2 Garage House Plans

11,506
Plan Results
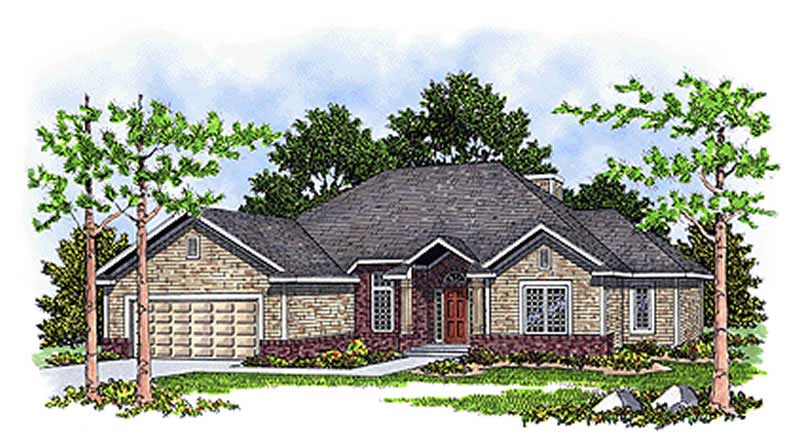
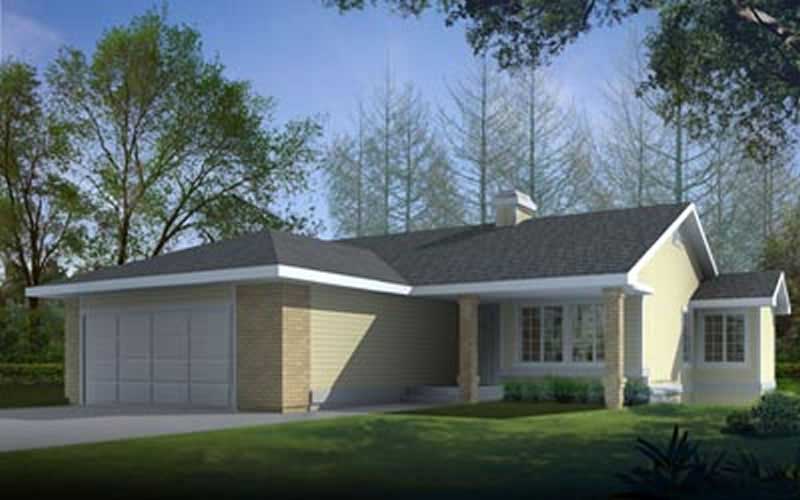
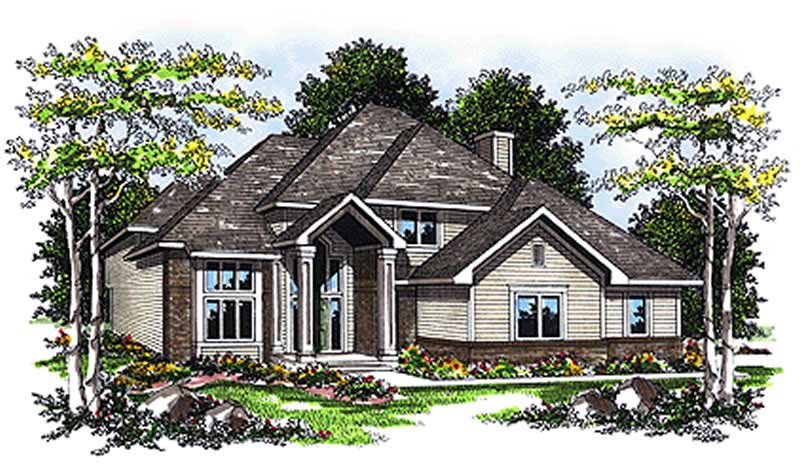
3-Bedroom, 1646 Sq Ft Ranch House Plan - 103-1060 - Front Exterior
Plan Collection
3-Bedroom, 1646 Sq Ft Ranch House Plan - 103-1060 - Front Exterior
Plan#103-1060
Starting at$920
1646
Sq Ft
1
Story
3
Bed
2
Bath
2
Car
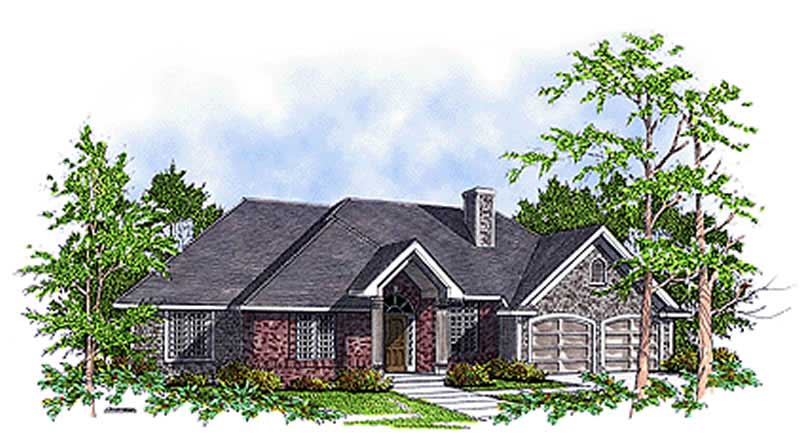
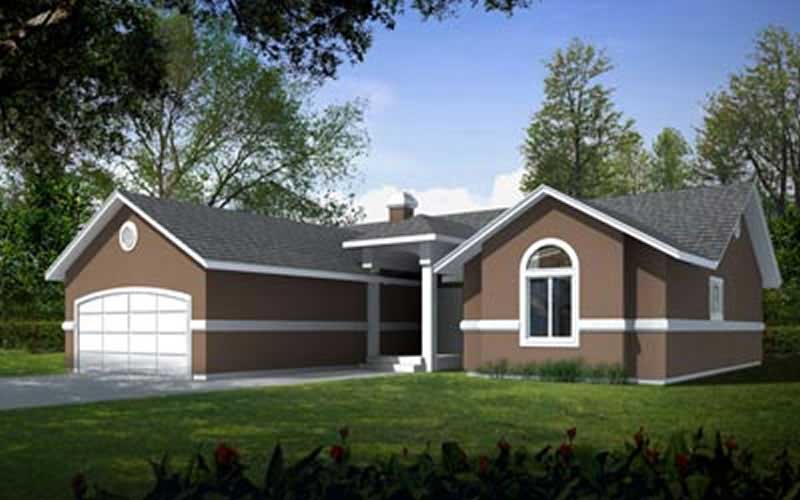
3-Bedroom, 1620 Sq Ft Ranch House Plan - 103-1045 - Front Exterior
Plan Collection
3-Bedroom, 1620 Sq Ft Ranch House Plan - 103-1045 - Front Exterior
Plan#103-1045
Starting at$920
1620
Sq Ft
1
Story
3
Bed
2
Bath
2
Car
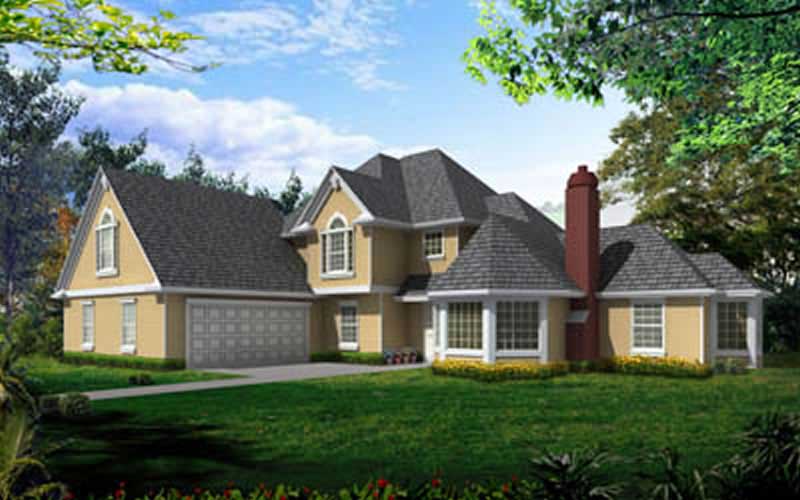
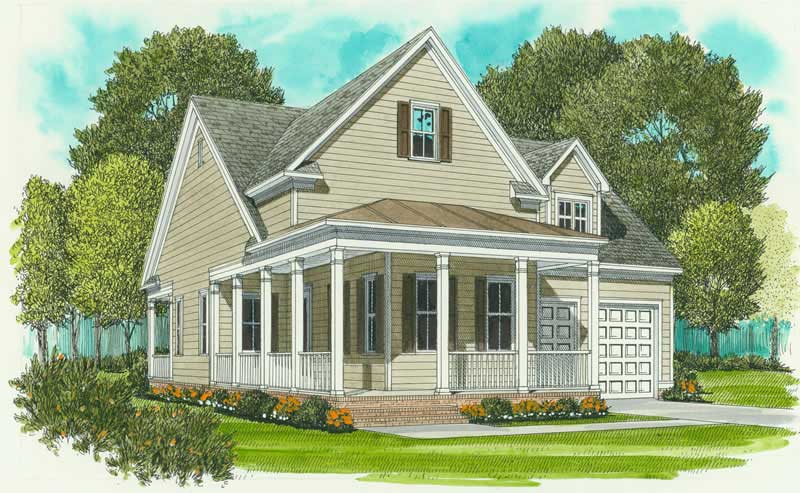
3-Bedroom, 1594 Sq Ft Ranch House Plan - 103-1047 - Front Exterior
Plan Collection
3-Bedroom, 1594 Sq Ft Ranch House Plan - 103-1047 - Front Exterior
Plan#103-1047
Starting at$920
1594
Sq Ft
1
Story
3
Bed
2
Bath
2
Car
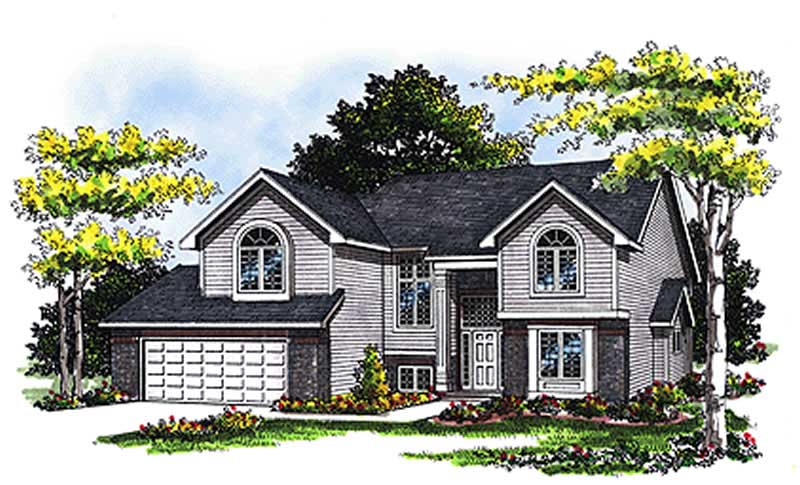
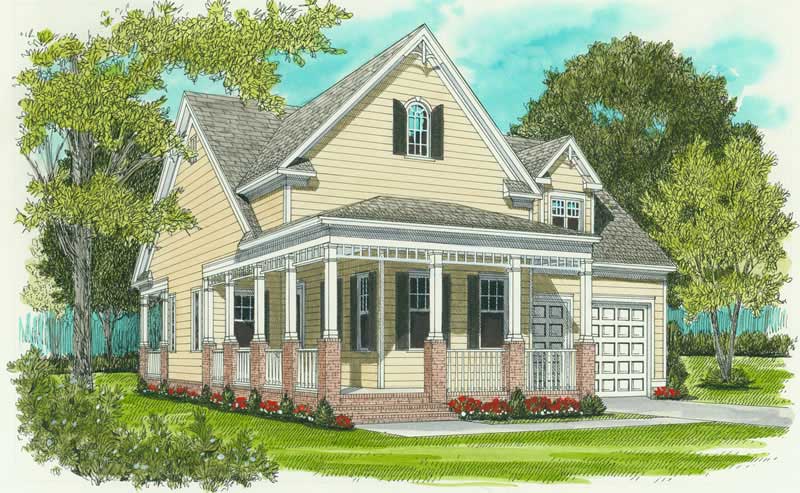
3-Bedroom, 1588 Sq Ft Ranch House Plan - 103-1056 - Front Exterior
Plan Collection
3-Bedroom, 1588 Sq Ft Ranch House Plan - 103-1056 - Front Exterior
Plan#103-1056
Starting at$920
1588
Sq Ft
1
Story
3
Bed
2
Bath
2
Car
3-Bedroom, 1586 Sq Ft Ranch House Plan - 103-1033 - Front Exterior
Plan Collection
3-Bedroom, 1586 Sq Ft Ranch House Plan - 103-1033 - Front Exterior
Plan#103-1033
Starting at$920
1586
Sq Ft
1
Story
3
Bed
2.5
Bath
2
Car
3-Bedroom, 1533 Sq Ft Ranch Home Plan - 103-1054 - Main Exterior
Plan Collection
3-Bedroom, 1533 Sq Ft Ranch Home Plan - 103-1054 - Main Exterior
Plan#103-1054
Starting at$920
1533
Sq Ft
1
Story
3
Bed
2
Bath
2
Car
3-Bedroom, 1532 Sq Ft Ranch Home Plan - 103-1003 - Main Exterior
Plan Collection
3-Bedroom, 1532 Sq Ft Ranch Home Plan - 103-1003 - Main Exterior
Plan#103-1003
Starting at$920
1532
Sq Ft
1
Story
3
Bed
2
Bath
2
Car
3-Bedroom, 1526 Sq Ft Ranch Home Plan - 103-1034 - Main Exterior
Plan Collection
3-Bedroom, 1526 Sq Ft Ranch Home Plan - 103-1034 - Main Exterior
Plan#103-1034
Starting at$920
1526
Sq Ft
1
Story
3
Bed
2
Bath
2
Car
2-Bedroom, 1525 Sq Ft Ranch Home Plan - 103-1110 - Main Exterior
Plan Collection
2-Bedroom, 1525 Sq Ft Ranch Home Plan - 103-1110 - Main Exterior
Plan#103-1110
Starting at$920
1525
Sq Ft
1
Story
2
Bed
2
Bath
2
Car
2-Bedroom, 1496 Sq Ft Ranch House Plan - 103-1053 - Front Exterior
Plan Collection
2-Bedroom, 1496 Sq Ft Ranch House Plan - 103-1053 - Front Exterior
Plan#103-1053
Starting at$895
1496
Sq Ft
1
Story
2
Bed
2
Bath
2
Car
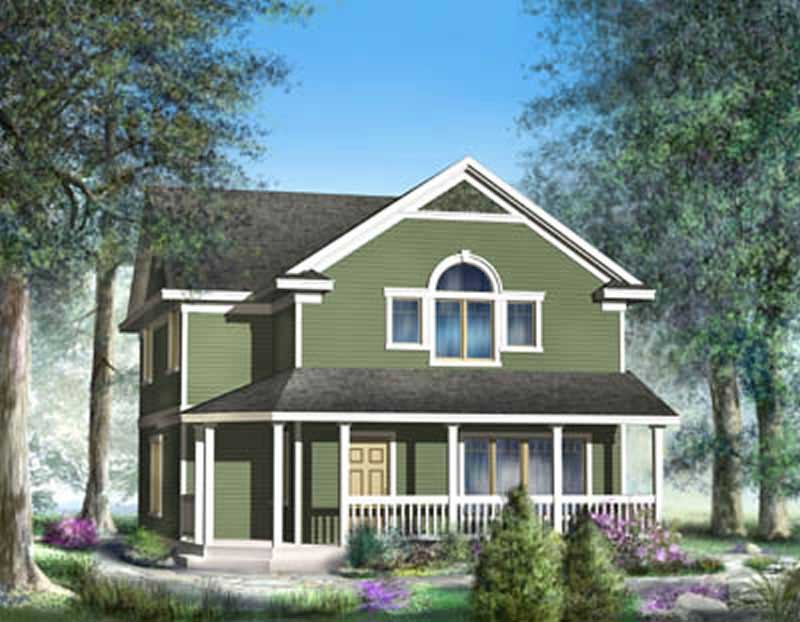
3-Bedroom, 1479 Sq Ft Small House Plans - 103-1051 - Front Exterior
Plan Collection
3-Bedroom, 1479 Sq Ft Small House Plans - 103-1051 - Front Exterior
Plan#103-1051
Starting at$895
1479
Sq Ft
2
Story
3
Bed
2
Bath
2
Car
3-Bedroom, 1462 Sq Ft Ranch Home Plan - 103-1105 - Main Exterior
Plan Collection
3-Bedroom, 1462 Sq Ft Ranch Home Plan - 103-1105 - Main Exterior
Plan#103-1105
Starting at$895
1462
Sq Ft
1
Story
3
Bed
2
Bath
2
Car
3-Bedroom, 1459 Sq Ft Ranch House Plan - 103-1108 - Front Exterior
Plan Collection
3-Bedroom, 1459 Sq Ft Ranch House Plan - 103-1108 - Front Exterior
Plan#103-1108
Starting at$895
1459
Sq Ft
1
Story
3
Bed
2
Bath
2
Car
3-Bedroom, 1457 Sq Ft Ranch Home Plan - 103-1035 - Main Exterior
Plan Collection
3-Bedroom, 1457 Sq Ft Ranch Home Plan - 103-1035 - Main Exterior
Plan#103-1035
Starting at$895
1457
Sq Ft
1
Story
3
Bed
2
Bath
2
Car
3-Bedroom, 1410 Sq Ft Ranch House Plan - 103-1037 - Front Exterior
Plan Collection
3-Bedroom, 1410 Sq Ft Ranch House Plan - 103-1037 - Front Exterior
Plan#103-1037
Starting at$895
1410
Sq Ft
1
Story
3
Bed
2
Bath
2
Car
3-Bedroom, 1406 Sq Ft Ranch Home Plan - 103-1012 - Main Exterior
Plan Collection
3-Bedroom, 1406 Sq Ft Ranch Home Plan - 103-1012 - Main Exterior
Plan#103-1012
Starting at$895
1406
Sq Ft
1
Story
3
Bed
2
Bath
2
Car
3-Bedroom, 1367 Sq Ft Ranch Home Plan - 103-1055 - Main Exterior
Plan Collection
3-Bedroom, 1367 Sq Ft Ranch Home Plan - 103-1055 - Main Exterior
Plan#103-1055
Starting at$895
1367
Sq Ft
1
Story
3
Bed
2
Bath
2
Car
3-Bedroom, 1359 Sq Ft Ranch Home Plan - 103-1057 - Main Exterior
Plan Collection
3-Bedroom, 1359 Sq Ft Ranch Home Plan - 103-1057 - Main Exterior
Plan#103-1057
Starting at$895
1359
Sq Ft
1
Story
3
Bed
2
Bath
2
Car
3-Bedroom, 1344 Sq Ft Ranch Home Plan - 103-1013 - Main Exterior
Plan Collection
3-Bedroom, 1344 Sq Ft Ranch Home Plan - 103-1013 - Main Exterior
Plan#103-1013
Starting at$895
1344
Sq Ft
1
Story
3
Bed
2
Bath
2
Car
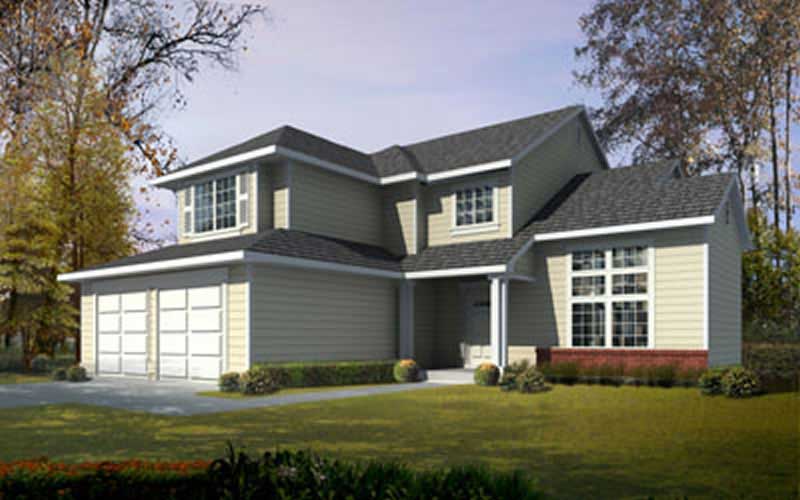
3-Bedroom, 1343 Sq Ft Small House Plans - 103-1014 - Main Exterior
Plan Collection
3-Bedroom, 1343 Sq Ft Small House Plans - 103-1014 - Main Exterior
Plan#103-1014
Starting at$895
1343
Sq Ft
2
Story
3
Bed
2
Bath
2
Car
3-Bedroom, 1318 Sq Ft Ranch Home Plan - 103-1085 - Main Exterior
Plan Collection
3-Bedroom, 1318 Sq Ft Ranch Home Plan - 103-1085 - Main Exterior
Plan#103-1085
Starting at$895
1318
Sq Ft
1
Story
3
Bed
2
Bath
2
Car
3-Bedroom, 1307 Sq Ft Ranch Home Plan - 103-1084 - Main Exterior
Plan Collection
3-Bedroom, 1307 Sq Ft Ranch Home Plan - 103-1084 - Main Exterior
Plan#103-1084
Starting at$895
1307
Sq Ft
1
Story
3
Bed
2
Bath
2
Car
2-Bedroom, 1287 Sq Ft Ranch Home Plan - 103-1040 - Main Exterior
Plan Collection
2-Bedroom, 1287 Sq Ft Ranch Home Plan - 103-1040 - Main Exterior
Plan#103-1040
Starting at$895
1287
Sq Ft
1
Story
2
Bed
2
Bath
2
Car
2-Bedroom, 1285 Sq Ft Ranch Home Plan - 103-1016 - Main Exterior
Plan Collection
2-Bedroom, 1285 Sq Ft Ranch Home Plan - 103-1016 - Main Exterior
Plan#103-1016
Starting at$895
1285
Sq Ft
1
Story
2
Bed
2
Bath
2
Car
3-Bedroom, 1646 Sq Ft Ranch House Plan - 103-1060 - Front Exterior
Plan Collection
3-Bedroom, 1646 Sq Ft Ranch House Plan - 103-1060 - Front Exterior
Plan#103-1060
Starting at$920
1646
Sq Ft
1
Story
3
Bed
2
Bath
2
Car
3-Bedroom, 1620 Sq Ft Ranch House Plan - 103-1045 - Front Exterior
Plan Collection
3-Bedroom, 1620 Sq Ft Ranch House Plan - 103-1045 - Front Exterior
Plan#103-1045
Starting at$920
1620
Sq Ft
1
Story
3
Bed
2
Bath
2
Car
3-Bedroom, 1594 Sq Ft Ranch House Plan - 103-1047 - Front Exterior
Plan Collection
3-Bedroom, 1594 Sq Ft Ranch House Plan - 103-1047 - Front Exterior
Plan#103-1047
Starting at$920
1594
Sq Ft
1
Story
3
Bed
2
Bath
2
Car
3-Bedroom, 1588 Sq Ft Ranch House Plan - 103-1056 - Front Exterior
Plan Collection
3-Bedroom, 1588 Sq Ft Ranch House Plan - 103-1056 - Front Exterior
Plan#103-1056
Starting at$920
1588
Sq Ft
1
Story
3
Bed
2
Bath
2
Car
3-Bedroom, 1586 Sq Ft Ranch House Plan - 103-1033 - Front Exterior
Plan Collection
3-Bedroom, 1586 Sq Ft Ranch House Plan - 103-1033 - Front Exterior
Plan#103-1033
Starting at$920
1586
Sq Ft
1
Story
3
Bed
2.5
Bath
2
Car
3-Bedroom, 1533 Sq Ft Ranch Home Plan - 103-1054 - Main Exterior
Plan Collection
3-Bedroom, 1533 Sq Ft Ranch Home Plan - 103-1054 - Main Exterior
Plan#103-1054
Starting at$920
1533
Sq Ft
1
Story
3
Bed
2
Bath
2
Car
3-Bedroom, 1532 Sq Ft Ranch Home Plan - 103-1003 - Main Exterior
Plan Collection
3-Bedroom, 1532 Sq Ft Ranch Home Plan - 103-1003 - Main Exterior
Plan#103-1003
Starting at$920
1532
Sq Ft
1
Story
3
Bed
2
Bath
2
Car
3-Bedroom, 1526 Sq Ft Ranch Home Plan - 103-1034 - Main Exterior
Plan Collection
3-Bedroom, 1526 Sq Ft Ranch Home Plan - 103-1034 - Main Exterior
Plan#103-1034
Starting at$920
1526
Sq Ft
1
Story
3
Bed
2
Bath
2
Car
2-Bedroom, 1525 Sq Ft Ranch Home Plan - 103-1110 - Main Exterior
Plan Collection
2-Bedroom, 1525 Sq Ft Ranch Home Plan - 103-1110 - Main Exterior
Plan#103-1110
Starting at$920
1525
Sq Ft
1
Story
2
Bed
2
Bath
2
Car
2-Bedroom, 1496 Sq Ft Ranch House Plan - 103-1053 - Front Exterior
Plan Collection
2-Bedroom, 1496 Sq Ft Ranch House Plan - 103-1053 - Front Exterior
Plan#103-1053
Starting at$895
1496
Sq Ft
1
Story
2
Bed
2
Bath
2
Car
3-Bedroom, 1479 Sq Ft Small House Plans - 103-1051 - Front Exterior
Plan Collection
3-Bedroom, 1479 Sq Ft Small House Plans - 103-1051 - Front Exterior
Plan#103-1051
Starting at$895
1479
Sq Ft
2
Story
3
Bed
2
Bath
2
Car
3-Bedroom, 1462 Sq Ft Ranch Home Plan - 103-1105 - Main Exterior
Plan Collection
3-Bedroom, 1462 Sq Ft Ranch Home Plan - 103-1105 - Main Exterior
Plan#103-1105
Starting at$895
1462
Sq Ft
1
Story
3
Bed
2
Bath
2
Car
3-Bedroom, 1459 Sq Ft Ranch House Plan - 103-1108 - Front Exterior
Plan Collection
3-Bedroom, 1459 Sq Ft Ranch House Plan - 103-1108 - Front Exterior
Plan#103-1108
Starting at$895
1459
Sq Ft
1
Story
3
Bed
2
Bath
2
Car
3-Bedroom, 1457 Sq Ft Ranch Home Plan - 103-1035 - Main Exterior
Plan Collection
3-Bedroom, 1457 Sq Ft Ranch Home Plan - 103-1035 - Main Exterior
Plan#103-1035
Starting at$895
1457
Sq Ft
1
Story
3
Bed
2
Bath
2
Car
3-Bedroom, 1410 Sq Ft Ranch House Plan - 103-1037 - Front Exterior
Plan Collection
3-Bedroom, 1410 Sq Ft Ranch House Plan - 103-1037 - Front Exterior
Plan#103-1037
Starting at$895
1410
Sq Ft
1
Story
3
Bed
2
Bath
2
Car
3-Bedroom, 1406 Sq Ft Ranch Home Plan - 103-1012 - Main Exterior
Plan Collection
3-Bedroom, 1406 Sq Ft Ranch Home Plan - 103-1012 - Main Exterior
Plan#103-1012
Starting at$895
1406
Sq Ft
1
Story
3
Bed
2
Bath
2
Car
3-Bedroom, 1367 Sq Ft Ranch Home Plan - 103-1055 - Main Exterior
Plan Collection
3-Bedroom, 1367 Sq Ft Ranch Home Plan - 103-1055 - Main Exterior
Plan#103-1055
Starting at$895
1367
Sq Ft
1
Story
3
Bed
2
Bath
2
Car
3-Bedroom, 1359 Sq Ft Ranch Home Plan - 103-1057 - Main Exterior
Plan Collection
3-Bedroom, 1359 Sq Ft Ranch Home Plan - 103-1057 - Main Exterior
Plan#103-1057
Starting at$895
1359
Sq Ft
1
Story
3
Bed
2
Bath
2
Car
3-Bedroom, 1344 Sq Ft Ranch Home Plan - 103-1013 - Main Exterior
Plan Collection
3-Bedroom, 1344 Sq Ft Ranch Home Plan - 103-1013 - Main Exterior
Plan#103-1013
Starting at$895
1344
Sq Ft
1
Story
3
Bed
2
Bath
2
Car
3-Bedroom, 1343 Sq Ft Small House Plans - 103-1014 - Main Exterior
Plan Collection
3-Bedroom, 1343 Sq Ft Small House Plans - 103-1014 - Main Exterior
Plan#103-1014
Starting at$895
1343
Sq Ft
2
Story
3
Bed
2
Bath
2
Car
3-Bedroom, 1318 Sq Ft Ranch Home Plan - 103-1085 - Main Exterior
Plan Collection
3-Bedroom, 1318 Sq Ft Ranch Home Plan - 103-1085 - Main Exterior
Plan#103-1085
Starting at$895
1318
Sq Ft
1
Story
3
Bed
2
Bath
2
Car
3-Bedroom, 1307 Sq Ft Ranch Home Plan - 103-1084 - Main Exterior
Plan Collection
3-Bedroom, 1307 Sq Ft Ranch Home Plan - 103-1084 - Main Exterior
Plan#103-1084
Starting at$895
1307
Sq Ft
1
Story
3
Bed
2
Bath
2
Car
2-Bedroom, 1287 Sq Ft Ranch Home Plan - 103-1040 - Main Exterior
Plan Collection
2-Bedroom, 1287 Sq Ft Ranch Home Plan - 103-1040 - Main Exterior
Plan#103-1040
Starting at$895
1287
Sq Ft
1
Story
2
Bed
2
Bath
2
Car
2-Bedroom, 1285 Sq Ft Ranch Home Plan - 103-1016 - Main Exterior
Plan Collection
2-Bedroom, 1285 Sq Ft Ranch Home Plan - 103-1016 - Main Exterior
Plan#103-1016
Starting at$895
1285
Sq Ft
1
Story
2
Bed
2
Bath
2
Car
1...291292293294295...480