2 Garage House Plans

11,494
Plan Results
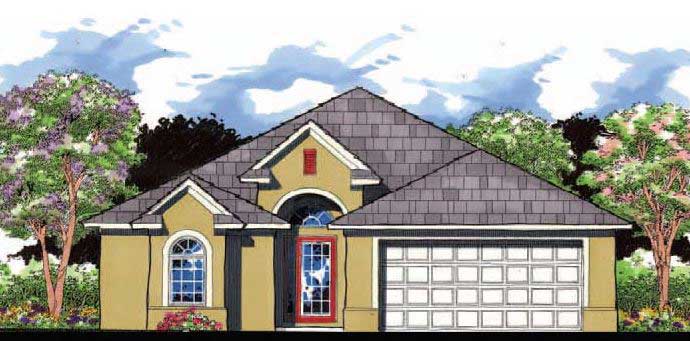
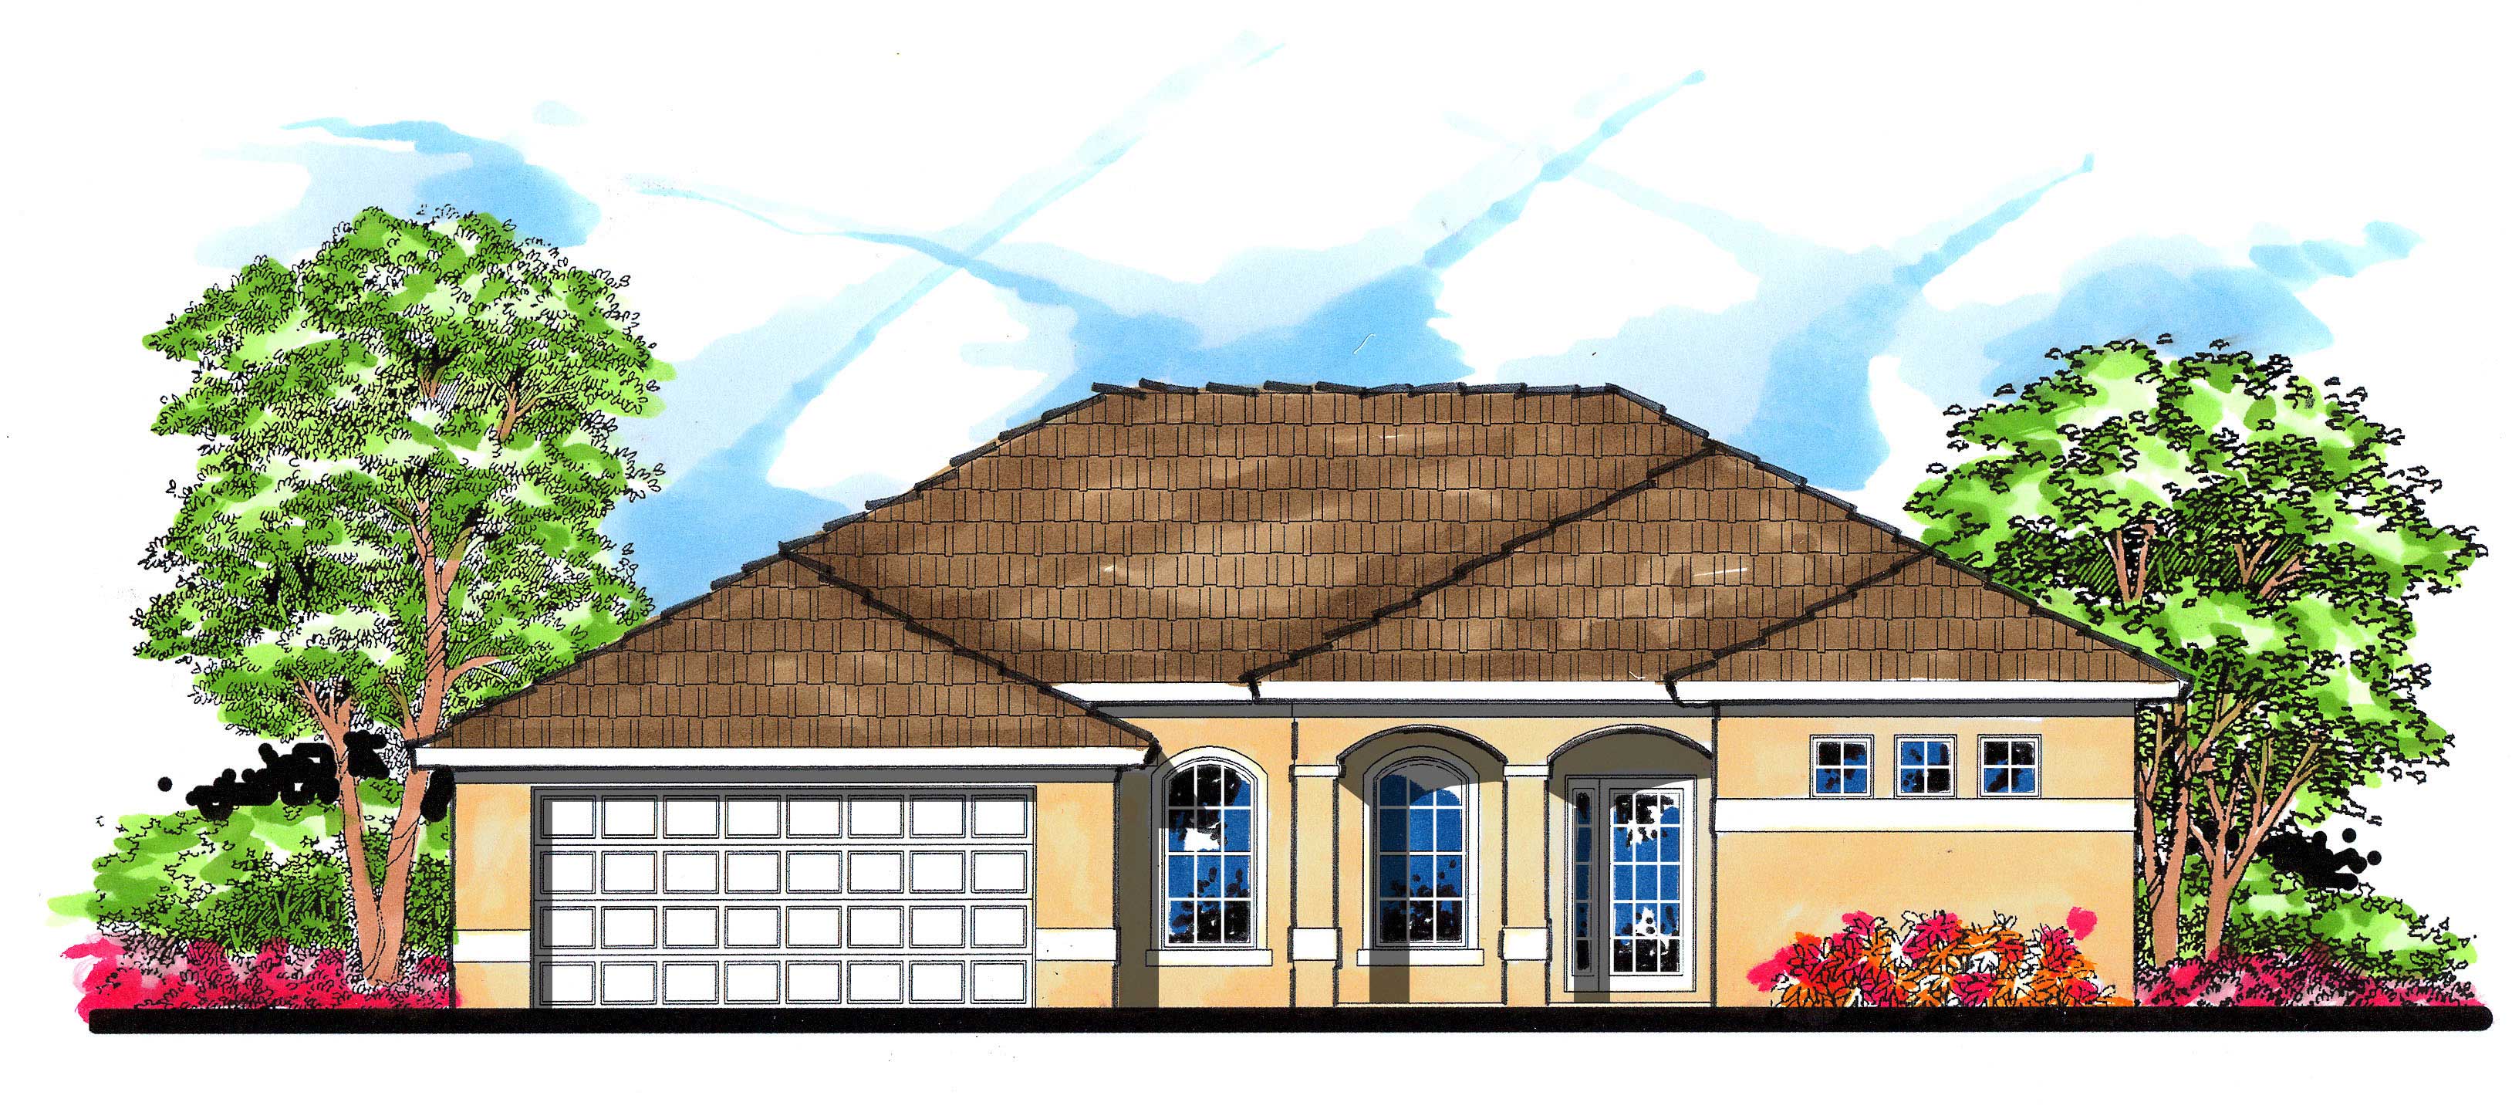
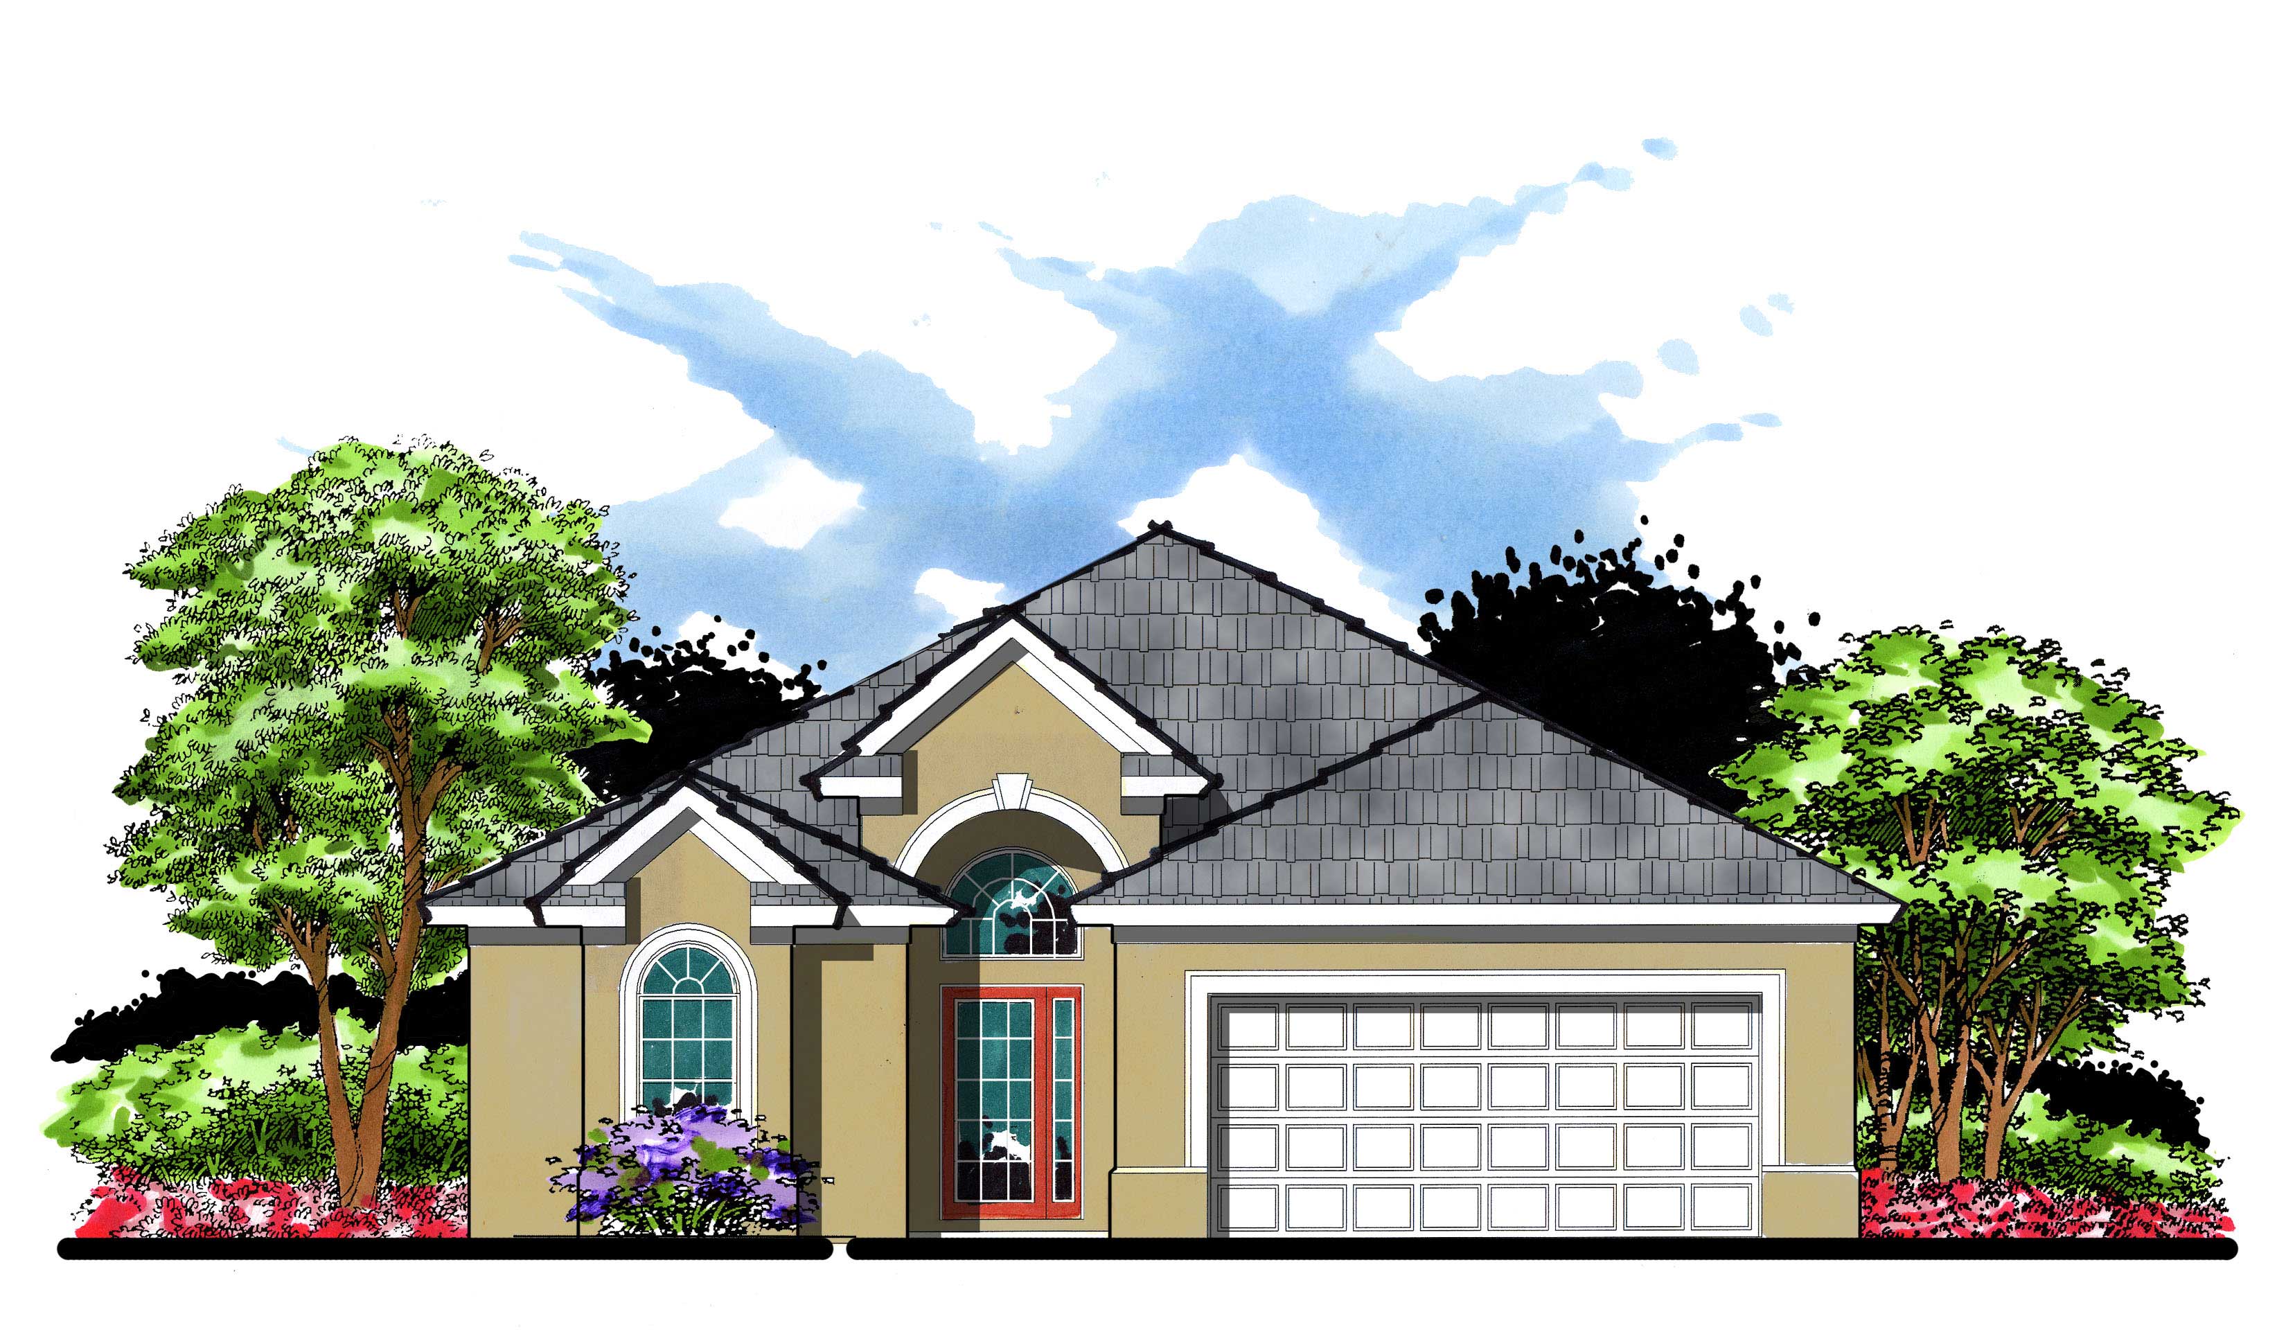
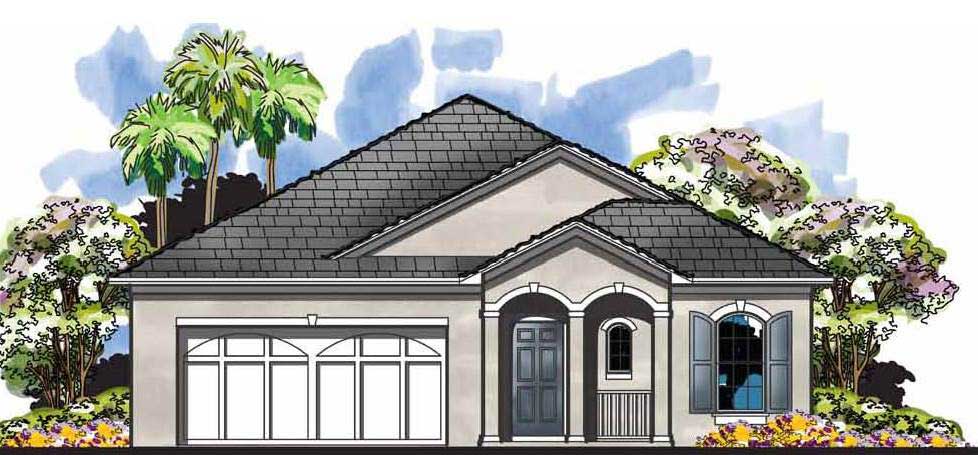
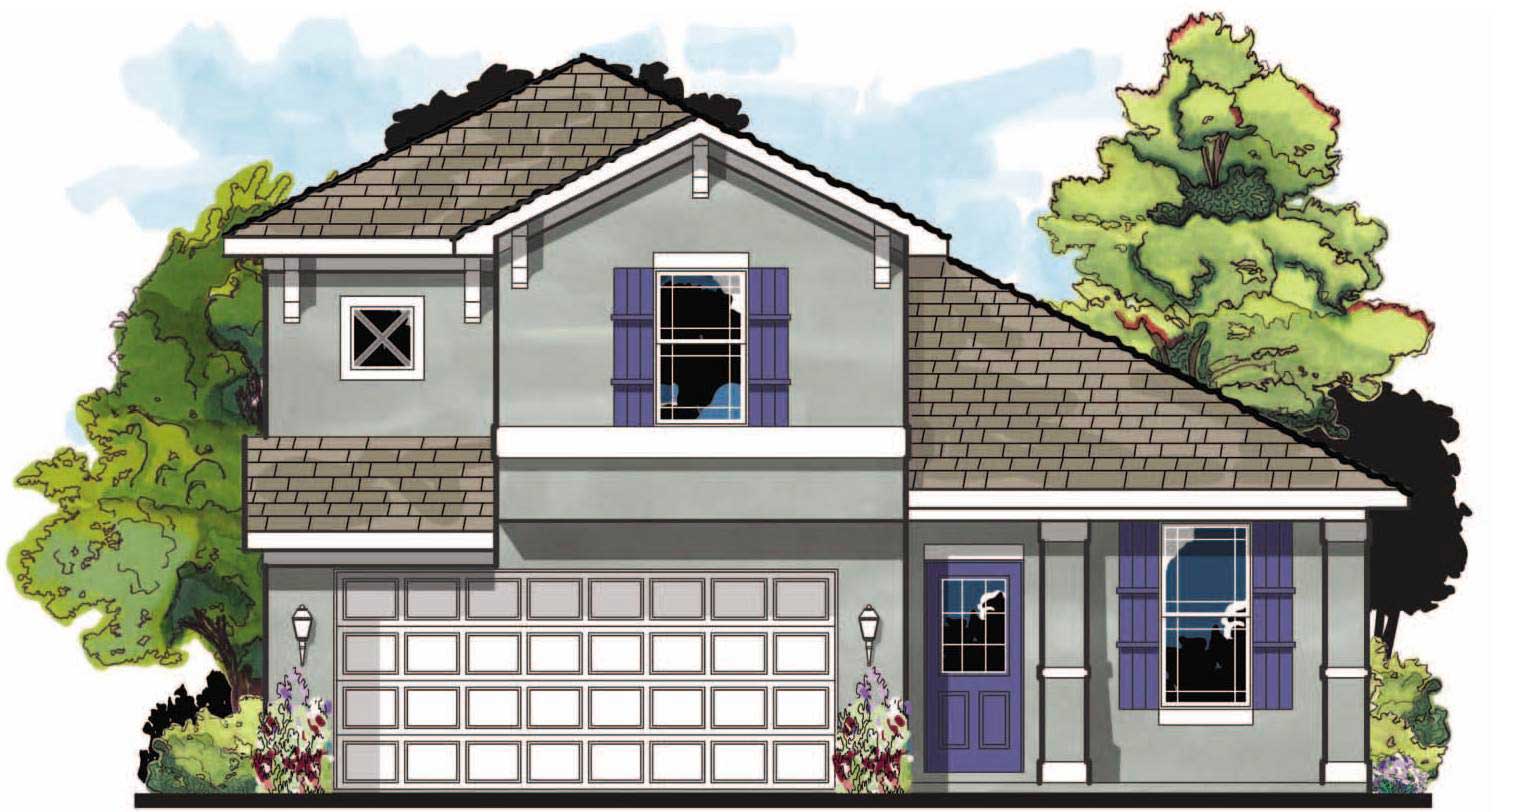
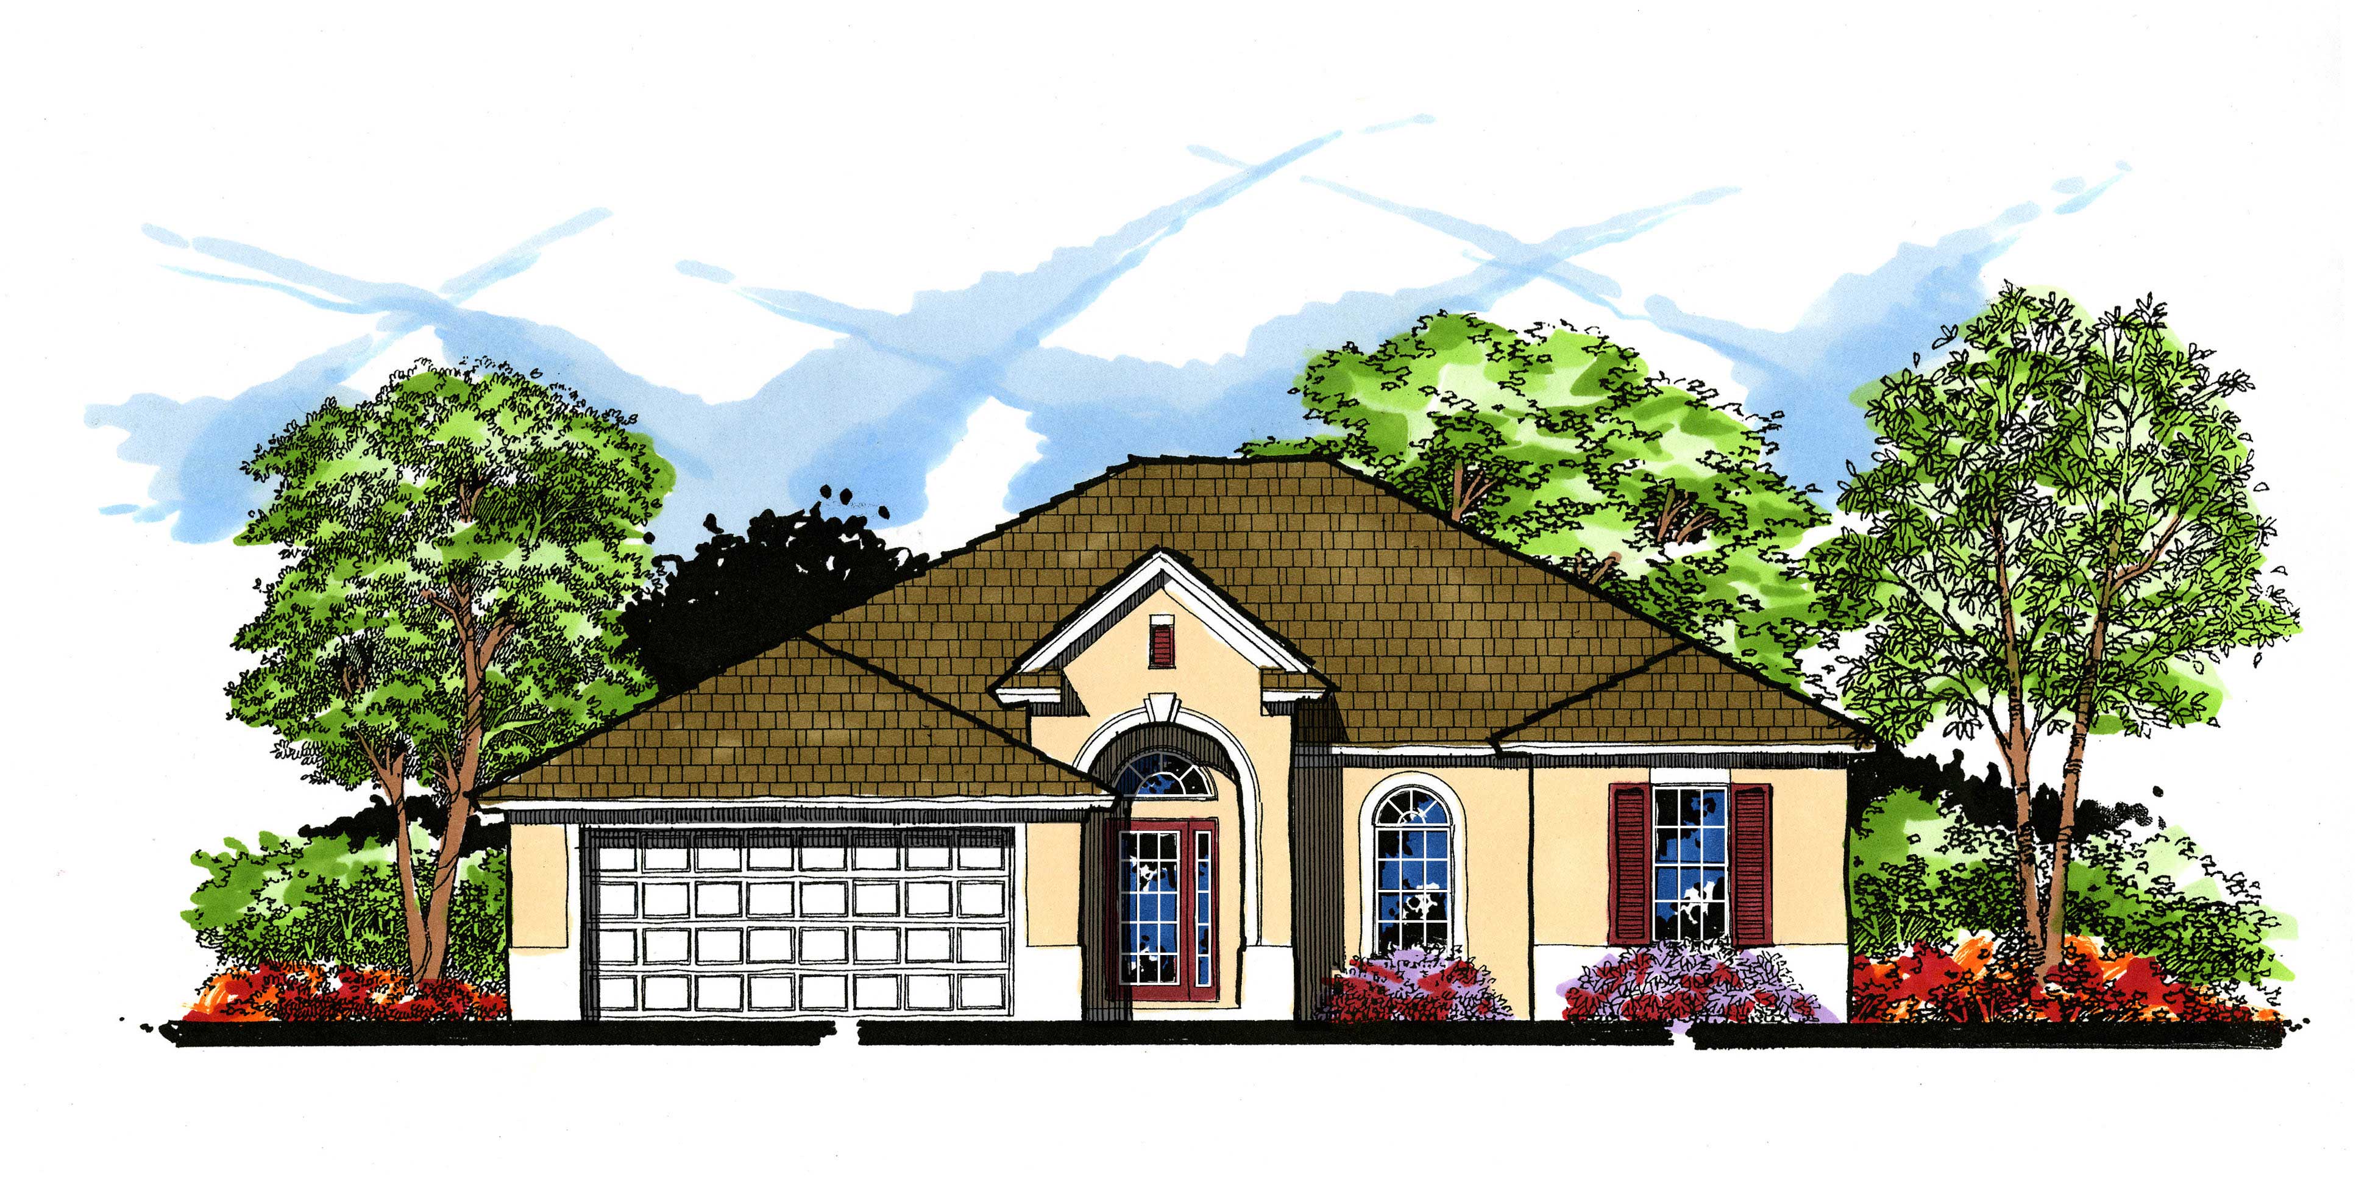
3-Bedroom, 2226 Sq Ft Multi-Unit Home Plan - 153-1158 - Main Exterior
Plan Collection
3-Bedroom, 2226 Sq Ft Multi-Unit Home Plan - 153-1158 - Main Exterior
Plan#153-1158
Starting at$2450
2226
Sq Ft
2
Story
3
Bed
2.5
Bath
2
Car
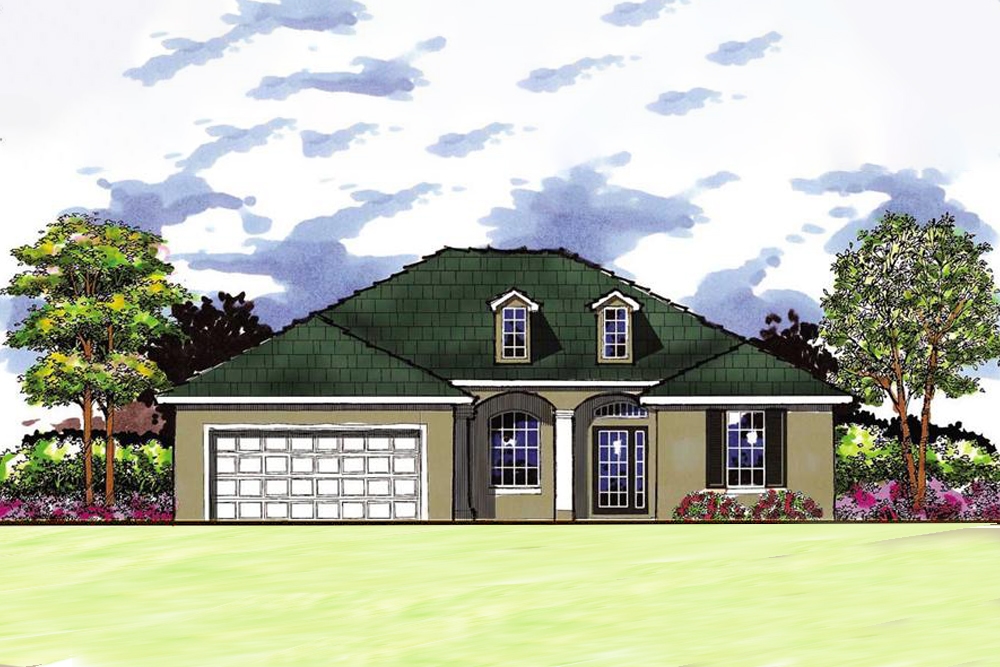
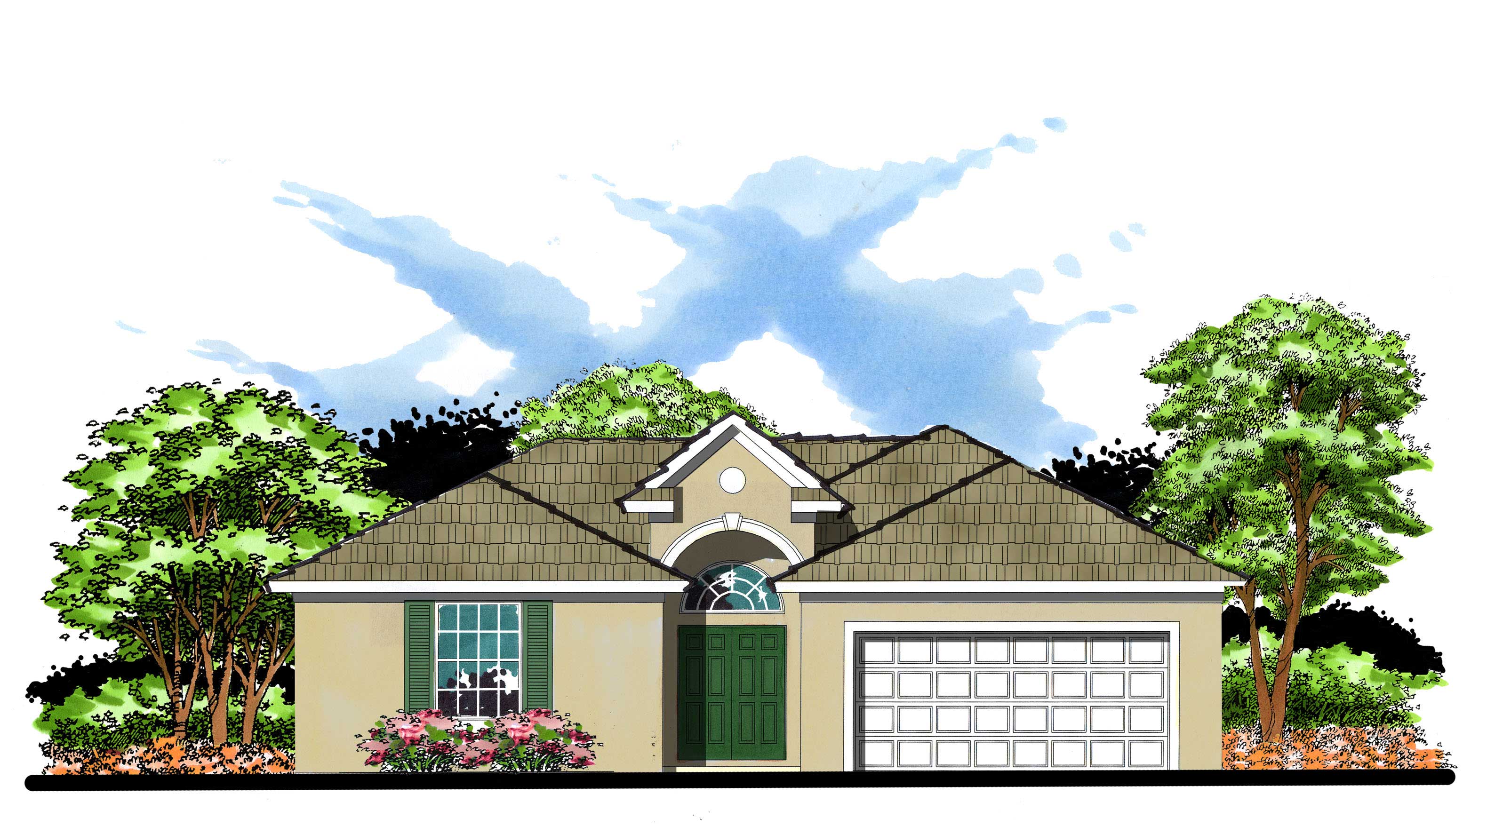
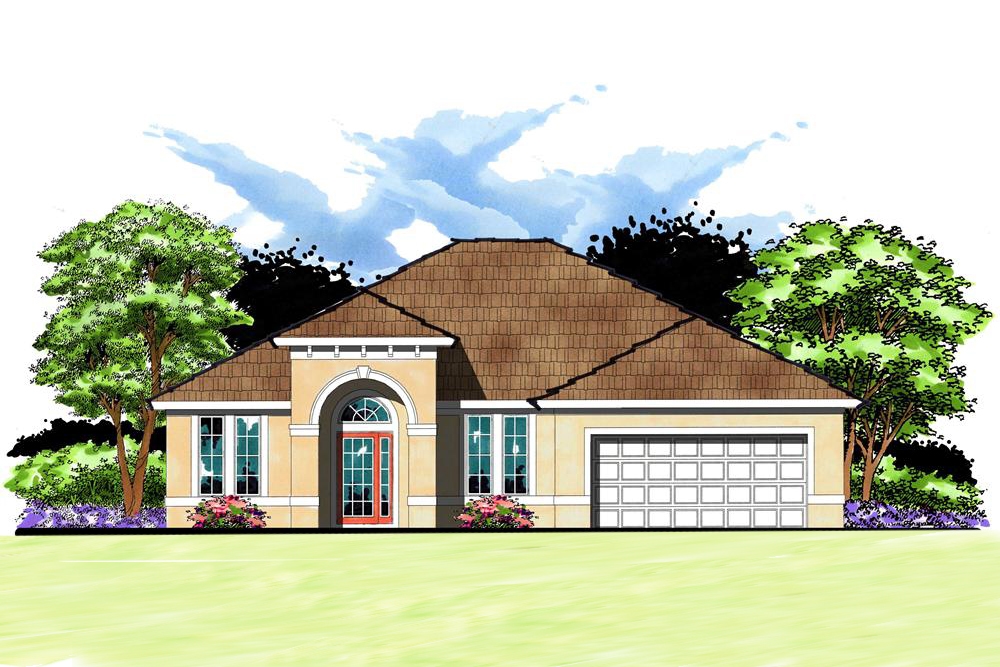
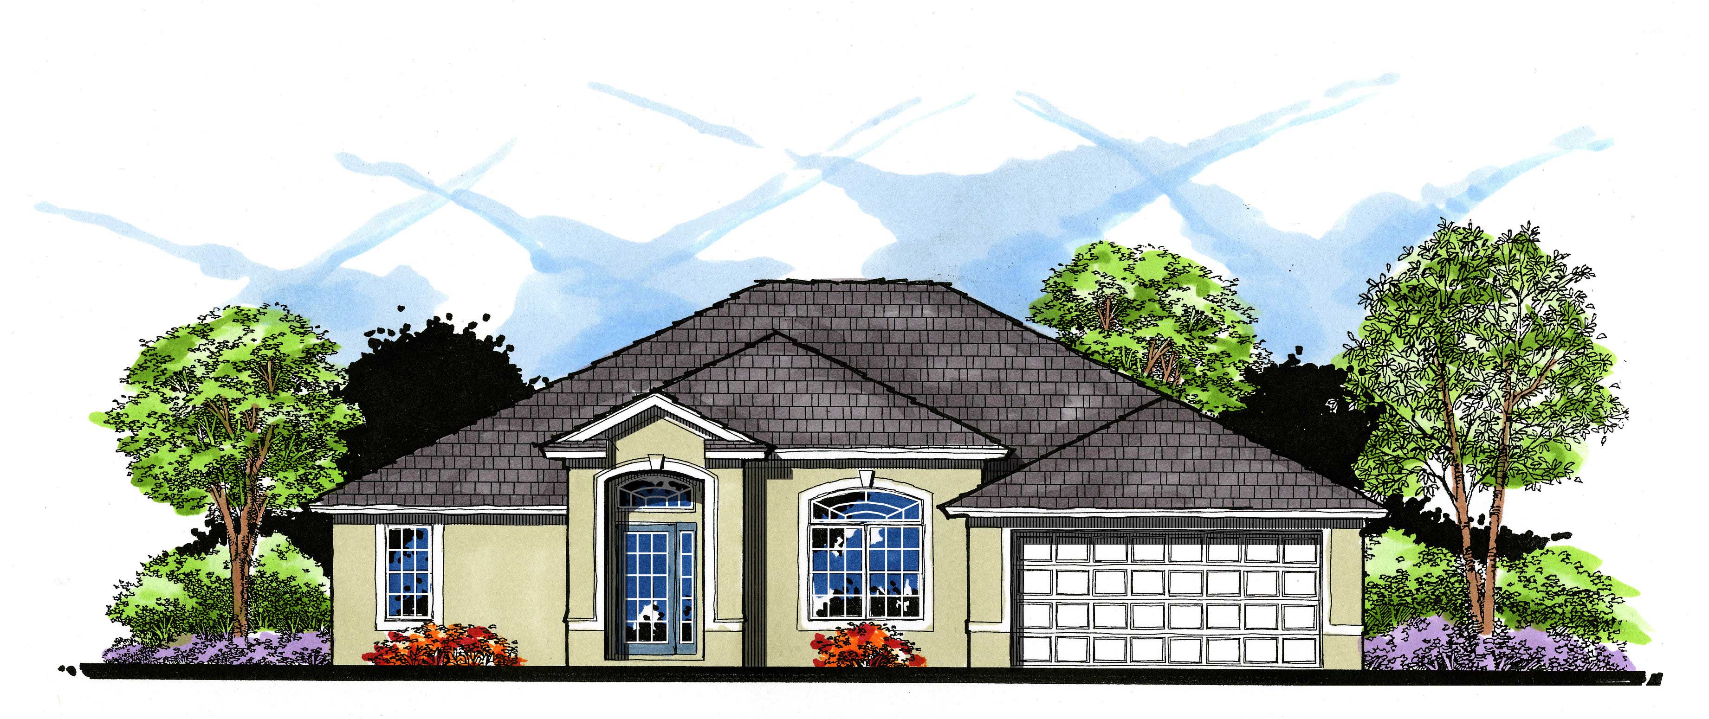
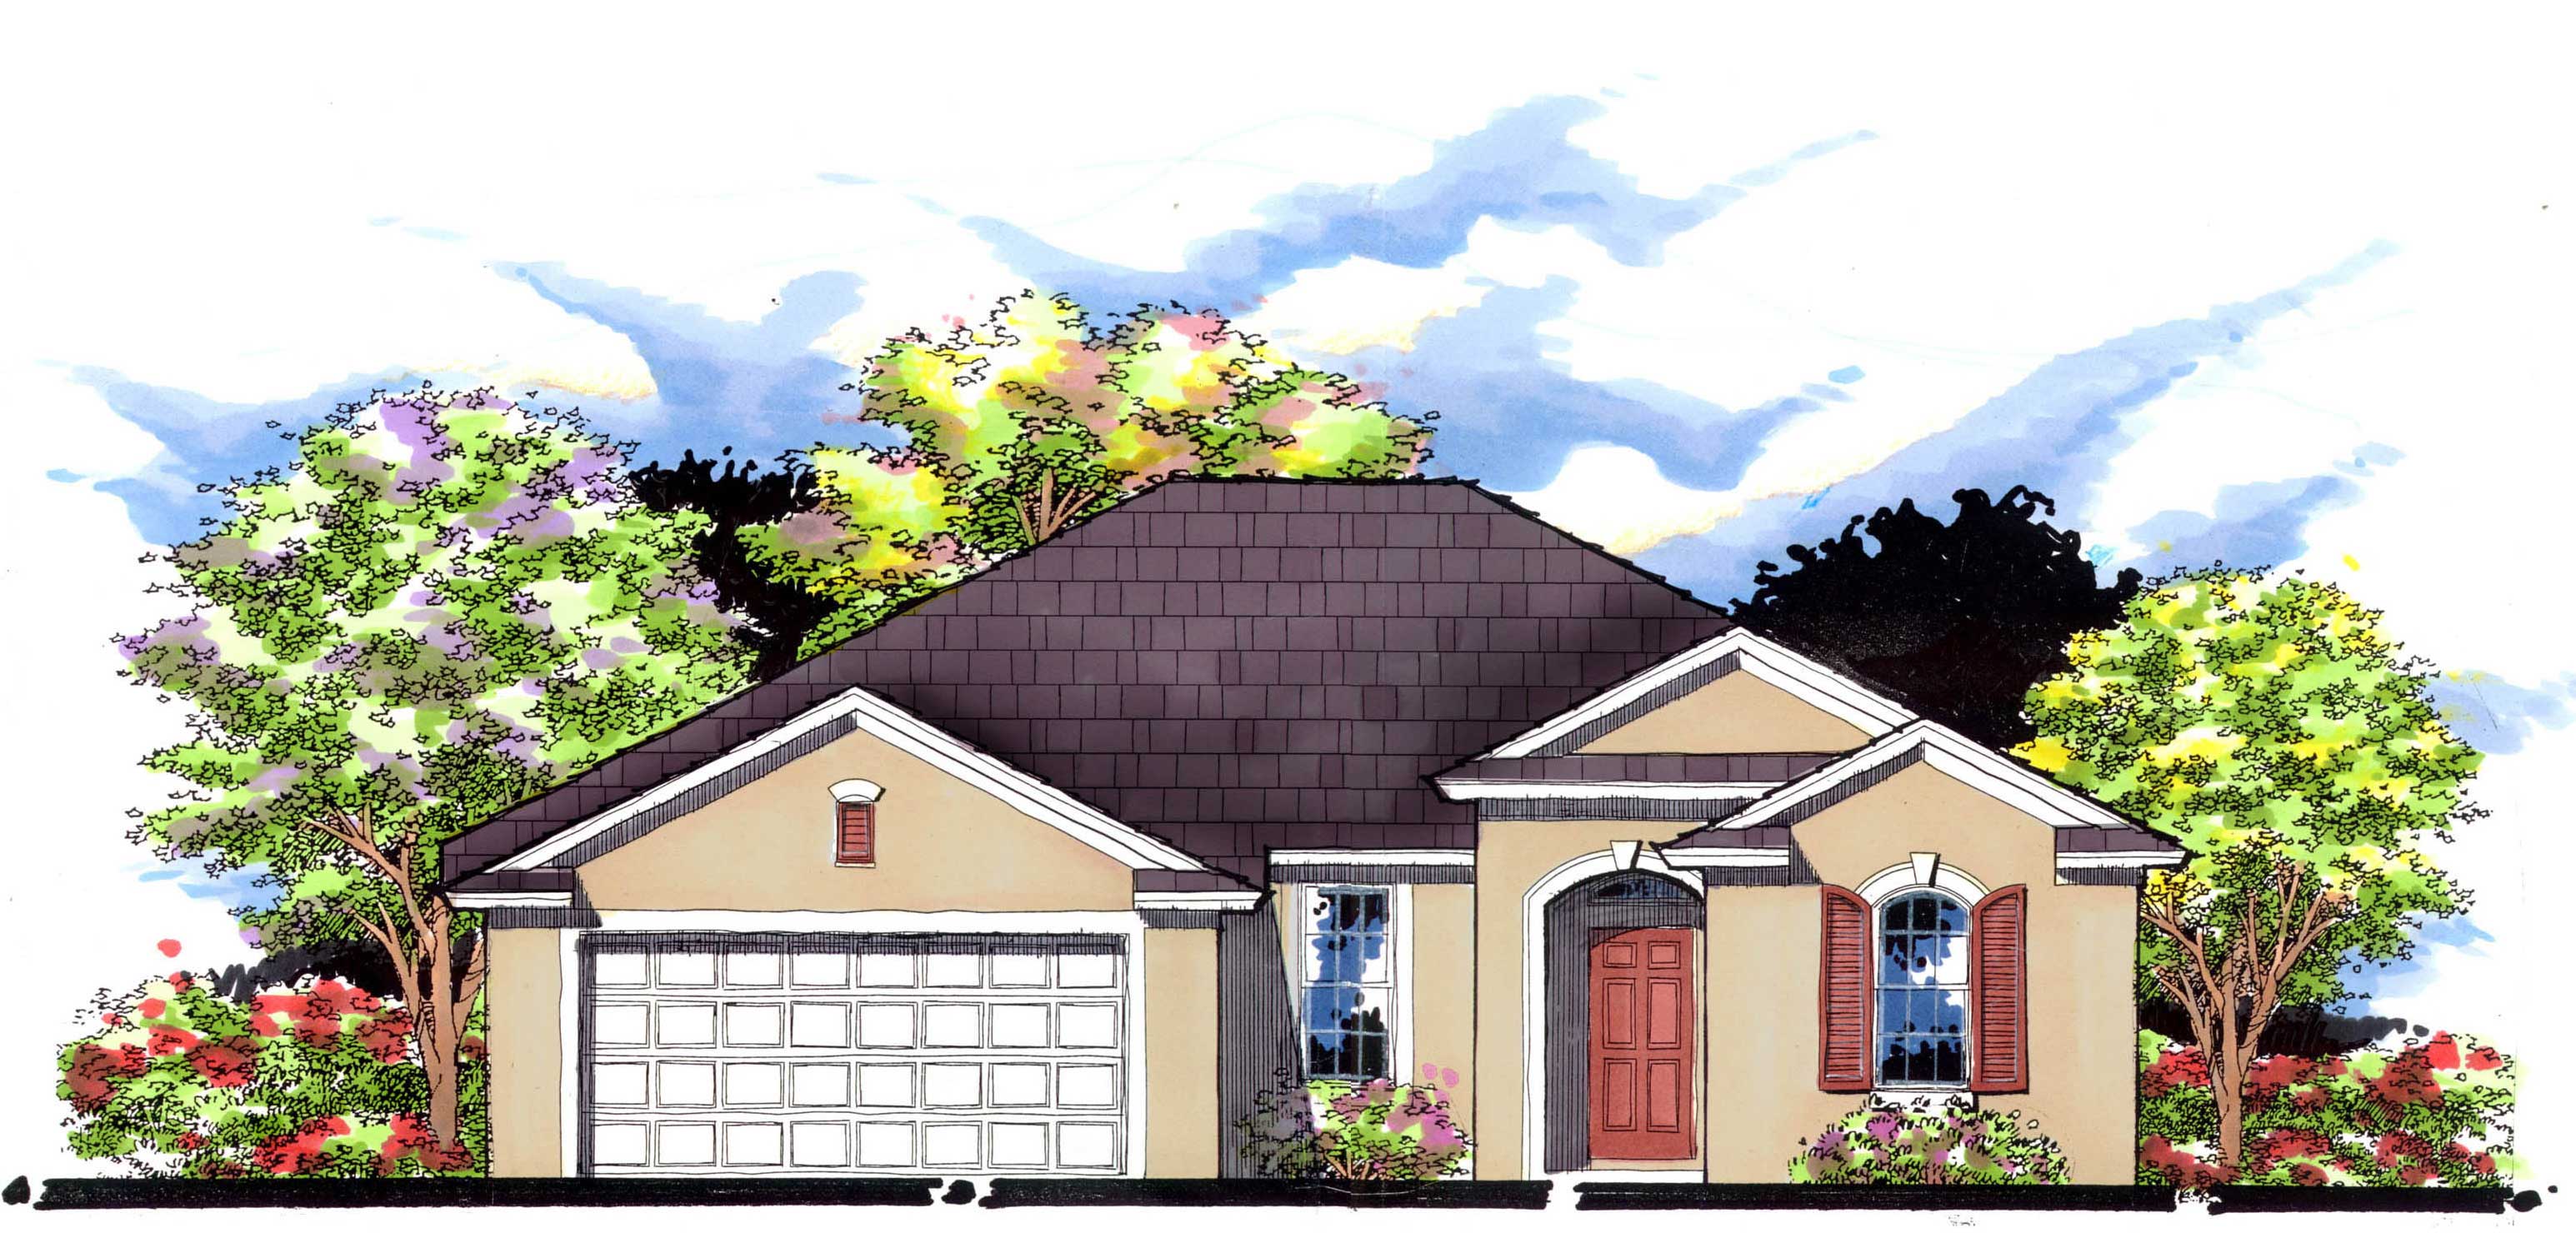
3-Bedroom, 1960 Sq Ft Country Home Plan - 153-1115 - Main Exterior
Plan Collection
3-Bedroom, 1960 Sq Ft Country Home Plan - 153-1115 - Main Exterior
Plan#153-1115
Starting at$1350
1960
Sq Ft
1
Story
3
Bed
2.5
Bath
2
Car
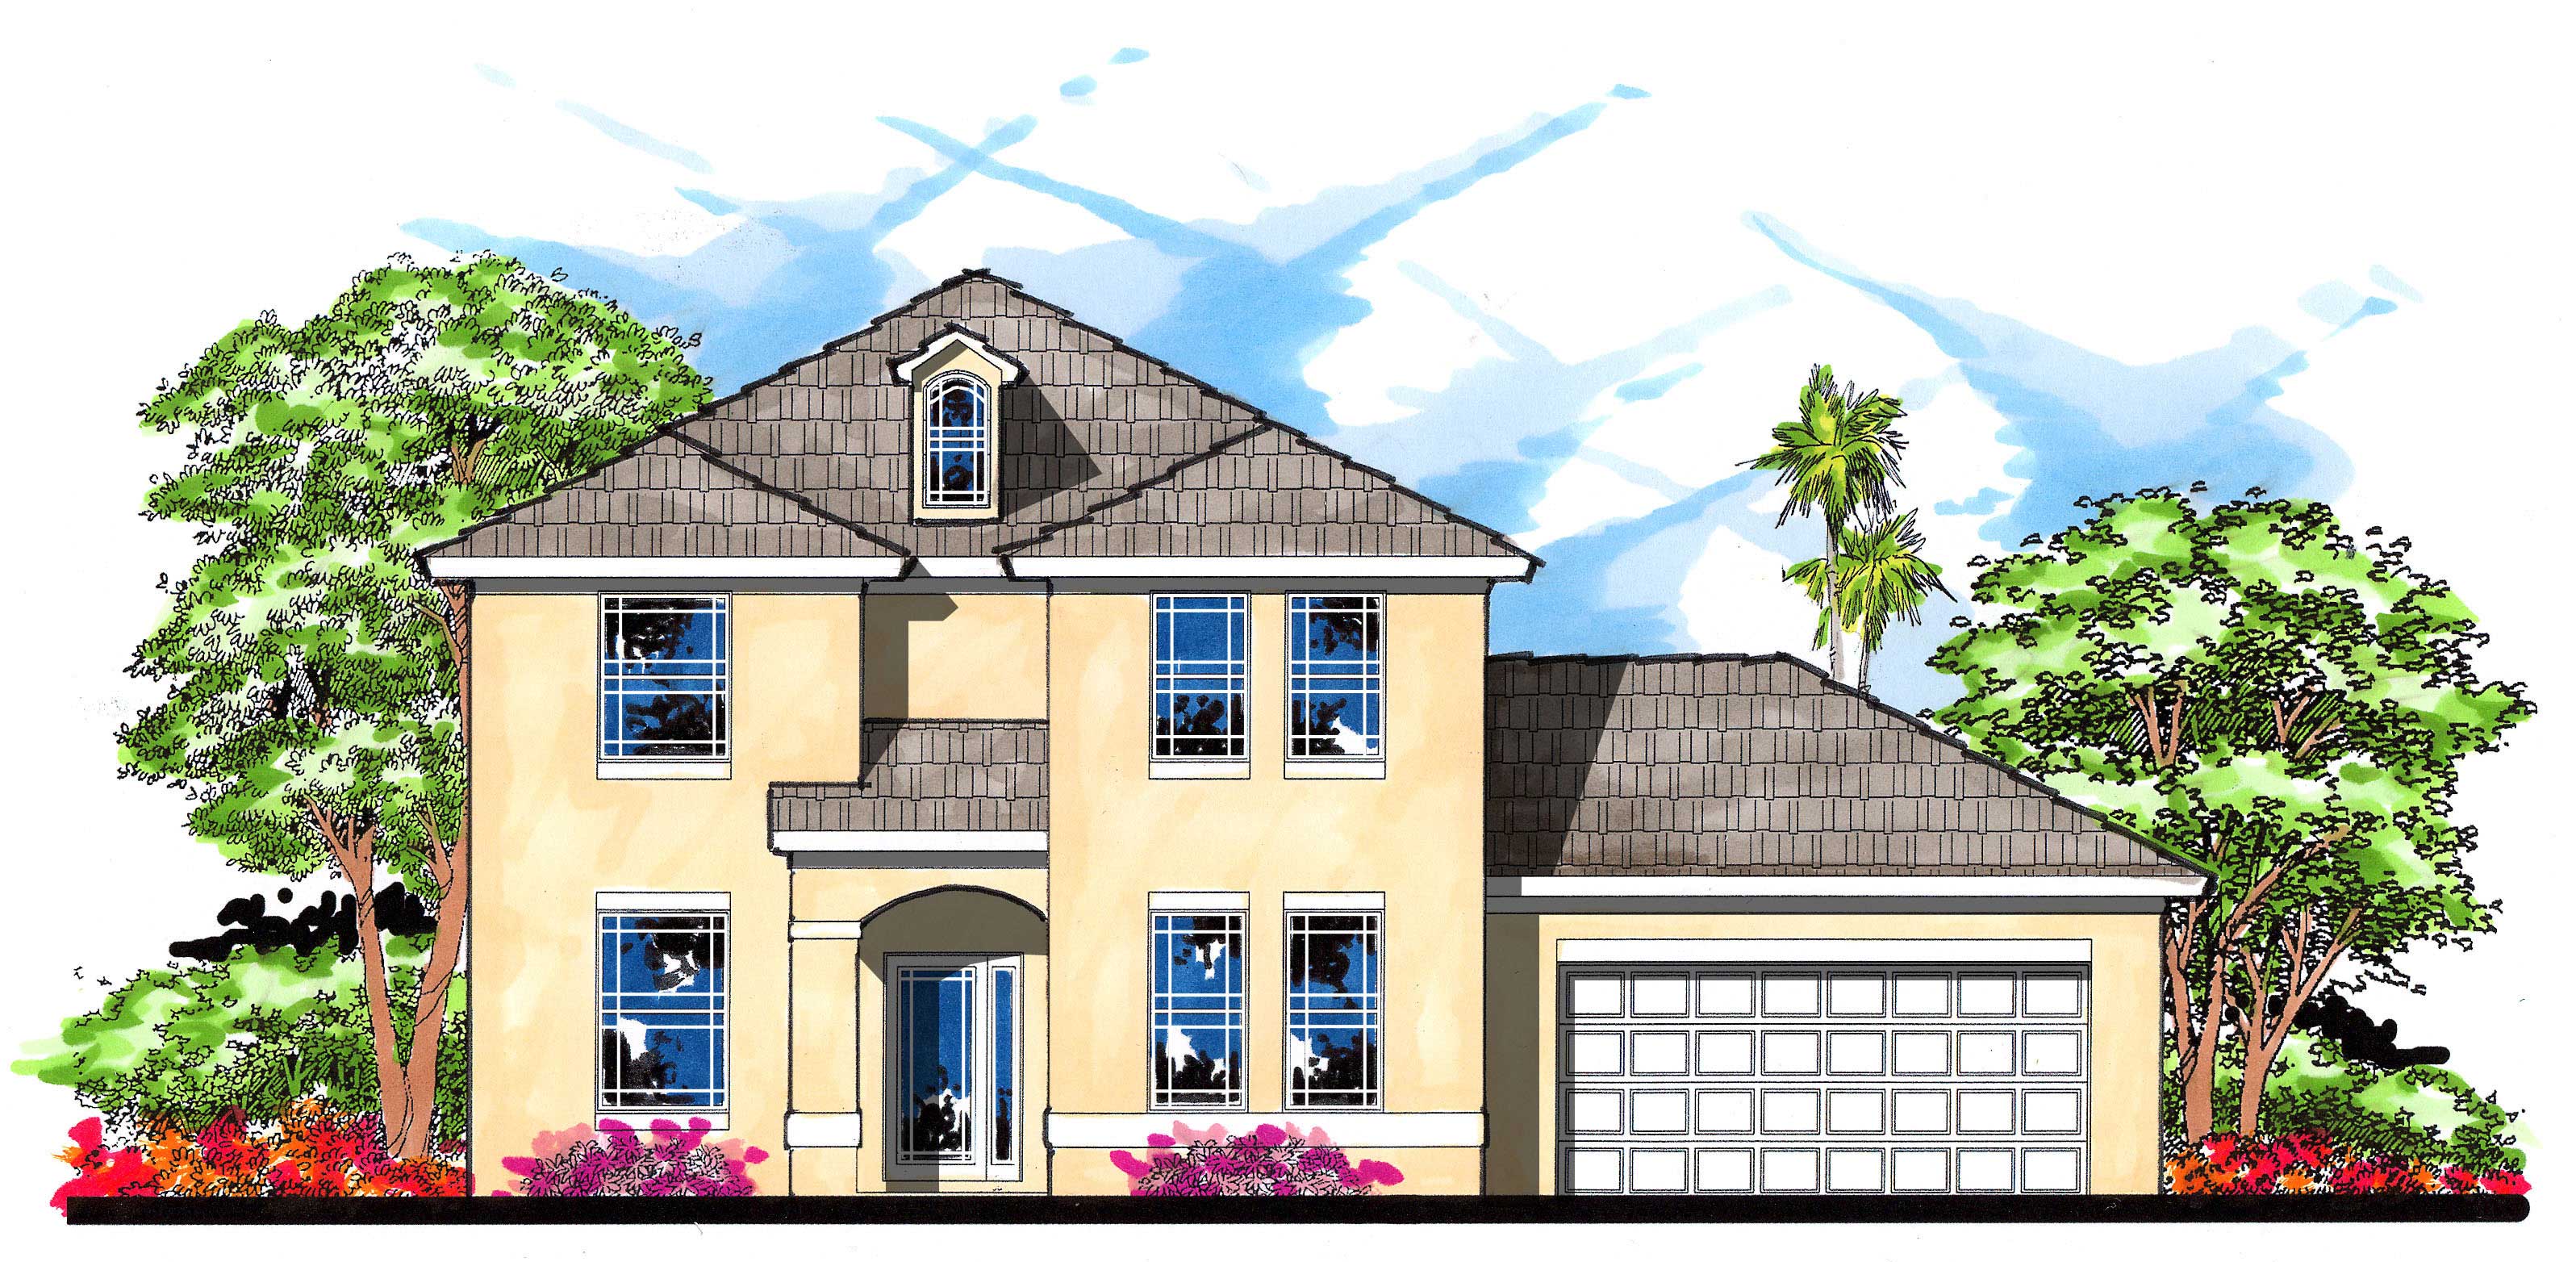
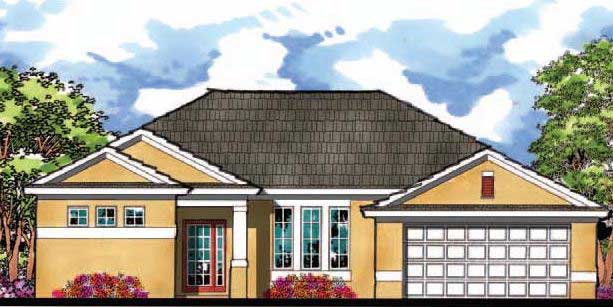
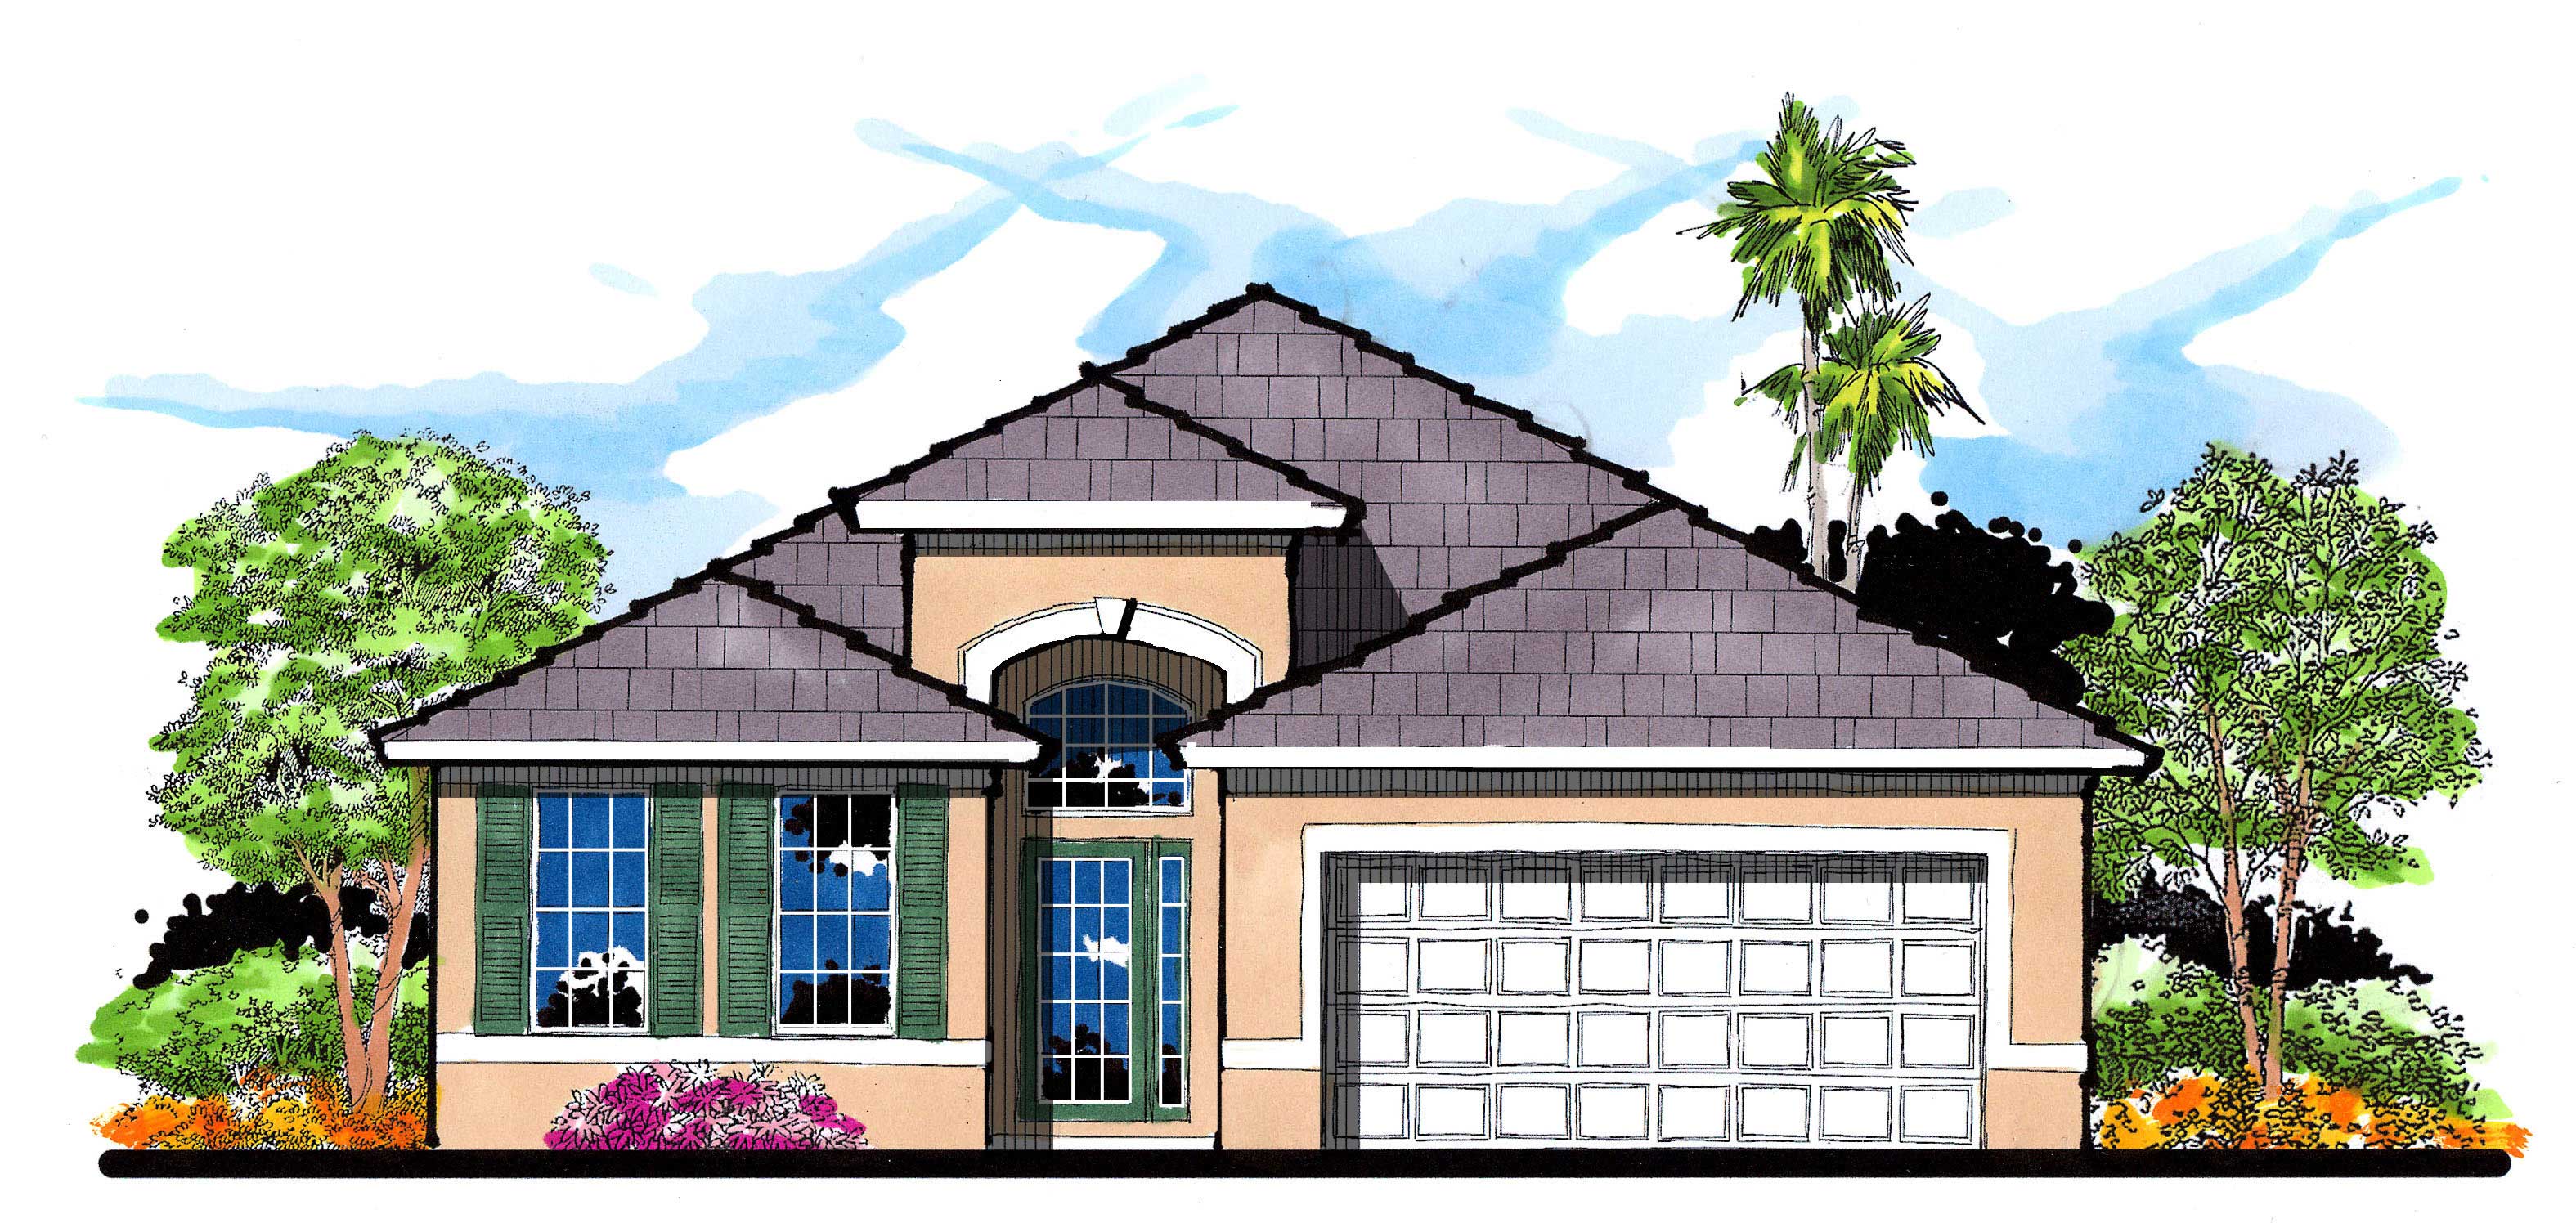
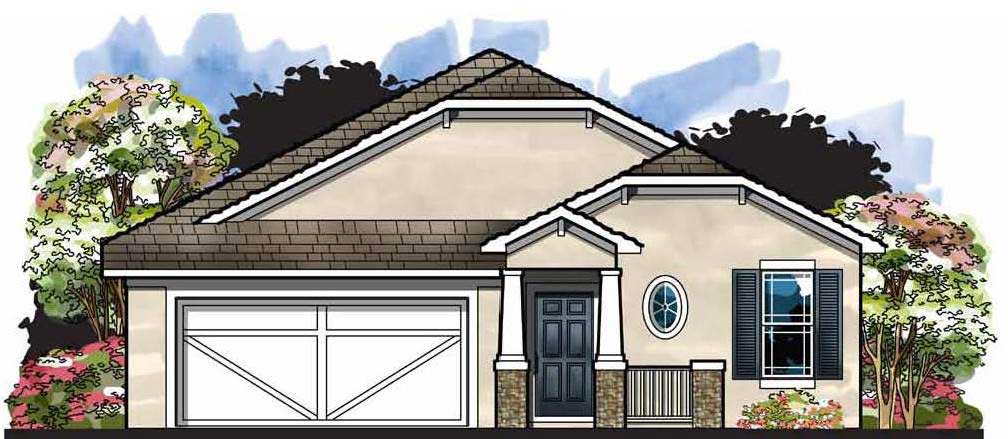
4-Bedroom, 1814 Sq Ft Country House Plan - 126-1105 - Front Exterior
Plan Collection
4-Bedroom, 1814 Sq Ft Country House Plan - 126-1105 - Front Exterior
Plan#126-1105
Starting at$1855
1814
Sq Ft
2
Story
4
Bed
1.5
Bath
2
Car
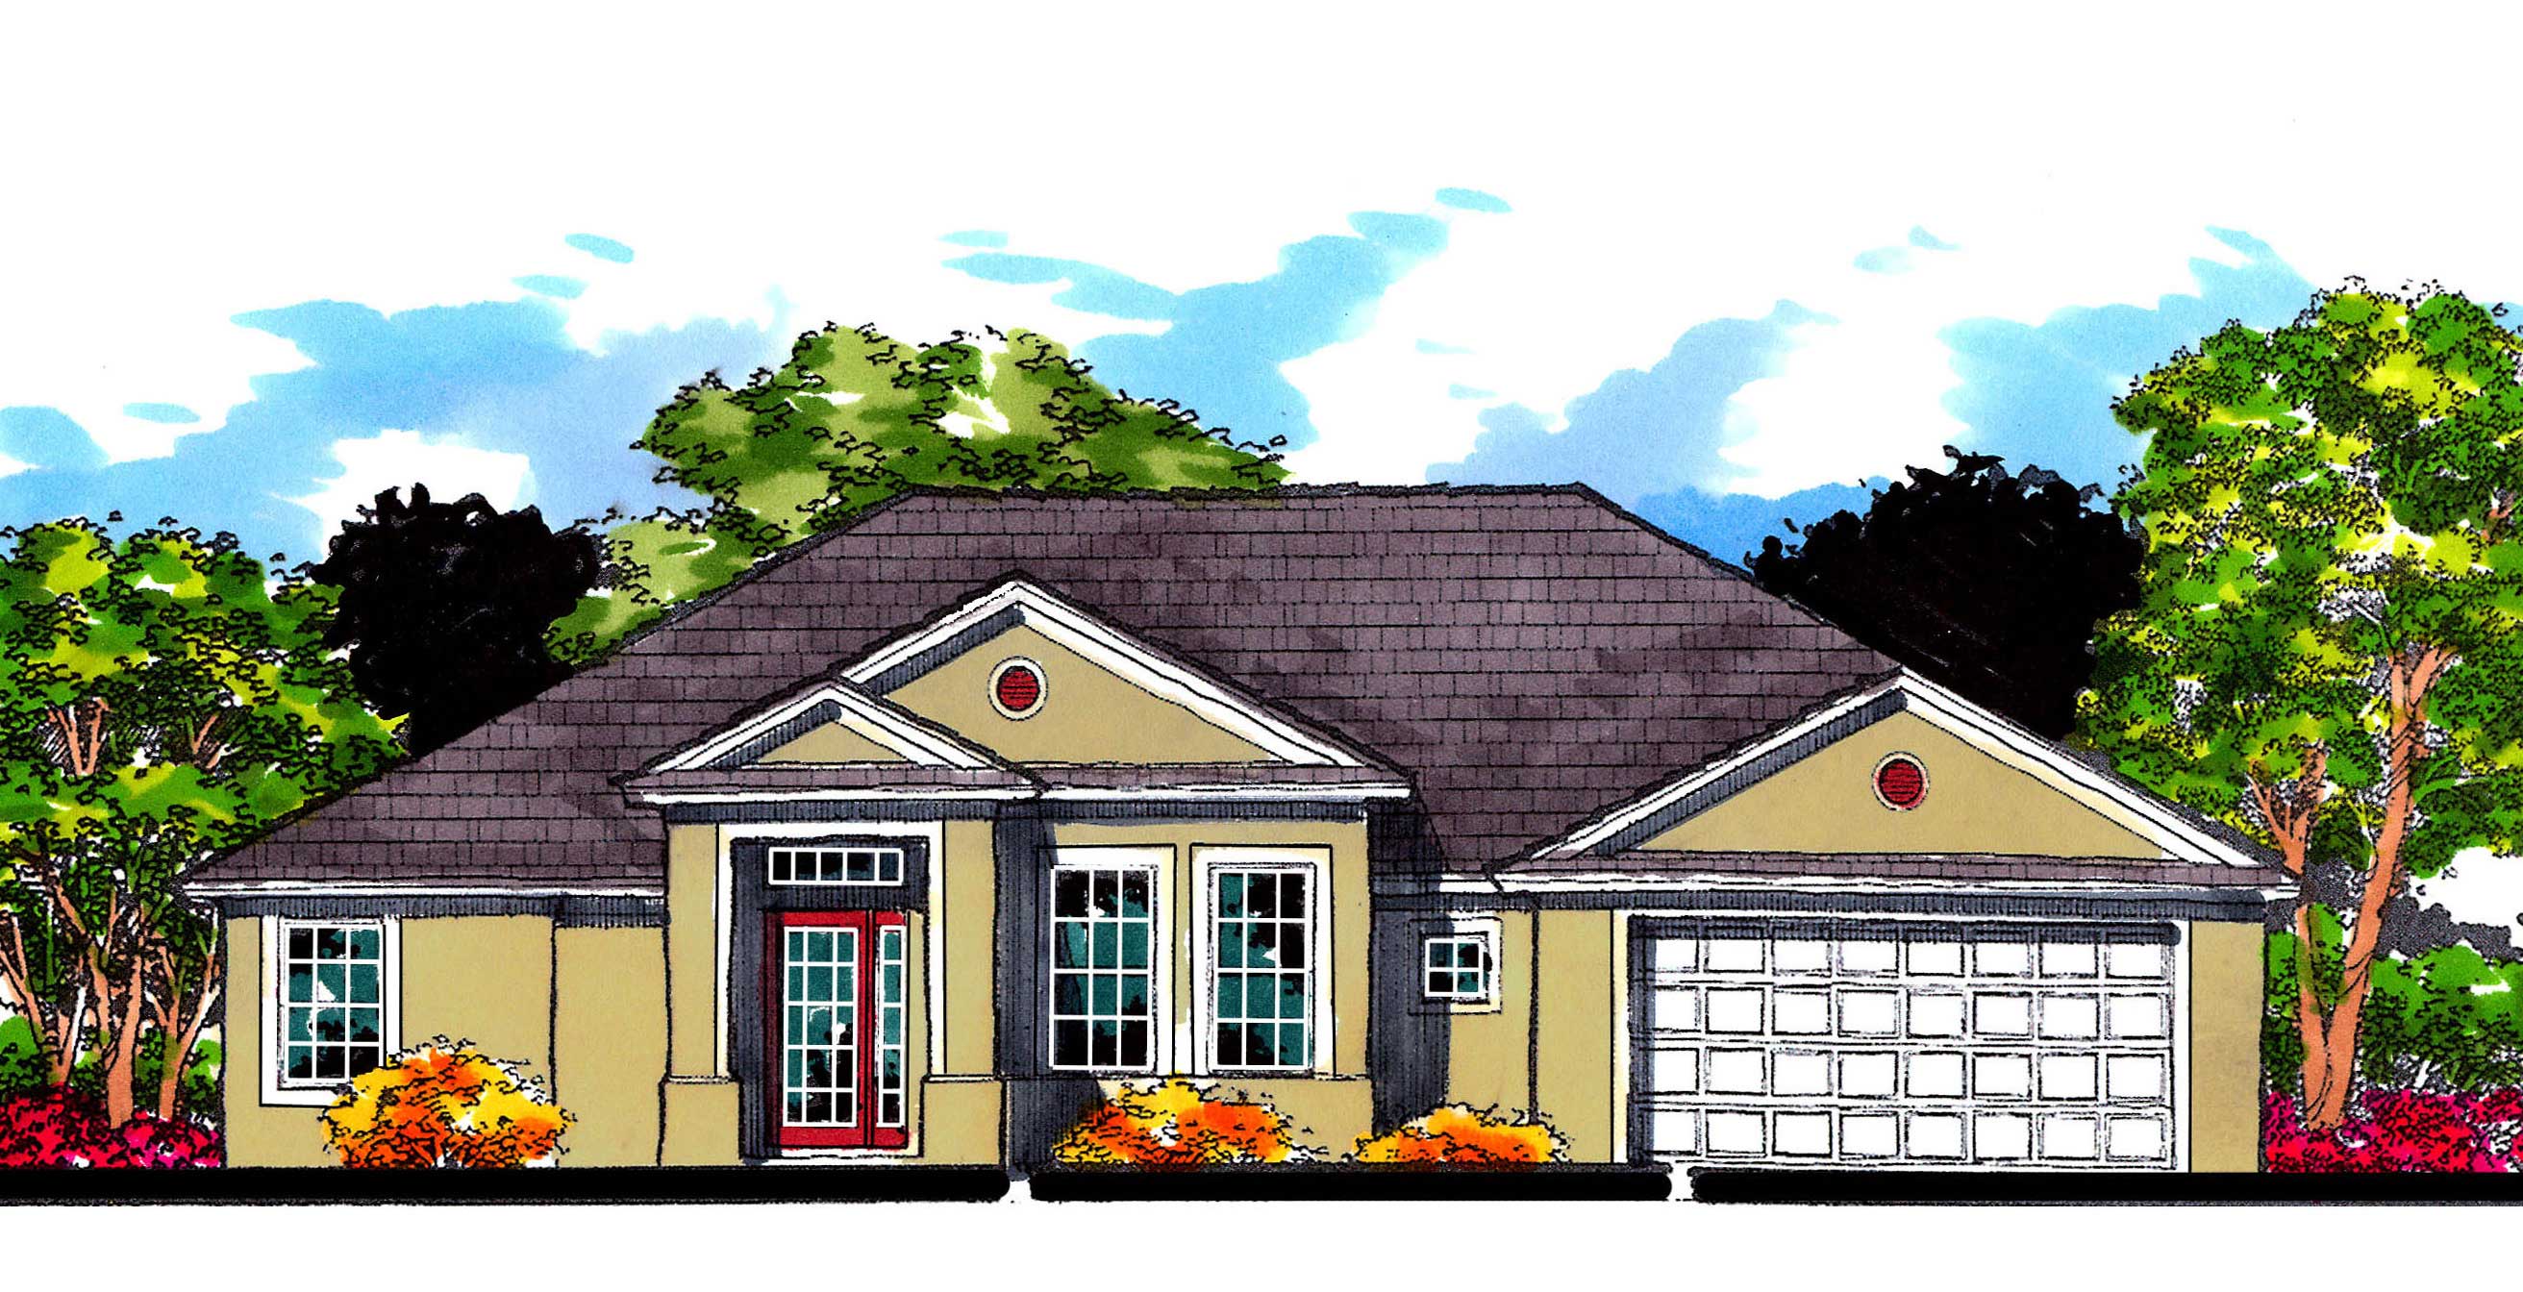
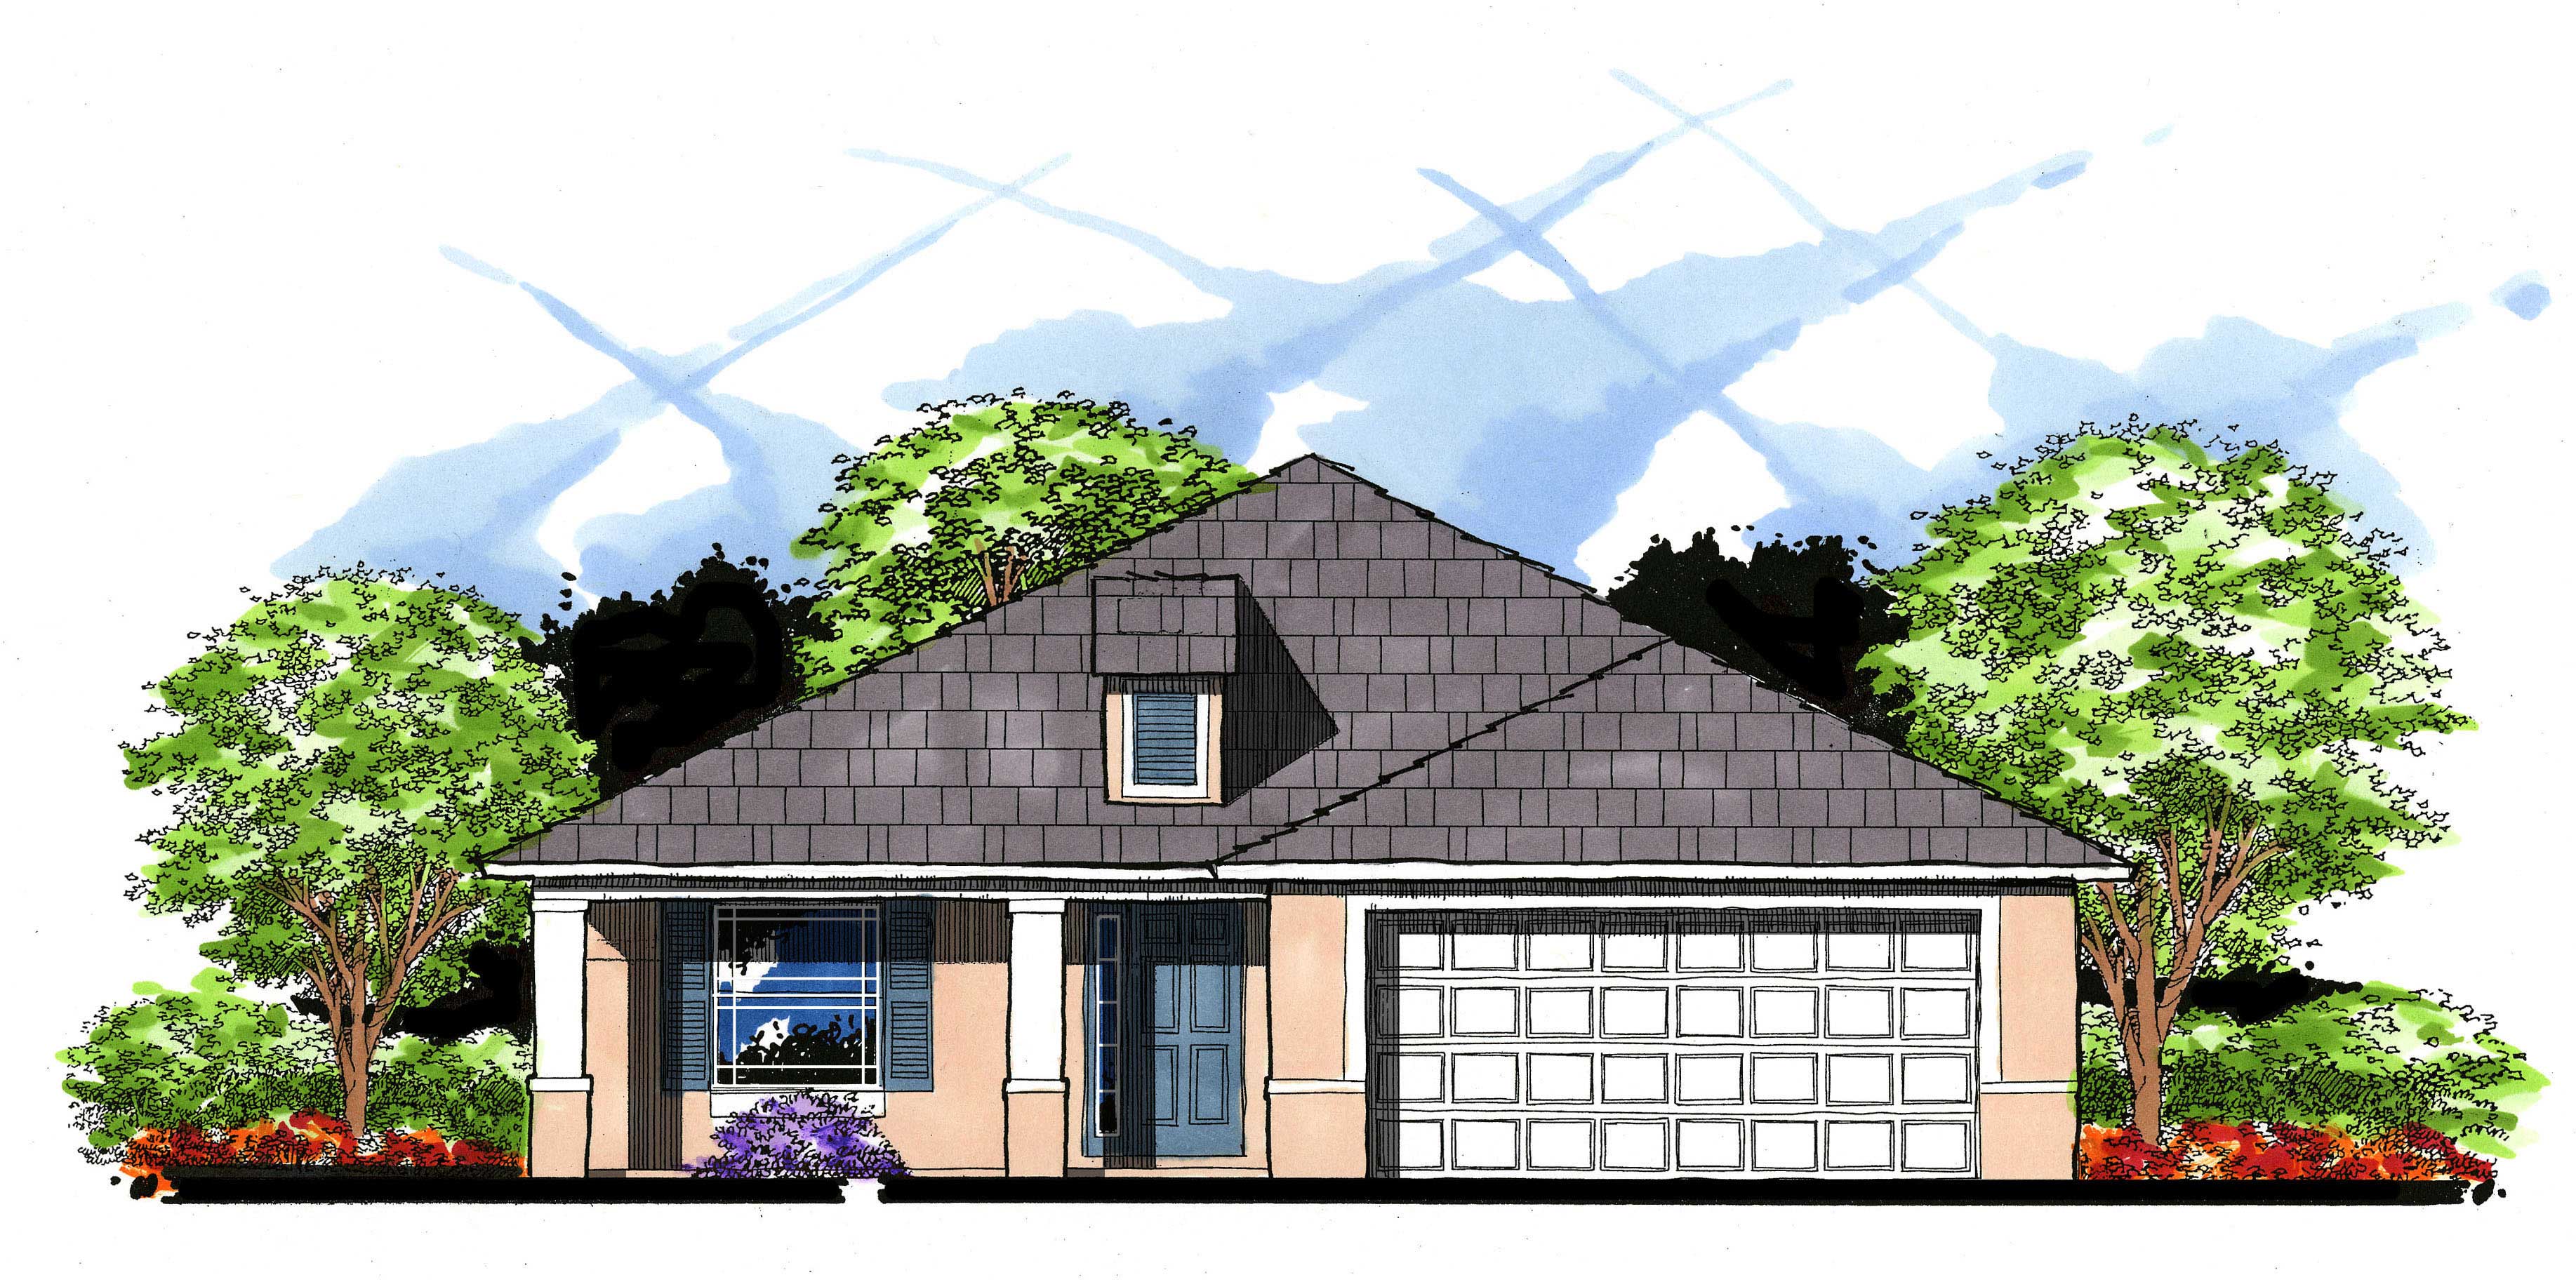
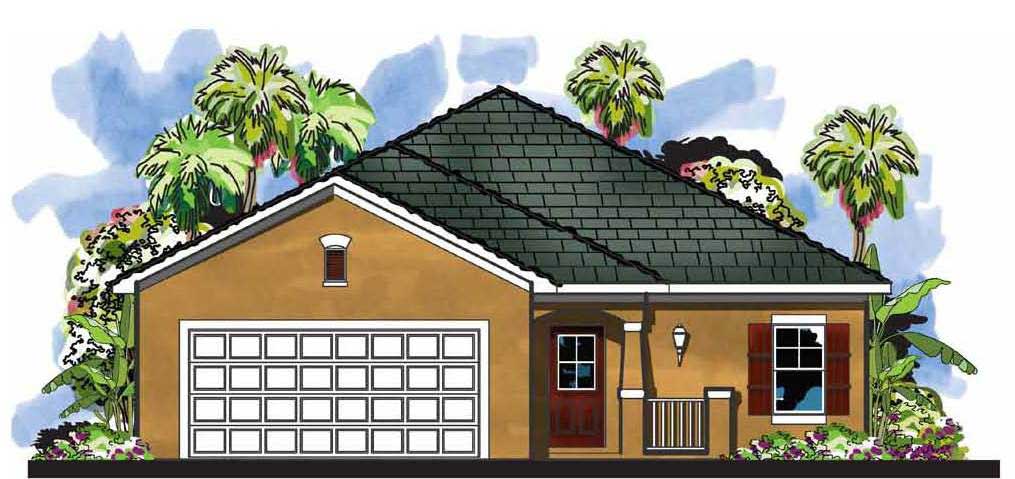
2-Bedroom, 1042 Sq Ft Garage w/Apartments House Plan - 126-1130 - Front Exterior
Plan Collection
2-Bedroom, 1042 Sq Ft Garage w/Apartments House Plan - 126-1130 - Front Exterior
Plan#126-1130
Starting at$1450
1042
Sq Ft
2
Story
2
Bed
1
Bath
2
Car
1-Bedroom, 1015 Sq Ft Garage w/Apartments House Plan - 126-1131 - Front Exterior
Plan Collection
1-Bedroom, 1015 Sq Ft Garage w/Apartments House Plan - 126-1131 - Front Exterior
Plan#126-1131
Starting at$1680
1015
Sq Ft
2
Story
1
Bed
1
Bath
2
Car
4-Bedroom, 2528 Sq Ft Country Home Plan - 126-1132 - Main Exterior
Plan Collection
4-Bedroom, 2528 Sq Ft Country Home Plan - 126-1132 - Main Exterior
Plan#126-1132
Starting at$2200
2528
Sq Ft
2
Story
4
Bed
2.5
Bath
2
Car
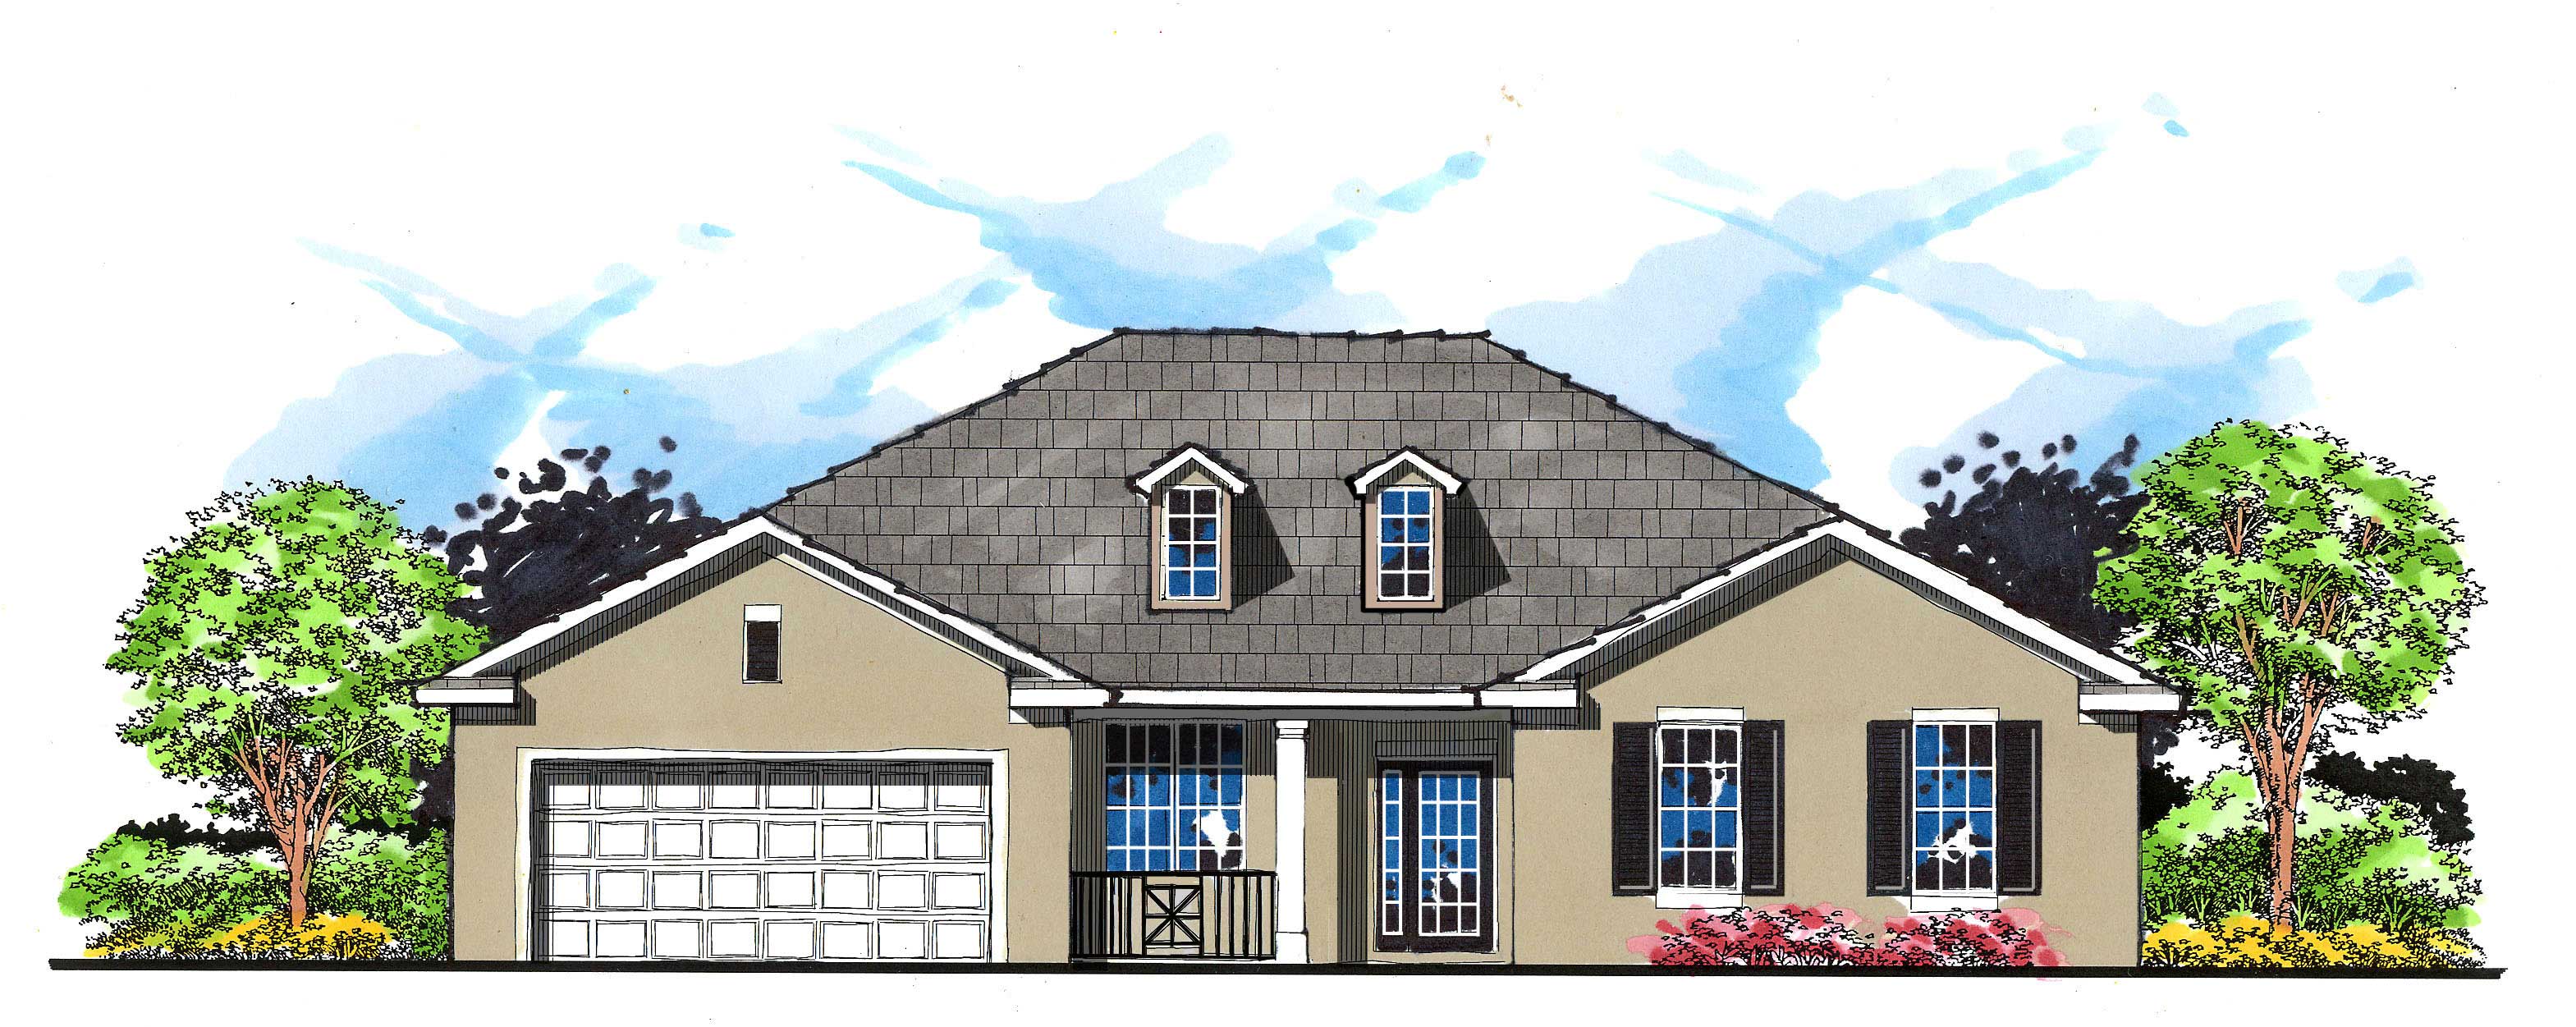
3-Bedroom, 1664 Sq Ft Cape Cod Home Plan - 126-1115 - Main Exterior
Plan Collection
3-Bedroom, 1664 Sq Ft Cape Cod Home Plan - 126-1115 - Main Exterior
Plan#126-1115
Starting at$1855
1664
Sq Ft
2
Story
3
Bed
2
Bath
2
Car
3-Bedroom, 1432 Sq Ft Traditional House - Plan #126-1159 - Front Exterior
Plan Collection
3-Bedroom, 1432 Sq Ft Traditional House - Plan #126-1159 - Front Exterior
Plan#126-1159
Starting at$1740
1432
Sq Ft
1.5
Story
3
Bed
2
Bath
2
Car
4-Bedroom, 3456 Sq Ft Country Home Plan - 153-1155 - Main Exterior
Plan Collection
4-Bedroom, 3456 Sq Ft Country Home Plan - 153-1155 - Main Exterior
Plan#153-1155
Starting at$1650
3456
Sq Ft
2
Story
4
Bed
3.5
Bath
2
Car
4-Bedroom, 2024 Sq Ft Multi-Unit Home Plan - 153-1129 - Main Exterior
Plan Collection
4-Bedroom, 2024 Sq Ft Multi-Unit Home Plan - 153-1129 - Main Exterior
Plan#153-1129
Starting at$1200
2024
Sq Ft
1
Story
4
Bed
4
Bath
2
Car
4-Bedroom, 2611 Sq Ft Country House Plan - 153-1138 - Front Exterior
Plan Collection
4-Bedroom, 2611 Sq Ft Country House Plan - 153-1138 - Front Exterior
Plan#153-1138
Starting at$1550
2611
Sq Ft
1
Story
4
Bed
3.5
Bath
2
Car
3-Bedroom, 2459 Sq Ft Modern House - Plan #116-1015 - Front Exterior
Plan Collection
3-Bedroom, 2459 Sq Ft Modern House - Plan #116-1015 - Front Exterior
Plan#116-1015
Starting at$2080
2459
Sq Ft
2
Story
3
Bed
2.5
Bath
2
Car
3-Bedroom, 2679 Sq Ft Multi-Level House Plan - 126-1083 - Front Exterior
Plan Collection
3-Bedroom, 2679 Sq Ft Multi-Level House Plan - 126-1083 - Front Exterior
Plan#126-1083
Starting at$2200
2679
Sq Ft
2
Story
3
Bed
2.5
Bath
2
Car
0-Bedroom, 840 Sq Ft Garage Home Plan - 100-1060 - Main Exterior
Plan Collection
0-Bedroom, 840 Sq Ft Garage Home Plan - 100-1060 - Main Exterior
Plan#100-1060
Starting at$600
840
Sq Ft
1
Story
0
Bed
0
Bath
2
Car
0-Bedroom, 75 Sq Ft Garage Home Plan - 100-1050 - Main Exterior
Plan Collection
0-Bedroom, 75 Sq Ft Garage Home Plan - 100-1050 - Main Exterior
Plan#100-1050
Starting at$600
75
Sq Ft
1
Story
0
Bed
0
Bath
2
Car
0-Bedroom, 576 Sq Ft Garage Home Plan - 100-1093 - Main Exterior
Plan Collection
0-Bedroom, 576 Sq Ft Garage Home Plan - 100-1093 - Main Exterior
Plan#100-1093
Starting at$600
576
Sq Ft
1
Story
0
Bed
0
Bath
2
Car
1000 Sq Ft Garage Home Plan - 100-1081 - Main Exterior
Plan Collection
1000 Sq Ft Garage Home Plan - 100-1081 - Main Exterior
Plan#100-1081
Starting at$600
1000
Sq Ft
1
Story
0
Bed
0
Bath
2
Car
0-Bedroom, 1015 Sq Ft Garage Home Plan - 100-1079 - Main Exterior
Plan Collection
0-Bedroom, 1015 Sq Ft Garage Home Plan - 100-1079 - Main Exterior
Plan#100-1079
Starting at$600
1015
Sq Ft
1
Story
0
Bed
0
Bath
2
Car
0-Bedroom, 576 Sq Ft Garage House Plan - 100-1043 - Front Exterior
Plan Collection
0-Bedroom, 576 Sq Ft Garage House Plan - 100-1043 - Front Exterior
Plan#100-1043
Starting at$800
576
Sq Ft
1
Story
0
Bed
0
Bath
2
Car
0-Bedroom, 676 Sq Ft Garage House Plan - 100-1034 - Front Exterior
Plan Collection
0-Bedroom, 676 Sq Ft Garage House Plan - 100-1034 - Front Exterior
Plan#100-1034
Starting at$600
676
Sq Ft
1
Story
0
Bed
0
Bath
2
Car
0-Bedroom, 902 Sq Ft Garage House Plan - 100-1035 - Front Exterior
Plan Collection
0-Bedroom, 902 Sq Ft Garage House Plan - 100-1035 - Front Exterior
Plan#100-1035
Starting at$800
902
Sq Ft
2
Story
0
Bed
0
Bath
2
Car
0-Bedroom, 832 Sq Ft Garage House Plan - 100-1001 - Front Exterior
Plan Collection
0-Bedroom, 832 Sq Ft Garage House Plan - 100-1001 - Front Exterior
Plan#100-1001
Starting at$600
832
Sq Ft
1
Story
0
Bed
0
Bath
2
Car
0-Bedroom, 756 Sq Ft Garage w/Apartments Home Plan - 100-1077 - Main Exterior
Plan Collection
0-Bedroom, 756 Sq Ft Garage w/Apartments Home Plan - 100-1077 - Main Exterior
Plan#100-1077
Starting at$600
756
Sq Ft
2
Story
0
Bed
0
Bath
2
Car
5-Bedroom, 2447 Sq Ft Country House Plan - 126-1061 - Front Exterior
Plan Collection
5-Bedroom, 2447 Sq Ft Country House Plan - 126-1061 - Front Exterior
Plan#126-1061
Starting at$2200
2447
Sq Ft
2
Story
5
Bed
2.5
Bath
2
Car
3-Bedroom, 2226 Sq Ft Multi-Unit Home Plan - 153-1158 - Main Exterior
Plan Collection
3-Bedroom, 2226 Sq Ft Multi-Unit Home Plan - 153-1158 - Main Exterior
Plan#153-1158
Starting at$2450
2226
Sq Ft
2
Story
3
Bed
2.5
Bath
2
Car
3-Bedroom, 1960 Sq Ft Country Home Plan - 153-1115 - Main Exterior
Plan Collection
3-Bedroom, 1960 Sq Ft Country Home Plan - 153-1115 - Main Exterior
Plan#153-1115
Starting at$1350
1960
Sq Ft
1
Story
3
Bed
2.5
Bath
2
Car
4-Bedroom, 1814 Sq Ft Country House Plan - 126-1105 - Front Exterior
Plan Collection
4-Bedroom, 1814 Sq Ft Country House Plan - 126-1105 - Front Exterior
Plan#126-1105
Starting at$1855
1814
Sq Ft
2
Story
4
Bed
1.5
Bath
2
Car
2-Bedroom, 1042 Sq Ft Garage w/Apartments House Plan - 126-1130 - Front Exterior
Plan Collection
2-Bedroom, 1042 Sq Ft Garage w/Apartments House Plan - 126-1130 - Front Exterior
Plan#126-1130
Starting at$1450
1042
Sq Ft
2
Story
2
Bed
1
Bath
2
Car
1-Bedroom, 1015 Sq Ft Garage w/Apartments House Plan - 126-1131 - Front Exterior
Plan Collection
1-Bedroom, 1015 Sq Ft Garage w/Apartments House Plan - 126-1131 - Front Exterior
Plan#126-1131
Starting at$1680
1015
Sq Ft
2
Story
1
Bed
1
Bath
2
Car
4-Bedroom, 2528 Sq Ft Country Home Plan - 126-1132 - Main Exterior
Plan Collection
4-Bedroom, 2528 Sq Ft Country Home Plan - 126-1132 - Main Exterior
Plan#126-1132
Starting at$2200
2528
Sq Ft
2
Story
4
Bed
2.5
Bath
2
Car
3-Bedroom, 1664 Sq Ft Cape Cod Home Plan - 126-1115 - Main Exterior
Plan Collection
3-Bedroom, 1664 Sq Ft Cape Cod Home Plan - 126-1115 - Main Exterior
Plan#126-1115
Starting at$1855
1664
Sq Ft
2
Story
3
Bed
2
Bath
2
Car
3-Bedroom, 1432 Sq Ft Traditional House - Plan #126-1159 - Front Exterior
Plan Collection
3-Bedroom, 1432 Sq Ft Traditional House - Plan #126-1159 - Front Exterior
Plan#126-1159
Starting at$1740
1432
Sq Ft
1.5
Story
3
Bed
2
Bath
2
Car
4-Bedroom, 3456 Sq Ft Country Home Plan - 153-1155 - Main Exterior
Plan Collection
4-Bedroom, 3456 Sq Ft Country Home Plan - 153-1155 - Main Exterior
Plan#153-1155
Starting at$1650
3456
Sq Ft
2
Story
4
Bed
3.5
Bath
2
Car
4-Bedroom, 2024 Sq Ft Multi-Unit Home Plan - 153-1129 - Main Exterior
Plan Collection
4-Bedroom, 2024 Sq Ft Multi-Unit Home Plan - 153-1129 - Main Exterior
Plan#153-1129
Starting at$1200
2024
Sq Ft
1
Story
4
Bed
4
Bath
2
Car
4-Bedroom, 2611 Sq Ft Country House Plan - 153-1138 - Front Exterior
Plan Collection
4-Bedroom, 2611 Sq Ft Country House Plan - 153-1138 - Front Exterior
Plan#153-1138
Starting at$1550
2611
Sq Ft
1
Story
4
Bed
3.5
Bath
2
Car
3-Bedroom, 2459 Sq Ft Modern House - Plan #116-1015 - Front Exterior
Plan Collection
3-Bedroom, 2459 Sq Ft Modern House - Plan #116-1015 - Front Exterior
Plan#116-1015
Starting at$2080
2459
Sq Ft
2
Story
3
Bed
2.5
Bath
2
Car
3-Bedroom, 2679 Sq Ft Multi-Level House Plan - 126-1083 - Front Exterior
Plan Collection
3-Bedroom, 2679 Sq Ft Multi-Level House Plan - 126-1083 - Front Exterior
Plan#126-1083
Starting at$2200
2679
Sq Ft
2
Story
3
Bed
2.5
Bath
2
Car
0-Bedroom, 840 Sq Ft Garage Home Plan - 100-1060 - Main Exterior
Plan Collection
0-Bedroom, 840 Sq Ft Garage Home Plan - 100-1060 - Main Exterior
Plan#100-1060
Starting at$600
840
Sq Ft
1
Story
0
Bed
0
Bath
2
Car
0-Bedroom, 75 Sq Ft Garage Home Plan - 100-1050 - Main Exterior
Plan Collection
0-Bedroom, 75 Sq Ft Garage Home Plan - 100-1050 - Main Exterior
Plan#100-1050
Starting at$600
75
Sq Ft
1
Story
0
Bed
0
Bath
2
Car
0-Bedroom, 576 Sq Ft Garage Home Plan - 100-1093 - Main Exterior
Plan Collection
0-Bedroom, 576 Sq Ft Garage Home Plan - 100-1093 - Main Exterior
Plan#100-1093
Starting at$600
576
Sq Ft
1
Story
0
Bed
0
Bath
2
Car
1000 Sq Ft Garage Home Plan - 100-1081 - Main Exterior
Plan Collection
1000 Sq Ft Garage Home Plan - 100-1081 - Main Exterior
Plan#100-1081
Starting at$600
1000
Sq Ft
1
Story
0
Bed
0
Bath
2
Car
0-Bedroom, 1015 Sq Ft Garage Home Plan - 100-1079 - Main Exterior
Plan Collection
0-Bedroom, 1015 Sq Ft Garage Home Plan - 100-1079 - Main Exterior
Plan#100-1079
Starting at$600
1015
Sq Ft
1
Story
0
Bed
0
Bath
2
Car
0-Bedroom, 576 Sq Ft Garage House Plan - 100-1043 - Front Exterior
Plan Collection
0-Bedroom, 576 Sq Ft Garage House Plan - 100-1043 - Front Exterior
Plan#100-1043
Starting at$800
576
Sq Ft
1
Story
0
Bed
0
Bath
2
Car
0-Bedroom, 676 Sq Ft Garage House Plan - 100-1034 - Front Exterior
Plan Collection
0-Bedroom, 676 Sq Ft Garage House Plan - 100-1034 - Front Exterior
Plan#100-1034
Starting at$600
676
Sq Ft
1
Story
0
Bed
0
Bath
2
Car
0-Bedroom, 902 Sq Ft Garage House Plan - 100-1035 - Front Exterior
Plan Collection
0-Bedroom, 902 Sq Ft Garage House Plan - 100-1035 - Front Exterior
Plan#100-1035
Starting at$800
902
Sq Ft
2
Story
0
Bed
0
Bath
2
Car
0-Bedroom, 832 Sq Ft Garage House Plan - 100-1001 - Front Exterior
Plan Collection
0-Bedroom, 832 Sq Ft Garage House Plan - 100-1001 - Front Exterior
Plan#100-1001
Starting at$600
832
Sq Ft
1
Story
0
Bed
0
Bath
2
Car
0-Bedroom, 756 Sq Ft Garage w/Apartments Home Plan - 100-1077 - Main Exterior
Plan Collection
0-Bedroom, 756 Sq Ft Garage w/Apartments Home Plan - 100-1077 - Main Exterior
Plan#100-1077
Starting at$600
756
Sq Ft
2
Story
0
Bed
0
Bath
2
Car
5-Bedroom, 2447 Sq Ft Country House Plan - 126-1061 - Front Exterior
Plan Collection
5-Bedroom, 2447 Sq Ft Country House Plan - 126-1061 - Front Exterior
Plan#126-1061
Starting at$2200
2447
Sq Ft
2
Story
5
Bed
2.5
Bath
2
Car
1...149150151152153...479