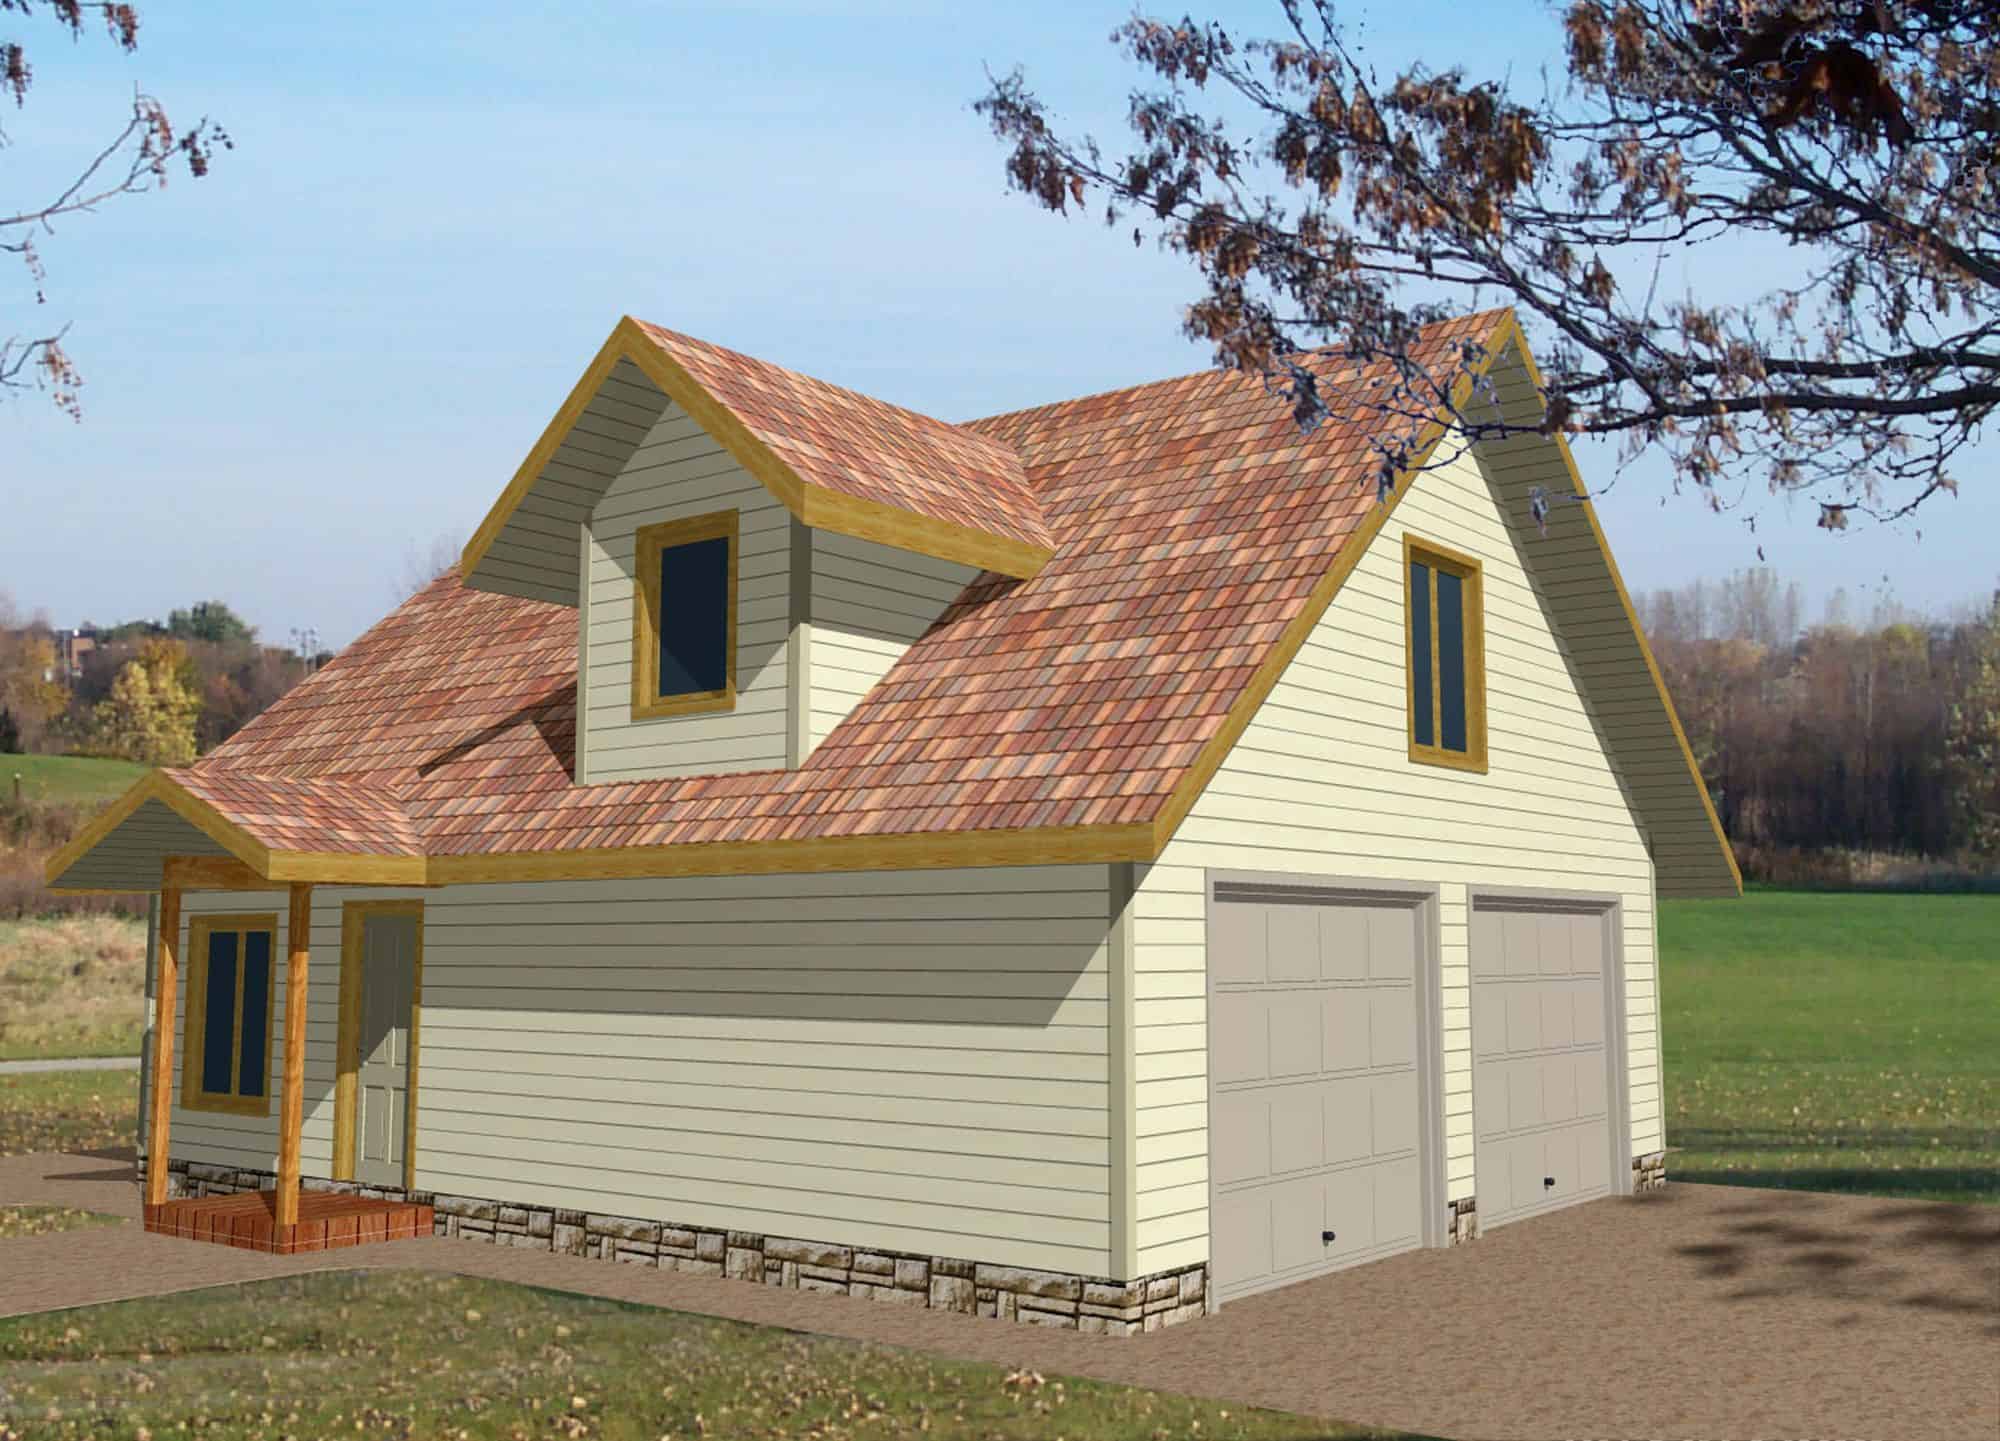
2 Garage House Plans

11,568
Plan Results
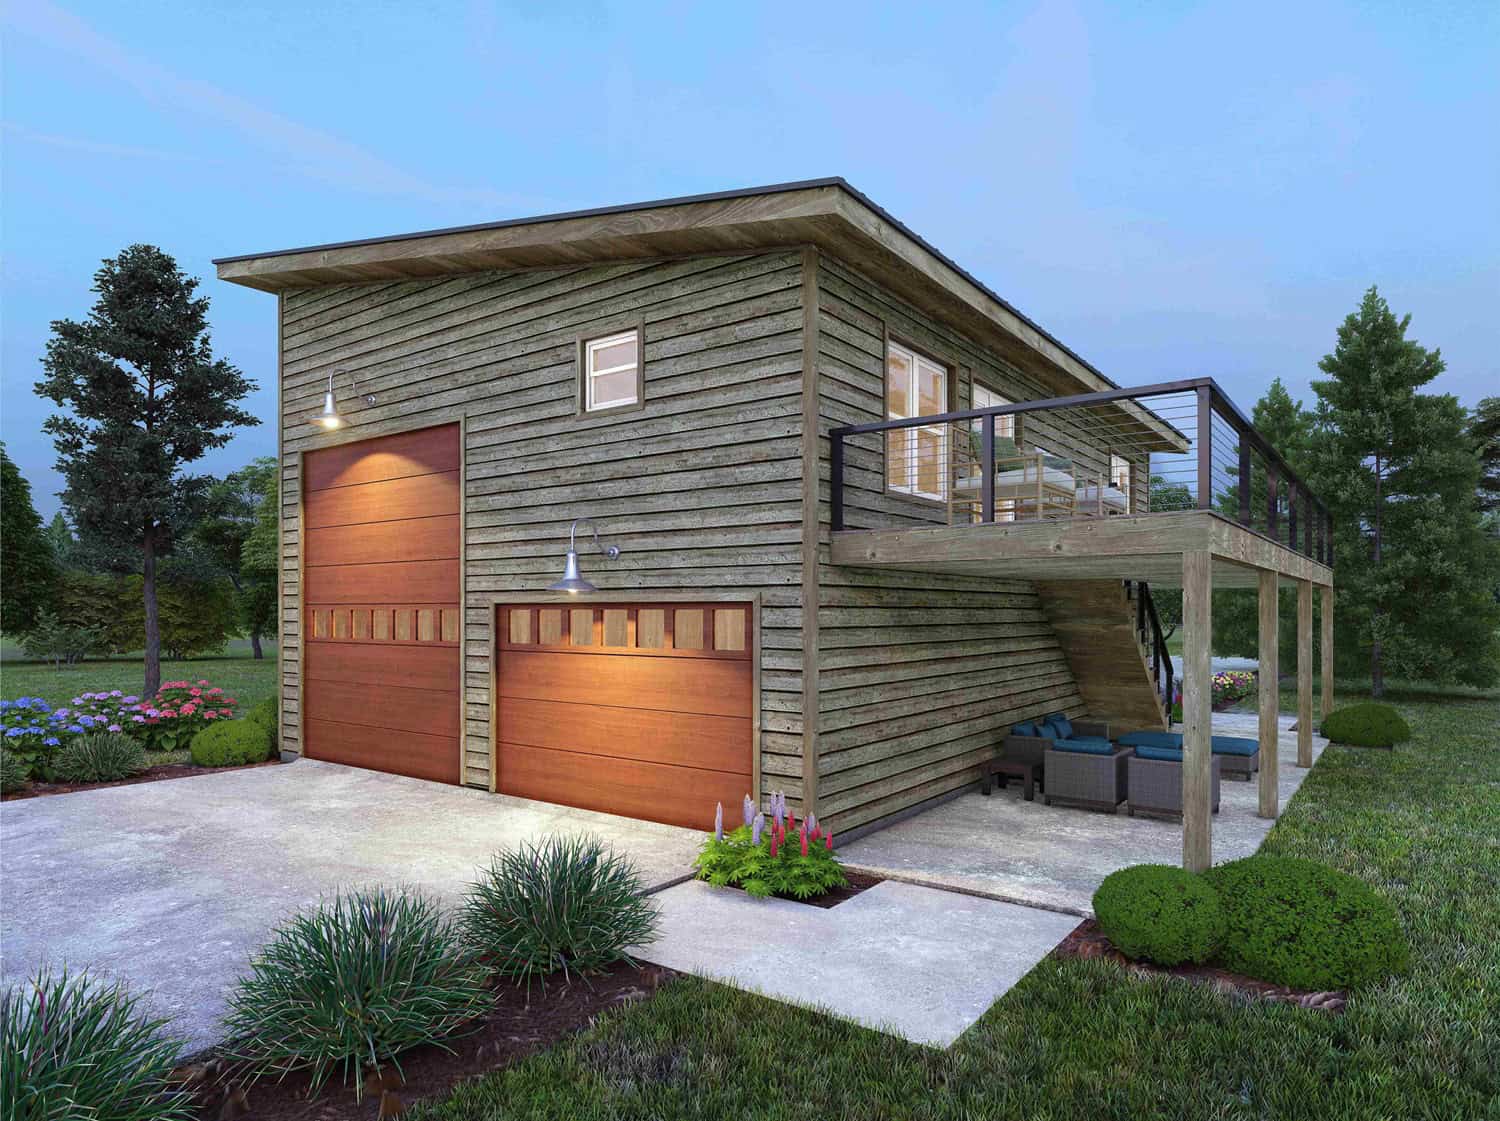
Mid-Century Modern Plan - 4 Bedrms, 3.5 Baths - 2410 Sq Ft - #220-1034
Plan Collection
Mid-Century Modern Plan - 4 Bedrms, 3.5 Baths - 2410 Sq Ft - #220-1034
Plan#220-1034
Starting at$1480
2410
Sq Ft
2
Story
4
Bed
3.5
Bath
2
Car
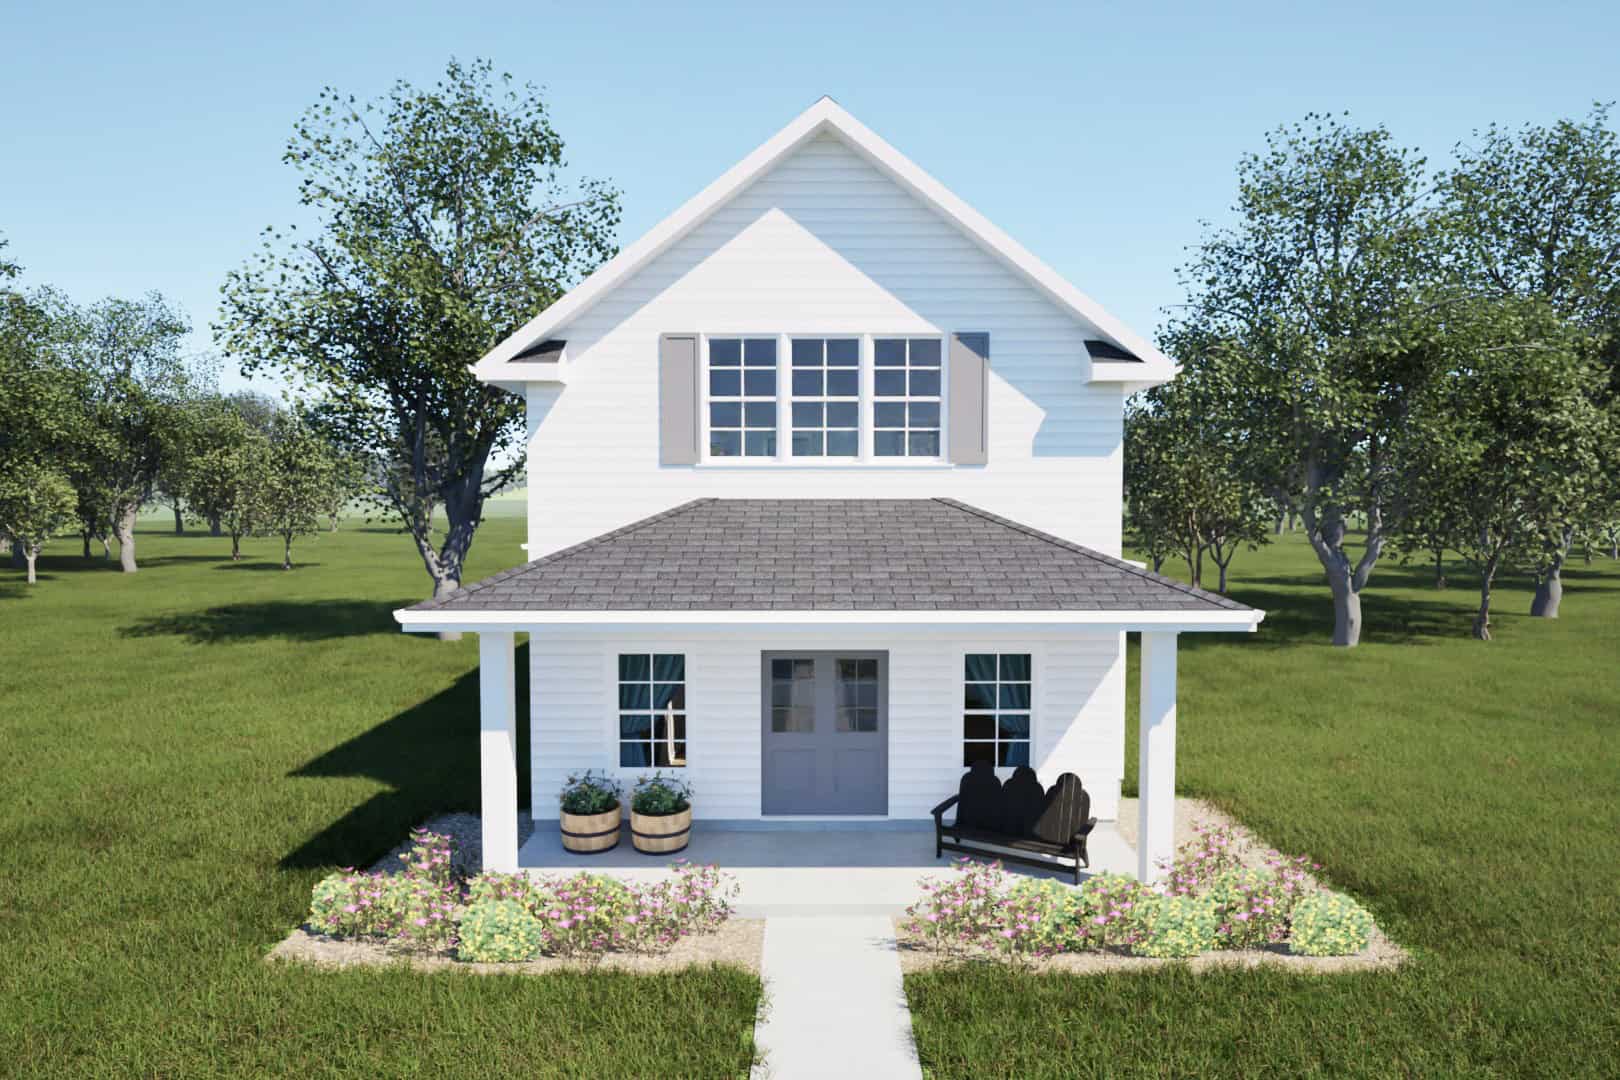
Southwest Floor Plan - 4 Bedrms, 3.5 Baths - 2946 Sq Ft - #220-1033
Plan Collection
Southwest Floor Plan - 4 Bedrms, 3.5 Baths - 2946 Sq Ft - #220-1033
Plan#220-1033
Starting at$1730
2946
Sq Ft
2
Story
4
Bed
3.5
Bath
2
Car
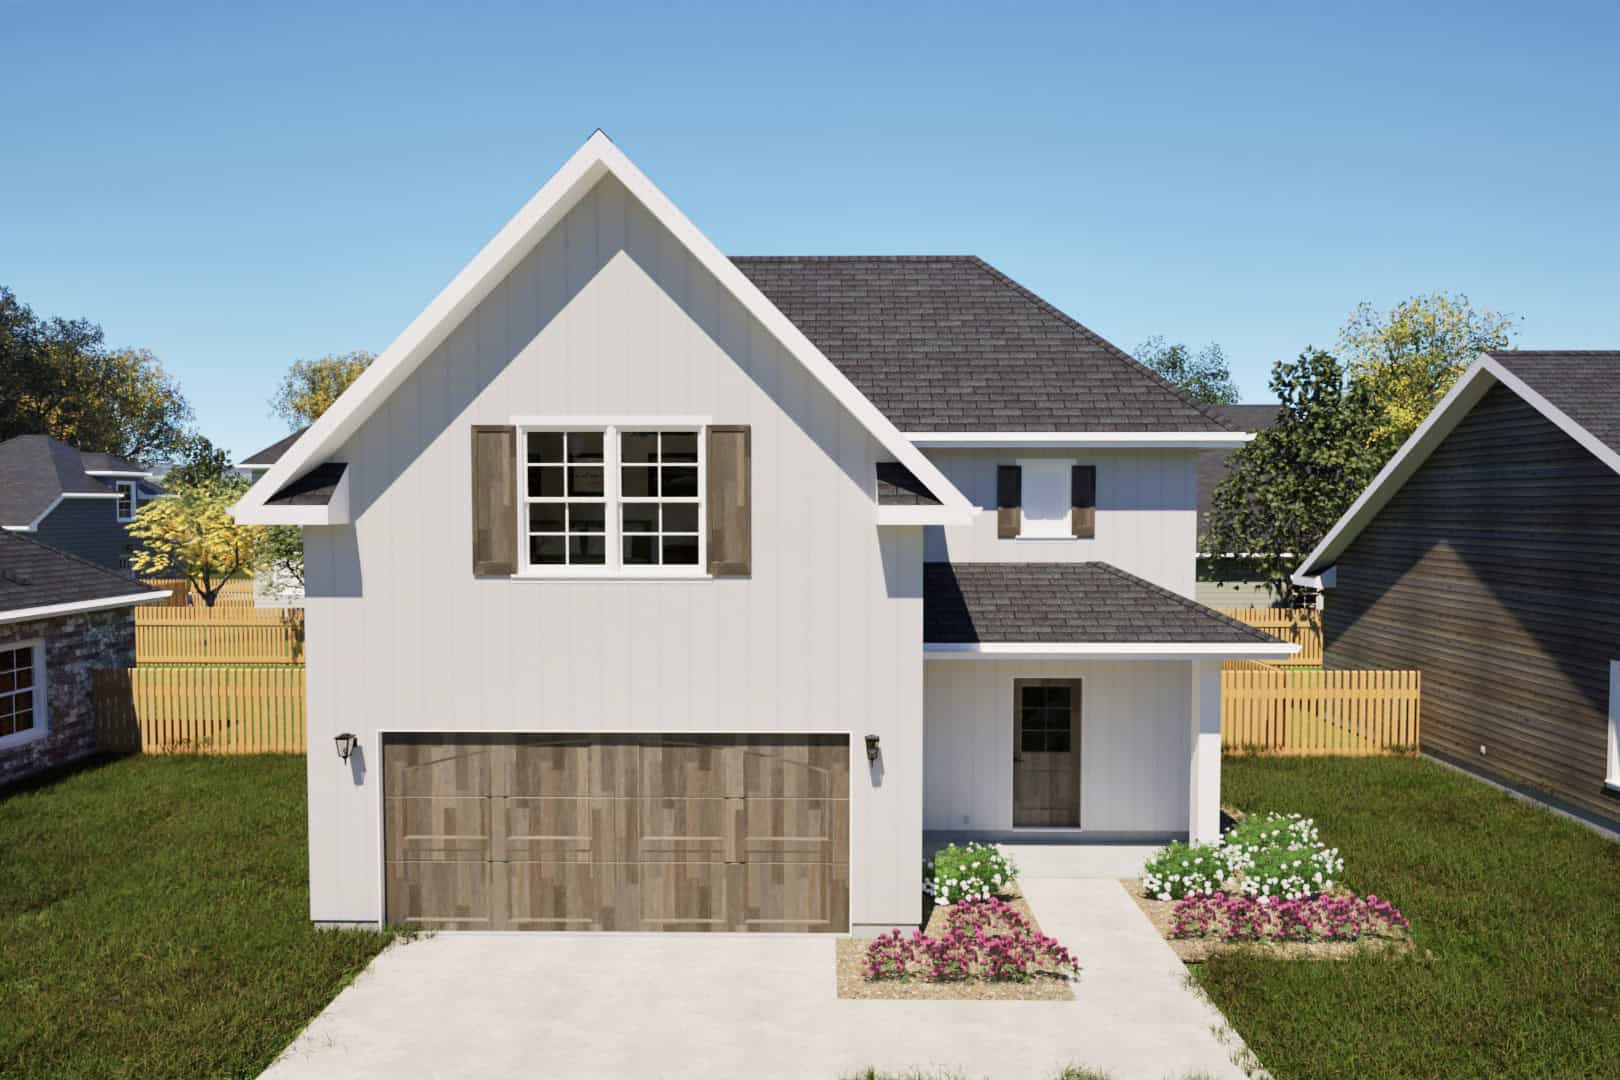
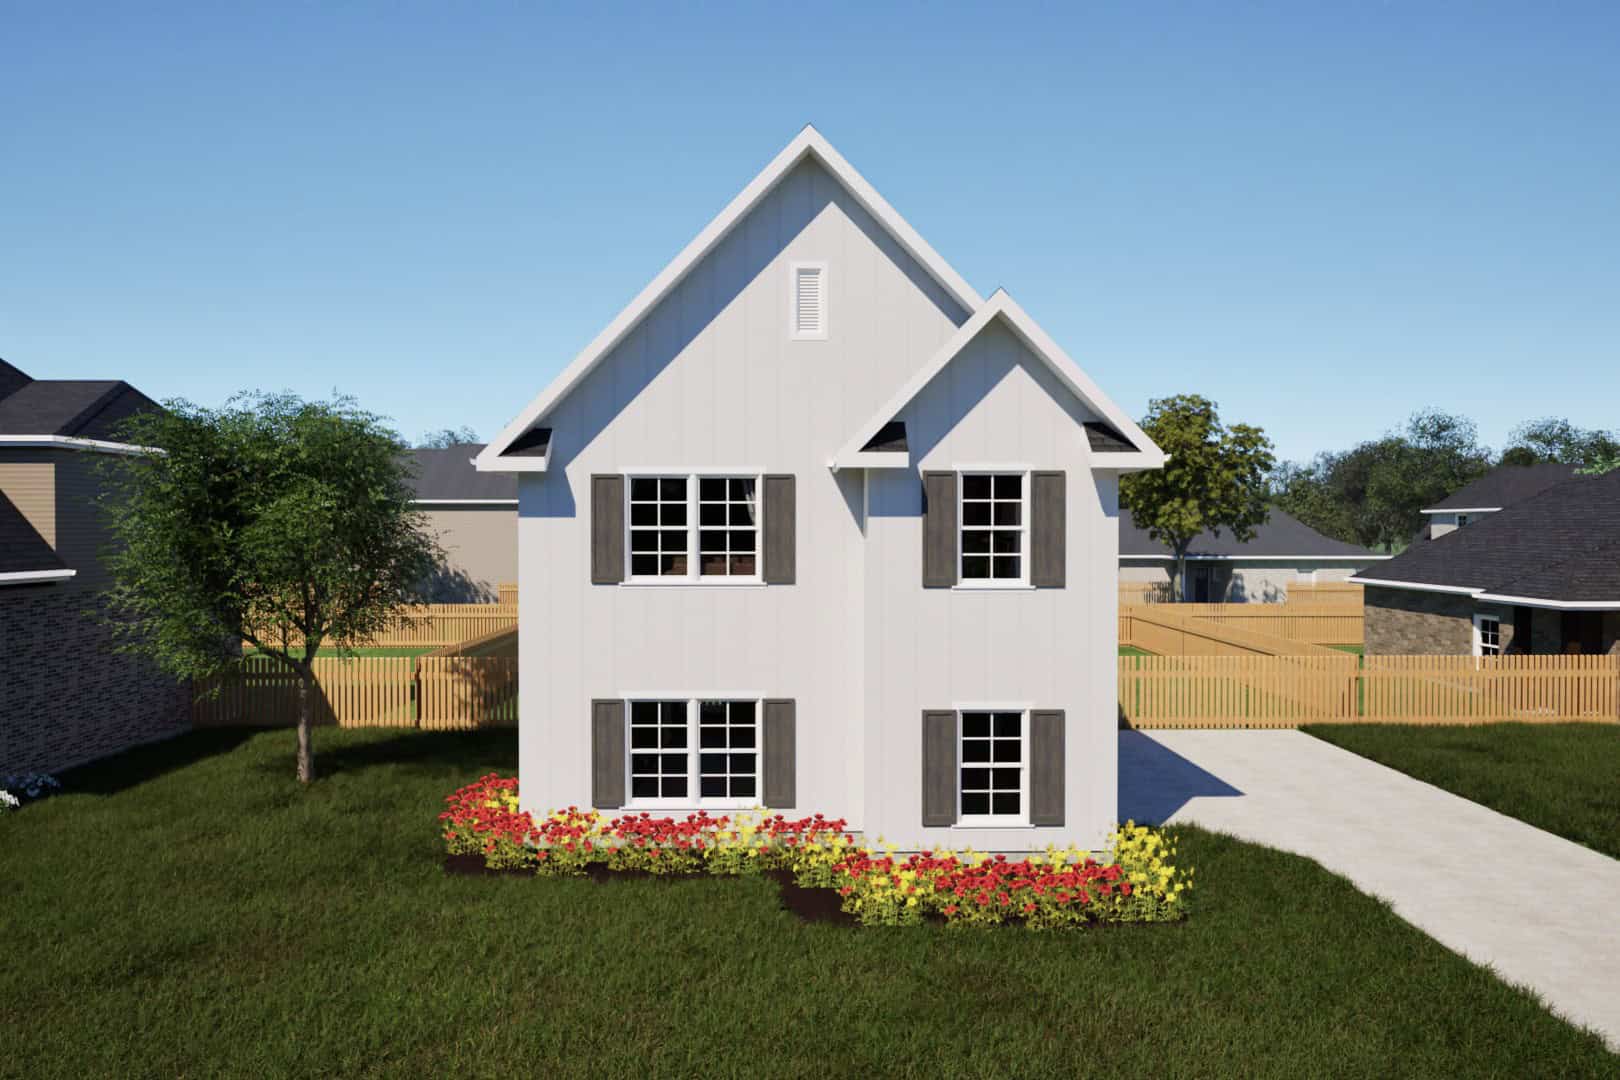
Modern Farmhouse Plan - 4 Bedrms, 2.5 Baths - 2033 Sq Ft - #220-1032
Plan Collection
Modern Farmhouse Plan - 4 Bedrms, 2.5 Baths - 2033 Sq Ft - #220-1032
Plan#220-1032
Starting at$1480
2033
Sq Ft
2
Story
4
Bed
2.5
Bath
2
Car
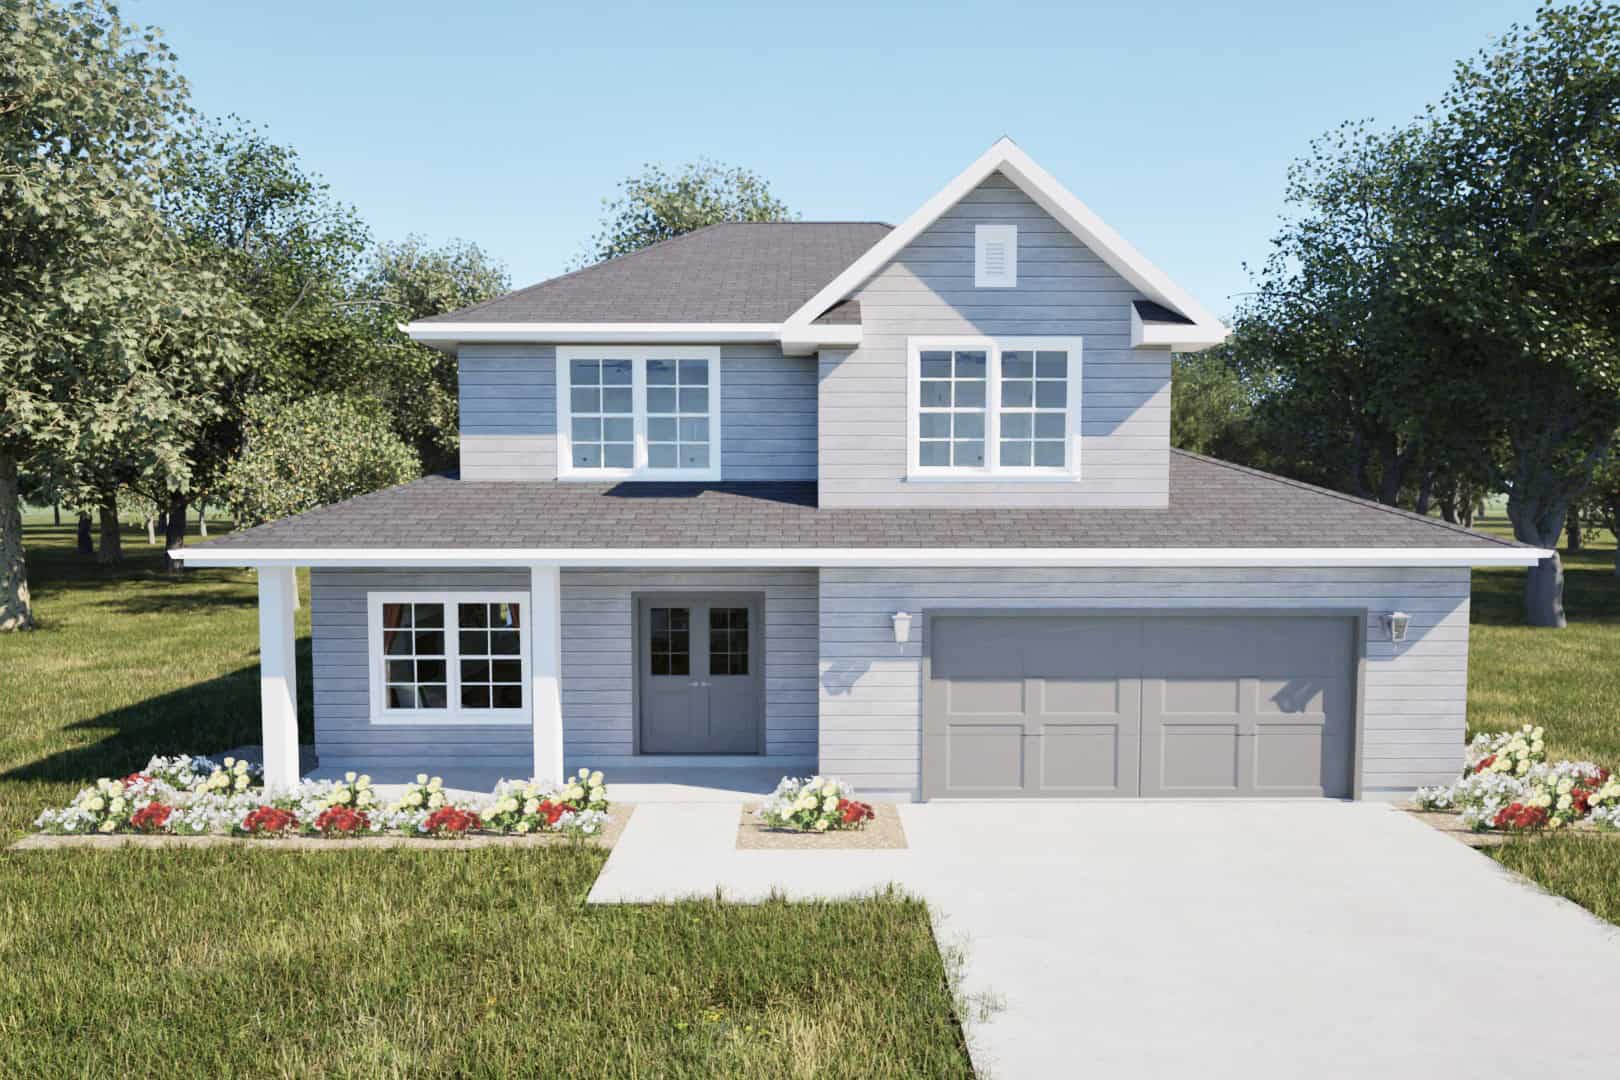
Rustic Home Plan - 4 Bedrms, 3.5 Baths - 3543 Sq Ft - #220-1030
Plan Collection
Rustic Home Plan - 4 Bedrms, 3.5 Baths - 3543 Sq Ft - #220-1030
Plan#220-1030
Starting at$2115
3543
Sq Ft
2
Story
4
Bed
3.5
Bath
2
Car
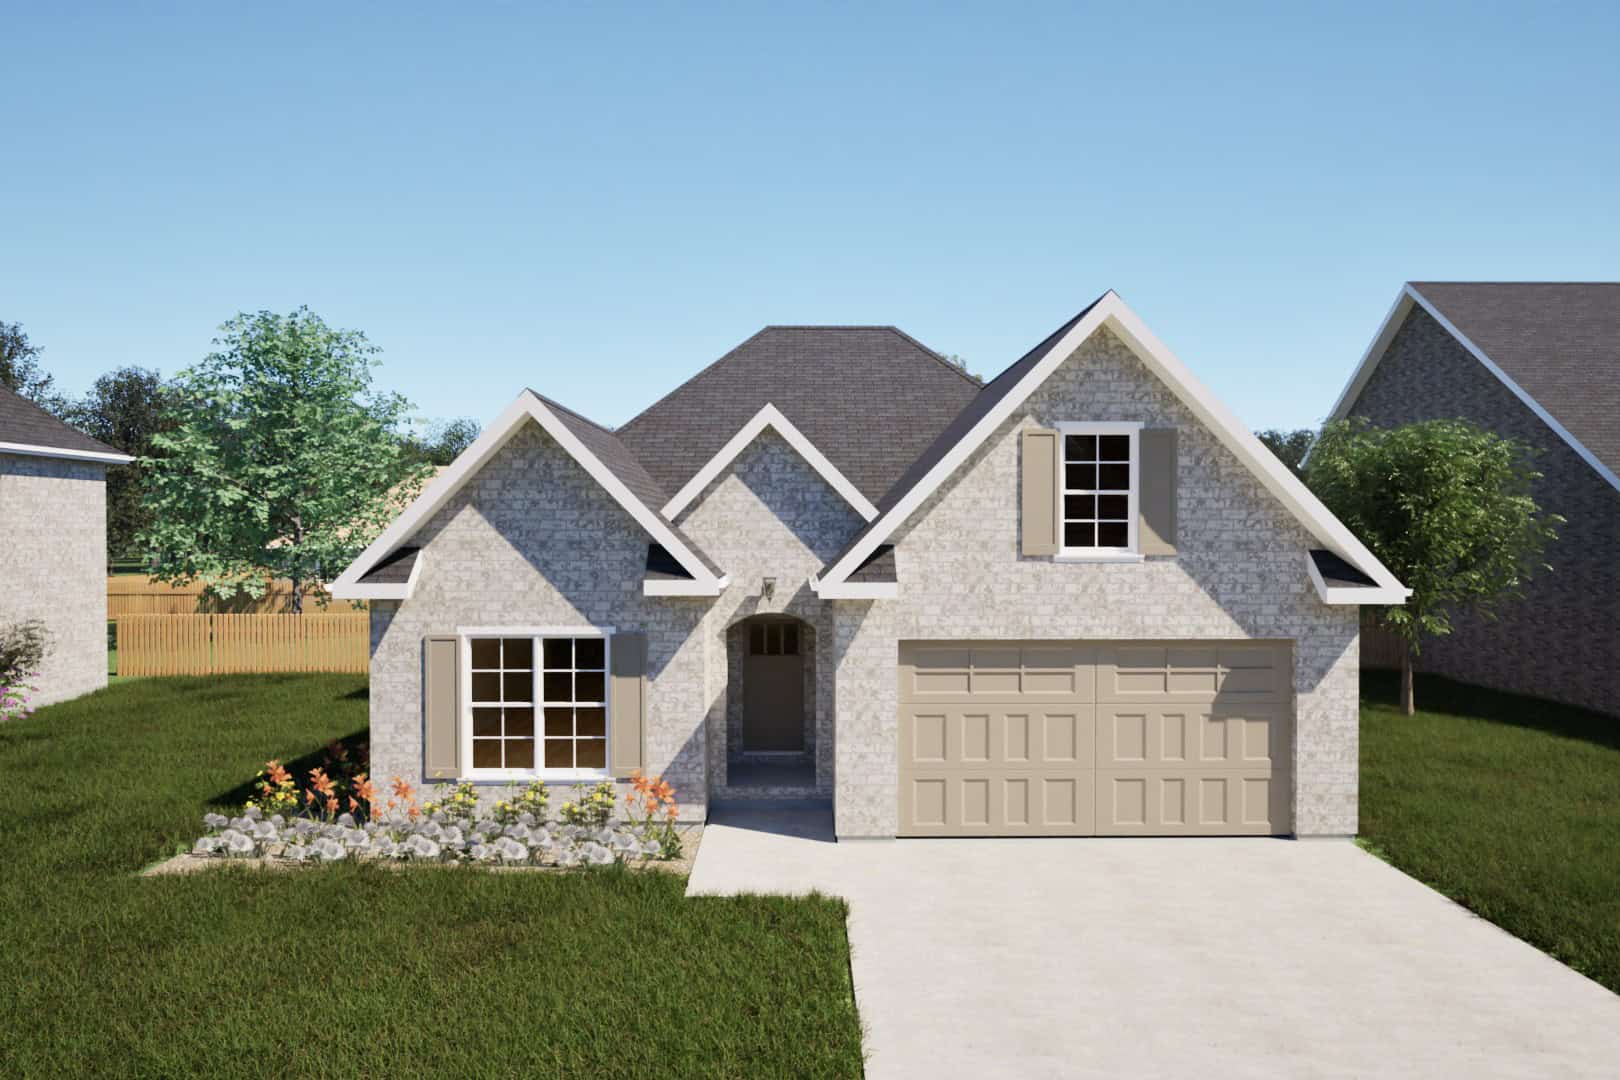
Modern Farmhouse Plan - 4 Bedrms, 3.5 Baths - 3150 Sq Ft - #220-1026
Plan Collection
Modern Farmhouse Plan - 4 Bedrms, 3.5 Baths - 3150 Sq Ft - #220-1026
Plan#220-1026
Starting at$1900
3150
Sq Ft
2
Story
4
Bed
3.5
Bath
2
Car
Farmhouse House Plan - 4 Bedrms, 3.5 Baths - 3164 Sq Ft - #220-1024
Plan Collection
Farmhouse House Plan - 4 Bedrms, 3.5 Baths - 3164 Sq Ft - #220-1024
Plan#220-1024
Starting at$1900
3164
Sq Ft
2
Story
4
Bed
3.5
Bath
2
Car
3-Bedroom, 2351 Sq Ft Transitional House Plan - 198-1227 - Front Exterior
Plan Collection
3-Bedroom, 2351 Sq Ft Transitional House Plan - 198-1227 - Front Exterior
Plan#198-1227
Starting at$1445
2351
Sq Ft
2
Story
3
Bed
3
Bath
2
Car
3-Bedroom, 1482 Sq Ft Modern Farmhouse House Plan - 206-1116 - Front Exterior
Plan Collection
3-Bedroom, 1482 Sq Ft Modern Farmhouse House Plan - 206-1116 - Front Exterior
Plan#206-1116
Starting at$1195
1482
Sq Ft
1
Story
3
Bed
2.5
Bath
2
Car
3-Bedroom, 2143 Sq Ft Transitional House Plan - 142-1566 - Front Exterior
Plan Collection
3-Bedroom, 2143 Sq Ft Transitional House Plan - 142-1566 - Front Exterior
Plan#142-1566
Starting at$1445
2143
Sq Ft
1
Story
3
Bed
3.5
Bath
2
Car
3-Bedroom, 1618 Sq Ft Farmhouse House Plan - 117-1157 - Front Exterior
Plan Collection
3-Bedroom, 1618 Sq Ft Farmhouse House Plan - 117-1157 - Front Exterior
Plan#117-1157
Starting at$1095
1618
Sq Ft
1
Story
3
Bed
2
Bath
2
Car
6-Bedroom, 2680 Sq Ft Duplex/Multi-Unit House Plan - 123-1172 - Front Exterior
Plan Collection
6-Bedroom, 2680 Sq Ft Duplex/Multi-Unit House Plan - 123-1172 - Front Exterior
Plan#123-1172
Starting at$1190
2680
Sq Ft
1
Story
6
Bed
4
Bath
2
Car
4-Bedroom, 1917 Sq Ft Ranch House Plan - 142-1565 - Front Exterior
Plan Collection
4-Bedroom, 1917 Sq Ft Ranch House Plan - 142-1565 - Front Exterior
Plan#142-1565
Starting at$1395
1917
Sq Ft
1
Story
4
Bed
2
Bath
2
Car
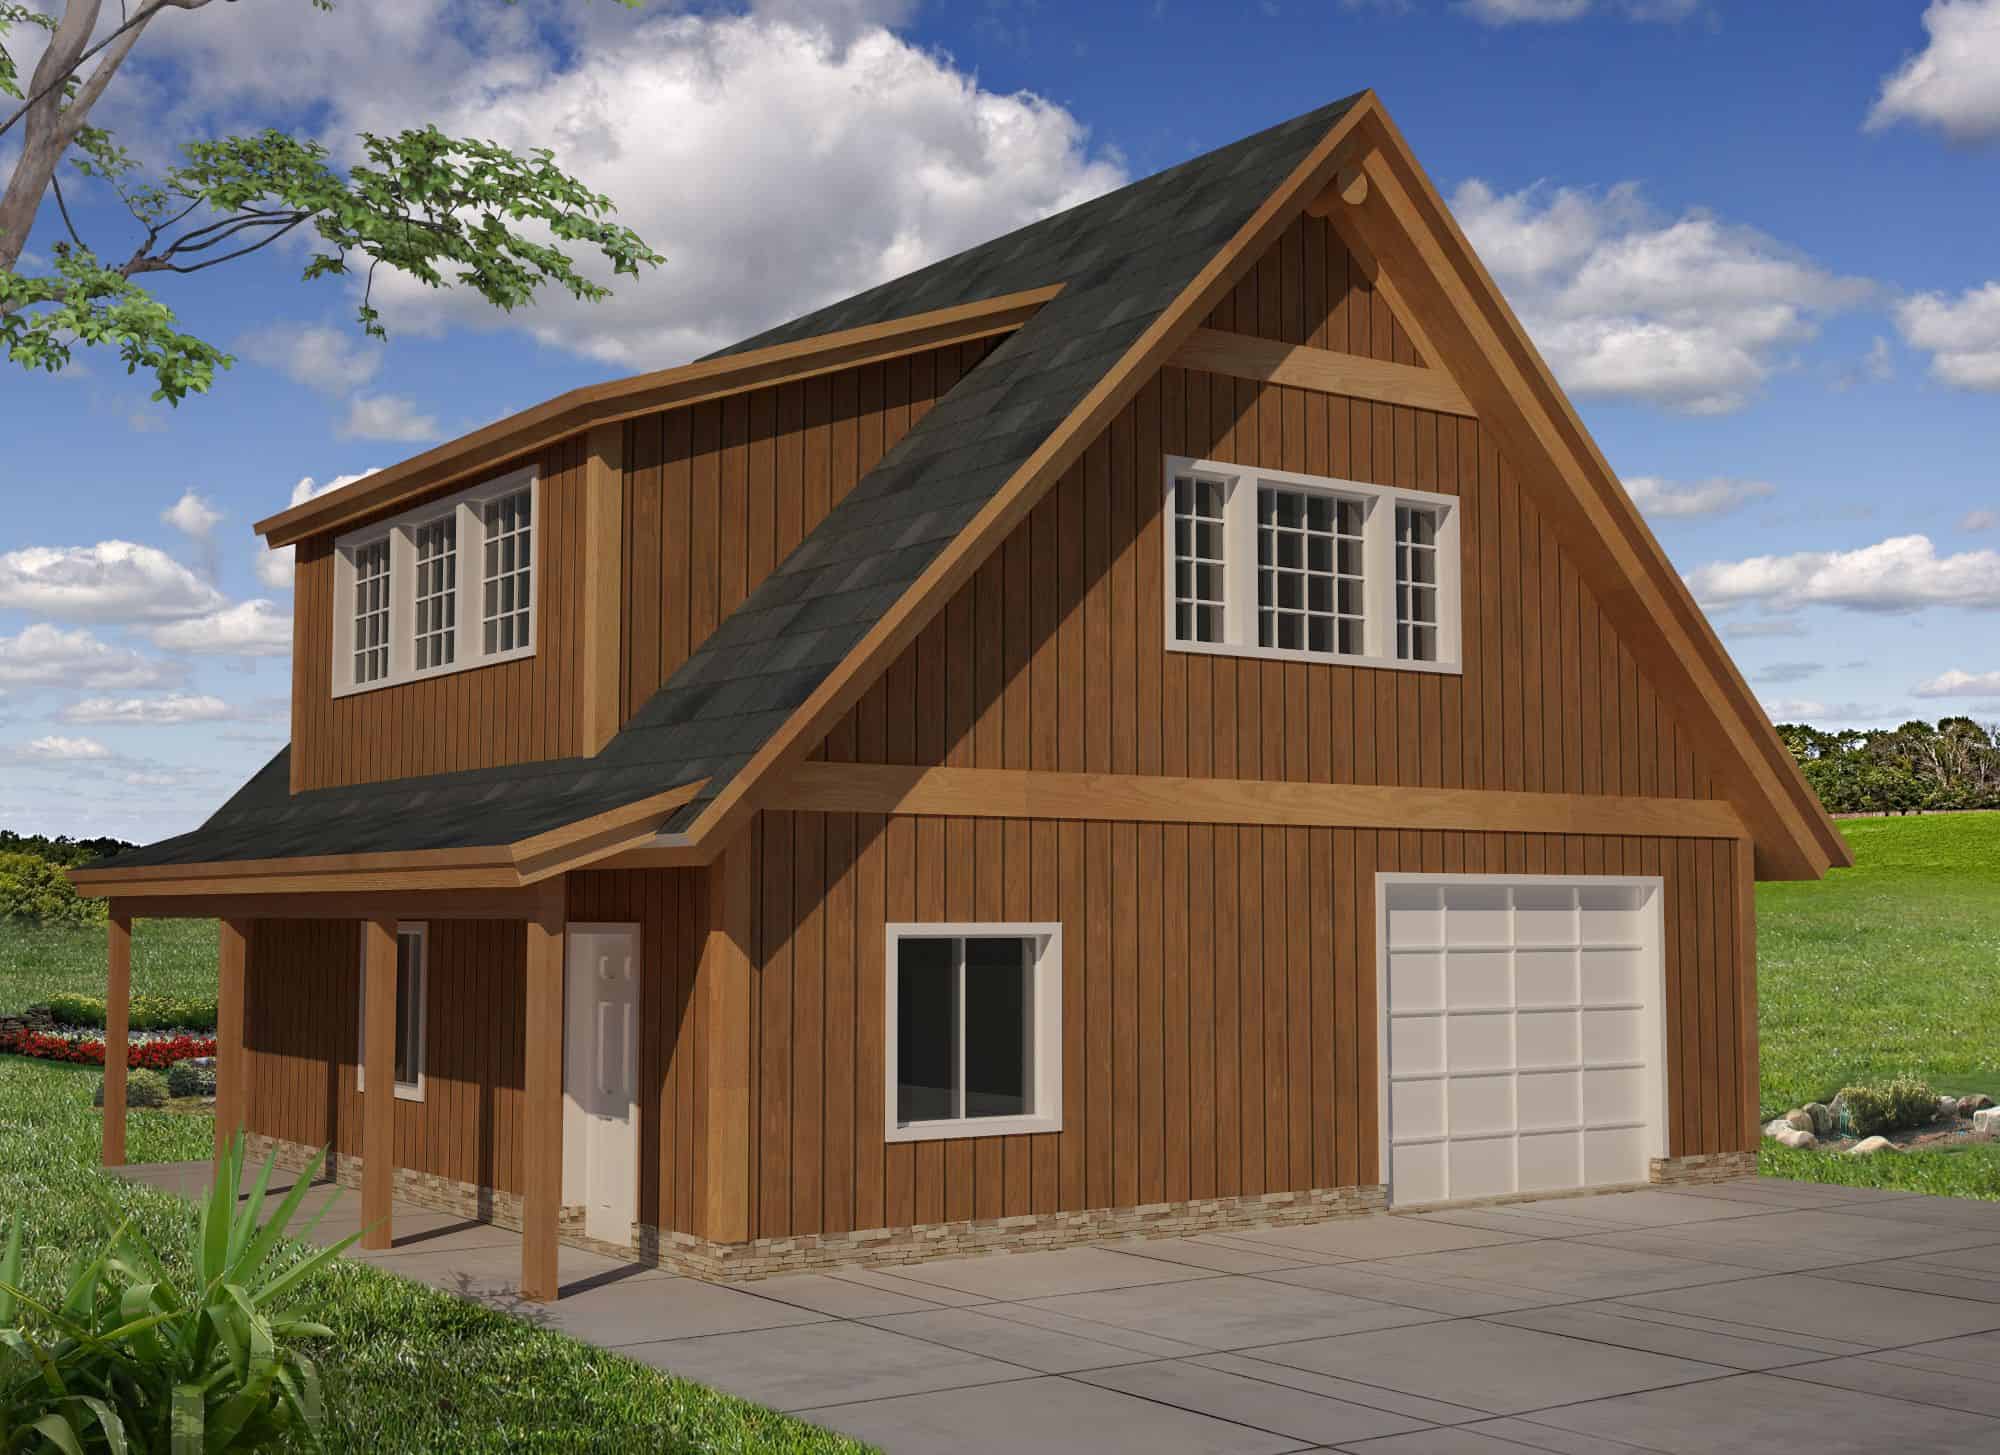
1-Bedroom, 998 Sq Ft Garage w/Apartments House Plan - 187-1271 - Front Exterior
Plan Collection
1-Bedroom, 998 Sq Ft Garage w/Apartments House Plan - 187-1271 - Front Exterior
Plan#187-1271
Starting at$700
998
Sq Ft
2
Story
1
Bed
1
Bath
2
Car
0-Bedroom, 421 Sq Ft Garage Home Plan - 187-1270 - Main Exterior
Plan Collection
0-Bedroom, 421 Sq Ft Garage Home Plan - 187-1270 - Main Exterior
Plan#187-1270
Starting at$500
421
Sq Ft
1
Story
0
Bed
0
Bath
2
Car
2-Bedroom, 945 Sq Ft Craftsman Home Plan - 187-1268 - Main Exterior
Plan Collection
2-Bedroom, 945 Sq Ft Craftsman Home Plan - 187-1268 - Main Exterior
Plan#187-1268
Starting at$950
945
Sq Ft
2
Story
2
Bed
1
Bath
2
Car
2-Bedroom, 1327 Sq Ft Garage w/Apartments Home Plan - 187-1267 - Main Exterior
Plan Collection
2-Bedroom, 1327 Sq Ft Garage w/Apartments Home Plan - 187-1267 - Main Exterior
Plan#187-1267
Starting at$700
1327
Sq Ft
2
Story
2
Bed
1
Bath
2
Car
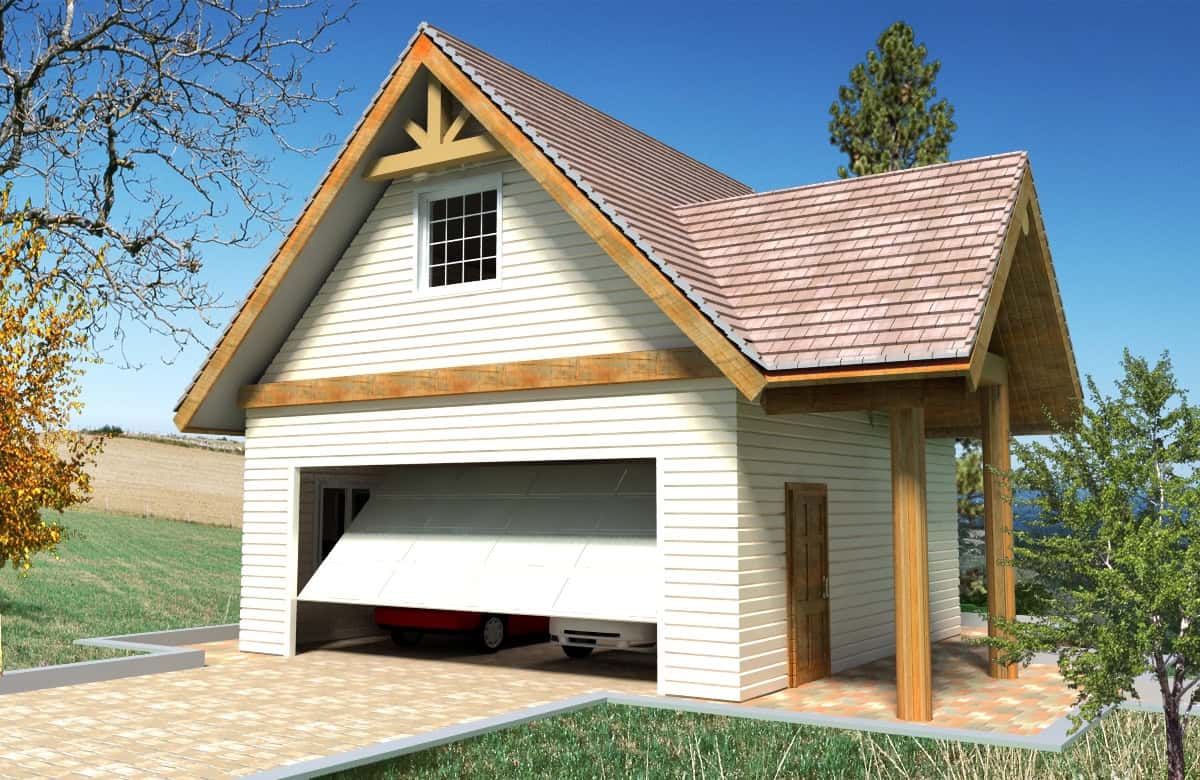
0-Bedroom, 160 Sq Ft Garage House Plan - 187-1266 - Front Exterior
Plan Collection
0-Bedroom, 160 Sq Ft Garage House Plan - 187-1266 - Front Exterior
Plan#187-1266
Starting at$425
160
Sq Ft
1
Story
0
Bed
1
Bath
2
Car
4-Bedroom, 2600 Sq Ft Modern Farmhouse Home Plan - 142-1564 - Main Exterior
Plan Collection
4-Bedroom, 2600 Sq Ft Modern Farmhouse Home Plan - 142-1564 - Main Exterior
Plan#142-1564
Starting at$1495
2600
Sq Ft
1.5
Story
4
Bed
3.5
Bath
2
Car
3-Bedroom, 1883 Sq Ft Ranch Home Plan - 142-1563 - Main Exterior
Plan Collection
3-Bedroom, 1883 Sq Ft Ranch Home Plan - 142-1563 - Main Exterior
Plan#142-1563
Starting at$1395
1883
Sq Ft
1
Story
3
Bed
2
Bath
2
Car
4-Bedroom, 2404 Sq Ft Farmhouse House Plan - 117-1155 - Front Exterior
Plan Collection
4-Bedroom, 2404 Sq Ft Farmhouse House Plan - 117-1155 - Front Exterior
Plan#117-1155
Starting at$1295
2404
Sq Ft
1
Story
4
Bed
3.5
Bath
2
Car
3-Bedroom, 1781 Sq Ft Duplex/Multi-Unit Home Plan - 120-2837 - Main Exterior
Plan Collection
3-Bedroom, 1781 Sq Ft Duplex/Multi-Unit Home Plan - 120-2837 - Main Exterior
Plan#120-2837
Starting at$2080
1781
Sq Ft
3
Story
3
Bed
3.5
Bath
2
Car
3-Bedroom, 1990 Sq Ft Cottage House Plan - 142-1559 - Front Exterior
Plan Collection
3-Bedroom, 1990 Sq Ft Cottage House Plan - 142-1559 - Front Exterior
Plan#142-1559
Starting at$1395
1990
Sq Ft
1
Story
3
Bed
2.5
Bath
2
Car
3-Bedroom, 2250 Sq Ft Transitional House Plan - 142-1558 - Front Exterior
Plan Collection
3-Bedroom, 2250 Sq Ft Transitional House Plan - 142-1558 - Front Exterior
Plan#142-1558
Starting at$1445
2250
Sq Ft
1.5
Story
3
Bed
3.5
Bath
2
Car
3-Bedroom, 1781 Sq Ft Contemporary House Plan - 120-2836 - Front Exterior
Plan Collection
3-Bedroom, 1781 Sq Ft Contemporary House Plan - 120-2836 - Front Exterior
Plan#120-2836
Starting at$1255
1781
Sq Ft
3
Story
3
Bed
3.5
Bath
2
Car
Mid-Century Modern Plan - 4 Bedrms, 3.5 Baths - 2410 Sq Ft - #220-1034
Plan Collection
Mid-Century Modern Plan - 4 Bedrms, 3.5 Baths - 2410 Sq Ft - #220-1034
Plan#220-1034
Starting at$1480
2410
Sq Ft
2
Story
4
Bed
3.5
Bath
2
Car
Southwest Floor Plan - 4 Bedrms, 3.5 Baths - 2946 Sq Ft - #220-1033
Plan Collection
Southwest Floor Plan - 4 Bedrms, 3.5 Baths - 2946 Sq Ft - #220-1033
Plan#220-1033
Starting at$1730
2946
Sq Ft
2
Story
4
Bed
3.5
Bath
2
Car
Modern Farmhouse Plan - 4 Bedrms, 2.5 Baths - 2033 Sq Ft - #220-1032
Plan Collection
Modern Farmhouse Plan - 4 Bedrms, 2.5 Baths - 2033 Sq Ft - #220-1032
Plan#220-1032
Starting at$1480
2033
Sq Ft
2
Story
4
Bed
2.5
Bath
2
Car
Rustic Home Plan - 4 Bedrms, 3.5 Baths - 3543 Sq Ft - #220-1030
Plan Collection
Rustic Home Plan - 4 Bedrms, 3.5 Baths - 3543 Sq Ft - #220-1030
Plan#220-1030
Starting at$2115
3543
Sq Ft
2
Story
4
Bed
3.5
Bath
2
Car
Modern Farmhouse Plan - 4 Bedrms, 3.5 Baths - 3150 Sq Ft - #220-1026
Plan Collection
Modern Farmhouse Plan - 4 Bedrms, 3.5 Baths - 3150 Sq Ft - #220-1026
Plan#220-1026
Starting at$1900
3150
Sq Ft
2
Story
4
Bed
3.5
Bath
2
Car
Farmhouse House Plan - 4 Bedrms, 3.5 Baths - 3164 Sq Ft - #220-1024
Plan Collection
Farmhouse House Plan - 4 Bedrms, 3.5 Baths - 3164 Sq Ft - #220-1024
Plan#220-1024
Starting at$1900
3164
Sq Ft
2
Story
4
Bed
3.5
Bath
2
Car
3-Bedroom, 2351 Sq Ft Transitional House Plan - 198-1227 - Front Exterior
Plan Collection
3-Bedroom, 2351 Sq Ft Transitional House Plan - 198-1227 - Front Exterior
Plan#198-1227
Starting at$1445
2351
Sq Ft
2
Story
3
Bed
3
Bath
2
Car
3-Bedroom, 1482 Sq Ft Modern Farmhouse House Plan - 206-1116 - Front Exterior
Plan Collection
3-Bedroom, 1482 Sq Ft Modern Farmhouse House Plan - 206-1116 - Front Exterior
Plan#206-1116
Starting at$1195
1482
Sq Ft
1
Story
3
Bed
2.5
Bath
2
Car
3-Bedroom, 2143 Sq Ft Transitional House Plan - 142-1566 - Front Exterior
Plan Collection
3-Bedroom, 2143 Sq Ft Transitional House Plan - 142-1566 - Front Exterior
Plan#142-1566
Starting at$1445
2143
Sq Ft
1
Story
3
Bed
3.5
Bath
2
Car
3-Bedroom, 1618 Sq Ft Farmhouse House Plan - 117-1157 - Front Exterior
Plan Collection
3-Bedroom, 1618 Sq Ft Farmhouse House Plan - 117-1157 - Front Exterior
Plan#117-1157
Starting at$1095
1618
Sq Ft
1
Story
3
Bed
2
Bath
2
Car
6-Bedroom, 2680 Sq Ft Duplex/Multi-Unit House Plan - 123-1172 - Front Exterior
Plan Collection
6-Bedroom, 2680 Sq Ft Duplex/Multi-Unit House Plan - 123-1172 - Front Exterior
Plan#123-1172
Starting at$1190
2680
Sq Ft
1
Story
6
Bed
4
Bath
2
Car
4-Bedroom, 1917 Sq Ft Ranch House Plan - 142-1565 - Front Exterior
Plan Collection
4-Bedroom, 1917 Sq Ft Ranch House Plan - 142-1565 - Front Exterior
Plan#142-1565
Starting at$1395
1917
Sq Ft
1
Story
4
Bed
2
Bath
2
Car
1-Bedroom, 998 Sq Ft Garage w/Apartments House Plan - 187-1271 - Front Exterior
Plan Collection
1-Bedroom, 998 Sq Ft Garage w/Apartments House Plan - 187-1271 - Front Exterior
Plan#187-1271
Starting at$700
998
Sq Ft
2
Story
1
Bed
1
Bath
2
Car
0-Bedroom, 421 Sq Ft Garage Home Plan - 187-1270 - Main Exterior
Plan Collection
0-Bedroom, 421 Sq Ft Garage Home Plan - 187-1270 - Main Exterior
Plan#187-1270
Starting at$500
421
Sq Ft
1
Story
0
Bed
0
Bath
2
Car
2-Bedroom, 945 Sq Ft Craftsman Home Plan - 187-1268 - Main Exterior
Plan Collection
2-Bedroom, 945 Sq Ft Craftsman Home Plan - 187-1268 - Main Exterior
Plan#187-1268
Starting at$950
945
Sq Ft
2
Story
2
Bed
1
Bath
2
Car
2-Bedroom, 1327 Sq Ft Garage w/Apartments Home Plan - 187-1267 - Main Exterior
Plan Collection
2-Bedroom, 1327 Sq Ft Garage w/Apartments Home Plan - 187-1267 - Main Exterior
Plan#187-1267
Starting at$700
1327
Sq Ft
2
Story
2
Bed
1
Bath
2
Car
0-Bedroom, 160 Sq Ft Garage House Plan - 187-1266 - Front Exterior
Plan Collection
0-Bedroom, 160 Sq Ft Garage House Plan - 187-1266 - Front Exterior
Plan#187-1266
Starting at$425
160
Sq Ft
1
Story
0
Bed
1
Bath
2
Car
4-Bedroom, 2600 Sq Ft Modern Farmhouse Home Plan - 142-1564 - Main Exterior
Plan Collection
4-Bedroom, 2600 Sq Ft Modern Farmhouse Home Plan - 142-1564 - Main Exterior
Plan#142-1564
Starting at$1495
2600
Sq Ft
1.5
Story
4
Bed
3.5
Bath
2
Car
3-Bedroom, 1883 Sq Ft Ranch Home Plan - 142-1563 - Main Exterior
Plan Collection
3-Bedroom, 1883 Sq Ft Ranch Home Plan - 142-1563 - Main Exterior
Plan#142-1563
Starting at$1395
1883
Sq Ft
1
Story
3
Bed
2
Bath
2
Car
4-Bedroom, 2404 Sq Ft Farmhouse House Plan - 117-1155 - Front Exterior
Plan Collection
4-Bedroom, 2404 Sq Ft Farmhouse House Plan - 117-1155 - Front Exterior
Plan#117-1155
Starting at$1295
2404
Sq Ft
1
Story
4
Bed
3.5
Bath
2
Car
3-Bedroom, 1781 Sq Ft Duplex/Multi-Unit Home Plan - 120-2837 - Main Exterior
Plan Collection
3-Bedroom, 1781 Sq Ft Duplex/Multi-Unit Home Plan - 120-2837 - Main Exterior
Plan#120-2837
Starting at$2080
1781
Sq Ft
3
Story
3
Bed
3.5
Bath
2
Car
3-Bedroom, 1990 Sq Ft Cottage House Plan - 142-1559 - Front Exterior
Plan Collection
3-Bedroom, 1990 Sq Ft Cottage House Plan - 142-1559 - Front Exterior
Plan#142-1559
Starting at$1395
1990
Sq Ft
1
Story
3
Bed
2.5
Bath
2
Car
3-Bedroom, 2250 Sq Ft Transitional House Plan - 142-1558 - Front Exterior
Plan Collection
3-Bedroom, 2250 Sq Ft Transitional House Plan - 142-1558 - Front Exterior
Plan#142-1558
Starting at$1445
2250
Sq Ft
1.5
Story
3
Bed
3.5
Bath
2
Car
3-Bedroom, 1781 Sq Ft Contemporary House Plan - 120-2836 - Front Exterior
Plan Collection
3-Bedroom, 1781 Sq Ft Contemporary House Plan - 120-2836 - Front Exterior
Plan#120-2836
Starting at$1255
1781
Sq Ft
3
Story
3
Bed
3.5
Bath
2
Car
1...89101112...482