2 Garage House Plans

11,491
Plan Results
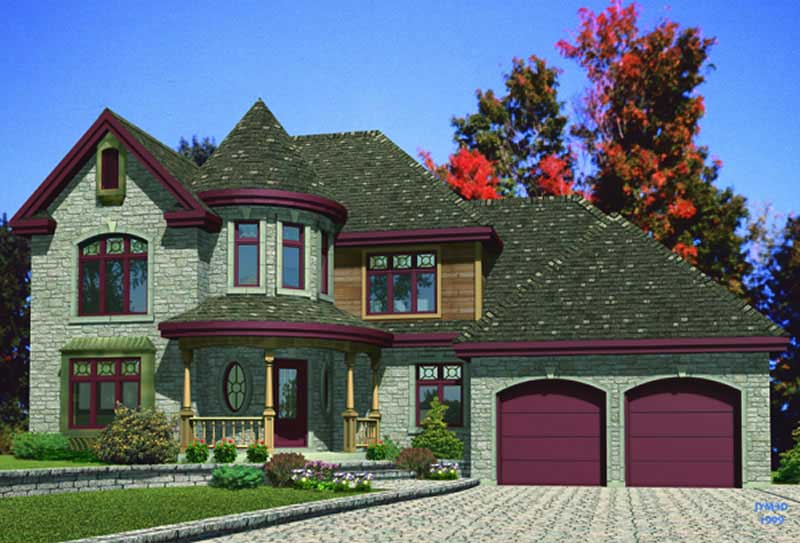
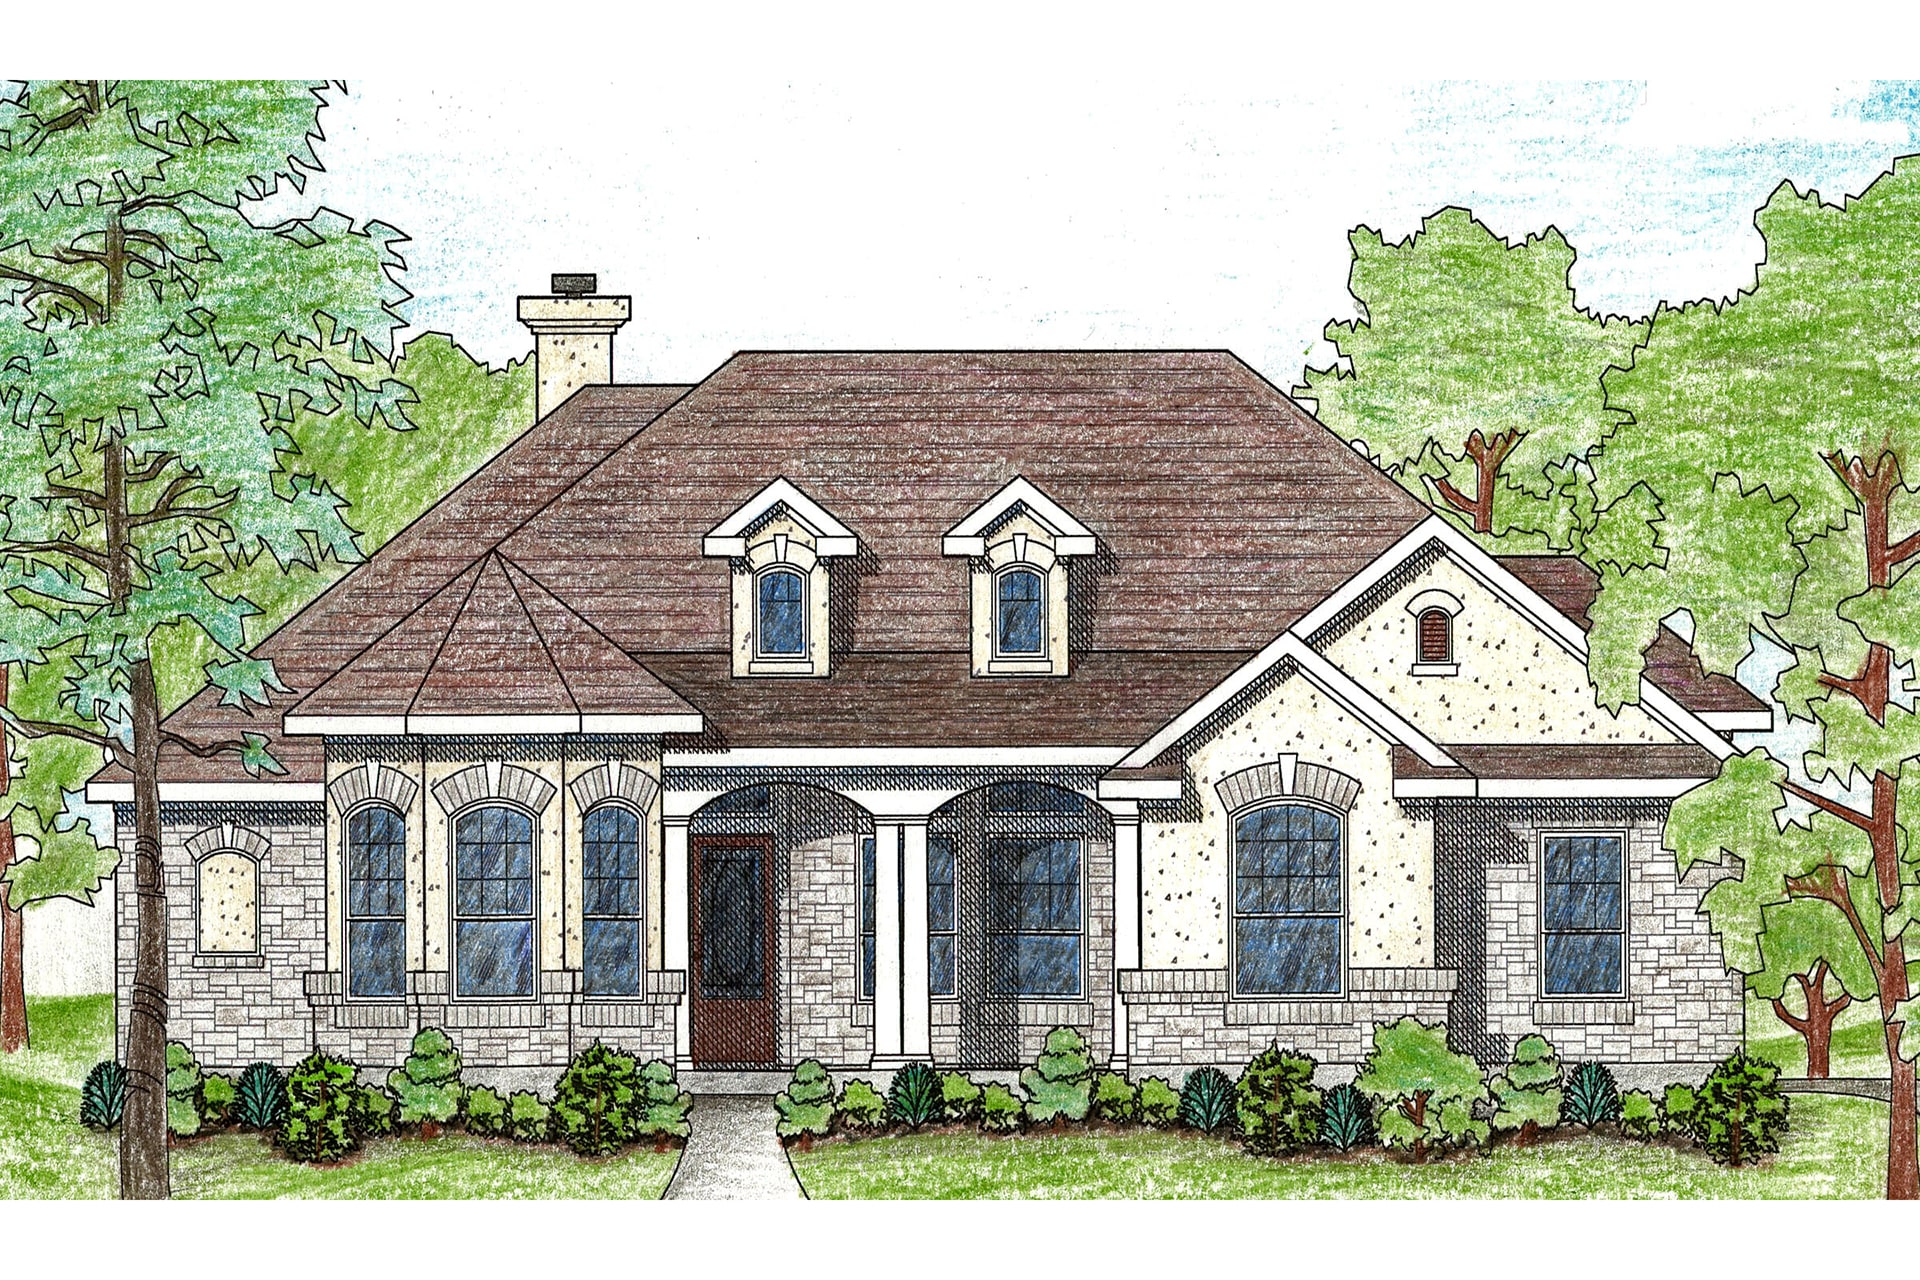
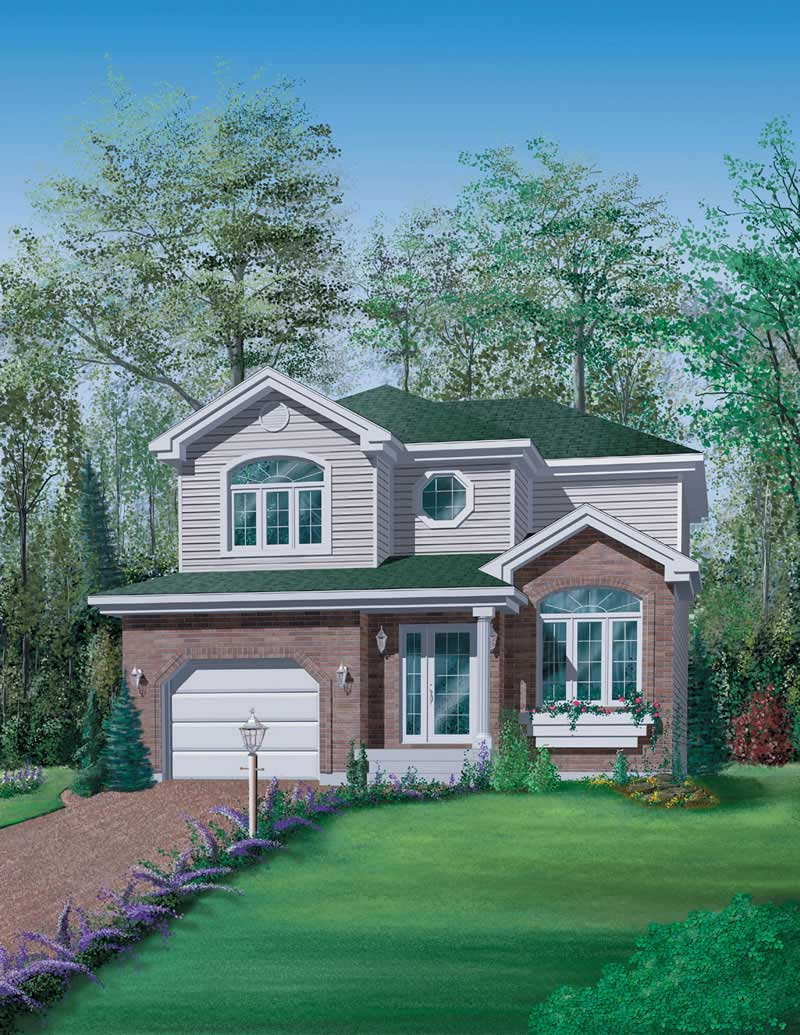
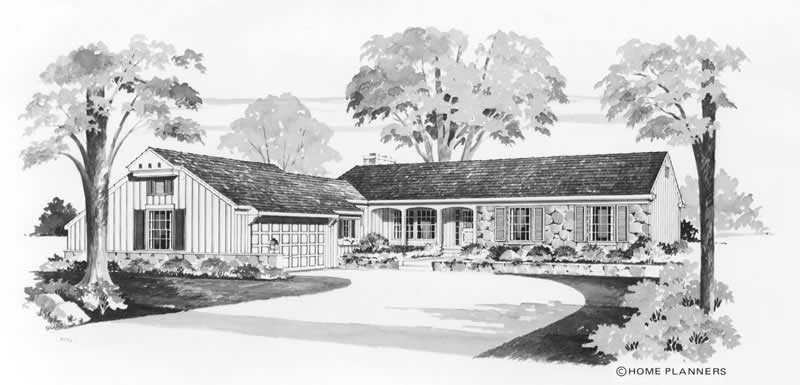
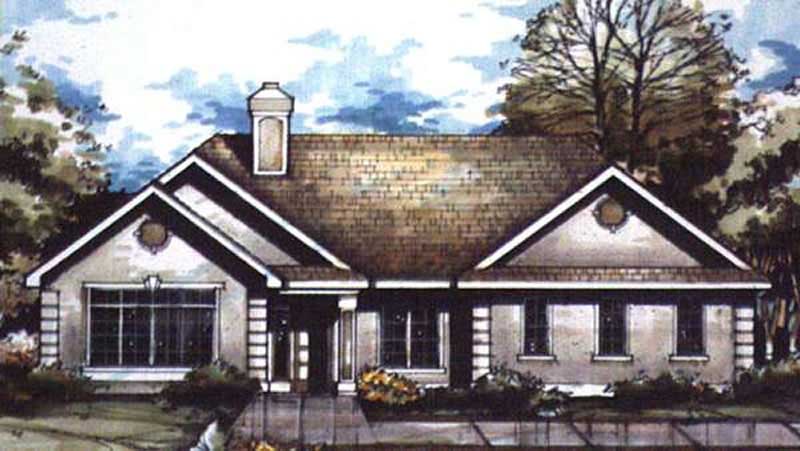
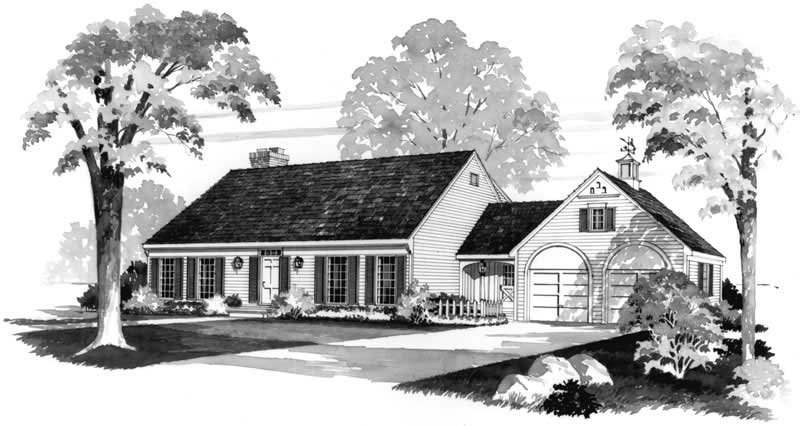
3-Bedroom, 1771 Sq Ft Country Home Plan - 137-1386 - Main Exterior
Plan Collection
3-Bedroom, 1771 Sq Ft Country Home Plan - 137-1386 - Main Exterior
Plan#137-1386
Starting at$800
1771
Sq Ft
2
Story
3
Bed
2.5
Bath
2
Car
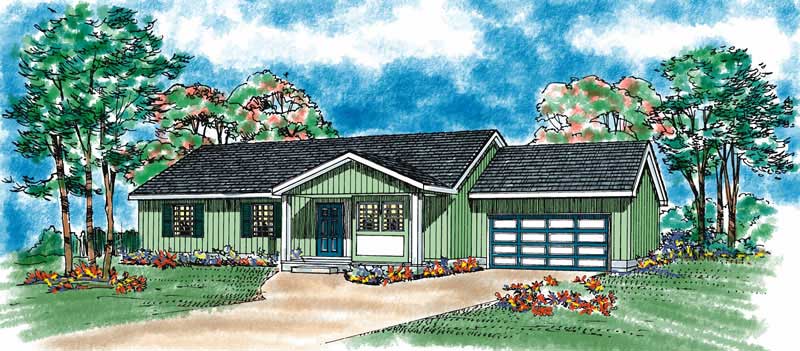
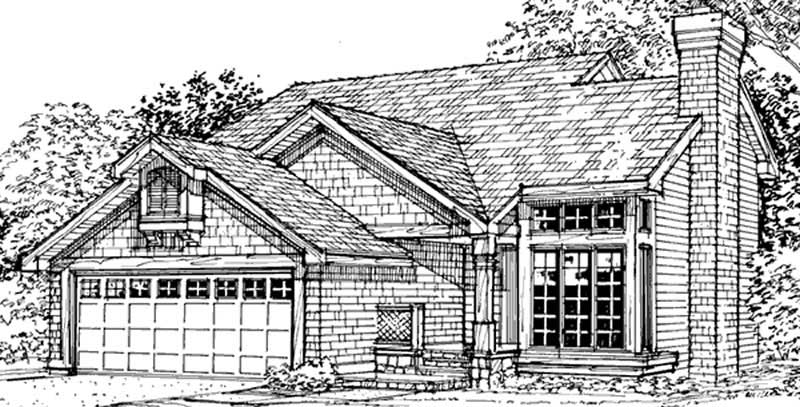
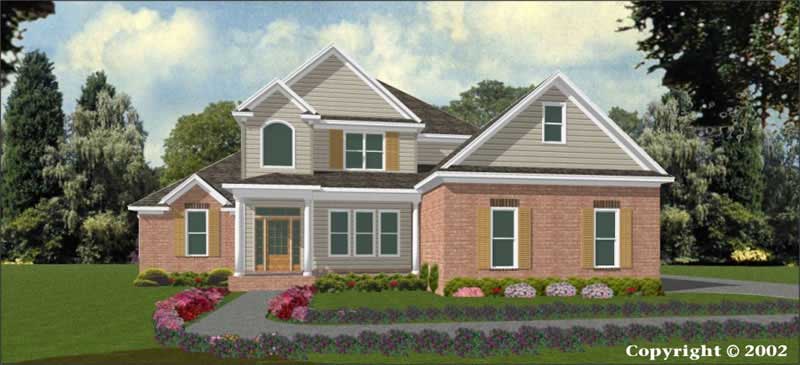
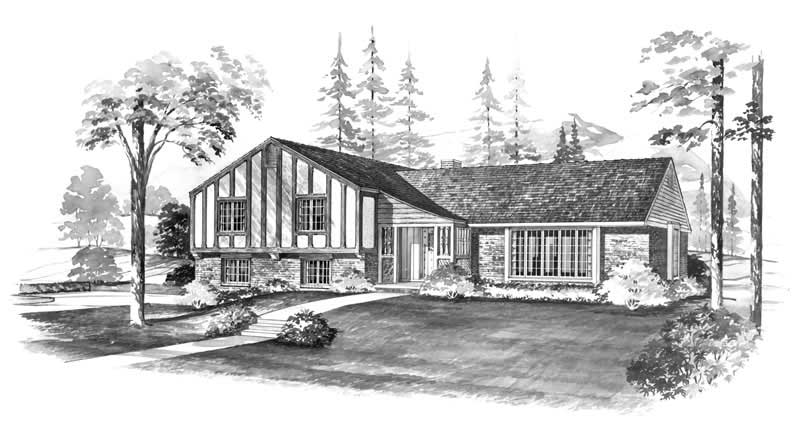
3-Bedroom, 3147 Sq Ft Colonial Home Plan - 137-1650 - Main Exterior
Plan Collection
3-Bedroom, 3147 Sq Ft Colonial Home Plan - 137-1650 - Main Exterior
Plan#137-1650
Starting at$1030
3147
Sq Ft
2
Story
3
Bed
2.5
Bath
2
Car
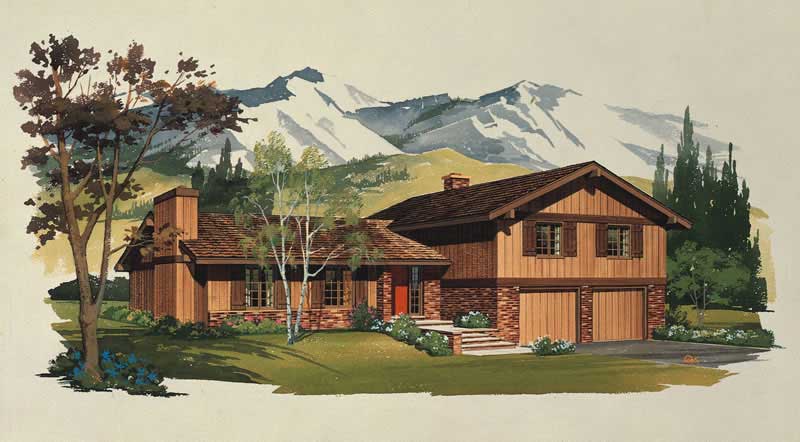
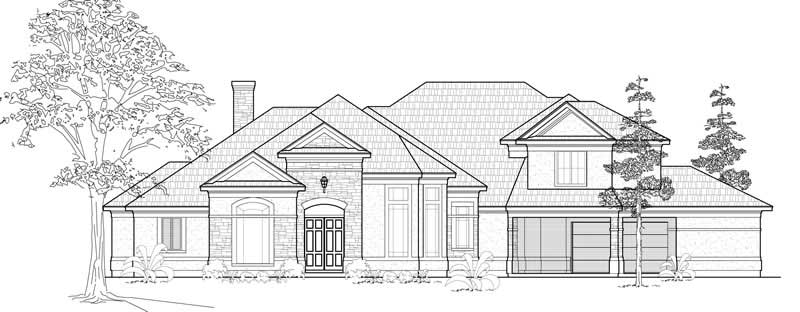
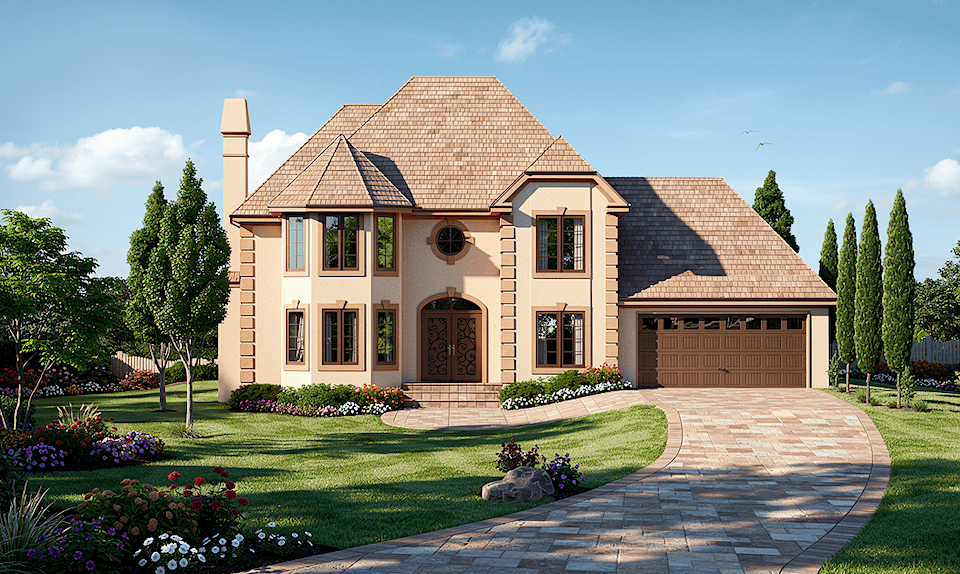
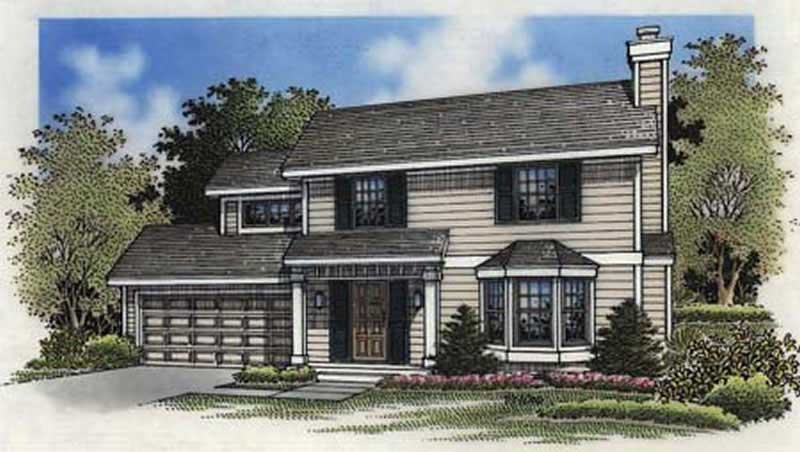
4-Bedroom, 2530 Sq Ft Colonial House Plan - 147-1110 - Front Exterior
Plan Collection
4-Bedroom, 2530 Sq Ft Colonial House Plan - 147-1110 - Front Exterior
Plan#147-1110
Starting at$1097
2530
Sq Ft
2
Story
4
Bed
2.5
Bath
2
Car
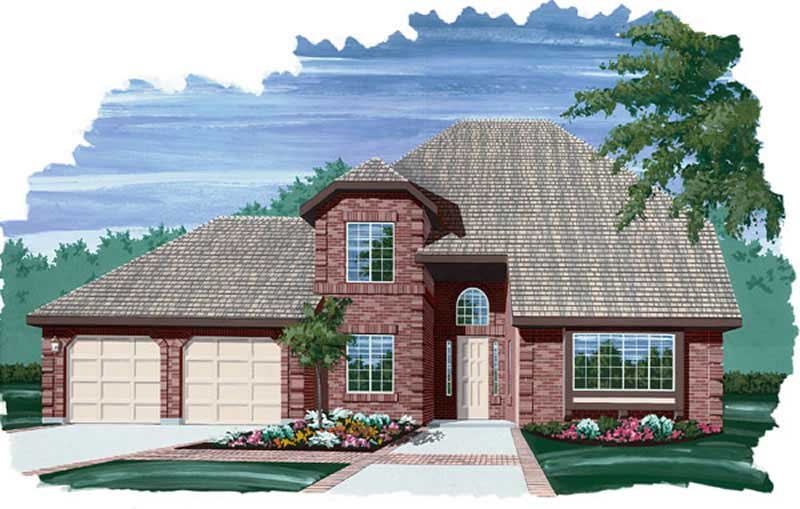
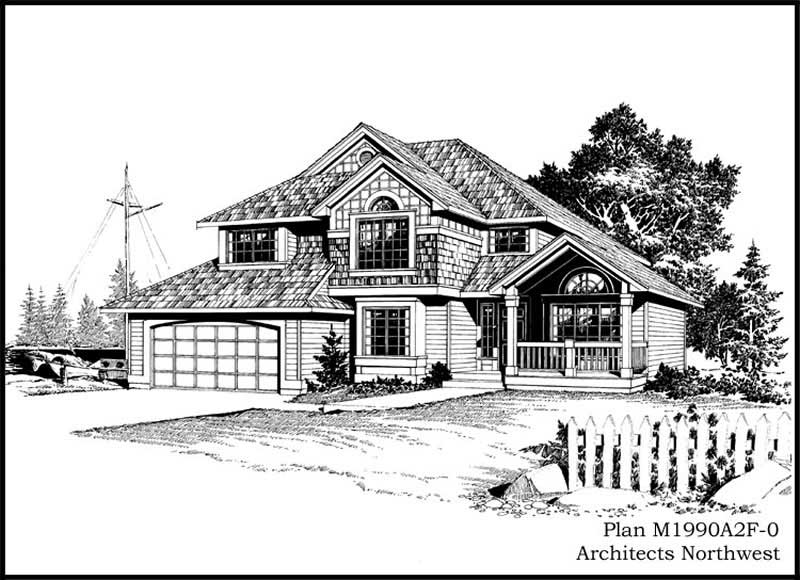
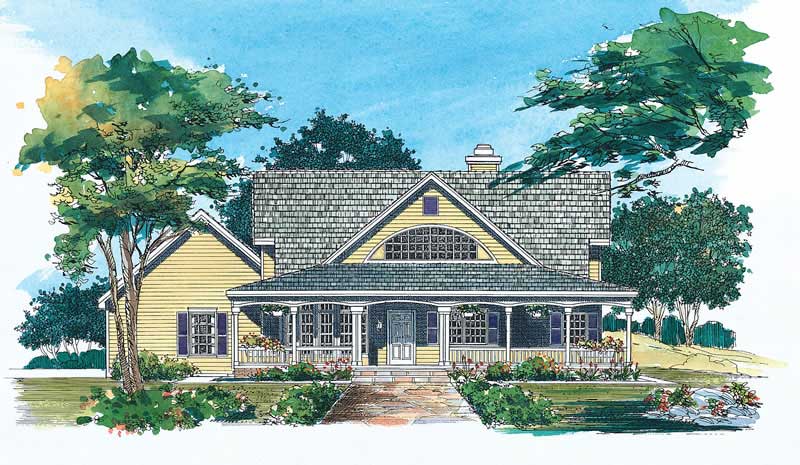
3-Bedroom, 1886 Sq Ft Country House Plan - 146-1891 - Front Exterior
Plan Collection
3-Bedroom, 1886 Sq Ft Country House Plan - 146-1891 - Front Exterior
Plan#146-1891
Starting at$980
1886
Sq Ft
2
Story
3
Bed
2.5
Bath
2
Car
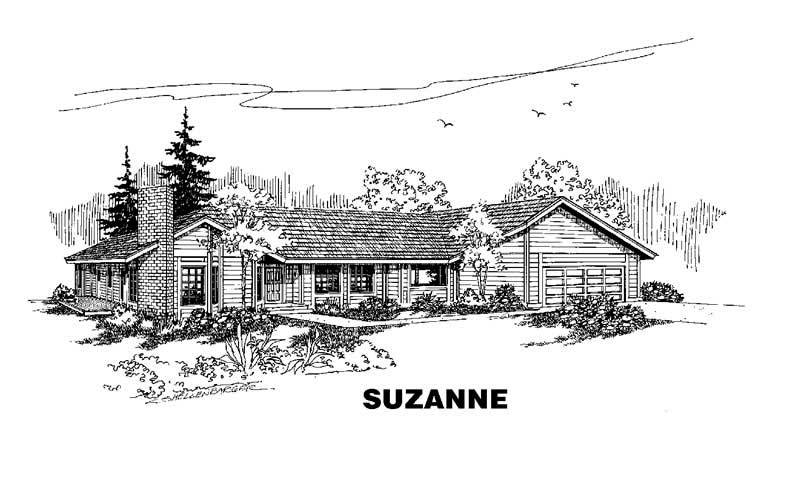
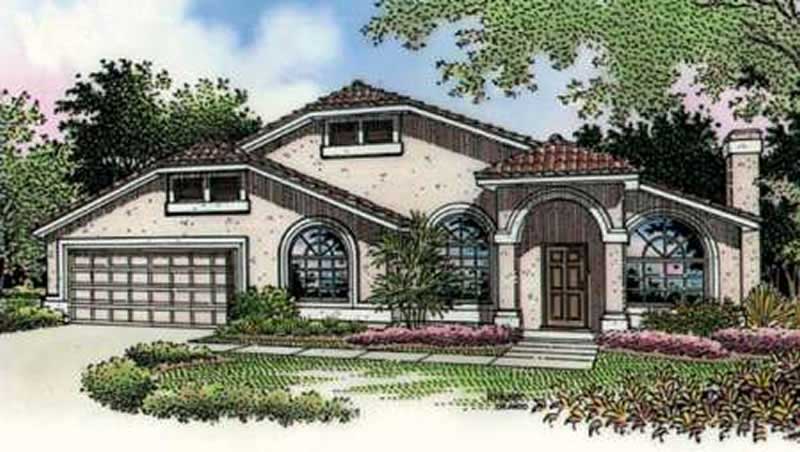
3-Bedroom, 2228 Sq Ft Florida Style House Plan - 146-2307 - Front Exterior
Plan Collection
3-Bedroom, 2228 Sq Ft Florida Style House Plan - 146-2307 - Front Exterior
Plan#146-2307
Starting at$1015
2228
Sq Ft
1
Story
3
Bed
2
Bath
2
Car
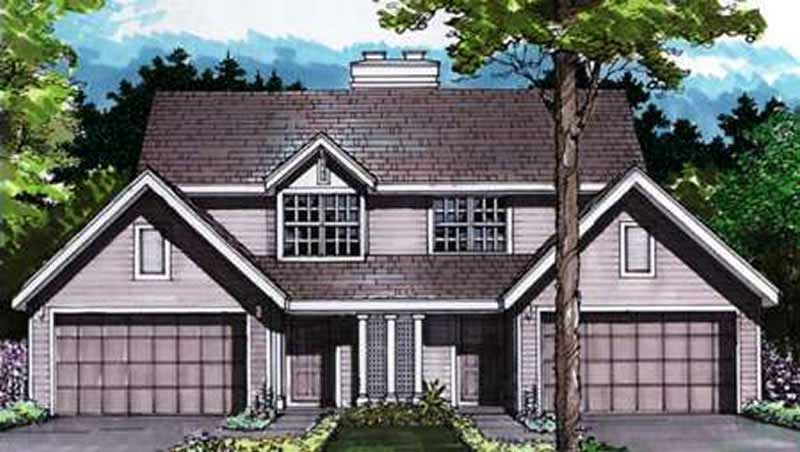
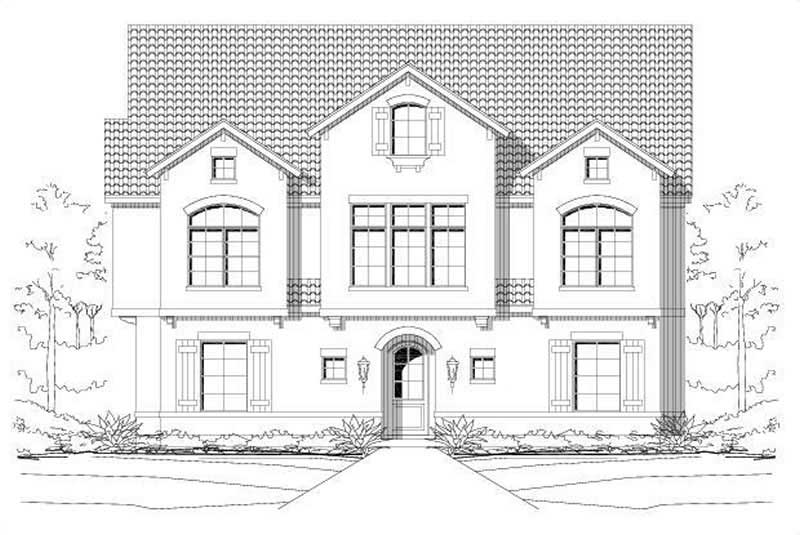
2-Bedroom, 1335 Sq Ft Duplex/Multi-Unit House Plan - 146-2461 - Front Exterior
Plan Collection
2-Bedroom, 1335 Sq Ft Duplex/Multi-Unit House Plan - 146-2461 - Front Exterior
Plan#146-2461
Starting at$1425
1335
Sq Ft
2
Story
2
Bed
2.5
Bath
2
Car
4-Bedroom, 1656 Sq Ft Country House Plan - 145-1414 - Front Exterior
Plan Collection
4-Bedroom, 1656 Sq Ft Country House Plan - 145-1414 - Front Exterior
Plan#145-1414
Starting at$900
1656
Sq Ft
1
Story
4
Bed
2
Bath
2
Car
3-Bedroom, 1277 Sq Ft Country House Plan - 146-1609 - Front Exterior
Plan Collection
3-Bedroom, 1277 Sq Ft Country House Plan - 146-1609 - Front Exterior
Plan#146-1609
Starting at$885
1277
Sq Ft
2
Story
3
Bed
1.5
Bath
2
Car
3-Bedroom, 2489 Sq Ft Country House Plan - 145-1821 - Front Exterior
Plan Collection
3-Bedroom, 2489 Sq Ft Country House Plan - 145-1821 - Front Exterior
Plan#145-1821
Starting at$950
2489
Sq Ft
1
Story
3
Bed
2
Bath
2
Car
3-Bedroom, 2000 Sq Ft Country House Plan - 137-1179 - Front Exterior
Plan Collection
3-Bedroom, 2000 Sq Ft Country House Plan - 137-1179 - Front Exterior
Plan#137-1179
Starting at$735
2000
Sq Ft
1
Story
3
Bed
2.5
Bath
2
Car
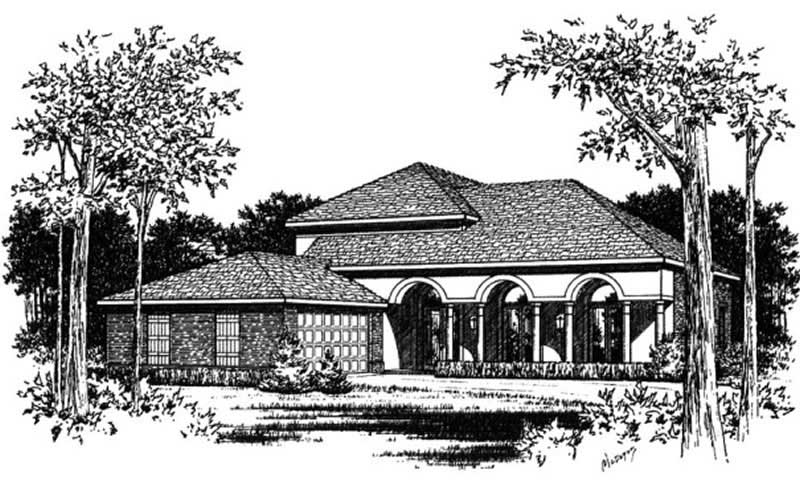
3-Bedroom, 3280 Sq Ft Spanish Home Plan - 156-1333 - Main Exterior
Plan Collection
3-Bedroom, 3280 Sq Ft Spanish Home Plan - 156-1333 - Main Exterior
Plan#156-1333
Starting at$1000
3280
Sq Ft
3
Story
3
Bed
4
Bath
2
Car
3-Bedroom, 1765 Sq Ft Duplex/Multi-Unit House Plan - 146-1954 - Front Exterior
Plan Collection
3-Bedroom, 1765 Sq Ft Duplex/Multi-Unit House Plan - 146-1954 - Front Exterior
Plan#146-1954
Starting at$980
1765
Sq Ft
2
Story
3
Bed
2.5
Bath
2
Car
2-Car, 600 Sq Ft Garage Plan - 137-1064 - Main Exterior
Plan Collection
2-Car, 600 Sq Ft Garage Plan - 137-1064 - Main Exterior
Plan#137-1064
Starting at$550
600
Sq Ft
1
Story
0
Bed
0
Bath
2
Car
3-Bedroom, 3650 Sq Ft Craftsman Home Plan - 132-1385 - Main Exterior
Plan Collection
3-Bedroom, 3650 Sq Ft Craftsman Home Plan - 132-1385 - Main Exterior
Plan#132-1385
Starting at$2085
3650
Sq Ft
2
Story
3
Bed
3
Bath
2
Car
3-Bedroom, 2400 Sq Ft Cape Cod House Plan - 146-1400 - Front Exterior
Plan Collection
3-Bedroom, 2400 Sq Ft Cape Cod House Plan - 146-1400 - Front Exterior
Plan#146-1400
Starting at$1015
2400
Sq Ft
2
Story
3
Bed
2.5
Bath
2
Car
3-Bedroom, 1575 Sq Ft French House Plan - 170-2321 - Front Exterior
Plan Collection
3-Bedroom, 1575 Sq Ft French House Plan - 170-2321 - Front Exterior
Plan#170-2321
Starting at$905
1575
Sq Ft
2
Story
3
Bed
2
Bath
2
Car
3-Bedroom, 2705 Sq Ft Ranch House Plan - 145-1865 - Front Exterior
Plan Collection
3-Bedroom, 2705 Sq Ft Ranch House Plan - 145-1865 - Front Exterior
Plan#145-1865
Starting at$1000
2705
Sq Ft
1
Story
3
Bed
2
Bath
2
Car
2-Bedroom, 908 Sq Ft Contemporary Home Plan - 129-1034 - Main Exterior
Plan Collection
2-Bedroom, 908 Sq Ft Contemporary Home Plan - 129-1034 - Main Exterior
Plan#129-1034
Starting at$1029
908
Sq Ft
1
Story
2
Bed
2
Bath
2
Car
4-Bedroom, 2500 Sq Ft Ranch House Plan - 145-1103 - Front Exterior
Plan Collection
4-Bedroom, 2500 Sq Ft Ranch House Plan - 145-1103 - Front Exterior
Plan#145-1103
Starting at$1000
2500
Sq Ft
1
Story
4
Bed
2
Bath
2
Car
2-Bedroom, 3417 Sq Ft Ranch House Plan - 145-1222 - Front Exterior
Plan Collection
2-Bedroom, 3417 Sq Ft Ranch House Plan - 145-1222 - Front Exterior
Plan#145-1222
Starting at$1100
3417
Sq Ft
1
Story
2
Bed
3.5
Bath
2
Car
4-Bedroom, 3189 Sq Ft Traditional House Plan - 170-1845 - Front Exterior
Plan Collection
4-Bedroom, 3189 Sq Ft Traditional House Plan - 170-1845 - Front Exterior
Plan#170-1845
Starting at$1390
3189
Sq Ft
2
Story
4
Bed
3.5
Bath
2
Car
3-Bedroom, 2700 Sq Ft European House Plan - 146-2928 - Front Exterior
Plan Collection
3-Bedroom, 2700 Sq Ft European House Plan - 146-2928 - Front Exterior
Plan#146-2928
Starting at$1120
2700
Sq Ft
2
Story
3
Bed
2.5
Bath
2
Car
4-Bedroom, 2437 Sq Ft French House Plan - 170-3221 - Front Exterior
Plan Collection
4-Bedroom, 2437 Sq Ft French House Plan - 170-3221 - Front Exterior
Plan#170-3221
Starting at$1105
2437
Sq Ft
2
Story
4
Bed
3
Bath
2
Car
3-Bedroom, 2346 Sq Ft French House Plan - 170-2935 - Front Exterior
Plan Collection
3-Bedroom, 2346 Sq Ft French House Plan - 170-2935 - Front Exterior
Plan#170-2935
Starting at$1145
2346
Sq Ft
1
Story
3
Bed
2
Bath
2
Car
3-Bedroom, 1771 Sq Ft Country Home Plan - 137-1386 - Main Exterior
Plan Collection
3-Bedroom, 1771 Sq Ft Country Home Plan - 137-1386 - Main Exterior
Plan#137-1386
Starting at$800
1771
Sq Ft
2
Story
3
Bed
2.5
Bath
2
Car
3-Bedroom, 3147 Sq Ft Colonial Home Plan - 137-1650 - Main Exterior
Plan Collection
3-Bedroom, 3147 Sq Ft Colonial Home Plan - 137-1650 - Main Exterior
Plan#137-1650
Starting at$1030
3147
Sq Ft
2
Story
3
Bed
2.5
Bath
2
Car
4-Bedroom, 2530 Sq Ft Colonial House Plan - 147-1110 - Front Exterior
Plan Collection
4-Bedroom, 2530 Sq Ft Colonial House Plan - 147-1110 - Front Exterior
Plan#147-1110
Starting at$1097
2530
Sq Ft
2
Story
4
Bed
2.5
Bath
2
Car
3-Bedroom, 1886 Sq Ft Country House Plan - 146-1891 - Front Exterior
Plan Collection
3-Bedroom, 1886 Sq Ft Country House Plan - 146-1891 - Front Exterior
Plan#146-1891
Starting at$980
1886
Sq Ft
2
Story
3
Bed
2.5
Bath
2
Car
3-Bedroom, 2228 Sq Ft Florida Style House Plan - 146-2307 - Front Exterior
Plan Collection
3-Bedroom, 2228 Sq Ft Florida Style House Plan - 146-2307 - Front Exterior
Plan#146-2307
Starting at$1015
2228
Sq Ft
1
Story
3
Bed
2
Bath
2
Car
2-Bedroom, 1335 Sq Ft Duplex/Multi-Unit House Plan - 146-2461 - Front Exterior
Plan Collection
2-Bedroom, 1335 Sq Ft Duplex/Multi-Unit House Plan - 146-2461 - Front Exterior
Plan#146-2461
Starting at$1425
1335
Sq Ft
2
Story
2
Bed
2.5
Bath
2
Car
4-Bedroom, 1656 Sq Ft Country House Plan - 145-1414 - Front Exterior
Plan Collection
4-Bedroom, 1656 Sq Ft Country House Plan - 145-1414 - Front Exterior
Plan#145-1414
Starting at$900
1656
Sq Ft
1
Story
4
Bed
2
Bath
2
Car
3-Bedroom, 1277 Sq Ft Country House Plan - 146-1609 - Front Exterior
Plan Collection
3-Bedroom, 1277 Sq Ft Country House Plan - 146-1609 - Front Exterior
Plan#146-1609
Starting at$885
1277
Sq Ft
2
Story
3
Bed
1.5
Bath
2
Car
3-Bedroom, 2489 Sq Ft Country House Plan - 145-1821 - Front Exterior
Plan Collection
3-Bedroom, 2489 Sq Ft Country House Plan - 145-1821 - Front Exterior
Plan#145-1821
Starting at$950
2489
Sq Ft
1
Story
3
Bed
2
Bath
2
Car
3-Bedroom, 2000 Sq Ft Country House Plan - 137-1179 - Front Exterior
Plan Collection
3-Bedroom, 2000 Sq Ft Country House Plan - 137-1179 - Front Exterior
Plan#137-1179
Starting at$735
2000
Sq Ft
1
Story
3
Bed
2.5
Bath
2
Car
3-Bedroom, 3280 Sq Ft Spanish Home Plan - 156-1333 - Main Exterior
Plan Collection
3-Bedroom, 3280 Sq Ft Spanish Home Plan - 156-1333 - Main Exterior
Plan#156-1333
Starting at$1000
3280
Sq Ft
3
Story
3
Bed
4
Bath
2
Car
3-Bedroom, 1765 Sq Ft Duplex/Multi-Unit House Plan - 146-1954 - Front Exterior
Plan Collection
3-Bedroom, 1765 Sq Ft Duplex/Multi-Unit House Plan - 146-1954 - Front Exterior
Plan#146-1954
Starting at$980
1765
Sq Ft
2
Story
3
Bed
2.5
Bath
2
Car
2-Car, 600 Sq Ft Garage Plan - 137-1064 - Main Exterior
Plan Collection
2-Car, 600 Sq Ft Garage Plan - 137-1064 - Main Exterior
Plan#137-1064
Starting at$550
600
Sq Ft
1
Story
0
Bed
0
Bath
2
Car
3-Bedroom, 3650 Sq Ft Craftsman Home Plan - 132-1385 - Main Exterior
Plan Collection
3-Bedroom, 3650 Sq Ft Craftsman Home Plan - 132-1385 - Main Exterior
Plan#132-1385
Starting at$2085
3650
Sq Ft
2
Story
3
Bed
3
Bath
2
Car
3-Bedroom, 2400 Sq Ft Cape Cod House Plan - 146-1400 - Front Exterior
Plan Collection
3-Bedroom, 2400 Sq Ft Cape Cod House Plan - 146-1400 - Front Exterior
Plan#146-1400
Starting at$1015
2400
Sq Ft
2
Story
3
Bed
2.5
Bath
2
Car
3-Bedroom, 1575 Sq Ft French House Plan - 170-2321 - Front Exterior
Plan Collection
3-Bedroom, 1575 Sq Ft French House Plan - 170-2321 - Front Exterior
Plan#170-2321
Starting at$905
1575
Sq Ft
2
Story
3
Bed
2
Bath
2
Car
3-Bedroom, 2705 Sq Ft Ranch House Plan - 145-1865 - Front Exterior
Plan Collection
3-Bedroom, 2705 Sq Ft Ranch House Plan - 145-1865 - Front Exterior
Plan#145-1865
Starting at$1000
2705
Sq Ft
1
Story
3
Bed
2
Bath
2
Car
2-Bedroom, 908 Sq Ft Contemporary Home Plan - 129-1034 - Main Exterior
Plan Collection
2-Bedroom, 908 Sq Ft Contemporary Home Plan - 129-1034 - Main Exterior
Plan#129-1034
Starting at$1029
908
Sq Ft
1
Story
2
Bed
2
Bath
2
Car
4-Bedroom, 2500 Sq Ft Ranch House Plan - 145-1103 - Front Exterior
Plan Collection
4-Bedroom, 2500 Sq Ft Ranch House Plan - 145-1103 - Front Exterior
Plan#145-1103
Starting at$1000
2500
Sq Ft
1
Story
4
Bed
2
Bath
2
Car
2-Bedroom, 3417 Sq Ft Ranch House Plan - 145-1222 - Front Exterior
Plan Collection
2-Bedroom, 3417 Sq Ft Ranch House Plan - 145-1222 - Front Exterior
Plan#145-1222
Starting at$1100
3417
Sq Ft
1
Story
2
Bed
3.5
Bath
2
Car
4-Bedroom, 3189 Sq Ft Traditional House Plan - 170-1845 - Front Exterior
Plan Collection
4-Bedroom, 3189 Sq Ft Traditional House Plan - 170-1845 - Front Exterior
Plan#170-1845
Starting at$1390
3189
Sq Ft
2
Story
4
Bed
3.5
Bath
2
Car
3-Bedroom, 2700 Sq Ft European House Plan - 146-2928 - Front Exterior
Plan Collection
3-Bedroom, 2700 Sq Ft European House Plan - 146-2928 - Front Exterior
Plan#146-2928
Starting at$1120
2700
Sq Ft
2
Story
3
Bed
2.5
Bath
2
Car
4-Bedroom, 2437 Sq Ft French House Plan - 170-3221 - Front Exterior
Plan Collection
4-Bedroom, 2437 Sq Ft French House Plan - 170-3221 - Front Exterior
Plan#170-3221
Starting at$1105
2437
Sq Ft
2
Story
4
Bed
3
Bath
2
Car
3-Bedroom, 2346 Sq Ft French House Plan - 170-2935 - Front Exterior
Plan Collection
3-Bedroom, 2346 Sq Ft French House Plan - 170-2935 - Front Exterior
Plan#170-2935
Starting at$1145
2346
Sq Ft
1
Story
3
Bed
2
Bath
2
Car
1...231232233234235...479