2 Garage House Plans

11,506
Plan Results
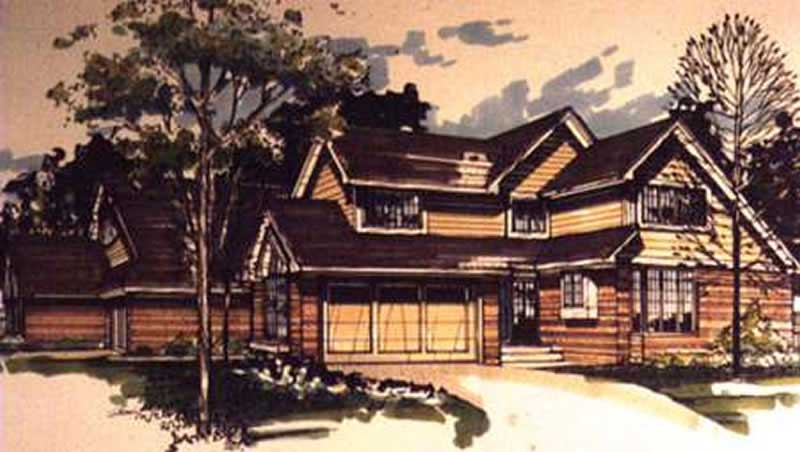
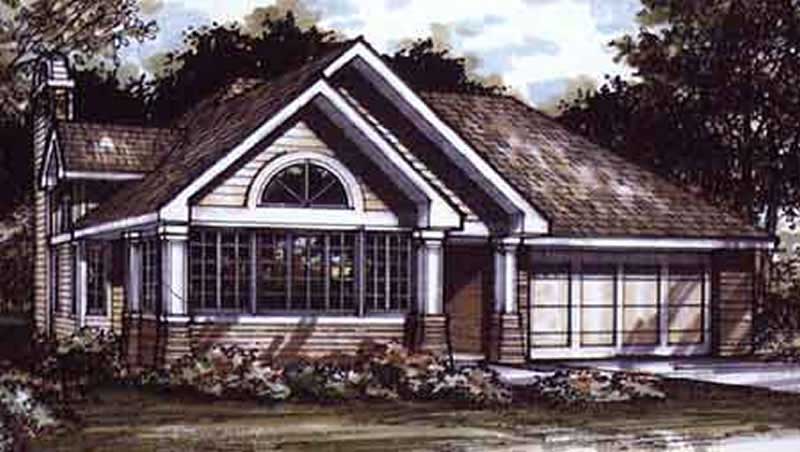
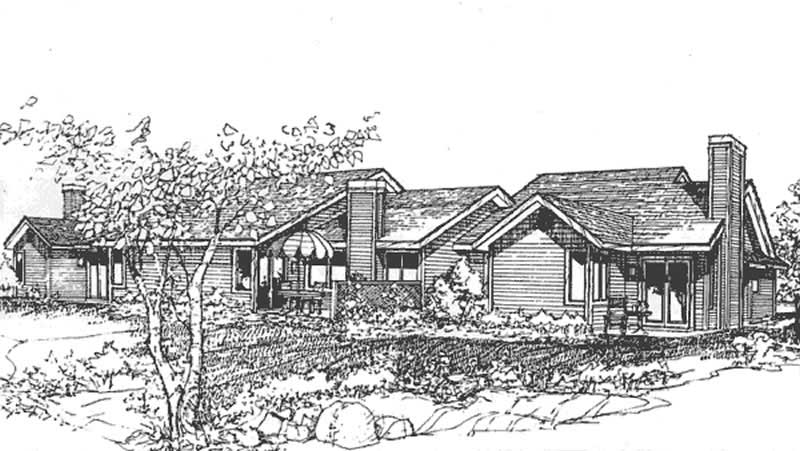
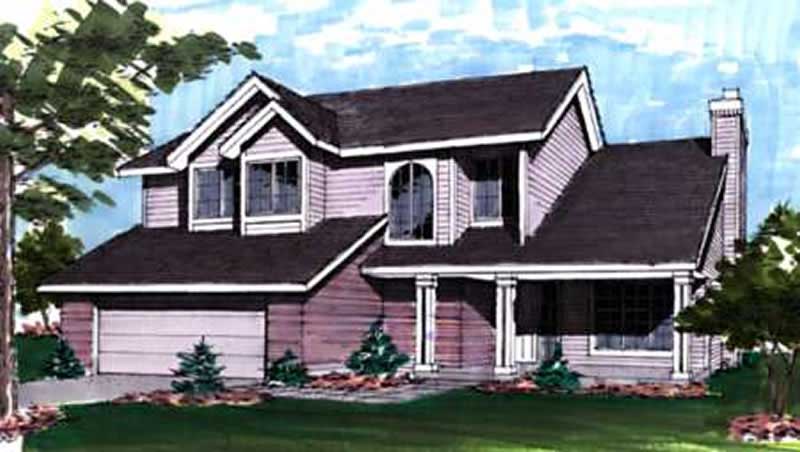
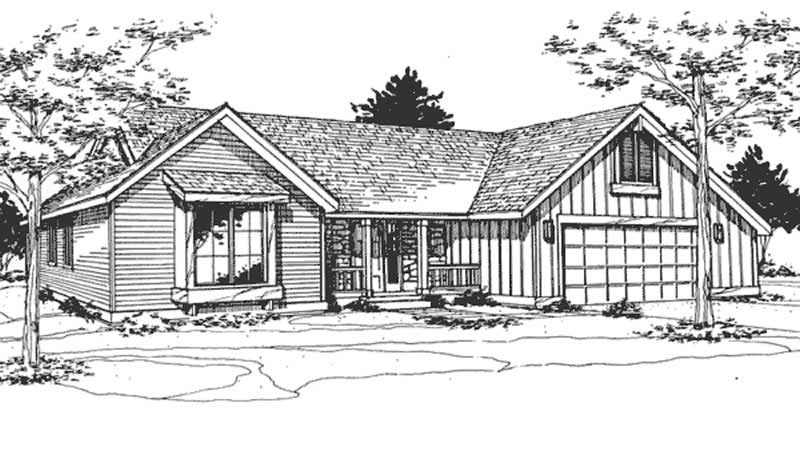
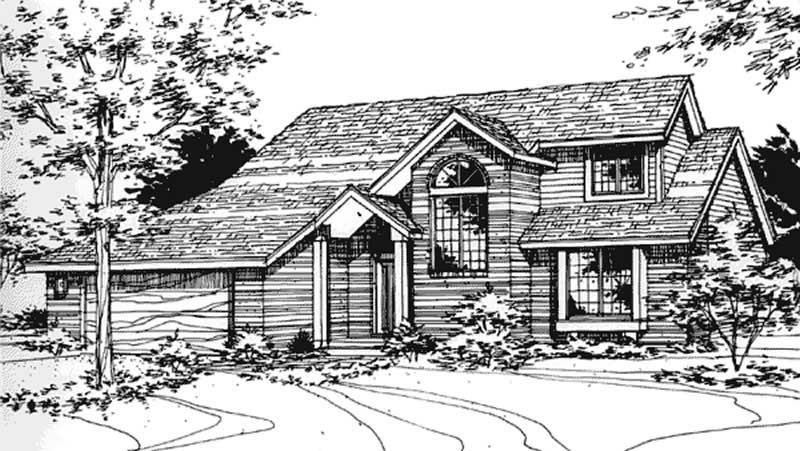
3-Bedroom, 2200 Sq Ft Contemporary House Plan - 146-2072 - Front Exterior
Plan Collection
3-Bedroom, 2200 Sq Ft Contemporary House Plan - 146-2072 - Front Exterior
Plan#146-2072
Starting at$1015
2200
Sq Ft
2
Story
3
Bed
2.5
Bath
2
Car

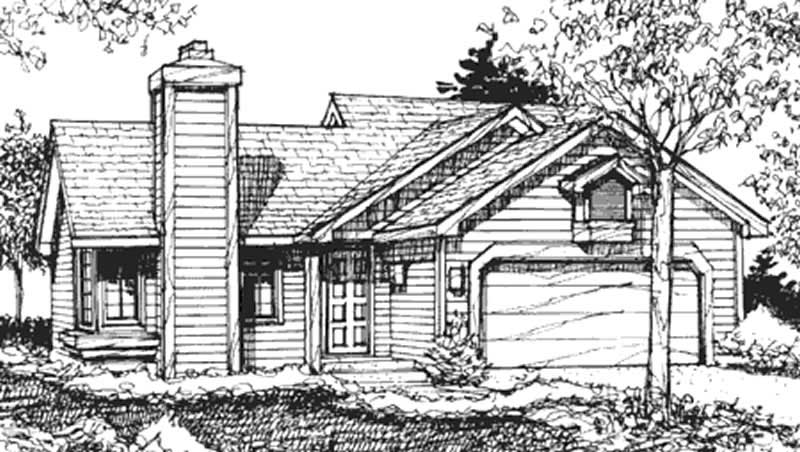
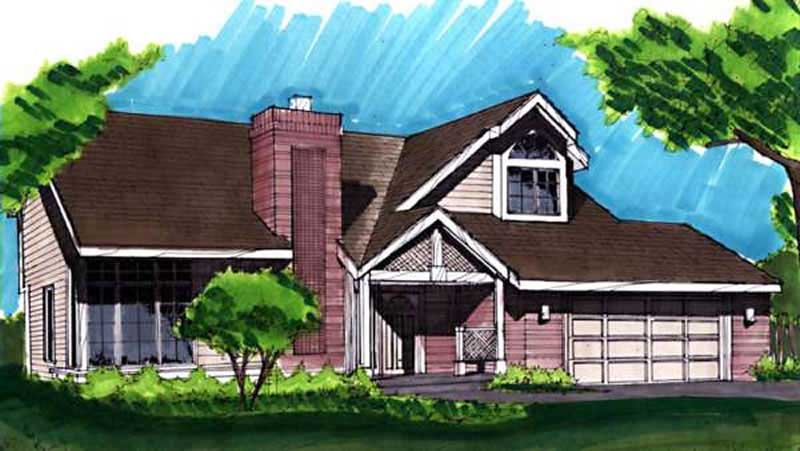
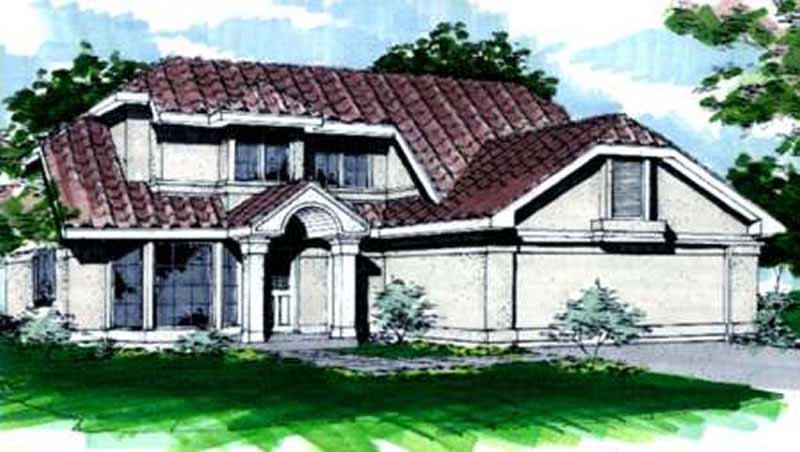
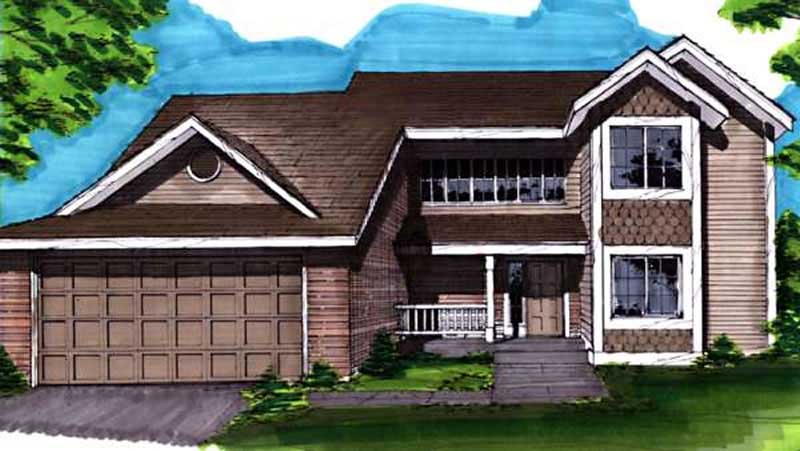
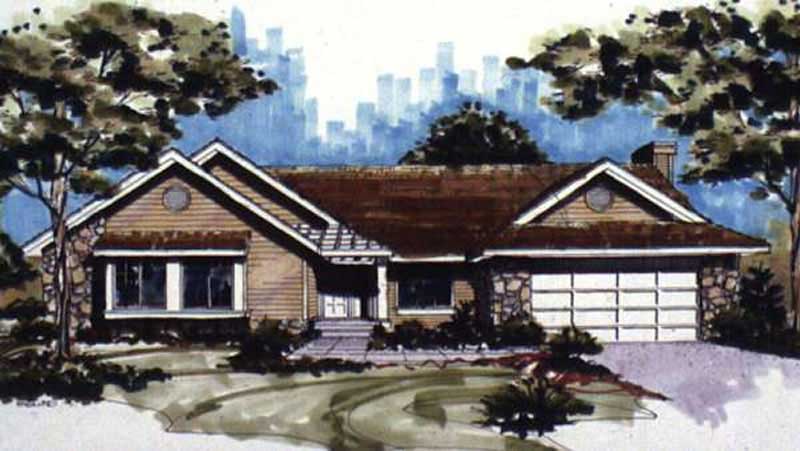
4-Bedroom, 1833 Sq Ft Country House Plan - 146-2127 - Front Exterior
Plan Collection
4-Bedroom, 1833 Sq Ft Country House Plan - 146-2127 - Front Exterior
Plan#146-2127
Starting at$980
1833
Sq Ft
2
Story
4
Bed
2.5
Bath
2
Car
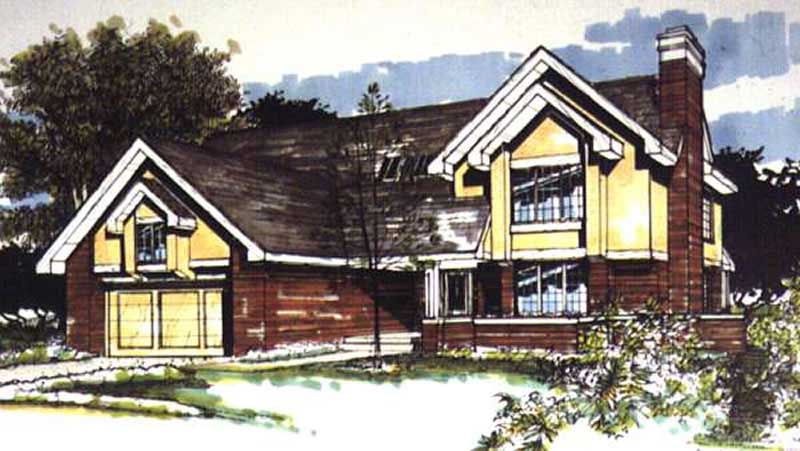
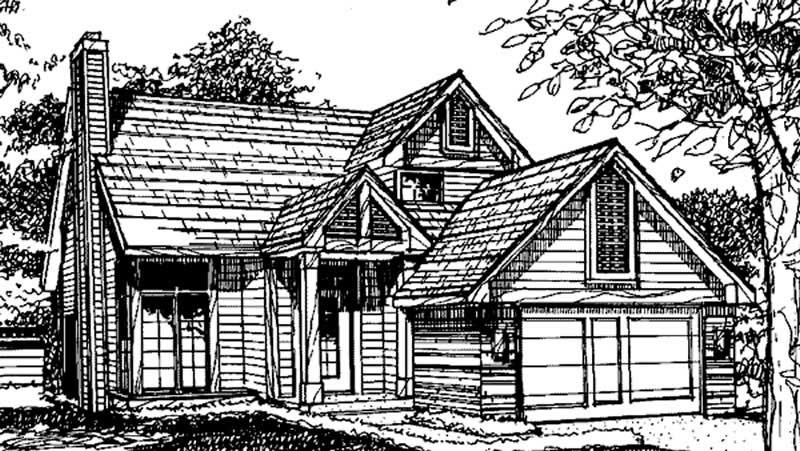
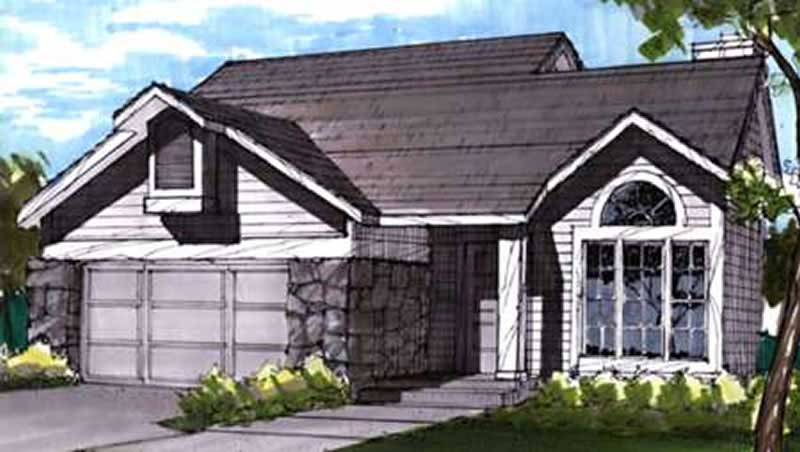
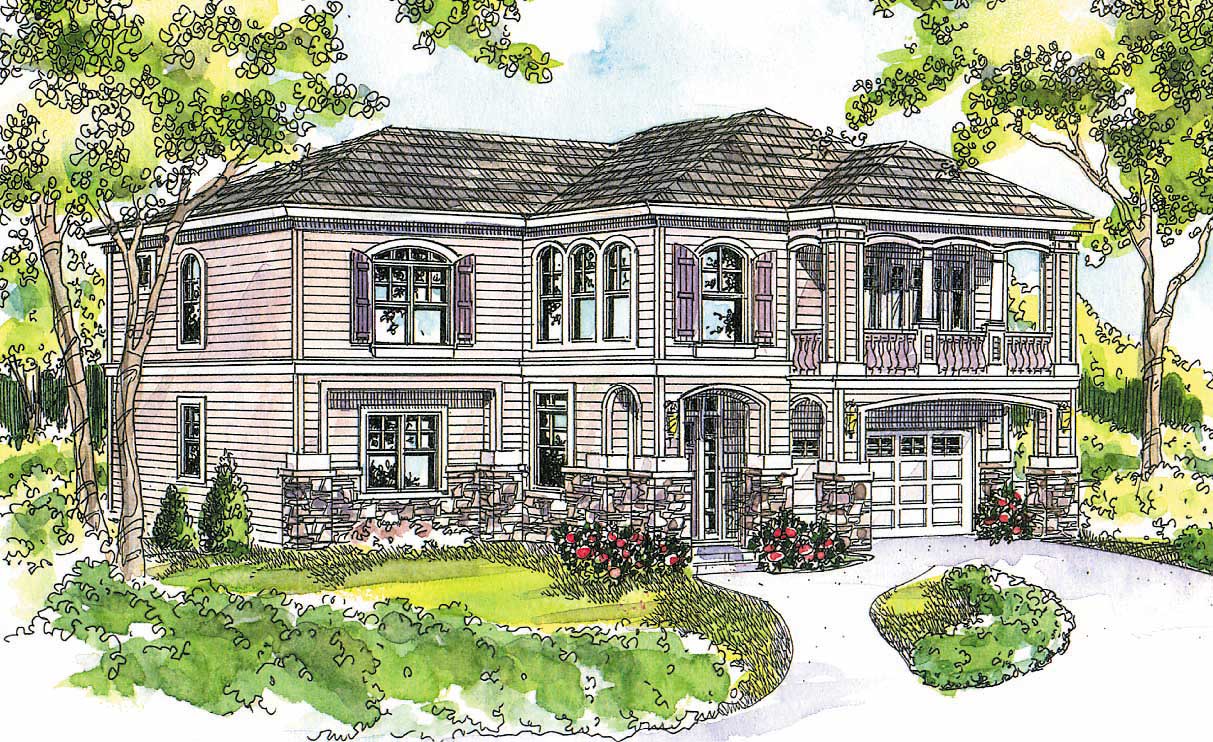
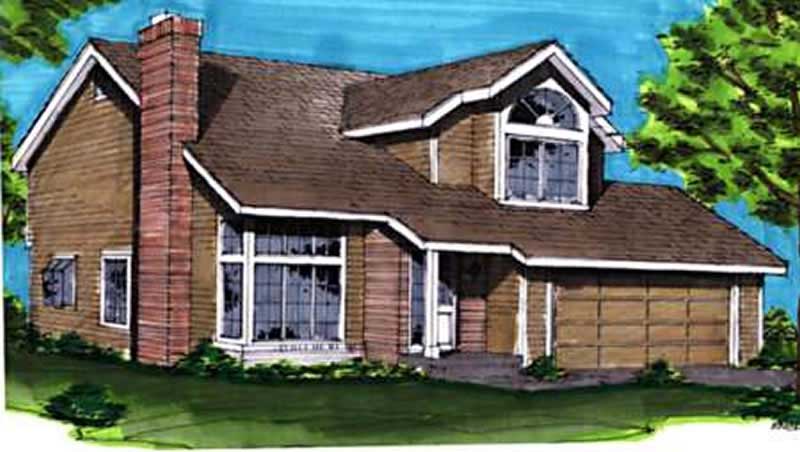
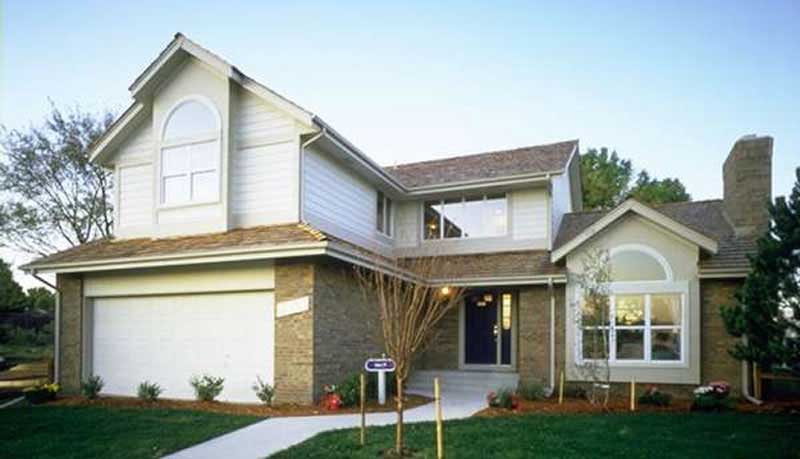
4-Bedroom, 2143 Sq Ft Country House Plan - 146-2861 - Front Exterior
Plan Collection
4-Bedroom, 2143 Sq Ft Country House Plan - 146-2861 - Front Exterior
Plan#146-2861
Starting at$1015
2143
Sq Ft
2
Story
4
Bed
2.5
Bath
2
Car
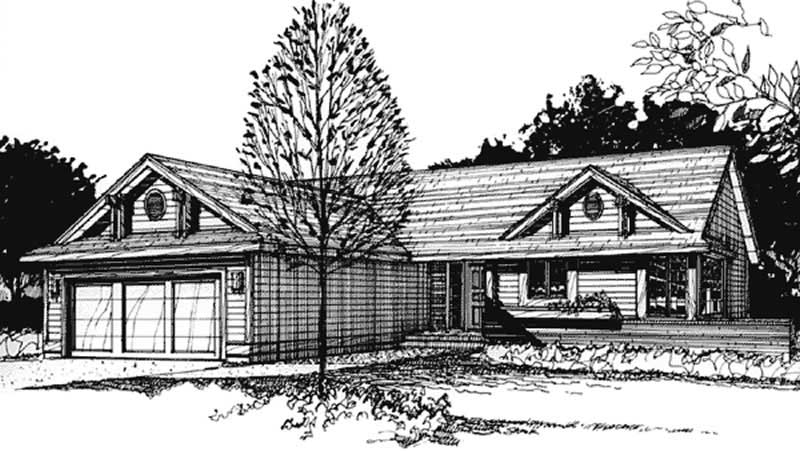
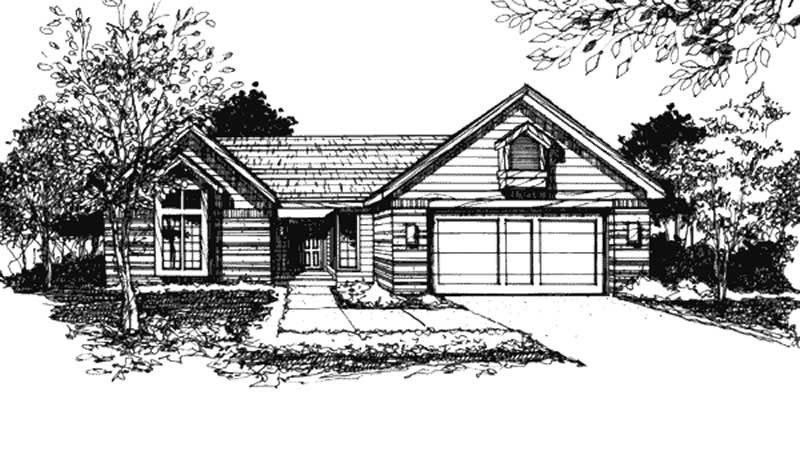
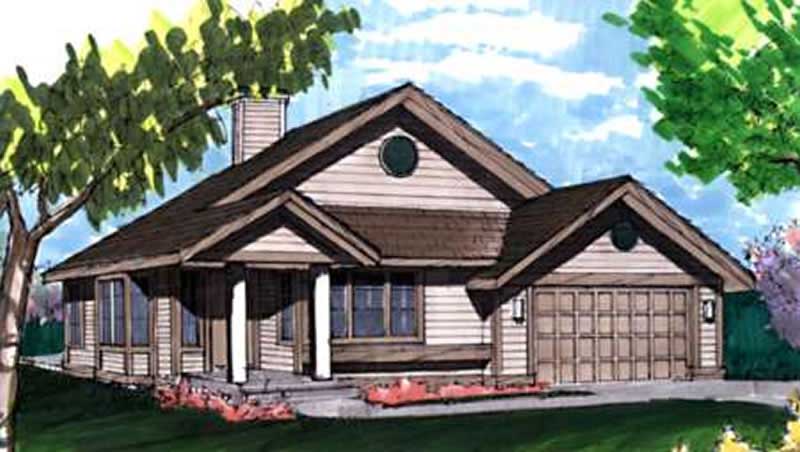
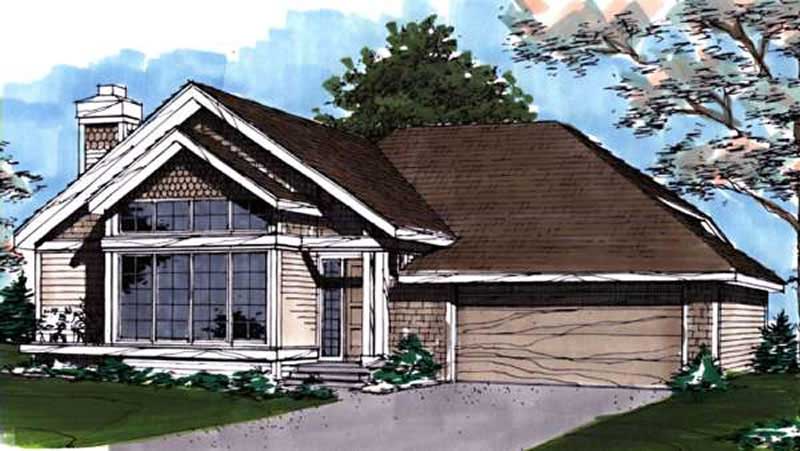
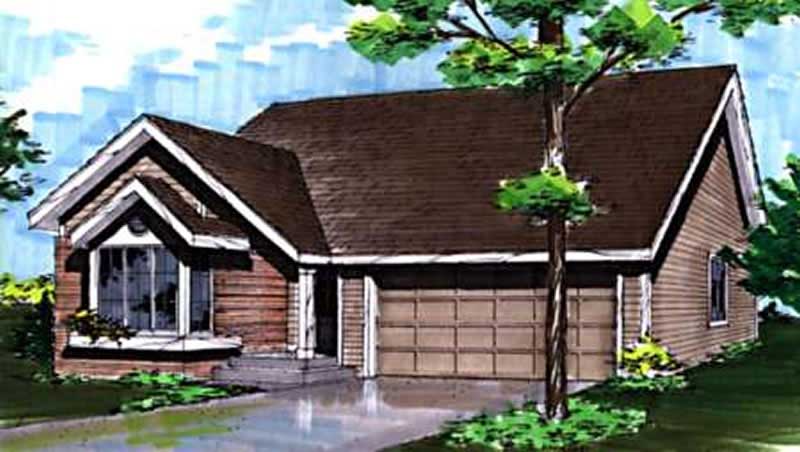
3-Bedroom, 1997 Sq Ft Farmhouse House Plan - 146-2126 - Front Exterior
Plan Collection
3-Bedroom, 1997 Sq Ft Farmhouse House Plan - 146-2126 - Front Exterior
Plan#146-2126
Starting at$980
1997
Sq Ft
2
Story
3
Bed
2.5
Bath
2
Car
3-Bedroom, 1609 Sq Ft Country House Plan - 146-2124 - Front Exterior
Plan Collection
3-Bedroom, 1609 Sq Ft Country House Plan - 146-2124 - Front Exterior
Plan#146-2124
Starting at$980
1609
Sq Ft
2
Story
3
Bed
2.5
Bath
2
Car
3-Bedroom, 1231 Sq Ft Country House Plan - 146-2114 - Front Exterior
Plan Collection
3-Bedroom, 1231 Sq Ft Country House Plan - 146-2114 - Front Exterior
Plan#146-2114
Starting at$885
1231
Sq Ft
1
Story
3
Bed
1
Bath
2
Car
4-Bedroom, 4161 Sq Ft Country House Plan - 146-2122 - Front Exterior
Plan Collection
4-Bedroom, 4161 Sq Ft Country House Plan - 146-2122 - Front Exterior
Plan#146-2122
Starting at$1360
4161
Sq Ft
2
Story
4
Bed
4.5
Bath
2
Car
4-Bedroom, 2434 Sq Ft Country House Plan - 146-2108 - Front Exterior
Plan Collection
4-Bedroom, 2434 Sq Ft Country House Plan - 146-2108 - Front Exterior
Plan#146-2108
Starting at$1015
2434
Sq Ft
2
Story
4
Bed
3.5
Bath
2
Car
2-Bedroom, 2219 Sq Ft Cottage House Plan - 146-1975 - Front Exterior
Plan Collection
2-Bedroom, 2219 Sq Ft Cottage House Plan - 146-1975 - Front Exterior
Plan#146-1975
Starting at$1015
2219
Sq Ft
1
Story
2
Bed
2.5
Bath
2
Car
3-Bedroom, 1931 Sq Ft Ranch House Plan - 146-2107 - Front Exterior
Plan Collection
3-Bedroom, 1931 Sq Ft Ranch House Plan - 146-2107 - Front Exterior
Plan#146-2107
Starting at$980
1931
Sq Ft
1
Story
3
Bed
2
Bath
2
Car
4-Bedroom, 2522 Sq Ft Country House Plan - 146-2097 - Front Exterior
Plan Collection
4-Bedroom, 2522 Sq Ft Country House Plan - 146-2097 - Front Exterior
Plan#146-2097
Starting at$1120
2522
Sq Ft
2
Story
4
Bed
2.5
Bath
2
Car
4-Bedroom, 2821 Sq Ft Traditional House Plan - 146-2105 - Front Exterior
Plan Collection
4-Bedroom, 2821 Sq Ft Traditional House Plan - 146-2105 - Front Exterior
Plan#146-2105
Starting at$1120
2821
Sq Ft
2
Story
4
Bed
2.5
Bath
2
Car
2-Bedroom, 1444 Sq Ft Bungalow House Plan - 146-2113 - Front Exterior
Plan Collection
2-Bedroom, 1444 Sq Ft Bungalow House Plan - 146-2113 - Front Exterior
Plan#146-2113
Starting at$885
1444
Sq Ft
1
Story
2
Bed
2
Bath
2
Car
3-Bedroom, 1269 Sq Ft Ranch House Plan - 146-2744 - Front Exterior
Plan Collection
3-Bedroom, 1269 Sq Ft Ranch House Plan - 146-2744 - Front Exterior
Plan#146-2744
Starting at$885
1269
Sq Ft
1
Story
3
Bed
2
Bath
2
Car
3-Bedroom, 1249 Sq Ft Colonial House Plan - 146-2334 - Front Exterior
Plan Collection
3-Bedroom, 1249 Sq Ft Colonial House Plan - 146-2334 - Front Exterior
Plan#146-2334
Starting at$885
1249
Sq Ft
2
Story
3
Bed
2.5
Bath
2
Car
4-Bedroom, 1821 Sq Ft Georgian House Plan - 146-2315 - Front Exterior
Plan Collection
4-Bedroom, 1821 Sq Ft Georgian House Plan - 146-2315 - Front Exterior
Plan#146-2315
Starting at$980
1821
Sq Ft
2
Story
4
Bed
2.5
Bath
2
Car
3-Bedroom, 1710 Sq Ft Cape Cod House Plan - 146-2103 - Front Exterior
Plan Collection
3-Bedroom, 1710 Sq Ft Cape Cod House Plan - 146-2103 - Front Exterior
Plan#146-2103
Starting at$980
1710
Sq Ft
2
Story
3
Bed
2.5
Bath
2
Car
3-Bedroom, 2450 Sq Ft European House Plan - 146-2102 - Front Exterior
Plan Collection
3-Bedroom, 2450 Sq Ft European House Plan - 146-2102 - Front Exterior
Plan#146-2102
Starting at$1015
2450
Sq Ft
2
Story
3
Bed
2.5
Bath
2
Car
3-Bedroom, 1314 Sq Ft Colonial House Plan - 146-2142 - Front Exterior
Plan Collection
3-Bedroom, 1314 Sq Ft Colonial House Plan - 146-2142 - Front Exterior
Plan#146-2142
Starting at$885
1314
Sq Ft
2
Story
3
Bed
2.5
Bath
2
Car
2-Bedroom, 1595 Sq Ft Bungalow House Plan - 146-2101 - Front Exterior
Plan Collection
2-Bedroom, 1595 Sq Ft Bungalow House Plan - 146-2101 - Front Exterior
Plan#146-2101
Starting at$980
1595
Sq Ft
2
Story
2
Bed
3
Bath
2
Car
3-Bedroom, 1365 Sq Ft Craftsman House Plan - 146-2100 - Front Exterior
Plan Collection
3-Bedroom, 1365 Sq Ft Craftsman House Plan - 146-2100 - Front Exterior
Plan#146-2100
Starting at$885
1365
Sq Ft
1
Story
3
Bed
2
Bath
2
Car
4-Bedroom, 1960 Sq Ft European House Plan - 146-2099 - Front Exterior
Plan Collection
4-Bedroom, 1960 Sq Ft European House Plan - 146-2099 - Front Exterior
Plan#146-2099
Starting at$980
1960
Sq Ft
2
Story
4
Bed
2.5
Bath
2
Car
3-Bedroom, 2280 Sq Ft European House Plan - 146-2063 - Front Exterior
Plan Collection
3-Bedroom, 2280 Sq Ft European House Plan - 146-2063 - Front Exterior
Plan#146-2063
Starting at$1015
2280
Sq Ft
2
Story
3
Bed
3.5
Bath
2
Car
3-Bedroom, 2290 Sq Ft Colonial House Plan - 146-2696 - Front Exterior
Plan Collection
3-Bedroom, 2290 Sq Ft Colonial House Plan - 146-2696 - Front Exterior
Plan#146-2696
Starting at$1015
2290
Sq Ft
2
Story
3
Bed
2.5
Bath
2
Car
3-Bedroom, 2200 Sq Ft Contemporary House Plan - 146-2072 - Front Exterior
Plan Collection
3-Bedroom, 2200 Sq Ft Contemporary House Plan - 146-2072 - Front Exterior
Plan#146-2072
Starting at$1015
2200
Sq Ft
2
Story
3
Bed
2.5
Bath
2
Car
4-Bedroom, 1833 Sq Ft Country House Plan - 146-2127 - Front Exterior
Plan Collection
4-Bedroom, 1833 Sq Ft Country House Plan - 146-2127 - Front Exterior
Plan#146-2127
Starting at$980
1833
Sq Ft
2
Story
4
Bed
2.5
Bath
2
Car
4-Bedroom, 2143 Sq Ft Country House Plan - 146-2861 - Front Exterior
Plan Collection
4-Bedroom, 2143 Sq Ft Country House Plan - 146-2861 - Front Exterior
Plan#146-2861
Starting at$1015
2143
Sq Ft
2
Story
4
Bed
2.5
Bath
2
Car
3-Bedroom, 1997 Sq Ft Farmhouse House Plan - 146-2126 - Front Exterior
Plan Collection
3-Bedroom, 1997 Sq Ft Farmhouse House Plan - 146-2126 - Front Exterior
Plan#146-2126
Starting at$980
1997
Sq Ft
2
Story
3
Bed
2.5
Bath
2
Car
3-Bedroom, 1609 Sq Ft Country House Plan - 146-2124 - Front Exterior
Plan Collection
3-Bedroom, 1609 Sq Ft Country House Plan - 146-2124 - Front Exterior
Plan#146-2124
Starting at$980
1609
Sq Ft
2
Story
3
Bed
2.5
Bath
2
Car
3-Bedroom, 1231 Sq Ft Country House Plan - 146-2114 - Front Exterior
Plan Collection
3-Bedroom, 1231 Sq Ft Country House Plan - 146-2114 - Front Exterior
Plan#146-2114
Starting at$885
1231
Sq Ft
1
Story
3
Bed
1
Bath
2
Car
4-Bedroom, 4161 Sq Ft Country House Plan - 146-2122 - Front Exterior
Plan Collection
4-Bedroom, 4161 Sq Ft Country House Plan - 146-2122 - Front Exterior
Plan#146-2122
Starting at$1360
4161
Sq Ft
2
Story
4
Bed
4.5
Bath
2
Car
4-Bedroom, 2434 Sq Ft Country House Plan - 146-2108 - Front Exterior
Plan Collection
4-Bedroom, 2434 Sq Ft Country House Plan - 146-2108 - Front Exterior
Plan#146-2108
Starting at$1015
2434
Sq Ft
2
Story
4
Bed
3.5
Bath
2
Car
2-Bedroom, 2219 Sq Ft Cottage House Plan - 146-1975 - Front Exterior
Plan Collection
2-Bedroom, 2219 Sq Ft Cottage House Plan - 146-1975 - Front Exterior
Plan#146-1975
Starting at$1015
2219
Sq Ft
1
Story
2
Bed
2.5
Bath
2
Car
3-Bedroom, 1931 Sq Ft Ranch House Plan - 146-2107 - Front Exterior
Plan Collection
3-Bedroom, 1931 Sq Ft Ranch House Plan - 146-2107 - Front Exterior
Plan#146-2107
Starting at$980
1931
Sq Ft
1
Story
3
Bed
2
Bath
2
Car
4-Bedroom, 2522 Sq Ft Country House Plan - 146-2097 - Front Exterior
Plan Collection
4-Bedroom, 2522 Sq Ft Country House Plan - 146-2097 - Front Exterior
Plan#146-2097
Starting at$1120
2522
Sq Ft
2
Story
4
Bed
2.5
Bath
2
Car
4-Bedroom, 2821 Sq Ft Traditional House Plan - 146-2105 - Front Exterior
Plan Collection
4-Bedroom, 2821 Sq Ft Traditional House Plan - 146-2105 - Front Exterior
Plan#146-2105
Starting at$1120
2821
Sq Ft
2
Story
4
Bed
2.5
Bath
2
Car
2-Bedroom, 1444 Sq Ft Bungalow House Plan - 146-2113 - Front Exterior
Plan Collection
2-Bedroom, 1444 Sq Ft Bungalow House Plan - 146-2113 - Front Exterior
Plan#146-2113
Starting at$885
1444
Sq Ft
1
Story
2
Bed
2
Bath
2
Car
3-Bedroom, 1269 Sq Ft Ranch House Plan - 146-2744 - Front Exterior
Plan Collection
3-Bedroom, 1269 Sq Ft Ranch House Plan - 146-2744 - Front Exterior
Plan#146-2744
Starting at$885
1269
Sq Ft
1
Story
3
Bed
2
Bath
2
Car
3-Bedroom, 1249 Sq Ft Colonial House Plan - 146-2334 - Front Exterior
Plan Collection
3-Bedroom, 1249 Sq Ft Colonial House Plan - 146-2334 - Front Exterior
Plan#146-2334
Starting at$885
1249
Sq Ft
2
Story
3
Bed
2.5
Bath
2
Car
4-Bedroom, 1821 Sq Ft Georgian House Plan - 146-2315 - Front Exterior
Plan Collection
4-Bedroom, 1821 Sq Ft Georgian House Plan - 146-2315 - Front Exterior
Plan#146-2315
Starting at$980
1821
Sq Ft
2
Story
4
Bed
2.5
Bath
2
Car
3-Bedroom, 1710 Sq Ft Cape Cod House Plan - 146-2103 - Front Exterior
Plan Collection
3-Bedroom, 1710 Sq Ft Cape Cod House Plan - 146-2103 - Front Exterior
Plan#146-2103
Starting at$980
1710
Sq Ft
2
Story
3
Bed
2.5
Bath
2
Car
3-Bedroom, 2450 Sq Ft European House Plan - 146-2102 - Front Exterior
Plan Collection
3-Bedroom, 2450 Sq Ft European House Plan - 146-2102 - Front Exterior
Plan#146-2102
Starting at$1015
2450
Sq Ft
2
Story
3
Bed
2.5
Bath
2
Car
3-Bedroom, 1314 Sq Ft Colonial House Plan - 146-2142 - Front Exterior
Plan Collection
3-Bedroom, 1314 Sq Ft Colonial House Plan - 146-2142 - Front Exterior
Plan#146-2142
Starting at$885
1314
Sq Ft
2
Story
3
Bed
2.5
Bath
2
Car
2-Bedroom, 1595 Sq Ft Bungalow House Plan - 146-2101 - Front Exterior
Plan Collection
2-Bedroom, 1595 Sq Ft Bungalow House Plan - 146-2101 - Front Exterior
Plan#146-2101
Starting at$980
1595
Sq Ft
2
Story
2
Bed
3
Bath
2
Car
3-Bedroom, 1365 Sq Ft Craftsman House Plan - 146-2100 - Front Exterior
Plan Collection
3-Bedroom, 1365 Sq Ft Craftsman House Plan - 146-2100 - Front Exterior
Plan#146-2100
Starting at$885
1365
Sq Ft
1
Story
3
Bed
2
Bath
2
Car
4-Bedroom, 1960 Sq Ft European House Plan - 146-2099 - Front Exterior
Plan Collection
4-Bedroom, 1960 Sq Ft European House Plan - 146-2099 - Front Exterior
Plan#146-2099
Starting at$980
1960
Sq Ft
2
Story
4
Bed
2.5
Bath
2
Car
3-Bedroom, 2280 Sq Ft European House Plan - 146-2063 - Front Exterior
Plan Collection
3-Bedroom, 2280 Sq Ft European House Plan - 146-2063 - Front Exterior
Plan#146-2063
Starting at$1015
2280
Sq Ft
2
Story
3
Bed
3.5
Bath
2
Car
3-Bedroom, 2290 Sq Ft Colonial House Plan - 146-2696 - Front Exterior
Plan Collection
3-Bedroom, 2290 Sq Ft Colonial House Plan - 146-2696 - Front Exterior
Plan#146-2696
Starting at$1015
2290
Sq Ft
2
Story
3
Bed
2.5
Bath
2
Car
1...219220221222223...480