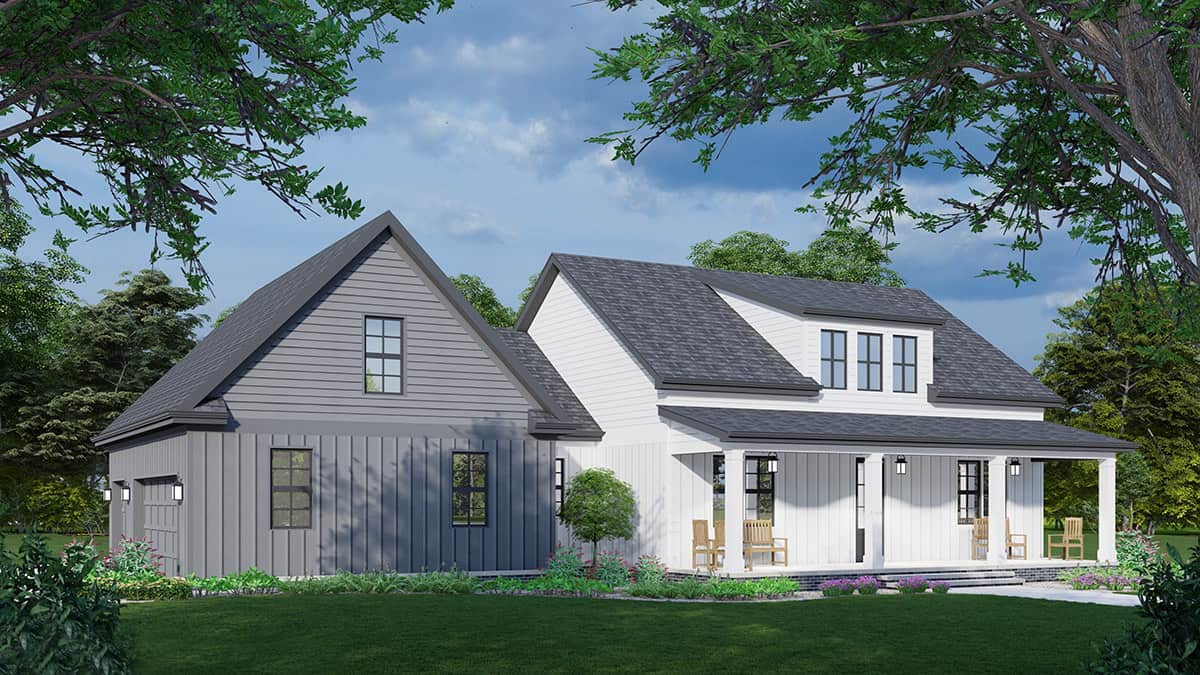
2 Garage House Plans

11,557
Plan Results
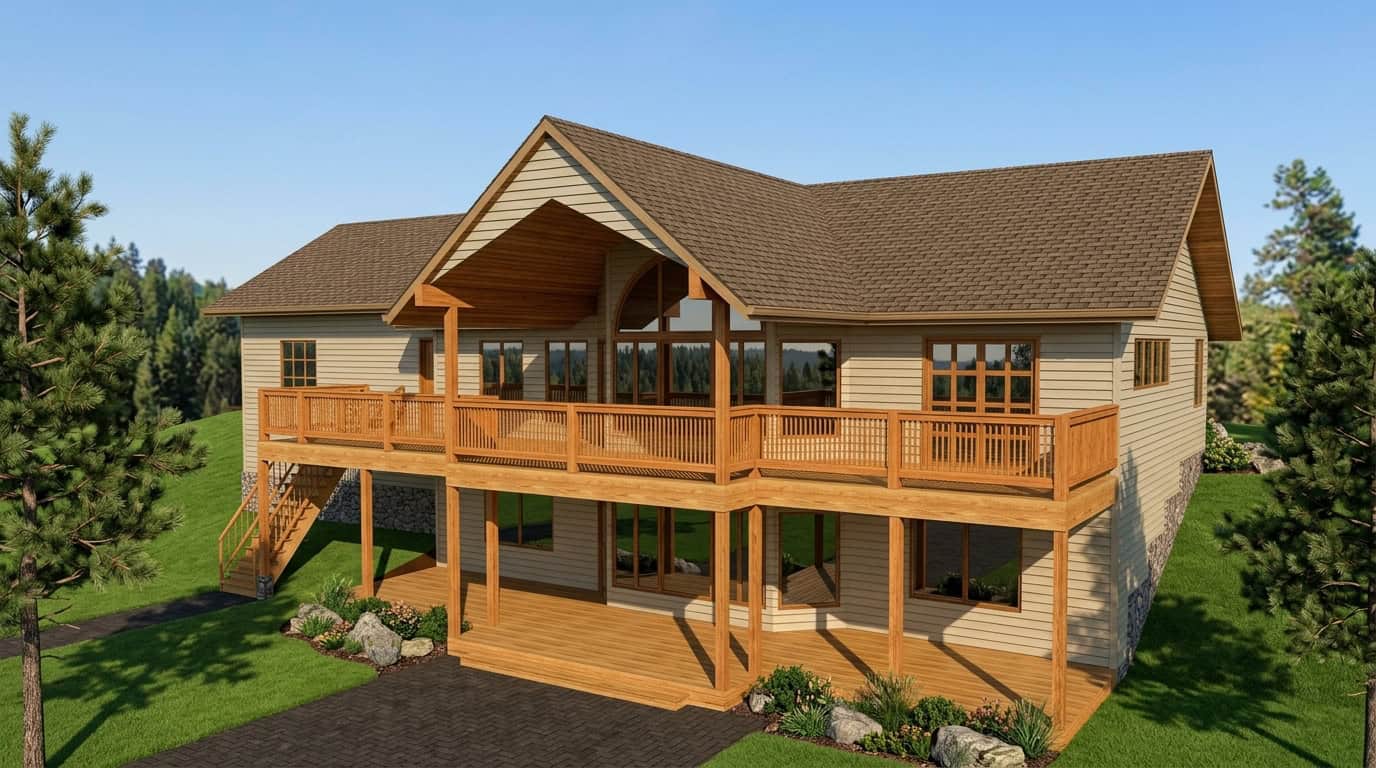

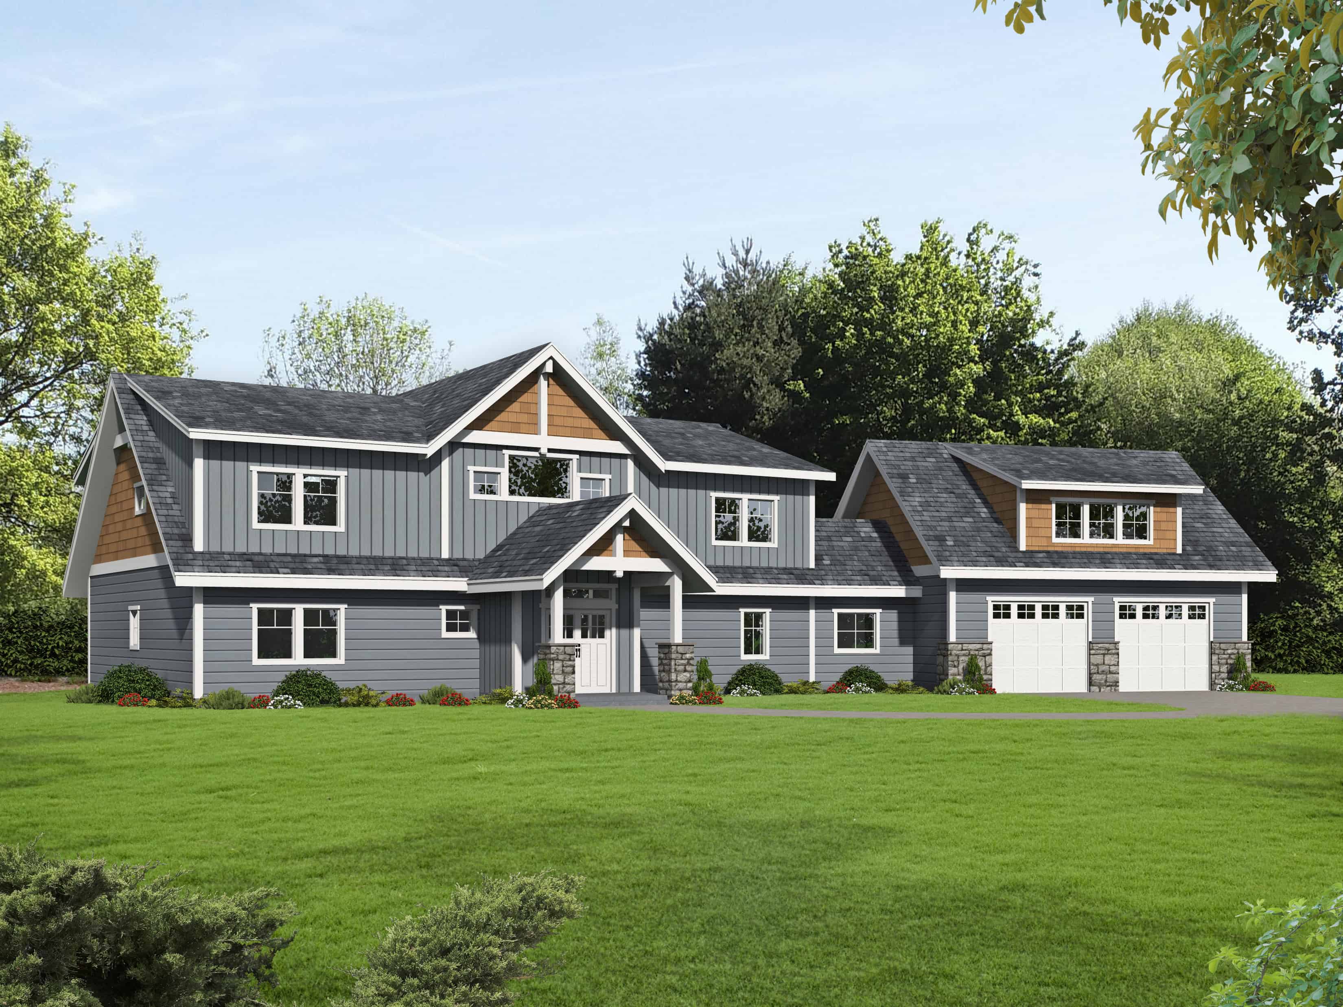
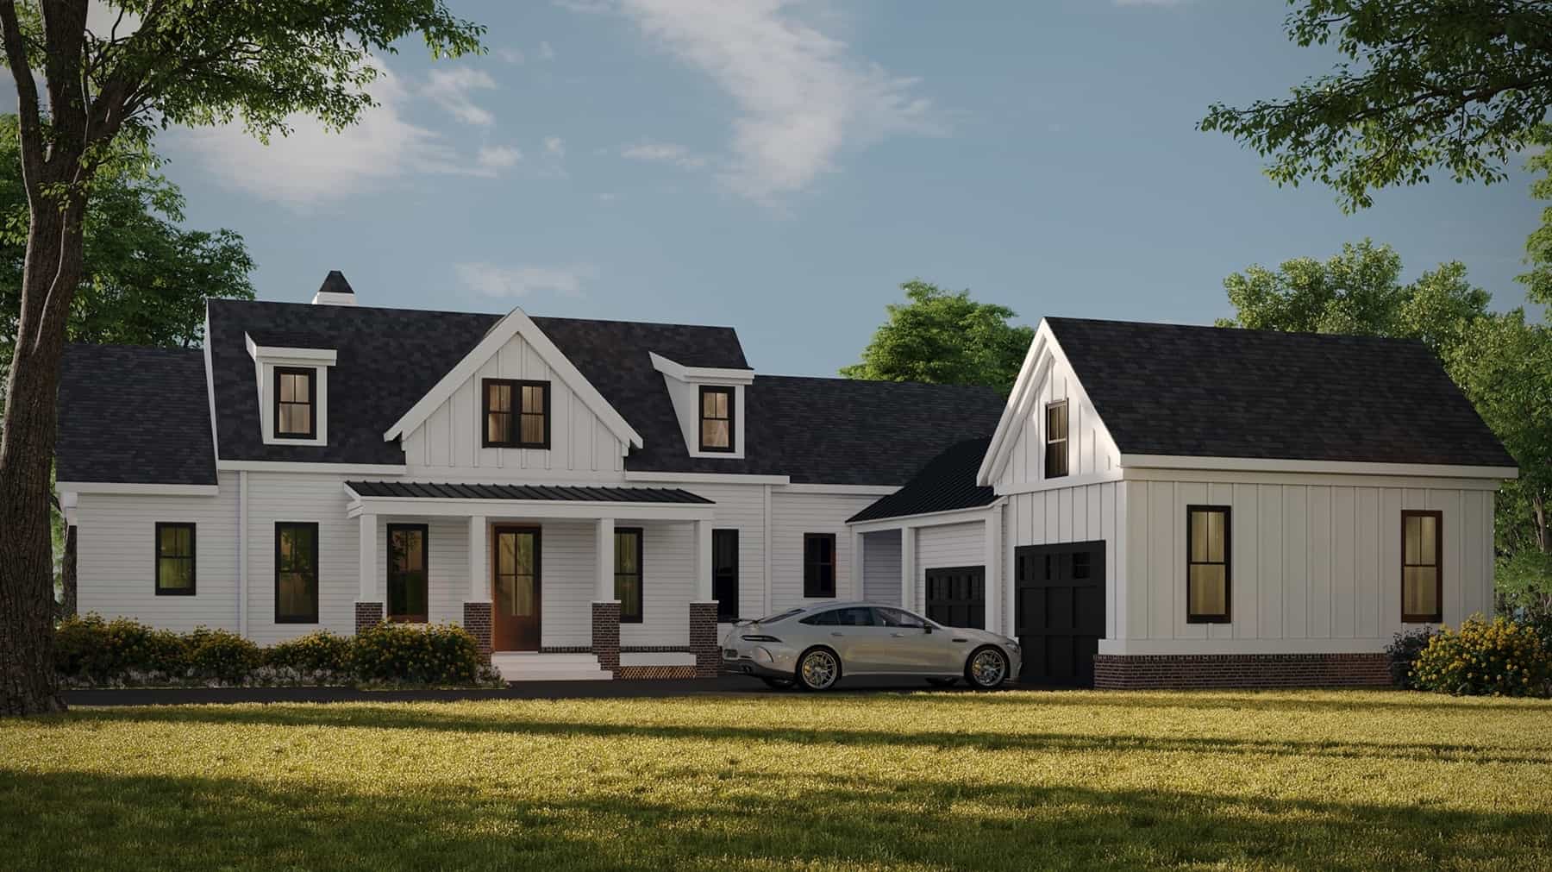

2-Bedroom, 1740 Sq Ft Ranch Home Plan - 225-1087 - Main Exterior
Plan Collection
2-Bedroom, 1740 Sq Ft Ranch Home Plan - 225-1087 - Main Exterior
Plan#225-1087
Starting at$990
1740
Sq Ft
1
Story
2
Bed
2
Bath
2
Car
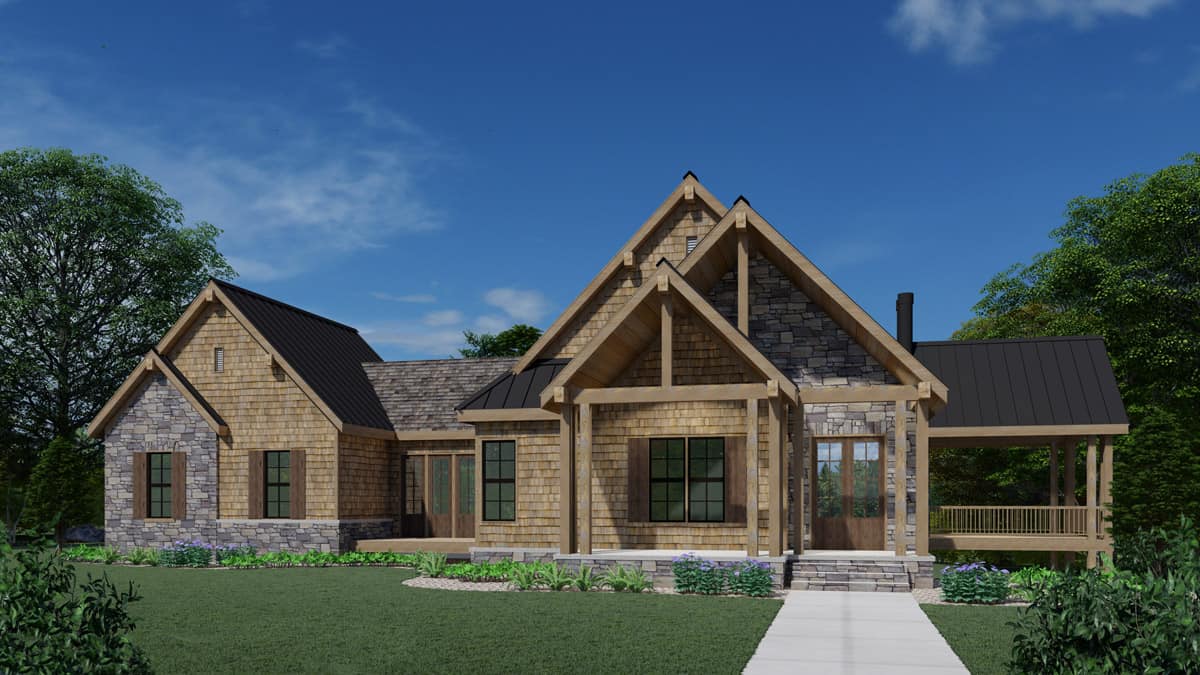
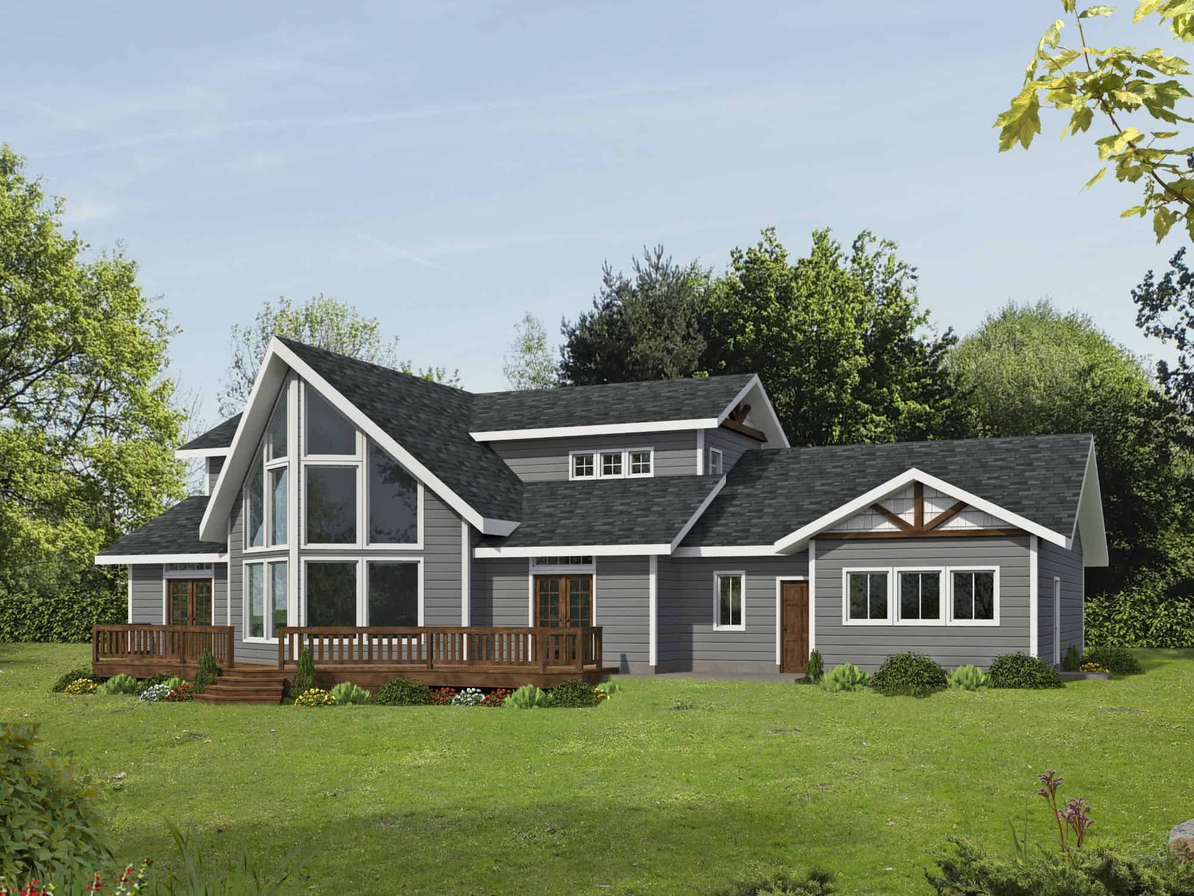
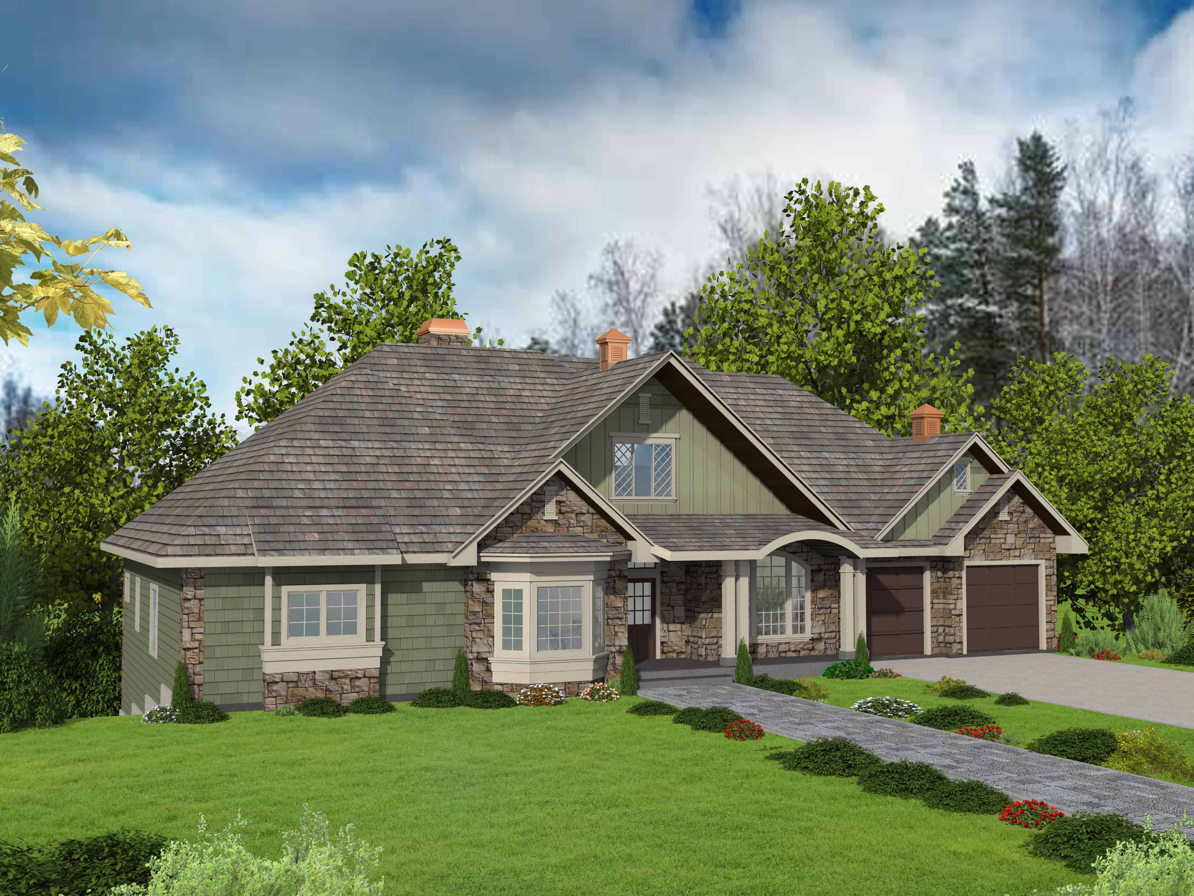

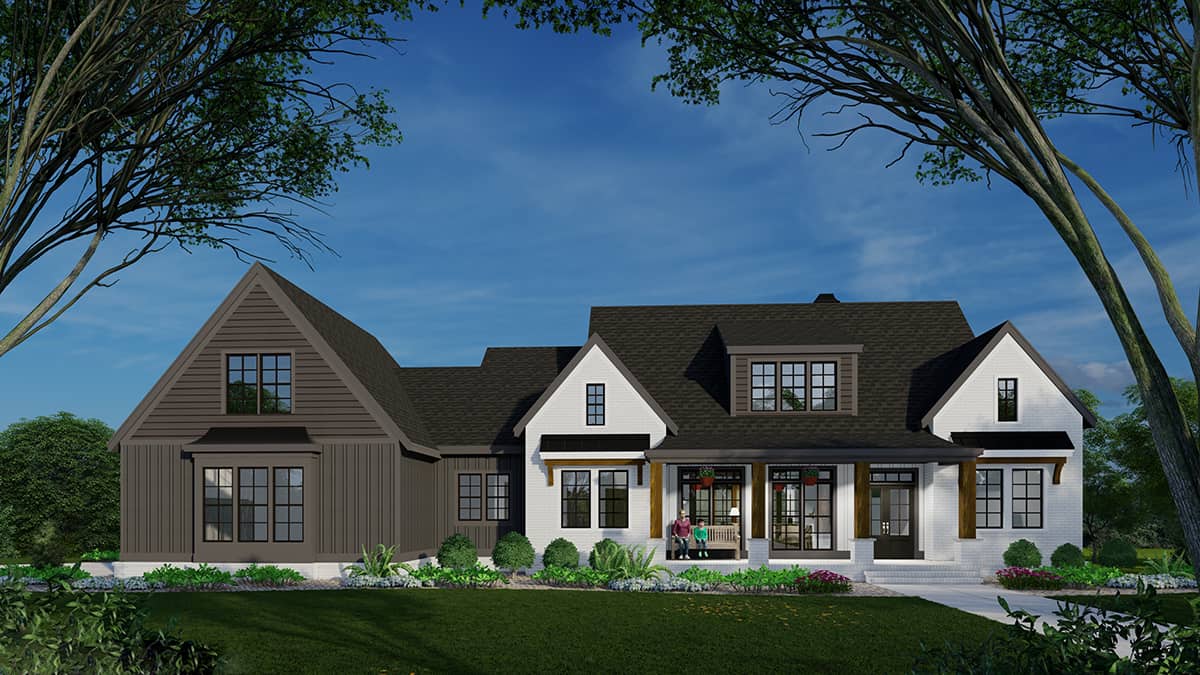
3-Bedroom, 2665 Sq Ft Ranch Home Plan - 225-1082 - Main Exterior
Plan Collection
3-Bedroom, 2665 Sq Ft Ranch Home Plan - 225-1082 - Main Exterior
Plan#225-1082
Starting at$990
2665
Sq Ft
1
Story
3
Bed
2.5
Bath
2
Car

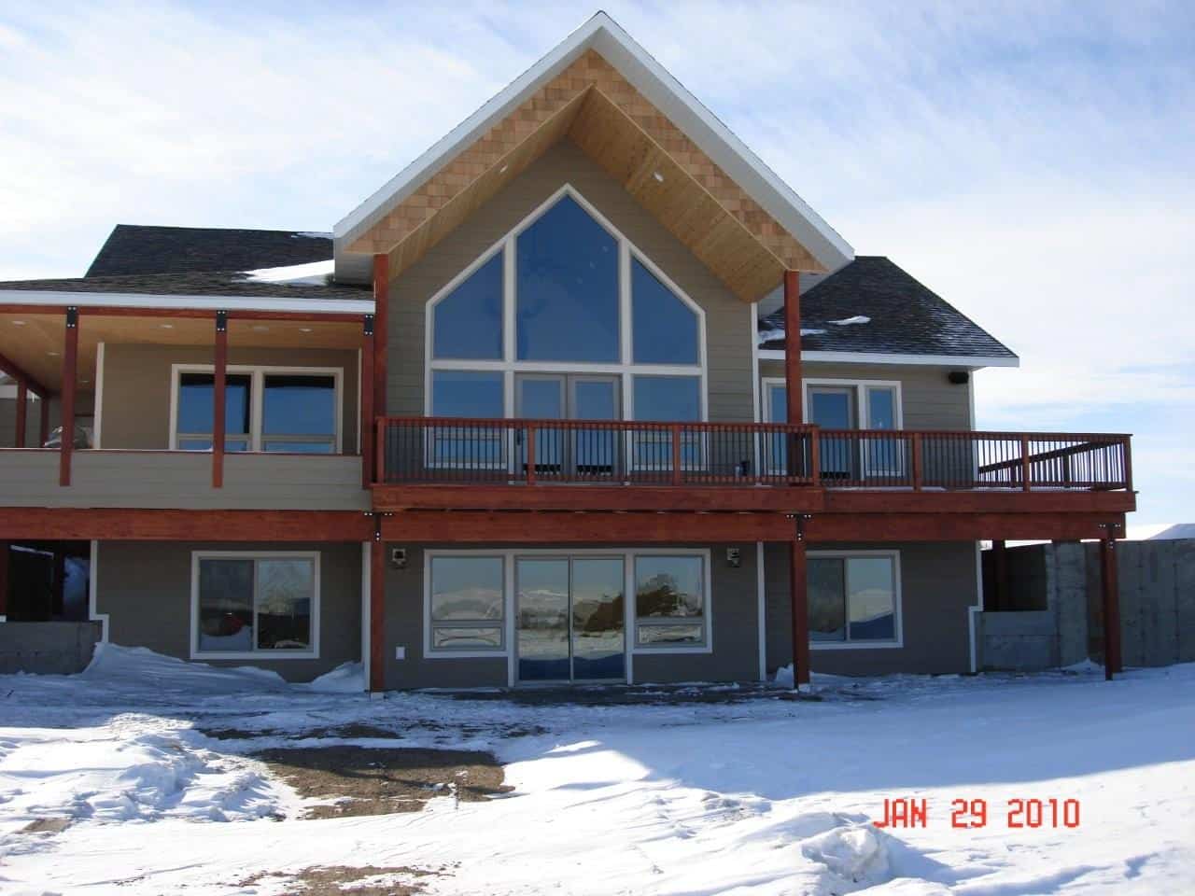
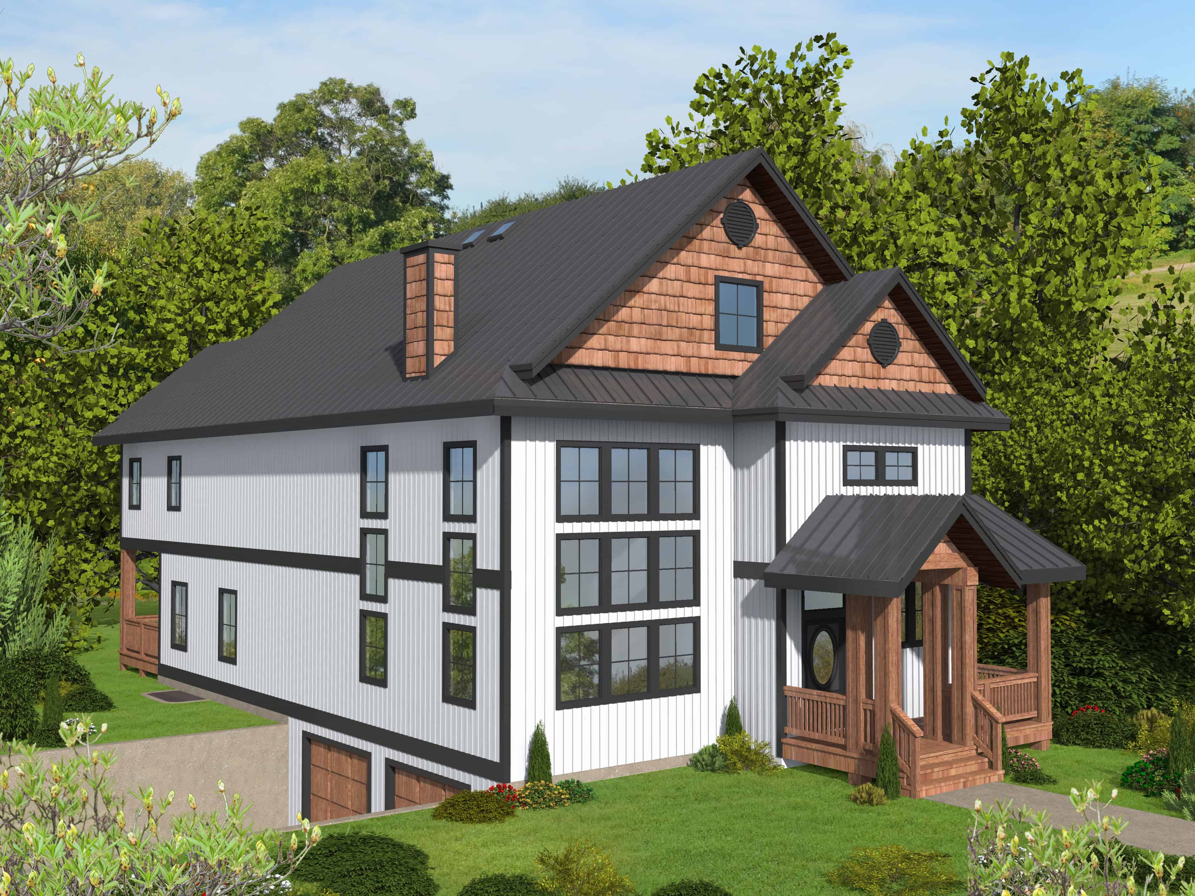
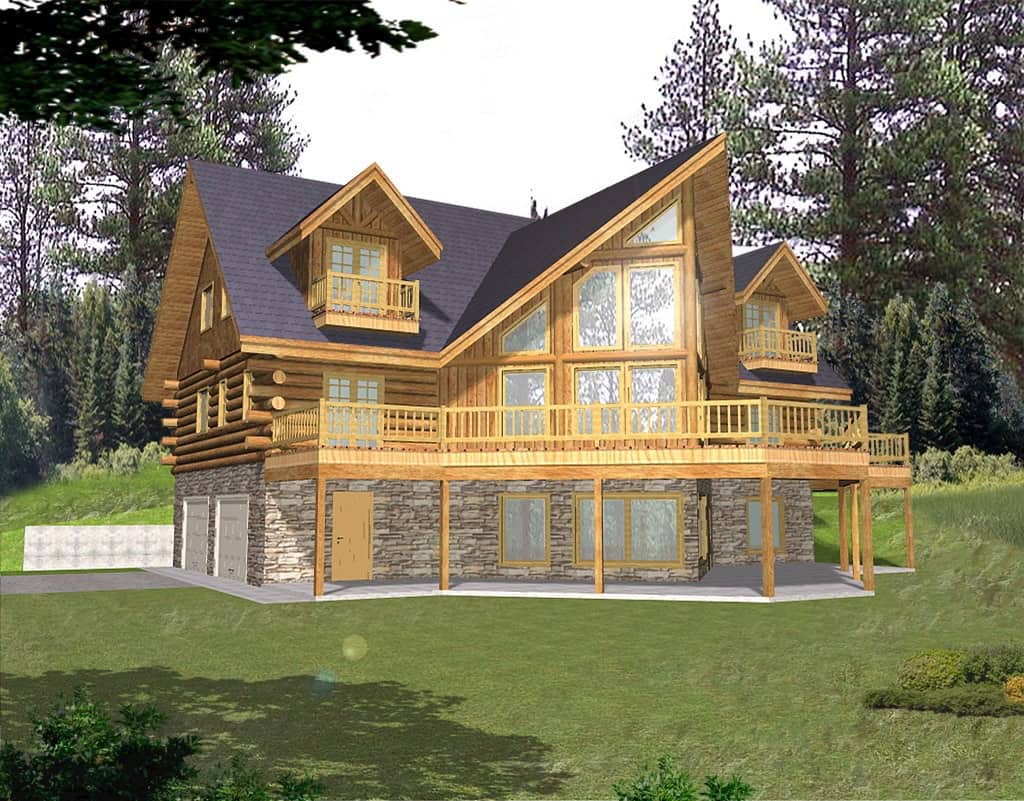
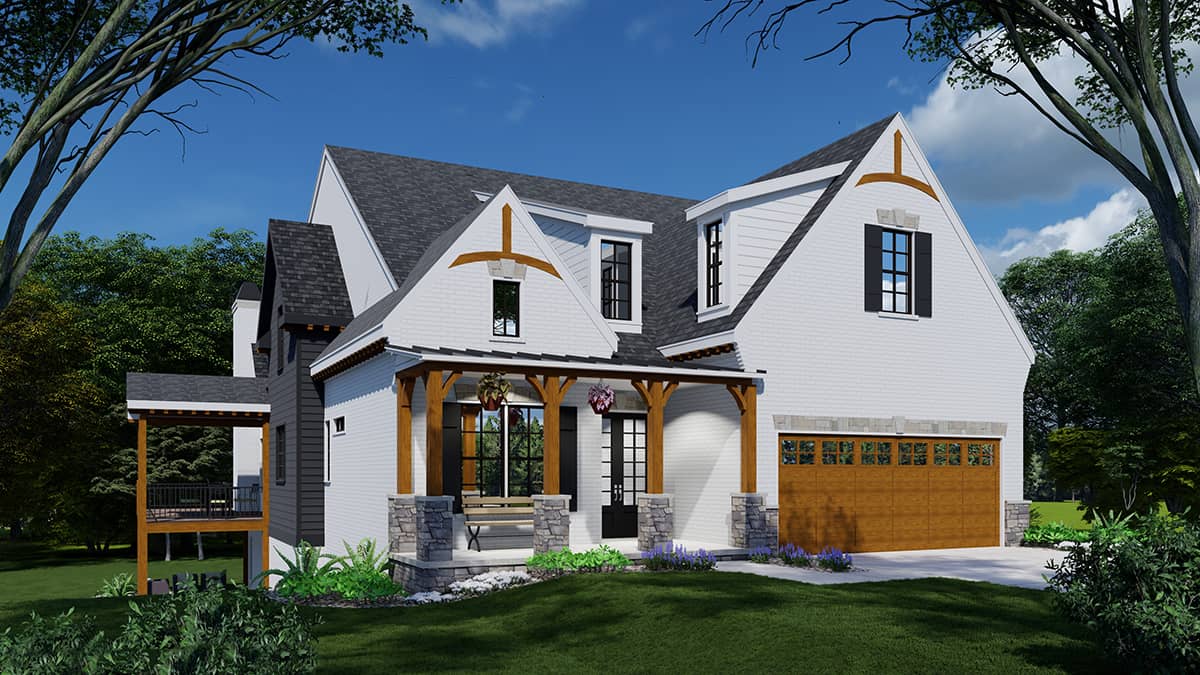
2-Bedroom, 3456 Sq Ft Craftsman House Plan - 225-1070 - Front Exterior
Plan Collection
2-Bedroom, 3456 Sq Ft Craftsman House Plan - 225-1070 - Front Exterior
Plan#225-1070
Starting at$1335
2252
Sq Ft
2
Story
2
Bed
2.5
Bath
2
Car
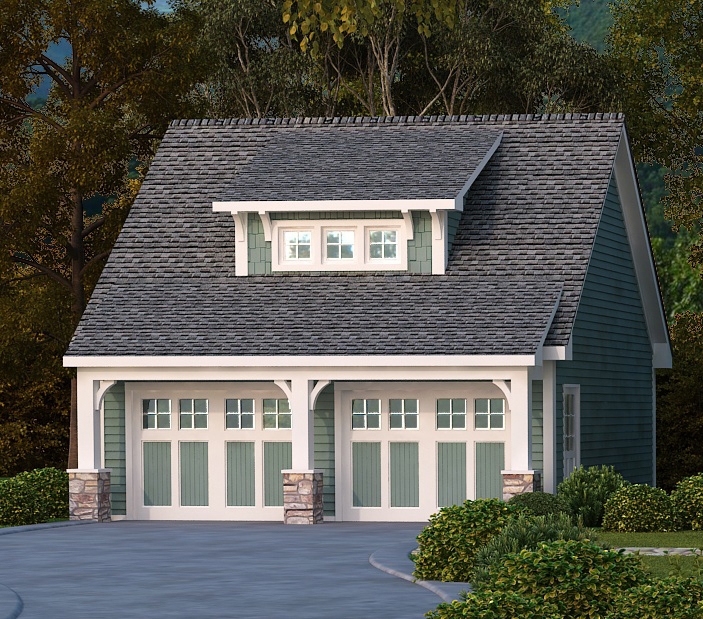
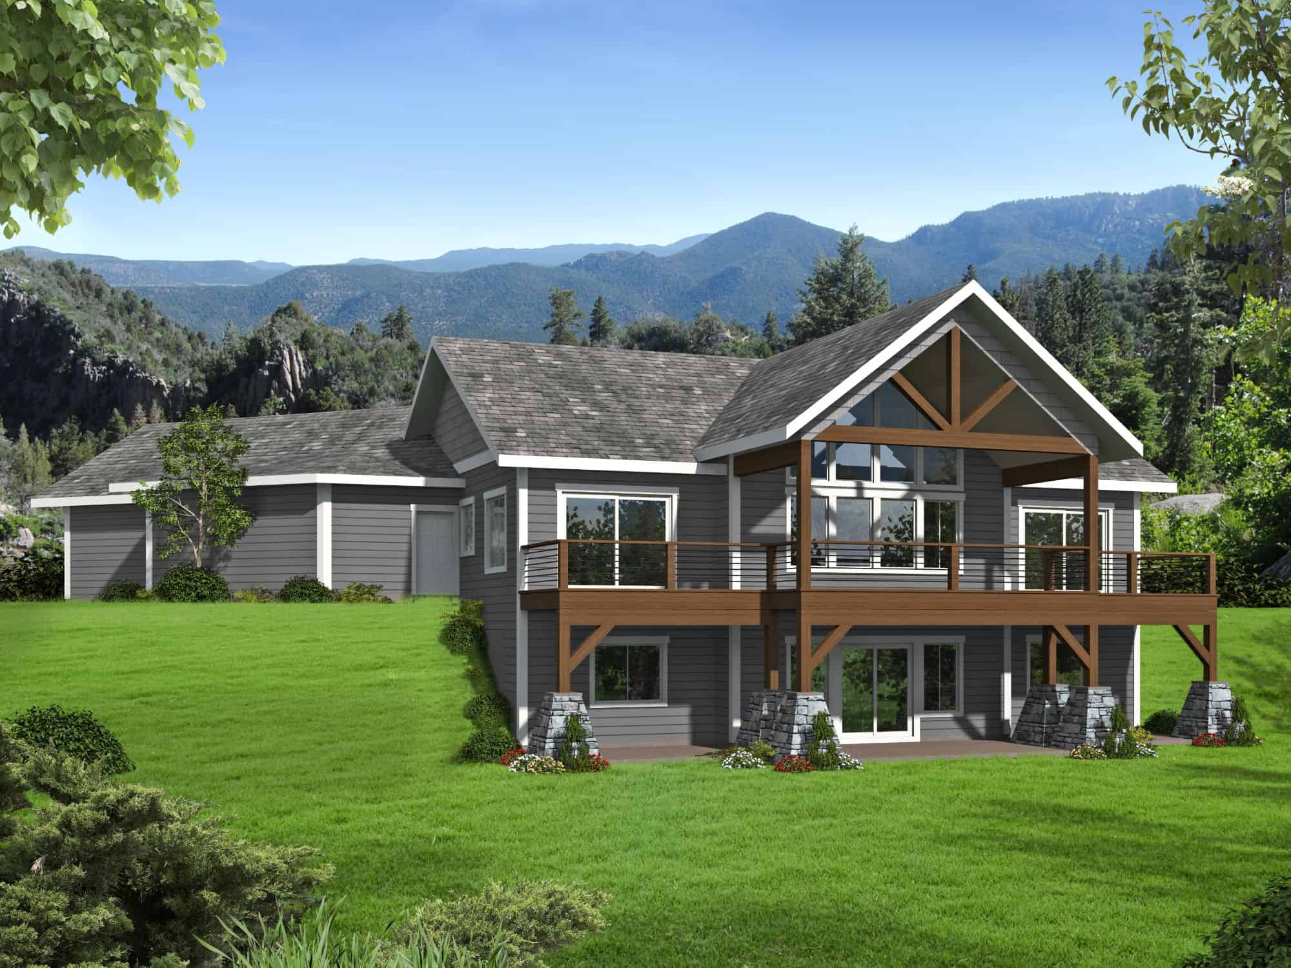
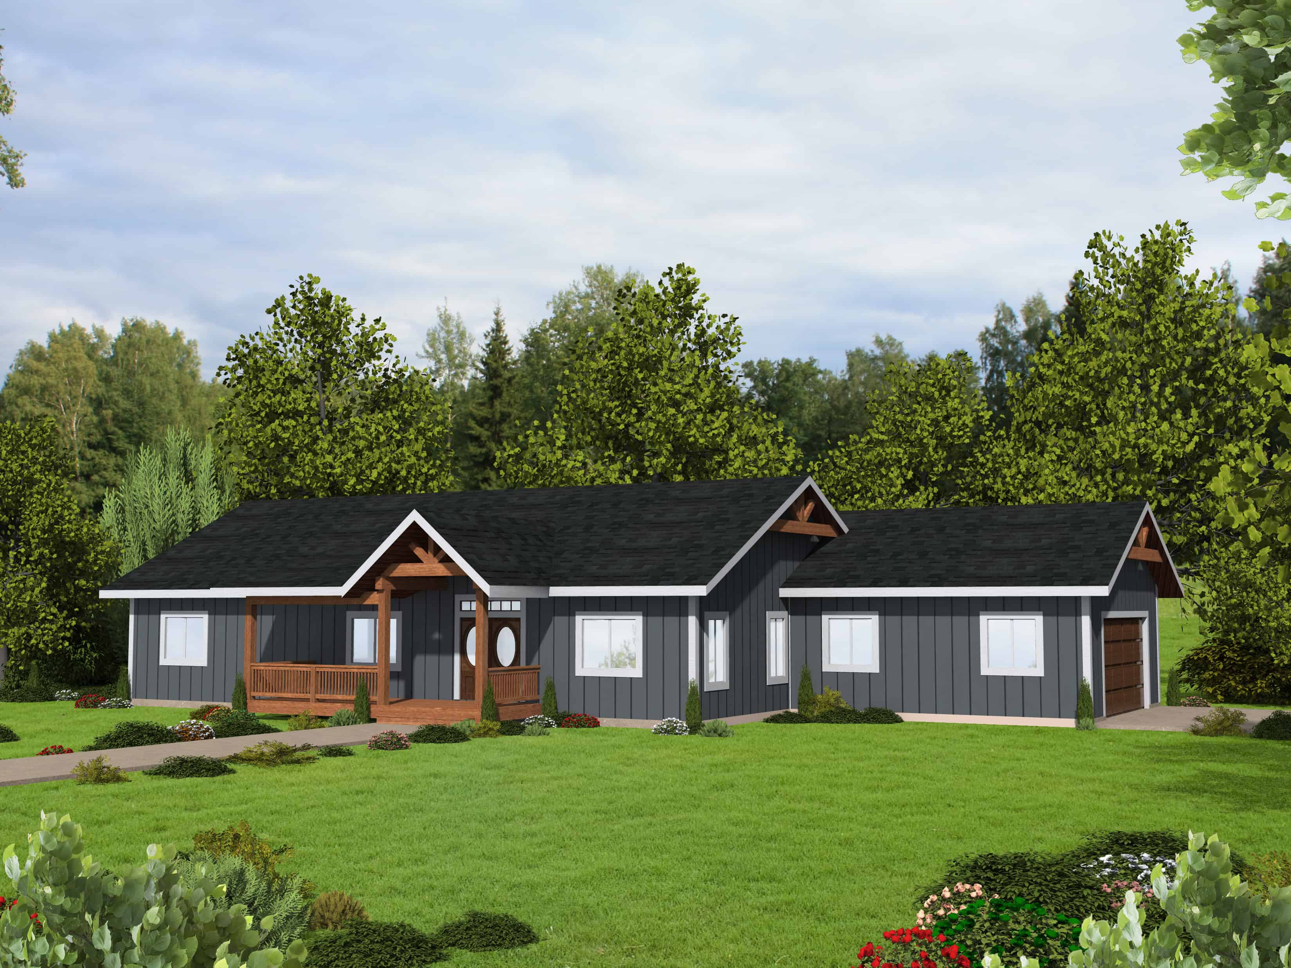
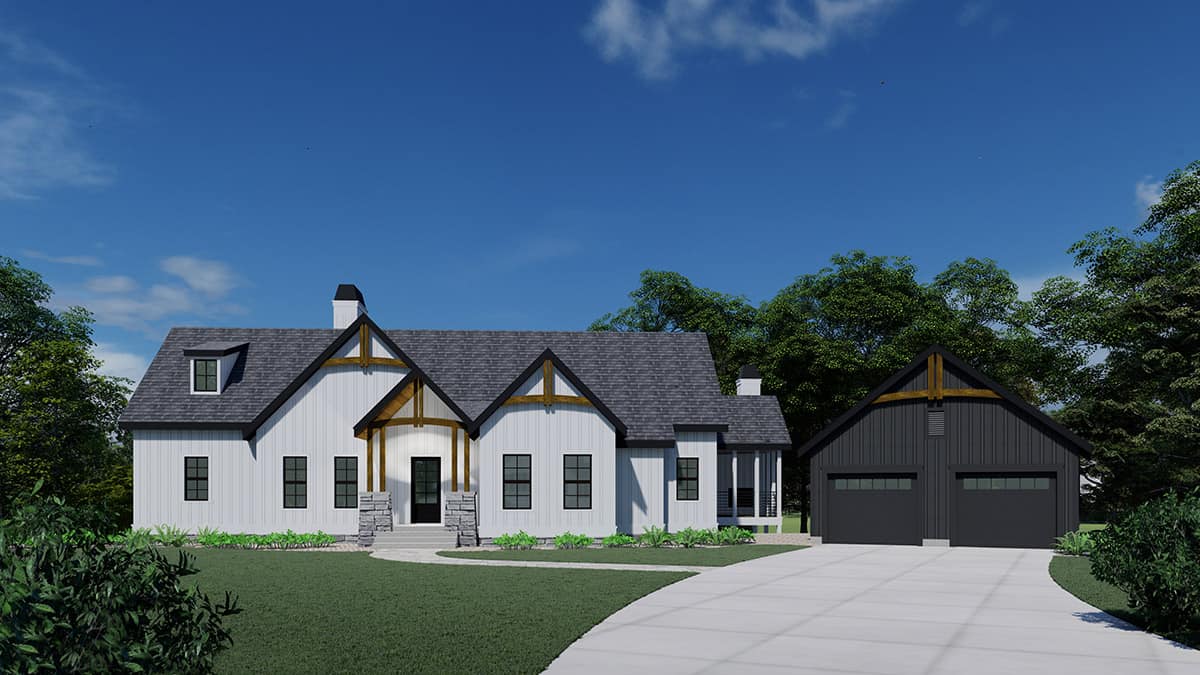
0-Bedroom, 525 Sq Ft Garage Home Plan - 225-1059 - Main Exterior
Plan Collection
0-Bedroom, 525 Sq Ft Garage Home Plan - 225-1059 - Main Exterior
Plan#225-1059
Starting at$425
525
Sq Ft
1
Story
0
Bed
0
Bath
2
Car
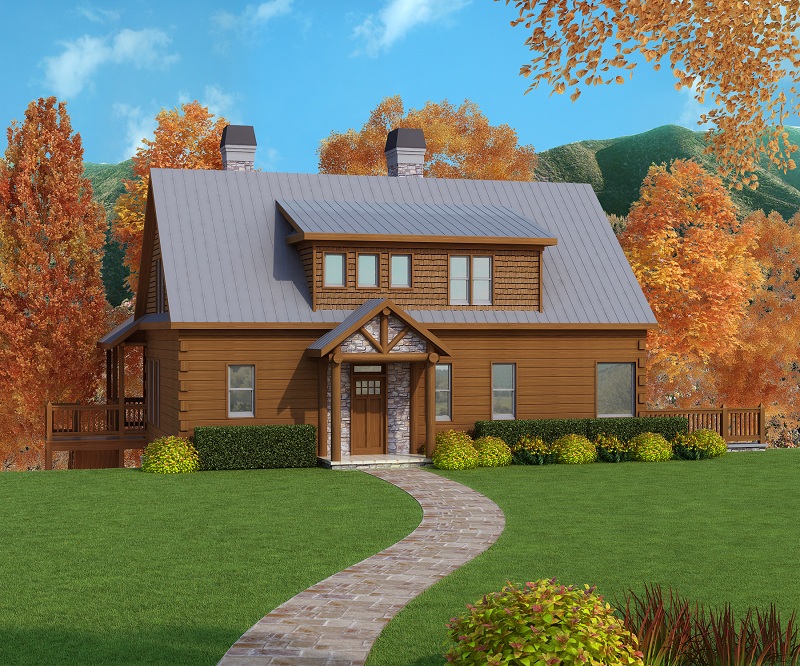
3-Bedroom, 1918 Sq Ft Country House Plan - 225-1053 - Front Exterior
Plan Collection
3-Bedroom, 1918 Sq Ft Country House Plan - 225-1053 - Front Exterior
Plan#225-1053
Starting at$1110
1918
Sq Ft
2
Story
3
Bed
1.5
Bath
2
Car
0-Bedroom, 966 Sq Ft Garage Home Plan - 108-2156 - Main Exterior
Plan Collection
0-Bedroom, 966 Sq Ft Garage Home Plan - 108-2156 - Main Exterior
Plan#108-2156
Starting at$240
966
Sq Ft
1
Story
0
Bed
0
Bath
2
Car
3-Bedroom, 1305 Sq Ft Cottage House Plan - 108-2155 - Front Exterior
Plan Collection
3-Bedroom, 1305 Sq Ft Cottage House Plan - 108-2155 - Front Exterior
Plan#108-2155
Starting at$820
1305
Sq Ft
2
Story
3
Bed
2
Bath
2
Car
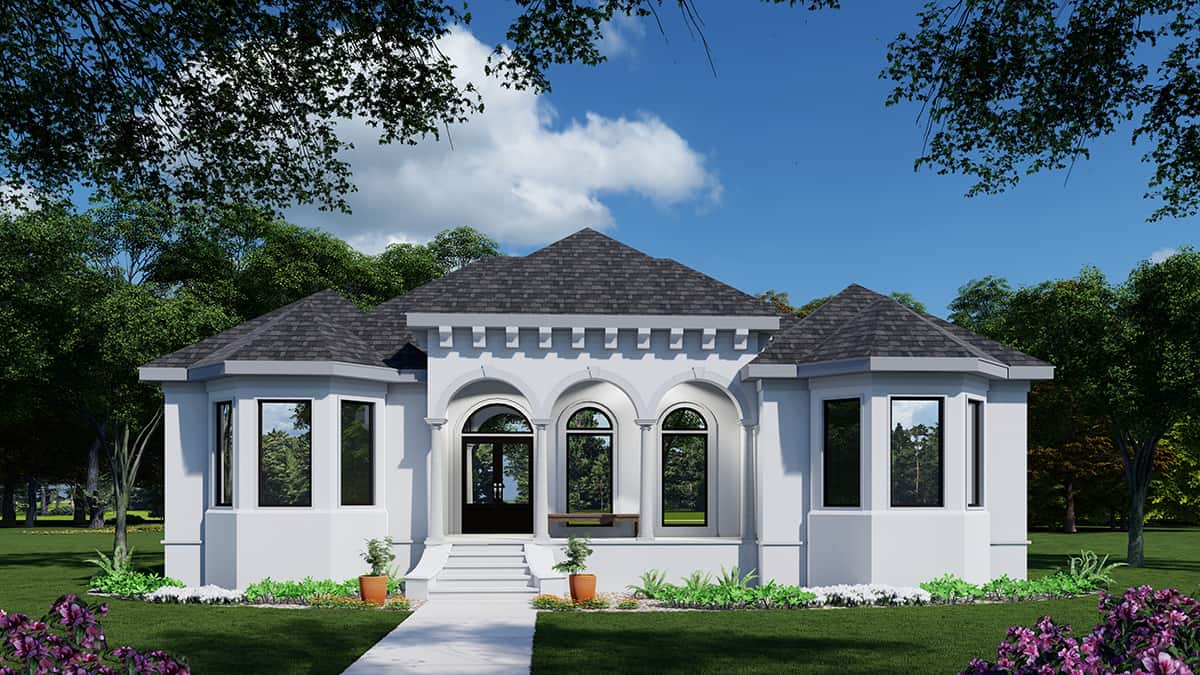
4-Bedroom, 3459 Sq Ft California Style House Plan - 195-1342 - Front Exterior
Plan Collection
4-Bedroom, 3459 Sq Ft California Style House Plan - 195-1342 - Front Exterior
Plan#195-1342
Starting at$1200
3459
Sq Ft
2
Story
4
Bed
4
Bath
2
Car
Ranch Home Plan - 4 Bedrms, 3 Baths - 2393 Sq Ft - #196-1903
Plan Collection
Ranch Home Plan - 4 Bedrms, 3 Baths - 2393 Sq Ft - #196-1903
Plan#196-1903
Starting at$1090
2393
Sq Ft
1
Story
4
Bed
3
Bath
2
Car
Farmhouse House Plan - 3 Bedrms, 2.5 Baths - 2227 Sq Ft - #196-1902
Plan Collection
Farmhouse House Plan - 3 Bedrms, 2.5 Baths - 2227 Sq Ft - #196-1902
Plan#196-1902
Starting at$1015
2227
Sq Ft
1
Story
3
Bed
2.5
Bath
2
Car
Contemporary Home Plan - 5 Bedrms, 3.5 Baths - 3472 Sq Ft - #196-1901
Plan Collection
Contemporary Home Plan - 5 Bedrms, 3.5 Baths - 3472 Sq Ft - #196-1901
Plan#196-1901
Starting at$1615
3472
Sq Ft
2
Story
5
Bed
3.5
Bath
2
Car
Contemporary Home Plan - 2 Bedrms, 2.5 Baths - 1923 Sq Ft - #196-1898
Plan Collection
Contemporary Home Plan - 2 Bedrms, 2.5 Baths - 1923 Sq Ft - #196-1898
Plan#196-1898
Starting at$940
1923
Sq Ft
1
Story
2
Bed
2.5
Bath
2
Car
Country Floor Plan - 3 Bedrms, 2 Baths - 1775 Sq Ft - #196-1896
Plan Collection
Country Floor Plan - 3 Bedrms, 2 Baths - 1775 Sq Ft - #196-1896
Plan#196-1896
Starting at$940
1775
Sq Ft
1
Story
3
Bed
2
Bath
2
Car
Colonial Home Plan - 3 Bedrms, 3.5 Baths - 2400 Sq Ft - #196-1889
Plan Collection
Colonial Home Plan - 3 Bedrms, 3.5 Baths - 2400 Sq Ft - #196-1889
Plan#196-1889
Starting at$1090
2400
Sq Ft
2
Story
3
Bed
3.5
Bath
2
Car
Traditional Home Plan - 3 Bedrms, 2.5 Baths - 2176 Sq Ft - #196-1887
Plan Collection
Traditional Home Plan - 3 Bedrms, 2.5 Baths - 2176 Sq Ft - #196-1887
Plan#196-1887
Starting at$1015
2176
Sq Ft
2
Story
3
Bed
2.5
Bath
2
Car
Modern House Plan - 3 Bedrms, 2 Baths - 2562 Sq Ft - #196-1881
Plan Collection
Modern House Plan - 3 Bedrms, 2 Baths - 2562 Sq Ft - #196-1881
Plan#196-1881
Starting at$1165
2562
Sq Ft
2
Story
3
Bed
2
Bath
2
Car
Beachfront Floor Plan - 3 Bedrms, 3 Baths - 2056 Sq Ft - #196-1880
Plan Collection
Beachfront Floor Plan - 3 Bedrms, 3 Baths - 2056 Sq Ft - #196-1880
Plan#196-1880
Starting at$1015
2056
Sq Ft
2
Story
3
Bed
3
Bath
2
Car
Contemporary Home Plan - 2 Bedrms, 2.5 Baths - 1515 Sq Ft - #196-1876
Plan Collection
Contemporary Home Plan - 2 Bedrms, 2.5 Baths - 1515 Sq Ft - #196-1876
Plan#196-1876
Starting at$865
1515
Sq Ft
2
Story
2
Bed
2.5
Bath
2
Car
3-Bedroom, 870 Sq Ft Contemporary House Plan - 196-1873 - Front Exterior
Plan Collection
3-Bedroom, 870 Sq Ft Contemporary House Plan - 196-1873 - Front Exterior
Plan#196-1873
Starting at$715
870
Sq Ft
2
Story
3
Bed
2
Bath
2
Car
1-Bedroom, 847 Sq Ft Garage w/Apartments Home Plan - 196-1871 - Main Exterior
Plan Collection
1-Bedroom, 847 Sq Ft Garage w/Apartments Home Plan - 196-1871 - Main Exterior
Plan#196-1871
Starting at$715
847
Sq Ft
2
Story
1
Bed
1
Bath
2
Car
472 Sq Ft Garage w/Apartments Plan #196-1869
Plan Collection
472 Sq Ft Garage w/Apartments Plan #196-1869
Plan#196-1869
Starting at$900
1
Sq Ft
2
Story
1
Bed
1
Bath
2
Car
Rustic Plan, 1-4 Bedrms, 1.5-2.5 Baths, 1553-2797 Sq Ft #161-1277
Plan Collection
Rustic Plan, 1-4 Bedrms, 1.5-2.5 Baths, 1553-2797 Sq Ft #161-1277
Plan#161-1277
Starting at$1450
1553
Sq Ft
1
Story
1
Bed
1.5
Bath
2
Car
Cottage Plan, 4-5 Bedrms, 2.5-3.5 Baths, 2,472-3345 Sq Ft #161-1255
Plan Collection
Cottage Plan, 4-5 Bedrms, 2.5-3.5 Baths, 2,472-3345 Sq Ft #161-1255
Plan#161-1255
Starting at$1750
2472
Sq Ft
2
Story
4
Bed
2.5
Bath
2
Car
804 Sq Ft Garage House Plan - 161-1252 - Front Exterior
Plan Collection
804 Sq Ft Garage House Plan - 161-1252 - Front Exterior
Plan#161-1252
Starting at$850
1
Sq Ft
1
Story
0
Bed
0
Bath
2
Car
2-Bedroom, 1740 Sq Ft Ranch Home Plan - 225-1087 - Main Exterior
Plan Collection
2-Bedroom, 1740 Sq Ft Ranch Home Plan - 225-1087 - Main Exterior
Plan#225-1087
Starting at$990
1740
Sq Ft
1
Story
2
Bed
2
Bath
2
Car
3-Bedroom, 2665 Sq Ft Ranch Home Plan - 225-1082 - Main Exterior
Plan Collection
3-Bedroom, 2665 Sq Ft Ranch Home Plan - 225-1082 - Main Exterior
Plan#225-1082
Starting at$990
2665
Sq Ft
1
Story
3
Bed
2.5
Bath
2
Car
2-Bedroom, 3456 Sq Ft Craftsman House Plan - 225-1070 - Front Exterior
Plan Collection
2-Bedroom, 3456 Sq Ft Craftsman House Plan - 225-1070 - Front Exterior
Plan#225-1070
Starting at$1335
2252
Sq Ft
2
Story
2
Bed
2.5
Bath
2
Car
0-Bedroom, 525 Sq Ft Garage Home Plan - 225-1059 - Main Exterior
Plan Collection
0-Bedroom, 525 Sq Ft Garage Home Plan - 225-1059 - Main Exterior
Plan#225-1059
Starting at$425
525
Sq Ft
1
Story
0
Bed
0
Bath
2
Car
3-Bedroom, 1918 Sq Ft Country House Plan - 225-1053 - Front Exterior
Plan Collection
3-Bedroom, 1918 Sq Ft Country House Plan - 225-1053 - Front Exterior
Plan#225-1053
Starting at$1110
1918
Sq Ft
2
Story
3
Bed
1.5
Bath
2
Car
0-Bedroom, 966 Sq Ft Garage Home Plan - 108-2156 - Main Exterior
Plan Collection
0-Bedroom, 966 Sq Ft Garage Home Plan - 108-2156 - Main Exterior
Plan#108-2156
Starting at$240
966
Sq Ft
1
Story
0
Bed
0
Bath
2
Car
3-Bedroom, 1305 Sq Ft Cottage House Plan - 108-2155 - Front Exterior
Plan Collection
3-Bedroom, 1305 Sq Ft Cottage House Plan - 108-2155 - Front Exterior
Plan#108-2155
Starting at$820
1305
Sq Ft
2
Story
3
Bed
2
Bath
2
Car
4-Bedroom, 3459 Sq Ft California Style House Plan - 195-1342 - Front Exterior
Plan Collection
4-Bedroom, 3459 Sq Ft California Style House Plan - 195-1342 - Front Exterior
Plan#195-1342
Starting at$1200
3459
Sq Ft
2
Story
4
Bed
4
Bath
2
Car
Ranch Home Plan - 4 Bedrms, 3 Baths - 2393 Sq Ft - #196-1903
Plan Collection
Ranch Home Plan - 4 Bedrms, 3 Baths - 2393 Sq Ft - #196-1903
Plan#196-1903
Starting at$1090
2393
Sq Ft
1
Story
4
Bed
3
Bath
2
Car
Farmhouse House Plan - 3 Bedrms, 2.5 Baths - 2227 Sq Ft - #196-1902
Plan Collection
Farmhouse House Plan - 3 Bedrms, 2.5 Baths - 2227 Sq Ft - #196-1902
Plan#196-1902
Starting at$1015
2227
Sq Ft
1
Story
3
Bed
2.5
Bath
2
Car
Contemporary Home Plan - 5 Bedrms, 3.5 Baths - 3472 Sq Ft - #196-1901
Plan Collection
Contemporary Home Plan - 5 Bedrms, 3.5 Baths - 3472 Sq Ft - #196-1901
Plan#196-1901
Starting at$1615
3472
Sq Ft
2
Story
5
Bed
3.5
Bath
2
Car
Contemporary Home Plan - 2 Bedrms, 2.5 Baths - 1923 Sq Ft - #196-1898
Plan Collection
Contemporary Home Plan - 2 Bedrms, 2.5 Baths - 1923 Sq Ft - #196-1898
Plan#196-1898
Starting at$940
1923
Sq Ft
1
Story
2
Bed
2.5
Bath
2
Car
Country Floor Plan - 3 Bedrms, 2 Baths - 1775 Sq Ft - #196-1896
Plan Collection
Country Floor Plan - 3 Bedrms, 2 Baths - 1775 Sq Ft - #196-1896
Plan#196-1896
Starting at$940
1775
Sq Ft
1
Story
3
Bed
2
Bath
2
Car
Colonial Home Plan - 3 Bedrms, 3.5 Baths - 2400 Sq Ft - #196-1889
Plan Collection
Colonial Home Plan - 3 Bedrms, 3.5 Baths - 2400 Sq Ft - #196-1889
Plan#196-1889
Starting at$1090
2400
Sq Ft
2
Story
3
Bed
3.5
Bath
2
Car
Traditional Home Plan - 3 Bedrms, 2.5 Baths - 2176 Sq Ft - #196-1887
Plan Collection
Traditional Home Plan - 3 Bedrms, 2.5 Baths - 2176 Sq Ft - #196-1887
Plan#196-1887
Starting at$1015
2176
Sq Ft
2
Story
3
Bed
2.5
Bath
2
Car
Modern House Plan - 3 Bedrms, 2 Baths - 2562 Sq Ft - #196-1881
Plan Collection
Modern House Plan - 3 Bedrms, 2 Baths - 2562 Sq Ft - #196-1881
Plan#196-1881
Starting at$1165
2562
Sq Ft
2
Story
3
Bed
2
Bath
2
Car
Beachfront Floor Plan - 3 Bedrms, 3 Baths - 2056 Sq Ft - #196-1880
Plan Collection
Beachfront Floor Plan - 3 Bedrms, 3 Baths - 2056 Sq Ft - #196-1880
Plan#196-1880
Starting at$1015
2056
Sq Ft
2
Story
3
Bed
3
Bath
2
Car
Contemporary Home Plan - 2 Bedrms, 2.5 Baths - 1515 Sq Ft - #196-1876
Plan Collection
Contemporary Home Plan - 2 Bedrms, 2.5 Baths - 1515 Sq Ft - #196-1876
Plan#196-1876
Starting at$865
1515
Sq Ft
2
Story
2
Bed
2.5
Bath
2
Car
3-Bedroom, 870 Sq Ft Contemporary House Plan - 196-1873 - Front Exterior
Plan Collection
3-Bedroom, 870 Sq Ft Contemporary House Plan - 196-1873 - Front Exterior
Plan#196-1873
Starting at$715
870
Sq Ft
2
Story
3
Bed
2
Bath
2
Car
1-Bedroom, 847 Sq Ft Garage w/Apartments Home Plan - 196-1871 - Main Exterior
Plan Collection
1-Bedroom, 847 Sq Ft Garage w/Apartments Home Plan - 196-1871 - Main Exterior
Plan#196-1871
Starting at$715
847
Sq Ft
2
Story
1
Bed
1
Bath
2
Car
472 Sq Ft Garage w/Apartments Plan #196-1869
Plan Collection
472 Sq Ft Garage w/Apartments Plan #196-1869
Plan#196-1869
Starting at$900
1
Sq Ft
2
Story
1
Bed
1
Bath
2
Car
Rustic Plan, 1-4 Bedrms, 1.5-2.5 Baths, 1553-2797 Sq Ft #161-1277
Plan Collection
Rustic Plan, 1-4 Bedrms, 1.5-2.5 Baths, 1553-2797 Sq Ft #161-1277
Plan#161-1277
Starting at$1450
1553
Sq Ft
1
Story
1
Bed
1.5
Bath
2
Car
Cottage Plan, 4-5 Bedrms, 2.5-3.5 Baths, 2,472-3345 Sq Ft #161-1255
Plan Collection
Cottage Plan, 4-5 Bedrms, 2.5-3.5 Baths, 2,472-3345 Sq Ft #161-1255
Plan#161-1255
Starting at$1750
2472
Sq Ft
2
Story
4
Bed
2.5
Bath
2
Car
804 Sq Ft Garage House Plan - 161-1252 - Front Exterior
Plan Collection
804 Sq Ft Garage House Plan - 161-1252 - Front Exterior
Plan#161-1252
Starting at$850
1
Sq Ft
1
Story
0
Bed
0
Bath
2
Car
1...1112131415...482