2 Garage House Plans
Clear AllSort ByTrending
11,624
Plan Results
Plan Results

Plan#170-2457
Starting at$1205
2851
Sq Ft
2
Story
4
Bed
3
Bath
2
Car

Plan#170-2446
Starting at$1205
2851
Sq Ft
2
Story
4
Bed
3
Bath
2
Car
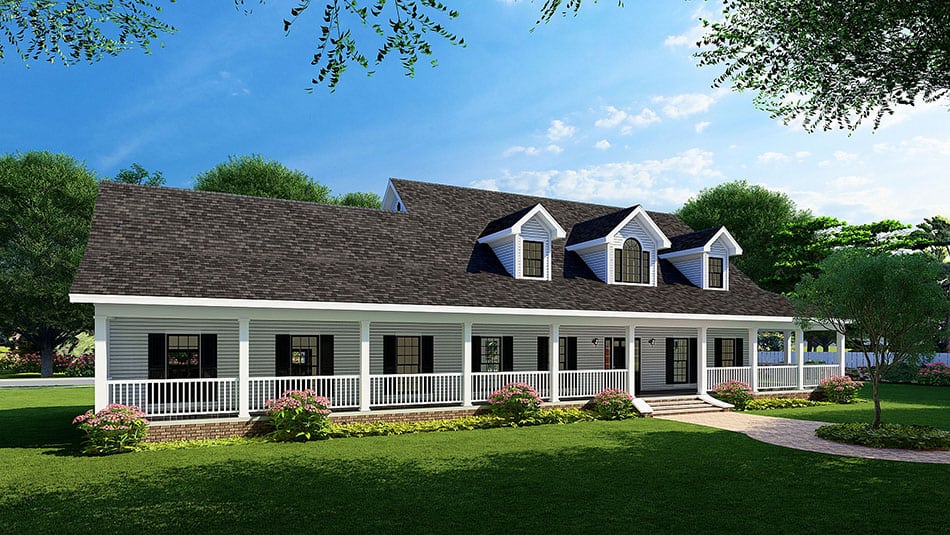
Plan#153-1877
Starting at$1350
2851
Sq Ft
2
Story
3
Bed
2.5
Bath
2
Car
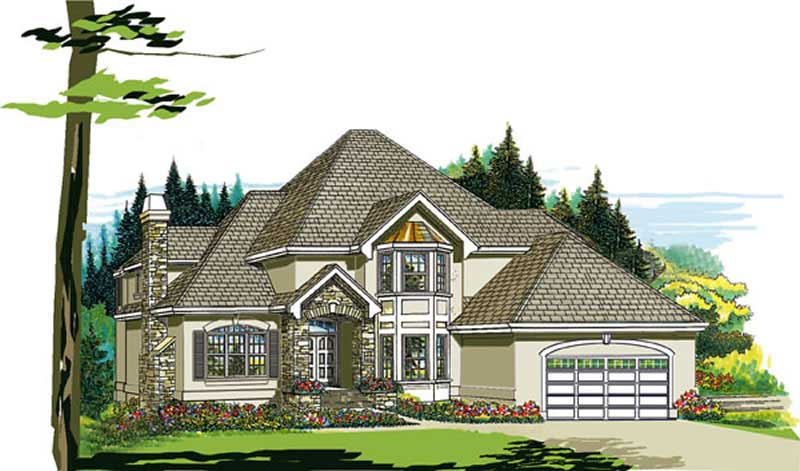
Plan#167-1234
Starting at$970
2851
Sq Ft
2
Story
4
Bed
3
Bath
2
Car
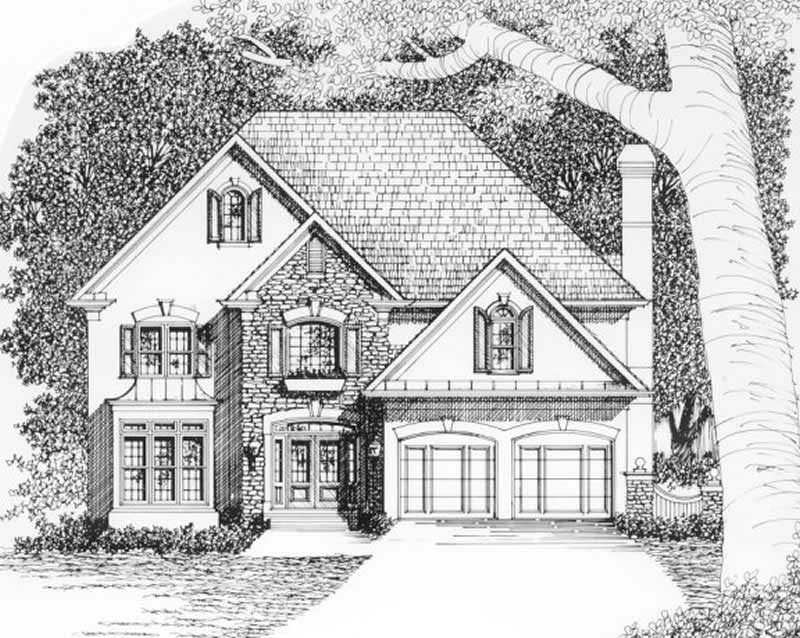
Plan#102-1038
Starting at$1300
2851
Sq Ft
2
Story
3
Bed
3.5
Bath
2
Car
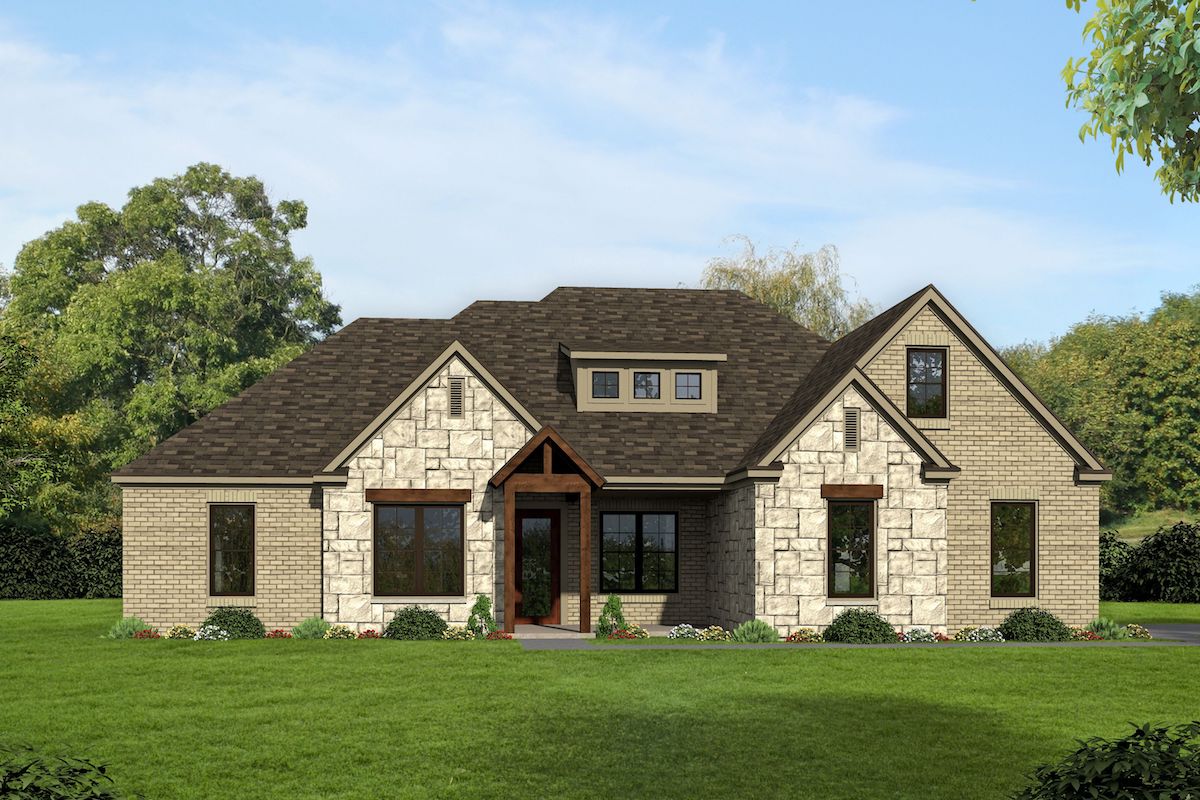
Plan#196-1092
Starting at$1315
2850
Sq Ft
2
Story
3
Bed
2.5
Bath
2
Car
_e1.jpg&w=1920&q=100)
Plan#170-1532
Starting at$1205
2849
Sq Ft
2
Story
2
Bed
2
Bath
2
Car
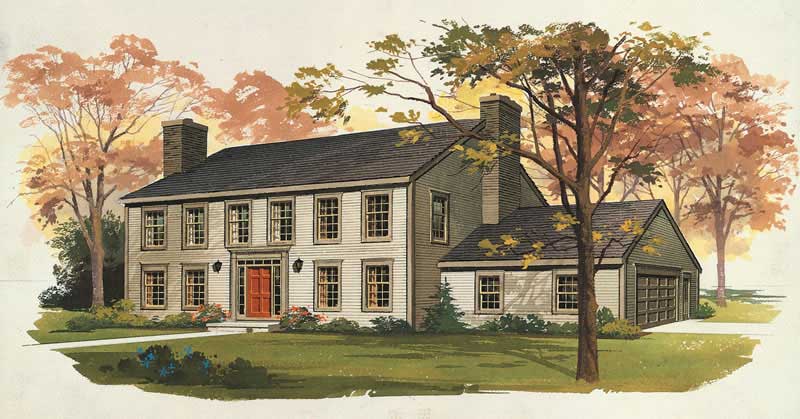
Plan#137-1848
Starting at$925
2849
Sq Ft
2
Story
3
Bed
2.5
Bath
2
Car
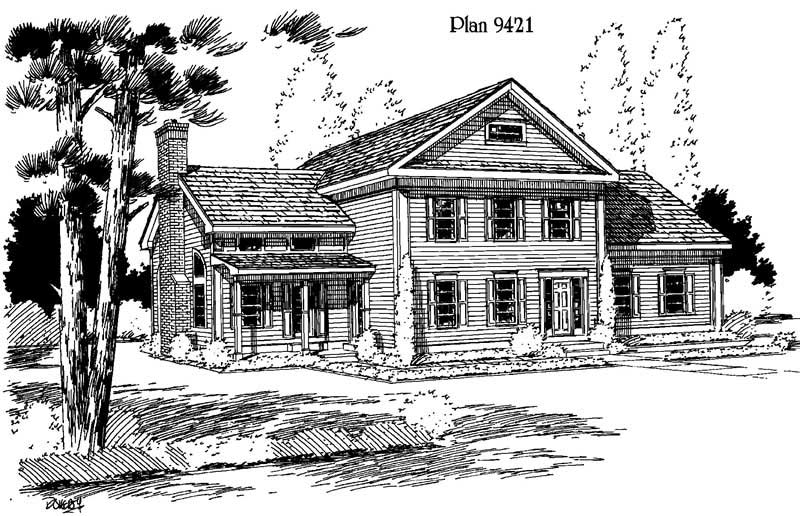
Plan#121-1024
Starting at$1450
2849
Sq Ft
2
Story
3
Bed
2.5
Bath
2
Car
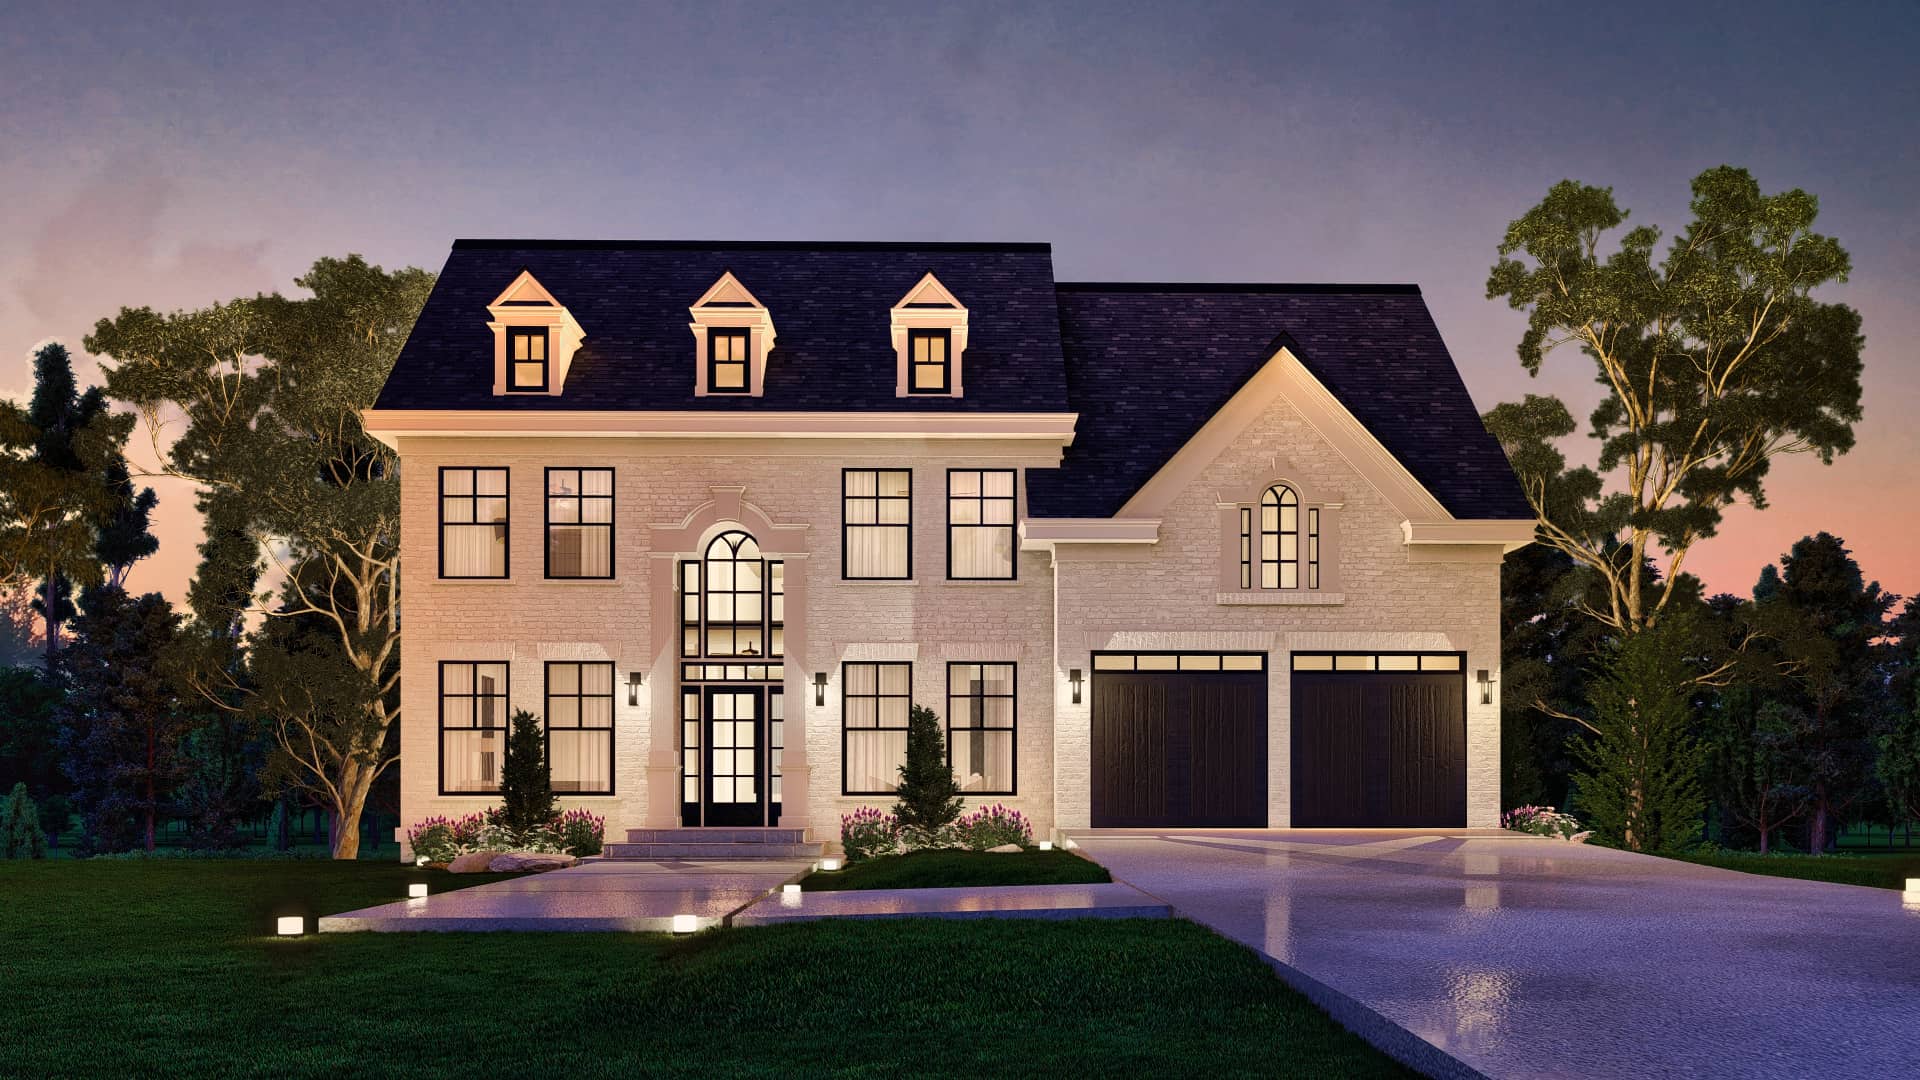
Plan#106-1343
Starting at$1295
2848
Sq Ft
2
Story
4
Bed
4
Bath
2
Car
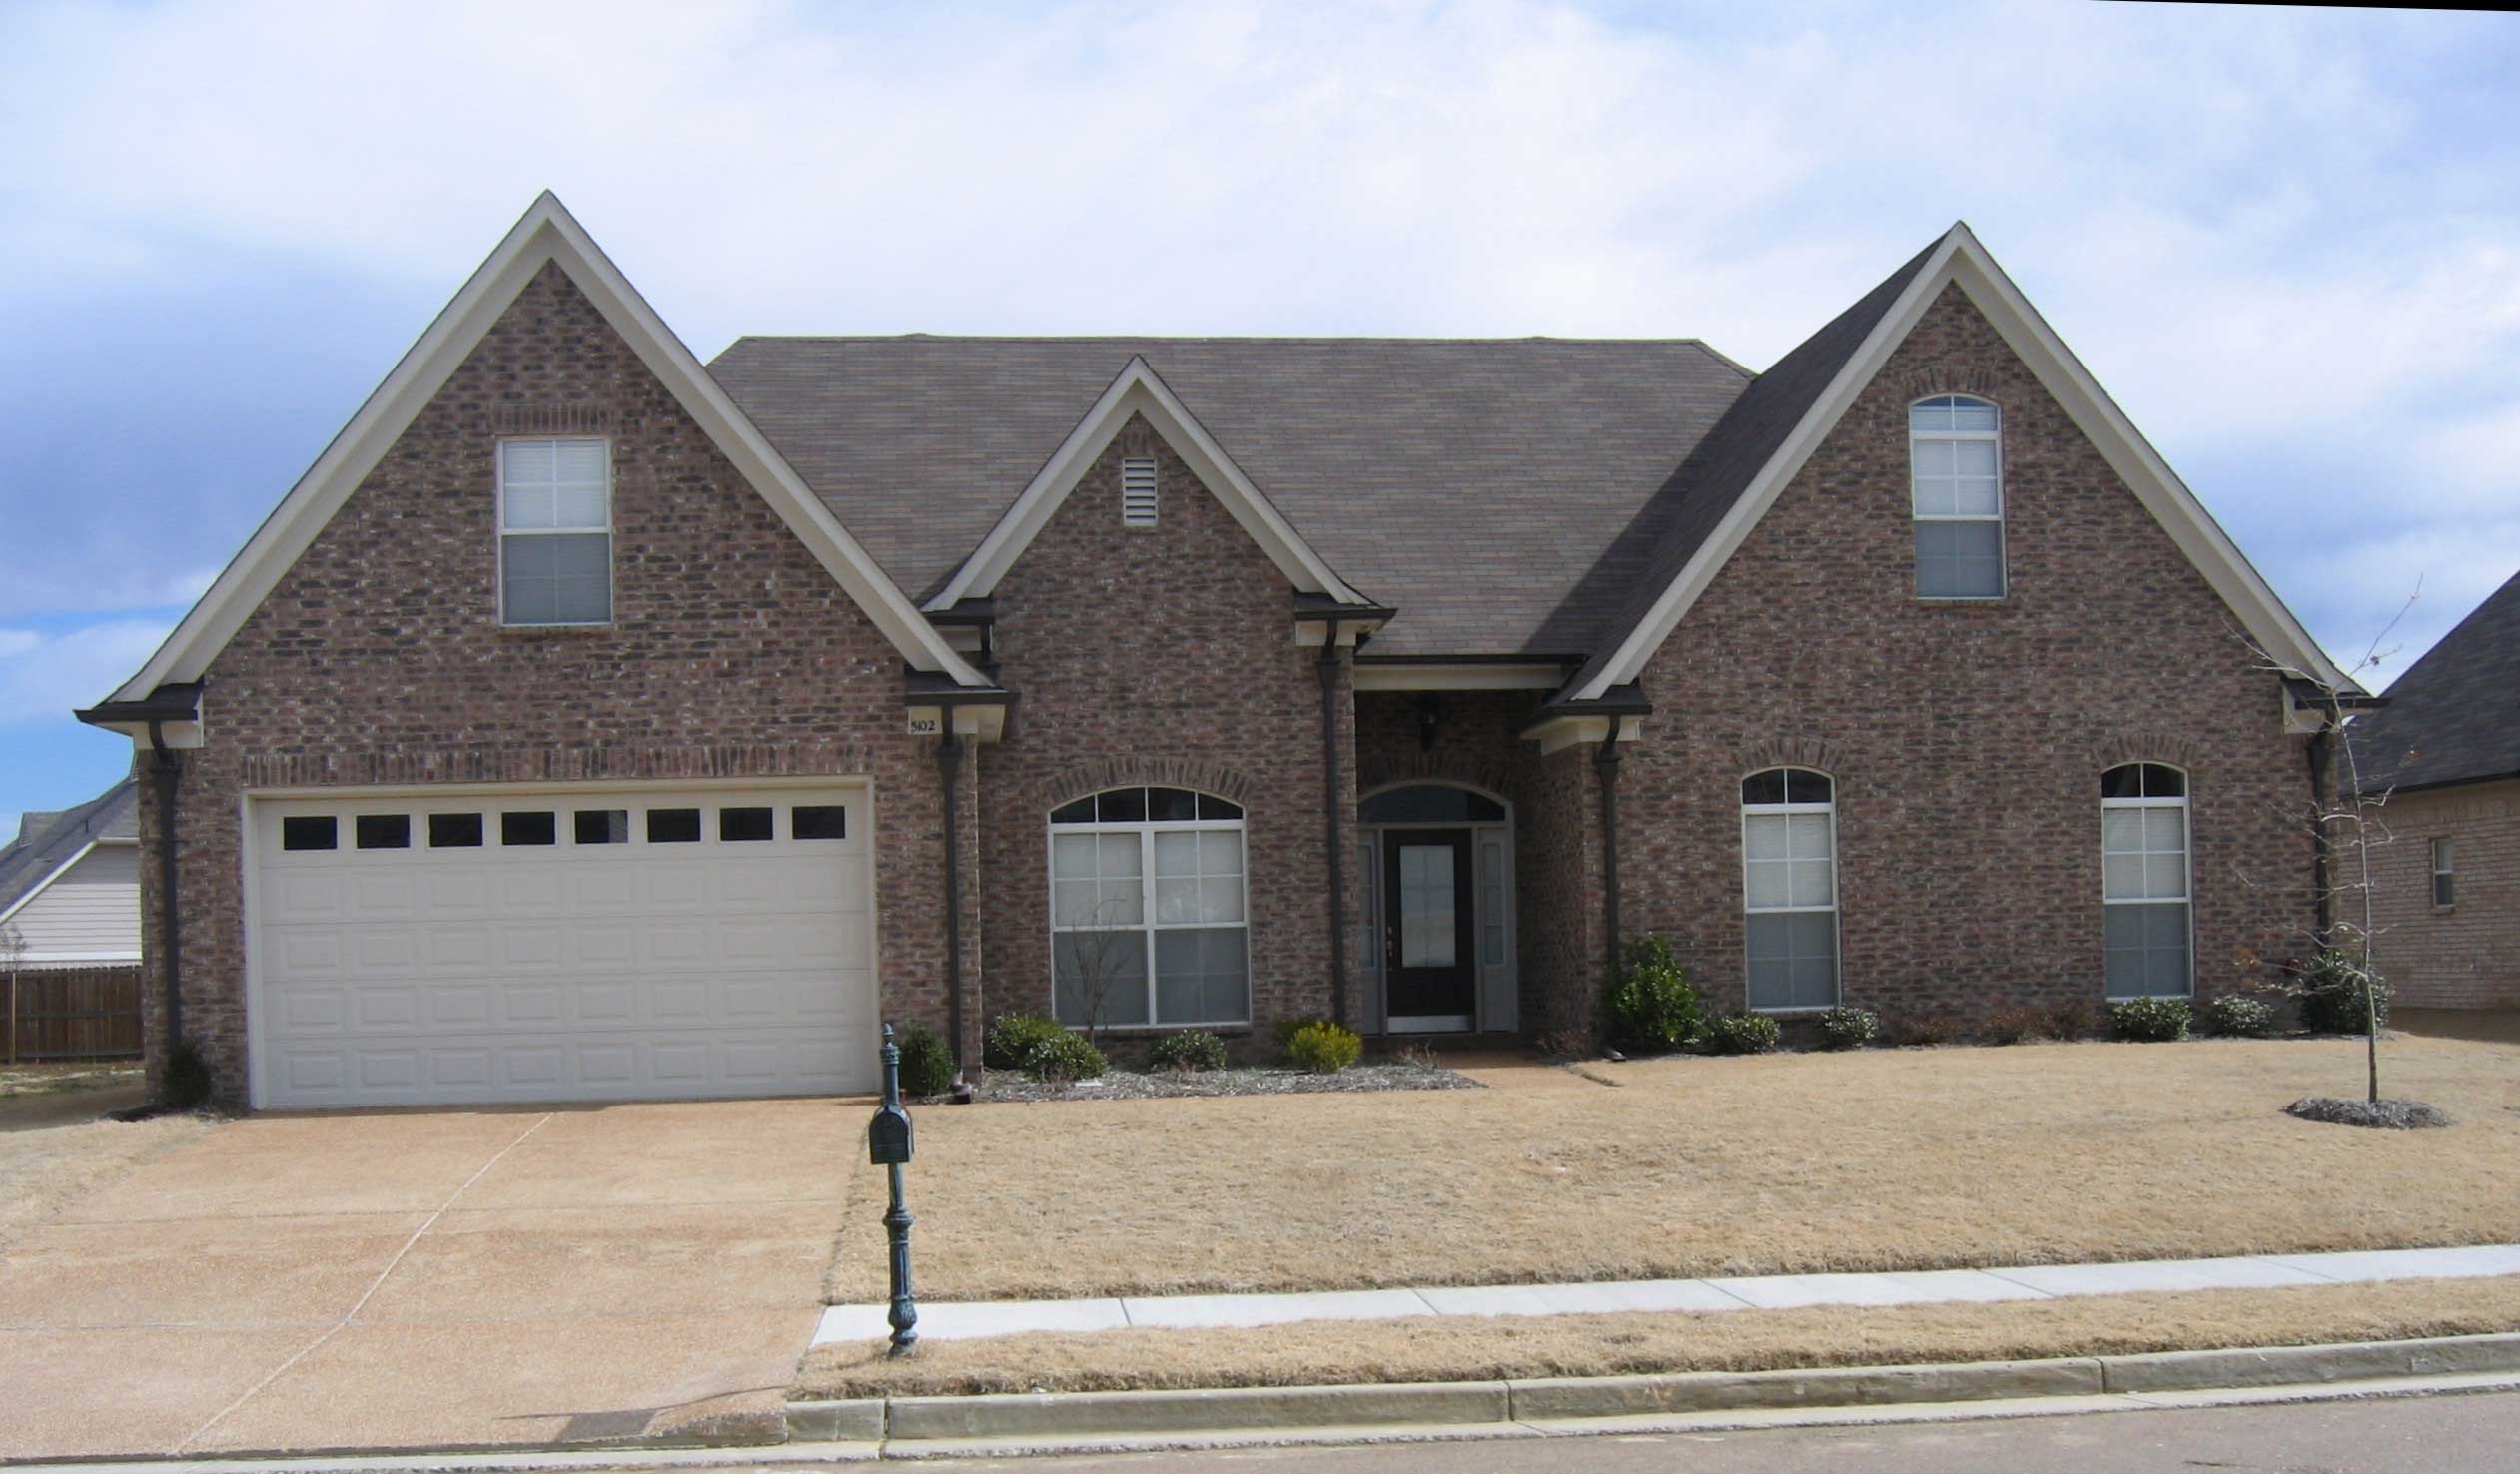
Plan#170-1218
Starting at$1205
2848
Sq Ft
2
Story
3
Bed
2.5
Bath
2
Car
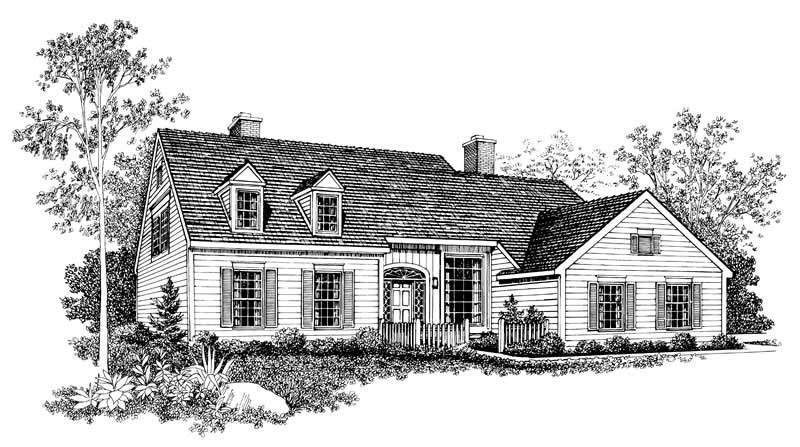
Plan#137-1487
Starting at$960
2848
Sq Ft
2
Story
4
Bed
2.5
Bath
2
Car
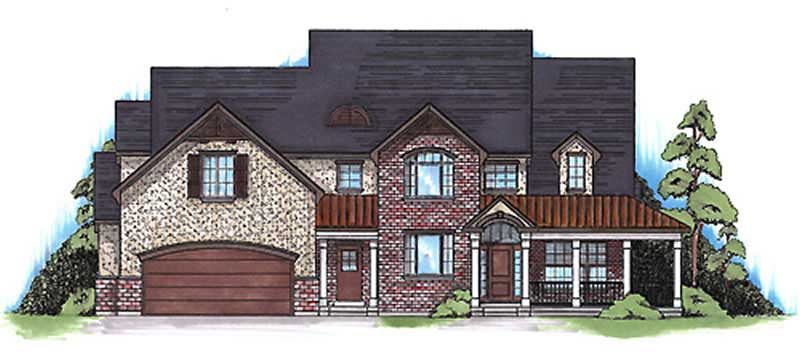
Plan#135-1255
Starting at$1725
2848
Sq Ft
2
Story
3
Bed
3
Bath
2
Car

Plan#193-1425
Starting at$1550
2847
Sq Ft
2
Story
3
Bed
3.5
Bath
2
Car

Plan#142-1239
Starting at$1495
2847
Sq Ft
1
Story
4
Bed
2.5
Bath
2
Car
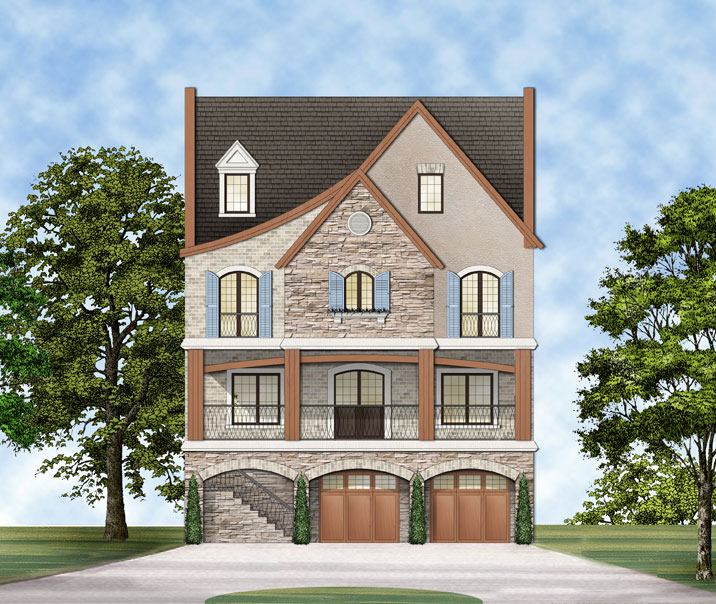
Plan#106-1316
Starting at$1295
2847
Sq Ft
2
Story
3
Bed
2.5
Bath
2
Car
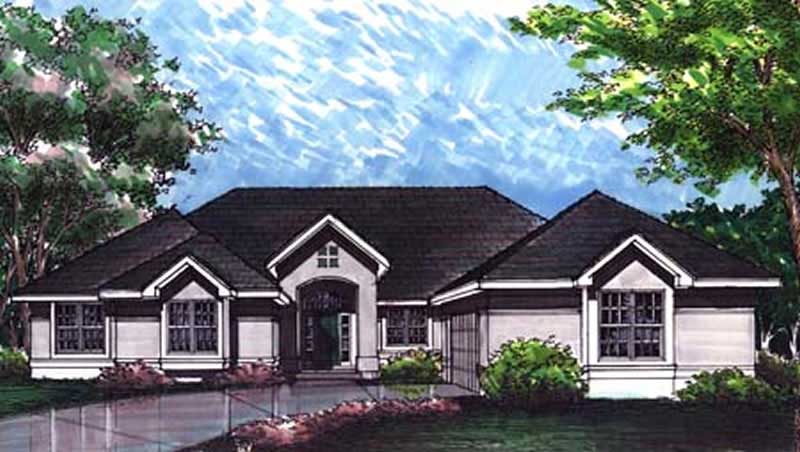
Plan#146-2993
Starting at$1120
2847
Sq Ft
1
Story
4
Bed
3.5
Bath
2
Car
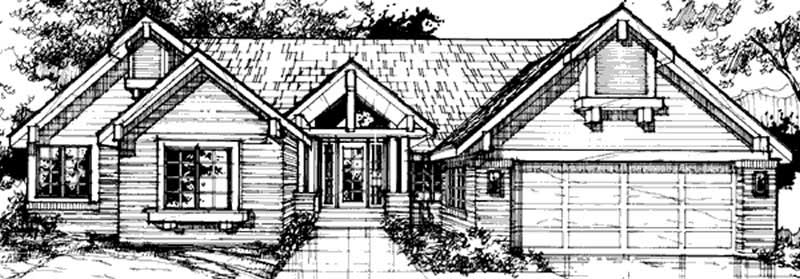
Plan#146-1036
Starting at$1120
2847
Sq Ft
1
Story
4
Bed
3.5
Bath
2
Car
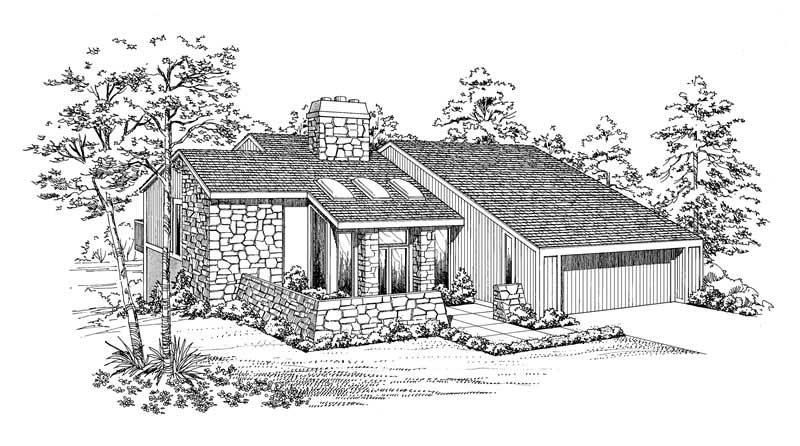
Plan#137-1345
Starting at$865
2847
Sq Ft
1
Story
4
Bed
3
Bath
2
Car
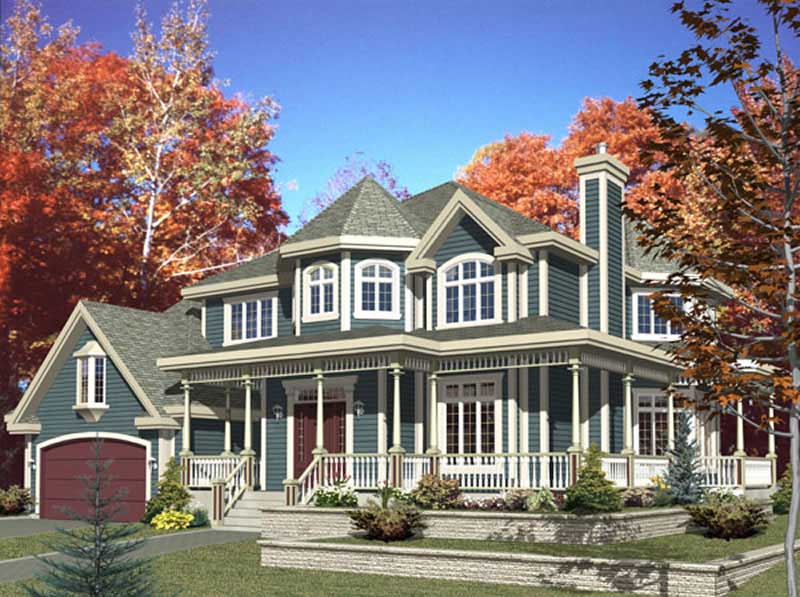
Plan#158-1235
Starting at$2260
2846
Sq Ft
2
Story
4
Bed
2.5
Bath
2
Car
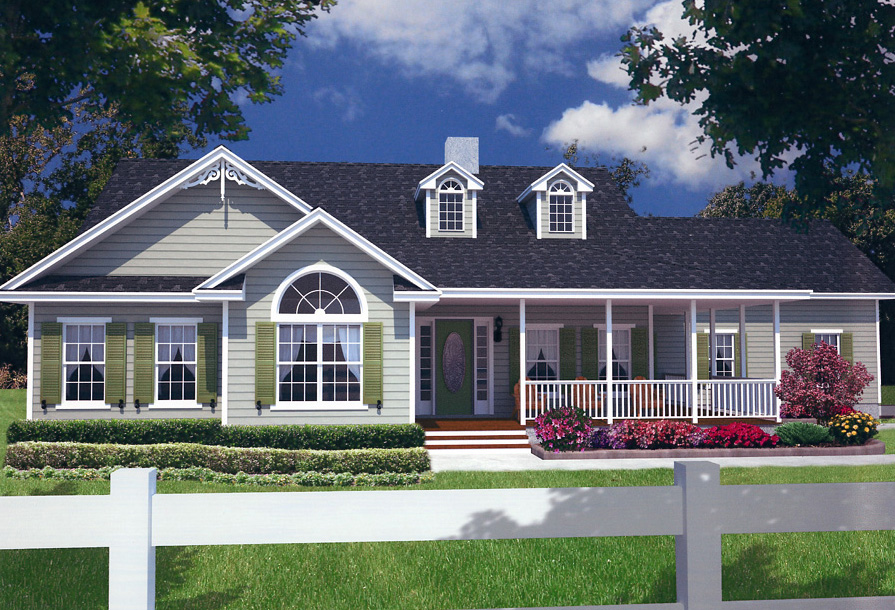
Plan#150-1015
Starting at$1700
2845
Sq Ft
2
Story
3
Bed
3
Bath
2
Car
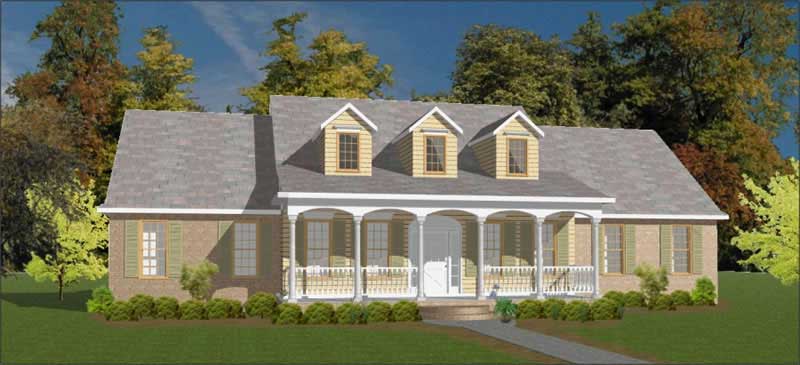
Plan#144-1049
Starting at$1350
2845
Sq Ft
1
Story
3
Bed
3
Bath
2
Car

Plan#170-3223
Starting at$1205
2845
Sq Ft
2
Story
4
Bed
2
Bath
2
Car
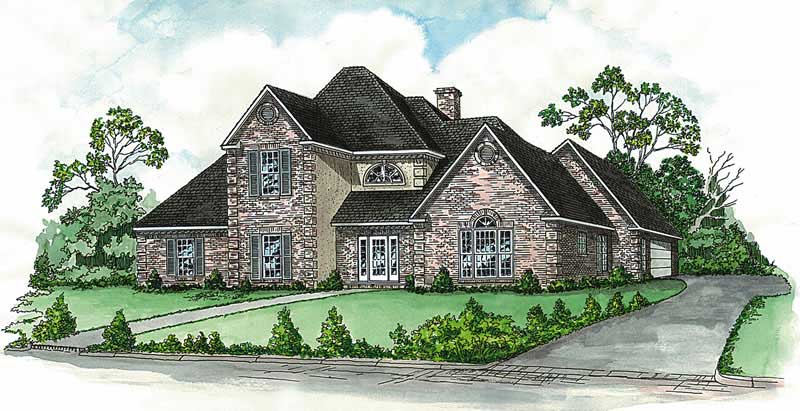
Plan#164-1117
Starting at$1400
2845
Sq Ft
1
Story
4
Bed
3.5
Bath
2
Car
Plan#170-2457
Starting at$1205
2851
Sq Ft
2
Story
4
Bed
3
Bath
2
Car
Plan#170-2446
Starting at$1205
2851
Sq Ft
2
Story
4
Bed
3
Bath
2
Car
Plan#153-1877
Starting at$1350
2851
Sq Ft
2
Story
3
Bed
2.5
Bath
2
Car
Plan#167-1234
Starting at$970
2851
Sq Ft
2
Story
4
Bed
3
Bath
2
Car
Plan#102-1038
Starting at$1300
2851
Sq Ft
2
Story
3
Bed
3.5
Bath
2
Car
Plan#196-1092
Starting at$1315
2850
Sq Ft
2
Story
3
Bed
2.5
Bath
2
Car
Plan#170-1532
Starting at$1205
2849
Sq Ft
2
Story
2
Bed
2
Bath
2
Car
Plan#137-1848
Starting at$925
2849
Sq Ft
2
Story
3
Bed
2.5
Bath
2
Car
Plan#121-1024
Starting at$1450
2849
Sq Ft
2
Story
3
Bed
2.5
Bath
2
Car
Plan#106-1343
Starting at$1295
2848
Sq Ft
2
Story
4
Bed
4
Bath
2
Car
Plan#170-1218
Starting at$1205
2848
Sq Ft
2
Story
3
Bed
2.5
Bath
2
Car
Plan#137-1487
Starting at$960
2848
Sq Ft
2
Story
4
Bed
2.5
Bath
2
Car
Plan#135-1255
Starting at$1725
2848
Sq Ft
2
Story
3
Bed
3
Bath
2
Car
Plan#193-1425
Starting at$1550
2847
Sq Ft
2
Story
3
Bed
3.5
Bath
2
Car
Plan#142-1239
Starting at$1495
2847
Sq Ft
1
Story
4
Bed
2.5
Bath
2
Car
Plan#106-1316
Starting at$1295
2847
Sq Ft
2
Story
3
Bed
2.5
Bath
2
Car
Plan#146-2993
Starting at$1120
2847
Sq Ft
1
Story
4
Bed
3.5
Bath
2
Car
Plan#146-1036
Starting at$1120
2847
Sq Ft
1
Story
4
Bed
3.5
Bath
2
Car
Plan#137-1345
Starting at$865
2847
Sq Ft
1
Story
4
Bed
3
Bath
2
Car
Plan#158-1235
Starting at$2260
2846
Sq Ft
2
Story
4
Bed
2.5
Bath
2
Car
Plan#150-1015
Starting at$1700
2845
Sq Ft
2
Story
3
Bed
3
Bath
2
Car
Plan#144-1049
Starting at$1350
2845
Sq Ft
1
Story
3
Bed
3
Bath
2
Car
Plan#170-3223
Starting at$1205
2845
Sq Ft
2
Story
4
Bed
2
Bath
2
Car
Plan#164-1117
Starting at$1400
2845
Sq Ft
1
Story
4
Bed
3.5
Bath
2
Car