2 Garage House Plans

11,506
Plan Results
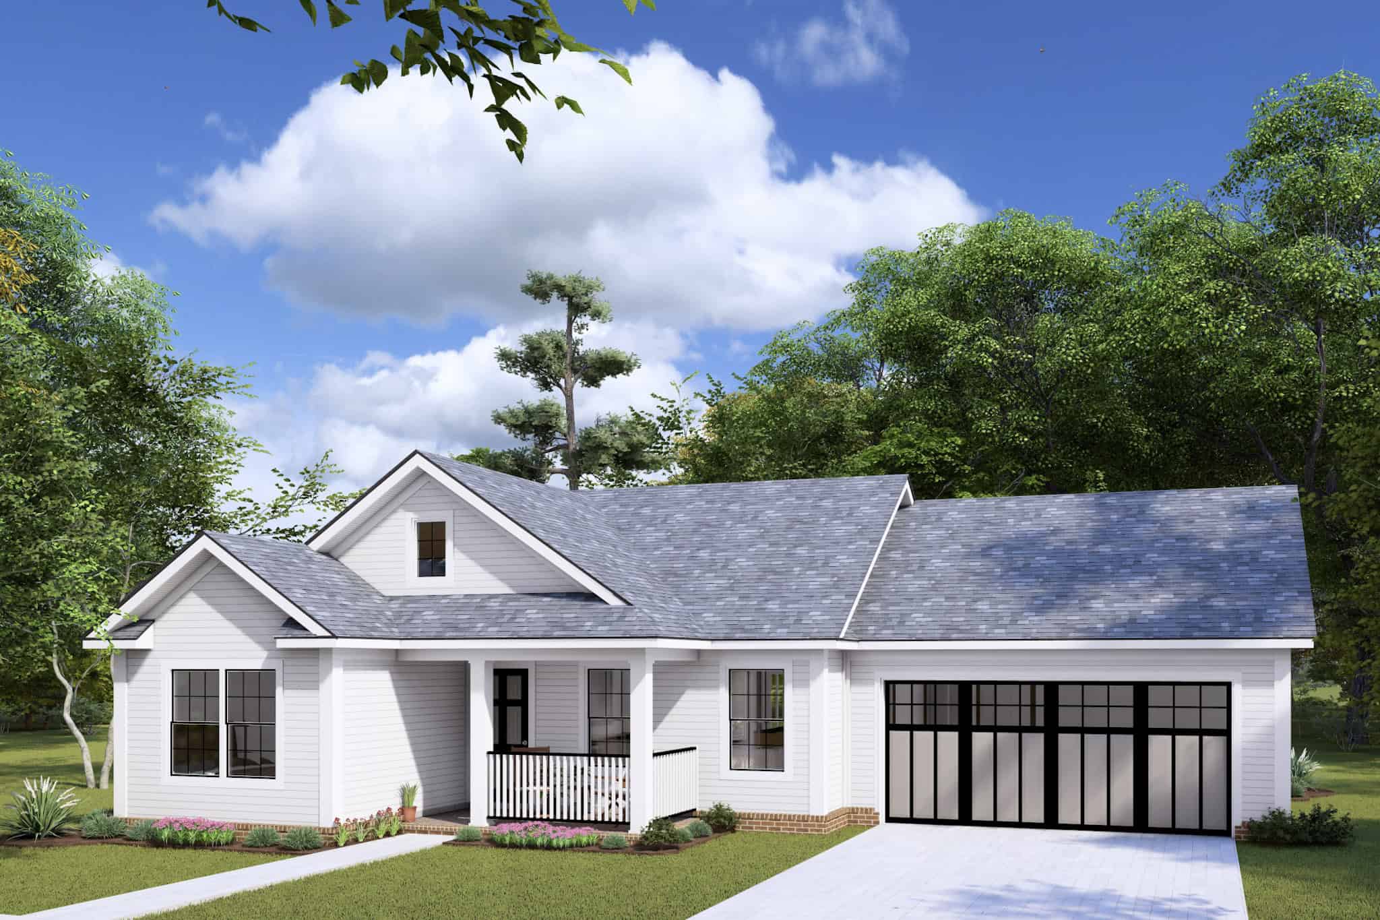
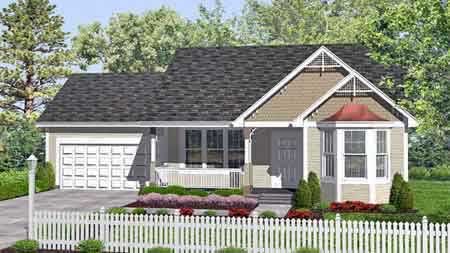
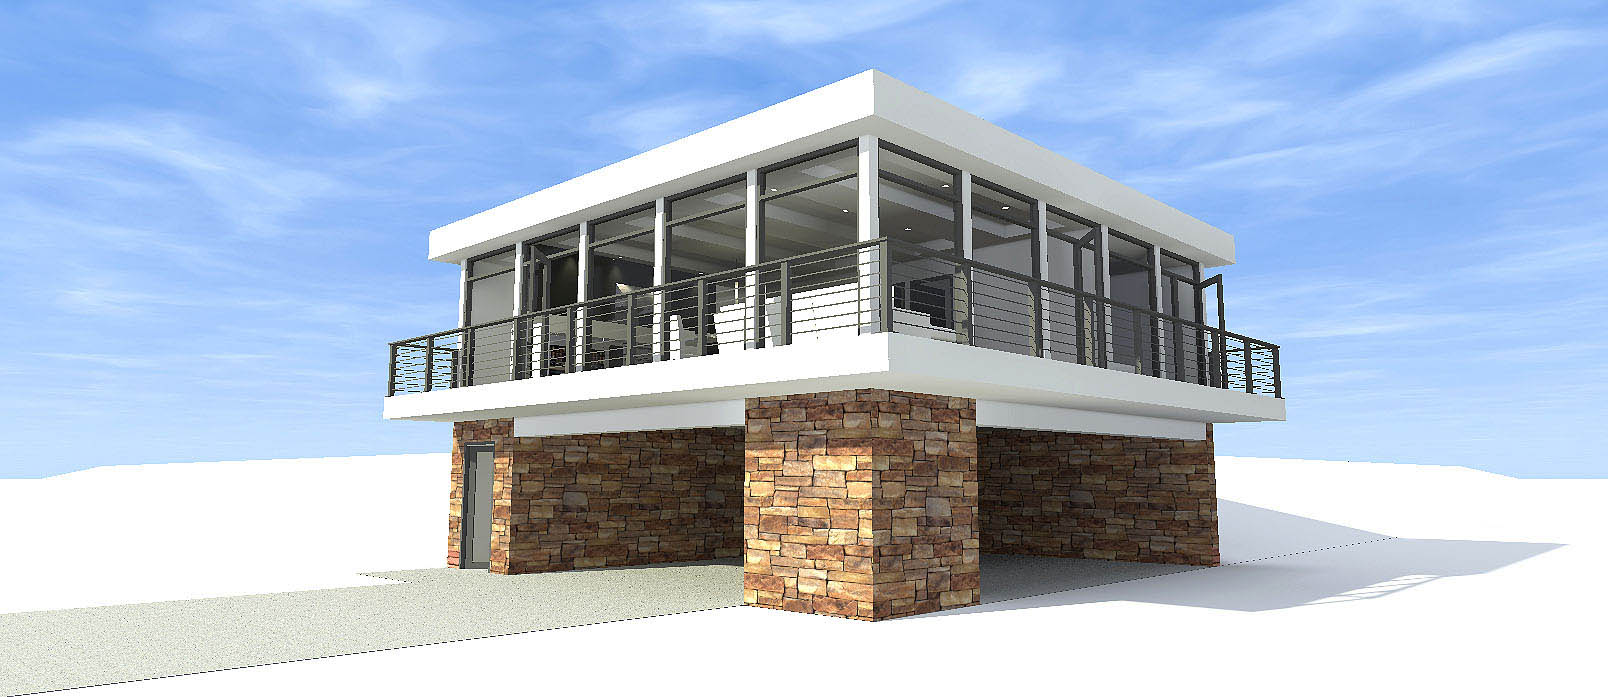
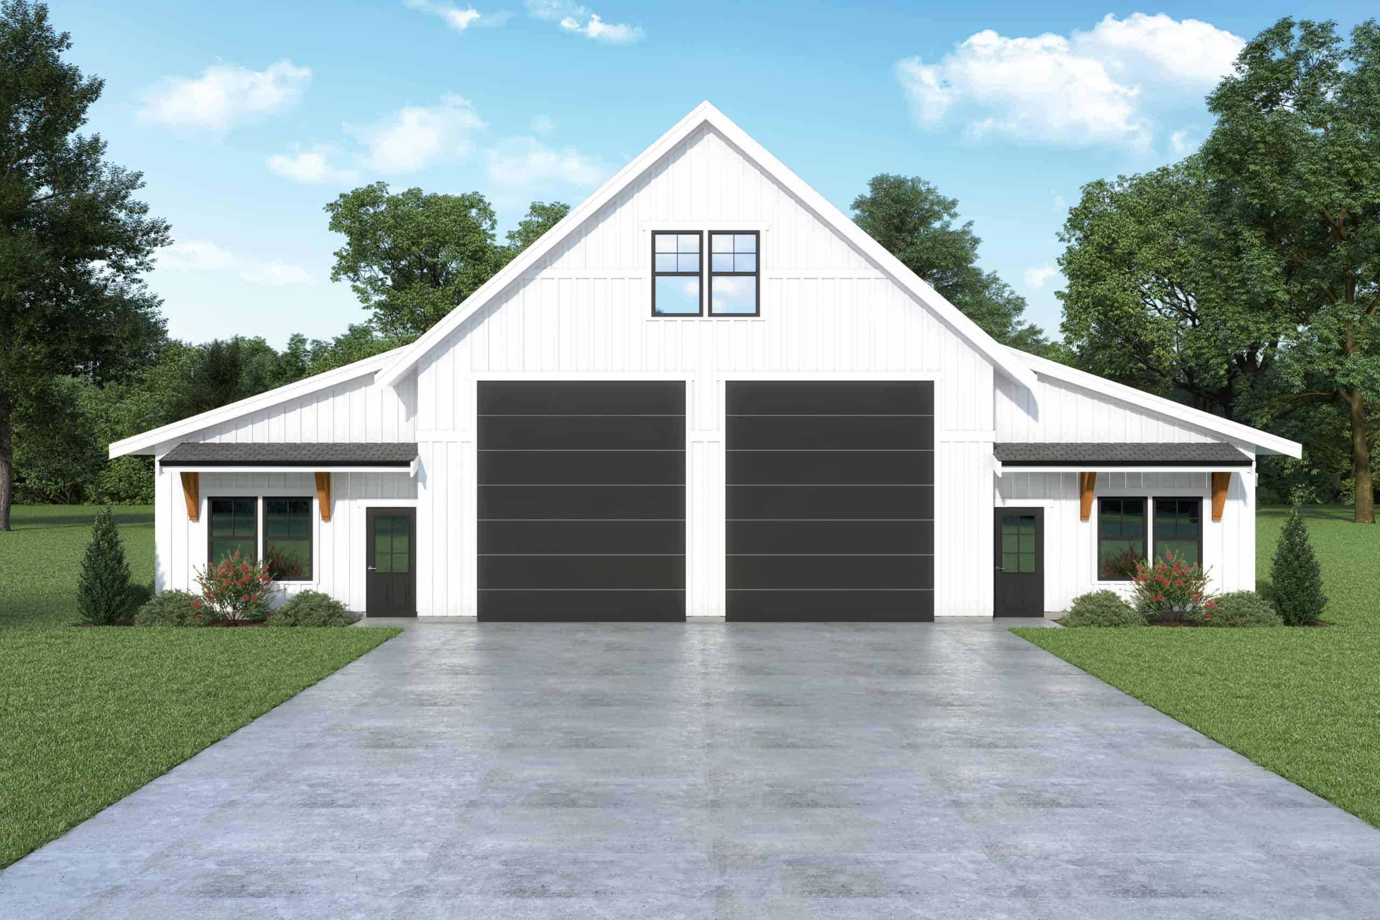
1-Bedroom, 708 Sq Ft Contemporary Home Plan - 100-1279 - Main Exterior
Plan Collection
1-Bedroom, 708 Sq Ft Contemporary Home Plan - 100-1279 - Main Exterior
Plan#100-1279
Starting at$1400
708
Sq Ft
2
Story
1
Bed
1
Bath
2
Car
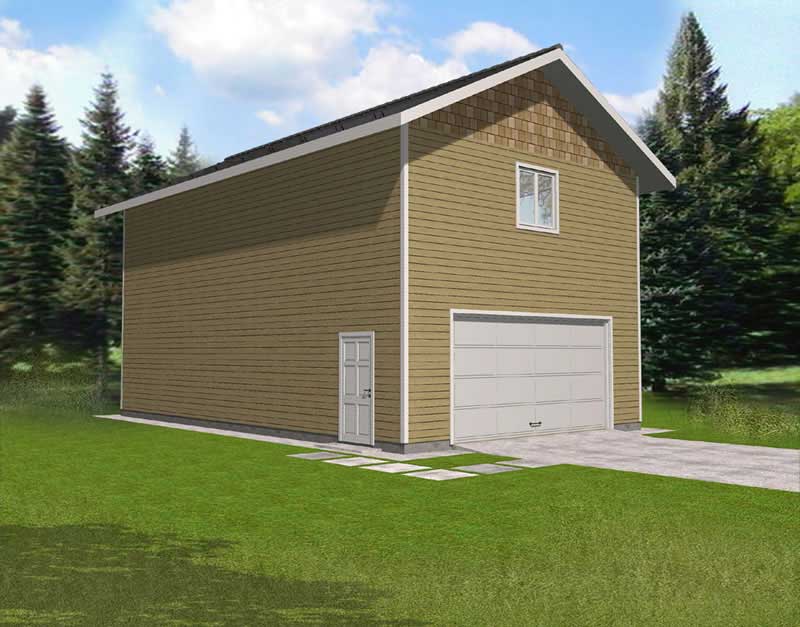
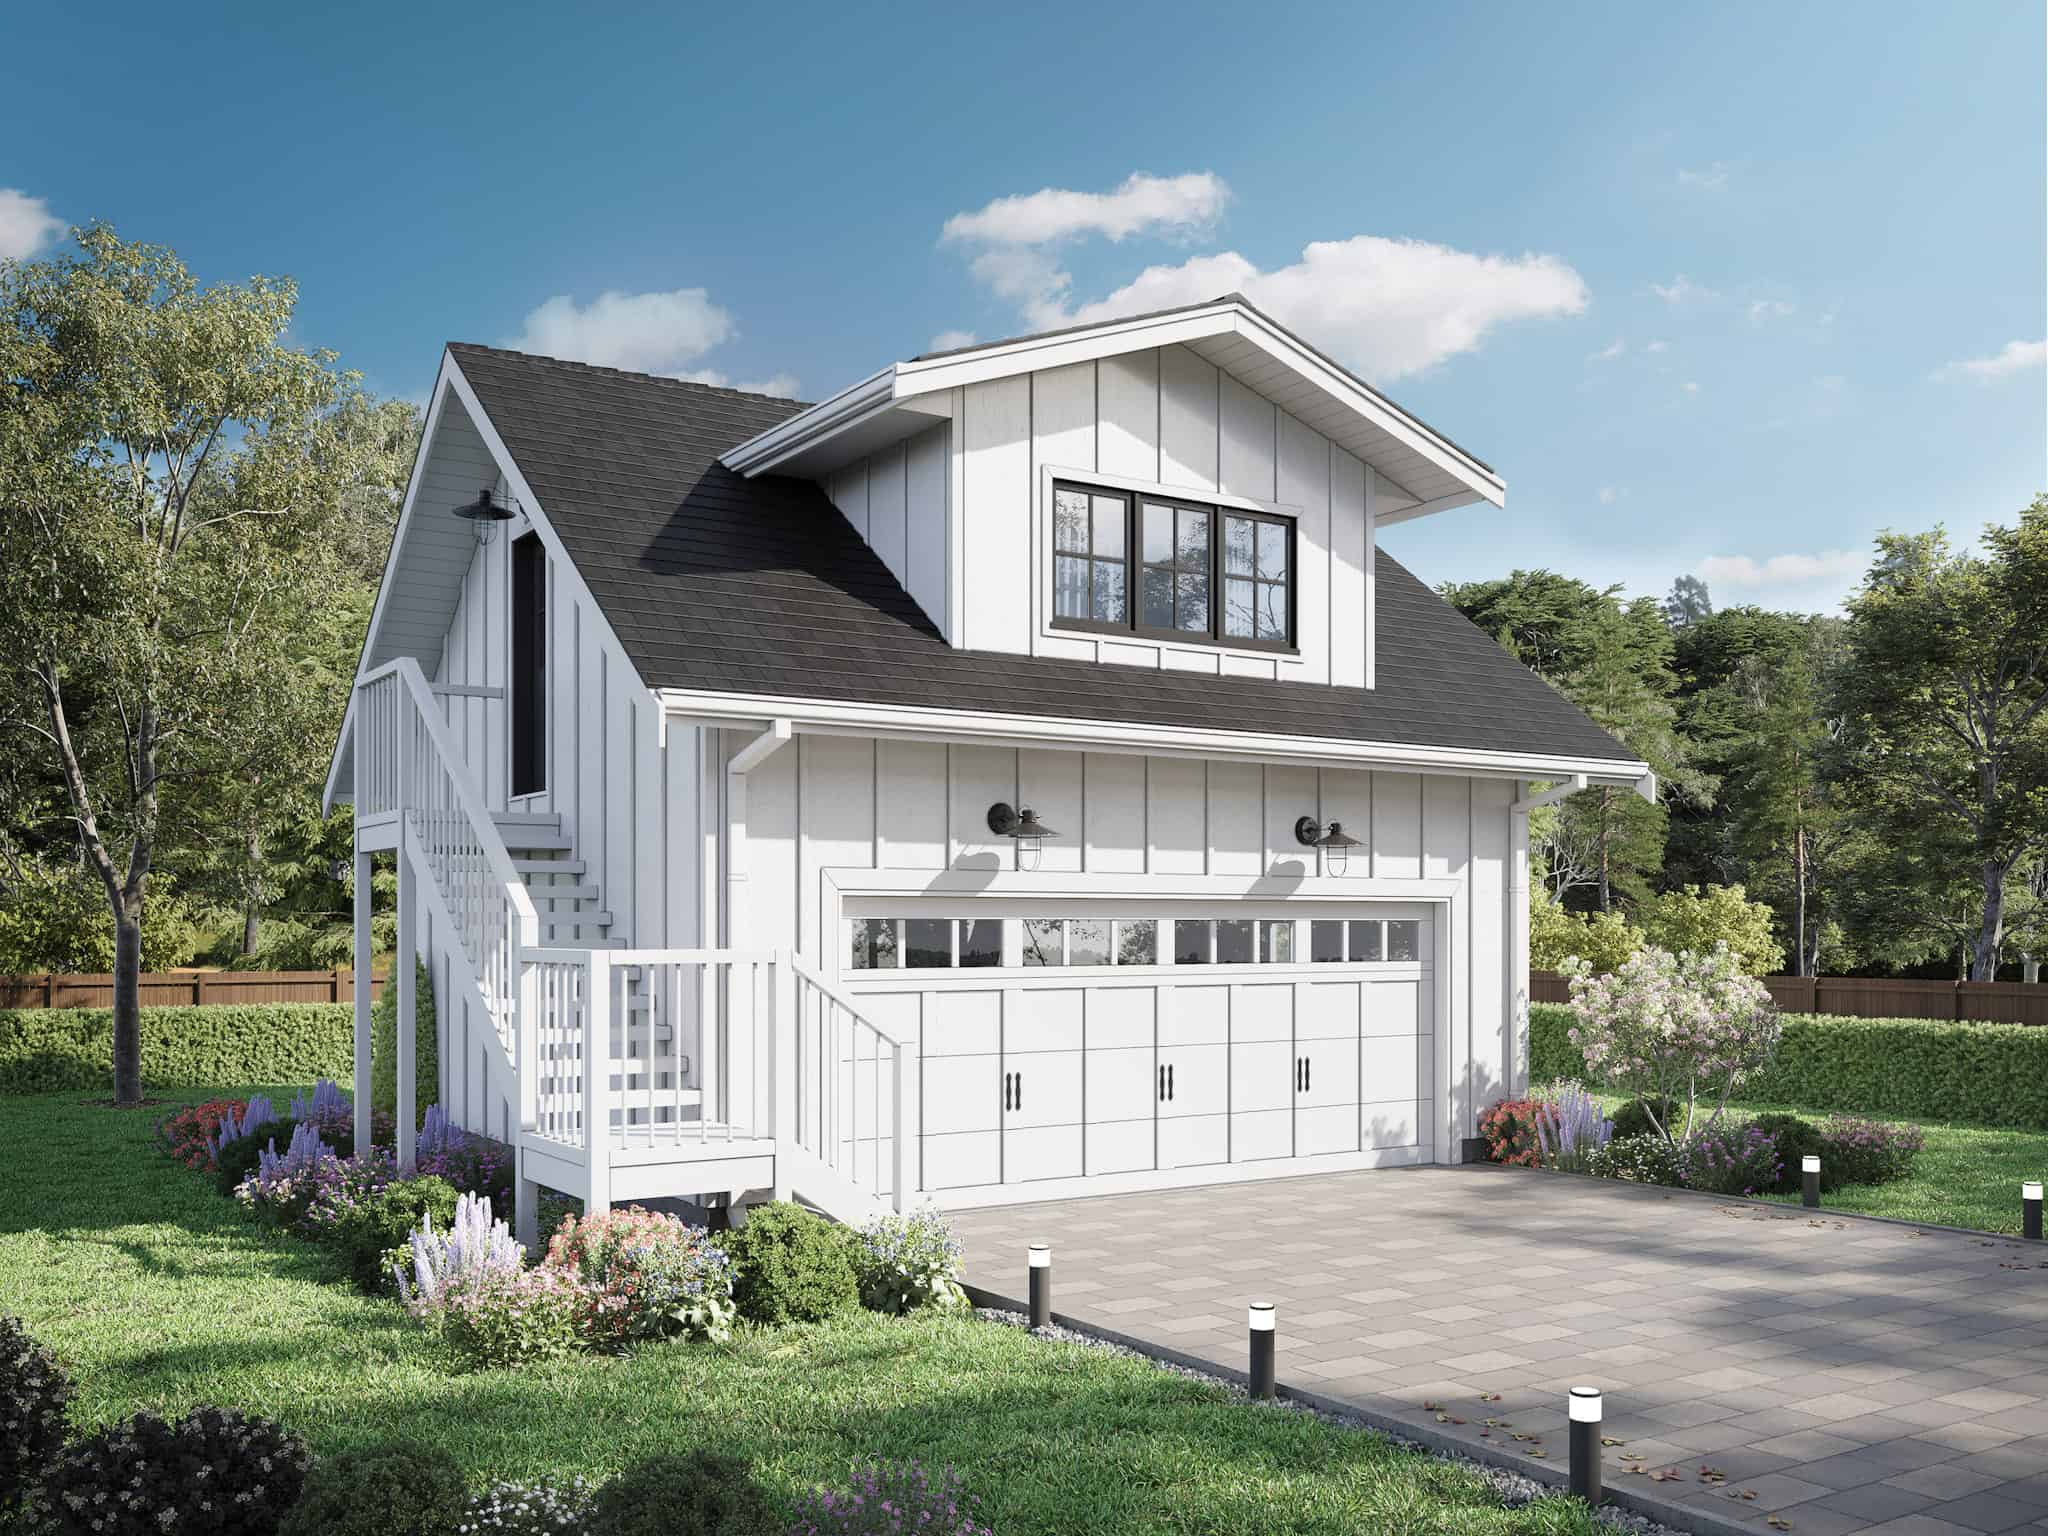
Studio Apartment, 704 Sq Ft Garage House Plan - 211-1065 - Front Exterior
Plan Collection
Studio Apartment, 704 Sq Ft Garage House Plan - 211-1065 - Front Exterior
Plan#211-1065
Starting at$700
704
Sq Ft
2
Story
0
Bed
1
Bath
2
Car
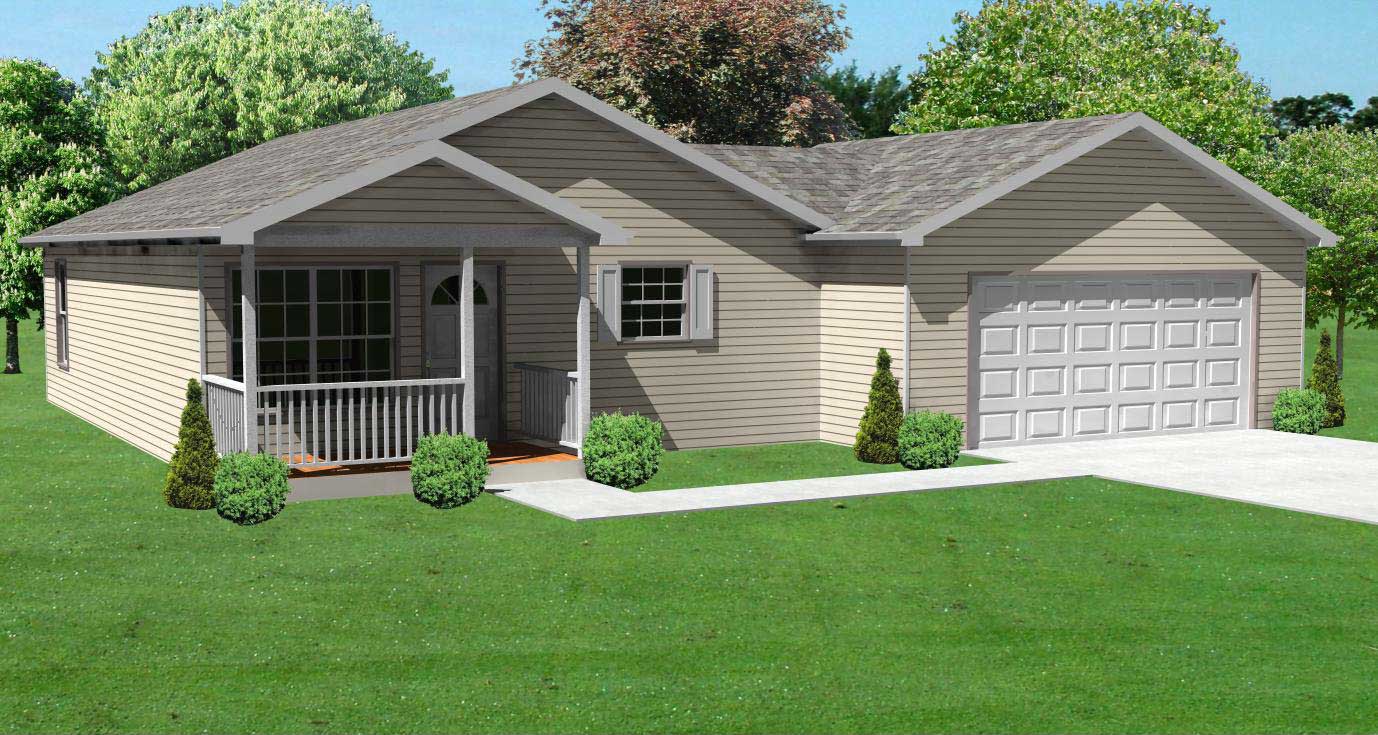
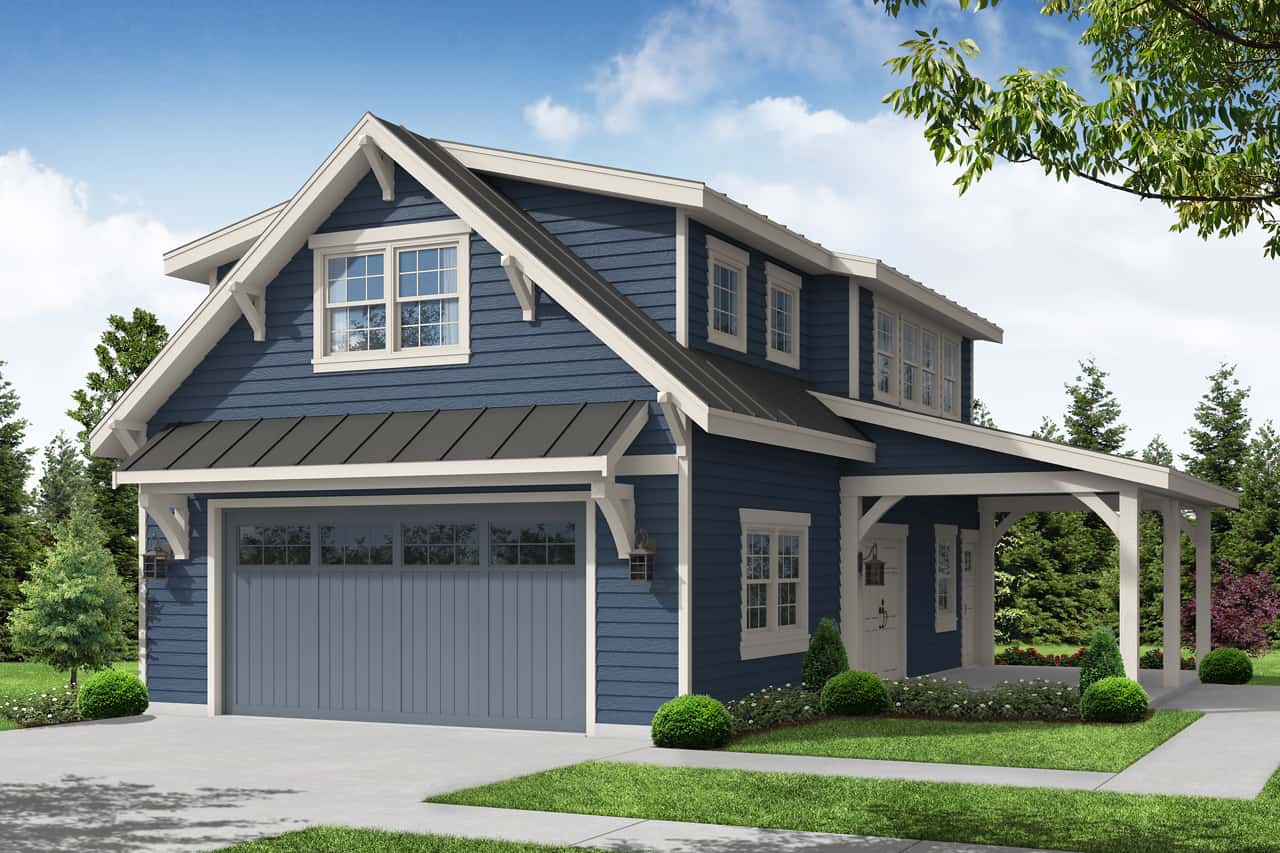
1-Bedroom, 703 Sq Ft Garage House Plan - 192-1052 - Front Exterior
Plan Collection
1-Bedroom, 703 Sq Ft Garage House Plan - 192-1052 - Front Exterior
Plan#192-1052
Starting at$475
703
Sq Ft
2
Story
1
Bed
1
Bath
2
Car
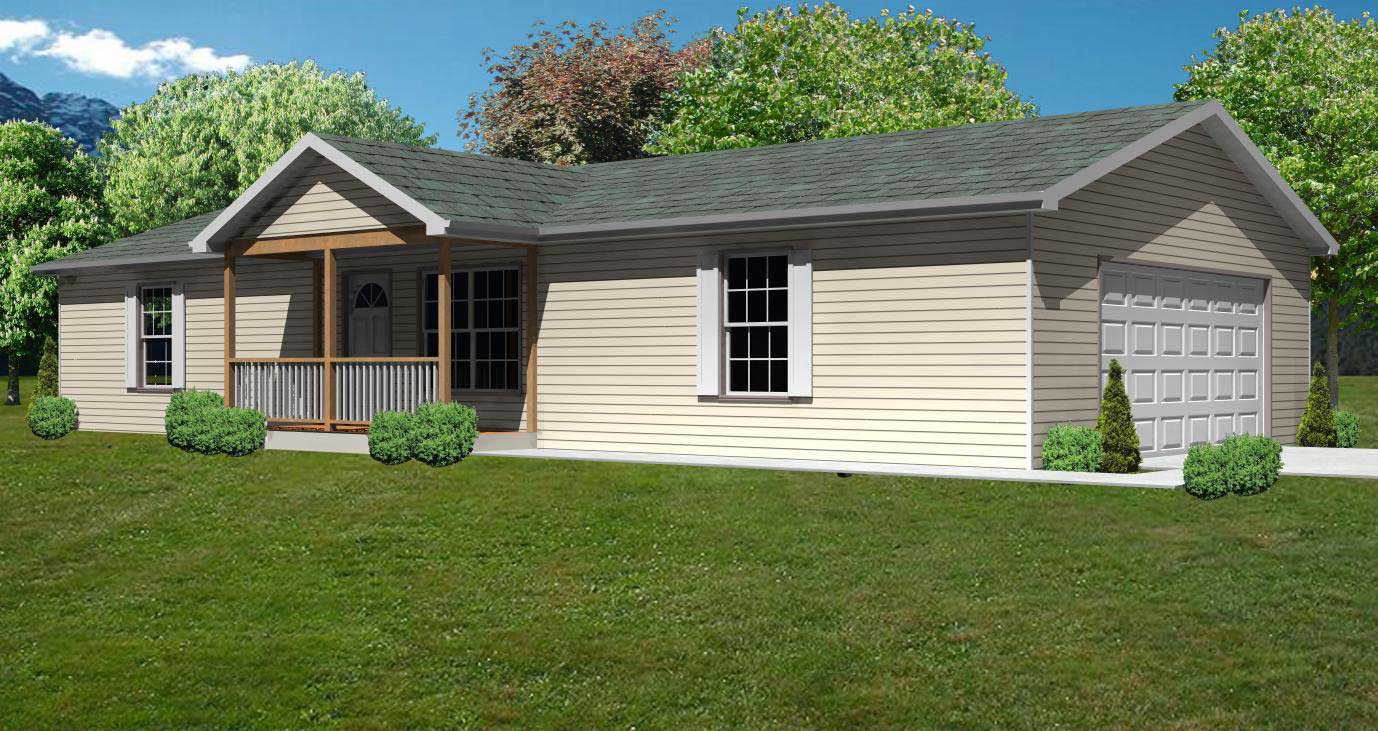
1-Bedroom, 699 Sq Ft Garage w/Apartments House Plan - 163-1086 - Front Exterior
Plan Collection
1-Bedroom, 699 Sq Ft Garage w/Apartments House Plan - 163-1086 - Front Exterior
Plan#163-1086
Starting at$425
699
Sq Ft
2
Story
1
Bed
1
Bath
2
Car
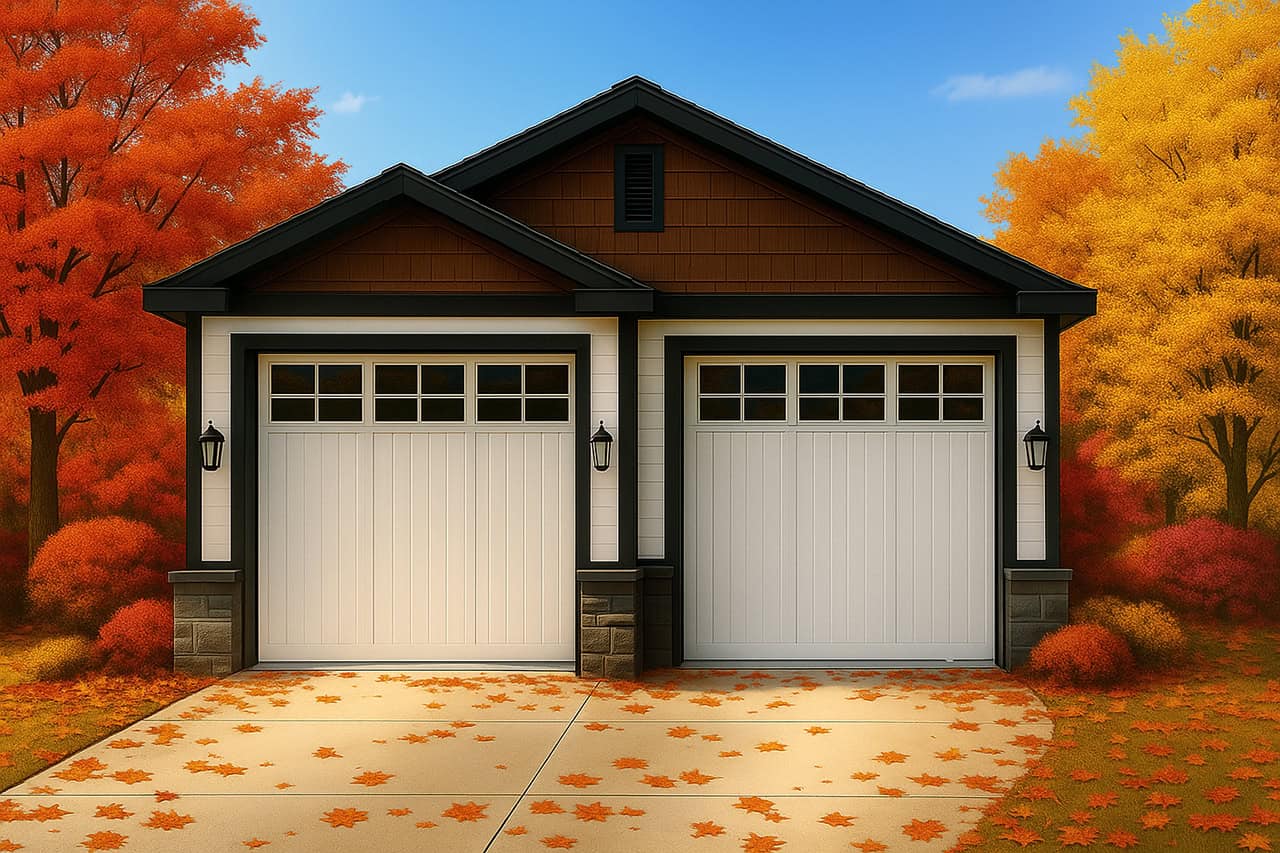
0-Bedroom, 697 Sq Ft Garage Plan - 100-1149 - Main Exterior
Plan Collection
0-Bedroom, 697 Sq Ft Garage Plan - 100-1149 - Main Exterior
Plan#100-1149
Starting at$600
697
Sq Ft
1
Story
0
Bed
0
Bath
2
Car
1-Bedroom, 689 Sq Ft French House Plan - 100-1266 - Front Exterior
Plan Collection
1-Bedroom, 689 Sq Ft French House Plan - 100-1266 - Front Exterior
Plan#100-1266
Starting at$1400
689
Sq Ft
2
Story
1
Bed
1
Bath
2
Car
1-Bedroom, 689 Sq Ft Garage w/Apartments Home Plan - 100-1056 - Main Exterior
Plan Collection
1-Bedroom, 689 Sq Ft Garage w/Apartments Home Plan - 100-1056 - Main Exterior
Plan#100-1056
Starting at$800
689
Sq Ft
1
Story
1
Bed
1
Bath
2
Car
1-Bedroom, 684 Sq Ft Garage w/Apartments Home Plan - 203-1053 - Main Exterior
Plan Collection
1-Bedroom, 684 Sq Ft Garage w/Apartments Home Plan - 203-1053 - Main Exterior
Plan#203-1053
Starting at$800
684
Sq Ft
2
Story
1
Bed
1
Bath
2
Car
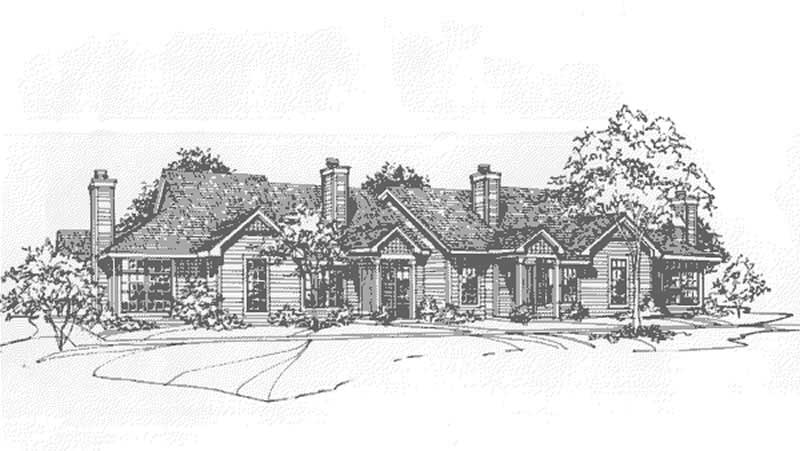
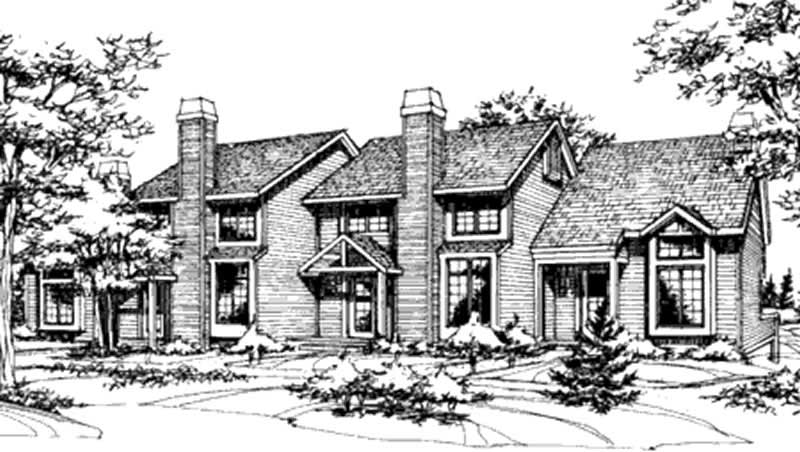
2-Bedroom, 684 Sq Ft Duplex/Multi-Unit House Plan - 146-2416 - Front Exterior
Plan Collection
2-Bedroom, 684 Sq Ft Duplex/Multi-Unit House Plan - 146-2416 - Front Exterior
Plan#146-2416
Starting at$1425
684
Sq Ft
1
Story
2
Bed
1
Bath
2
Car
1-Bedroom, 679 Sq Ft Garage House Plan - 167-1396 - Front Exterior
Plan Collection
1-Bedroom, 679 Sq Ft Garage House Plan - 167-1396 - Front Exterior
Plan#167-1396
Starting at$650
679
Sq Ft
1
Story
1
Bed
2
Bath
2
Car
0-Bedroom, 676 Sq Ft Garage House Plan - 100-1034 - Front Exterior
Plan Collection
0-Bedroom, 676 Sq Ft Garage House Plan - 100-1034 - Front Exterior
Plan#100-1034
Starting at$600
676
Sq Ft
1
Story
0
Bed
0
Bath
2
Car
2-Car, 676 Sq Ft Garage House Plan - 108-1042 - Front Exterior
Plan Collection
2-Car, 676 Sq Ft Garage House Plan - 108-1042 - Front Exterior
Plan#108-1042
Starting at$190
676
Sq Ft
1
Story
1
Bed
0
Bath
2
Car
2-Car, 676 Sq Ft Garage Plan - 132-1201 - Main Exterior
Plan Collection
2-Car, 676 Sq Ft Garage Plan - 132-1201 - Main Exterior
Plan#132-1201
Starting at$820
676
Sq Ft
1
Story
0
Bed
0
Bath
2
Car
1-Bedroom, 672 Sq Ft Garage with Apartment Home Plan - 108-2044 - Main Exterior
Plan Collection
1-Bedroom, 672 Sq Ft Garage with Apartment Home Plan - 108-2044 - Main Exterior
Plan#108-2044
Starting at$560
672
Sq Ft
2
Story
1
Bed
1.5
Bath
2
Car
0-Bedroom, 672 Sq Ft Garage Home Plan - 108-1651 - Main Exterior
Plan Collection
0-Bedroom, 672 Sq Ft Garage Home Plan - 108-1651 - Main Exterior
Plan#108-1651
Starting at$190
672
Sq Ft
1
Story
0
Bed
0
Bath
2
Car
1-Bedroom, 672 Sq Ft Garage House Plan - 145-1784 - Front Exterior
Plan Collection
1-Bedroom, 672 Sq Ft Garage House Plan - 145-1784 - Front Exterior
Plan#145-1784
Starting at$350
672
Sq Ft
2
Story
1
Bed
0
Bath
2
Car
0-Bedroom, 661 Sq Ft Farmhouse Home Plan - 142-1277 - Main Exterior
Plan Collection
0-Bedroom, 661 Sq Ft Farmhouse Home Plan - 142-1277 - Main Exterior
Plan#142-1277
Starting at$795
661
Sq Ft
1
Story
0
Bed
0
Bath
2
Car
Two-story 2-car garage apartment with gable roofline, covered front porch, and second-floor balcony, House Plan 161-1307
Plan Collection
Two-story 2-car garage apartment with gable roofline, covered front porch, and second-floor balcony, House Plan 161-1307
Plan#161-1307
Starting at$850
660
Sq Ft
2
Story
1
Bed
1
Bath
2
Car
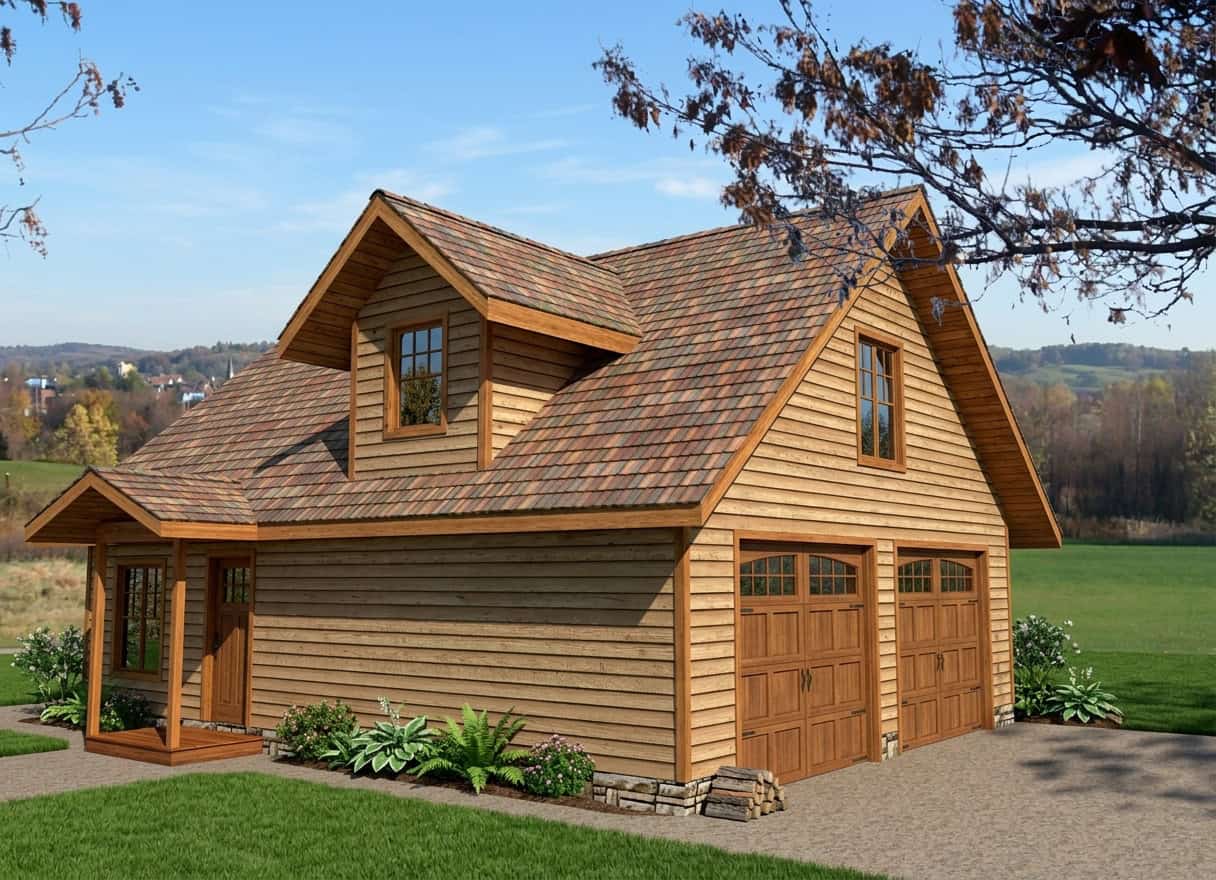
Rustic garage apartment with stone accents, wood siding, covered front porch, and gable roof, Plan 161-1284
Plan Collection
Rustic garage apartment with stone accents, wood siding, covered front porch, and gable roof, Plan 161-1284
Plan#161-1284
Starting at$850
660
Sq Ft
2
Story
1
Bed
1
Bath
2
Car
0-Bedroom, 660 Sq Ft Garage Home Plan - 108-1122 - Main Exterior
Plan Collection
0-Bedroom, 660 Sq Ft Garage Home Plan - 108-1122 - Main Exterior
Plan#108-1122
Starting at$190
660
Sq Ft
1
Story
0
Bed
0
Bath
2
Car
1-Bedroom, 654 Sq Ft Small House Plans - 138-1058 - Front Exterior
Plan Collection
1-Bedroom, 654 Sq Ft Small House Plans - 138-1058 - Front Exterior
Plan#138-1058
Starting at$700
654
Sq Ft
2
Story
1
Bed
1
Bath
2
Car
1-Bedroom, 654 Sq Ft Garage w/Apartments House Plan - 177-1040 - Front Exterior
Plan Collection
1-Bedroom, 654 Sq Ft Garage w/Apartments House Plan - 177-1040 - Front Exterior
Plan#177-1040
Starting at$1195
654
Sq Ft
2
Story
1
Bed
1
Bath
2
Car
1-Bedroom, 652 Living Sq Ft Garage with Apartment Plan - 167-1430 - Front Exterior
Plan Collection
1-Bedroom, 652 Living Sq Ft Garage with Apartment Plan - 167-1430 - Front Exterior
Plan#167-1430
Starting at$650
652
Sq Ft
1
Story
1
Bed
1
Bath
2
Car
1-Bedroom, 650 Sq Ft Contemporary House - Plan #196-1211 - Front Exterior
Plan Collection
1-Bedroom, 650 Sq Ft Contemporary House - Plan #196-1211 - Front Exterior
Plan#196-1211
Starting at$715
650
Sq Ft
2
Story
1
Bed
1
Bath
2
Car
1-Bedroom, 708 Sq Ft Contemporary Home Plan - 100-1279 - Main Exterior
Plan Collection
1-Bedroom, 708 Sq Ft Contemporary Home Plan - 100-1279 - Main Exterior
Plan#100-1279
Starting at$1400
708
Sq Ft
2
Story
1
Bed
1
Bath
2
Car
Studio Apartment, 704 Sq Ft Garage House Plan - 211-1065 - Front Exterior
Plan Collection
Studio Apartment, 704 Sq Ft Garage House Plan - 211-1065 - Front Exterior
Plan#211-1065
Starting at$700
704
Sq Ft
2
Story
0
Bed
1
Bath
2
Car
1-Bedroom, 703 Sq Ft Garage House Plan - 192-1052 - Front Exterior
Plan Collection
1-Bedroom, 703 Sq Ft Garage House Plan - 192-1052 - Front Exterior
Plan#192-1052
Starting at$475
703
Sq Ft
2
Story
1
Bed
1
Bath
2
Car
1-Bedroom, 699 Sq Ft Garage w/Apartments House Plan - 163-1086 - Front Exterior
Plan Collection
1-Bedroom, 699 Sq Ft Garage w/Apartments House Plan - 163-1086 - Front Exterior
Plan#163-1086
Starting at$425
699
Sq Ft
2
Story
1
Bed
1
Bath
2
Car
0-Bedroom, 697 Sq Ft Garage Plan - 100-1149 - Main Exterior
Plan Collection
0-Bedroom, 697 Sq Ft Garage Plan - 100-1149 - Main Exterior
Plan#100-1149
Starting at$600
697
Sq Ft
1
Story
0
Bed
0
Bath
2
Car
1-Bedroom, 689 Sq Ft French House Plan - 100-1266 - Front Exterior
Plan Collection
1-Bedroom, 689 Sq Ft French House Plan - 100-1266 - Front Exterior
Plan#100-1266
Starting at$1400
689
Sq Ft
2
Story
1
Bed
1
Bath
2
Car
1-Bedroom, 689 Sq Ft Garage w/Apartments Home Plan - 100-1056 - Main Exterior
Plan Collection
1-Bedroom, 689 Sq Ft Garage w/Apartments Home Plan - 100-1056 - Main Exterior
Plan#100-1056
Starting at$800
689
Sq Ft
1
Story
1
Bed
1
Bath
2
Car
1-Bedroom, 684 Sq Ft Garage w/Apartments Home Plan - 203-1053 - Main Exterior
Plan Collection
1-Bedroom, 684 Sq Ft Garage w/Apartments Home Plan - 203-1053 - Main Exterior
Plan#203-1053
Starting at$800
684
Sq Ft
2
Story
1
Bed
1
Bath
2
Car
2-Bedroom, 684 Sq Ft Duplex/Multi-Unit House Plan - 146-2416 - Front Exterior
Plan Collection
2-Bedroom, 684 Sq Ft Duplex/Multi-Unit House Plan - 146-2416 - Front Exterior
Plan#146-2416
Starting at$1425
684
Sq Ft
1
Story
2
Bed
1
Bath
2
Car
1-Bedroom, 679 Sq Ft Garage House Plan - 167-1396 - Front Exterior
Plan Collection
1-Bedroom, 679 Sq Ft Garage House Plan - 167-1396 - Front Exterior
Plan#167-1396
Starting at$650
679
Sq Ft
1
Story
1
Bed
2
Bath
2
Car
0-Bedroom, 676 Sq Ft Garage House Plan - 100-1034 - Front Exterior
Plan Collection
0-Bedroom, 676 Sq Ft Garage House Plan - 100-1034 - Front Exterior
Plan#100-1034
Starting at$600
676
Sq Ft
1
Story
0
Bed
0
Bath
2
Car
2-Car, 676 Sq Ft Garage House Plan - 108-1042 - Front Exterior
Plan Collection
2-Car, 676 Sq Ft Garage House Plan - 108-1042 - Front Exterior
Plan#108-1042
Starting at$190
676
Sq Ft
1
Story
1
Bed
0
Bath
2
Car
2-Car, 676 Sq Ft Garage Plan - 132-1201 - Main Exterior
Plan Collection
2-Car, 676 Sq Ft Garage Plan - 132-1201 - Main Exterior
Plan#132-1201
Starting at$820
676
Sq Ft
1
Story
0
Bed
0
Bath
2
Car
1-Bedroom, 672 Sq Ft Garage with Apartment Home Plan - 108-2044 - Main Exterior
Plan Collection
1-Bedroom, 672 Sq Ft Garage with Apartment Home Plan - 108-2044 - Main Exterior
Plan#108-2044
Starting at$560
672
Sq Ft
2
Story
1
Bed
1.5
Bath
2
Car
0-Bedroom, 672 Sq Ft Garage Home Plan - 108-1651 - Main Exterior
Plan Collection
0-Bedroom, 672 Sq Ft Garage Home Plan - 108-1651 - Main Exterior
Plan#108-1651
Starting at$190
672
Sq Ft
1
Story
0
Bed
0
Bath
2
Car
1-Bedroom, 672 Sq Ft Garage House Plan - 145-1784 - Front Exterior
Plan Collection
1-Bedroom, 672 Sq Ft Garage House Plan - 145-1784 - Front Exterior
Plan#145-1784
Starting at$350
672
Sq Ft
2
Story
1
Bed
0
Bath
2
Car
0-Bedroom, 661 Sq Ft Farmhouse Home Plan - 142-1277 - Main Exterior
Plan Collection
0-Bedroom, 661 Sq Ft Farmhouse Home Plan - 142-1277 - Main Exterior
Plan#142-1277
Starting at$795
661
Sq Ft
1
Story
0
Bed
0
Bath
2
Car
Two-story 2-car garage apartment with gable roofline, covered front porch, and second-floor balcony, House Plan 161-1307
Plan Collection
Two-story 2-car garage apartment with gable roofline, covered front porch, and second-floor balcony, House Plan 161-1307
Plan#161-1307
Starting at$850
660
Sq Ft
2
Story
1
Bed
1
Bath
2
Car
Rustic garage apartment with stone accents, wood siding, covered front porch, and gable roof, Plan 161-1284
Plan Collection
Rustic garage apartment with stone accents, wood siding, covered front porch, and gable roof, Plan 161-1284
Plan#161-1284
Starting at$850
660
Sq Ft
2
Story
1
Bed
1
Bath
2
Car
0-Bedroom, 660 Sq Ft Garage Home Plan - 108-1122 - Main Exterior
Plan Collection
0-Bedroom, 660 Sq Ft Garage Home Plan - 108-1122 - Main Exterior
Plan#108-1122
Starting at$190
660
Sq Ft
1
Story
0
Bed
0
Bath
2
Car
1-Bedroom, 654 Sq Ft Small House Plans - 138-1058 - Front Exterior
Plan Collection
1-Bedroom, 654 Sq Ft Small House Plans - 138-1058 - Front Exterior
Plan#138-1058
Starting at$700
654
Sq Ft
2
Story
1
Bed
1
Bath
2
Car
1-Bedroom, 654 Sq Ft Garage w/Apartments House Plan - 177-1040 - Front Exterior
Plan Collection
1-Bedroom, 654 Sq Ft Garage w/Apartments House Plan - 177-1040 - Front Exterior
Plan#177-1040
Starting at$1195
654
Sq Ft
2
Story
1
Bed
1
Bath
2
Car
1-Bedroom, 652 Living Sq Ft Garage with Apartment Plan - 167-1430 - Front Exterior
Plan Collection
1-Bedroom, 652 Living Sq Ft Garage with Apartment Plan - 167-1430 - Front Exterior
Plan#167-1430
Starting at$650
652
Sq Ft
1
Story
1
Bed
1
Bath
2
Car
1-Bedroom, 650 Sq Ft Contemporary House - Plan #196-1211 - Front Exterior
Plan Collection
1-Bedroom, 650 Sq Ft Contemporary House - Plan #196-1211 - Front Exterior
Plan#196-1211
Starting at$715
650
Sq Ft
2
Story
1
Bed
1
Bath
2
Car
1...472473474475476...480