2 Garage House Plans

11,506
Plan Results
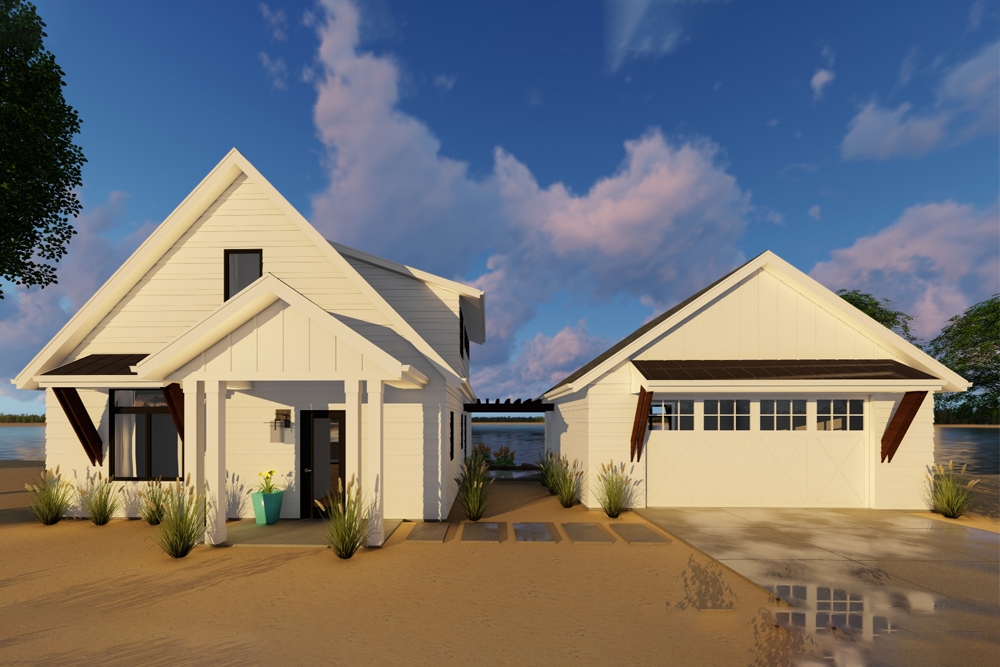
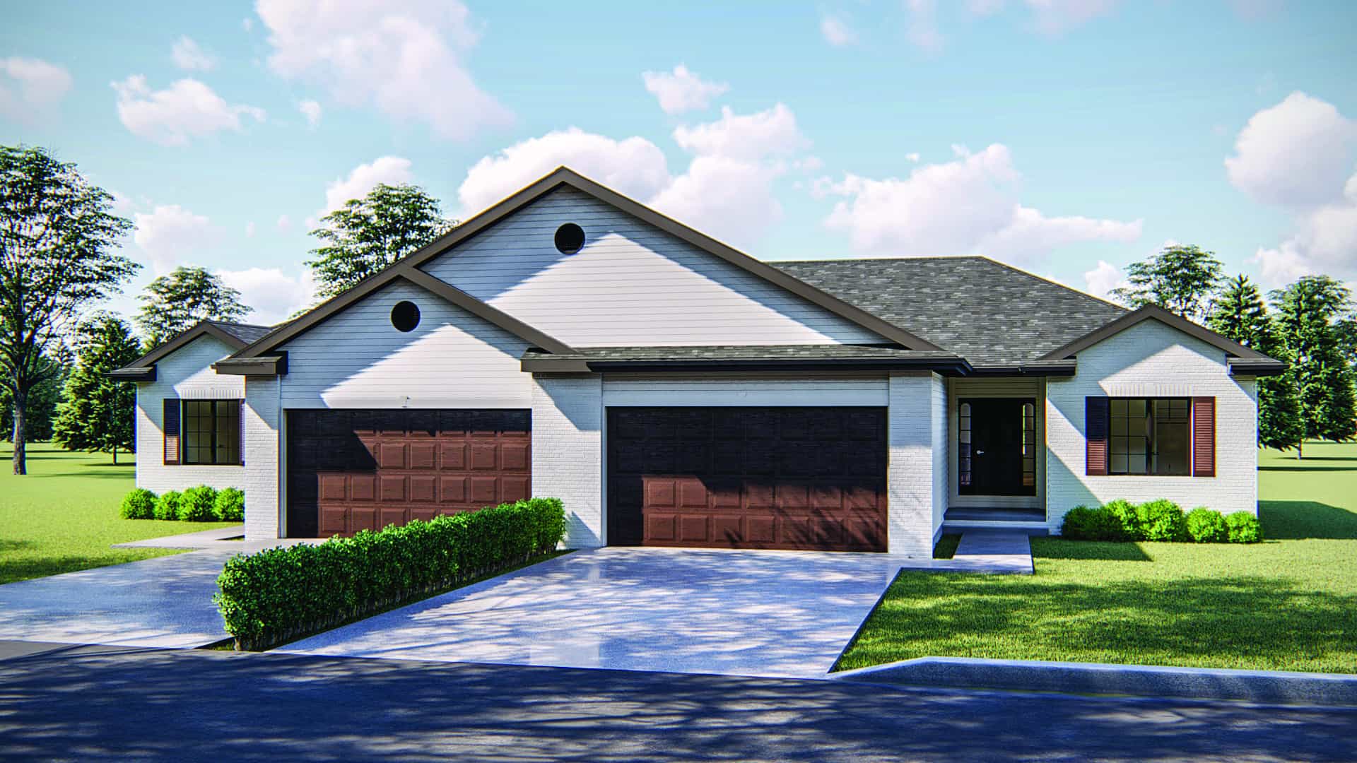
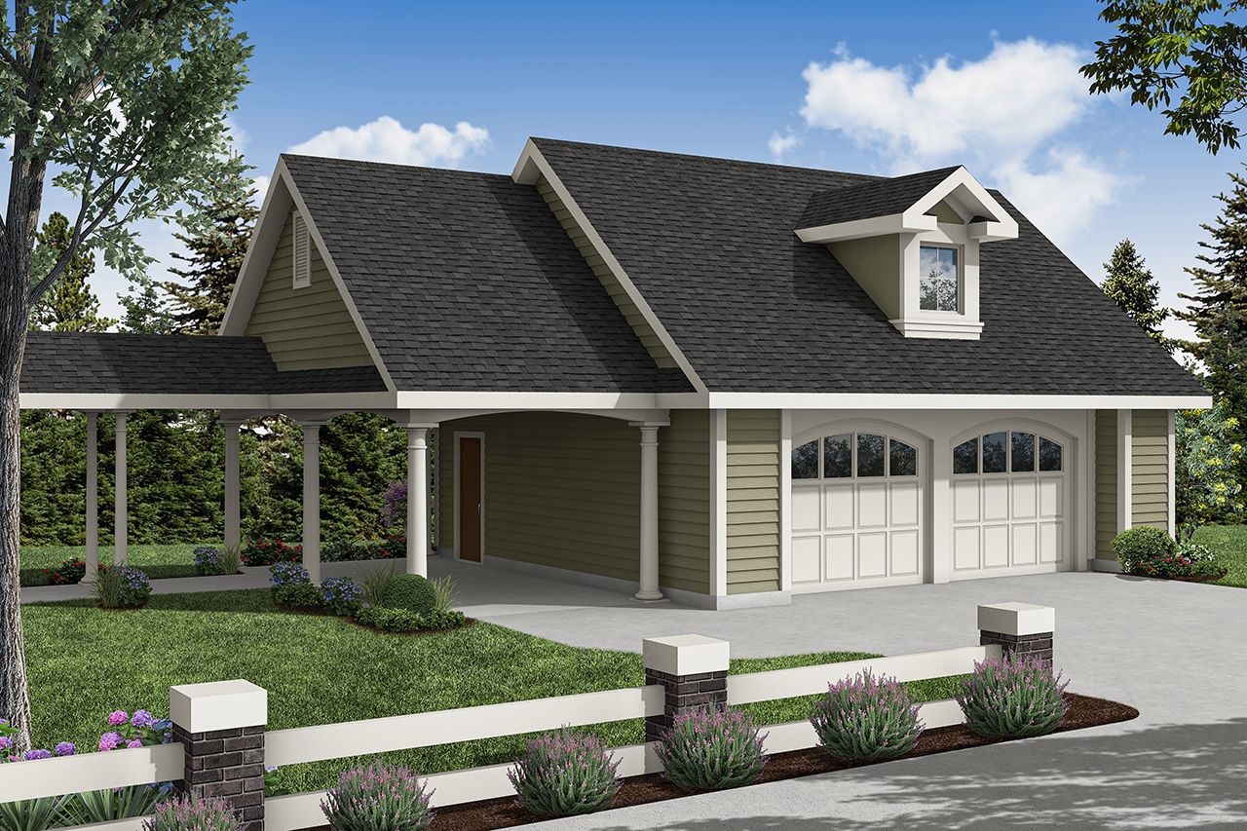
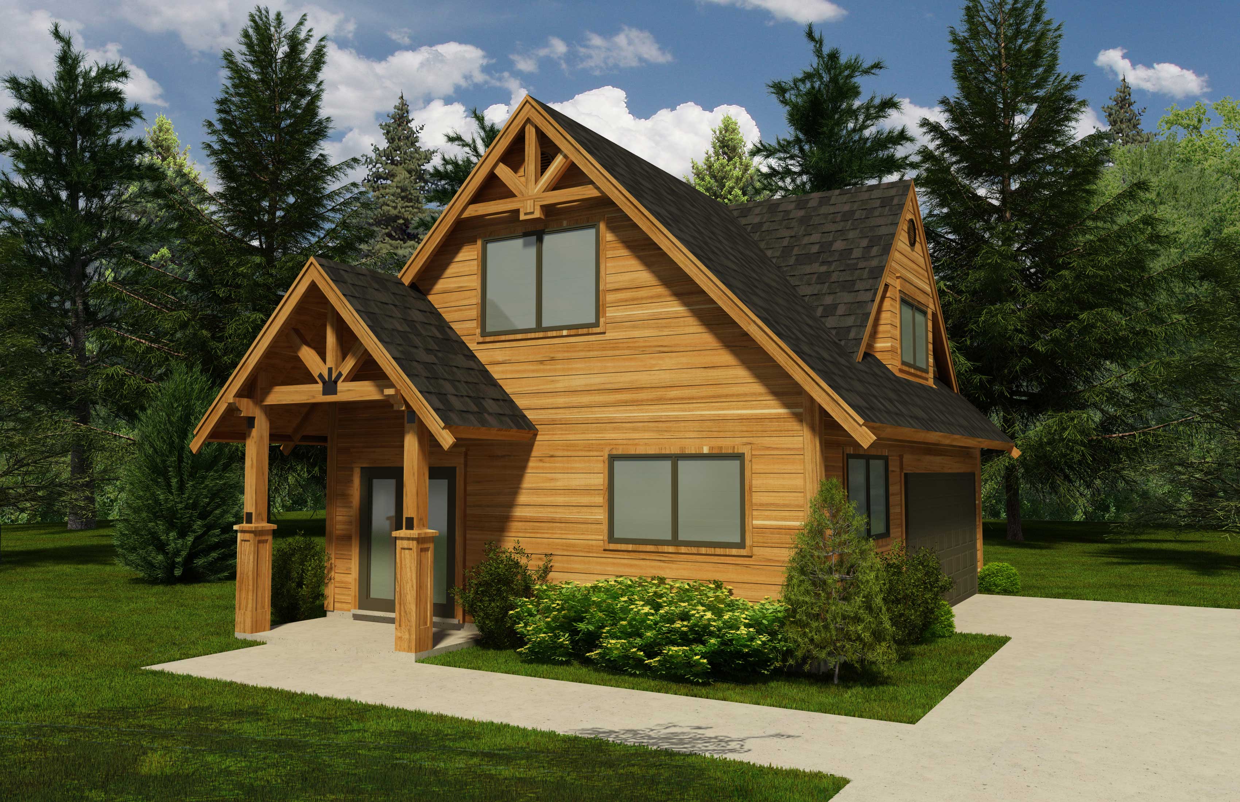
0-Bedroom, 1104 Sq Ft Garage Home Plan - 108-1096 - Main Exterior
Plan Collection
0-Bedroom, 1104 Sq Ft Garage Home Plan - 108-1096 - Main Exterior
Plan#108-1096
Starting at$240
1104
Sq Ft
1
Story
0
Bed
0
Bath
2
Car
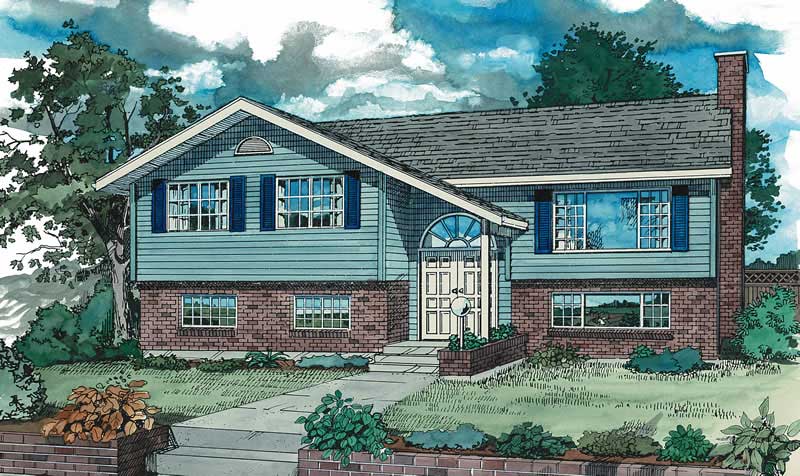
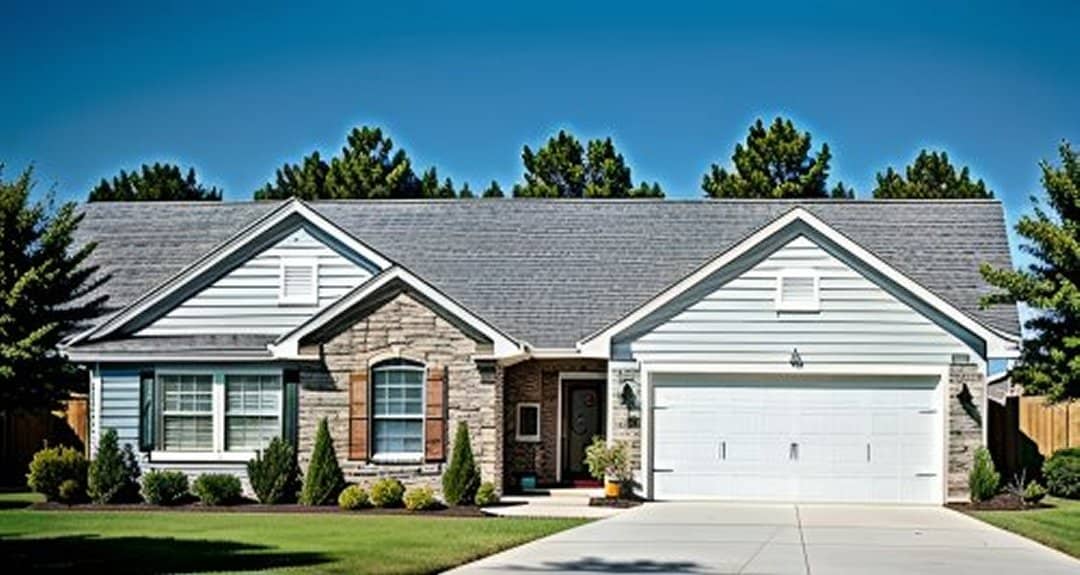
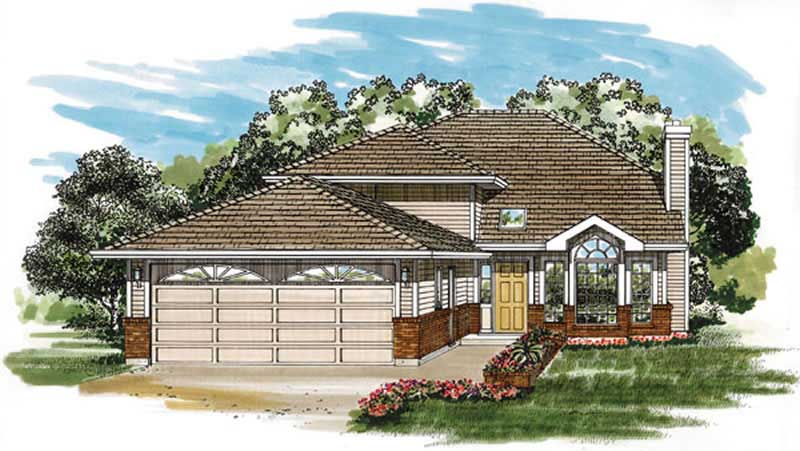
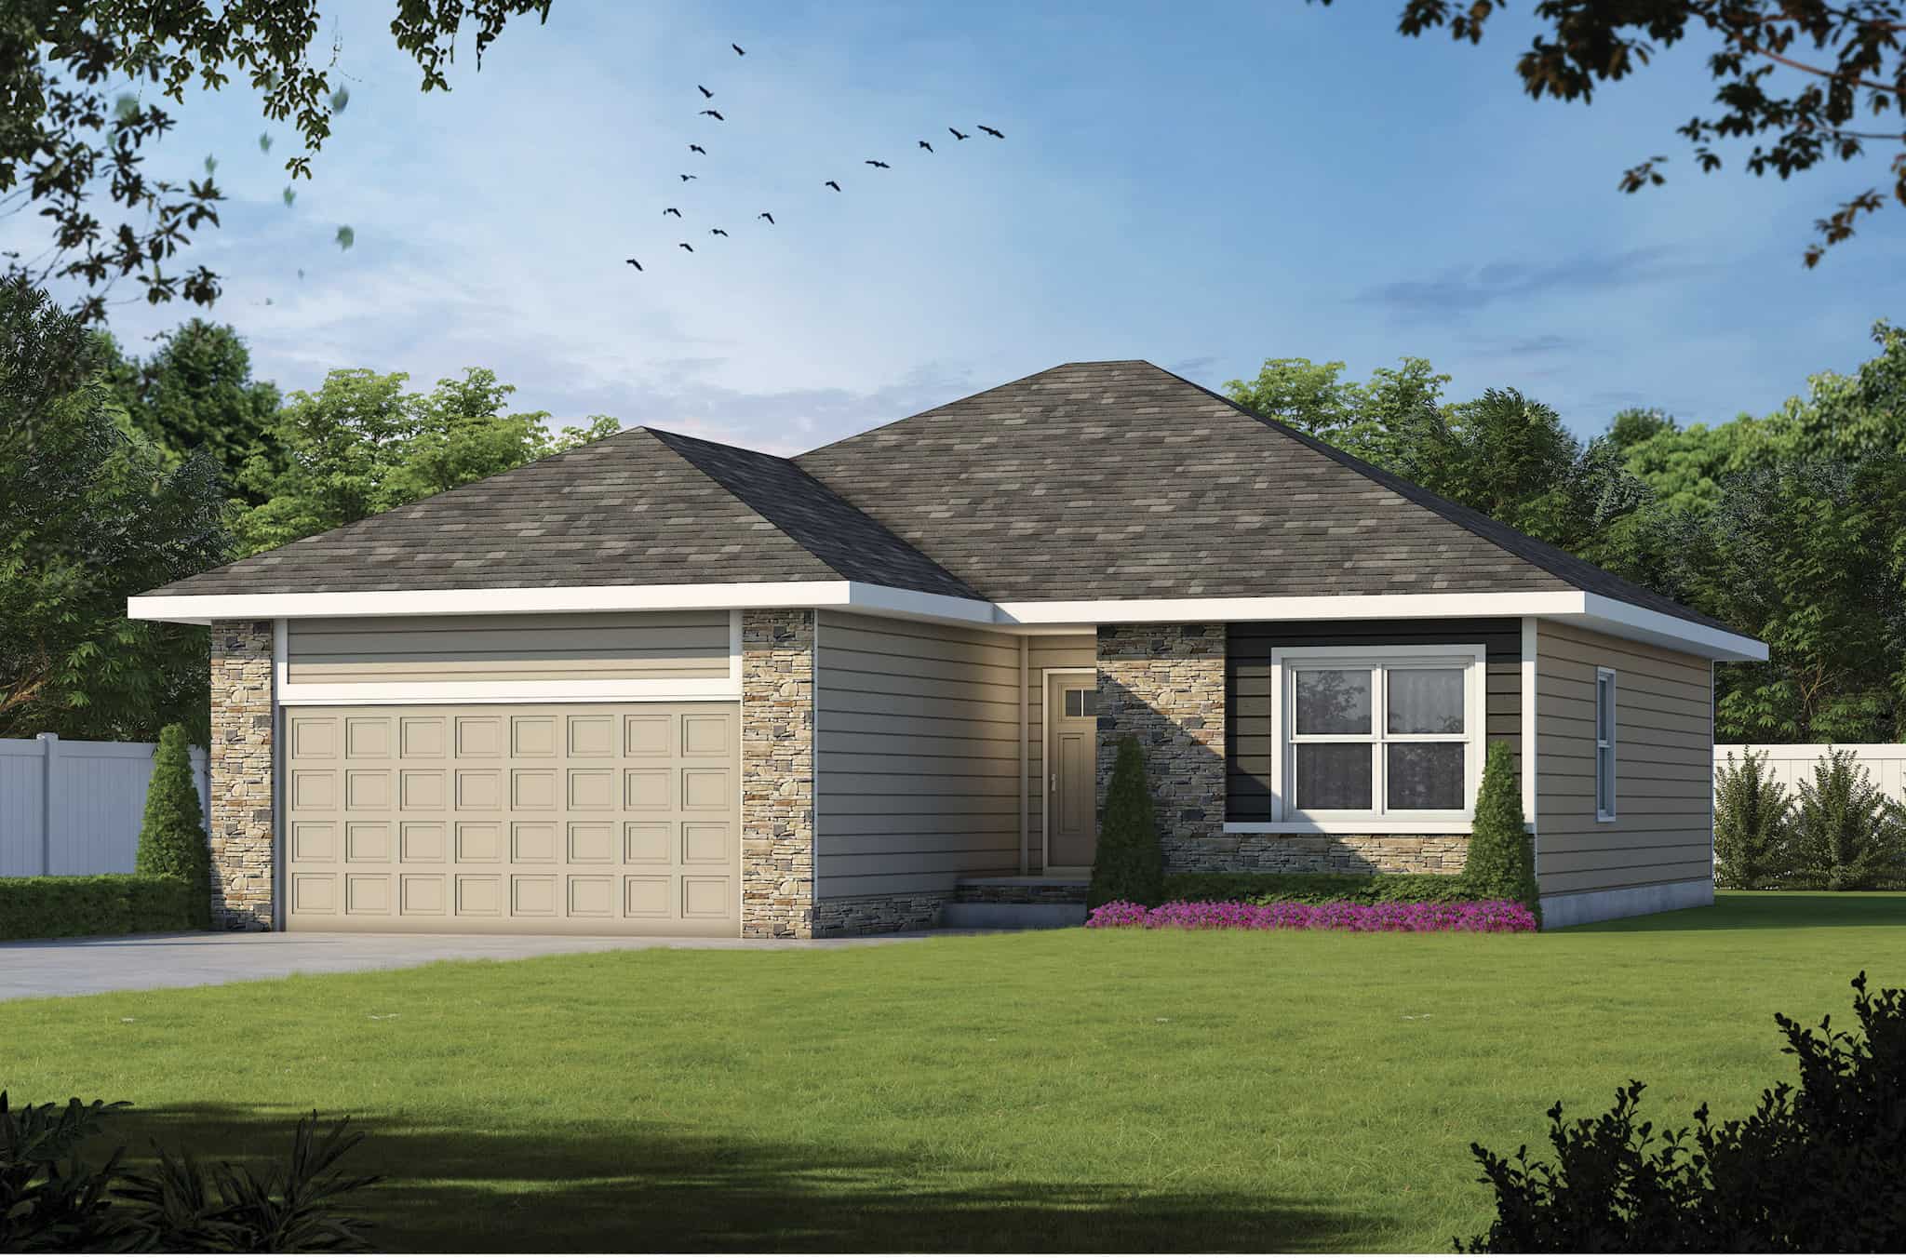
2-Bedroom, 1104 Sq Ft Per Unit Triplex/Multi-Family Plan - 145-1841 - Front Exterior
Plan Collection
2-Bedroom, 1104 Sq Ft Per Unit Triplex/Multi-Family Plan - 145-1841 - Front Exterior
Plan#145-1841
Starting at$800
1104
Sq Ft
2
Story
2
Bed
1
Bath
2
Car
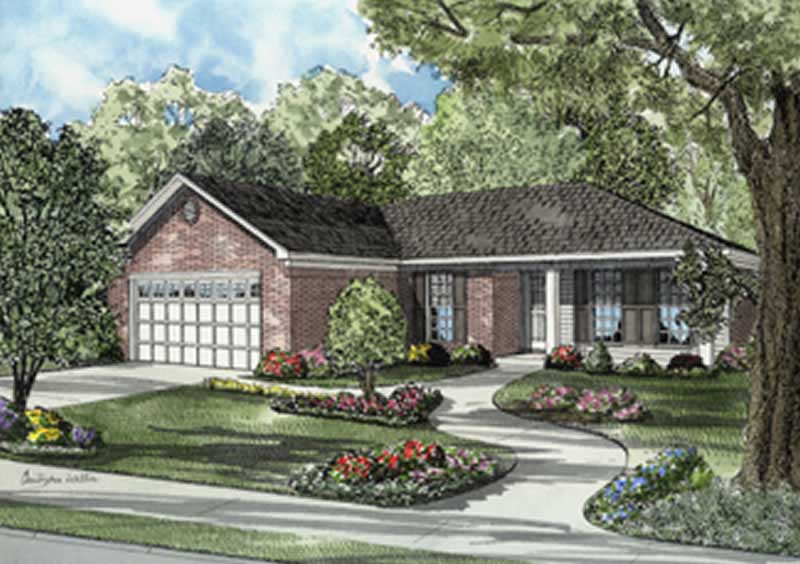
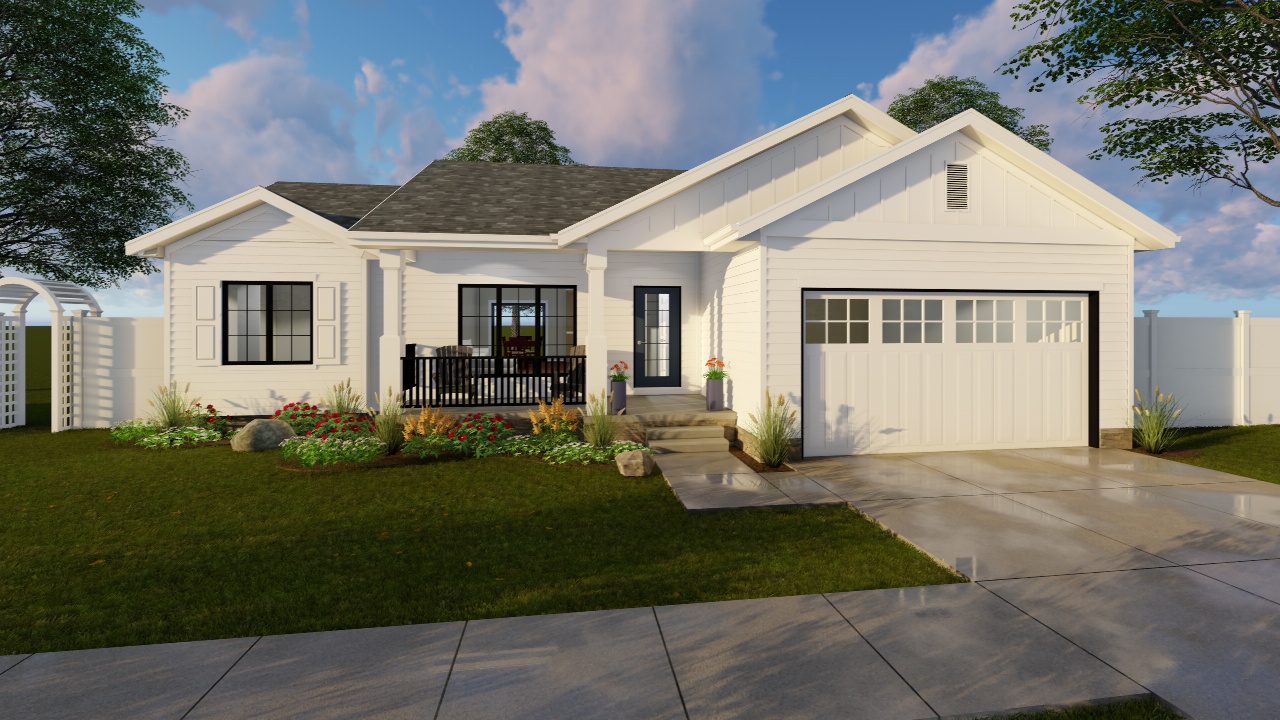
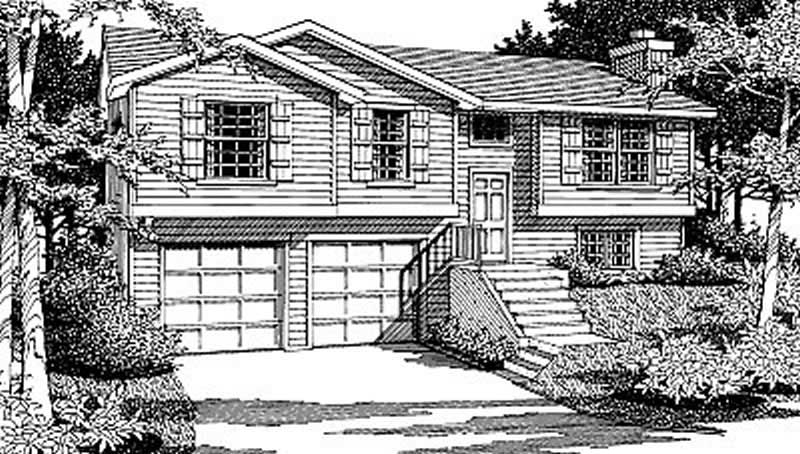
2-Bedroom, 1103 Sq Ft Ranch House Plan - 103-1101 - Front Exterior
Plan Collection
2-Bedroom, 1103 Sq Ft Ranch House Plan - 103-1101 - Front Exterior
Plan#103-1101
Starting at$870
1103
Sq Ft
1
Story
2
Bed
2
Bath
2
Car
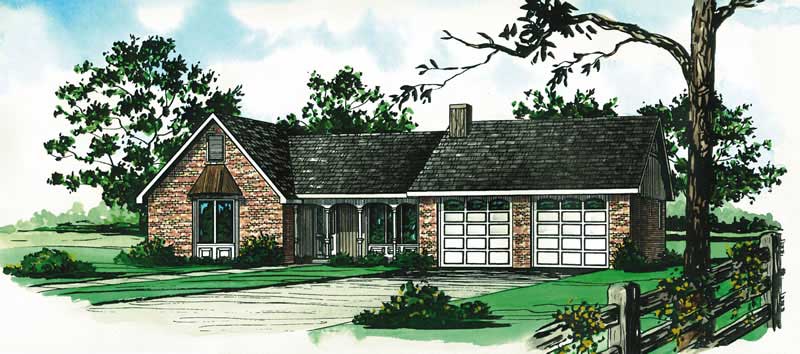
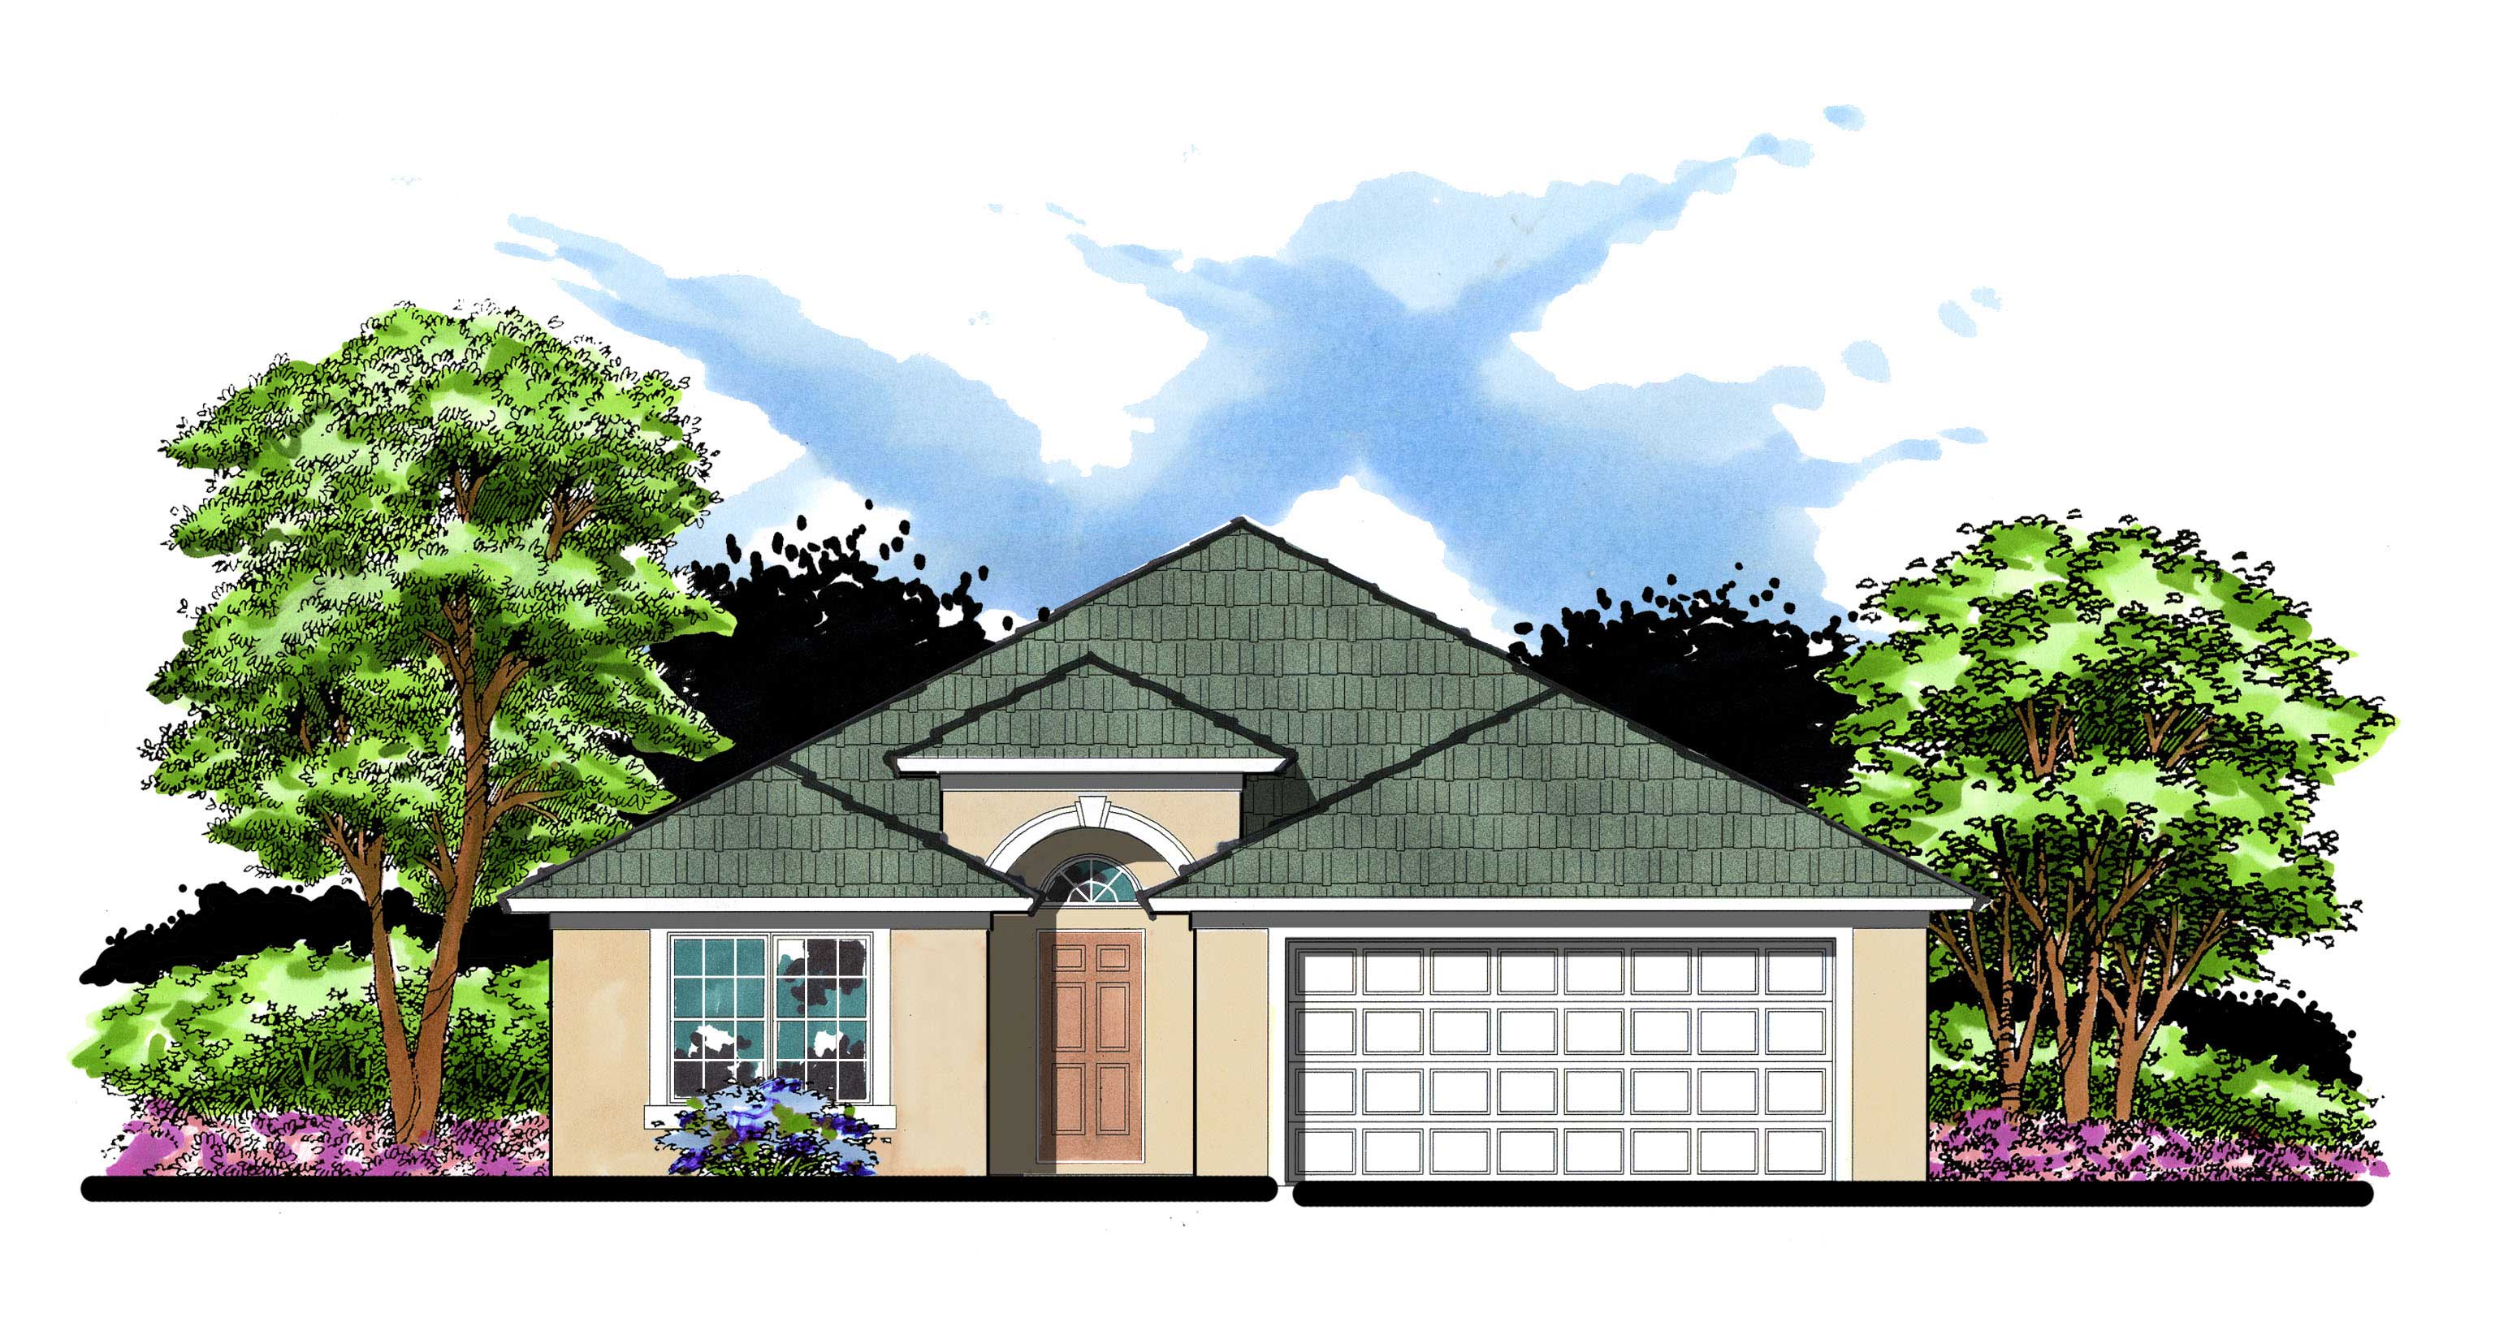
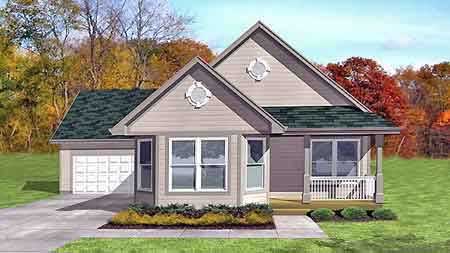
3-Bedroom, 1102 Sq Ft Ranch Home Plan - 138-1202 - Main Exterior
Plan Collection
3-Bedroom, 1102 Sq Ft Ranch Home Plan - 138-1202 - Main Exterior
Plan#138-1202
Starting at$1200
1102
Sq Ft
1
Story
3
Bed
2
Bath
2
Car
3-Bedroom, 1101 Sq Ft Ranch House Plan - 145-1606 - Front Exterior
Plan Collection
3-Bedroom, 1101 Sq Ft Ranch House Plan - 145-1606 - Front Exterior
Plan#145-1606
Starting at$800
1101
Sq Ft
1
Story
3
Bed
2
Bath
2
Car
3-Bedroom, 1101 Sq Ft Country House Plan - 146-1385 - Front Exterior
Plan Collection
3-Bedroom, 1101 Sq Ft Country House Plan - 146-1385 - Front Exterior
Plan#146-1385
Starting at$885
1101
Sq Ft
1
Story
3
Bed
1
Bath
2
Car
2-Bedroom, 1100 Sq Ft Ranch House Plan - 146-1480 - Front Exterior
Plan Collection
2-Bedroom, 1100 Sq Ft Ranch House Plan - 146-1480 - Front Exterior
Plan#146-1480
Starting at$885
1100
Sq Ft
1
Story
2
Bed
2
Bath
2
Car
3-Bedroom, 1100 Sq Ft Small House Plans - 167-1142 - Main Exterior
Plan Collection
3-Bedroom, 1100 Sq Ft Small House Plans - 167-1142 - Main Exterior
Plan#167-1142
Starting at$700
1100
Sq Ft
2
Story
3
Bed
1
Bath
2
Car
2-Bedroom, 1097 Sq Ft Contemporary House Plan - 162-1023 - Front Exterior
Plan Collection
2-Bedroom, 1097 Sq Ft Contemporary House Plan - 162-1023 - Front Exterior
Plan#162-1023
Starting at$950
1097
Sq Ft
1
Story
2
Bed
1
Bath
2
Car
3-Bedroom, 1096 Sq Ft Country Home Plan - 100-1165 - Main Exterior
Plan Collection
3-Bedroom, 1096 Sq Ft Country Home Plan - 100-1165 - Main Exterior
Plan#100-1165
Starting at$1200
1096
Sq Ft
1.5
Story
3
Bed
2
Bath
2
Car
3-Bedroom, 1096 Sq Ft Multi-Level Home Plan - 100-1191 - Main Exterior
Plan Collection
3-Bedroom, 1096 Sq Ft Multi-Level Home Plan - 100-1191 - Main Exterior
Plan#100-1191
Starting at$1200
1096
Sq Ft
1.5
Story
3
Bed
2
Bath
2
Car
2-Bedroom, 1096 Sq Ft Country House Plan - 162-1024 - Front Exterior
Plan Collection
2-Bedroom, 1096 Sq Ft Country House Plan - 162-1024 - Front Exterior
Plan#162-1024
Starting at$950
1096
Sq Ft
1
Story
2
Bed
1
Bath
2
Car
2-Bedroom, 1096 Sq Ft Ranch Home Plan - 176-1013 - Main Exterior
Plan Collection
2-Bedroom, 1096 Sq Ft Ranch Home Plan - 176-1013 - Main Exterior
Plan#176-1013
Starting at$600
1096
Sq Ft
1
Story
2
Bed
2.5
Bath
2
Car
2-Bedroom, 1096 Sq Ft Country House Plan - 164-1042 - Front Exterior
Plan Collection
2-Bedroom, 1096 Sq Ft Country House Plan - 164-1042 - Front Exterior
Plan#164-1042
Starting at$938
1096
Sq Ft
1
Story
2
Bed
2.5
Bath
2
Car
2-Bedroom, 1094 Sq Ft Country House Plan - 142-1509 - Front Exterior
Plan Collection
2-Bedroom, 1094 Sq Ft Country House Plan - 142-1509 - Front Exterior
Plan#142-1509
Starting at$1345
1094
Sq Ft
1
Story
2
Bed
2
Bath
2
Car
3-Bedroom, 1093 Sq Ft European House Plan - 109-1027 - Front Exterior
Plan Collection
3-Bedroom, 1093 Sq Ft European House Plan - 109-1027 - Front Exterior
Plan#109-1027
Starting at$1195
1093
Sq Ft
1
Story
3
Bed
2
Bath
2
Car
3-Bedroom, 1092 Sq Ft Country House Plan - 167-1218 - Front Exterior
Plan Collection
3-Bedroom, 1092 Sq Ft Country House Plan - 167-1218 - Front Exterior
Plan#167-1218
Starting at$700
1092
Sq Ft
1
Story
3
Bed
1
Bath
2
Car
3-Bedroom, 1092 Sq Ft Mediterranean House Plan - 108-1362 - Front Exterior
Plan Collection
3-Bedroom, 1092 Sq Ft Mediterranean House Plan - 108-1362 - Front Exterior
Plan#108-1362
Starting at$615
1092
Sq Ft
1
Story
3
Bed
1
Bath
2
Car
1-Bedroom, 1091 Sq Ft Garage w/Apartments House Plan - 138-1275 - Front Exterior
Plan Collection
1-Bedroom, 1091 Sq Ft Garage w/Apartments House Plan - 138-1275 - Front Exterior
Plan#138-1275
Starting at$800
1091
Sq Ft
2
Story
1
Bed
1
Bath
2
Car
2-Bedroom, 1091 Sq Ft Small House Plans - 103-1044 - Front Exterior
Plan Collection
2-Bedroom, 1091 Sq Ft Small House Plans - 103-1044 - Front Exterior
Plan#103-1044
Starting at$870
1091
Sq Ft
1
Story
2
Bed
2
Bath
2
Car
2-Bedroom, 1088 Sq Ft Country House Plan - 164-1235 - Front Exterior
Plan Collection
2-Bedroom, 1088 Sq Ft Country House Plan - 164-1235 - Front Exterior
Plan#164-1235
Starting at$938
1088
Sq Ft
1
Story
2
Bed
2
Bath
2
Car
1-Bedroom, 1086 Sq Ft Garage w/Apartments Home Plan - 138-1274 - Main Exterior
Plan Collection
1-Bedroom, 1086 Sq Ft Garage w/Apartments Home Plan - 138-1274 - Main Exterior
Plan#138-1274
Starting at$800
1086
Sq Ft
2
Story
1
Bed
1.5
Bath
2
Car
2-Bedroom, 1085 Sq Ft Traditional Home Plan - 200-1049 - Main Exterior
Plan Collection
2-Bedroom, 1085 Sq Ft Traditional Home Plan - 200-1049 - Main Exterior
Plan#200-1049
Starting at$1350
1085
Sq Ft
1
Story
2
Bed
2
Bath
2
Car
2-Bedroom, 1085 Sq Ft Cottage House Plan - 200-1017 - Front Exterior
Plan Collection
2-Bedroom, 1085 Sq Ft Cottage House Plan - 200-1017 - Front Exterior
Plan#200-1017
Starting at$1350
1085
Sq Ft
1
Story
2
Bed
2
Bath
2
Car
0-Bedroom, 1104 Sq Ft Garage Home Plan - 108-1096 - Main Exterior
Plan Collection
0-Bedroom, 1104 Sq Ft Garage Home Plan - 108-1096 - Main Exterior
Plan#108-1096
Starting at$240
1104
Sq Ft
1
Story
0
Bed
0
Bath
2
Car
2-Bedroom, 1104 Sq Ft Per Unit Triplex/Multi-Family Plan - 145-1841 - Front Exterior
Plan Collection
2-Bedroom, 1104 Sq Ft Per Unit Triplex/Multi-Family Plan - 145-1841 - Front Exterior
Plan#145-1841
Starting at$800
1104
Sq Ft
2
Story
2
Bed
1
Bath
2
Car
2-Bedroom, 1103 Sq Ft Ranch House Plan - 103-1101 - Front Exterior
Plan Collection
2-Bedroom, 1103 Sq Ft Ranch House Plan - 103-1101 - Front Exterior
Plan#103-1101
Starting at$870
1103
Sq Ft
1
Story
2
Bed
2
Bath
2
Car
3-Bedroom, 1102 Sq Ft Ranch Home Plan - 138-1202 - Main Exterior
Plan Collection
3-Bedroom, 1102 Sq Ft Ranch Home Plan - 138-1202 - Main Exterior
Plan#138-1202
Starting at$1200
1102
Sq Ft
1
Story
3
Bed
2
Bath
2
Car
3-Bedroom, 1101 Sq Ft Ranch House Plan - 145-1606 - Front Exterior
Plan Collection
3-Bedroom, 1101 Sq Ft Ranch House Plan - 145-1606 - Front Exterior
Plan#145-1606
Starting at$800
1101
Sq Ft
1
Story
3
Bed
2
Bath
2
Car
3-Bedroom, 1101 Sq Ft Country House Plan - 146-1385 - Front Exterior
Plan Collection
3-Bedroom, 1101 Sq Ft Country House Plan - 146-1385 - Front Exterior
Plan#146-1385
Starting at$885
1101
Sq Ft
1
Story
3
Bed
1
Bath
2
Car
2-Bedroom, 1100 Sq Ft Ranch House Plan - 146-1480 - Front Exterior
Plan Collection
2-Bedroom, 1100 Sq Ft Ranch House Plan - 146-1480 - Front Exterior
Plan#146-1480
Starting at$885
1100
Sq Ft
1
Story
2
Bed
2
Bath
2
Car
3-Bedroom, 1100 Sq Ft Small House Plans - 167-1142 - Main Exterior
Plan Collection
3-Bedroom, 1100 Sq Ft Small House Plans - 167-1142 - Main Exterior
Plan#167-1142
Starting at$700
1100
Sq Ft
2
Story
3
Bed
1
Bath
2
Car
2-Bedroom, 1097 Sq Ft Contemporary House Plan - 162-1023 - Front Exterior
Plan Collection
2-Bedroom, 1097 Sq Ft Contemporary House Plan - 162-1023 - Front Exterior
Plan#162-1023
Starting at$950
1097
Sq Ft
1
Story
2
Bed
1
Bath
2
Car
3-Bedroom, 1096 Sq Ft Country Home Plan - 100-1165 - Main Exterior
Plan Collection
3-Bedroom, 1096 Sq Ft Country Home Plan - 100-1165 - Main Exterior
Plan#100-1165
Starting at$1200
1096
Sq Ft
1.5
Story
3
Bed
2
Bath
2
Car
3-Bedroom, 1096 Sq Ft Multi-Level Home Plan - 100-1191 - Main Exterior
Plan Collection
3-Bedroom, 1096 Sq Ft Multi-Level Home Plan - 100-1191 - Main Exterior
Plan#100-1191
Starting at$1200
1096
Sq Ft
1.5
Story
3
Bed
2
Bath
2
Car
2-Bedroom, 1096 Sq Ft Country House Plan - 162-1024 - Front Exterior
Plan Collection
2-Bedroom, 1096 Sq Ft Country House Plan - 162-1024 - Front Exterior
Plan#162-1024
Starting at$950
1096
Sq Ft
1
Story
2
Bed
1
Bath
2
Car
2-Bedroom, 1096 Sq Ft Ranch Home Plan - 176-1013 - Main Exterior
Plan Collection
2-Bedroom, 1096 Sq Ft Ranch Home Plan - 176-1013 - Main Exterior
Plan#176-1013
Starting at$600
1096
Sq Ft
1
Story
2
Bed
2.5
Bath
2
Car
2-Bedroom, 1096 Sq Ft Country House Plan - 164-1042 - Front Exterior
Plan Collection
2-Bedroom, 1096 Sq Ft Country House Plan - 164-1042 - Front Exterior
Plan#164-1042
Starting at$938
1096
Sq Ft
1
Story
2
Bed
2.5
Bath
2
Car
2-Bedroom, 1094 Sq Ft Country House Plan - 142-1509 - Front Exterior
Plan Collection
2-Bedroom, 1094 Sq Ft Country House Plan - 142-1509 - Front Exterior
Plan#142-1509
Starting at$1345
1094
Sq Ft
1
Story
2
Bed
2
Bath
2
Car
3-Bedroom, 1093 Sq Ft European House Plan - 109-1027 - Front Exterior
Plan Collection
3-Bedroom, 1093 Sq Ft European House Plan - 109-1027 - Front Exterior
Plan#109-1027
Starting at$1195
1093
Sq Ft
1
Story
3
Bed
2
Bath
2
Car
3-Bedroom, 1092 Sq Ft Country House Plan - 167-1218 - Front Exterior
Plan Collection
3-Bedroom, 1092 Sq Ft Country House Plan - 167-1218 - Front Exterior
Plan#167-1218
Starting at$700
1092
Sq Ft
1
Story
3
Bed
1
Bath
2
Car
3-Bedroom, 1092 Sq Ft Mediterranean House Plan - 108-1362 - Front Exterior
Plan Collection
3-Bedroom, 1092 Sq Ft Mediterranean House Plan - 108-1362 - Front Exterior
Plan#108-1362
Starting at$615
1092
Sq Ft
1
Story
3
Bed
1
Bath
2
Car
1-Bedroom, 1091 Sq Ft Garage w/Apartments House Plan - 138-1275 - Front Exterior
Plan Collection
1-Bedroom, 1091 Sq Ft Garage w/Apartments House Plan - 138-1275 - Front Exterior
Plan#138-1275
Starting at$800
1091
Sq Ft
2
Story
1
Bed
1
Bath
2
Car
2-Bedroom, 1091 Sq Ft Small House Plans - 103-1044 - Front Exterior
Plan Collection
2-Bedroom, 1091 Sq Ft Small House Plans - 103-1044 - Front Exterior
Plan#103-1044
Starting at$870
1091
Sq Ft
1
Story
2
Bed
2
Bath
2
Car
2-Bedroom, 1088 Sq Ft Country House Plan - 164-1235 - Front Exterior
Plan Collection
2-Bedroom, 1088 Sq Ft Country House Plan - 164-1235 - Front Exterior
Plan#164-1235
Starting at$938
1088
Sq Ft
1
Story
2
Bed
2
Bath
2
Car
1-Bedroom, 1086 Sq Ft Garage w/Apartments Home Plan - 138-1274 - Main Exterior
Plan Collection
1-Bedroom, 1086 Sq Ft Garage w/Apartments Home Plan - 138-1274 - Main Exterior
Plan#138-1274
Starting at$800
1086
Sq Ft
2
Story
1
Bed
1.5
Bath
2
Car
2-Bedroom, 1085 Sq Ft Traditional Home Plan - 200-1049 - Main Exterior
Plan Collection
2-Bedroom, 1085 Sq Ft Traditional Home Plan - 200-1049 - Main Exterior
Plan#200-1049
Starting at$1350
1085
Sq Ft
1
Story
2
Bed
2
Bath
2
Car
2-Bedroom, 1085 Sq Ft Cottage House Plan - 200-1017 - Front Exterior
Plan Collection
2-Bedroom, 1085 Sq Ft Cottage House Plan - 200-1017 - Front Exterior
Plan#200-1017
Starting at$1350
1085
Sq Ft
1
Story
2
Bed
2
Bath
2
Car
1...462463464465466...480