2 Garage House Plans

11,506
Plan Results
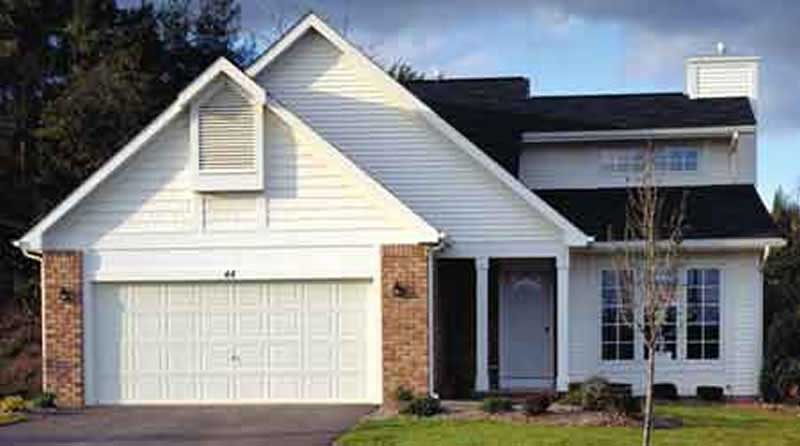
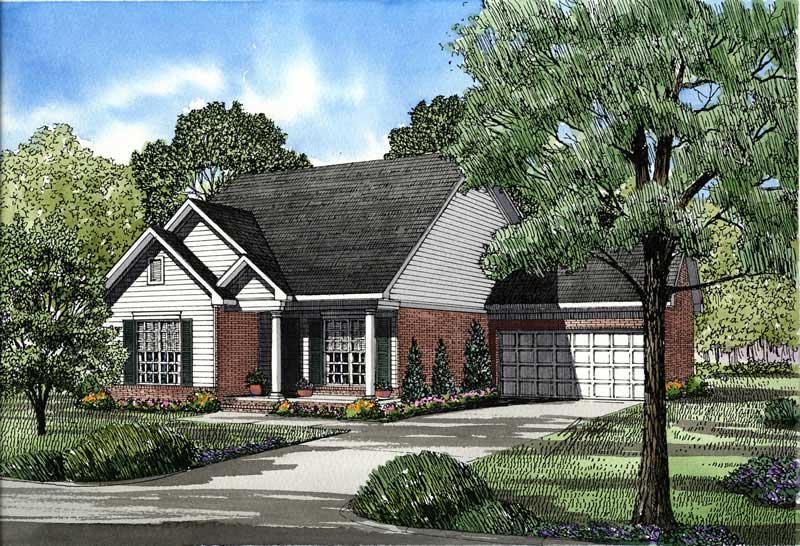
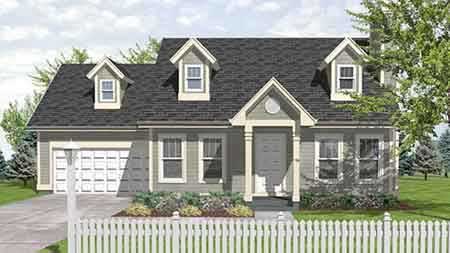
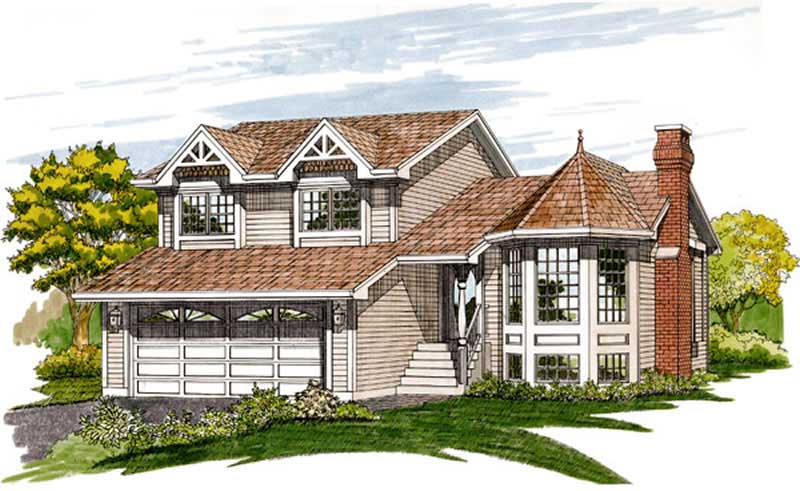
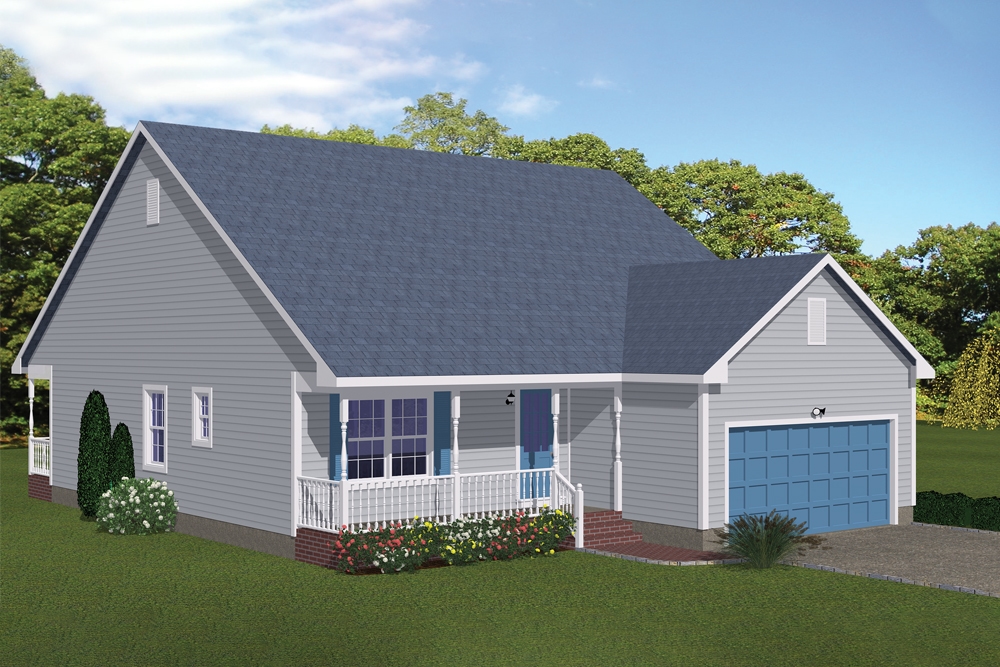
3-Bedroom, 1292 Sq Ft Country House Plan - 145-1398 - Front Exterior
Plan Collection
3-Bedroom, 1292 Sq Ft Country House Plan - 145-1398 - Front Exterior
Plan#145-1398
Starting at$850
1292
Sq Ft
1
Story
3
Bed
2
Bath
2
Car
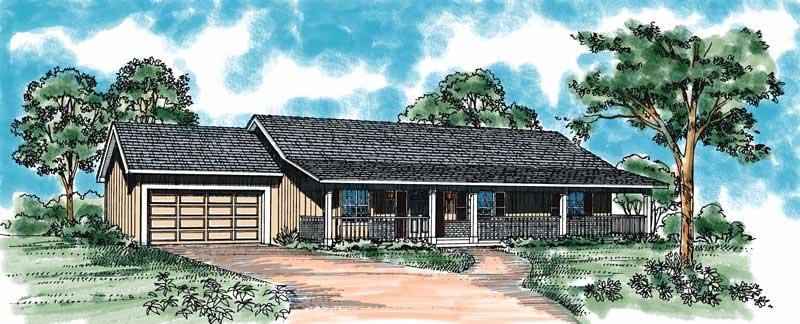
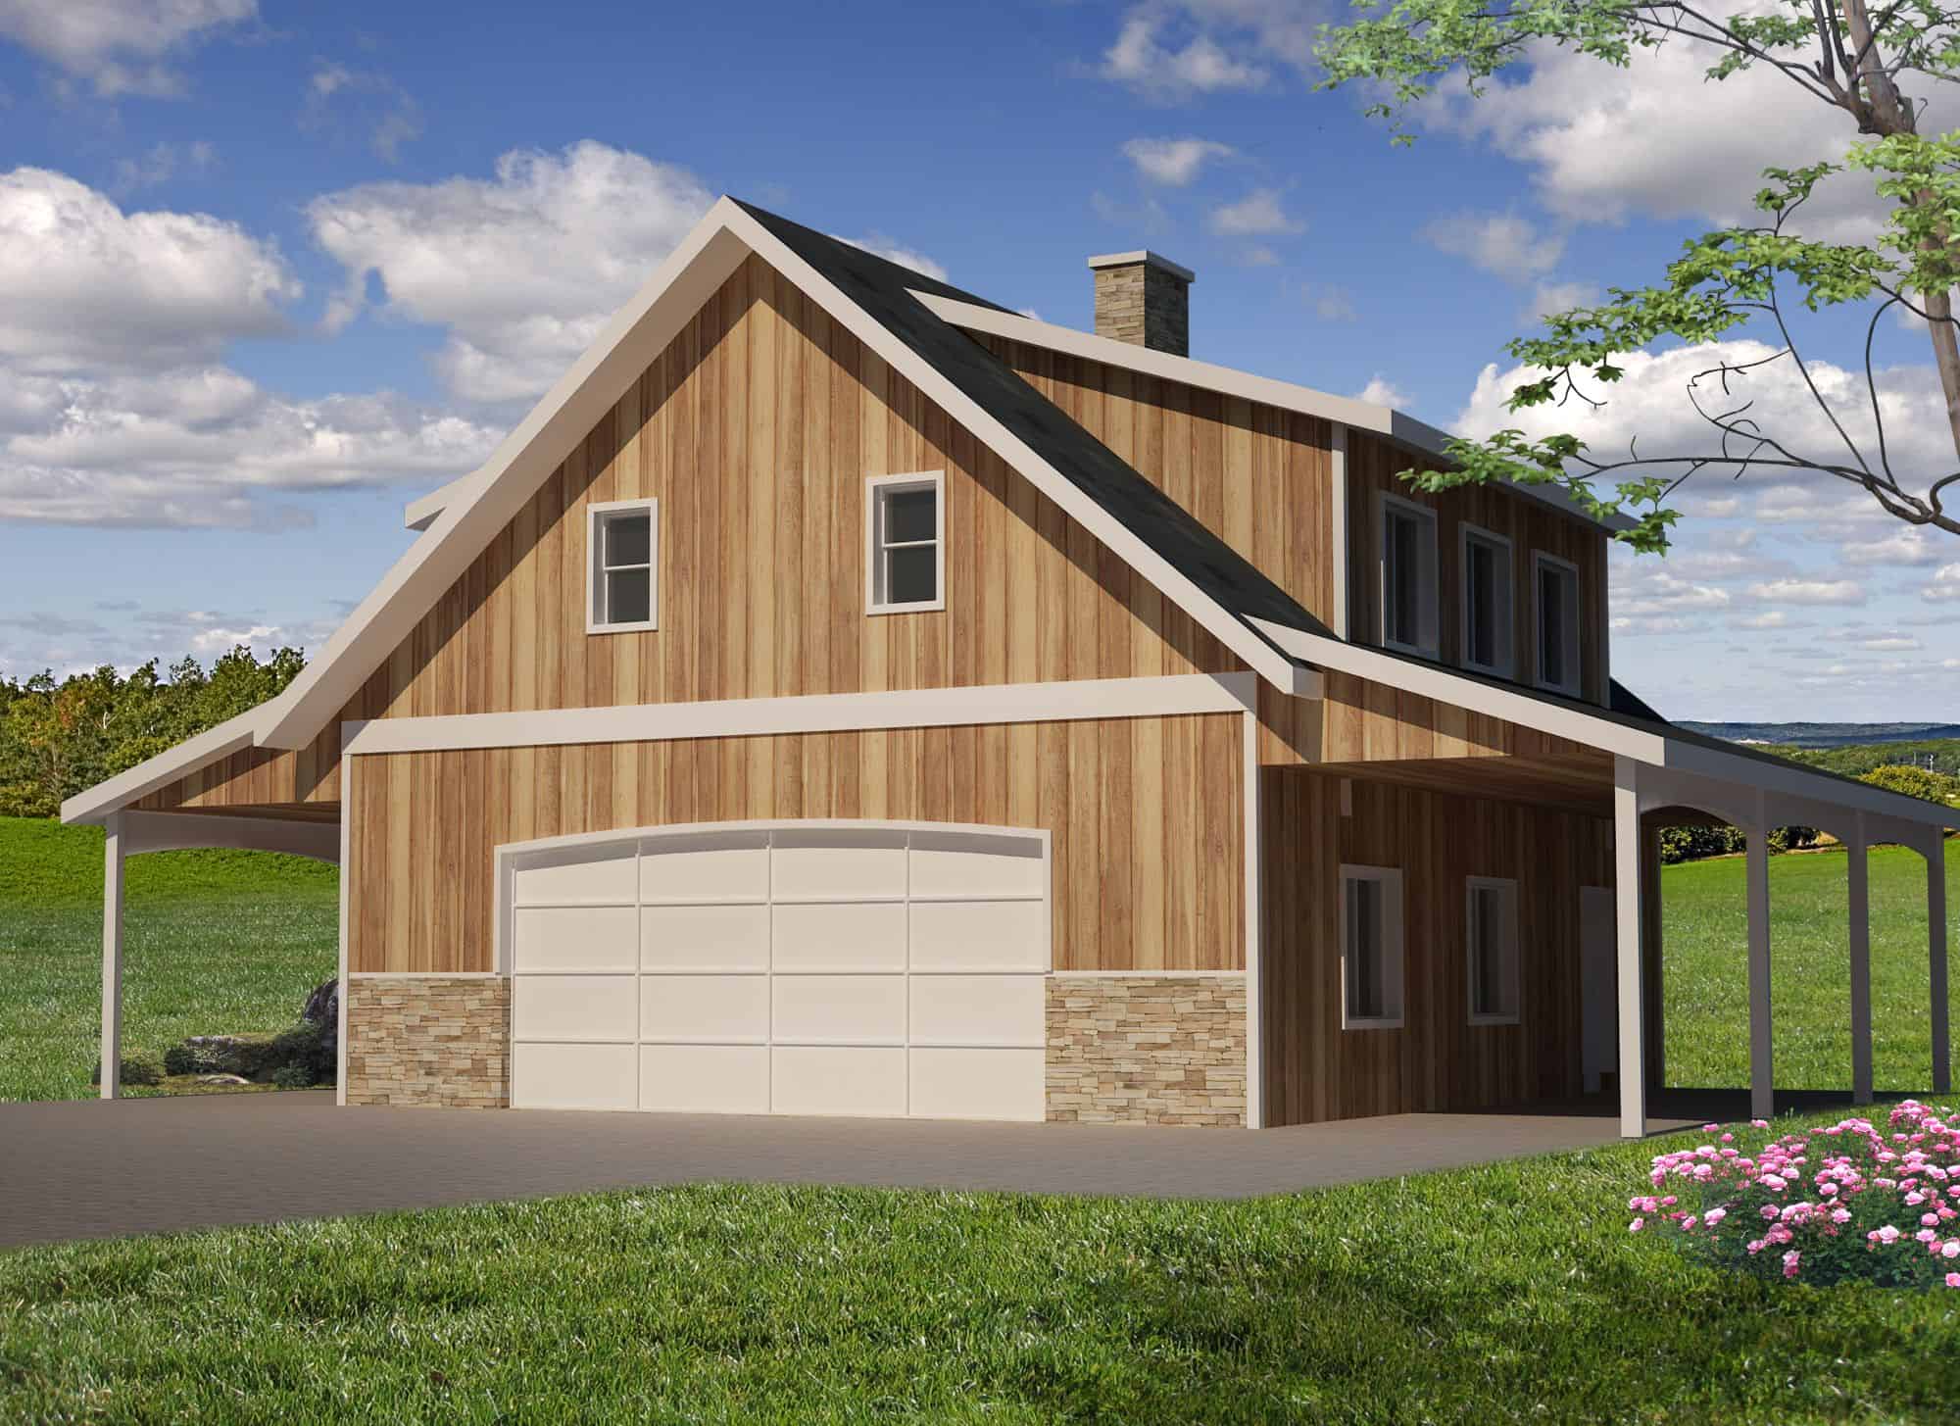
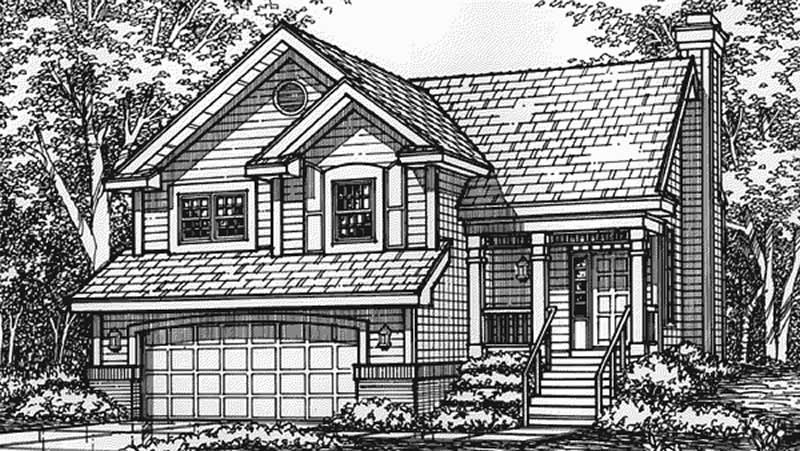
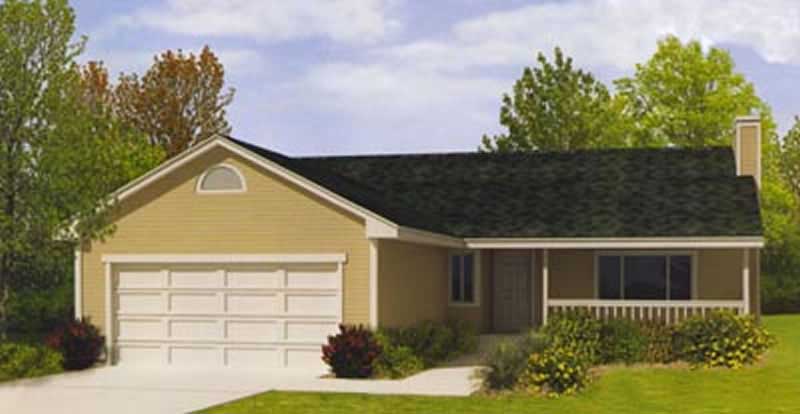
3-Bedroom, 1292 Sq Ft Small House Plans House Plan - 145-1417 - Front Exterior
Plan Collection
3-Bedroom, 1292 Sq Ft Small House Plans House Plan - 145-1417 - Front Exterior
Plan#145-1417
Starting at$900
1292
Sq Ft
1
Story
3
Bed
2
Bath
2
Car
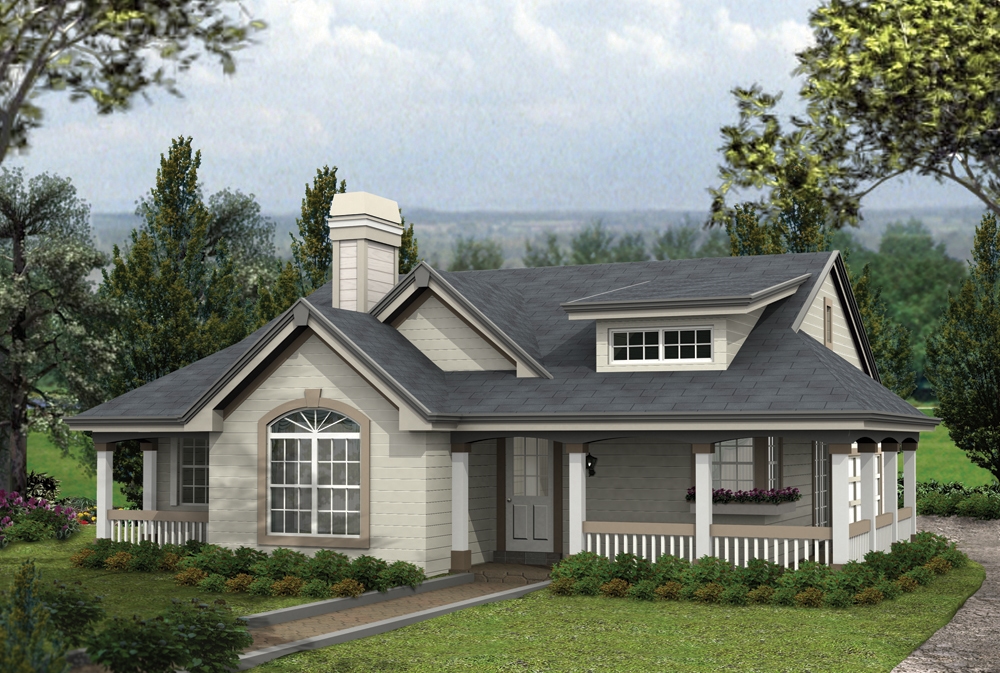
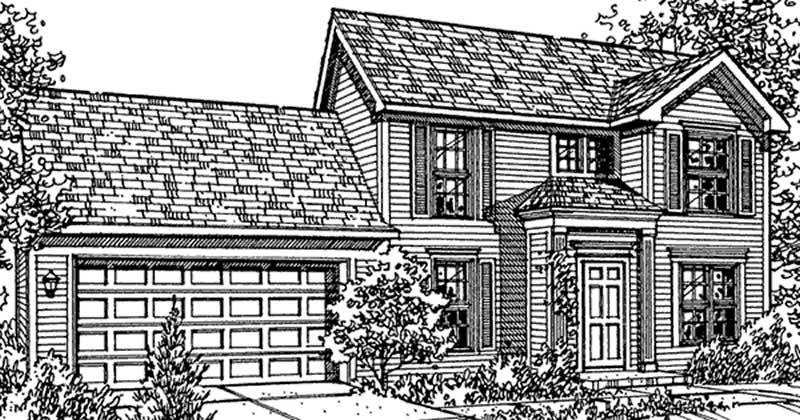
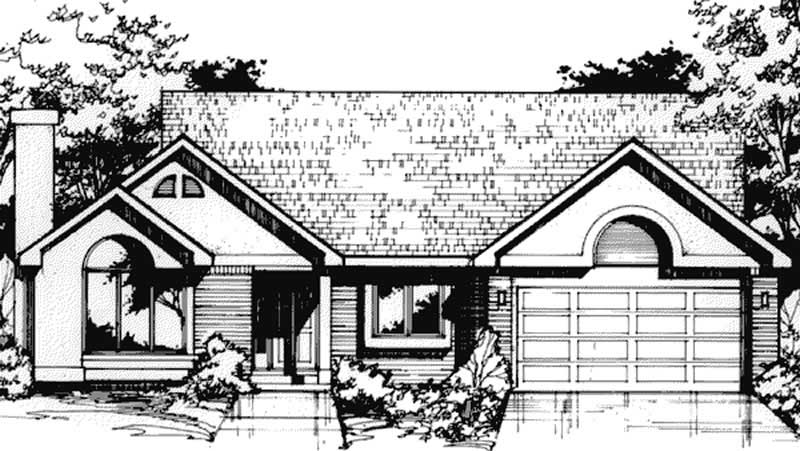
3-Bedroom, 1291 Sq Ft Ranch Home Plan - 102-1023 - Main Exterior
Plan Collection
3-Bedroom, 1291 Sq Ft Ranch Home Plan - 102-1023 - Main Exterior
Plan#102-1023
Starting at$800
1291
Sq Ft
1
Story
3
Bed
2
Bath
2
Car
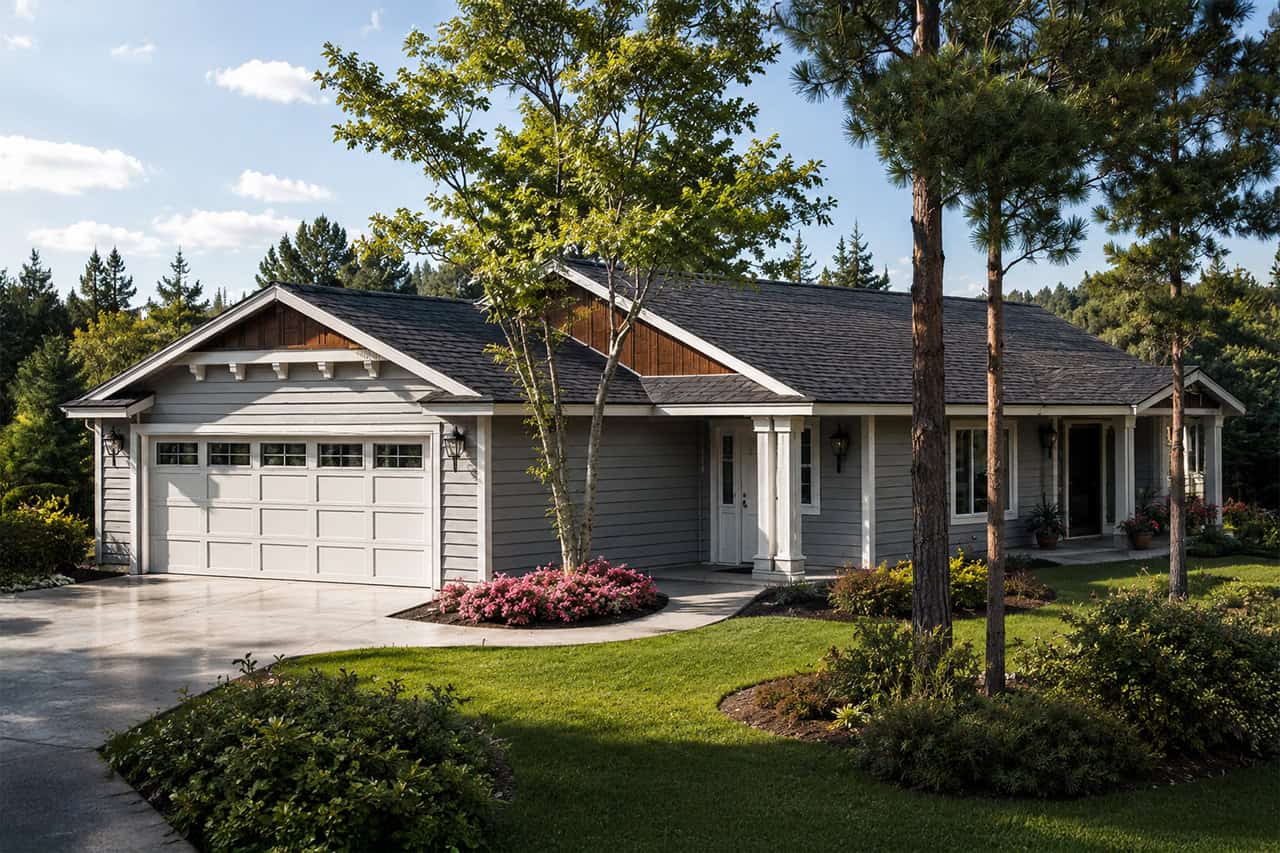
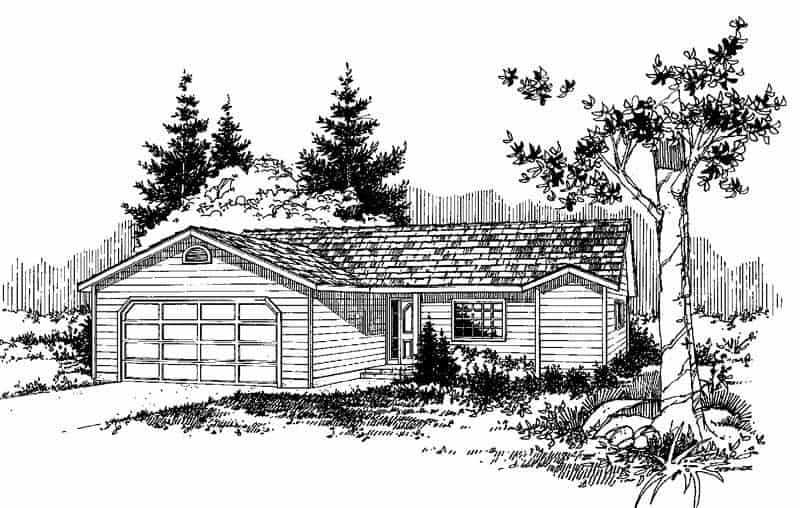
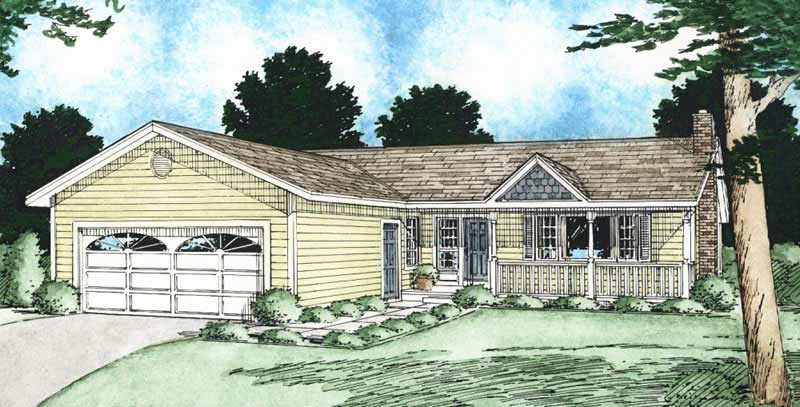
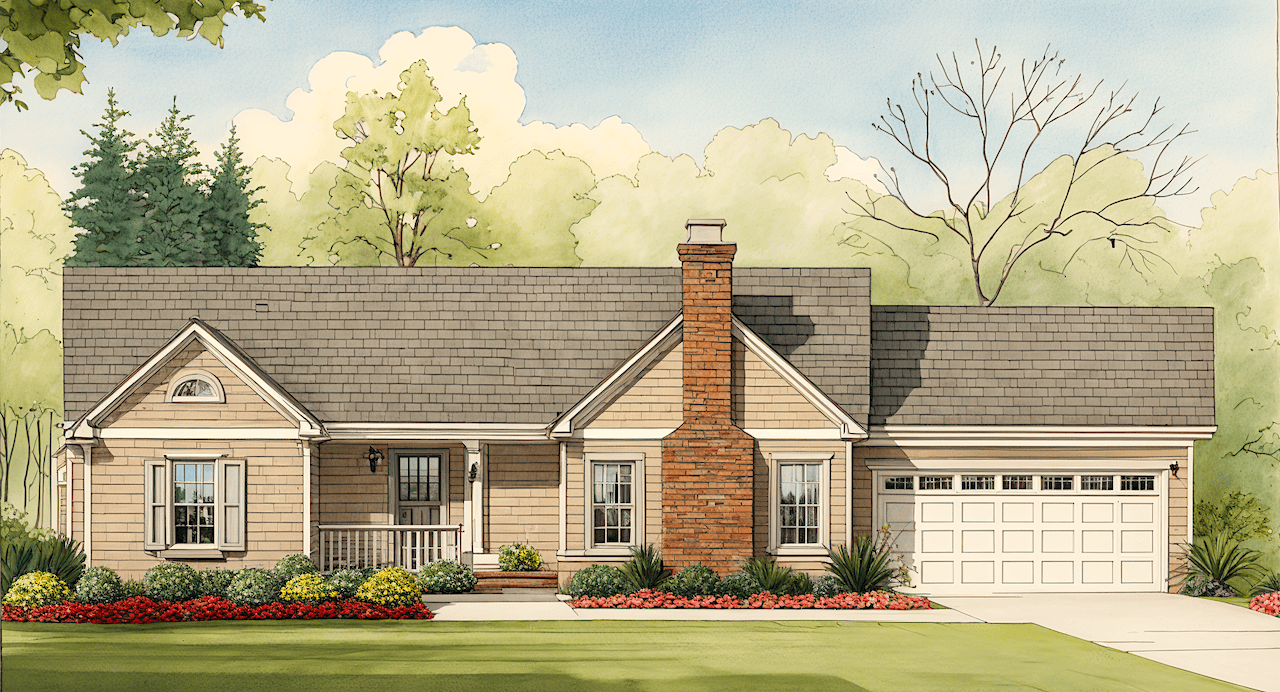
3-Bedroom, 1290 Sq Ft Craftsman Home - Plan #103-1129 - Main Exterior
Plan Collection
3-Bedroom, 1290 Sq Ft Craftsman Home - Plan #103-1129 - Main Exterior
Plan#103-1129
Starting at$895
1290
Sq Ft
1
Story
3
Bed
2
Bath
2
Car
3-Bedroom, 1290 Sq Ft Traditional House Plan - 100-1253 - Front Exterior
Plan Collection
3-Bedroom, 1290 Sq Ft Traditional House Plan - 100-1253 - Front Exterior
Plan#100-1253
Starting at$1300
1290
Sq Ft
1
Story
3
Bed
2
Bath
2
Car
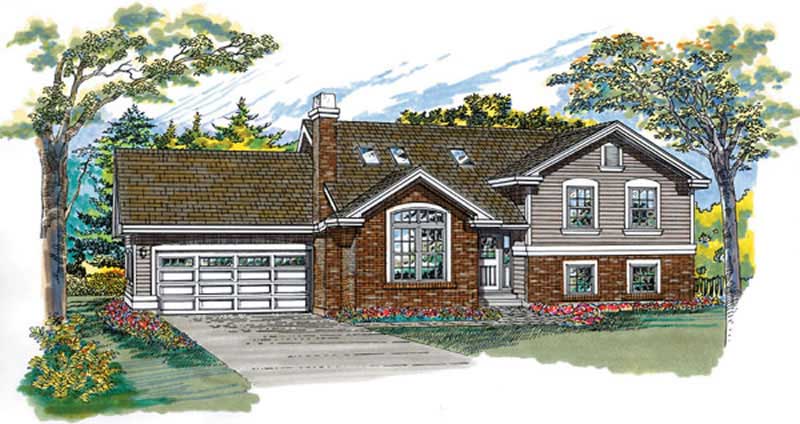
3-Bedroom, 1289 Sq Ft Country House Plan - 146-2686 - Front Exterior
Plan Collection
3-Bedroom, 1289 Sq Ft Country House Plan - 146-2686 - Front Exterior
Plan#146-2686
Starting at$885
1289
Sq Ft
2
Story
3
Bed
2
Bath
2
Car
3-Bedroom, 1289 Sq Ft Small House Plans - 167-1210 - Front Exterior
Plan Collection
3-Bedroom, 1289 Sq Ft Small House Plans - 167-1210 - Front Exterior
Plan#167-1210
Starting at$700
1289
Sq Ft
1
Story
3
Bed
1
Bath
2
Car
3-Bedroom, 1289 Sq Ft Small House Plans - 153-1495 - Main Exterior
Plan Collection
3-Bedroom, 1289 Sq Ft Small House Plans - 153-1495 - Main Exterior
Plan#153-1495
Starting at$1100
1289
Sq Ft
1
Story
3
Bed
2.5
Bath
2
Car
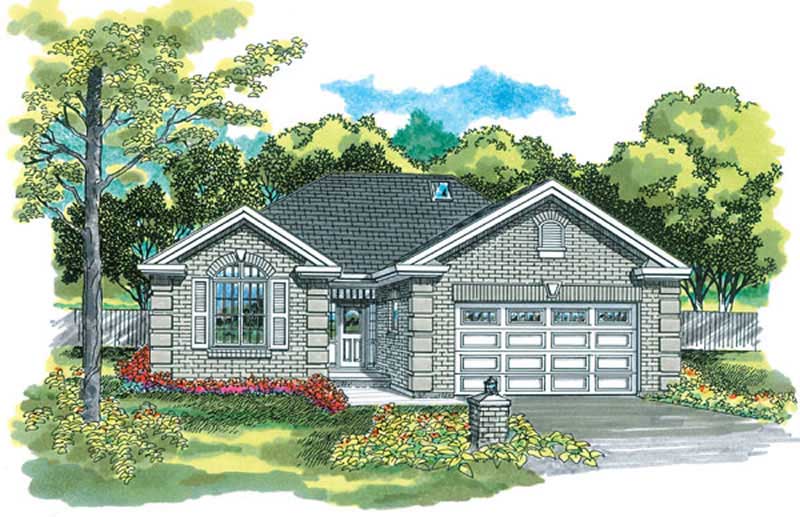
Single-story Texas Style brick home with steep hip roofline, covered front porch, and front-entry 2-car garage — Plan #203-1051
Plan Collection
Single-story Texas Style brick home with steep hip roofline, covered front porch, and front-entry 2-car garage — Plan #203-1051
Plan#203-1051
Starting at$1000
1288
Sq Ft
1
Story
3
Bed
2
Bath
2
Car
3-Bedroom, 1288 Sq Ft Craftsman House Plan - 178-1360 - Front Exterior
Plan Collection
3-Bedroom, 1288 Sq Ft Craftsman House Plan - 178-1360 - Front Exterior
Plan#178-1360
Starting at$1045
1288
Sq Ft
1
Story
3
Bed
2
Bath
2
Car
3-Bedroom, 1288 Sq Ft European Home Plan - 167-1068 - Main Exterior
Plan Collection
3-Bedroom, 1288 Sq Ft European Home Plan - 167-1068 - Main Exterior
Plan#167-1068
Starting at$700
1288
Sq Ft
2
Story
3
Bed
2
Bath
2
Car
2-Bedroom, 1288 Sq Ft Ranch House Plan - 119-1139 - Front Exterior
Plan Collection
2-Bedroom, 1288 Sq Ft Ranch House Plan - 119-1139 - Front Exterior
Plan#119-1139
Starting at$995
1288
Sq Ft
1
Story
2
Bed
2.5
Bath
2
Car
2-Bedroom, 1287 Sq Ft Ranch Home Plan - 103-1040 - Main Exterior
Plan Collection
2-Bedroom, 1287 Sq Ft Ranch Home Plan - 103-1040 - Main Exterior
Plan#103-1040
Starting at$895
1287
Sq Ft
1
Story
2
Bed
2
Bath
2
Car
2-Bedroom, 1287 Sq Ft Contemporary Home Plan - 153-1534 - Main Exterior
Plan Collection
2-Bedroom, 1287 Sq Ft Contemporary Home Plan - 153-1534 - Main Exterior
Plan#153-1534
Starting at$1100
1287
Sq Ft
1
Story
2
Bed
2
Bath
2
Car
2-Bedroom, 1287 Sq Ft Country Home Plan - 153-1501 - Main Exterior
Plan Collection
2-Bedroom, 1287 Sq Ft Country Home Plan - 153-1501 - Main Exterior
Plan#153-1501
Starting at$1100
1287
Sq Ft
1
Story
2
Bed
2.5
Bath
2
Car
3-Bedroom, 1286 Sq Ft Country House Plan - 178-1147 - Front Exterior
Plan Collection
3-Bedroom, 1286 Sq Ft Country House Plan - 178-1147 - Front Exterior
Plan#178-1147
Starting at$1045
1286
Sq Ft
1
Story
3
Bed
2
Bath
2
Car
3-Bedroom, 1286 Sq Ft Country House Plan - 153-1294 - Front Exterior
Plan Collection
3-Bedroom, 1286 Sq Ft Country House Plan - 153-1294 - Front Exterior
Plan#153-1294
Starting at$1000
1286
Sq Ft
2
Story
3
Bed
2.5
Bath
2
Car
2-Bedroom, 1285 Sq Ft Ranch Home Plan - 103-1016 - Main Exterior
Plan Collection
2-Bedroom, 1285 Sq Ft Ranch Home Plan - 103-1016 - Main Exterior
Plan#103-1016
Starting at$895
1285
Sq Ft
1
Story
2
Bed
2
Bath
2
Car
3-Bedroom, 1285 Sq Ft Small House Plans House Plan - 145-1433 - Front Exterior
Plan Collection
3-Bedroom, 1285 Sq Ft Small House Plans House Plan - 145-1433 - Front Exterior
Plan#145-1433
Starting at$850
1285
Sq Ft
1
Story
3
Bed
2
Bath
2
Car
3-Bedroom, 1285 Sq Ft Per Unit Duplex Home Plan - 153-1271 - Main Exterior
Plan Collection
3-Bedroom, 1285 Sq Ft Per Unit Duplex Home Plan - 153-1271 - Main Exterior
Plan#153-1271
Starting at$1850
1285
Sq Ft
1.5
Story
3
Bed
2
Bath
2
Car
Craftsman Floor Plan - 3 Bedrms, 2 Baths - 1284 Sq Ft - #162-1079
Plan Collection
Craftsman Floor Plan - 3 Bedrms, 2 Baths - 1284 Sq Ft - #162-1079
Plan#162-1079
Starting at$950
1284
Sq Ft
1
Story
3
Bed
2
Bath
2
Car
3-Bedroom, 1284 Sq Ft Ranch Home Plan - 124-1106 - Main Exterior
Plan Collection
3-Bedroom, 1284 Sq Ft Ranch Home Plan - 124-1106 - Main Exterior
Plan#124-1106
Starting at$645
1284
Sq Ft
1
Story
3
Bed
2
Bath
2
Car
2-Bedroom, 1283 Sq Ft Country House Plan - 146-1836 - Front Exterior
Plan Collection
2-Bedroom, 1283 Sq Ft Country House Plan - 146-1836 - Front Exterior
Plan#146-1836
Starting at$885
1283
Sq Ft
1
Story
2
Bed
2
Bath
2
Car
3-Bedroom, 1283 Sq Ft Ranch Home Plan - 103-1017 - Main Exterior
Plan Collection
3-Bedroom, 1283 Sq Ft Ranch Home Plan - 103-1017 - Main Exterior
Plan#103-1017
Starting at$895
1283
Sq Ft
1
Story
3
Bed
2
Bath
2
Car
3-Bedroom, 1292 Sq Ft Country House Plan - 145-1398 - Front Exterior
Plan Collection
3-Bedroom, 1292 Sq Ft Country House Plan - 145-1398 - Front Exterior
Plan#145-1398
Starting at$850
1292
Sq Ft
1
Story
3
Bed
2
Bath
2
Car
3-Bedroom, 1292 Sq Ft Small House Plans House Plan - 145-1417 - Front Exterior
Plan Collection
3-Bedroom, 1292 Sq Ft Small House Plans House Plan - 145-1417 - Front Exterior
Plan#145-1417
Starting at$900
1292
Sq Ft
1
Story
3
Bed
2
Bath
2
Car
3-Bedroom, 1291 Sq Ft Ranch Home Plan - 102-1023 - Main Exterior
Plan Collection
3-Bedroom, 1291 Sq Ft Ranch Home Plan - 102-1023 - Main Exterior
Plan#102-1023
Starting at$800
1291
Sq Ft
1
Story
3
Bed
2
Bath
2
Car
3-Bedroom, 1290 Sq Ft Craftsman Home - Plan #103-1129 - Main Exterior
Plan Collection
3-Bedroom, 1290 Sq Ft Craftsman Home - Plan #103-1129 - Main Exterior
Plan#103-1129
Starting at$895
1290
Sq Ft
1
Story
3
Bed
2
Bath
2
Car
3-Bedroom, 1290 Sq Ft Traditional House Plan - 100-1253 - Front Exterior
Plan Collection
3-Bedroom, 1290 Sq Ft Traditional House Plan - 100-1253 - Front Exterior
Plan#100-1253
Starting at$1300
1290
Sq Ft
1
Story
3
Bed
2
Bath
2
Car
3-Bedroom, 1289 Sq Ft Country House Plan - 146-2686 - Front Exterior
Plan Collection
3-Bedroom, 1289 Sq Ft Country House Plan - 146-2686 - Front Exterior
Plan#146-2686
Starting at$885
1289
Sq Ft
2
Story
3
Bed
2
Bath
2
Car
3-Bedroom, 1289 Sq Ft Small House Plans - 167-1210 - Front Exterior
Plan Collection
3-Bedroom, 1289 Sq Ft Small House Plans - 167-1210 - Front Exterior
Plan#167-1210
Starting at$700
1289
Sq Ft
1
Story
3
Bed
1
Bath
2
Car
3-Bedroom, 1289 Sq Ft Small House Plans - 153-1495 - Main Exterior
Plan Collection
3-Bedroom, 1289 Sq Ft Small House Plans - 153-1495 - Main Exterior
Plan#153-1495
Starting at$1100
1289
Sq Ft
1
Story
3
Bed
2.5
Bath
2
Car
Single-story Texas Style brick home with steep hip roofline, covered front porch, and front-entry 2-car garage — Plan #203-1051
Plan Collection
Single-story Texas Style brick home with steep hip roofline, covered front porch, and front-entry 2-car garage — Plan #203-1051
Plan#203-1051
Starting at$1000
1288
Sq Ft
1
Story
3
Bed
2
Bath
2
Car
3-Bedroom, 1288 Sq Ft Craftsman House Plan - 178-1360 - Front Exterior
Plan Collection
3-Bedroom, 1288 Sq Ft Craftsman House Plan - 178-1360 - Front Exterior
Plan#178-1360
Starting at$1045
1288
Sq Ft
1
Story
3
Bed
2
Bath
2
Car
3-Bedroom, 1288 Sq Ft European Home Plan - 167-1068 - Main Exterior
Plan Collection
3-Bedroom, 1288 Sq Ft European Home Plan - 167-1068 - Main Exterior
Plan#167-1068
Starting at$700
1288
Sq Ft
2
Story
3
Bed
2
Bath
2
Car
2-Bedroom, 1288 Sq Ft Ranch House Plan - 119-1139 - Front Exterior
Plan Collection
2-Bedroom, 1288 Sq Ft Ranch House Plan - 119-1139 - Front Exterior
Plan#119-1139
Starting at$995
1288
Sq Ft
1
Story
2
Bed
2.5
Bath
2
Car
2-Bedroom, 1287 Sq Ft Ranch Home Plan - 103-1040 - Main Exterior
Plan Collection
2-Bedroom, 1287 Sq Ft Ranch Home Plan - 103-1040 - Main Exterior
Plan#103-1040
Starting at$895
1287
Sq Ft
1
Story
2
Bed
2
Bath
2
Car
2-Bedroom, 1287 Sq Ft Contemporary Home Plan - 153-1534 - Main Exterior
Plan Collection
2-Bedroom, 1287 Sq Ft Contemporary Home Plan - 153-1534 - Main Exterior
Plan#153-1534
Starting at$1100
1287
Sq Ft
1
Story
2
Bed
2
Bath
2
Car
2-Bedroom, 1287 Sq Ft Country Home Plan - 153-1501 - Main Exterior
Plan Collection
2-Bedroom, 1287 Sq Ft Country Home Plan - 153-1501 - Main Exterior
Plan#153-1501
Starting at$1100
1287
Sq Ft
1
Story
2
Bed
2.5
Bath
2
Car
3-Bedroom, 1286 Sq Ft Country House Plan - 178-1147 - Front Exterior
Plan Collection
3-Bedroom, 1286 Sq Ft Country House Plan - 178-1147 - Front Exterior
Plan#178-1147
Starting at$1045
1286
Sq Ft
1
Story
3
Bed
2
Bath
2
Car
3-Bedroom, 1286 Sq Ft Country House Plan - 153-1294 - Front Exterior
Plan Collection
3-Bedroom, 1286 Sq Ft Country House Plan - 153-1294 - Front Exterior
Plan#153-1294
Starting at$1000
1286
Sq Ft
2
Story
3
Bed
2.5
Bath
2
Car
2-Bedroom, 1285 Sq Ft Ranch Home Plan - 103-1016 - Main Exterior
Plan Collection
2-Bedroom, 1285 Sq Ft Ranch Home Plan - 103-1016 - Main Exterior
Plan#103-1016
Starting at$895
1285
Sq Ft
1
Story
2
Bed
2
Bath
2
Car
3-Bedroom, 1285 Sq Ft Small House Plans House Plan - 145-1433 - Front Exterior
Plan Collection
3-Bedroom, 1285 Sq Ft Small House Plans House Plan - 145-1433 - Front Exterior
Plan#145-1433
Starting at$850
1285
Sq Ft
1
Story
3
Bed
2
Bath
2
Car
3-Bedroom, 1285 Sq Ft Per Unit Duplex Home Plan - 153-1271 - Main Exterior
Plan Collection
3-Bedroom, 1285 Sq Ft Per Unit Duplex Home Plan - 153-1271 - Main Exterior
Plan#153-1271
Starting at$1850
1285
Sq Ft
1.5
Story
3
Bed
2
Bath
2
Car
Craftsman Floor Plan - 3 Bedrms, 2 Baths - 1284 Sq Ft - #162-1079
Plan Collection
Craftsman Floor Plan - 3 Bedrms, 2 Baths - 1284 Sq Ft - #162-1079
Plan#162-1079
Starting at$950
1284
Sq Ft
1
Story
3
Bed
2
Bath
2
Car
3-Bedroom, 1284 Sq Ft Ranch Home Plan - 124-1106 - Main Exterior
Plan Collection
3-Bedroom, 1284 Sq Ft Ranch Home Plan - 124-1106 - Main Exterior
Plan#124-1106
Starting at$645
1284
Sq Ft
1
Story
3
Bed
2
Bath
2
Car
2-Bedroom, 1283 Sq Ft Country House Plan - 146-1836 - Front Exterior
Plan Collection
2-Bedroom, 1283 Sq Ft Country House Plan - 146-1836 - Front Exterior
Plan#146-1836
Starting at$885
1283
Sq Ft
1
Story
2
Bed
2
Bath
2
Car
3-Bedroom, 1283 Sq Ft Ranch Home Plan - 103-1017 - Main Exterior
Plan Collection
3-Bedroom, 1283 Sq Ft Ranch Home Plan - 103-1017 - Main Exterior
Plan#103-1017
Starting at$895
1283
Sq Ft
1
Story
3
Bed
2
Bath
2
Car
1...446447448449450...480