2 Garage House Plans

11,564
Plan Results
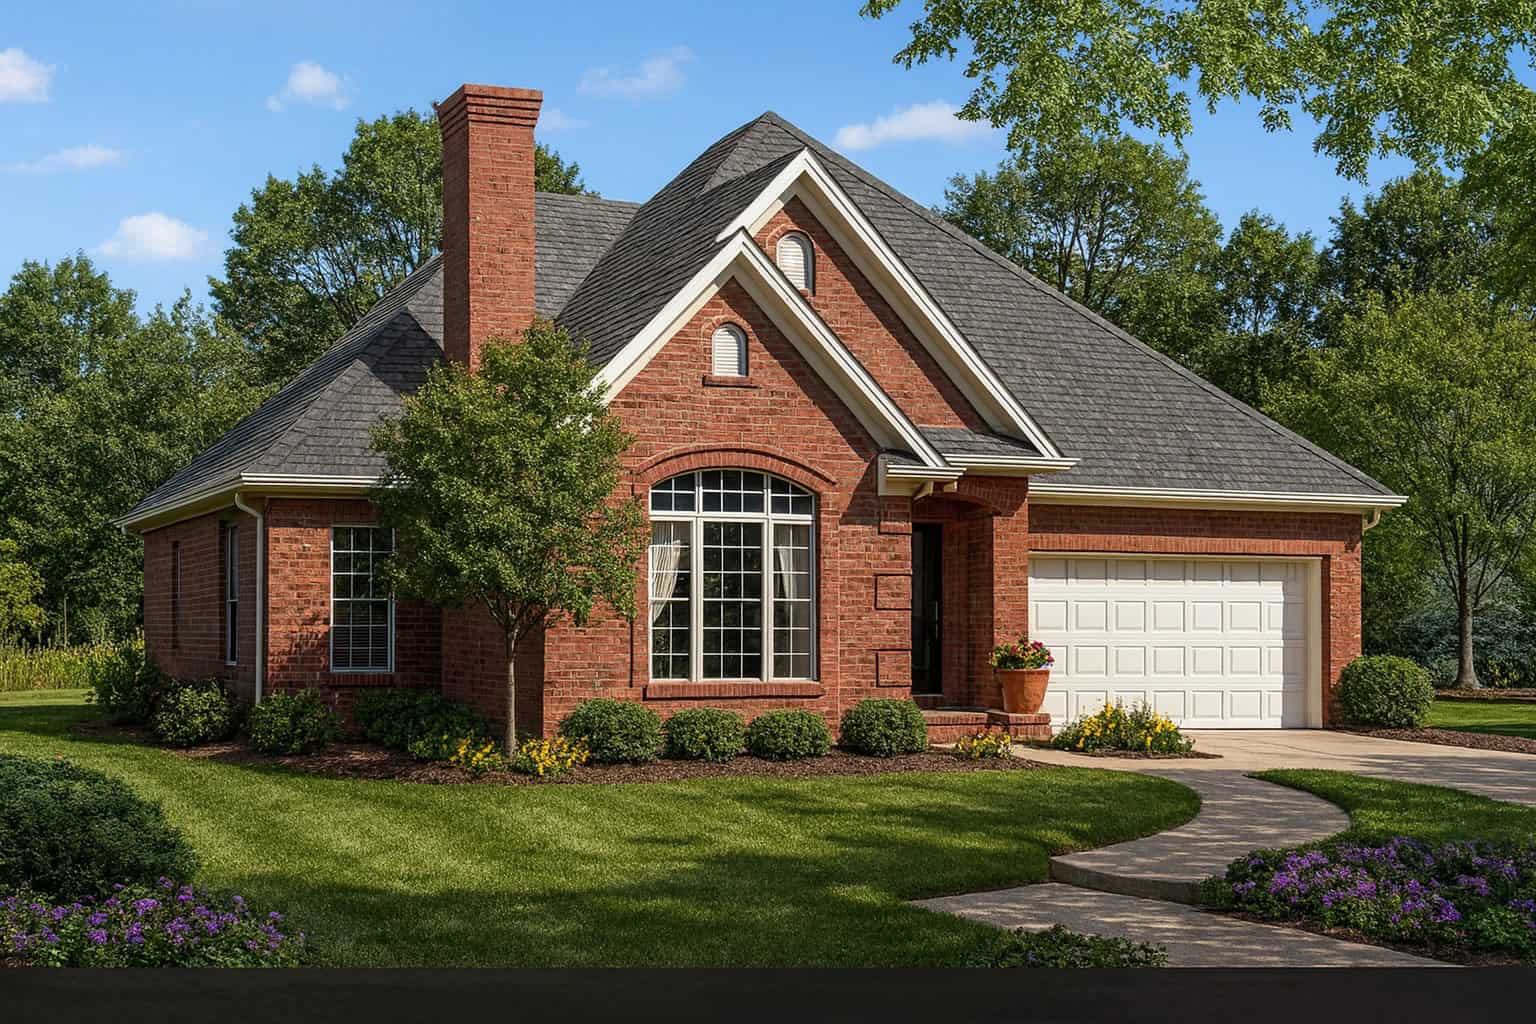
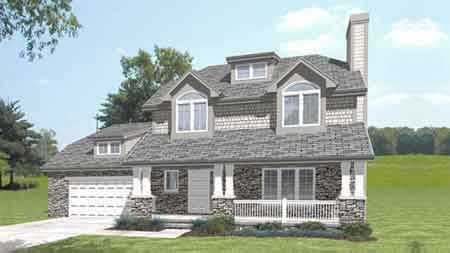
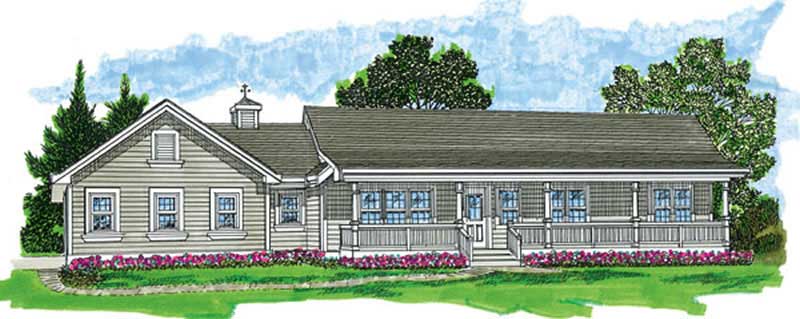
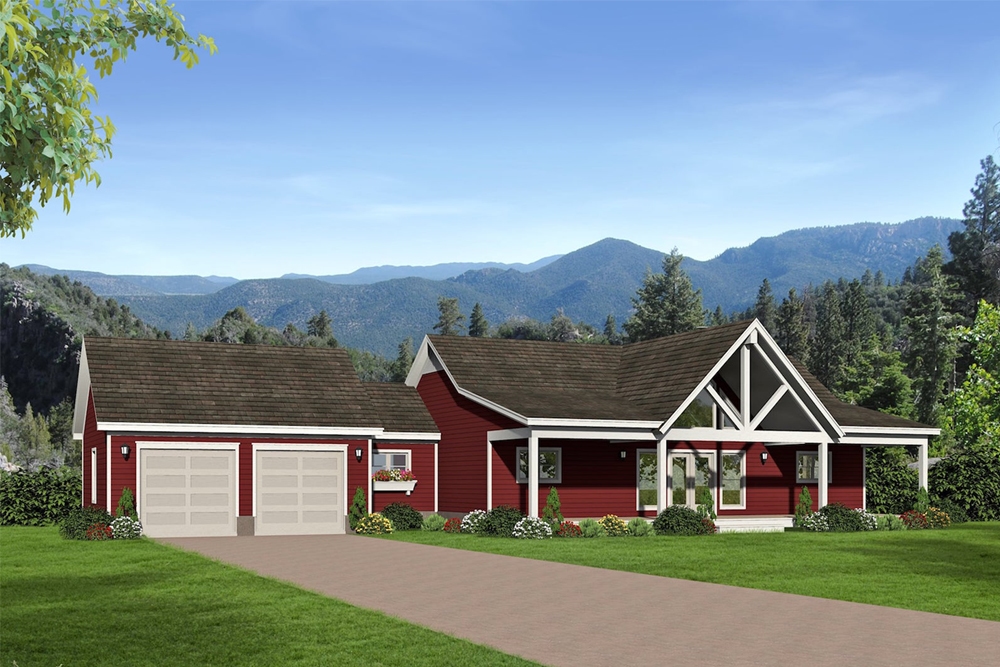
3-Bedroom, 1647 Sq Ft Ranch House Plan - 119-1218 - Front Exterior
Plan Collection
3-Bedroom, 1647 Sq Ft Ranch House Plan - 119-1218 - Front Exterior
Plan#119-1218
Starting at$1045
1647
Sq Ft
2
Story
3
Bed
2
Bath
2
Car
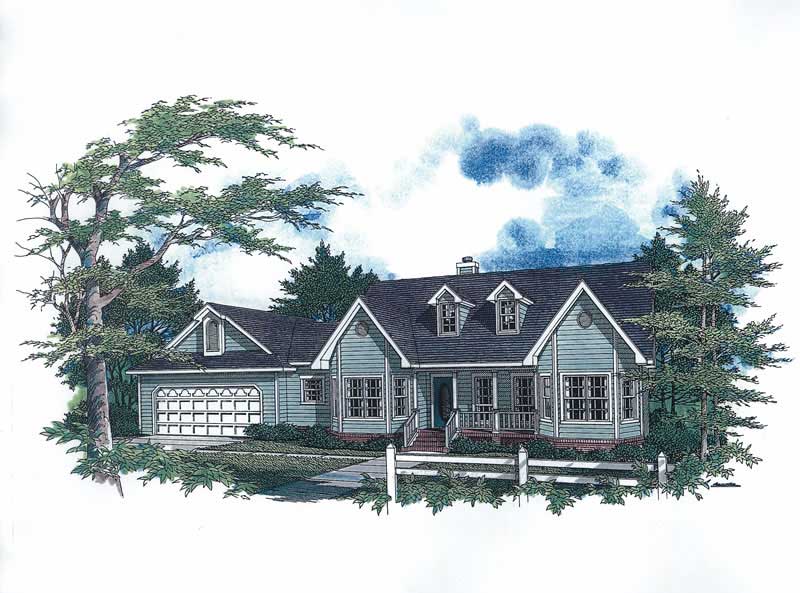
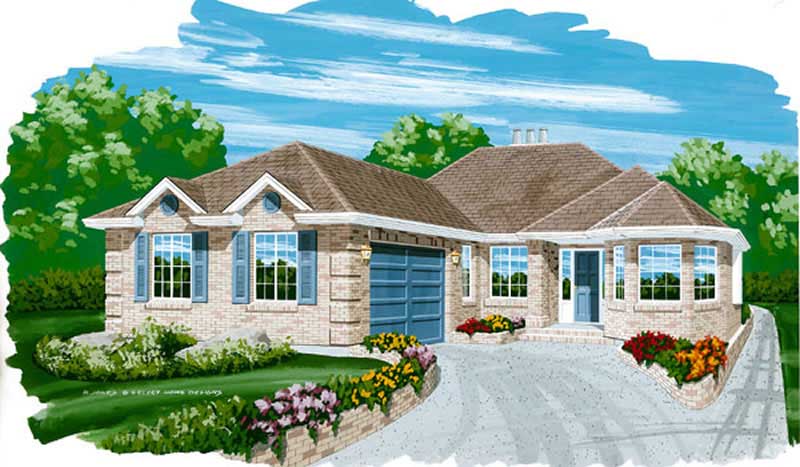
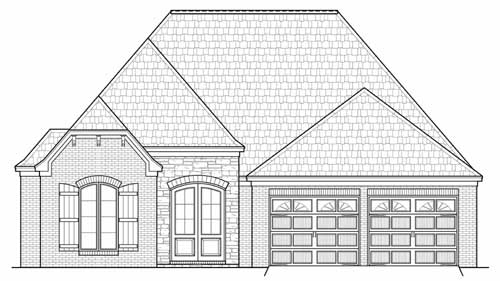
3-Bedroom, 1647 Sq Ft Cape Cod Home Plan - 174-1025 - Main Exterior
Plan Collection
3-Bedroom, 1647 Sq Ft Cape Cod Home Plan - 174-1025 - Main Exterior
Plan#174-1025
Starting at$660
1647
Sq Ft
1
Story
3
Bed
2
Bath
2
Car
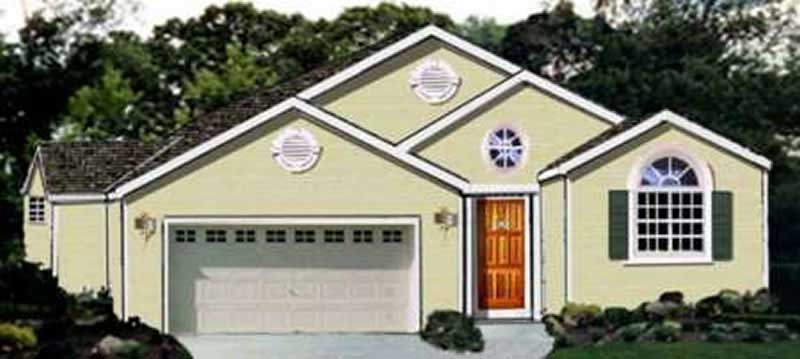
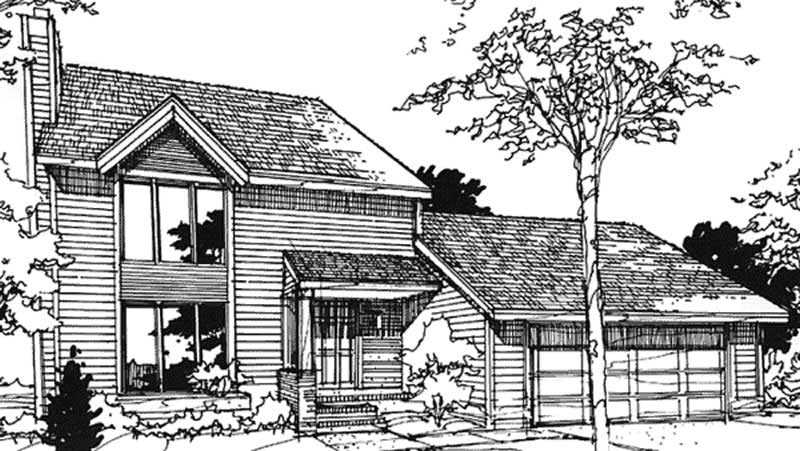
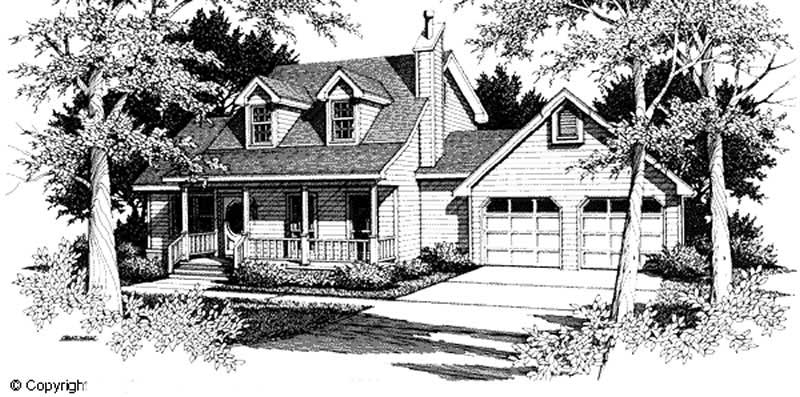
3-Bedroom, 1647 Sq Ft Ranch Home Plan - 167-1269 - Main Exterior
Plan Collection
3-Bedroom, 1647 Sq Ft Ranch Home Plan - 167-1269 - Main Exterior
Plan#167-1269
Starting at$840
1647
Sq Ft
2
Story
3
Bed
2
Bath
2
Car
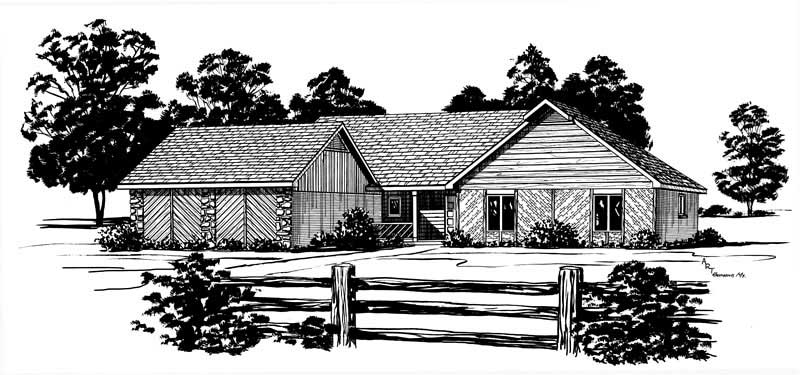
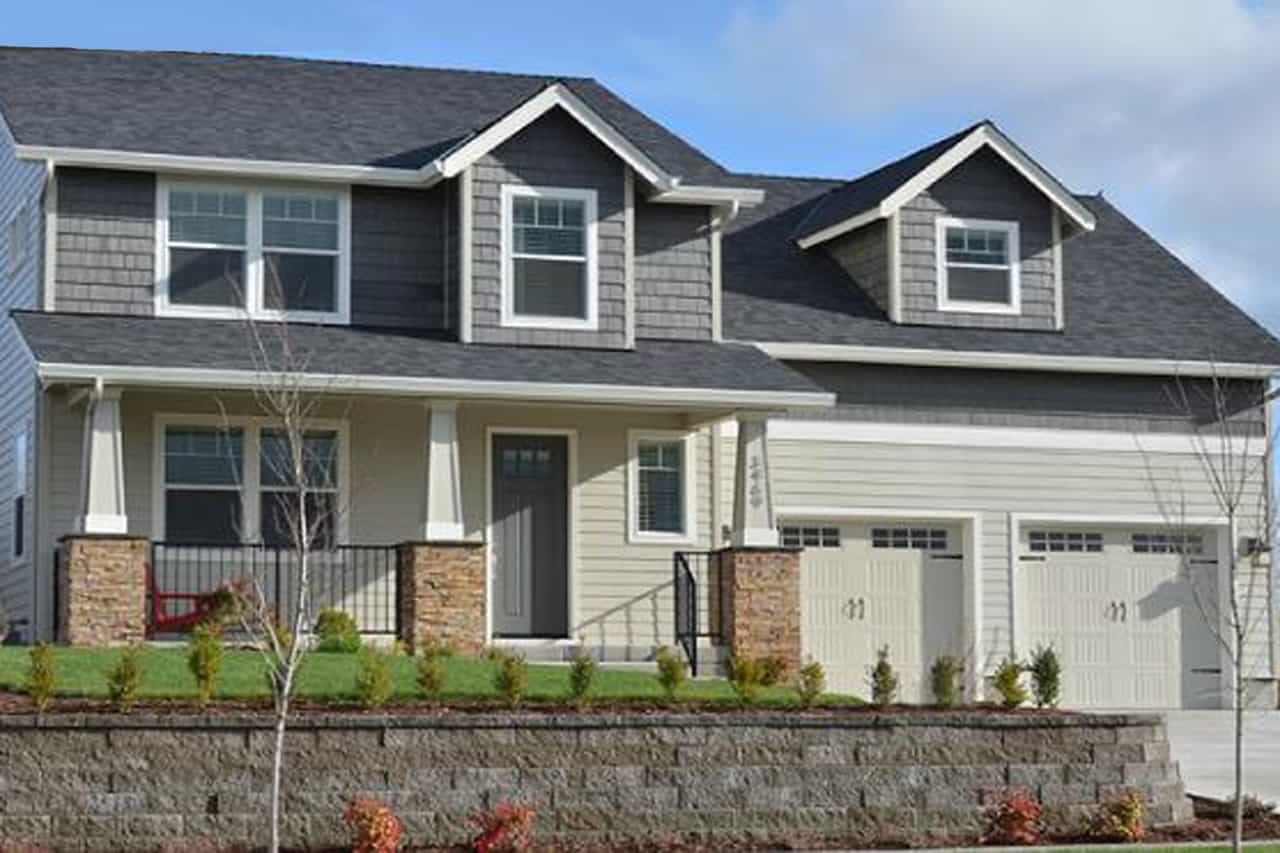
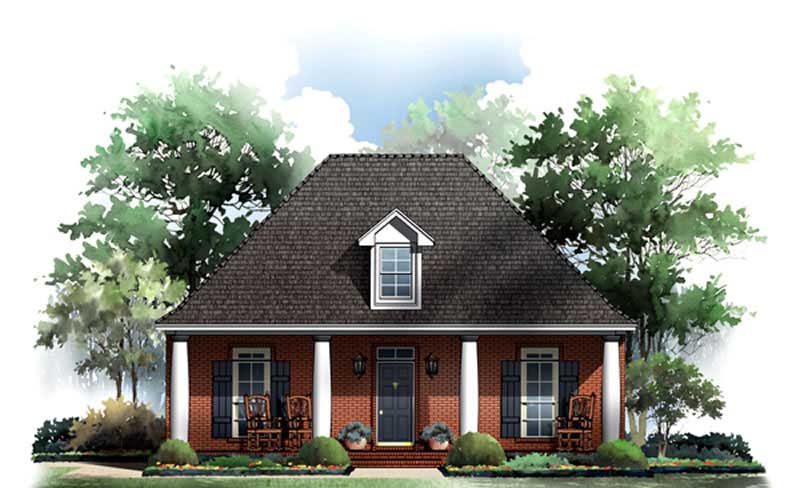
3-Bedroom, 1646 Sq Ft Ranch Home Plan - 106-1332 - Main Exterior
Plan Collection
3-Bedroom, 1646 Sq Ft Ranch Home Plan - 106-1332 - Main Exterior
Plan#106-1332
Starting at$1295
1646
Sq Ft
1
Story
3
Bed
2
Bath
2
Car
2-Bedroom, 1646 Sq Ft Ranch Home Plan - 138-1199 - Main Exterior
Plan Collection
2-Bedroom, 1646 Sq Ft Ranch Home Plan - 138-1199 - Main Exterior
Plan#138-1199
Starting at$1200
1646
Sq Ft
1
Story
2
Bed
2
Bath
2
Car
3-Bedroom, 1646 Sq Ft Small House Plans - 101-1059 - Main Exterior
Plan Collection
3-Bedroom, 1646 Sq Ft Small House Plans - 101-1059 - Main Exterior
Plan#101-1059
Starting at$1025
1646
Sq Ft
1
Story
3
Bed
2
Bath
2
Car
3-Bedroom, 1646 Sq Ft Country House Plan - 137-1084 - Front Exterior
Plan Collection
3-Bedroom, 1646 Sq Ft Country House Plan - 137-1084 - Front Exterior
Plan#137-1084
Starting at$800
1646
Sq Ft
1
Story
3
Bed
2
Bath
2
Car
3-Bedroom, 1646 Sq Ft European House Plan - 137-1772 - Front Exterior
Plan Collection
3-Bedroom, 1646 Sq Ft European House Plan - 137-1772 - Front Exterior
Plan#137-1772
Starting at$735
1646
Sq Ft
1
Story
3
Bed
2.5
Bath
2
Car
3-Bedroom, 1646 Sq Ft Ranch House Plan - 103-1060 - Front Exterior
Plan Collection
3-Bedroom, 1646 Sq Ft Ranch House Plan - 103-1060 - Front Exterior
Plan#103-1060
Starting at$920
1646
Sq Ft
1
Story
3
Bed
2
Bath
2
Car
3-Bedroom, 1646 Sq Ft Country Home Plan - 174-1024 - Main Exterior
Plan Collection
3-Bedroom, 1646 Sq Ft Country Home Plan - 174-1024 - Main Exterior
Plan#174-1024
Starting at$660
1646
Sq Ft
1
Story
3
Bed
2
Bath
2
Car
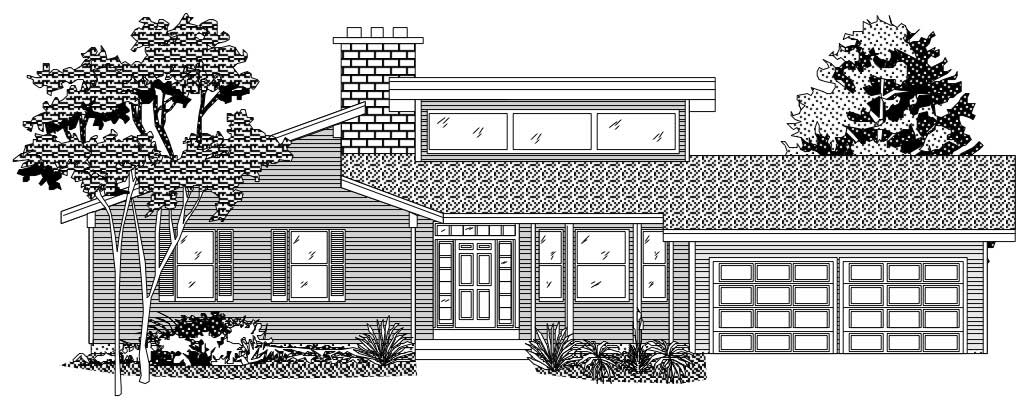
3-Bedroom, 1646 Sq Ft Contemporary Home Plan - 124-1005 - Main Exterior
Plan Collection
3-Bedroom, 1646 Sq Ft Contemporary Home Plan - 124-1005 - Main Exterior
Plan#124-1005
Starting at$725
1646
Sq Ft
1
Story
3
Bed
2
Bath
2
Car
4-Bedroom, 1646 Sq Ft Country Home Plan - 108-1341 - Main Exterior
Plan Collection
4-Bedroom, 1646 Sq Ft Country Home Plan - 108-1341 - Main Exterior
Plan#108-1341
Starting at$920
1646
Sq Ft
2
Story
4
Bed
2.5
Bath
2
Car
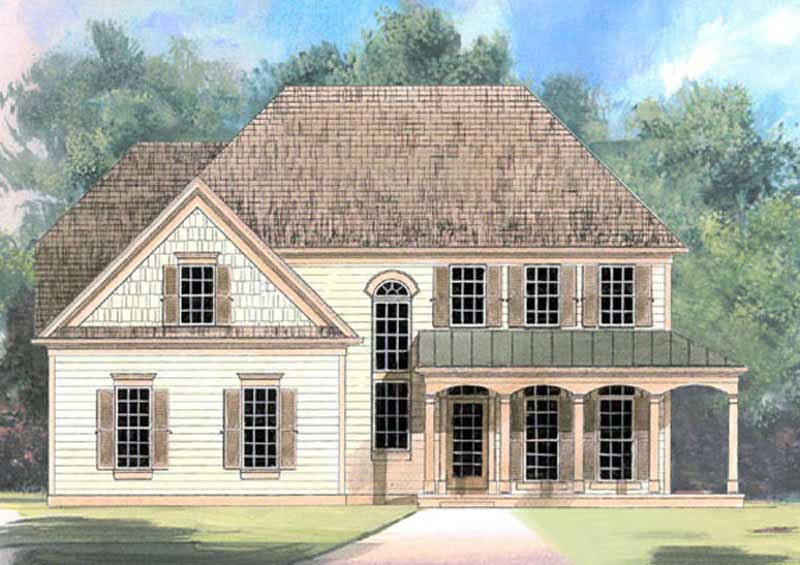
3-Bedroom, 1645 Sq Ft Traditional House Plan - 100-1264 - Front Exterior
Plan Collection
3-Bedroom, 1645 Sq Ft Traditional House Plan - 100-1264 - Front Exterior
Plan#100-1264
Starting at$1400
1645
Sq Ft
2
Story
3
Bed
2.5
Bath
2
Car
3-Bedroom, 1645 Sq Ft Cape Cod House Plan - 146-1962 - Front Exterior
Plan Collection
3-Bedroom, 1645 Sq Ft Cape Cod House Plan - 146-1962 - Front Exterior
Plan#146-1962
Starting at$980
1645
Sq Ft
2
Story
3
Bed
2
Bath
2
Car
2-Bedroom, 1645 Sq Ft Ranch Home Plan - 178-1180 - Main Exterior
Plan Collection
2-Bedroom, 1645 Sq Ft Ranch Home Plan - 178-1180 - Main Exterior
Plan#178-1180
Starting at$1085
1645
Sq Ft
1
Story
2
Bed
2
Bath
2
Car
3-Bedroom, 1645 Sq Ft Country Home Plan - 108-1338 - Main Exterior
Plan Collection
3-Bedroom, 1645 Sq Ft Country Home Plan - 108-1338 - Main Exterior
Plan#108-1338
Starting at$920
1645
Sq Ft
2
Story
3
Bed
2.5
Bath
2
Car
5-Bedroom, 1644 Sq Ft Small House Plans - 135-1160 - Front Exterior
Plan Collection
5-Bedroom, 1644 Sq Ft Small House Plans - 135-1160 - Front Exterior
Plan#135-1160
Starting at$1380
1644
Sq Ft
1
Story
5
Bed
3.5
Bath
2
Car
3-Bedroom, 1644 Sq Ft Country Home Plan - 137-1816 - Main Exterior
Plan Collection
3-Bedroom, 1644 Sq Ft Country Home Plan - 137-1816 - Main Exterior
Plan#137-1816
Starting at$735
1644
Sq Ft
1
Story
3
Bed
2.5
Bath
2
Car
3-Bedroom, 1644 Sq Ft Ranch House Plan - 145-1719 - Front Exterior
Plan Collection
3-Bedroom, 1644 Sq Ft Ranch House Plan - 145-1719 - Front Exterior
Plan#145-1719
Starting at$900
1644
Sq Ft
1
Story
3
Bed
2
Bath
2
Car
3-Bedroom, 1643 Sq Ft Small House Plans - 167-1113 - Front Exterior
Plan Collection
3-Bedroom, 1643 Sq Ft Small House Plans - 167-1113 - Front Exterior
Plan#167-1113
Starting at$840
1643
Sq Ft
2
Story
3
Bed
2
Bath
2
Car
3-Bedroom, 1642 Sq Ft Ranch Home - Plan #120-2698 - Main Exterior
Plan Collection
3-Bedroom, 1642 Sq Ft Ranch Home - Plan #120-2698 - Main Exterior
Plan#120-2698
Starting at$1255
1642
Sq Ft
1
Story
3
Bed
2.5
Bath
2
Car
 3-bedroom, 2.5-bath ranch-style home with open layout, private primary suite, and covered patio - Plan #120-2696 - Plan #120-2696 - Front Exterior
Plan Collection
 3-bedroom, 2.5-bath ranch-style home with open layout, private primary suite, and covered patio - Plan #120-2696 - Plan #120-2696 - Front Exterior
Plan#120-2696
Starting at$1255
1642
Sq Ft
1
Story
3
Bed
2.5
Bath
2
Car
3-Bedroom, 1642 Sq Ft Cape Cod House Plan - 170-1528 - Front Exterior
Plan Collection
3-Bedroom, 1642 Sq Ft Cape Cod House Plan - 170-1528 - Front Exterior
Plan#170-1528
Starting at$905
1642
Sq Ft
2
Story
3
Bed
2
Bath
2
Car
2-Bedroom, 1642 Sq Ft Country House Plan - 146-1435 - Front Exterior
Plan Collection
2-Bedroom, 1642 Sq Ft Country House Plan - 146-1435 - Front Exterior
Plan#146-1435
Starting at$980
1642
Sq Ft
1
Story
2
Bed
2
Bath
2
Car
3-Bedroom, 1647 Sq Ft Ranch House Plan - 119-1218 - Front Exterior
Plan Collection
3-Bedroom, 1647 Sq Ft Ranch House Plan - 119-1218 - Front Exterior
Plan#119-1218
Starting at$1045
1647
Sq Ft
2
Story
3
Bed
2
Bath
2
Car
3-Bedroom, 1647 Sq Ft Cape Cod Home Plan - 174-1025 - Main Exterior
Plan Collection
3-Bedroom, 1647 Sq Ft Cape Cod Home Plan - 174-1025 - Main Exterior
Plan#174-1025
Starting at$660
1647
Sq Ft
1
Story
3
Bed
2
Bath
2
Car
3-Bedroom, 1647 Sq Ft Ranch Home Plan - 167-1269 - Main Exterior
Plan Collection
3-Bedroom, 1647 Sq Ft Ranch Home Plan - 167-1269 - Main Exterior
Plan#167-1269
Starting at$840
1647
Sq Ft
2
Story
3
Bed
2
Bath
2
Car
3-Bedroom, 1646 Sq Ft Ranch Home Plan - 106-1332 - Main Exterior
Plan Collection
3-Bedroom, 1646 Sq Ft Ranch Home Plan - 106-1332 - Main Exterior
Plan#106-1332
Starting at$1295
1646
Sq Ft
1
Story
3
Bed
2
Bath
2
Car
2-Bedroom, 1646 Sq Ft Ranch Home Plan - 138-1199 - Main Exterior
Plan Collection
2-Bedroom, 1646 Sq Ft Ranch Home Plan - 138-1199 - Main Exterior
Plan#138-1199
Starting at$1200
1646
Sq Ft
1
Story
2
Bed
2
Bath
2
Car
3-Bedroom, 1646 Sq Ft Small House Plans - 101-1059 - Main Exterior
Plan Collection
3-Bedroom, 1646 Sq Ft Small House Plans - 101-1059 - Main Exterior
Plan#101-1059
Starting at$1025
1646
Sq Ft
1
Story
3
Bed
2
Bath
2
Car
3-Bedroom, 1646 Sq Ft Country House Plan - 137-1084 - Front Exterior
Plan Collection
3-Bedroom, 1646 Sq Ft Country House Plan - 137-1084 - Front Exterior
Plan#137-1084
Starting at$800
1646
Sq Ft
1
Story
3
Bed
2
Bath
2
Car
3-Bedroom, 1646 Sq Ft European House Plan - 137-1772 - Front Exterior
Plan Collection
3-Bedroom, 1646 Sq Ft European House Plan - 137-1772 - Front Exterior
Plan#137-1772
Starting at$735
1646
Sq Ft
1
Story
3
Bed
2.5
Bath
2
Car
3-Bedroom, 1646 Sq Ft Ranch House Plan - 103-1060 - Front Exterior
Plan Collection
3-Bedroom, 1646 Sq Ft Ranch House Plan - 103-1060 - Front Exterior
Plan#103-1060
Starting at$920
1646
Sq Ft
1
Story
3
Bed
2
Bath
2
Car
3-Bedroom, 1646 Sq Ft Country Home Plan - 174-1024 - Main Exterior
Plan Collection
3-Bedroom, 1646 Sq Ft Country Home Plan - 174-1024 - Main Exterior
Plan#174-1024
Starting at$660
1646
Sq Ft
1
Story
3
Bed
2
Bath
2
Car
3-Bedroom, 1646 Sq Ft Contemporary Home Plan - 124-1005 - Main Exterior
Plan Collection
3-Bedroom, 1646 Sq Ft Contemporary Home Plan - 124-1005 - Main Exterior
Plan#124-1005
Starting at$725
1646
Sq Ft
1
Story
3
Bed
2
Bath
2
Car
4-Bedroom, 1646 Sq Ft Country Home Plan - 108-1341 - Main Exterior
Plan Collection
4-Bedroom, 1646 Sq Ft Country Home Plan - 108-1341 - Main Exterior
Plan#108-1341
Starting at$920
1646
Sq Ft
2
Story
4
Bed
2.5
Bath
2
Car
3-Bedroom, 1645 Sq Ft Traditional House Plan - 100-1264 - Front Exterior
Plan Collection
3-Bedroom, 1645 Sq Ft Traditional House Plan - 100-1264 - Front Exterior
Plan#100-1264
Starting at$1400
1645
Sq Ft
2
Story
3
Bed
2.5
Bath
2
Car
3-Bedroom, 1645 Sq Ft Cape Cod House Plan - 146-1962 - Front Exterior
Plan Collection
3-Bedroom, 1645 Sq Ft Cape Cod House Plan - 146-1962 - Front Exterior
Plan#146-1962
Starting at$980
1645
Sq Ft
2
Story
3
Bed
2
Bath
2
Car
2-Bedroom, 1645 Sq Ft Ranch Home Plan - 178-1180 - Main Exterior
Plan Collection
2-Bedroom, 1645 Sq Ft Ranch Home Plan - 178-1180 - Main Exterior
Plan#178-1180
Starting at$1085
1645
Sq Ft
1
Story
2
Bed
2
Bath
2
Car
3-Bedroom, 1645 Sq Ft Country Home Plan - 108-1338 - Main Exterior
Plan Collection
3-Bedroom, 1645 Sq Ft Country Home Plan - 108-1338 - Main Exterior
Plan#108-1338
Starting at$920
1645
Sq Ft
2
Story
3
Bed
2.5
Bath
2
Car
5-Bedroom, 1644 Sq Ft Small House Plans - 135-1160 - Front Exterior
Plan Collection
5-Bedroom, 1644 Sq Ft Small House Plans - 135-1160 - Front Exterior
Plan#135-1160
Starting at$1380
1644
Sq Ft
1
Story
5
Bed
3.5
Bath
2
Car
3-Bedroom, 1644 Sq Ft Country Home Plan - 137-1816 - Main Exterior
Plan Collection
3-Bedroom, 1644 Sq Ft Country Home Plan - 137-1816 - Main Exterior
Plan#137-1816
Starting at$735
1644
Sq Ft
1
Story
3
Bed
2.5
Bath
2
Car
3-Bedroom, 1644 Sq Ft Ranch House Plan - 145-1719 - Front Exterior
Plan Collection
3-Bedroom, 1644 Sq Ft Ranch House Plan - 145-1719 - Front Exterior
Plan#145-1719
Starting at$900
1644
Sq Ft
1
Story
3
Bed
2
Bath
2
Car
3-Bedroom, 1643 Sq Ft Small House Plans - 167-1113 - Front Exterior
Plan Collection
3-Bedroom, 1643 Sq Ft Small House Plans - 167-1113 - Front Exterior
Plan#167-1113
Starting at$840
1643
Sq Ft
2
Story
3
Bed
2
Bath
2
Car
3-Bedroom, 1642 Sq Ft Ranch Home - Plan #120-2698 - Main Exterior
Plan Collection
3-Bedroom, 1642 Sq Ft Ranch Home - Plan #120-2698 - Main Exterior
Plan#120-2698
Starting at$1255
1642
Sq Ft
1
Story
3
Bed
2.5
Bath
2
Car
 3-bedroom, 2.5-bath ranch-style home with open layout, private primary suite, and covered patio - Plan #120-2696 - Plan #120-2696 - Front Exterior
Plan Collection
 3-bedroom, 2.5-bath ranch-style home with open layout, private primary suite, and covered patio - Plan #120-2696 - Plan #120-2696 - Front Exterior
Plan#120-2696
Starting at$1255
1642
Sq Ft
1
Story
3
Bed
2.5
Bath
2
Car
3-Bedroom, 1642 Sq Ft Cape Cod House Plan - 170-1528 - Front Exterior
Plan Collection
3-Bedroom, 1642 Sq Ft Cape Cod House Plan - 170-1528 - Front Exterior
Plan#170-1528
Starting at$905
1642
Sq Ft
2
Story
3
Bed
2
Bath
2
Car
2-Bedroom, 1642 Sq Ft Country House Plan - 146-1435 - Front Exterior
Plan Collection
2-Bedroom, 1642 Sq Ft Country House Plan - 146-1435 - Front Exterior
Plan#146-1435
Starting at$980
1642
Sq Ft
1
Story
2
Bed
2
Bath
2
Car
1...370371372373374...482