2 Garage House Plans

11,563
Plan Results
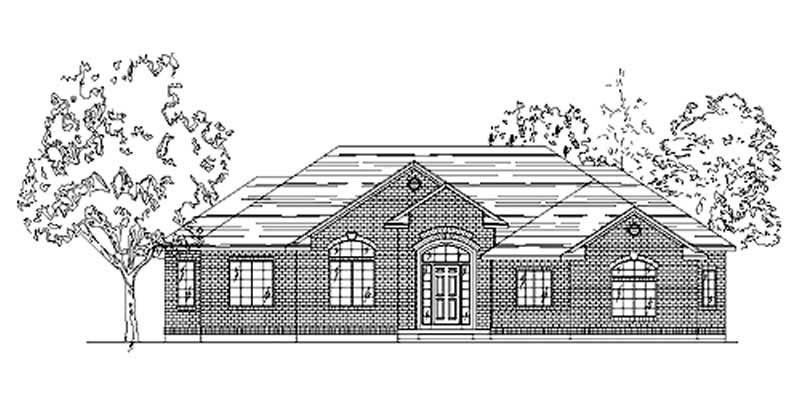
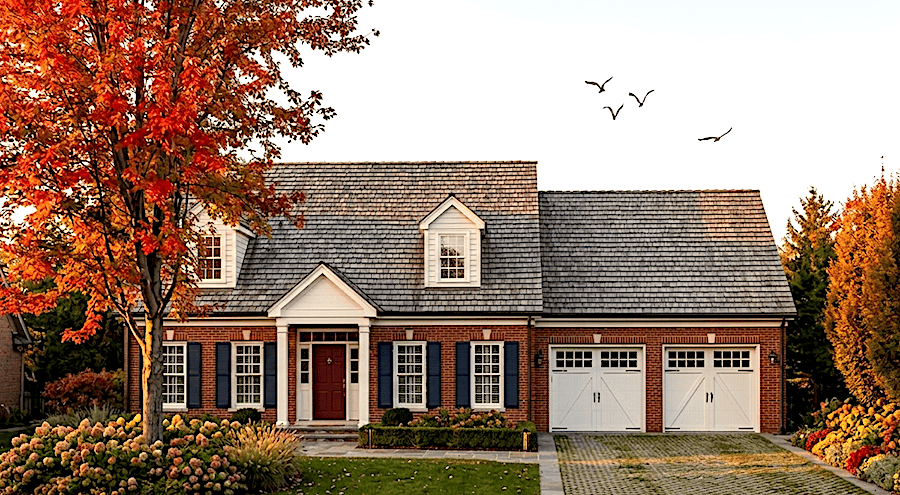
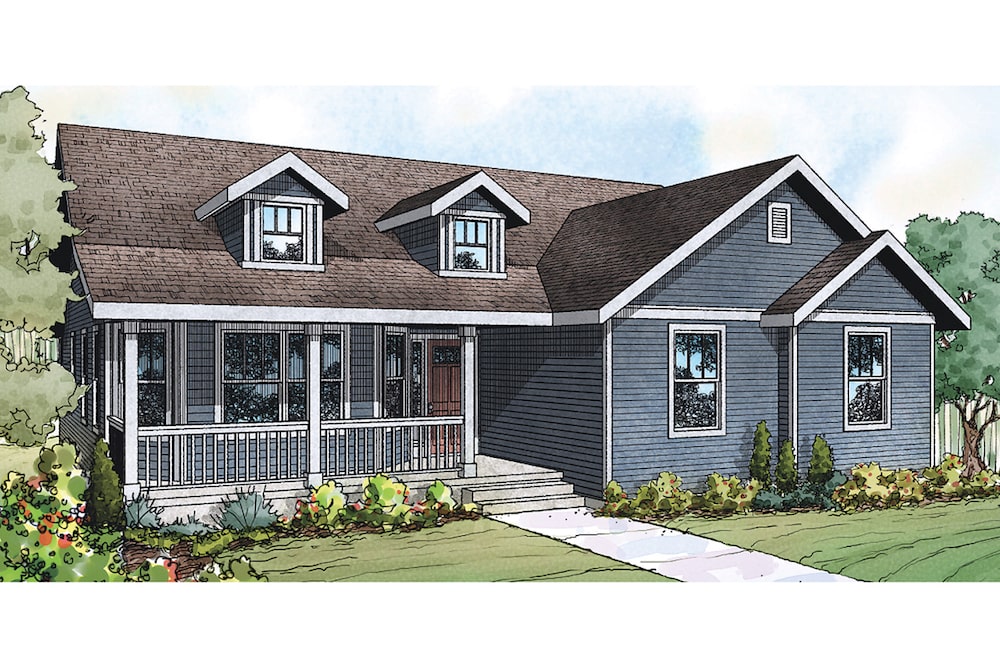
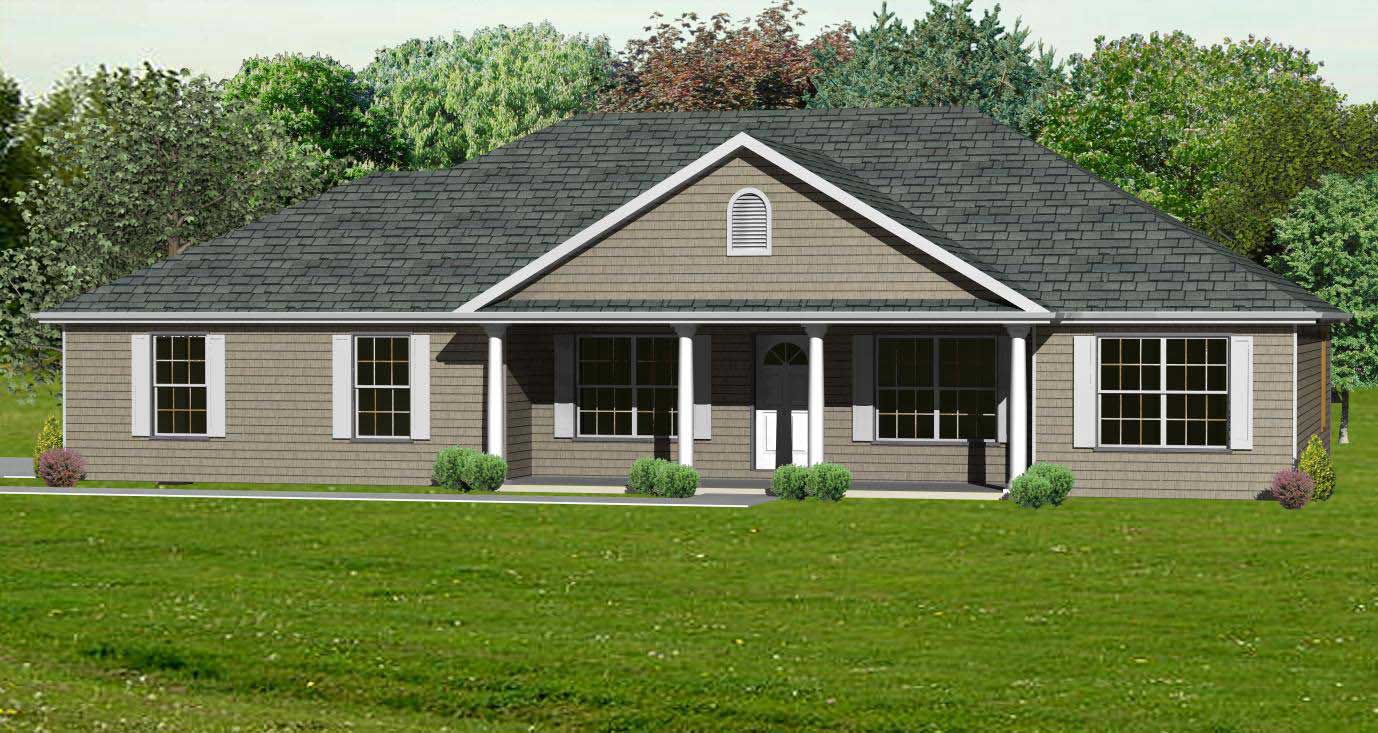
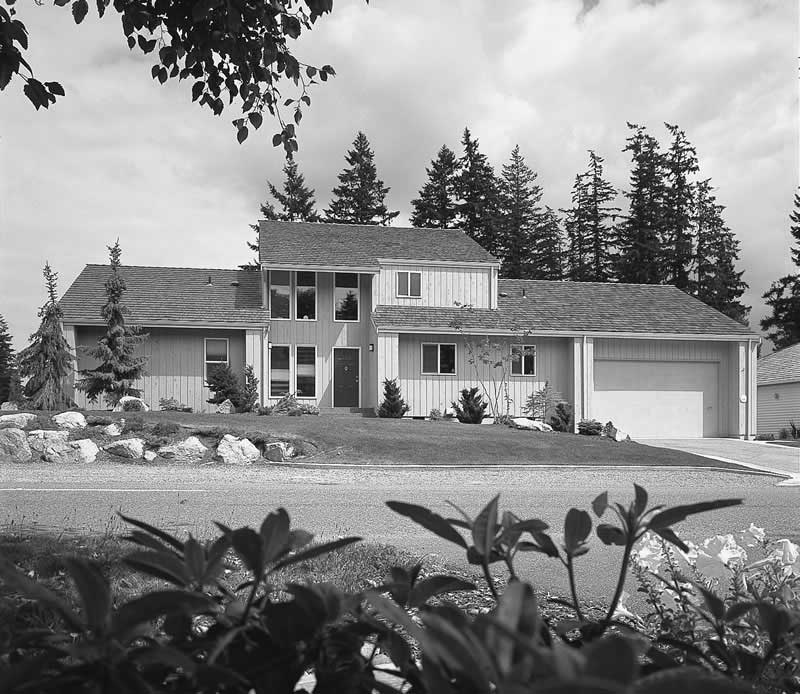
3-Bedroom, 1708 Sq Ft Country Home Plan - 138-1027 - Main Exterior
Plan Collection
3-Bedroom, 1708 Sq Ft Country Home Plan - 138-1027 - Main Exterior
Plan#138-1027
Starting at$1300
1708
Sq Ft
1
Story
3
Bed
2
Bath
2
Car
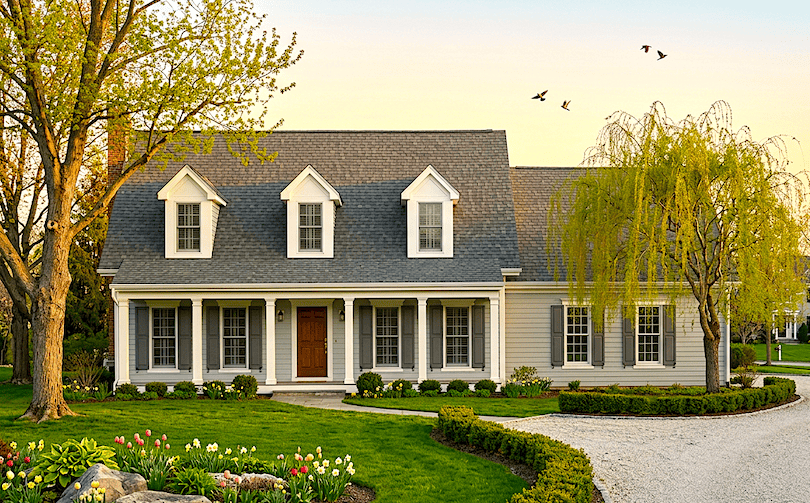
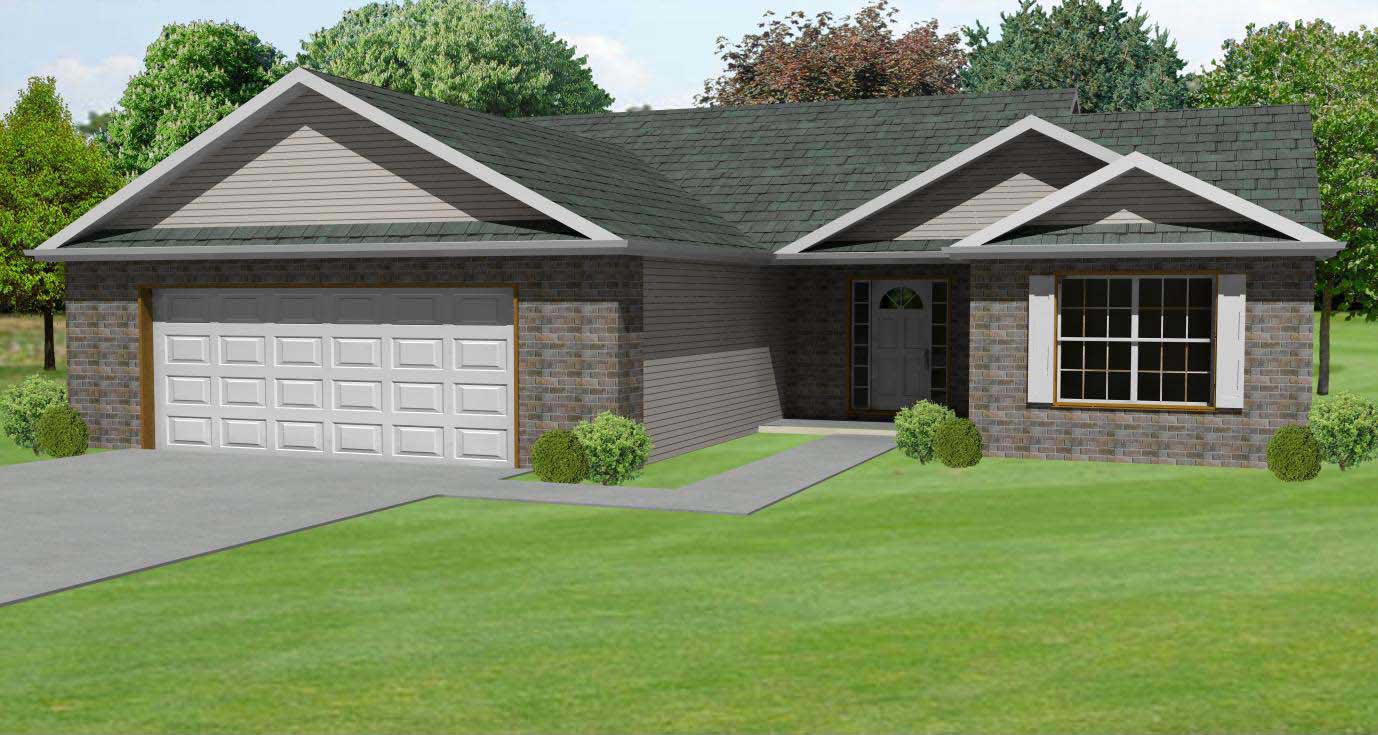
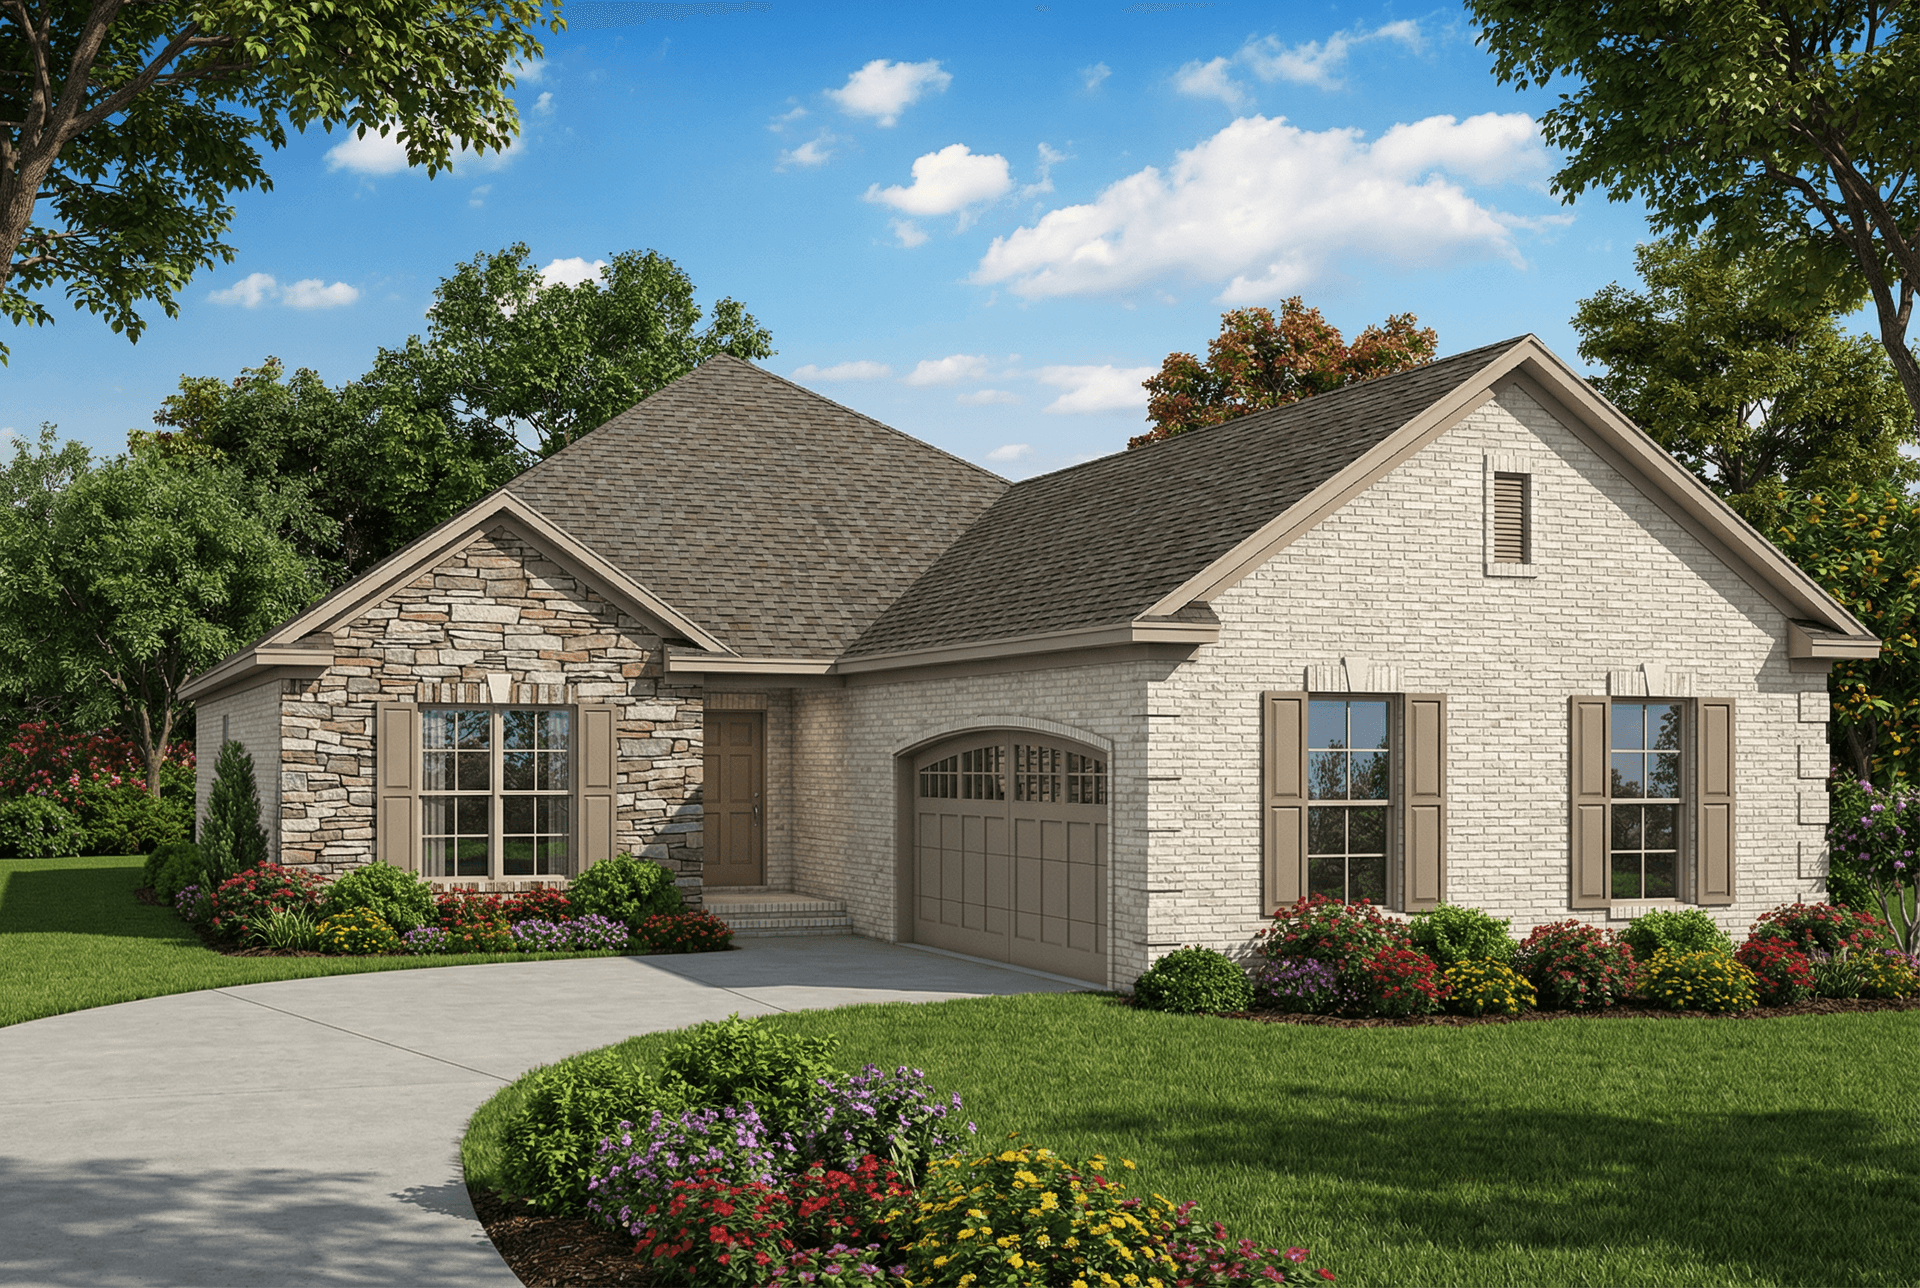
3-Bedroom, 1708 Sq Ft European Home Plan - 153-1509 - Main Exterior
Plan Collection
3-Bedroom, 1708 Sq Ft European Home Plan - 153-1509 - Main Exterior
Plan#153-1509
Starting at$1200
1708
Sq Ft
1
Story
3
Bed
2
Bath
2
Car
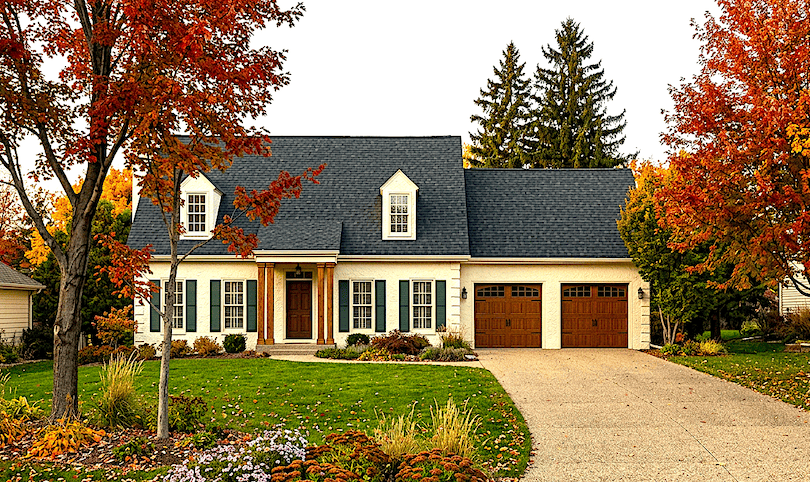
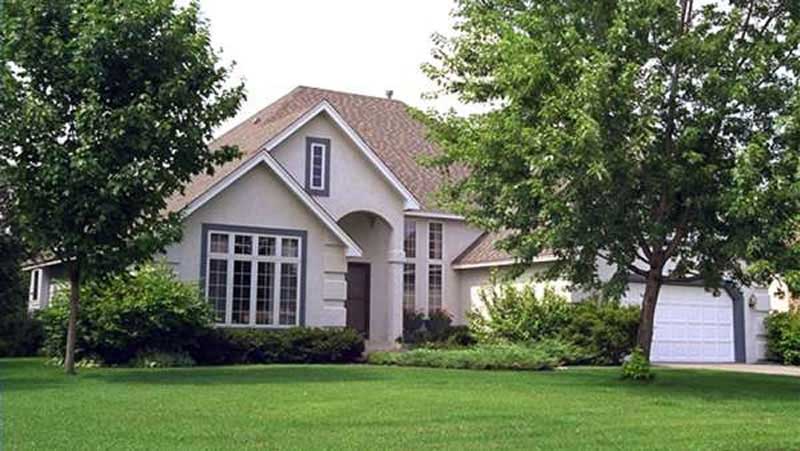
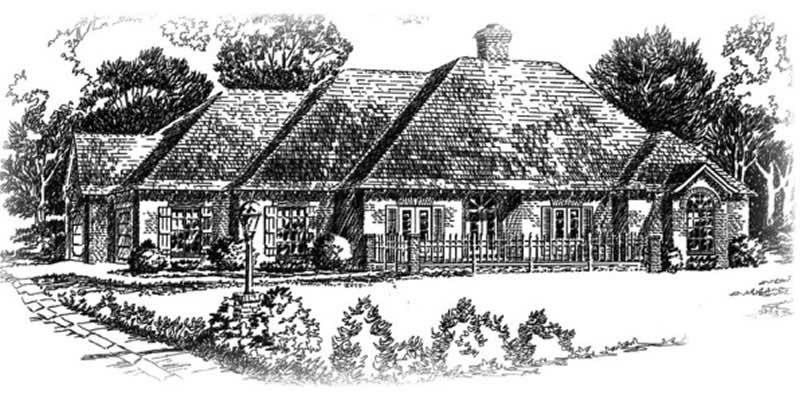
3-Bedroom, 1708 Sq Ft Contemporary House Plan - 153-1181 - Front Exterior
Plan Collection
3-Bedroom, 1708 Sq Ft Contemporary House Plan - 153-1181 - Front Exterior
Plan#153-1181
Starting at$800
1708
Sq Ft
2
Story
3
Bed
2.5
Bath
2
Car
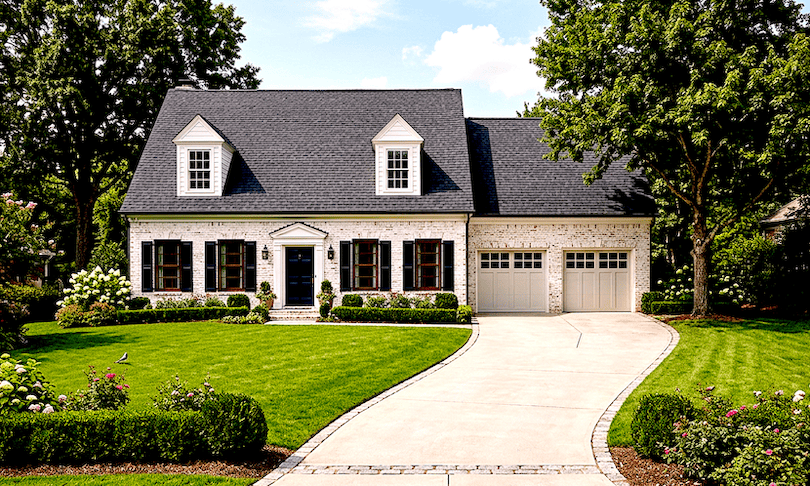
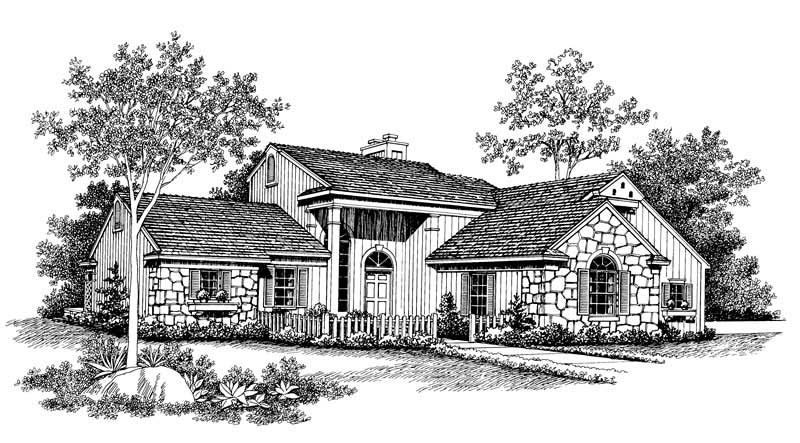
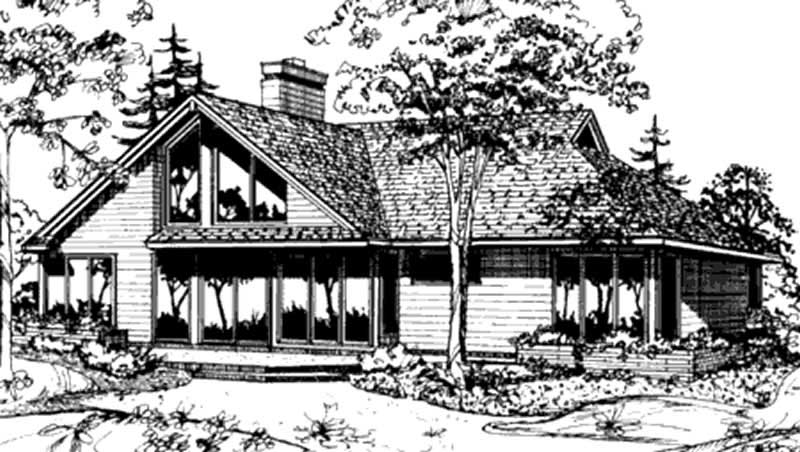
Traditional Home Plan - 4 Bedrms, 2.5 Baths - 1706 Sq Ft - #223-1010
Plan Collection
Traditional Home Plan - 4 Bedrms, 2.5 Baths - 1706 Sq Ft - #223-1010
Plan#223-1010
Starting at$1100
1706
Sq Ft
2
Story
4
Bed
2.5
Bath
2
Car
Southern Floor Plan - 3 Bedrms, 2.5 Baths - 1706 Sq Ft - #223-1006
Plan Collection
Southern Floor Plan - 3 Bedrms, 2.5 Baths - 1706 Sq Ft - #223-1006
Plan#223-1006
Starting at$1100
1706
Sq Ft
2
Story
3
Bed
2.5
Bath
2
Car
3-Bedroom, 1,706 Sq Ft Ranch Plans with Walk-In Pantry - #142-1230
Plan Collection
3-Bedroom, 1,706 Sq Ft Ranch Plans with Walk-In Pantry - #142-1230
Plan#142-1230
Starting at$1395
1706
Sq Ft
1
Story
3
Bed
2
Bath
2
Car
3-Bedroom, 1706 Sq Ft Small House Plans - 167-1099 - Front Exterior
Plan Collection
3-Bedroom, 1706 Sq Ft Small House Plans - 167-1099 - Front Exterior
Plan#167-1099
Starting at$840
1706
Sq Ft
2
Story
3
Bed
2.5
Bath
2
Car
3-Bedroom, 1705 Sq Ft Country House Plan - 137-1265 - Front Exterior
Plan Collection
3-Bedroom, 1705 Sq Ft Country House Plan - 137-1265 - Front Exterior
Plan#137-1265
Starting at$800
1705
Sq Ft
2
Story
3
Bed
2.5
Bath
2
Car
5-Bedroom, 1705 Sq Ft Ranch House Plan - 115-1232 - Front Exterior
Plan Collection
5-Bedroom, 1705 Sq Ft Ranch House Plan - 115-1232 - Front Exterior
Plan#115-1232
Starting at$1600
1705
Sq Ft
1.5
Story
5
Bed
3
Bath
2
Car
4-Bedroom, 1705 Sq Ft Cape Cod Home Plan - 174-1071 - Main Exterior
Plan Collection
4-Bedroom, 1705 Sq Ft Cape Cod Home Plan - 174-1071 - Main Exterior
Plan#174-1071
Starting at$710
1705
Sq Ft
2
Story
4
Bed
2
Bath
2
Car
4-Bedroom, 1704 Sq Ft Multi-Unit House Plan - 138-1057 - Front Exterior
Plan Collection
4-Bedroom, 1704 Sq Ft Multi-Unit House Plan - 138-1057 - Front Exterior
Plan#138-1057
Starting at$1300
1704
Sq Ft
1
Story
4
Bed
2
Bath
2
Car
3-Bedroom, 1704 Sq Ft Mediterranean House Plan - 159-1004 - Front Exterior
Plan Collection
3-Bedroom, 1704 Sq Ft Mediterranean House Plan - 159-1004 - Front Exterior
Plan#159-1004
Starting at$1250
1704
Sq Ft
1
Story
3
Bed
2
Bath
2
Car
3-Bedroom, 1704 Sq Ft European Home Plan - 140-1021 - Main Exterior
Plan Collection
3-Bedroom, 1704 Sq Ft European Home Plan - 140-1021 - Main Exterior
Plan#140-1021
Starting at$845
1704
Sq Ft
1
Story
3
Bed
2
Bath
2
Car
3-Bedroom, 1704 Sq Ft European House Plan - 140-1054 - Front Exterior
Plan Collection
3-Bedroom, 1704 Sq Ft European House Plan - 140-1054 - Front Exterior
Plan#140-1054
Starting at$845
1704
Sq Ft
1
Story
3
Bed
2
Bath
2
Car
3-Bedroom, 1704 Sq Ft Country House Plan - 146-2720 - Front Exterior
Plan Collection
3-Bedroom, 1704 Sq Ft Country House Plan - 146-2720 - Front Exterior
Plan#146-2720
Starting at$980
1704
Sq Ft
2
Story
3
Bed
2
Bath
2
Car
3-Bedroom, 1704 Sq Ft Ranch House Plan - 103-1027 - Front Exterior
Plan Collection
3-Bedroom, 1704 Sq Ft Ranch House Plan - 103-1027 - Front Exterior
Plan#103-1027
Starting at$920
1704
Sq Ft
1
Story
3
Bed
2
Bath
2
Car
3-Bedroom, 1704 Sq Ft Ranch Home Plan - 102-1012 - Main Exterior
Plan Collection
3-Bedroom, 1704 Sq Ft Ranch Home Plan - 102-1012 - Main Exterior
Plan#102-1012
Starting at$950
1704
Sq Ft
1
Story
3
Bed
2
Bath
2
Car
3-Bedroom, 1703 Sq Ft Small House Plans - 153-1845 - Front Exterior
Plan Collection
3-Bedroom, 1703 Sq Ft Small House Plans - 153-1845 - Front Exterior
Plan#153-1845
Starting at$800
1703
Sq Ft
1
Story
3
Bed
2
Bath
2
Car
3-Bedroom, 1703 Sq Ft Southern House Plan - 170-1248 - Front Exterior
Plan Collection
3-Bedroom, 1703 Sq Ft Southern House Plan - 170-1248 - Front Exterior
Plan#170-1248
Starting at$905
1703
Sq Ft
2
Story
3
Bed
2
Bath
2
Car
3-Bedroom, 1703 Sq Ft Ranch House Plan - 105-1047 - Front Exterior
Plan Collection
3-Bedroom, 1703 Sq Ft Ranch House Plan - 105-1047 - Front Exterior
Plan#105-1047
Starting at$530
1703
Sq Ft
1
Story
3
Bed
2
Bath
2
Car
3-Bedroom, 1703 Sq Ft Country House Plan - 121-1019 - Front Exterior
Plan Collection
3-Bedroom, 1703 Sq Ft Country House Plan - 121-1019 - Front Exterior
Plan#121-1019
Starting at$1250
1703
Sq Ft
2
Story
3
Bed
2.5
Bath
2
Car
Barndominium House Plan - 3 Bedrms, 2 Baths - 1702 Sq Ft - #206-1115
Plan Collection
Barndominium House Plan - 3 Bedrms, 2 Baths - 1702 Sq Ft - #206-1115
Plan#206-1115
Starting at$1245
1702
Sq Ft
1
Story
3
Bed
2
Bath
2
Car
3-Bedroom, 1702 Sq Ft French House Plan - 170-1452 - Front Exterior
Plan Collection
3-Bedroom, 1702 Sq Ft French House Plan - 170-1452 - Front Exterior
Plan#170-1452
Starting at$905
1702
Sq Ft
1
Story
3
Bed
2
Bath
2
Car
3-Bedroom, 1702 Sq Ft Farmhouse House Plan - 146-1519 - Front Exterior
Plan Collection
3-Bedroom, 1702 Sq Ft Farmhouse House Plan - 146-1519 - Front Exterior
Plan#146-1519
Starting at$980
1702
Sq Ft
2
Story
3
Bed
2.5
Bath
2
Car
3-Bedroom, 1708 Sq Ft Country Home Plan - 138-1027 - Main Exterior
Plan Collection
3-Bedroom, 1708 Sq Ft Country Home Plan - 138-1027 - Main Exterior
Plan#138-1027
Starting at$1300
1708
Sq Ft
1
Story
3
Bed
2
Bath
2
Car
3-Bedroom, 1708 Sq Ft European Home Plan - 153-1509 - Main Exterior
Plan Collection
3-Bedroom, 1708 Sq Ft European Home Plan - 153-1509 - Main Exterior
Plan#153-1509
Starting at$1200
1708
Sq Ft
1
Story
3
Bed
2
Bath
2
Car
3-Bedroom, 1708 Sq Ft Contemporary House Plan - 153-1181 - Front Exterior
Plan Collection
3-Bedroom, 1708 Sq Ft Contemporary House Plan - 153-1181 - Front Exterior
Plan#153-1181
Starting at$800
1708
Sq Ft
2
Story
3
Bed
2.5
Bath
2
Car
Traditional Home Plan - 4 Bedrms, 2.5 Baths - 1706 Sq Ft - #223-1010
Plan Collection
Traditional Home Plan - 4 Bedrms, 2.5 Baths - 1706 Sq Ft - #223-1010
Plan#223-1010
Starting at$1100
1706
Sq Ft
2
Story
4
Bed
2.5
Bath
2
Car
Southern Floor Plan - 3 Bedrms, 2.5 Baths - 1706 Sq Ft - #223-1006
Plan Collection
Southern Floor Plan - 3 Bedrms, 2.5 Baths - 1706 Sq Ft - #223-1006
Plan#223-1006
Starting at$1100
1706
Sq Ft
2
Story
3
Bed
2.5
Bath
2
Car
3-Bedroom, 1,706 Sq Ft Ranch Plans with Walk-In Pantry - #142-1230
Plan Collection
3-Bedroom, 1,706 Sq Ft Ranch Plans with Walk-In Pantry - #142-1230
Plan#142-1230
Starting at$1395
1706
Sq Ft
1
Story
3
Bed
2
Bath
2
Car
3-Bedroom, 1706 Sq Ft Small House Plans - 167-1099 - Front Exterior
Plan Collection
3-Bedroom, 1706 Sq Ft Small House Plans - 167-1099 - Front Exterior
Plan#167-1099
Starting at$840
1706
Sq Ft
2
Story
3
Bed
2.5
Bath
2
Car
3-Bedroom, 1705 Sq Ft Country House Plan - 137-1265 - Front Exterior
Plan Collection
3-Bedroom, 1705 Sq Ft Country House Plan - 137-1265 - Front Exterior
Plan#137-1265
Starting at$800
1705
Sq Ft
2
Story
3
Bed
2.5
Bath
2
Car
5-Bedroom, 1705 Sq Ft Ranch House Plan - 115-1232 - Front Exterior
Plan Collection
5-Bedroom, 1705 Sq Ft Ranch House Plan - 115-1232 - Front Exterior
Plan#115-1232
Starting at$1600
1705
Sq Ft
1.5
Story
5
Bed
3
Bath
2
Car
4-Bedroom, 1705 Sq Ft Cape Cod Home Plan - 174-1071 - Main Exterior
Plan Collection
4-Bedroom, 1705 Sq Ft Cape Cod Home Plan - 174-1071 - Main Exterior
Plan#174-1071
Starting at$710
1705
Sq Ft
2
Story
4
Bed
2
Bath
2
Car
4-Bedroom, 1704 Sq Ft Multi-Unit House Plan - 138-1057 - Front Exterior
Plan Collection
4-Bedroom, 1704 Sq Ft Multi-Unit House Plan - 138-1057 - Front Exterior
Plan#138-1057
Starting at$1300
1704
Sq Ft
1
Story
4
Bed
2
Bath
2
Car
3-Bedroom, 1704 Sq Ft Mediterranean House Plan - 159-1004 - Front Exterior
Plan Collection
3-Bedroom, 1704 Sq Ft Mediterranean House Plan - 159-1004 - Front Exterior
Plan#159-1004
Starting at$1250
1704
Sq Ft
1
Story
3
Bed
2
Bath
2
Car
3-Bedroom, 1704 Sq Ft European Home Plan - 140-1021 - Main Exterior
Plan Collection
3-Bedroom, 1704 Sq Ft European Home Plan - 140-1021 - Main Exterior
Plan#140-1021
Starting at$845
1704
Sq Ft
1
Story
3
Bed
2
Bath
2
Car
3-Bedroom, 1704 Sq Ft European House Plan - 140-1054 - Front Exterior
Plan Collection
3-Bedroom, 1704 Sq Ft European House Plan - 140-1054 - Front Exterior
Plan#140-1054
Starting at$845
1704
Sq Ft
1
Story
3
Bed
2
Bath
2
Car
3-Bedroom, 1704 Sq Ft Country House Plan - 146-2720 - Front Exterior
Plan Collection
3-Bedroom, 1704 Sq Ft Country House Plan - 146-2720 - Front Exterior
Plan#146-2720
Starting at$980
1704
Sq Ft
2
Story
3
Bed
2
Bath
2
Car
3-Bedroom, 1704 Sq Ft Ranch House Plan - 103-1027 - Front Exterior
Plan Collection
3-Bedroom, 1704 Sq Ft Ranch House Plan - 103-1027 - Front Exterior
Plan#103-1027
Starting at$920
1704
Sq Ft
1
Story
3
Bed
2
Bath
2
Car
3-Bedroom, 1704 Sq Ft Ranch Home Plan - 102-1012 - Main Exterior
Plan Collection
3-Bedroom, 1704 Sq Ft Ranch Home Plan - 102-1012 - Main Exterior
Plan#102-1012
Starting at$950
1704
Sq Ft
1
Story
3
Bed
2
Bath
2
Car
3-Bedroom, 1703 Sq Ft Small House Plans - 153-1845 - Front Exterior
Plan Collection
3-Bedroom, 1703 Sq Ft Small House Plans - 153-1845 - Front Exterior
Plan#153-1845
Starting at$800
1703
Sq Ft
1
Story
3
Bed
2
Bath
2
Car
3-Bedroom, 1703 Sq Ft Southern House Plan - 170-1248 - Front Exterior
Plan Collection
3-Bedroom, 1703 Sq Ft Southern House Plan - 170-1248 - Front Exterior
Plan#170-1248
Starting at$905
1703
Sq Ft
2
Story
3
Bed
2
Bath
2
Car
3-Bedroom, 1703 Sq Ft Ranch House Plan - 105-1047 - Front Exterior
Plan Collection
3-Bedroom, 1703 Sq Ft Ranch House Plan - 105-1047 - Front Exterior
Plan#105-1047
Starting at$530
1703
Sq Ft
1
Story
3
Bed
2
Bath
2
Car
3-Bedroom, 1703 Sq Ft Country House Plan - 121-1019 - Front Exterior
Plan Collection
3-Bedroom, 1703 Sq Ft Country House Plan - 121-1019 - Front Exterior
Plan#121-1019
Starting at$1250
1703
Sq Ft
2
Story
3
Bed
2.5
Bath
2
Car
Barndominium House Plan - 3 Bedrms, 2 Baths - 1702 Sq Ft - #206-1115
Plan Collection
Barndominium House Plan - 3 Bedrms, 2 Baths - 1702 Sq Ft - #206-1115
Plan#206-1115
Starting at$1245
1702
Sq Ft
1
Story
3
Bed
2
Bath
2
Car
3-Bedroom, 1702 Sq Ft French House Plan - 170-1452 - Front Exterior
Plan Collection
3-Bedroom, 1702 Sq Ft French House Plan - 170-1452 - Front Exterior
Plan#170-1452
Starting at$905
1702
Sq Ft
1
Story
3
Bed
2
Bath
2
Car
3-Bedroom, 1702 Sq Ft Farmhouse House Plan - 146-1519 - Front Exterior
Plan Collection
3-Bedroom, 1702 Sq Ft Farmhouse House Plan - 146-1519 - Front Exterior
Plan#146-1519
Starting at$980
1702
Sq Ft
2
Story
3
Bed
2.5
Bath
2
Car
1...354355356357358...482