2 Garage House Plans

11,493
Plan Results
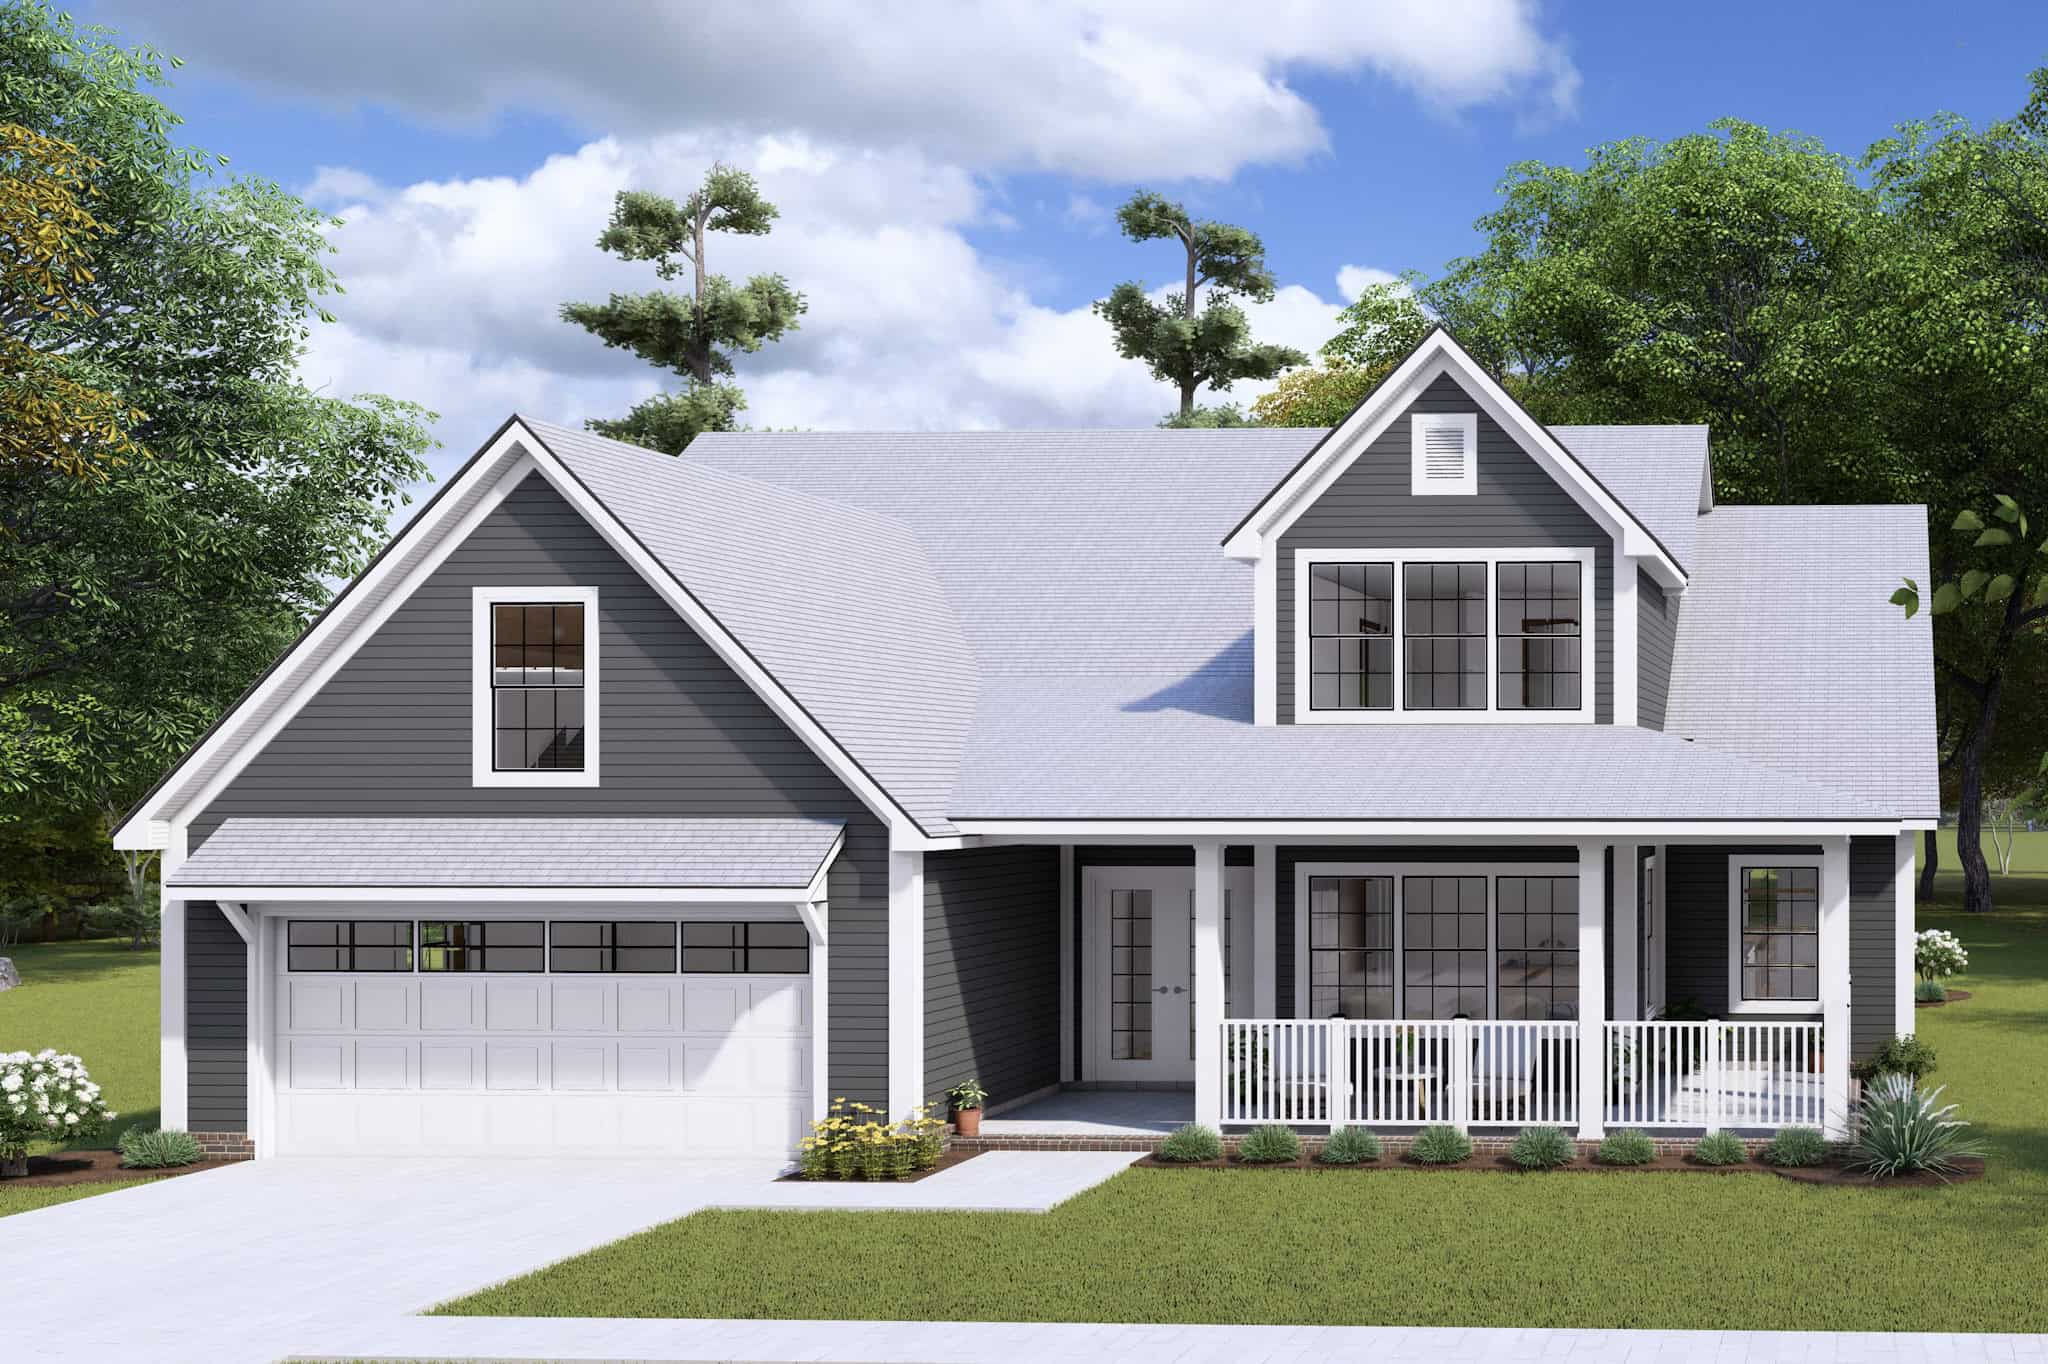
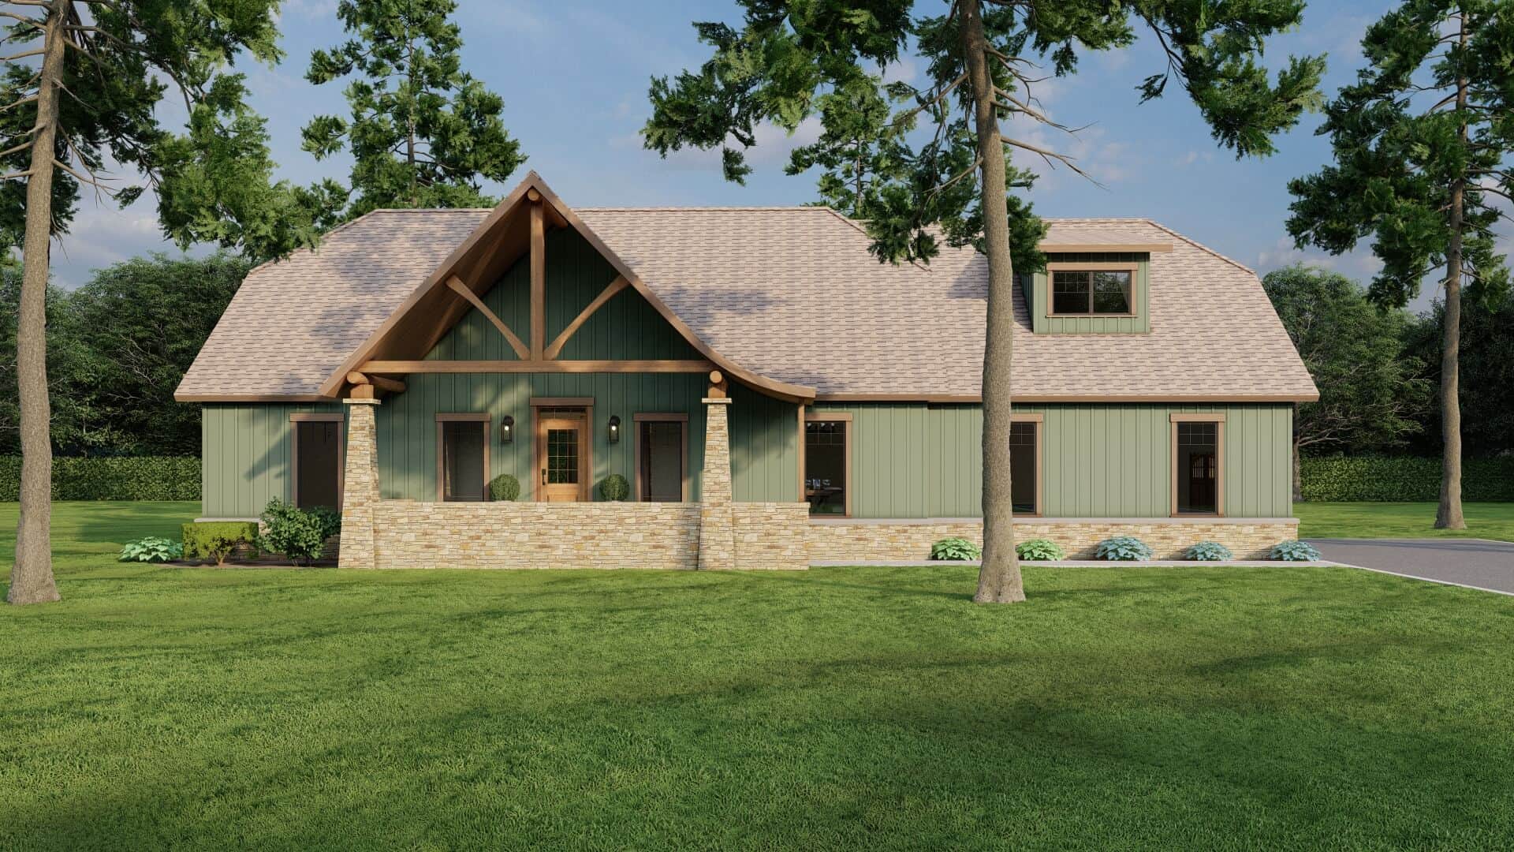
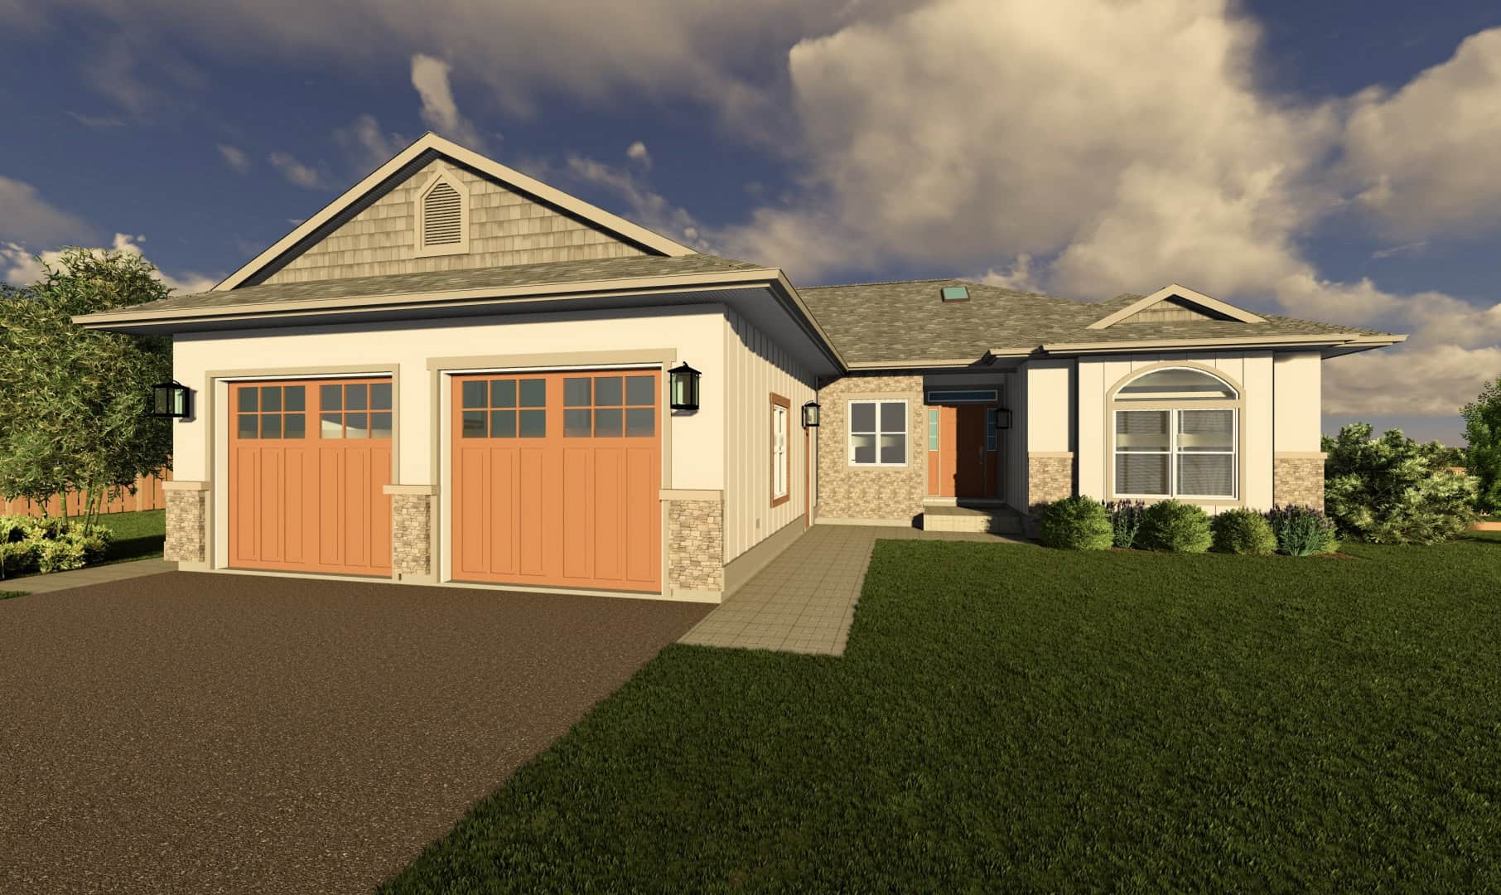
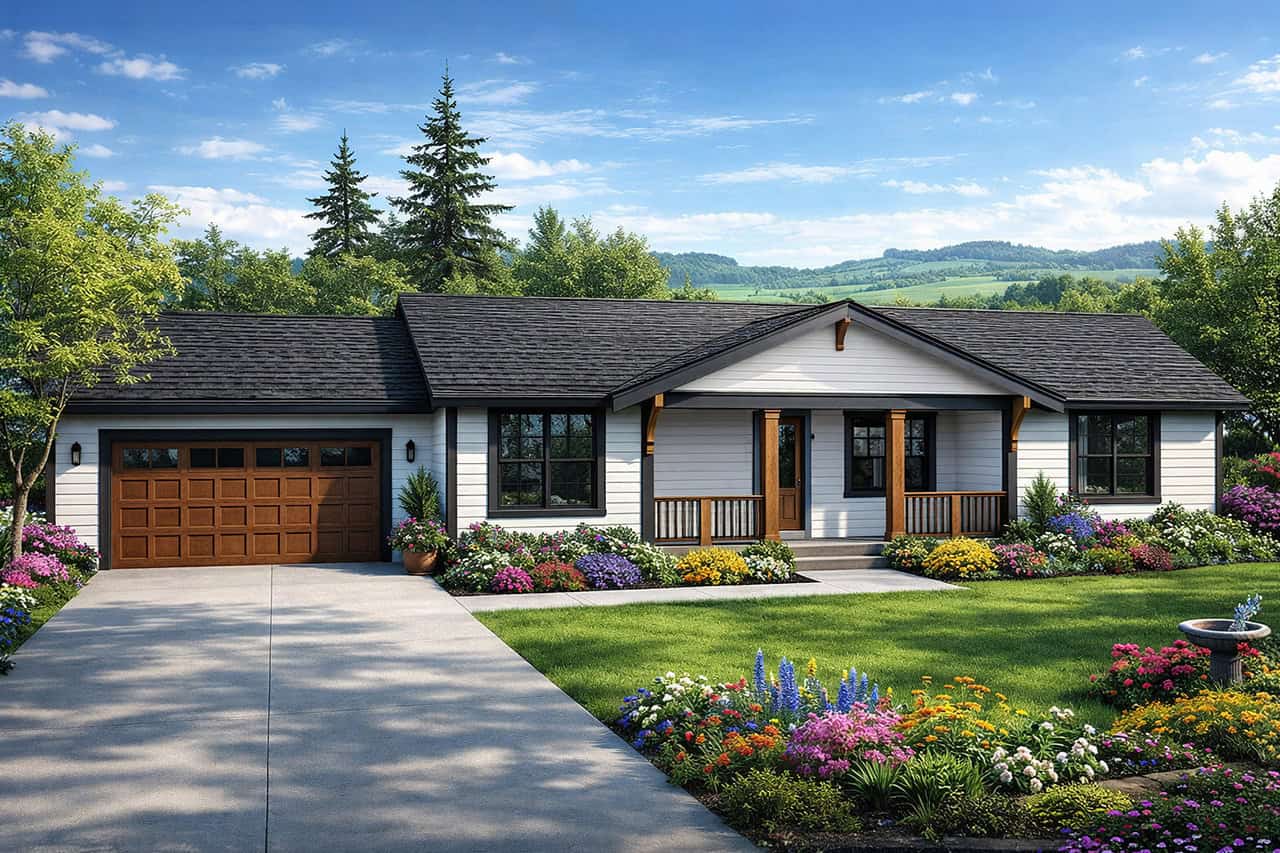
2-Bedroom, 1973 Sq Ft Craftsman Home Plan - 120-2461 - Main Exterior
Plan Collection
2-Bedroom, 1973 Sq Ft Craftsman Home Plan - 120-2461 - Main Exterior
Plan#120-2461
Starting at$1255
1973
Sq Ft
2
Story
2
Bed
3
Bath
2
Car
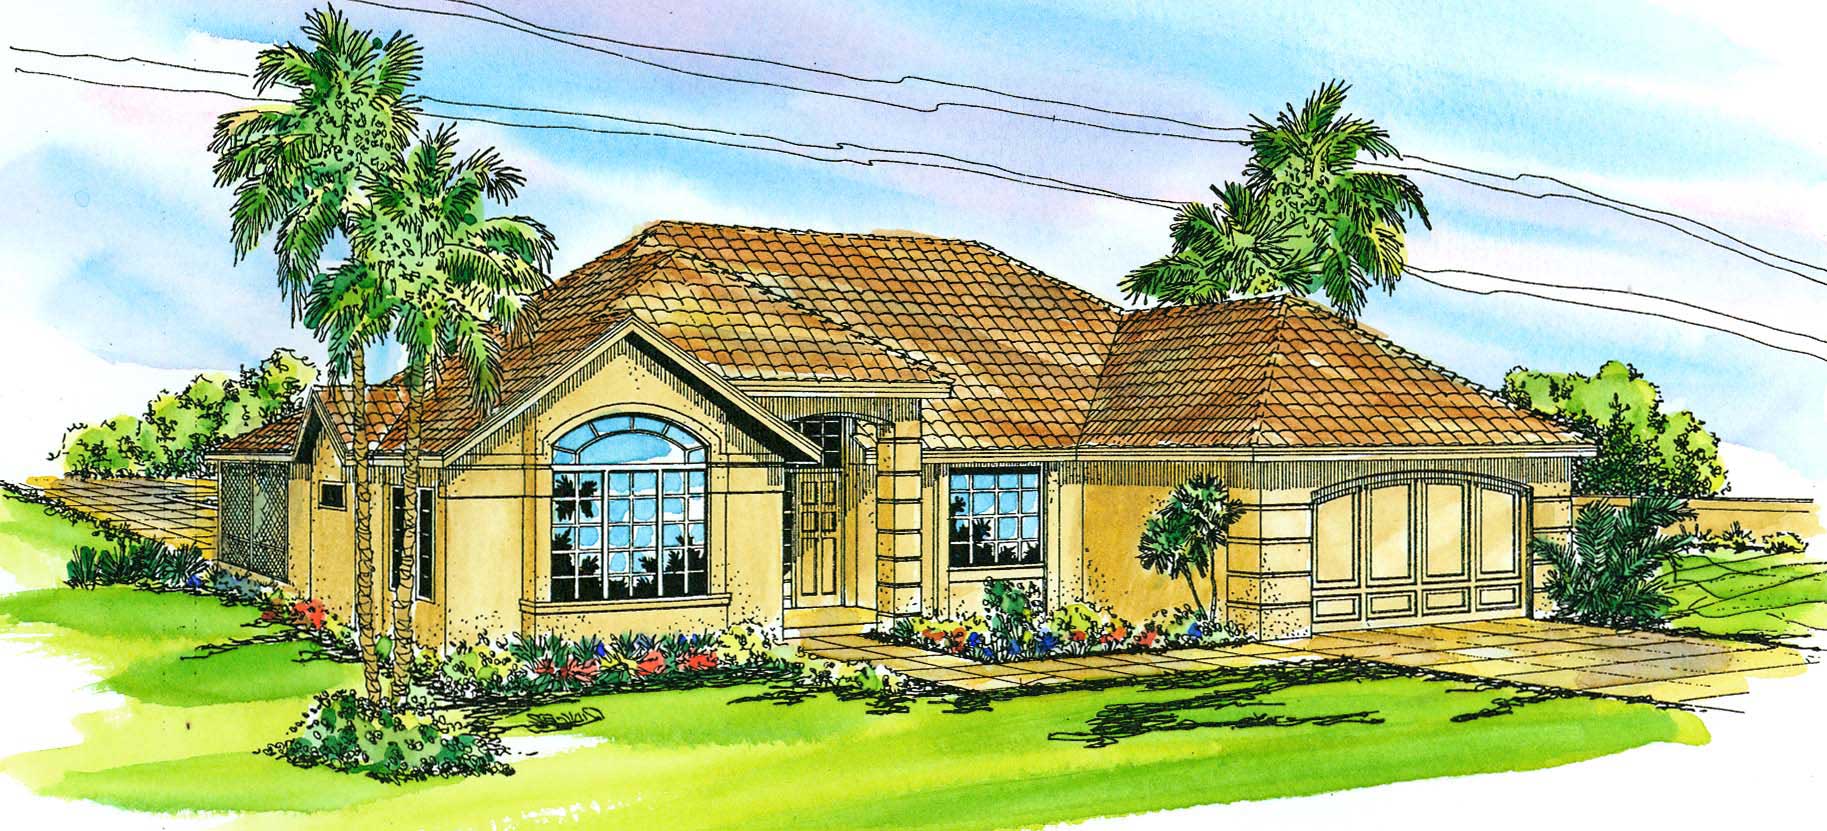
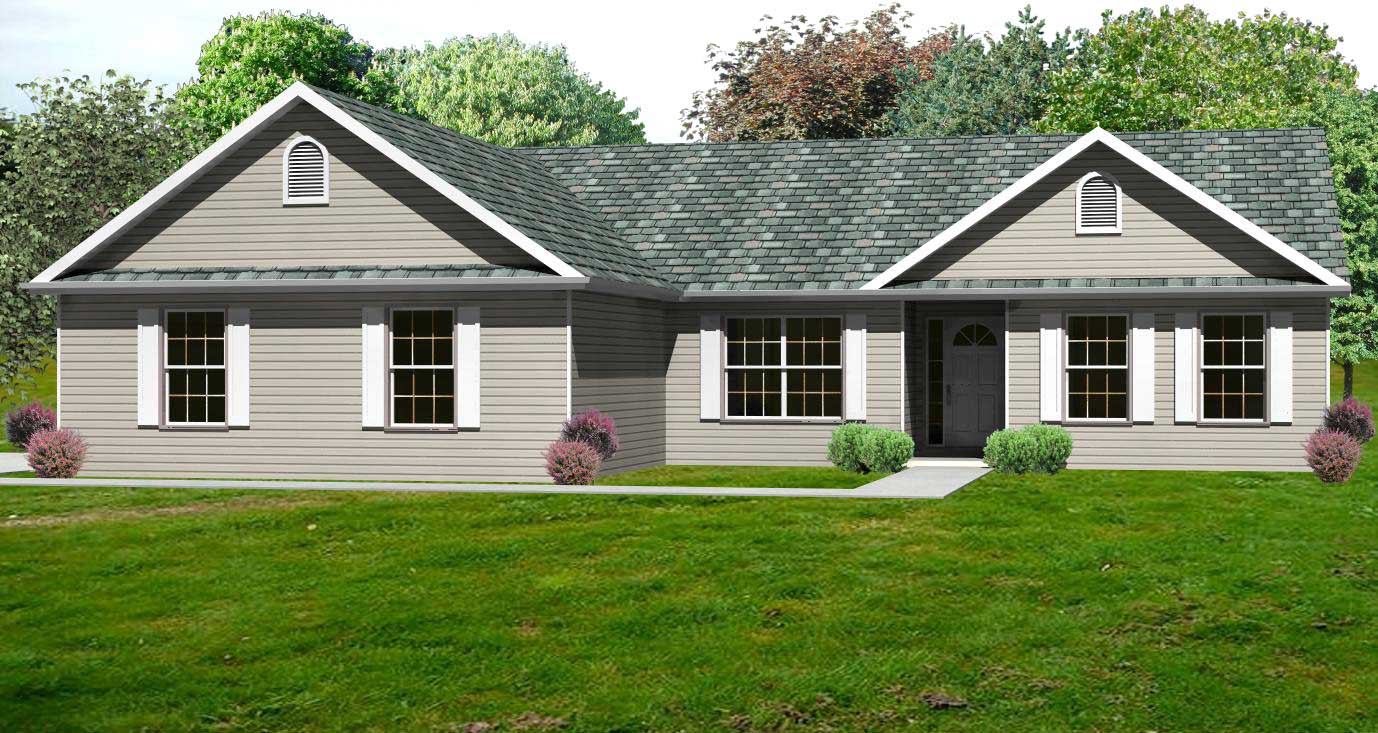
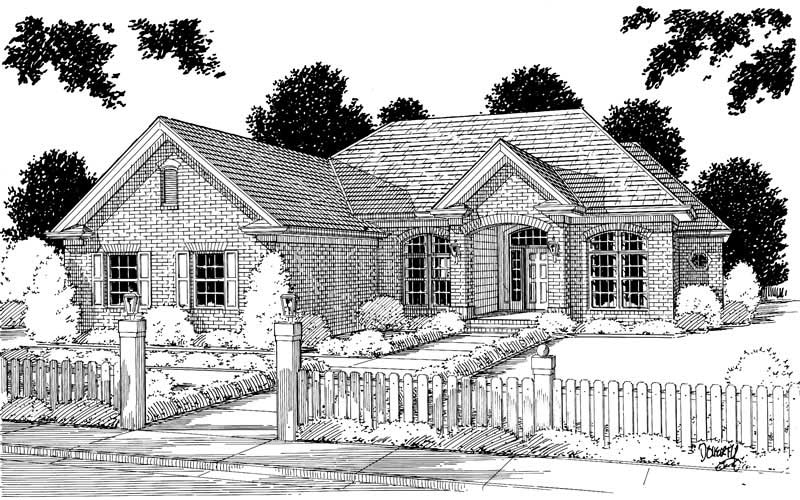
2-Bedroom, 1973 Sq Ft Country House Plan - 146-1590 - Front Exterior
Plan Collection
2-Bedroom, 1973 Sq Ft Country House Plan - 146-1590 - Front Exterior
Plan#146-1590
Starting at$980
1973
Sq Ft
1
Story
2
Bed
2
Bath
2
Car
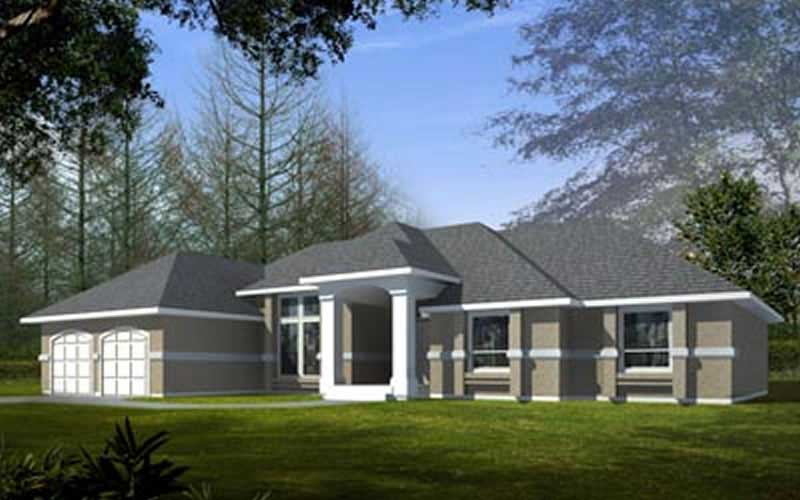
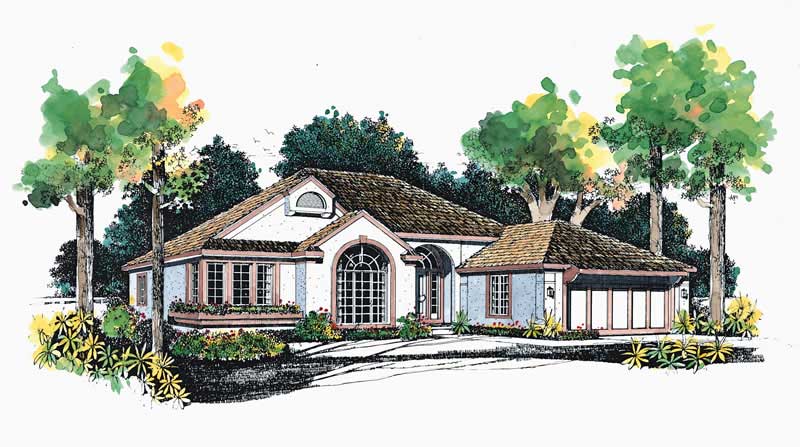
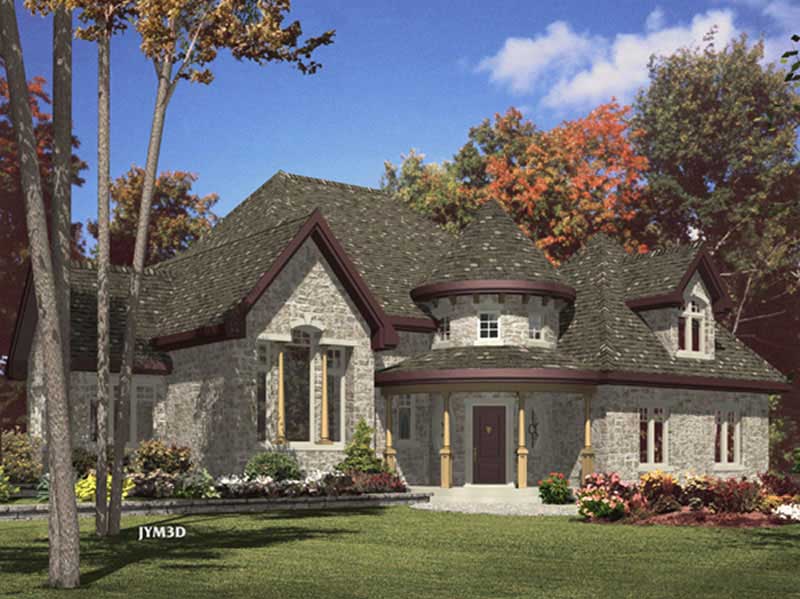
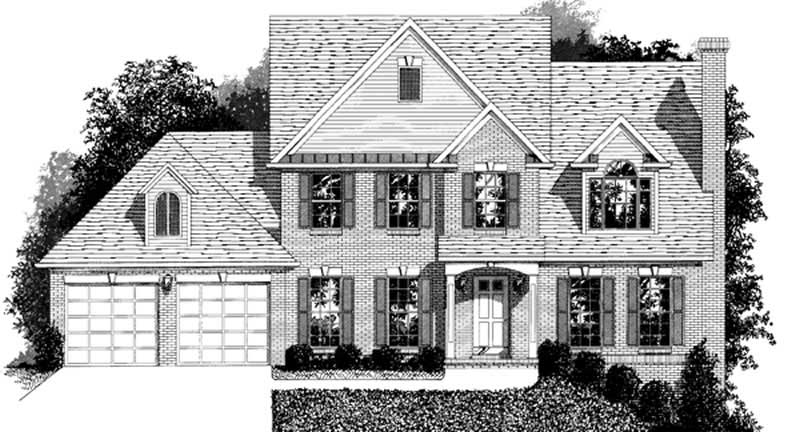
3-Bedroom, 1973 Sq Ft Southern House Plan - 170-1155 - Front Exterior
Plan Collection
3-Bedroom, 1973 Sq Ft Southern House Plan - 170-1155 - Front Exterior
Plan#170-1155
Starting at$910
1973
Sq Ft
2
Story
3
Bed
2
Bath
2
Car
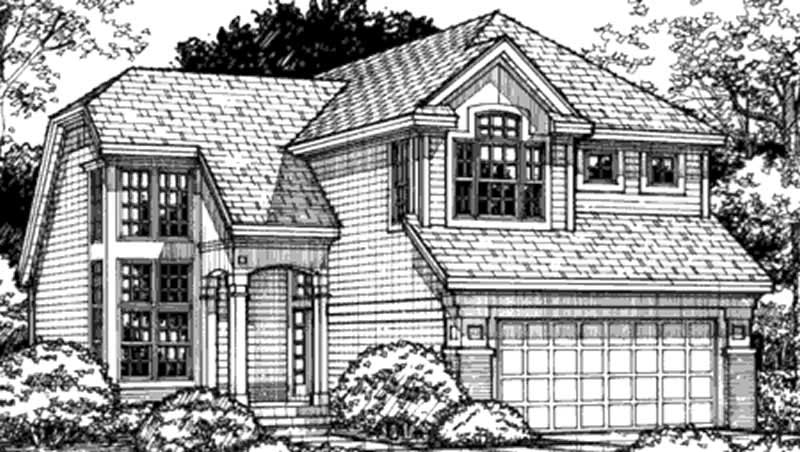
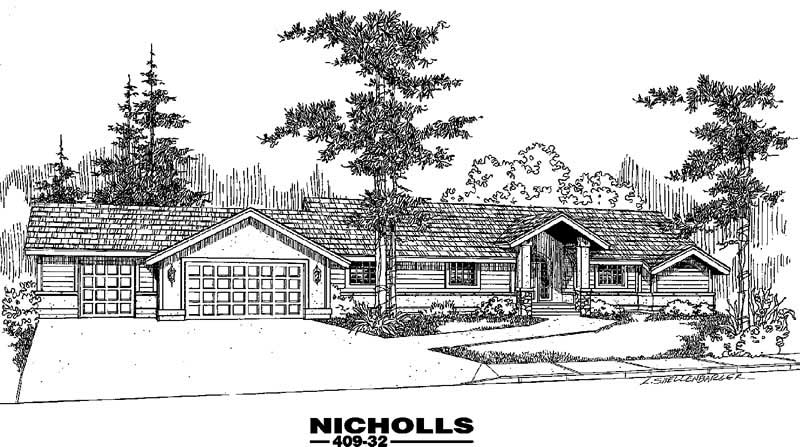
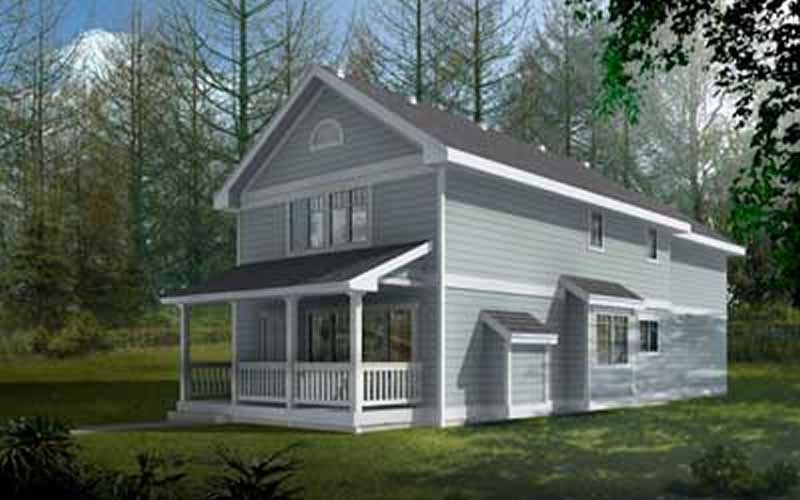
3-Bedroom, 1973 Sq Ft Cape Cod House Plan - 137-1592 - Front Exterior
Plan Collection
3-Bedroom, 1973 Sq Ft Cape Cod House Plan - 137-1592 - Front Exterior
Plan#137-1592
Starting at$865
1973
Sq Ft
2
Story
3
Bed
2.5
Bath
2
Car
3-Bedroom, 1973 Sq Ft Ranch House Plan - 126-1256 - Front Exterior
Plan Collection
3-Bedroom, 1973 Sq Ft Ranch House Plan - 126-1256 - Front Exterior
Plan#126-1256
Starting at$1740
1973
Sq Ft
2
Story
3
Bed
2
Bath
2
Car
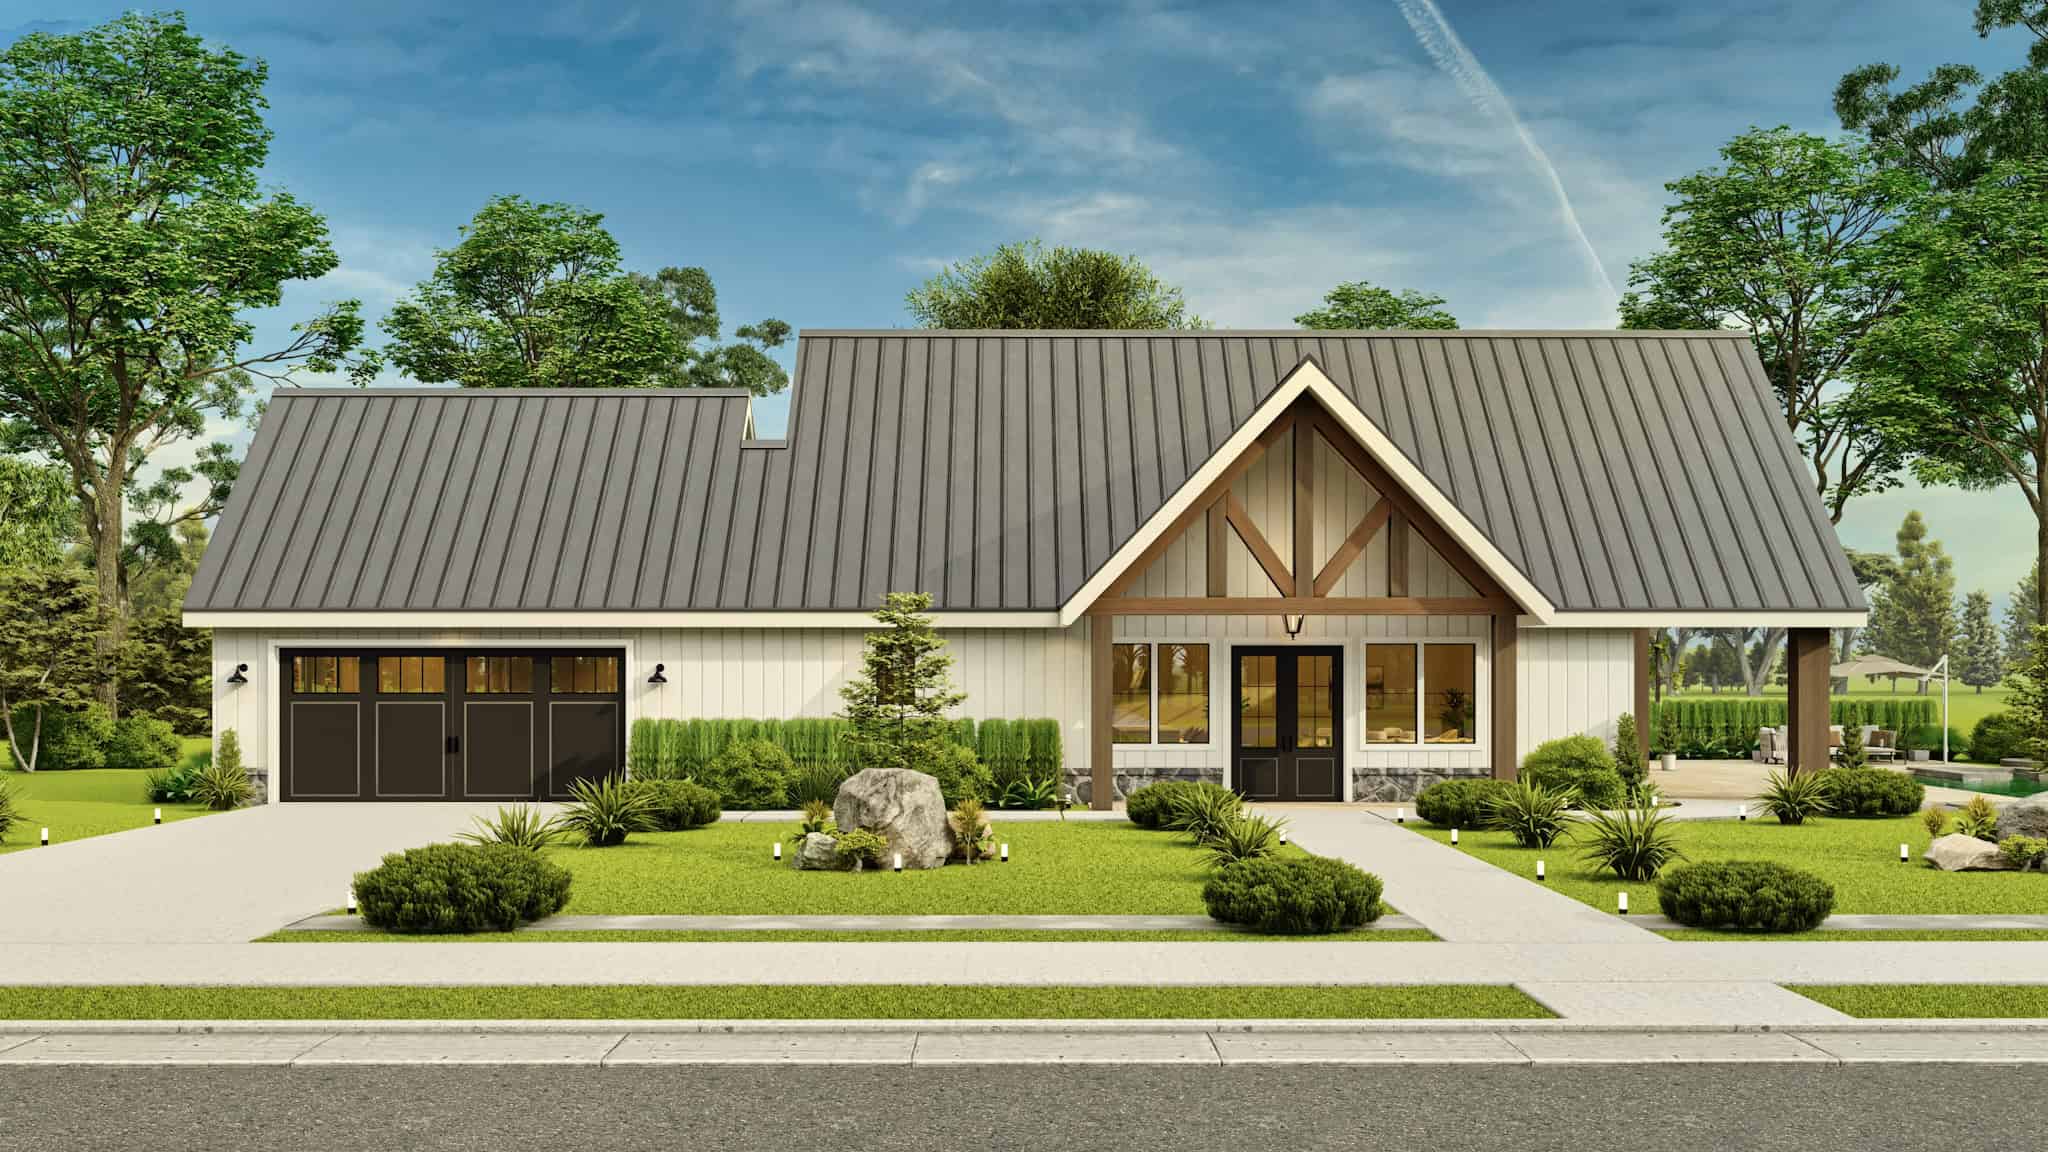
3-Bedroom, 1972 Sq Ft Modern Farmhouse - Plan #196-1277 - Front Exterior
Plan Collection
3-Bedroom, 1972 Sq Ft Modern Farmhouse - Plan #196-1277 - Front Exterior
Plan#196-1277
Starting at$940
1972
Sq Ft
2
Story
3
Bed
3.5
Bath
2
Car
3-Bedroom, 2747 Sq Ft Country House Plan - 153-1221 - Front Exterior
Plan Collection
3-Bedroom, 2747 Sq Ft Country House Plan - 153-1221 - Front Exterior
Plan#153-1221
Starting at$1100
1972
Sq Ft
1
Story
3
Bed
2
Bath
2
Car
2-Bedroom, 1972 Sq Ft Contemporary House Plan - 137-1436 - Front Exterior
Plan Collection
2-Bedroom, 1972 Sq Ft Contemporary House Plan - 137-1436 - Front Exterior
Plan#137-1436
Starting at$735
1972
Sq Ft
2
Story
2
Bed
2.5
Bath
2
Car
3-Bedroom, 1972 Sq Ft Cape Cod House Plan - 174-1029 - Front Exterior
Plan Collection
3-Bedroom, 1972 Sq Ft Cape Cod House Plan - 174-1029 - Front Exterior
Plan#174-1029
Starting at$710
1972
Sq Ft
1
Story
3
Bed
2
Bath
2
Car
2-Bedroom, 1972 Sq Ft Ranch House Plan - 158-1248 - Front Exterior
Plan Collection
2-Bedroom, 1972 Sq Ft Ranch House Plan - 158-1248 - Front Exterior
Plan#158-1248
Starting at$1755
1972
Sq Ft
1
Story
2
Bed
1
Bath
2
Car
4-Bedroom, 1972 Sq Ft Country House Plan - 108-1483 - Front Exterior
Plan Collection
4-Bedroom, 1972 Sq Ft Country House Plan - 108-1483 - Front Exterior
Plan#108-1483
Starting at$845
1972
Sq Ft
2
Story
4
Bed
2.5
Bath
2
Car
3-Bedroom, 1971 Sq Ft Ranch House - Plan #169-1191 - Front Exterior
Plan Collection
3-Bedroom, 1971 Sq Ft Ranch House - Plan #169-1191 - Front Exterior
Plan#169-1191
Starting at$770
1971
Sq Ft
1
Story
3
Bed
2
Bath
2
Car
3-Bedroom, 1971 Sq Ft Ranch House Plan - 137-1141 - Front Exterior
Plan Collection
3-Bedroom, 1971 Sq Ft Ranch House Plan - 137-1141 - Front Exterior
Plan#137-1141
Starting at$800
1971
Sq Ft
1
Story
3
Bed
2
Bath
2
Car
3-Bedroom, 1971 Sq Ft European House Plan - 137-1184 - Front Exterior
Plan Collection
3-Bedroom, 1971 Sq Ft European House Plan - 137-1184 - Front Exterior
Plan#137-1184
Starting at$735
1971
Sq Ft
1
Story
3
Bed
2.5
Bath
2
Car
3-Bedroom, 1971 Sq Ft Contemporary House Plan - 167-1201 - Front Exterior
Plan Collection
3-Bedroom, 1971 Sq Ft Contemporary House Plan - 167-1201 - Front Exterior
Plan#167-1201
Starting at$840
1971
Sq Ft
2
Story
3
Bed
3
Bath
2
Car
3-Bedroom, 1970 Sq Ft Country House Plan - 146-2781 - Front Exterior
Plan Collection
3-Bedroom, 1970 Sq Ft Country House Plan - 146-2781 - Front Exterior
Plan#146-2781
Starting at$980
1970
Sq Ft
2
Story
3
Bed
2.5
Bath
2
Car
3-Bedroom, 1970 Sq Ft Country House Plan - 146-1280 - Front Exterior
Plan Collection
3-Bedroom, 1970 Sq Ft Country House Plan - 146-1280 - Front Exterior
Plan#146-1280
Starting at$980
1970
Sq Ft
2
Story
3
Bed
2.5
Bath
2
Car
3-Bedroom, 1970 Sq Ft Country House Plan - 146-1290 - Front Exterior
Plan Collection
3-Bedroom, 1970 Sq Ft Country House Plan - 146-1290 - Front Exterior
Plan#146-1290
Starting at$980
1970
Sq Ft
2
Story
3
Bed
2.5
Bath
2
Car
3-Bedroom, 1970 Sq Ft Country House Plan - 137-1626 - Front Exterior
Plan Collection
3-Bedroom, 1970 Sq Ft Country House Plan - 137-1626 - Front Exterior
Plan#137-1626
Starting at$865
1970
Sq Ft
1
Story
3
Bed
2
Bath
2
Car
4-Bedroom, 1970 Sq Ft Ranch Home Plan - 144-1031 - Main Exterior
Plan Collection
4-Bedroom, 1970 Sq Ft Ranch Home Plan - 144-1031 - Main Exterior
Plan#144-1031
Starting at$1110
1970
Sq Ft
1
Story
4
Bed
2
Bath
2
Car
4-Bedroom, 1970 Sq Ft Ranch House Plan - 144-1028 - Front Exterior
Plan Collection
4-Bedroom, 1970 Sq Ft Ranch House Plan - 144-1028 - Front Exterior
Plan#144-1028
Starting at$1110
1970
Sq Ft
1
Story
4
Bed
2
Bath
2
Car
4-Bedroom, 1970 Sq Ft Ranch Home Plan - 108-1209 - Main Exterior
Plan Collection
4-Bedroom, 1970 Sq Ft Ranch Home Plan - 108-1209 - Main Exterior
Plan#108-1209
Starting at$845
1970
Sq Ft
1
Story
4
Bed
2.5
Bath
2
Car
Farmhouse House Plan - 3 Bedrms, 2.5 Baths - 1969 Sq Ft - #178-1539
Plan Collection
Farmhouse House Plan - 3 Bedrms, 2.5 Baths - 1969 Sq Ft - #178-1539
Plan#178-1539
Starting at$1105
1969
Sq Ft
2
Story
3
Bed
2.5
Bath
2
Car
3-Bedroom, 1969 Sq Ft Acadian Home Plan - 140-1127 - Main Exterior
Plan Collection
3-Bedroom, 1969 Sq Ft Acadian Home Plan - 140-1127 - Main Exterior
Plan#140-1127
Starting at$845
1969
Sq Ft
1
Story
3
Bed
2.5
Bath
2
Car
2-Bedroom, 1973 Sq Ft Craftsman Home Plan - 120-2461 - Main Exterior
Plan Collection
2-Bedroom, 1973 Sq Ft Craftsman Home Plan - 120-2461 - Main Exterior
Plan#120-2461
Starting at$1255
1973
Sq Ft
2
Story
2
Bed
3
Bath
2
Car
2-Bedroom, 1973 Sq Ft Country House Plan - 146-1590 - Front Exterior
Plan Collection
2-Bedroom, 1973 Sq Ft Country House Plan - 146-1590 - Front Exterior
Plan#146-1590
Starting at$980
1973
Sq Ft
1
Story
2
Bed
2
Bath
2
Car
3-Bedroom, 1973 Sq Ft Southern House Plan - 170-1155 - Front Exterior
Plan Collection
3-Bedroom, 1973 Sq Ft Southern House Plan - 170-1155 - Front Exterior
Plan#170-1155
Starting at$910
1973
Sq Ft
2
Story
3
Bed
2
Bath
2
Car
3-Bedroom, 1973 Sq Ft Cape Cod House Plan - 137-1592 - Front Exterior
Plan Collection
3-Bedroom, 1973 Sq Ft Cape Cod House Plan - 137-1592 - Front Exterior
Plan#137-1592
Starting at$865
1973
Sq Ft
2
Story
3
Bed
2.5
Bath
2
Car
3-Bedroom, 1973 Sq Ft Ranch House Plan - 126-1256 - Front Exterior
Plan Collection
3-Bedroom, 1973 Sq Ft Ranch House Plan - 126-1256 - Front Exterior
Plan#126-1256
Starting at$1740
1973
Sq Ft
2
Story
3
Bed
2
Bath
2
Car
3-Bedroom, 1972 Sq Ft Modern Farmhouse - Plan #196-1277 - Front Exterior
Plan Collection
3-Bedroom, 1972 Sq Ft Modern Farmhouse - Plan #196-1277 - Front Exterior
Plan#196-1277
Starting at$940
1972
Sq Ft
2
Story
3
Bed
3.5
Bath
2
Car
3-Bedroom, 2747 Sq Ft Country House Plan - 153-1221 - Front Exterior
Plan Collection
3-Bedroom, 2747 Sq Ft Country House Plan - 153-1221 - Front Exterior
Plan#153-1221
Starting at$1100
1972
Sq Ft
1
Story
3
Bed
2
Bath
2
Car
2-Bedroom, 1972 Sq Ft Contemporary House Plan - 137-1436 - Front Exterior
Plan Collection
2-Bedroom, 1972 Sq Ft Contemporary House Plan - 137-1436 - Front Exterior
Plan#137-1436
Starting at$735
1972
Sq Ft
2
Story
2
Bed
2.5
Bath
2
Car
3-Bedroom, 1972 Sq Ft Cape Cod House Plan - 174-1029 - Front Exterior
Plan Collection
3-Bedroom, 1972 Sq Ft Cape Cod House Plan - 174-1029 - Front Exterior
Plan#174-1029
Starting at$710
1972
Sq Ft
1
Story
3
Bed
2
Bath
2
Car
2-Bedroom, 1972 Sq Ft Ranch House Plan - 158-1248 - Front Exterior
Plan Collection
2-Bedroom, 1972 Sq Ft Ranch House Plan - 158-1248 - Front Exterior
Plan#158-1248
Starting at$1755
1972
Sq Ft
1
Story
2
Bed
1
Bath
2
Car
4-Bedroom, 1972 Sq Ft Country House Plan - 108-1483 - Front Exterior
Plan Collection
4-Bedroom, 1972 Sq Ft Country House Plan - 108-1483 - Front Exterior
Plan#108-1483
Starting at$845
1972
Sq Ft
2
Story
4
Bed
2.5
Bath
2
Car
3-Bedroom, 1971 Sq Ft Ranch House - Plan #169-1191 - Front Exterior
Plan Collection
3-Bedroom, 1971 Sq Ft Ranch House - Plan #169-1191 - Front Exterior
Plan#169-1191
Starting at$770
1971
Sq Ft
1
Story
3
Bed
2
Bath
2
Car
3-Bedroom, 1971 Sq Ft Ranch House Plan - 137-1141 - Front Exterior
Plan Collection
3-Bedroom, 1971 Sq Ft Ranch House Plan - 137-1141 - Front Exterior
Plan#137-1141
Starting at$800
1971
Sq Ft
1
Story
3
Bed
2
Bath
2
Car
3-Bedroom, 1971 Sq Ft European House Plan - 137-1184 - Front Exterior
Plan Collection
3-Bedroom, 1971 Sq Ft European House Plan - 137-1184 - Front Exterior
Plan#137-1184
Starting at$735
1971
Sq Ft
1
Story
3
Bed
2.5
Bath
2
Car
3-Bedroom, 1971 Sq Ft Contemporary House Plan - 167-1201 - Front Exterior
Plan Collection
3-Bedroom, 1971 Sq Ft Contemporary House Plan - 167-1201 - Front Exterior
Plan#167-1201
Starting at$840
1971
Sq Ft
2
Story
3
Bed
3
Bath
2
Car
3-Bedroom, 1970 Sq Ft Country House Plan - 146-2781 - Front Exterior
Plan Collection
3-Bedroom, 1970 Sq Ft Country House Plan - 146-2781 - Front Exterior
Plan#146-2781
Starting at$980
1970
Sq Ft
2
Story
3
Bed
2.5
Bath
2
Car
3-Bedroom, 1970 Sq Ft Country House Plan - 146-1280 - Front Exterior
Plan Collection
3-Bedroom, 1970 Sq Ft Country House Plan - 146-1280 - Front Exterior
Plan#146-1280
Starting at$980
1970
Sq Ft
2
Story
3
Bed
2.5
Bath
2
Car
3-Bedroom, 1970 Sq Ft Country House Plan - 146-1290 - Front Exterior
Plan Collection
3-Bedroom, 1970 Sq Ft Country House Plan - 146-1290 - Front Exterior
Plan#146-1290
Starting at$980
1970
Sq Ft
2
Story
3
Bed
2.5
Bath
2
Car
3-Bedroom, 1970 Sq Ft Country House Plan - 137-1626 - Front Exterior
Plan Collection
3-Bedroom, 1970 Sq Ft Country House Plan - 137-1626 - Front Exterior
Plan#137-1626
Starting at$865
1970
Sq Ft
1
Story
3
Bed
2
Bath
2
Car
4-Bedroom, 1970 Sq Ft Ranch Home Plan - 144-1031 - Main Exterior
Plan Collection
4-Bedroom, 1970 Sq Ft Ranch Home Plan - 144-1031 - Main Exterior
Plan#144-1031
Starting at$1110
1970
Sq Ft
1
Story
4
Bed
2
Bath
2
Car
4-Bedroom, 1970 Sq Ft Ranch House Plan - 144-1028 - Front Exterior
Plan Collection
4-Bedroom, 1970 Sq Ft Ranch House Plan - 144-1028 - Front Exterior
Plan#144-1028
Starting at$1110
1970
Sq Ft
1
Story
4
Bed
2
Bath
2
Car
4-Bedroom, 1970 Sq Ft Ranch Home Plan - 108-1209 - Main Exterior
Plan Collection
4-Bedroom, 1970 Sq Ft Ranch Home Plan - 108-1209 - Main Exterior
Plan#108-1209
Starting at$845
1970
Sq Ft
1
Story
4
Bed
2.5
Bath
2
Car
Farmhouse House Plan - 3 Bedrms, 2.5 Baths - 1969 Sq Ft - #178-1539
Plan Collection
Farmhouse House Plan - 3 Bedrms, 2.5 Baths - 1969 Sq Ft - #178-1539
Plan#178-1539
Starting at$1105
1969
Sq Ft
2
Story
3
Bed
2.5
Bath
2
Car
3-Bedroom, 1969 Sq Ft Acadian Home Plan - 140-1127 - Main Exterior
Plan Collection
3-Bedroom, 1969 Sq Ft Acadian Home Plan - 140-1127 - Main Exterior
Plan#140-1127
Starting at$845
1969
Sq Ft
1
Story
3
Bed
2.5
Bath
2
Car
1...277278279280281...479