2 Garage House Plans

11,491
Plan Results
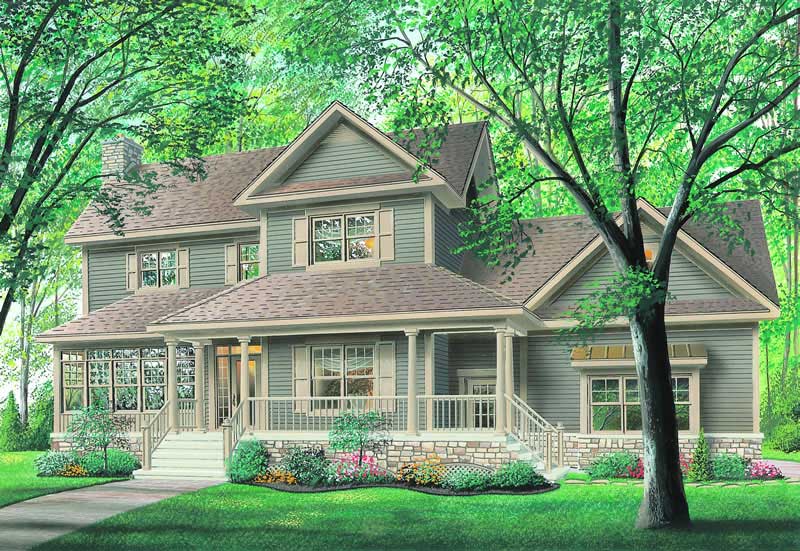
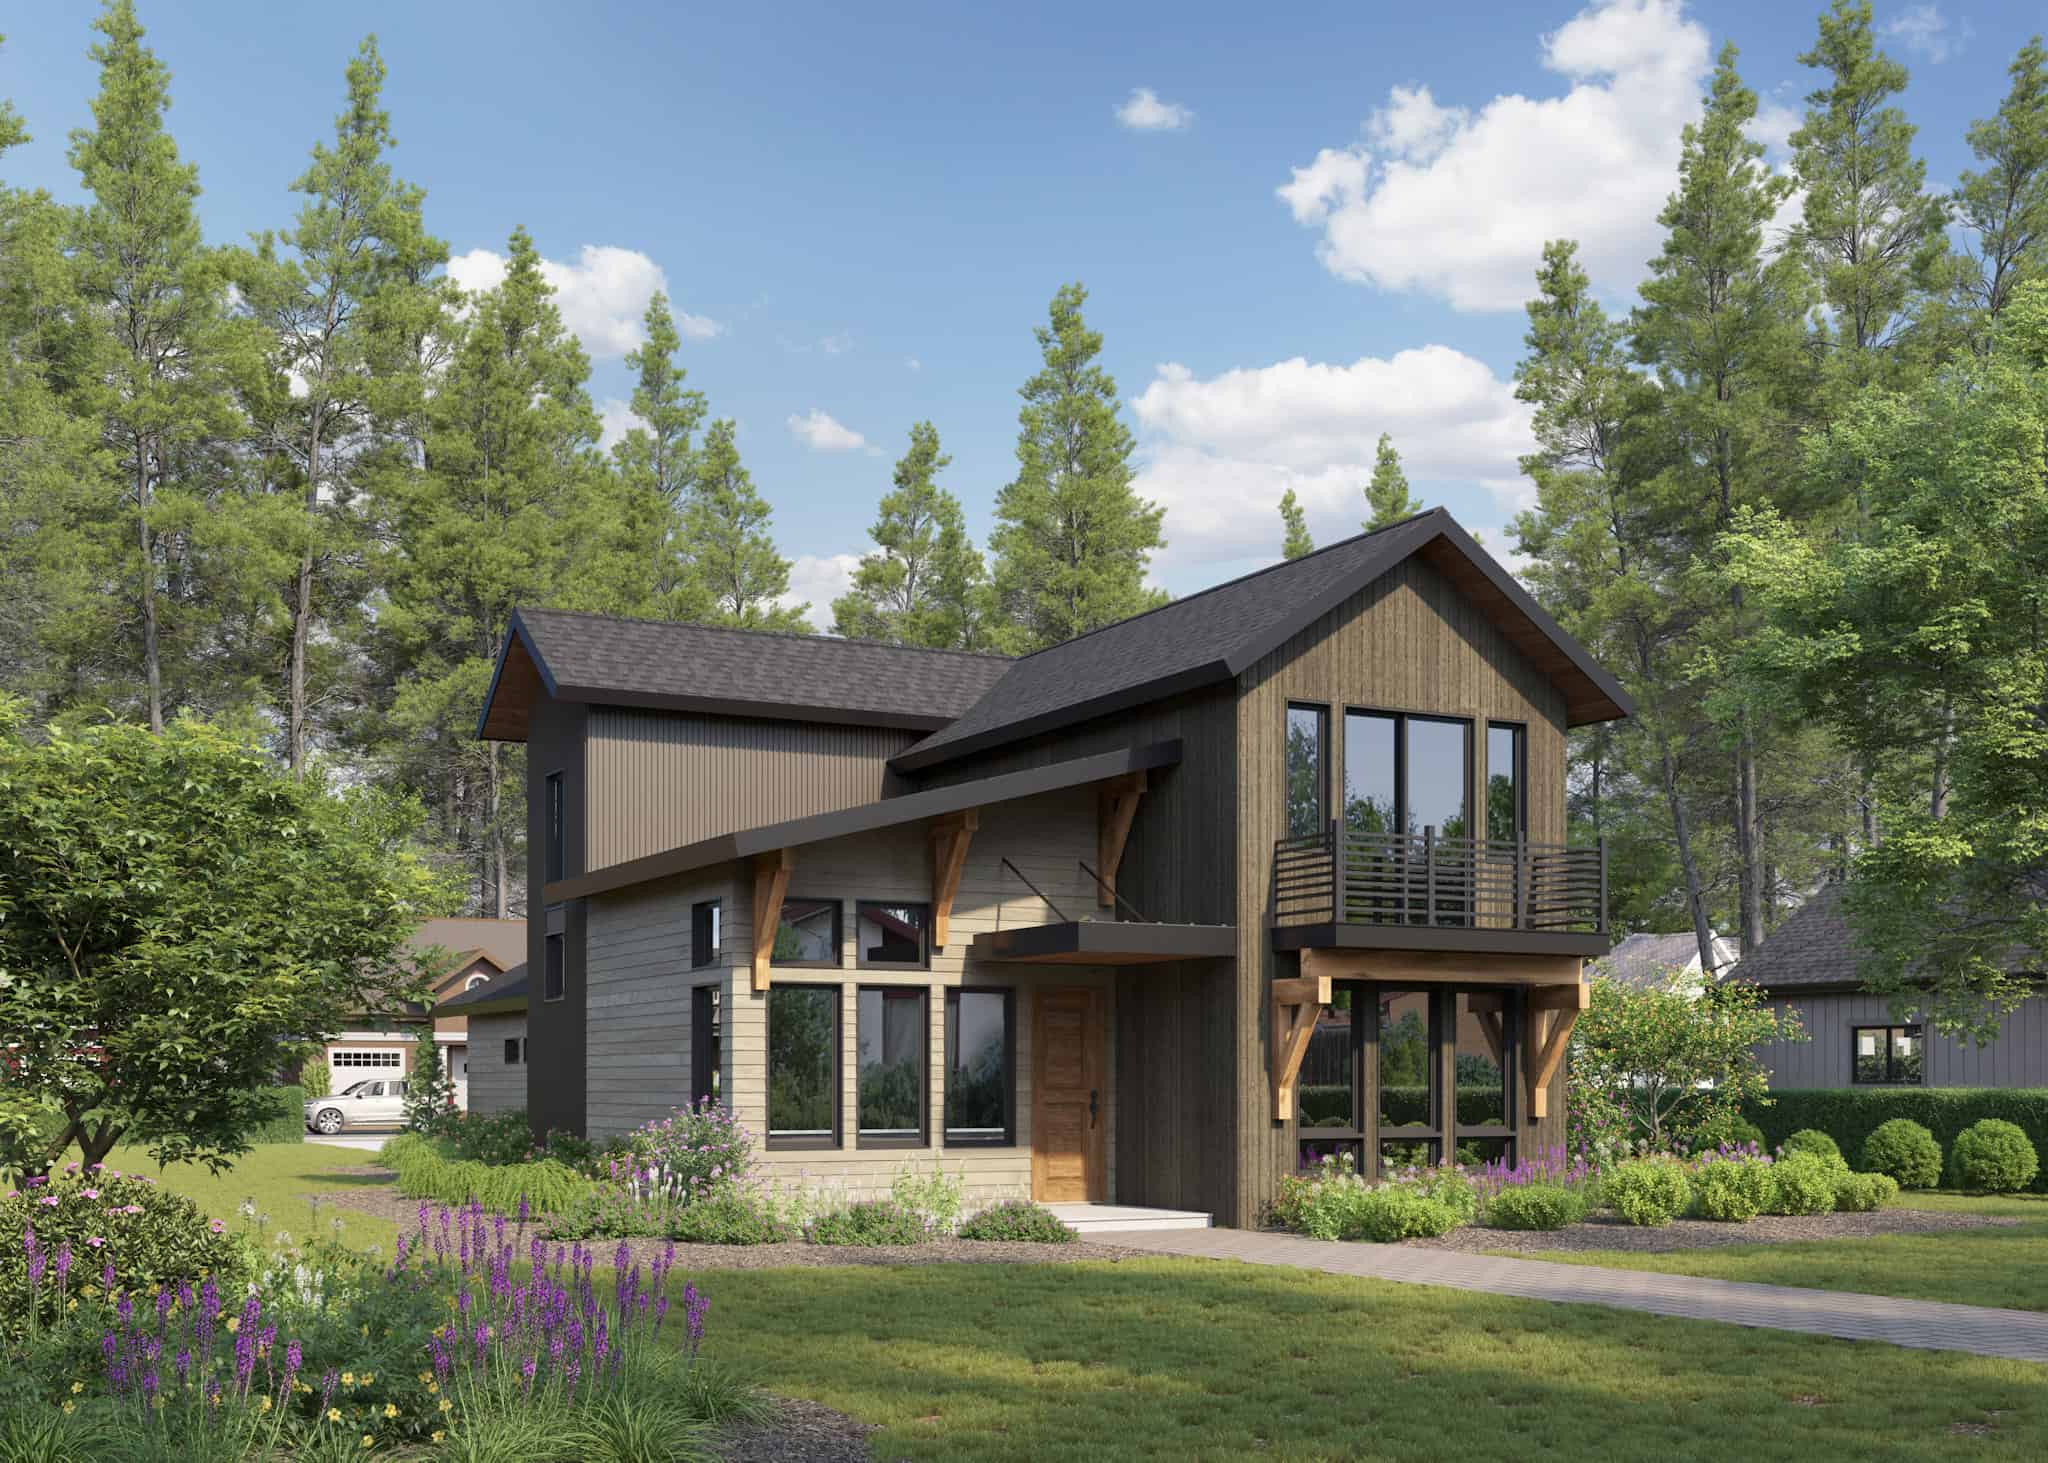
3-Bedroom, 2082 Sq Ft Coastal House - Plan #116-1073 - Front Exterior
Plan Collection
3-Bedroom, 2082 Sq Ft Coastal House - Plan #116-1073 - Front Exterior
Plan#116-1073
Starting at$2060
2082
Sq Ft
2
Story
3
Bed
2.5
Bath
2
Car
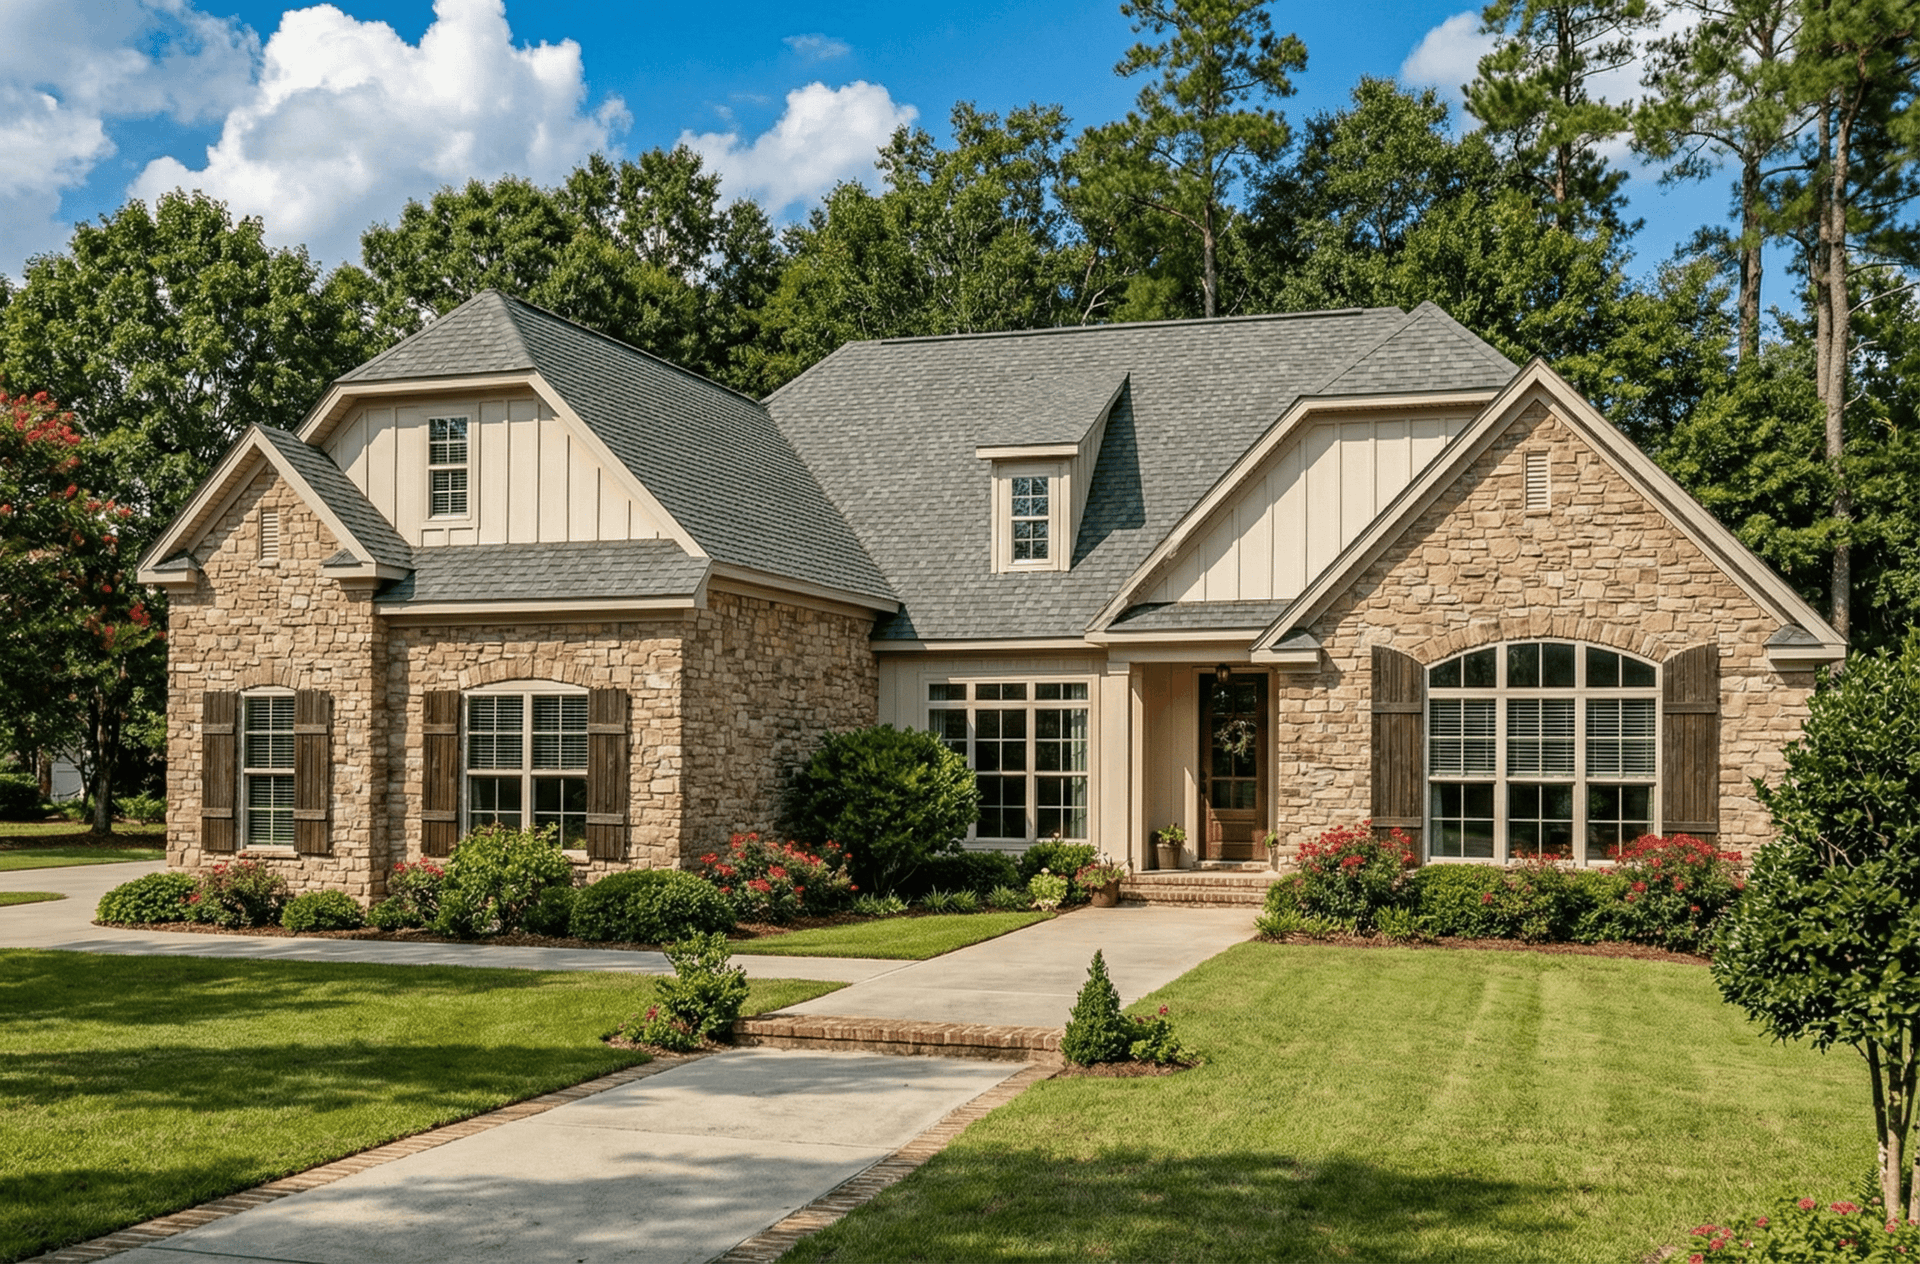
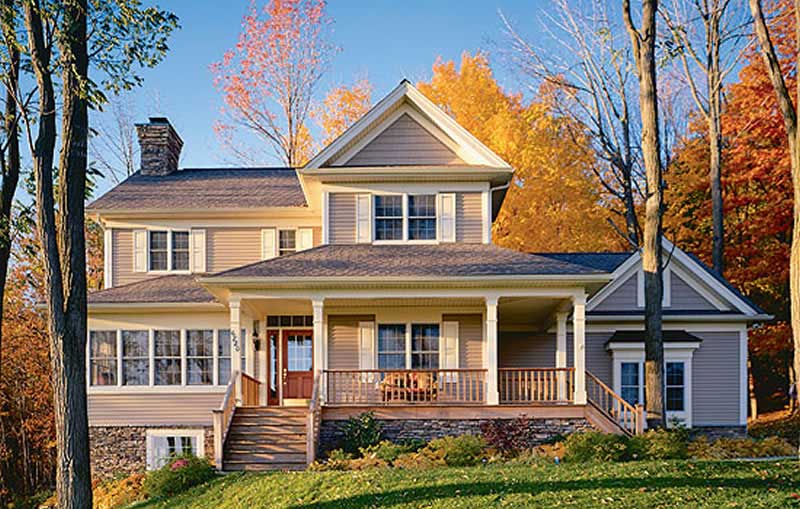
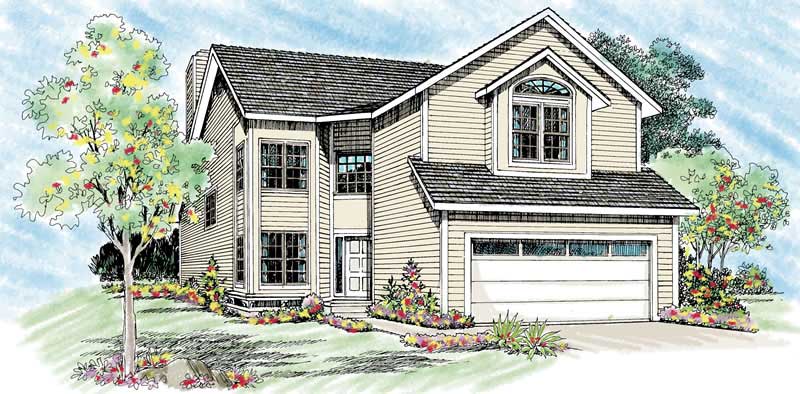
Two-story Craftsman lake house plan with metal gable roof, stone and board-and-batten exterior, wraparound porch, and drive-under garage — #196-1942
Plan Collection
Two-story Craftsman lake house plan with metal gable roof, stone and board-and-batten exterior, wraparound porch, and drive-under garage — #196-1942
Plan#196-1942
Starting at$1165
2081
Sq Ft
2
Story
3
Bed
2.5
Bath
2
Car
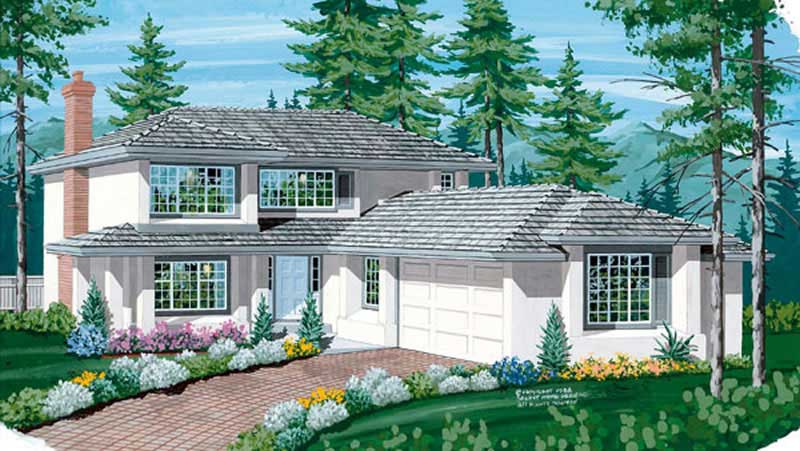
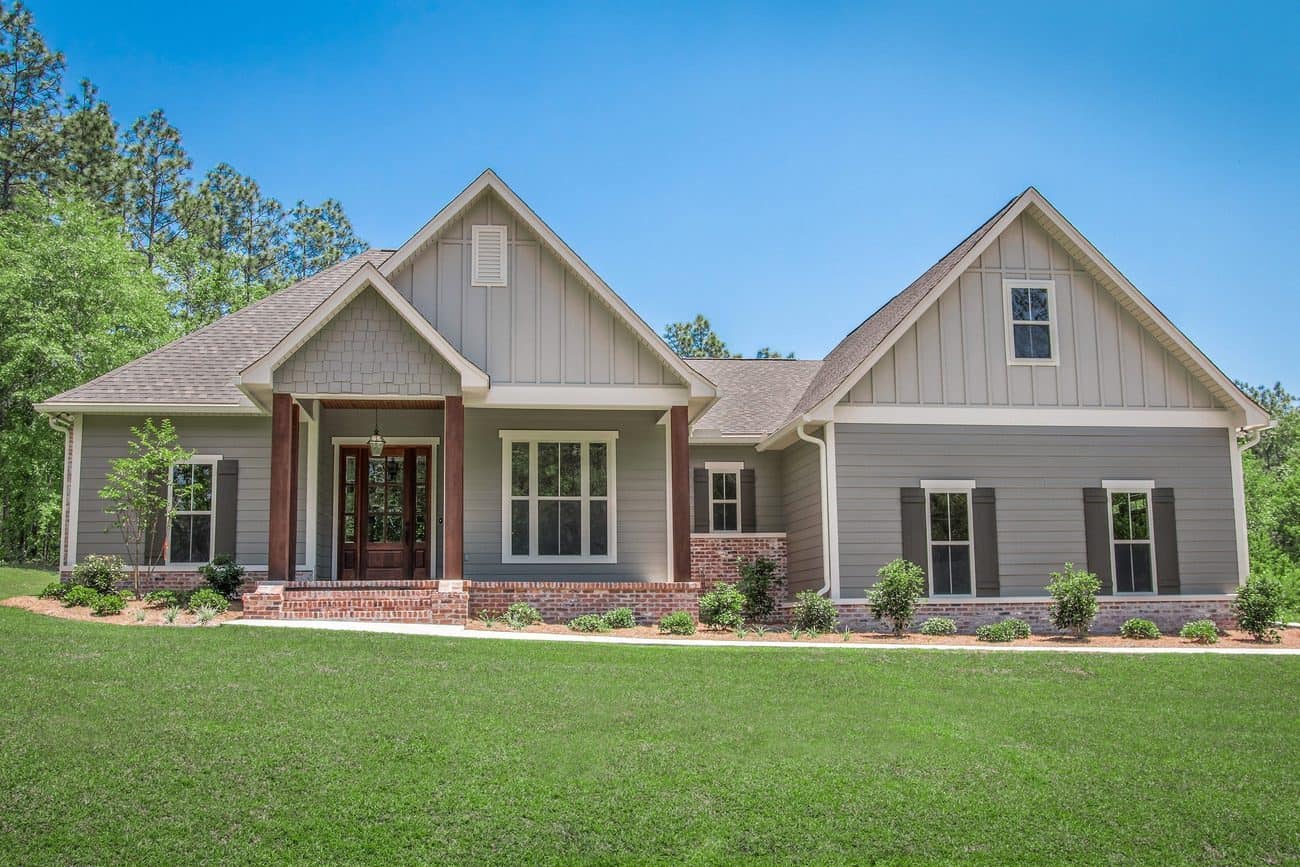
3-Bedroom, 2081 Sq Ft Contemporary House Plan - 145-1918 - Front Exterior
Plan Collection
3-Bedroom, 2081 Sq Ft Contemporary House Plan - 145-1918 - Front Exterior
Plan#145-1918
Starting at$950
2081
Sq Ft
2
Story
3
Bed
2
Bath
2
Car
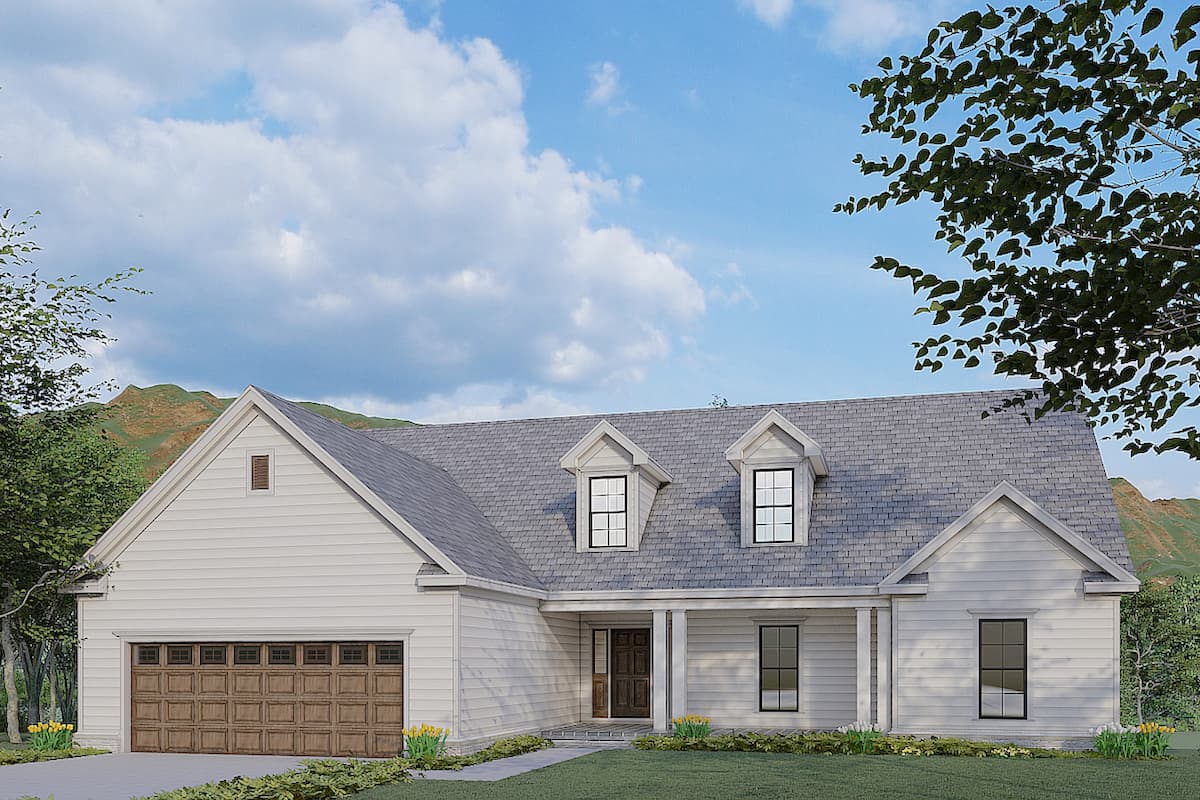
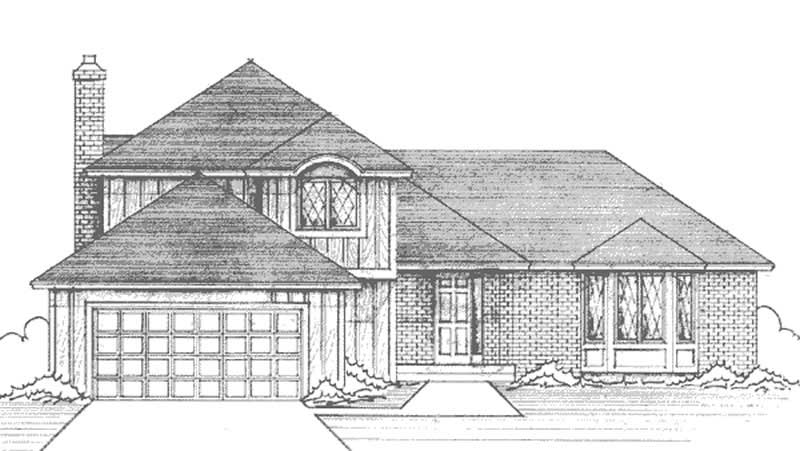
3-Bedroom, 2080 Sq Ft Contemporary House Plan - 196-1928 - Front Exterior
Plan Collection
3-Bedroom, 2080 Sq Ft Contemporary House Plan - 196-1928 - Front Exterior
Plan#196-1928
Starting at$1015
2080
Sq Ft
3
Story
3
Bed
2
Bath
2
Car
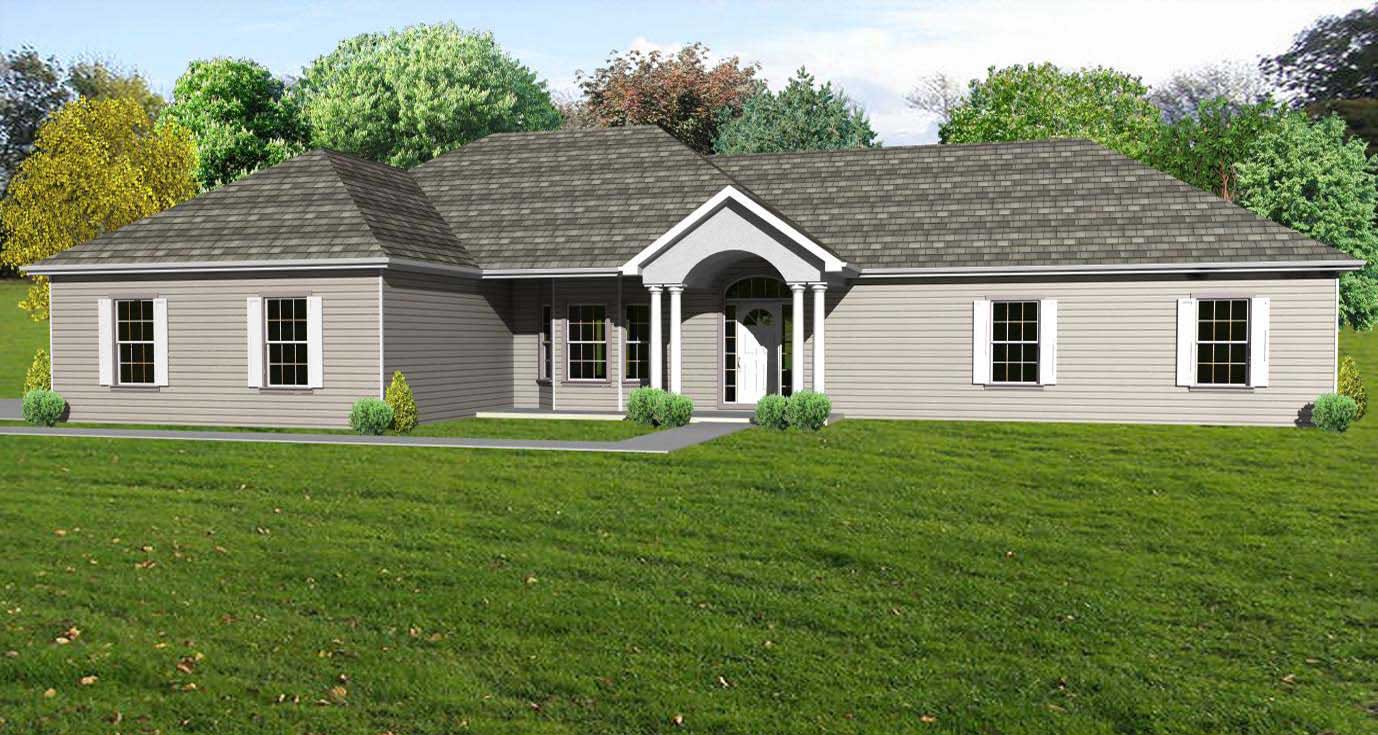
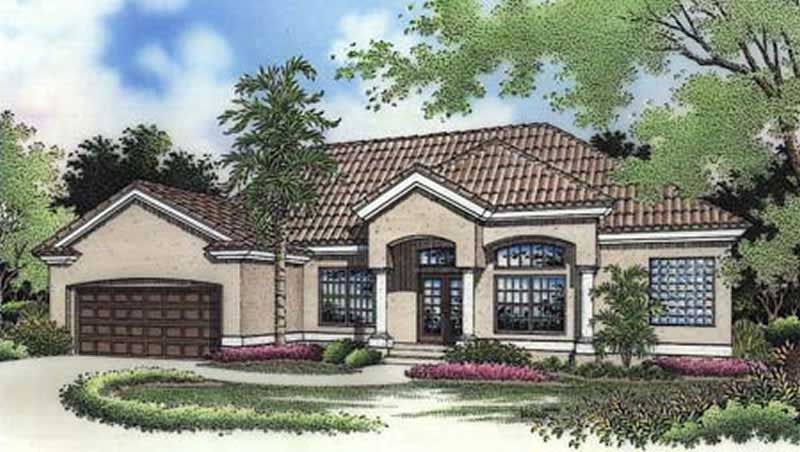
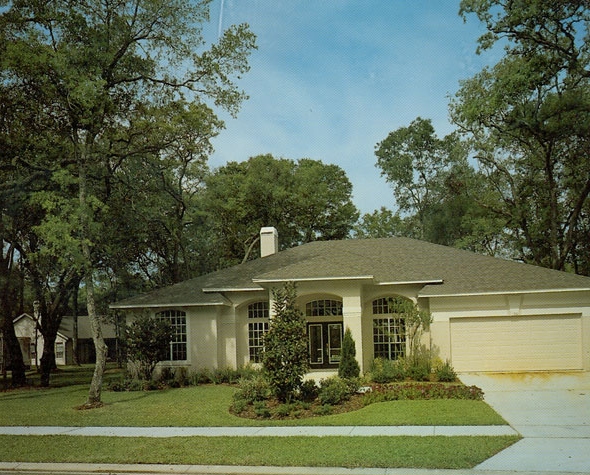
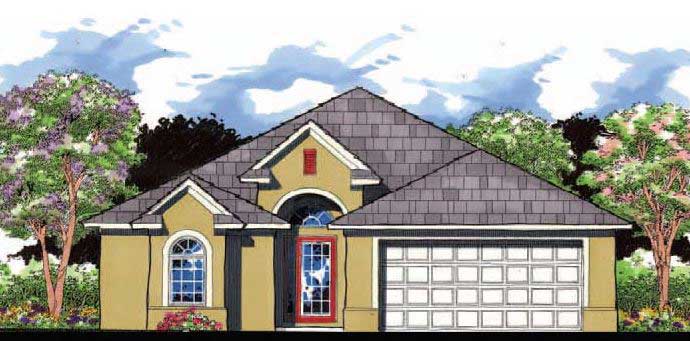
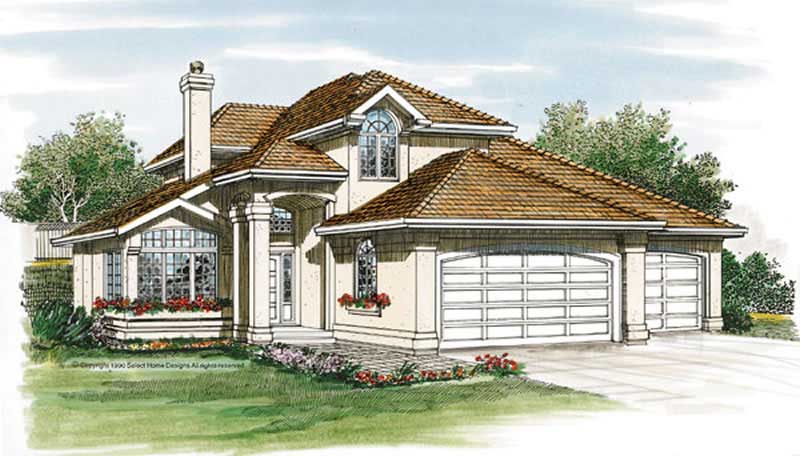
3-Bedroom, 2080 Sq Ft California Style House - Plan #120-2672 - Front Exterior
Plan Collection
3-Bedroom, 2080 Sq Ft California Style House - Plan #120-2672 - Front Exterior
Plan#120-2672
Starting at$1305
2080
Sq Ft
1
Story
3
Bed
2
Bath
2
Car
4-Bedroom, 2080 Sq Ft Traditional Home Plan - 138-1160 - Main Exterior
Plan Collection
4-Bedroom, 2080 Sq Ft Traditional Home Plan - 138-1160 - Main Exterior
Plan#138-1160
Starting at$1400
2080
Sq Ft
1
Story
4
Bed
3
Bath
2
Car
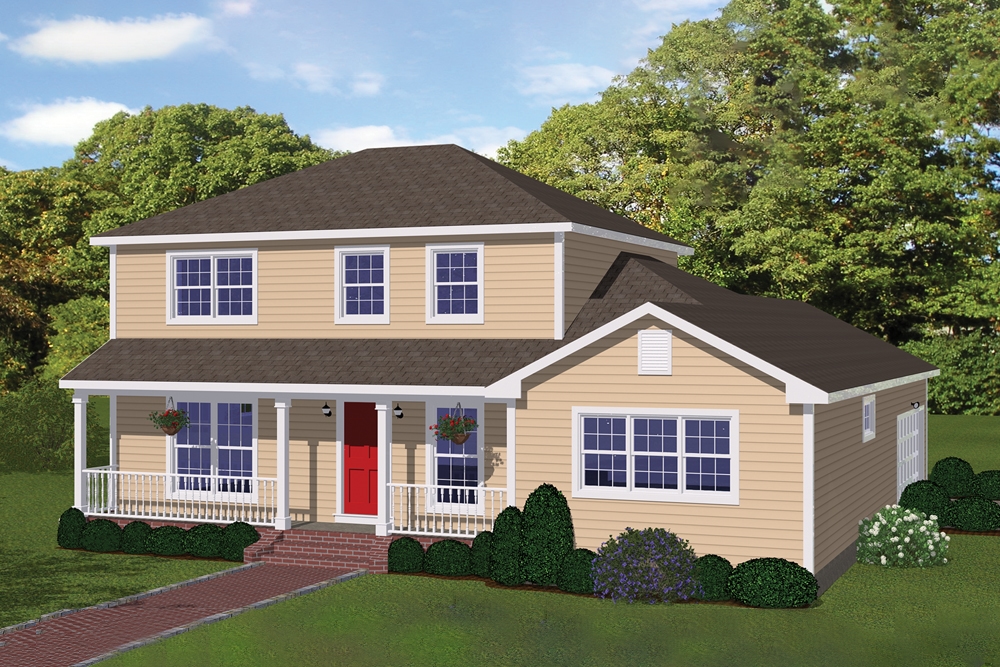
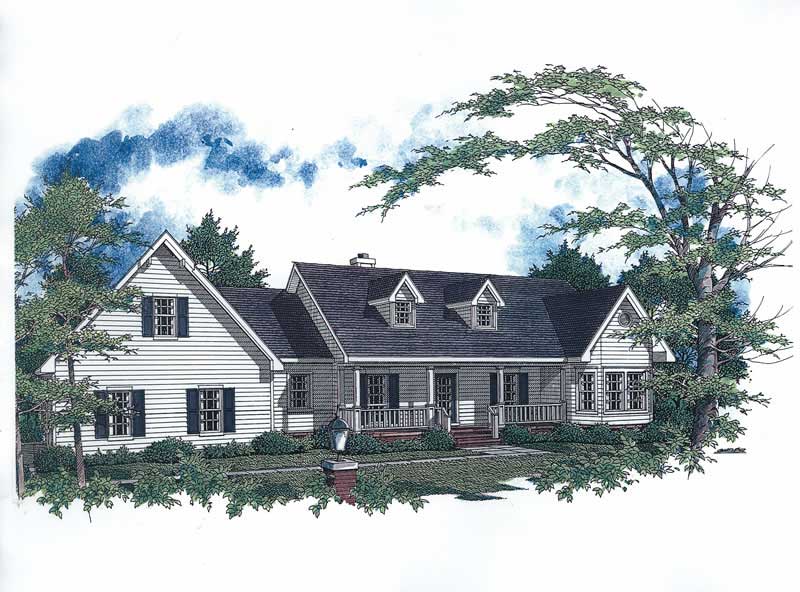
3-Bedroom, 2080 Sq Ft Farmhouse House Plan - 116-1088 - Front Exterior
Plan Collection
3-Bedroom, 2080 Sq Ft Farmhouse House Plan - 116-1088 - Front Exterior
Plan#116-1088
Starting at$1729
2080
Sq Ft
2
Story
3
Bed
2.5
Bath
2
Car
3-Bedroom, 2080 Sq Ft Arts and Crafts House Plan - 116-1087 - Front Exterior
Plan Collection
3-Bedroom, 2080 Sq Ft Arts and Crafts House Plan - 116-1087 - Front Exterior
Plan#116-1087
Starting at$1697
2080
Sq Ft
2
Story
3
Bed
2.5
Bath
2
Car
3-Bedroom, 2080 Sq Ft Bungalow Home Plan - 116-1004 - Main Exterior
Plan Collection
3-Bedroom, 2080 Sq Ft Bungalow Home Plan - 116-1004 - Main Exterior
Plan#116-1004
Starting at$1688
2080
Sq Ft
1
Story
3
Bed
2.5
Bath
2
Car
3-Bedroom, 2080 Sq Ft Colonial House Plan - 146-1730 - Front Exterior
Plan Collection
3-Bedroom, 2080 Sq Ft Colonial House Plan - 146-1730 - Front Exterior
Plan#146-1730
Starting at$1015
2080
Sq Ft
2
Story
3
Bed
2.5
Bath
2
Car
4-Bedroom, 2080 Sq Ft Colonial Home Plan - 137-1198 - Main Exterior
Plan Collection
4-Bedroom, 2080 Sq Ft Colonial Home Plan - 137-1198 - Main Exterior
Plan#137-1198
Starting at$800
2080
Sq Ft
2
Story
4
Bed
2.5
Bath
2
Car
Traditional House Plan - 4 Bedrms, 3 Baths - 2079 Sq Ft - #223-1001
Plan Collection
Traditional House Plan - 4 Bedrms, 3 Baths - 2079 Sq Ft - #223-1001
Plan#223-1001
Starting at$1375
2079
Sq Ft
1
Story
4
Bed
3
Bath
2
Car
3-Bedroom, 2079 Sq Ft Craftsman Home Plan - 163-1015 - Main Exterior
Plan Collection
3-Bedroom, 2079 Sq Ft Craftsman Home Plan - 163-1015 - Main Exterior
Plan#163-1015
Starting at$1150
2079
Sq Ft
2
Story
3
Bed
3.5
Bath
2
Car
3-Bedroom, 2079 Sq Ft Traditional House Plan - 170-1318 - Front Exterior
Plan Collection
3-Bedroom, 2079 Sq Ft Traditional House Plan - 170-1318 - Front Exterior
Plan#170-1318
Starting at$1205
2079
Sq Ft
2
Story
3
Bed
2.5
Bath
2
Car
3-Bedroom, 2079 Sq Ft Craftsman Home Plan - 101-1350 - Main Exterior
Plan Collection
3-Bedroom, 2079 Sq Ft Craftsman Home Plan - 101-1350 - Main Exterior
Plan#101-1350
Starting at$1090
2079
Sq Ft
2
Story
3
Bed
2.5
Bath
2
Car
3-Bedroom, 2079 Sq Ft French House Plan - 170-2682 - Front Exterior
Plan Collection
3-Bedroom, 2079 Sq Ft French House Plan - 170-2682 - Front Exterior
Plan#170-2682
Starting at$970
2079
Sq Ft
1
Story
3
Bed
2
Bath
2
Car
3-Bedroom, 2079 Sq Ft Coastal House Plan - 170-2704 - Front Exterior
Plan Collection
3-Bedroom, 2079 Sq Ft Coastal House Plan - 170-2704 - Front Exterior
Plan#170-2704
Starting at$970
2079
Sq Ft
2
Story
3
Bed
2
Bath
2
Car
3-Bedroom, 2079 Sq Ft Contemporary House Plan - 170-1709 - Front Exterior
Plan Collection
3-Bedroom, 2079 Sq Ft Contemporary House Plan - 170-1709 - Front Exterior
Plan#170-1709
Starting at$970
2079
Sq Ft
2
Story
3
Bed
2
Bath
2
Car
3-Bedroom, 2078 Sq Ft Craftsman House Plan - 189-1002 - Front Exterior
Plan Collection
3-Bedroom, 2078 Sq Ft Craftsman House Plan - 189-1002 - Front Exterior
Plan#189-1002
Starting at$1695
2078
Sq Ft
2
Story
3
Bed
2.5
Bath
2
Car
3-Bedroom, 2078 Sq Ft Country Home Plan - 148-1093 - Main Exterior
Plan Collection
3-Bedroom, 2078 Sq Ft Country Home Plan - 148-1093 - Main Exterior
Plan#148-1093
Starting at$750
2078
Sq Ft
1
Story
3
Bed
2
Bath
2
Car
3-Bedroom, 2078 Sq Ft Country Home Plan - 148-1003 - Main Exterior
Plan Collection
3-Bedroom, 2078 Sq Ft Country Home Plan - 148-1003 - Main Exterior
Plan#148-1003
Starting at$750
2078
Sq Ft
1
Story
3
Bed
2
Bath
2
Car
3-Bedroom, 2078 Sq Ft Traditional House Plan - 170-2263 - Front Exterior
Plan Collection
3-Bedroom, 2078 Sq Ft Traditional House Plan - 170-2263 - Front Exterior
Plan#170-2263
Starting at$970
2078
Sq Ft
2
Story
3
Bed
2
Bath
2
Car
3-Bedroom, 2078 Sq Ft Craftsman House Plan - 153-1447 - Front Exterior
Plan Collection
3-Bedroom, 2078 Sq Ft Craftsman House Plan - 153-1447 - Front Exterior
Plan#153-1447
Starting at$1000
2078
Sq Ft
2
Story
3
Bed
3.5
Bath
2
Car
Traditional Floor Plan - 3 Bedrms, 2.5 Baths - 2077 Sq Ft
Plan Collection
Traditional Floor Plan - 3 Bedrms, 2.5 Baths - 2077 Sq Ft
Plan#120-2737
Starting at$1305
2077
Sq Ft
2
Story
3
Bed
2.5
Bath
2
Car
3-Bedroom, 2082 Sq Ft Coastal House - Plan #116-1073 - Front Exterior
Plan Collection
3-Bedroom, 2082 Sq Ft Coastal House - Plan #116-1073 - Front Exterior
Plan#116-1073
Starting at$2060
2082
Sq Ft
2
Story
3
Bed
2.5
Bath
2
Car
Two-story Craftsman lake house plan with metal gable roof, stone and board-and-batten exterior, wraparound porch, and drive-under garage — #196-1942
Plan Collection
Two-story Craftsman lake house plan with metal gable roof, stone and board-and-batten exterior, wraparound porch, and drive-under garage — #196-1942
Plan#196-1942
Starting at$1165
2081
Sq Ft
2
Story
3
Bed
2.5
Bath
2
Car
3-Bedroom, 2081 Sq Ft Contemporary House Plan - 145-1918 - Front Exterior
Plan Collection
3-Bedroom, 2081 Sq Ft Contemporary House Plan - 145-1918 - Front Exterior
Plan#145-1918
Starting at$950
2081
Sq Ft
2
Story
3
Bed
2
Bath
2
Car
3-Bedroom, 2080 Sq Ft Contemporary House Plan - 196-1928 - Front Exterior
Plan Collection
3-Bedroom, 2080 Sq Ft Contemporary House Plan - 196-1928 - Front Exterior
Plan#196-1928
Starting at$1015
2080
Sq Ft
3
Story
3
Bed
2
Bath
2
Car
3-Bedroom, 2080 Sq Ft California Style House - Plan #120-2672 - Front Exterior
Plan Collection
3-Bedroom, 2080 Sq Ft California Style House - Plan #120-2672 - Front Exterior
Plan#120-2672
Starting at$1305
2080
Sq Ft
1
Story
3
Bed
2
Bath
2
Car
4-Bedroom, 2080 Sq Ft Traditional Home Plan - 138-1160 - Main Exterior
Plan Collection
4-Bedroom, 2080 Sq Ft Traditional Home Plan - 138-1160 - Main Exterior
Plan#138-1160
Starting at$1400
2080
Sq Ft
1
Story
4
Bed
3
Bath
2
Car
3-Bedroom, 2080 Sq Ft Farmhouse House Plan - 116-1088 - Front Exterior
Plan Collection
3-Bedroom, 2080 Sq Ft Farmhouse House Plan - 116-1088 - Front Exterior
Plan#116-1088
Starting at$1729
2080
Sq Ft
2
Story
3
Bed
2.5
Bath
2
Car
3-Bedroom, 2080 Sq Ft Arts and Crafts House Plan - 116-1087 - Front Exterior
Plan Collection
3-Bedroom, 2080 Sq Ft Arts and Crafts House Plan - 116-1087 - Front Exterior
Plan#116-1087
Starting at$1697
2080
Sq Ft
2
Story
3
Bed
2.5
Bath
2
Car
3-Bedroom, 2080 Sq Ft Bungalow Home Plan - 116-1004 - Main Exterior
Plan Collection
3-Bedroom, 2080 Sq Ft Bungalow Home Plan - 116-1004 - Main Exterior
Plan#116-1004
Starting at$1688
2080
Sq Ft
1
Story
3
Bed
2.5
Bath
2
Car
3-Bedroom, 2080 Sq Ft Colonial House Plan - 146-1730 - Front Exterior
Plan Collection
3-Bedroom, 2080 Sq Ft Colonial House Plan - 146-1730 - Front Exterior
Plan#146-1730
Starting at$1015
2080
Sq Ft
2
Story
3
Bed
2.5
Bath
2
Car
4-Bedroom, 2080 Sq Ft Colonial Home Plan - 137-1198 - Main Exterior
Plan Collection
4-Bedroom, 2080 Sq Ft Colonial Home Plan - 137-1198 - Main Exterior
Plan#137-1198
Starting at$800
2080
Sq Ft
2
Story
4
Bed
2.5
Bath
2
Car
Traditional House Plan - 4 Bedrms, 3 Baths - 2079 Sq Ft - #223-1001
Plan Collection
Traditional House Plan - 4 Bedrms, 3 Baths - 2079 Sq Ft - #223-1001
Plan#223-1001
Starting at$1375
2079
Sq Ft
1
Story
4
Bed
3
Bath
2
Car
3-Bedroom, 2079 Sq Ft Craftsman Home Plan - 163-1015 - Main Exterior
Plan Collection
3-Bedroom, 2079 Sq Ft Craftsman Home Plan - 163-1015 - Main Exterior
Plan#163-1015
Starting at$1150
2079
Sq Ft
2
Story
3
Bed
3.5
Bath
2
Car
3-Bedroom, 2079 Sq Ft Traditional House Plan - 170-1318 - Front Exterior
Plan Collection
3-Bedroom, 2079 Sq Ft Traditional House Plan - 170-1318 - Front Exterior
Plan#170-1318
Starting at$1205
2079
Sq Ft
2
Story
3
Bed
2.5
Bath
2
Car
3-Bedroom, 2079 Sq Ft Craftsman Home Plan - 101-1350 - Main Exterior
Plan Collection
3-Bedroom, 2079 Sq Ft Craftsman Home Plan - 101-1350 - Main Exterior
Plan#101-1350
Starting at$1090
2079
Sq Ft
2
Story
3
Bed
2.5
Bath
2
Car
3-Bedroom, 2079 Sq Ft French House Plan - 170-2682 - Front Exterior
Plan Collection
3-Bedroom, 2079 Sq Ft French House Plan - 170-2682 - Front Exterior
Plan#170-2682
Starting at$970
2079
Sq Ft
1
Story
3
Bed
2
Bath
2
Car
3-Bedroom, 2079 Sq Ft Coastal House Plan - 170-2704 - Front Exterior
Plan Collection
3-Bedroom, 2079 Sq Ft Coastal House Plan - 170-2704 - Front Exterior
Plan#170-2704
Starting at$970
2079
Sq Ft
2
Story
3
Bed
2
Bath
2
Car
3-Bedroom, 2079 Sq Ft Contemporary House Plan - 170-1709 - Front Exterior
Plan Collection
3-Bedroom, 2079 Sq Ft Contemporary House Plan - 170-1709 - Front Exterior
Plan#170-1709
Starting at$970
2079
Sq Ft
2
Story
3
Bed
2
Bath
2
Car
3-Bedroom, 2078 Sq Ft Craftsman House Plan - 189-1002 - Front Exterior
Plan Collection
3-Bedroom, 2078 Sq Ft Craftsman House Plan - 189-1002 - Front Exterior
Plan#189-1002
Starting at$1695
2078
Sq Ft
2
Story
3
Bed
2.5
Bath
2
Car
3-Bedroom, 2078 Sq Ft Country Home Plan - 148-1093 - Main Exterior
Plan Collection
3-Bedroom, 2078 Sq Ft Country Home Plan - 148-1093 - Main Exterior
Plan#148-1093
Starting at$750
2078
Sq Ft
1
Story
3
Bed
2
Bath
2
Car
3-Bedroom, 2078 Sq Ft Country Home Plan - 148-1003 - Main Exterior
Plan Collection
3-Bedroom, 2078 Sq Ft Country Home Plan - 148-1003 - Main Exterior
Plan#148-1003
Starting at$750
2078
Sq Ft
1
Story
3
Bed
2
Bath
2
Car
3-Bedroom, 2078 Sq Ft Traditional House Plan - 170-2263 - Front Exterior
Plan Collection
3-Bedroom, 2078 Sq Ft Traditional House Plan - 170-2263 - Front Exterior
Plan#170-2263
Starting at$970
2078
Sq Ft
2
Story
3
Bed
2
Bath
2
Car
3-Bedroom, 2078 Sq Ft Craftsman House Plan - 153-1447 - Front Exterior
Plan Collection
3-Bedroom, 2078 Sq Ft Craftsman House Plan - 153-1447 - Front Exterior
Plan#153-1447
Starting at$1000
2078
Sq Ft
2
Story
3
Bed
3.5
Bath
2
Car
Traditional Floor Plan - 3 Bedrms, 2.5 Baths - 2077 Sq Ft
Plan Collection
Traditional Floor Plan - 3 Bedrms, 2.5 Baths - 2077 Sq Ft
Plan#120-2737
Starting at$1305
2077
Sq Ft
2
Story
3
Bed
2.5
Bath
2
Car
1...247248249250251...479