2 Garage House Plans

11,551
Plan Results
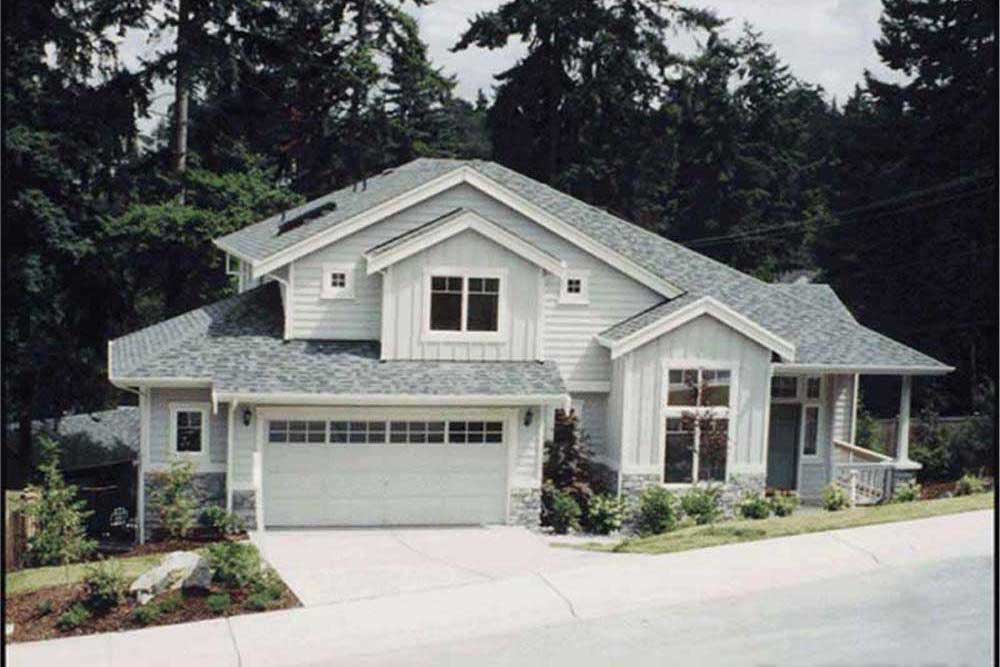
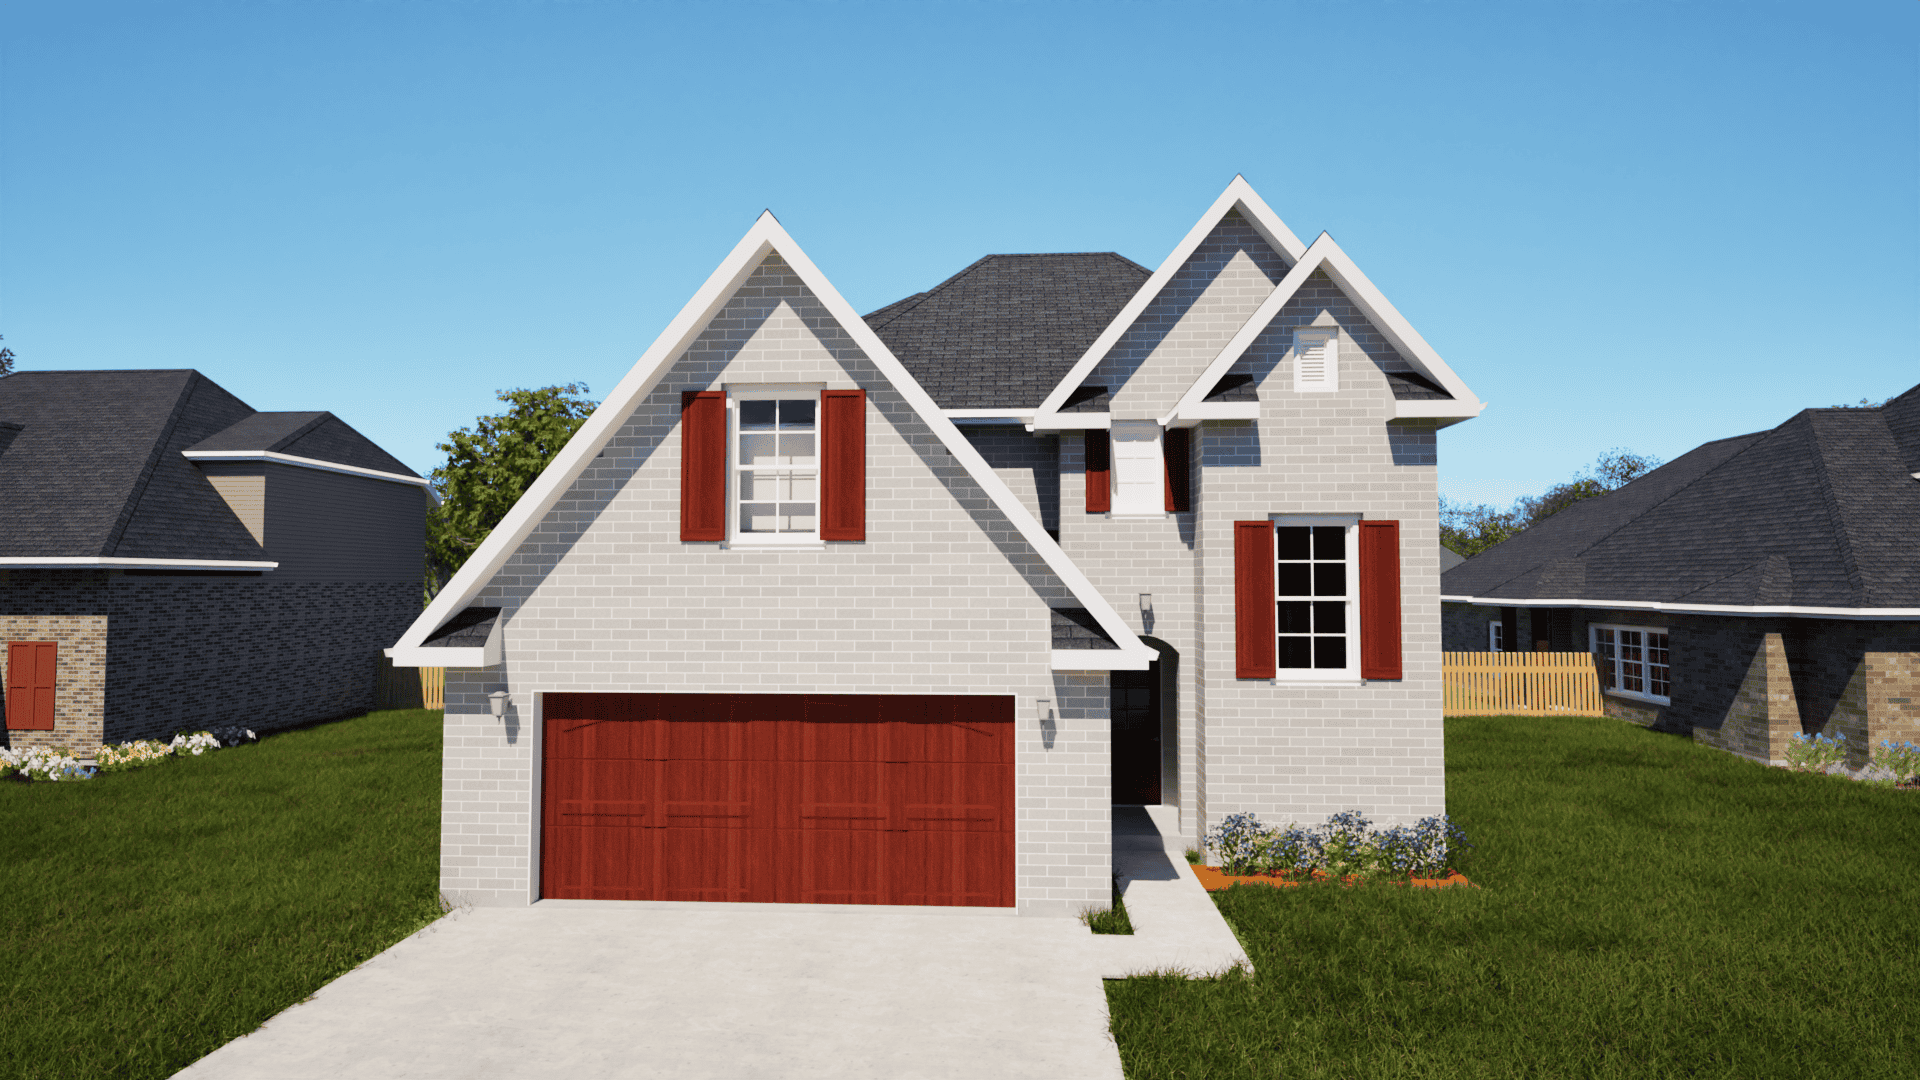
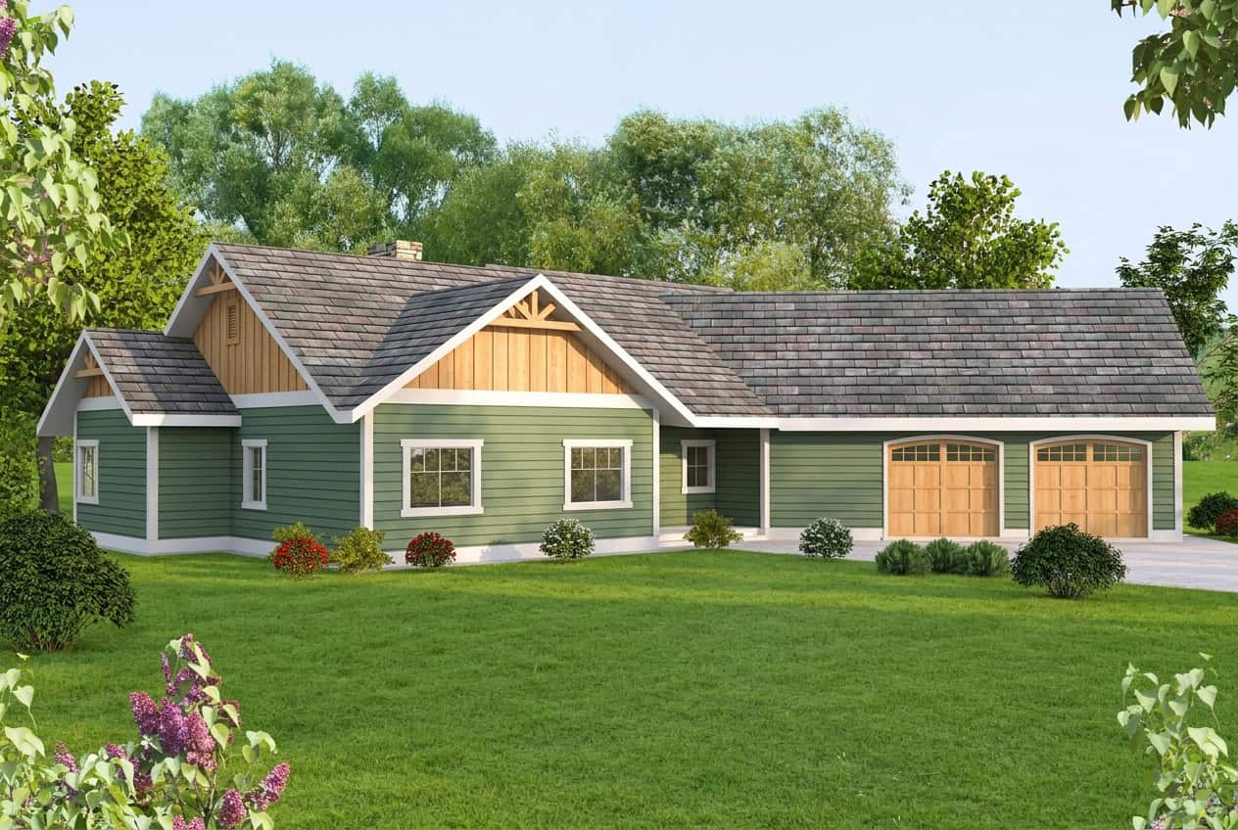
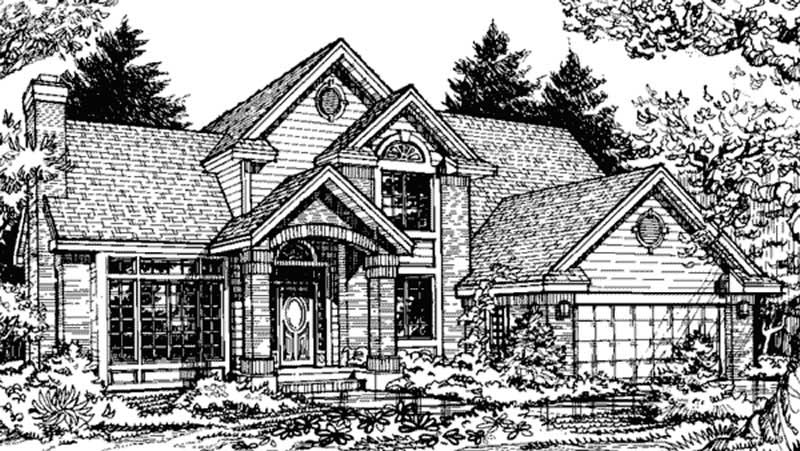
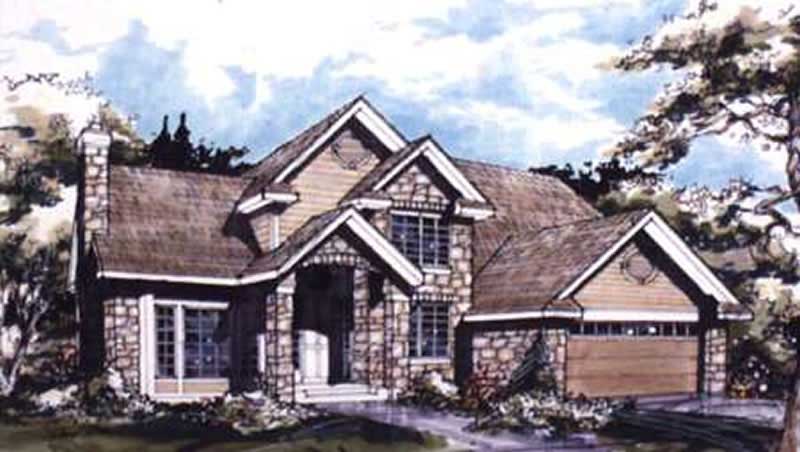
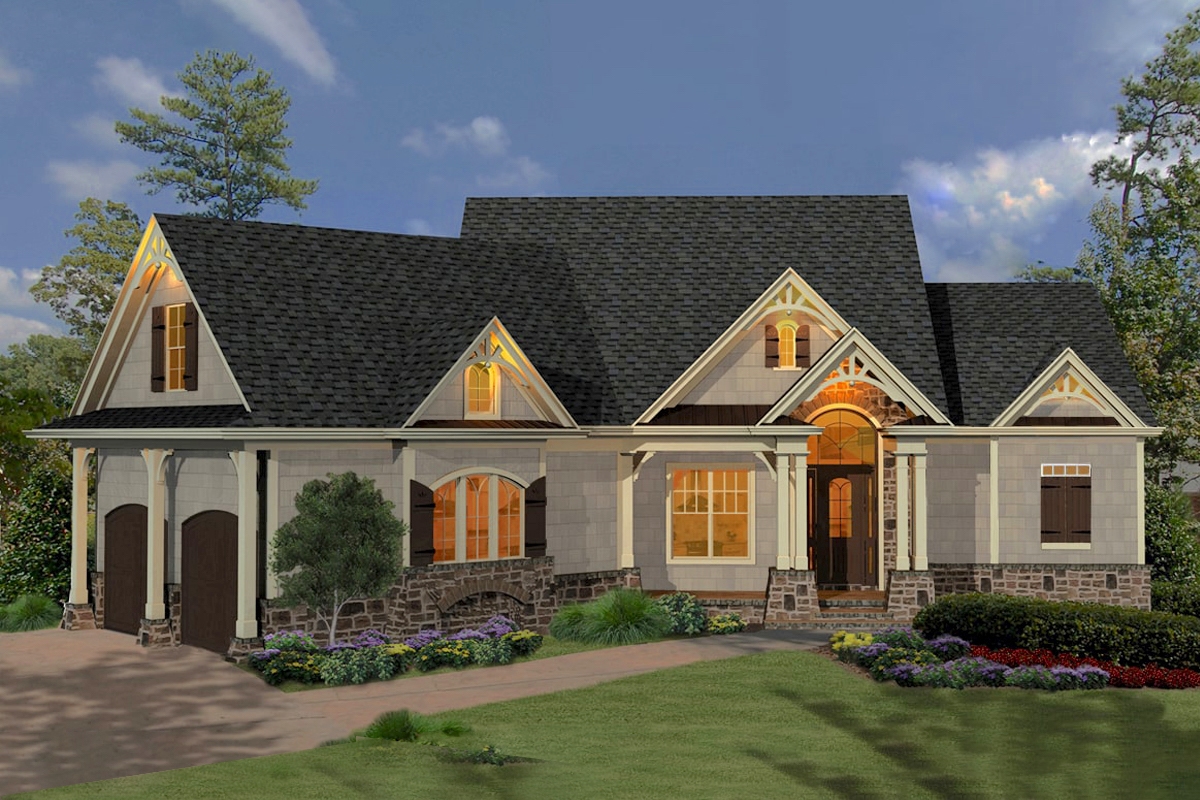
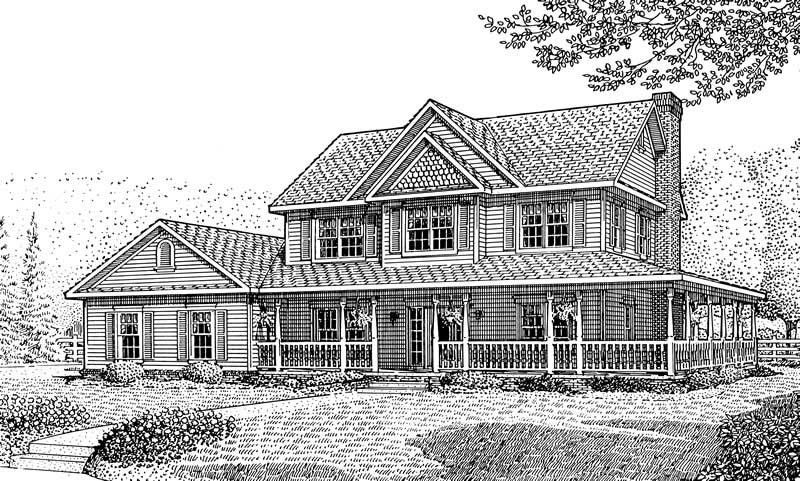
4-Bedroom, 2265 Sq Ft Country House Plan - 146-2317 - Front Exterior
Plan Collection
4-Bedroom, 2265 Sq Ft Country House Plan - 146-2317 - Front Exterior
Plan#146-2317
Starting at$1015
2265
Sq Ft
2
Story
4
Bed
2.5
Bath
2
Car
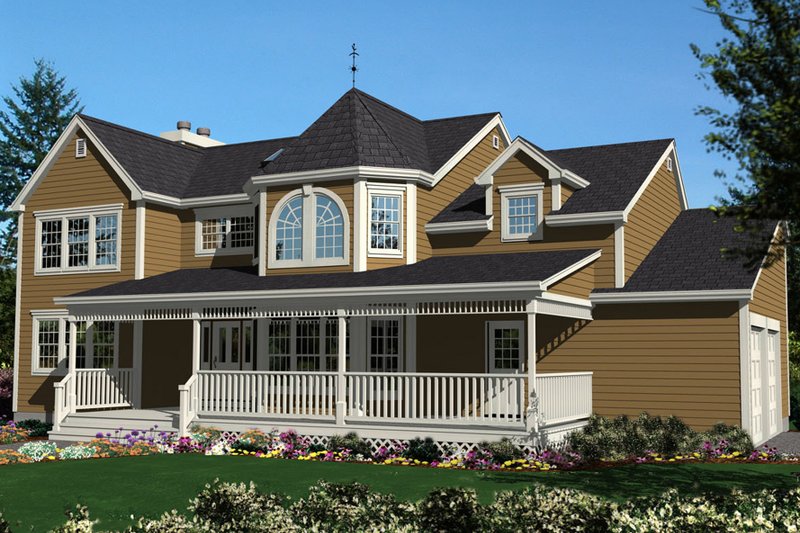
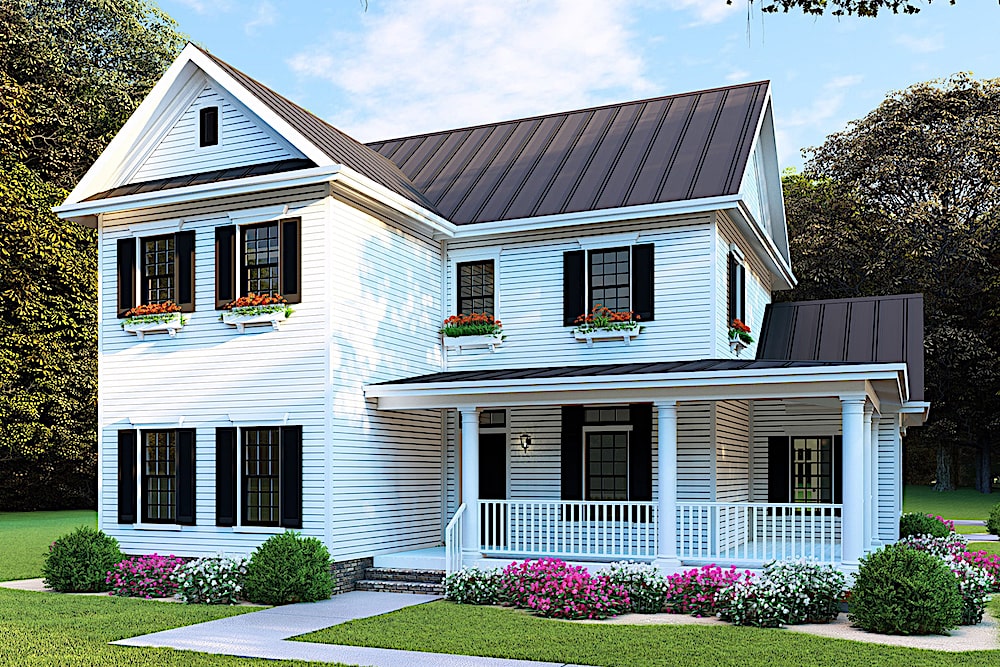
4-Bedroom, 2265 Sq Ft Cape Cod House Plan - 115-1390 - Front Exterior
Plan Collection
4-Bedroom, 2265 Sq Ft Cape Cod House Plan - 115-1390 - Front Exterior
Plan#115-1390
Starting at$1700
2265
Sq Ft
2
Story
4
Bed
2
Bath
2
Car
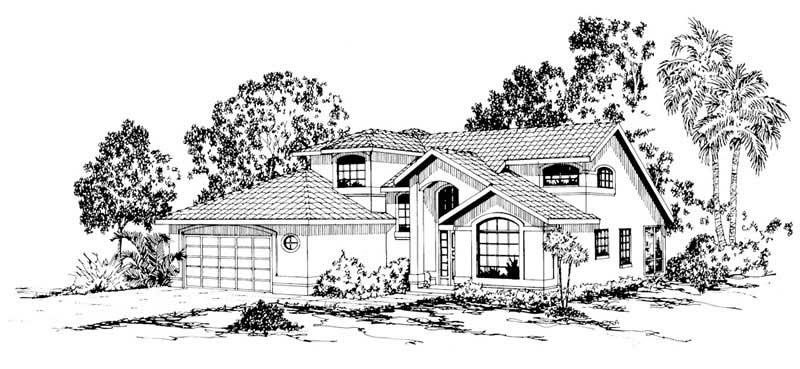
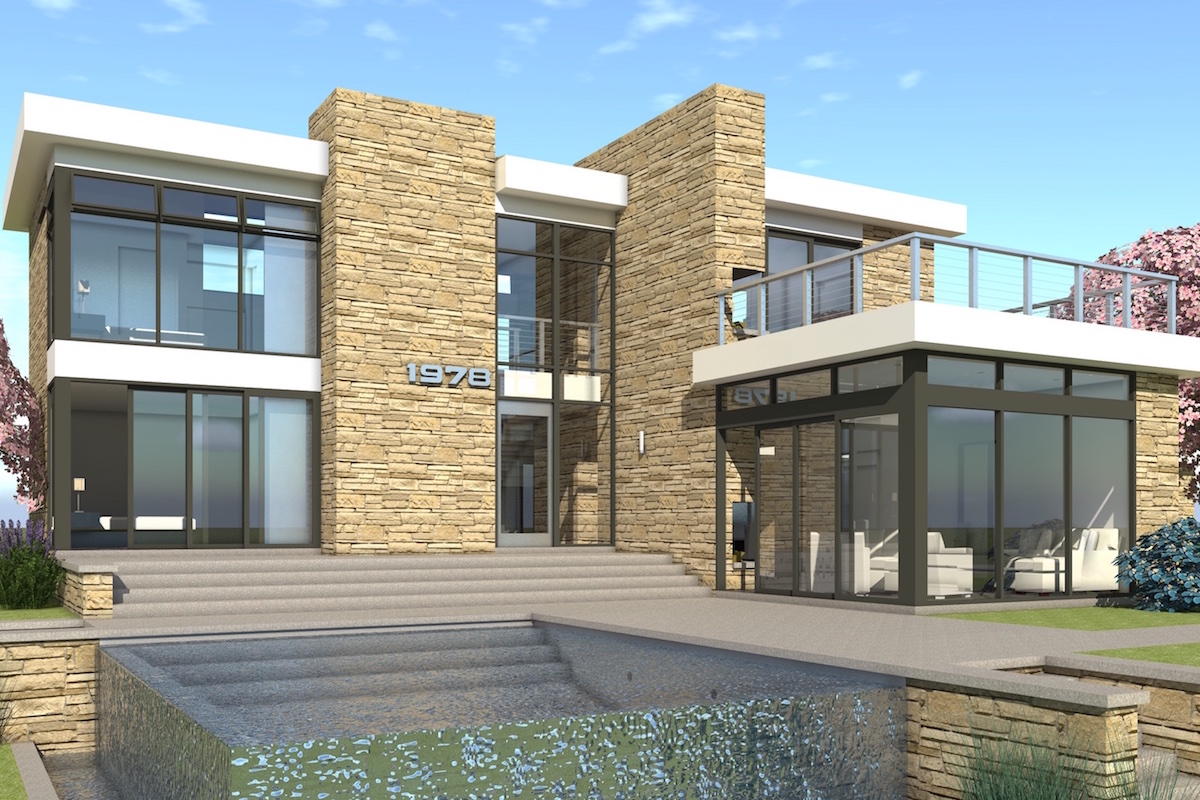
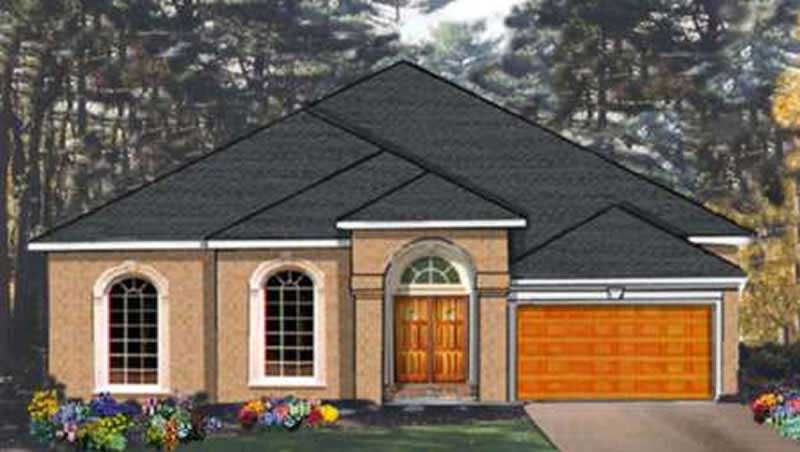
4-Bedroom, 2265 Sq Ft Contemporary House Plan - 126-1490 - Front Exterior
Plan Collection
4-Bedroom, 2265 Sq Ft Contemporary House Plan - 126-1490 - Front Exterior
Plan#126-1490
Starting at$1855
2265
Sq Ft
1
Story
4
Bed
3
Bath
2
Car
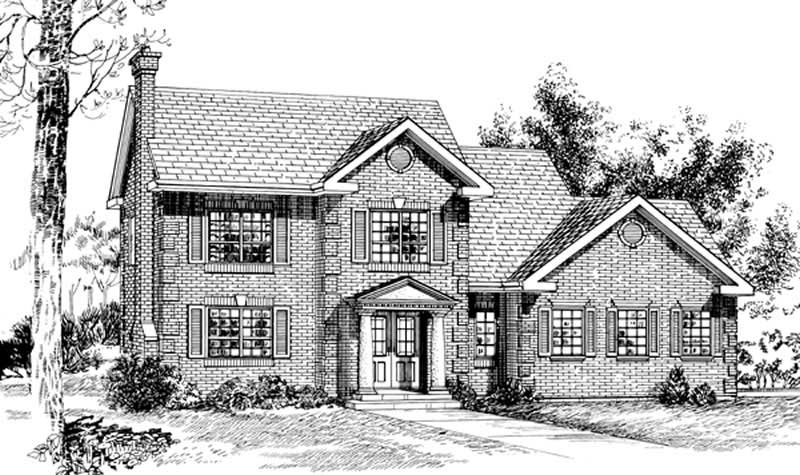
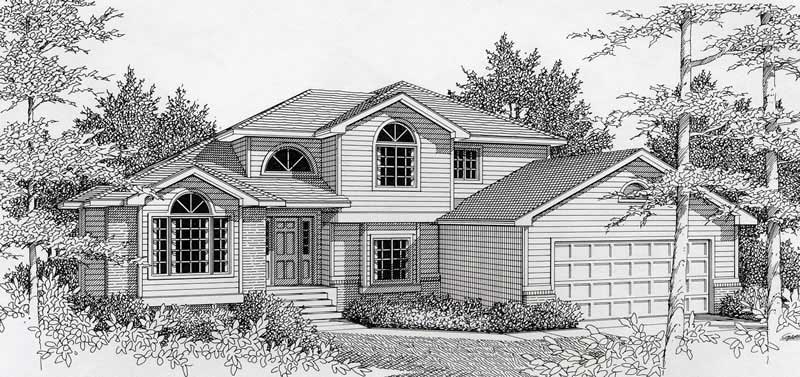
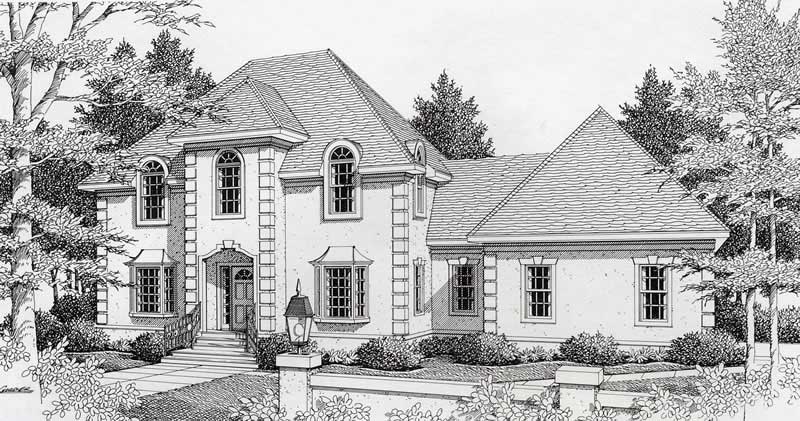
3-Bedroom, 2265 Sq Ft Colonial House Plan - 167-1525 - Front Exterior
Plan Collection
3-Bedroom, 2265 Sq Ft Colonial House Plan - 167-1525 - Front Exterior
Plan#167-1525
Starting at$905
2265
Sq Ft
2
Story
3
Bed
2.5
Bath
2
Car
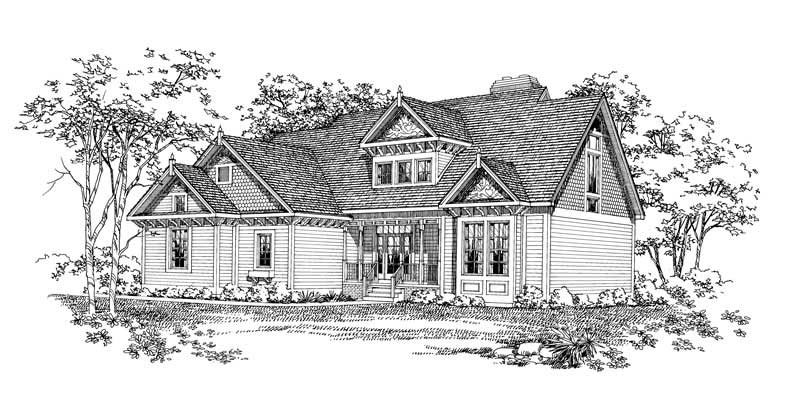
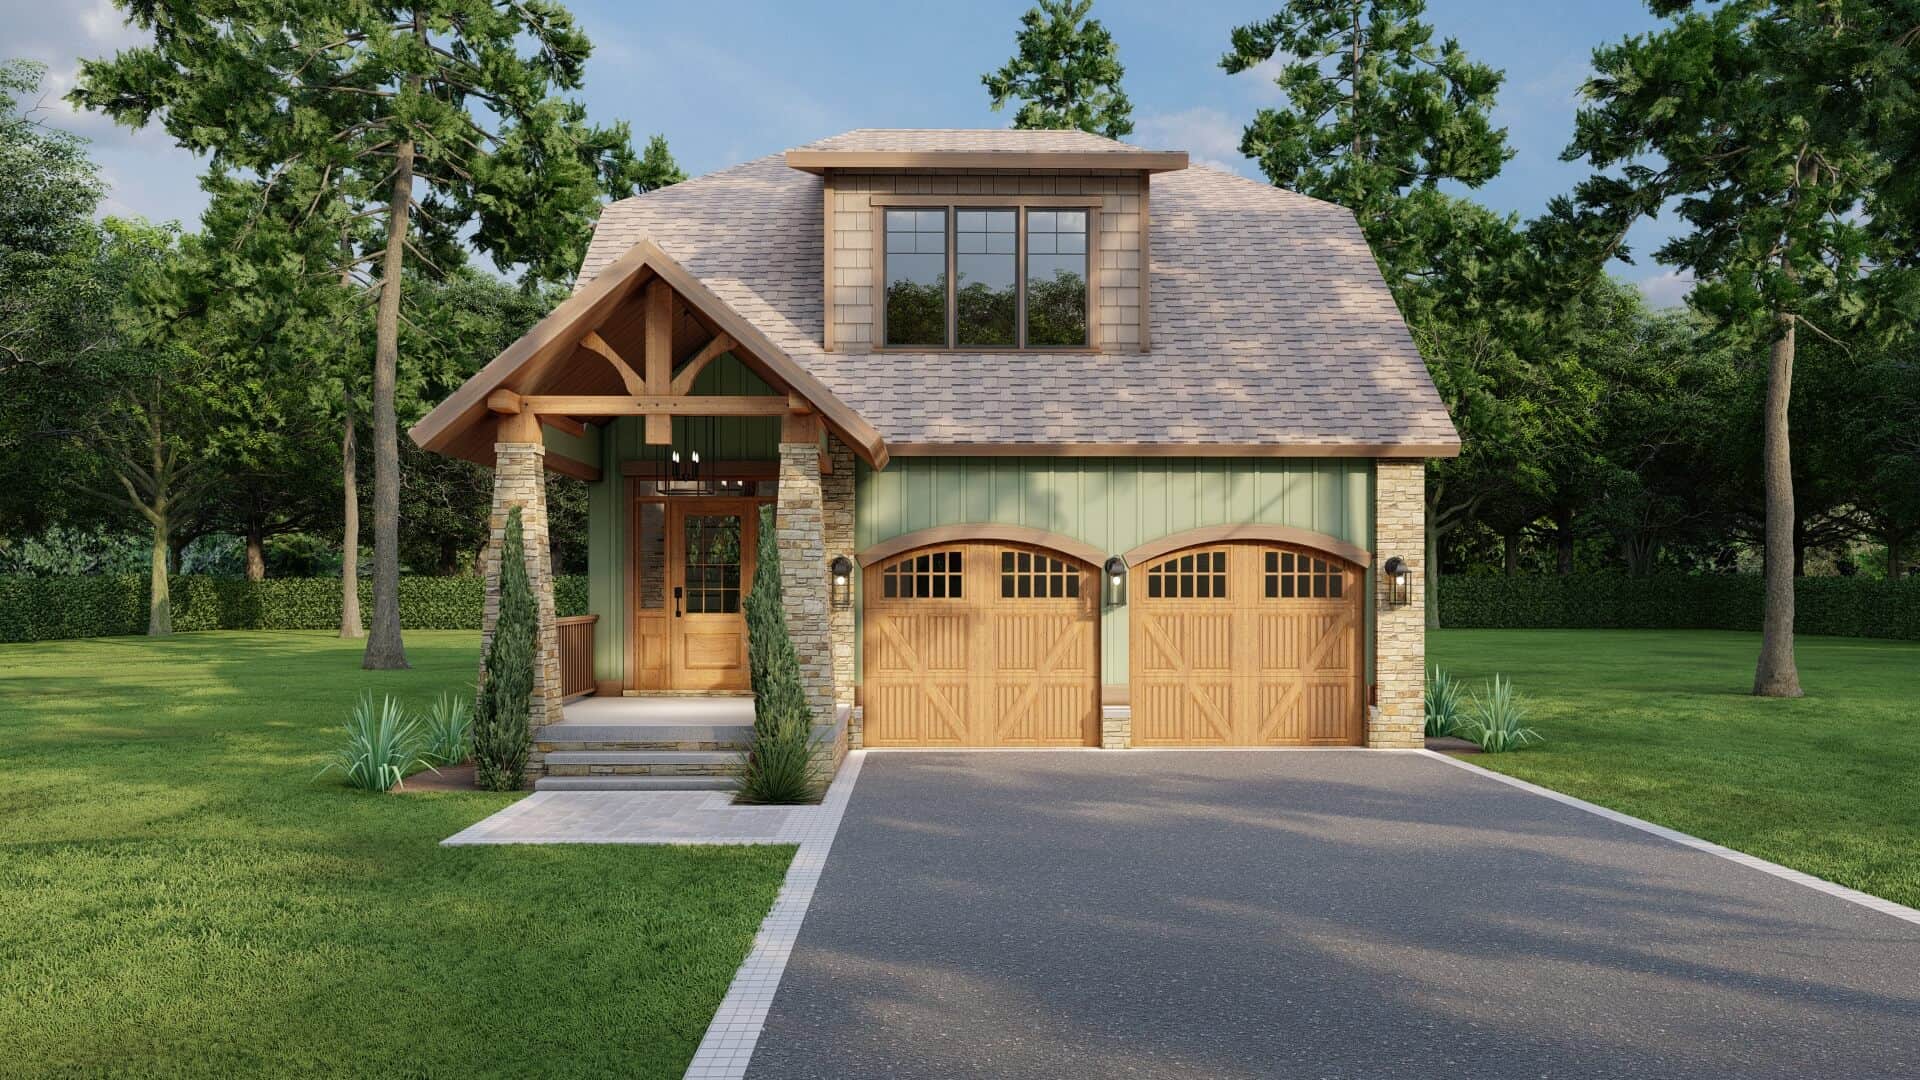
4-Bedroom, 2265 Sq Ft Craftsman Home Plan - 120-1126 - Main Exterior
Plan Collection
4-Bedroom, 2265 Sq Ft Craftsman Home Plan - 120-1126 - Main Exterior
Plan#120-1126
Starting at$1305
2265
Sq Ft
2
Story
4
Bed
2.5
Bath
2
Car
3-Bedroom, 2264 Sq Ft Traditional House - Plan #120-2637 - Front Exterior
Plan Collection
3-Bedroom, 2264 Sq Ft Traditional House - Plan #120-2637 - Front Exterior
Plan#120-2637
Starting at$1305
2264
Sq Ft
2
Story
3
Bed
2.5
Bath
2
Car
5-Bedroom, 2264 Sq Ft Craftsman House Plan - 198-1048 - Front Exterior
Plan Collection
5-Bedroom, 2264 Sq Ft Craftsman House Plan - 198-1048 - Front Exterior
Plan#198-1048
Starting at$2195
2264
Sq Ft
1
Story
5
Bed
4.5
Bath
2
Car
4-Bedroom, 2264 Sq Ft Traditional House Plan - 170-1620 - Front Exterior
Plan Collection
4-Bedroom, 2264 Sq Ft Traditional House Plan - 170-1620 - Front Exterior
Plan#170-1620
Starting at$1205
2264
Sq Ft
2
Story
4
Bed
2.5
Bath
2
Car
3-Bedroom, 2264 Sq Ft Country House Plan - 108-1005 - Front Exterior
Plan Collection
3-Bedroom, 2264 Sq Ft Country House Plan - 108-1005 - Front Exterior
Plan#108-1005
Starting at$945
2264
Sq Ft
1
Story
3
Bed
2.5
Bath
2
Car
4-Bedroom, 2264 Sq Ft Craftsman House Plan - 101-1470 - Front Exterior
Plan Collection
4-Bedroom, 2264 Sq Ft Craftsman House Plan - 101-1470 - Front Exterior
Plan#101-1470
Starting at$1130
2264
Sq Ft
2
Story
4
Bed
3.5
Bath
2
Car
4-Bedroom, 2264 Sq Ft Country Home Plan - 101-1605 - Main Exterior
Plan Collection
4-Bedroom, 2264 Sq Ft Country Home Plan - 101-1605 - Main Exterior
Plan#101-1605
Starting at$1130
2264
Sq Ft
2
Story
4
Bed
2
Bath
2
Car
3-Bedroom, 2264 Sq Ft Country House Plan - 167-1285 - Front Exterior
Plan Collection
3-Bedroom, 2264 Sq Ft Country House Plan - 167-1285 - Front Exterior
Plan#167-1285
Starting at$905
2264
Sq Ft
2
Story
3
Bed
2.5
Bath
2
Car
3-Bedroom, 2264 Sq Ft Ranch House Plan - 145-1299 - Front Exterior
Plan Collection
3-Bedroom, 2264 Sq Ft Ranch House Plan - 145-1299 - Front Exterior
Plan#145-1299
Starting at$950
2264
Sq Ft
2
Story
3
Bed
2
Bath
2
Car
3-Bedroom, 2264 Sq Ft Country House Plan - 164-1105 - Front Exterior
Plan Collection
3-Bedroom, 2264 Sq Ft Country House Plan - 164-1105 - Front Exterior
Plan#164-1105
Starting at$1313
2264
Sq Ft
2
Story
3
Bed
3.5
Bath
2
Car
4-Bedroom, 2263 Sq Ft Country House Plan - 137-1495 - Front Exterior
Plan Collection
4-Bedroom, 2263 Sq Ft Country House Plan - 137-1495 - Front Exterior
Plan#137-1495
Starting at$925
2263
Sq Ft
2
Story
4
Bed
2.5
Bath
2
Car
3-Bedroom, 2263 Sq Ft Traditional House Plan - 170-3284 - Front Exterior
Plan Collection
3-Bedroom, 2263 Sq Ft Traditional House Plan - 170-3284 - Front Exterior
Plan#170-3284
Starting at$1105
2263
Sq Ft
2
Story
3
Bed
2
Bath
2
Car
2-Bedroom, 2263 Sq Ft Country House Plan - 170-2795 - Front Exterior
Plan Collection
2-Bedroom, 2263 Sq Ft Country House Plan - 170-2795 - Front Exterior
Plan#170-2795
Starting at$1105
2263
Sq Ft
2
Story
2
Bed
2
Bath
2
Car
3-Bedroom, 2263 Sq Ft Country House Plan - 153-1389 - Front Exterior
Plan Collection
3-Bedroom, 2263 Sq Ft Country House Plan - 153-1389 - Front Exterior
Plan#153-1389
Starting at$1200
2263
Sq Ft
1
Story
3
Bed
2
Bath
2
Car
Traditional House Plan - 4 Bedrms, 3.5 Baths - 2262 Sq Ft - #178-1495
Plan Collection
Traditional House Plan - 4 Bedrms, 3.5 Baths - 2262 Sq Ft - #178-1495
Plan#178-1495
Starting at$1155
2262
Sq Ft
2
Story
4
Bed
3.5
Bath
2
Car
3-Bedroom, 2262 Sq Ft Transitional House Plan - 108-1948 - Front Exterior
Plan Collection
3-Bedroom, 2262 Sq Ft Transitional House Plan - 108-1948 - Front Exterior
Plan#108-1948
Starting at$945
2262
Sq Ft
2
Story
3
Bed
3
Bath
2
Car
3-Bedroom, 2262 Sq Ft European Home Plan - 110-1119 - Main Exterior
Plan Collection
3-Bedroom, 2262 Sq Ft European Home Plan - 110-1119 - Main Exterior
Plan#110-1119
Starting at$840
2262
Sq Ft
1
Story
3
Bed
2.5
Bath
2
Car
2-Bedroom, 2262 Sq Ft European House Plan - 146-2534 - Front Exterior
Plan Collection
2-Bedroom, 2262 Sq Ft European House Plan - 146-2534 - Front Exterior
Plan#146-2534
Starting at$1015
2262
Sq Ft
2
Story
2
Bed
2
Bath
2
Car
3-Bedroom, 2262 Sq Ft European House Plan - 115-1064 - Front Exterior
Plan Collection
3-Bedroom, 2262 Sq Ft European House Plan - 115-1064 - Front Exterior
Plan#115-1064
Starting at$1700
2262
Sq Ft
2
Story
3
Bed
2
Bath
2
Car
3-Bedroom, 2262 Sq Ft Colonial Home Plan - 101-1607 - Main Exterior
Plan Collection
3-Bedroom, 2262 Sq Ft Colonial Home Plan - 101-1607 - Main Exterior
Plan#101-1607
Starting at$1090
2262
Sq Ft
2
Story
3
Bed
2
Bath
2
Car
4-Bedroom, 2265 Sq Ft Country House Plan - 146-2317 - Front Exterior
Plan Collection
4-Bedroom, 2265 Sq Ft Country House Plan - 146-2317 - Front Exterior
Plan#146-2317
Starting at$1015
2265
Sq Ft
2
Story
4
Bed
2.5
Bath
2
Car
4-Bedroom, 2265 Sq Ft Cape Cod House Plan - 115-1390 - Front Exterior
Plan Collection
4-Bedroom, 2265 Sq Ft Cape Cod House Plan - 115-1390 - Front Exterior
Plan#115-1390
Starting at$1700
2265
Sq Ft
2
Story
4
Bed
2
Bath
2
Car
4-Bedroom, 2265 Sq Ft Contemporary House Plan - 126-1490 - Front Exterior
Plan Collection
4-Bedroom, 2265 Sq Ft Contemporary House Plan - 126-1490 - Front Exterior
Plan#126-1490
Starting at$1855
2265
Sq Ft
1
Story
4
Bed
3
Bath
2
Car
3-Bedroom, 2265 Sq Ft Colonial House Plan - 167-1525 - Front Exterior
Plan Collection
3-Bedroom, 2265 Sq Ft Colonial House Plan - 167-1525 - Front Exterior
Plan#167-1525
Starting at$905
2265
Sq Ft
2
Story
3
Bed
2.5
Bath
2
Car
4-Bedroom, 2265 Sq Ft Craftsman Home Plan - 120-1126 - Main Exterior
Plan Collection
4-Bedroom, 2265 Sq Ft Craftsman Home Plan - 120-1126 - Main Exterior
Plan#120-1126
Starting at$1305
2265
Sq Ft
2
Story
4
Bed
2.5
Bath
2
Car
3-Bedroom, 2264 Sq Ft Traditional House - Plan #120-2637 - Front Exterior
Plan Collection
3-Bedroom, 2264 Sq Ft Traditional House - Plan #120-2637 - Front Exterior
Plan#120-2637
Starting at$1305
2264
Sq Ft
2
Story
3
Bed
2.5
Bath
2
Car
5-Bedroom, 2264 Sq Ft Craftsman House Plan - 198-1048 - Front Exterior
Plan Collection
5-Bedroom, 2264 Sq Ft Craftsman House Plan - 198-1048 - Front Exterior
Plan#198-1048
Starting at$2195
2264
Sq Ft
1
Story
5
Bed
4.5
Bath
2
Car
4-Bedroom, 2264 Sq Ft Traditional House Plan - 170-1620 - Front Exterior
Plan Collection
4-Bedroom, 2264 Sq Ft Traditional House Plan - 170-1620 - Front Exterior
Plan#170-1620
Starting at$1205
2264
Sq Ft
2
Story
4
Bed
2.5
Bath
2
Car
3-Bedroom, 2264 Sq Ft Country House Plan - 108-1005 - Front Exterior
Plan Collection
3-Bedroom, 2264 Sq Ft Country House Plan - 108-1005 - Front Exterior
Plan#108-1005
Starting at$945
2264
Sq Ft
1
Story
3
Bed
2.5
Bath
2
Car
4-Bedroom, 2264 Sq Ft Craftsman House Plan - 101-1470 - Front Exterior
Plan Collection
4-Bedroom, 2264 Sq Ft Craftsman House Plan - 101-1470 - Front Exterior
Plan#101-1470
Starting at$1130
2264
Sq Ft
2
Story
4
Bed
3.5
Bath
2
Car
4-Bedroom, 2264 Sq Ft Country Home Plan - 101-1605 - Main Exterior
Plan Collection
4-Bedroom, 2264 Sq Ft Country Home Plan - 101-1605 - Main Exterior
Plan#101-1605
Starting at$1130
2264
Sq Ft
2
Story
4
Bed
2
Bath
2
Car
3-Bedroom, 2264 Sq Ft Country House Plan - 167-1285 - Front Exterior
Plan Collection
3-Bedroom, 2264 Sq Ft Country House Plan - 167-1285 - Front Exterior
Plan#167-1285
Starting at$905
2264
Sq Ft
2
Story
3
Bed
2.5
Bath
2
Car
3-Bedroom, 2264 Sq Ft Ranch House Plan - 145-1299 - Front Exterior
Plan Collection
3-Bedroom, 2264 Sq Ft Ranch House Plan - 145-1299 - Front Exterior
Plan#145-1299
Starting at$950
2264
Sq Ft
2
Story
3
Bed
2
Bath
2
Car
3-Bedroom, 2264 Sq Ft Country House Plan - 164-1105 - Front Exterior
Plan Collection
3-Bedroom, 2264 Sq Ft Country House Plan - 164-1105 - Front Exterior
Plan#164-1105
Starting at$1313
2264
Sq Ft
2
Story
3
Bed
3.5
Bath
2
Car
4-Bedroom, 2263 Sq Ft Country House Plan - 137-1495 - Front Exterior
Plan Collection
4-Bedroom, 2263 Sq Ft Country House Plan - 137-1495 - Front Exterior
Plan#137-1495
Starting at$925
2263
Sq Ft
2
Story
4
Bed
2.5
Bath
2
Car
3-Bedroom, 2263 Sq Ft Traditional House Plan - 170-3284 - Front Exterior
Plan Collection
3-Bedroom, 2263 Sq Ft Traditional House Plan - 170-3284 - Front Exterior
Plan#170-3284
Starting at$1105
2263
Sq Ft
2
Story
3
Bed
2
Bath
2
Car
2-Bedroom, 2263 Sq Ft Country House Plan - 170-2795 - Front Exterior
Plan Collection
2-Bedroom, 2263 Sq Ft Country House Plan - 170-2795 - Front Exterior
Plan#170-2795
Starting at$1105
2263
Sq Ft
2
Story
2
Bed
2
Bath
2
Car
3-Bedroom, 2263 Sq Ft Country House Plan - 153-1389 - Front Exterior
Plan Collection
3-Bedroom, 2263 Sq Ft Country House Plan - 153-1389 - Front Exterior
Plan#153-1389
Starting at$1200
2263
Sq Ft
1
Story
3
Bed
2
Bath
2
Car
Traditional House Plan - 4 Bedrms, 3.5 Baths - 2262 Sq Ft - #178-1495
Plan Collection
Traditional House Plan - 4 Bedrms, 3.5 Baths - 2262 Sq Ft - #178-1495
Plan#178-1495
Starting at$1155
2262
Sq Ft
2
Story
4
Bed
3.5
Bath
2
Car
3-Bedroom, 2262 Sq Ft Transitional House Plan - 108-1948 - Front Exterior
Plan Collection
3-Bedroom, 2262 Sq Ft Transitional House Plan - 108-1948 - Front Exterior
Plan#108-1948
Starting at$945
2262
Sq Ft
2
Story
3
Bed
3
Bath
2
Car
3-Bedroom, 2262 Sq Ft European Home Plan - 110-1119 - Main Exterior
Plan Collection
3-Bedroom, 2262 Sq Ft European Home Plan - 110-1119 - Main Exterior
Plan#110-1119
Starting at$840
2262
Sq Ft
1
Story
3
Bed
2.5
Bath
2
Car
2-Bedroom, 2262 Sq Ft European House Plan - 146-2534 - Front Exterior
Plan Collection
2-Bedroom, 2262 Sq Ft European House Plan - 146-2534 - Front Exterior
Plan#146-2534
Starting at$1015
2262
Sq Ft
2
Story
2
Bed
2
Bath
2
Car
3-Bedroom, 2262 Sq Ft European House Plan - 115-1064 - Front Exterior
Plan Collection
3-Bedroom, 2262 Sq Ft European House Plan - 115-1064 - Front Exterior
Plan#115-1064
Starting at$1700
2262
Sq Ft
2
Story
3
Bed
2
Bath
2
Car
3-Bedroom, 2262 Sq Ft Colonial Home Plan - 101-1607 - Main Exterior
Plan Collection
3-Bedroom, 2262 Sq Ft Colonial Home Plan - 101-1607 - Main Exterior
Plan#101-1607
Starting at$1090
2262
Sq Ft
2
Story
3
Bed
2
Bath
2
Car
1...200201202203204...482