2 Garage House Plans

11,553
Plan Results
3-Bedroom, 1768 Sq Ft Ranch House - Plan #140-1086 - Front Exterior
Plan Collection
3-Bedroom, 1768 Sq Ft Ranch House - Plan #140-1086 - Front Exterior
Plan#140-1086
Starting at$845
1768
Sq Ft
1
Story
3
Bed
2
Bath
2
Car
3-Bedroom, 1453 Sq Ft Ranch House - Plan #200-1067 - Front Exterior
Plan Collection
3-Bedroom, 1453 Sq Ft Ranch House - Plan #200-1067 - Front Exterior
Plan#200-1067
Starting at$1350
1453
Sq Ft
1
Story
3
Bed
2
Bath
2
Car
2-4 Bedroom, 1378 - 2306 Sq Ft Prairie-Inspired Contemporary Ranch House - Plan #211-1006 - Front Exterior
Plan Collection
2-4 Bedroom, 1378 - 2306 Sq Ft Prairie-Inspired Contemporary Ranch House - Plan #211-1006 - Front Exterior
Plan#211-1006
Starting at$1000
2306
Sq Ft
1
Story
4
Bed
3
Bath
2
Car
3-Bedroom, 1591 Sq Ft Craftsman House Plan - 153-1076 - Front Exterior
Plan Collection
3-Bedroom, 1591 Sq Ft Craftsman House Plan - 153-1076 - Front Exterior
Plan#153-1076
Starting at$1200
1591
Sq Ft
1
Story
3
Bed
2
Bath
2
Car
3-Bedroom, 1886 Sq Ft Craftsman House - Plan #120-2563 - Front Exterior
Plan Collection
3-Bedroom, 1886 Sq Ft Craftsman House - Plan #120-2563 - Front Exterior
Plan#120-2563
Starting at$1255
1886
Sq Ft
1
Story
3
Bed
2.5
Bath
2
Car
3-Bedroom, 1176 Sq Ft Ranch House - Plan #120-2653 - Front Exterior
Plan Collection
3-Bedroom, 1176 Sq Ft Ranch House - Plan #120-2653 - Front Exterior
Plan#120-2653
Starting at$1205
1176
Sq Ft
1
Story
3
Bed
2
Bath
2
Car
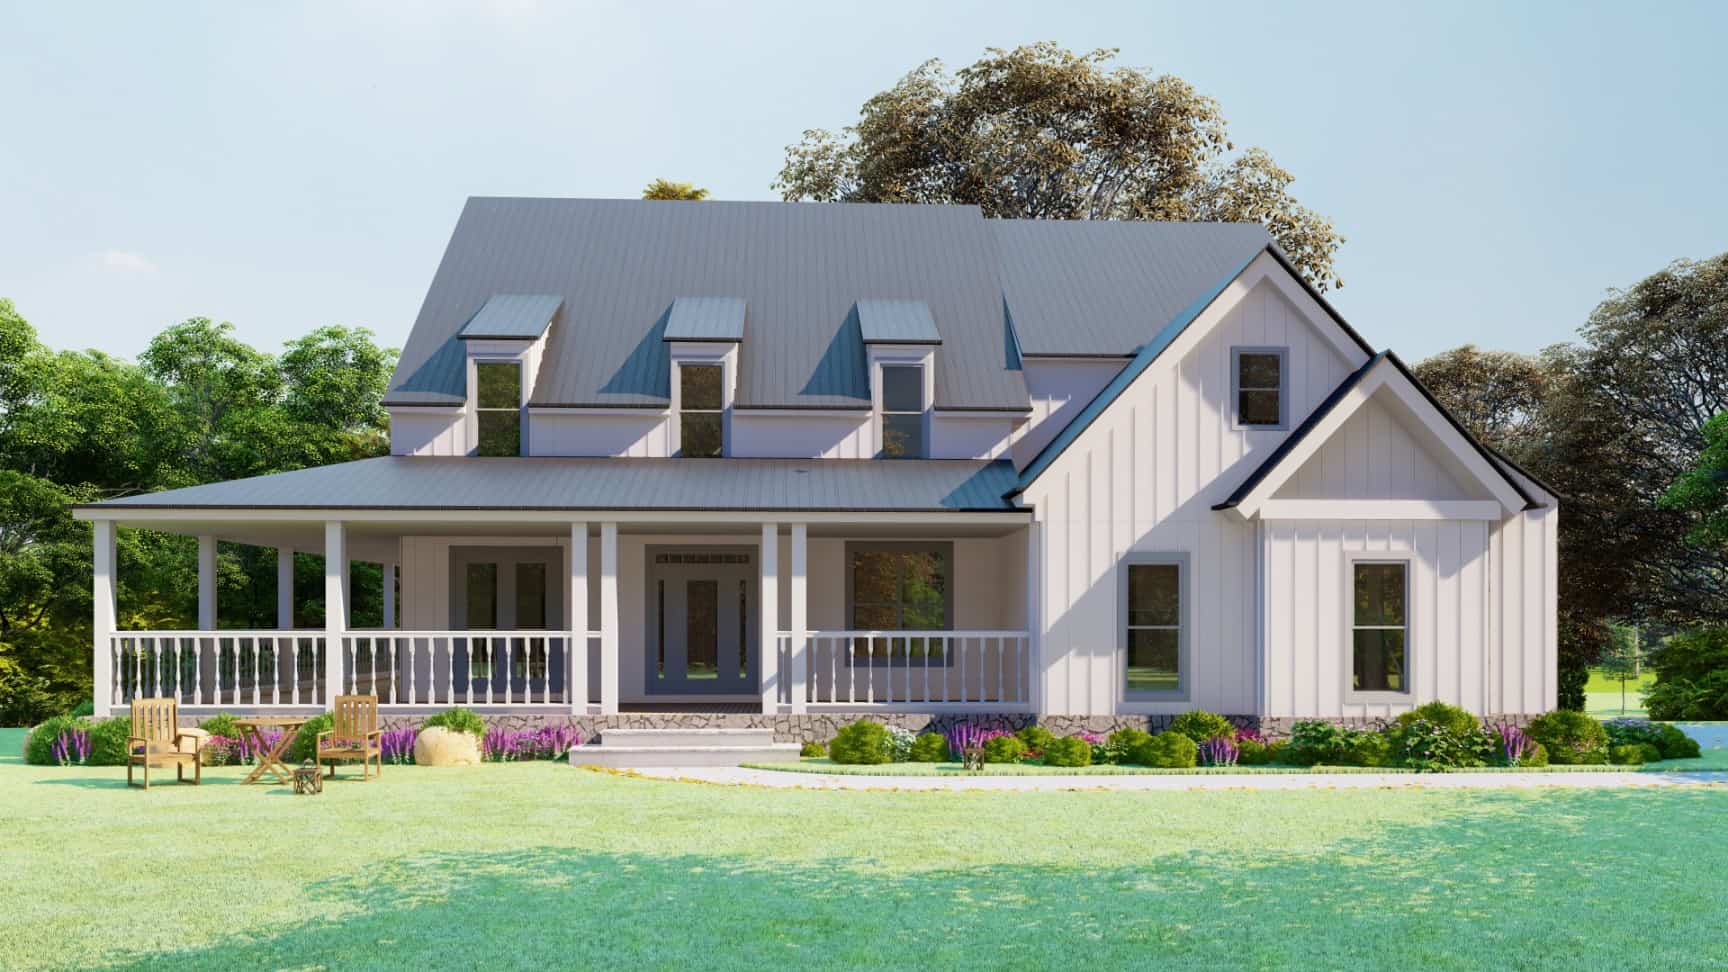
3-Bedroom, 1794 Sq Ft Farmhouse House - Plan #108-1315 - Front Exterior
Plan Collection
3-Bedroom, 1794 Sq Ft Farmhouse House - Plan #108-1315 - Front Exterior
Plan#108-1315
Starting at$845
1794
Sq Ft
1
Story
3
Bed
2
Bath
2
Car
3-Bedroom, 1631 Sq Ft Traditional House Plan - 178-1319 - Front Exterior
Plan Collection
3-Bedroom, 1631 Sq Ft Traditional House Plan - 178-1319 - Front Exterior
Plan#178-1319
Starting at$1085
1631
Sq Ft
1
Story
3
Bed
2
Bath
2
Car
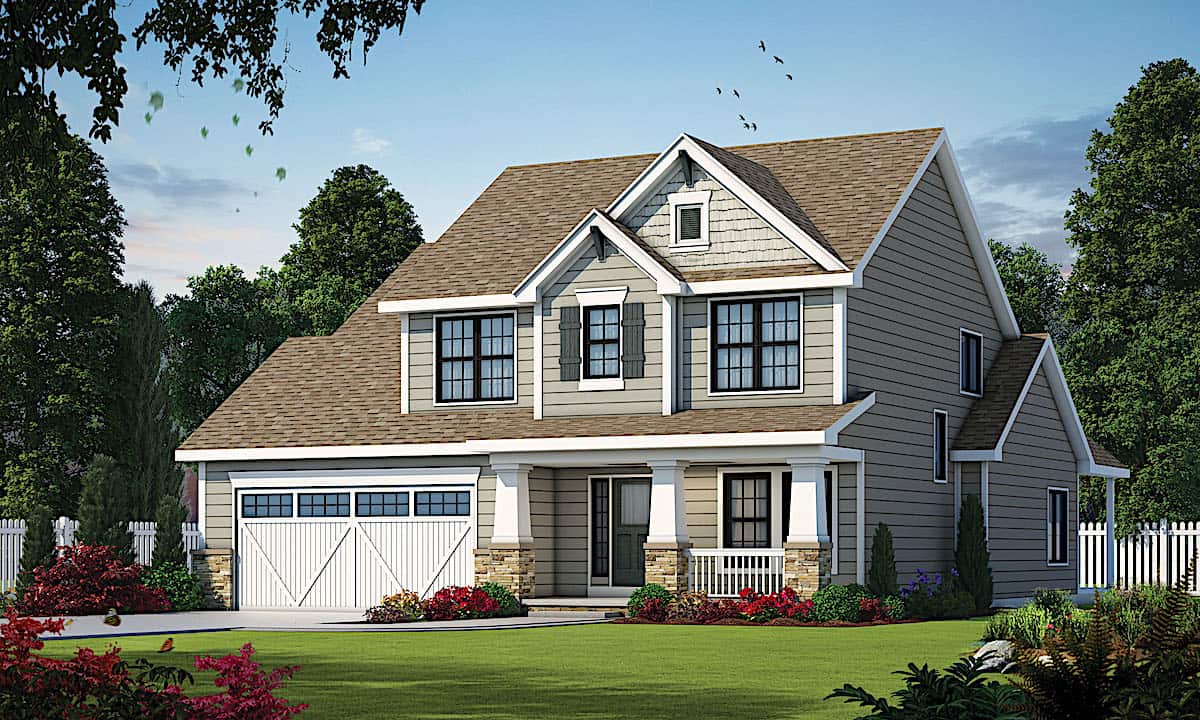
3-Bedroom, 2404 Sq Ft Craftsman Home Plan - 106-1275 - Main Exterior
Plan Collection
3-Bedroom, 2404 Sq Ft Craftsman Home Plan - 106-1275 - Main Exterior
Plan#106-1275
Starting at$1295
2404
Sq Ft
1
Story
3
Bed
2.5
Bath
2
Car
3-Bedroom, 1268 Sq Ft Country Home - Plan #200-1090 - Main Exterior
Plan Collection
3-Bedroom, 1268 Sq Ft Country Home - Plan #200-1090 - Main Exterior
Plan#200-1090
Starting at$1350
1268
Sq Ft
1
Story
3
Bed
2
Bath
2
Car
4-Bedroom, 2172 Sq Ft Cottage Home Plan - 142-1122 - Main Exterior
Plan Collection
4-Bedroom, 2172 Sq Ft Cottage Home Plan - 142-1122 - Main Exterior
Plan#142-1122
Starting at$1445
2172
Sq Ft
2
Story
4
Bed
2.5
Bath
2
Car
3-Bedroom, 1380 Sq Ft Traditional House - Plan #200-1088 - Front Exterior
Plan Collection
3-Bedroom, 1380 Sq Ft Traditional House - Plan #200-1088 - Front Exterior
Plan#200-1088
Starting at$1350
1380
Sq Ft
1
Story
3
Bed
2
Bath
2
Car
4-Bedroom, 2114 Sq Ft Contemporary House - Plan #120-2665 - Front Exterior
Plan Collection
4-Bedroom, 2114 Sq Ft Contemporary House - Plan #120-2665 - Front Exterior
Plan#120-2665
Starting at$1305
2114
Sq Ft
1.5
Story
4
Bed
3.5
Bath
2
Car
3–5-Bedroom, 1660–3275 Sq Ft Ranch House - Plan - 187-1172 #Front Exterior
Plan Collection
3–5-Bedroom, 1660–3275 Sq Ft Ranch House - Plan - 187-1172 #Front Exterior
Plan#187-1172
Starting at$1050
1660
Sq Ft
1
Story
3
Bed
2.5
Bath
2
Car
4-Bedroom, 1553 Sq Ft Ranch House Plan - 117-1040 - Front Exterior
Plan Collection
4-Bedroom, 1553 Sq Ft Ranch House Plan - 117-1040 - Front Exterior
Plan#117-1040
Starting at$1095
1553
Sq Ft
1
Story
4
Bed
2
Bath
2
Car
4-Bedroom, 1826 Sq Ft Traditional Home - Plan #120-2681 - Main Exterior
Plan Collection
4-Bedroom, 1826 Sq Ft Traditional Home - Plan #120-2681 - Main Exterior
Plan#120-2681
Starting at$1255
1826
Sq Ft
2
Story
4
Bed
2.5
Bath
2
Car
2-Bedroom, 1735 Sq Ft Vacation Homes Home - Plan #108-1706 - Main Exterior
Plan Collection
2-Bedroom, 1735 Sq Ft Vacation Homes Home - Plan #108-1706 - Main Exterior
Plan#108-1706
Starting at$845
1735
Sq Ft
1
Story
2
Bed
2
Bath
2
Car
3-Bedroom, 1627 Sq Ft Craftsman Home - Plan #141-1257 - Main Exterior
Plan Collection
3-Bedroom, 1627 Sq Ft Craftsman Home - Plan #141-1257 - Main Exterior
Plan#141-1257
Starting at$1300
1627
Sq Ft
1
Story
3
Bed
2
Bath
2
Car
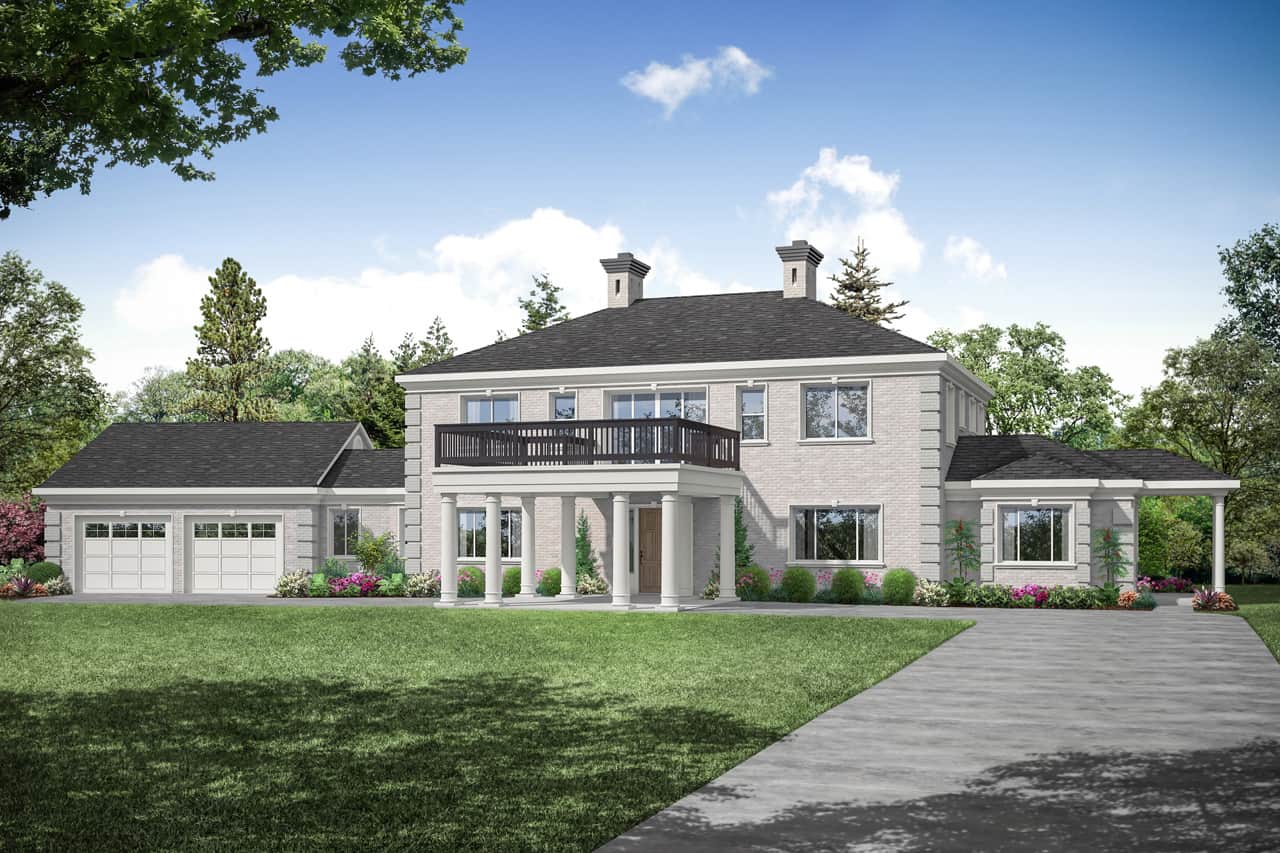
5-Bedroom, 3263 Sq Ft Colonial House Plan - 189-1013 - Front Exterior
Plan Collection
5-Bedroom, 3263 Sq Ft Colonial House Plan - 189-1013 - Front Exterior
Plan#189-1013
Starting at$2095
3263
Sq Ft
2
Story
5
Bed
3.5
Bath
2
Car

800 Sq Ft Garage House Plan - 161-1243 - Front Exterior
Plan Collection
800 Sq Ft Garage House Plan - 161-1243 - Front Exterior
Plan#161-1243
Starting at$850
1
Sq Ft
1
Story
0
Bed
0
Bath
2
Car
3-Bedroom, 1603 Sq Ft Ranch House - Plan #120-2648 - Front Exterior
Plan Collection
3-Bedroom, 1603 Sq Ft Ranch House - Plan #120-2648 - Front Exterior
Plan#120-2648
Starting at$1255
1603
Sq Ft
1
Story
3
Bed
2
Bath
2
Car
4-Bedroom, 1835 Sq Ft Traditional Home - Plan #108-1181 - Main Exterior
Plan Collection
4-Bedroom, 1835 Sq Ft Traditional Home - Plan #108-1181 - Main Exterior
Plan#108-1181
Starting at$845
1835
Sq Ft
1
Story
4
Bed
2.5
Bath
2
Car
2-Bedroom, 1511 Sq Ft Ranch Home - Plan #120-2669 - Main Exterior
Plan Collection
2-Bedroom, 1511 Sq Ft Ranch Home - Plan #120-2669 - Main Exterior
Plan#120-2669
Starting at$1255
1511
Sq Ft
1
Story
2
Bed
2
Bath
2
Car
3-Bedroom, 1918 Sq Ft Ranch House - Plan #108-1985 - Front Exterior
Plan Collection
3-Bedroom, 1918 Sq Ft Ranch House - Plan #108-1985 - Front Exterior
Plan#108-1985
Starting at$845
1918
Sq Ft
1
Story
3
Bed
2
Bath
2
Car
3-Bedroom, 1768 Sq Ft Ranch House - Plan #140-1086 - Front Exterior
Plan Collection
3-Bedroom, 1768 Sq Ft Ranch House - Plan #140-1086 - Front Exterior
Plan#140-1086
Starting at$845
1768
Sq Ft
1
Story
3
Bed
2
Bath
2
Car
3-Bedroom, 1453 Sq Ft Ranch House - Plan #200-1067 - Front Exterior
Plan Collection
3-Bedroom, 1453 Sq Ft Ranch House - Plan #200-1067 - Front Exterior
Plan#200-1067
Starting at$1350
1453
Sq Ft
1
Story
3
Bed
2
Bath
2
Car
2-4 Bedroom, 1378 - 2306 Sq Ft Prairie-Inspired Contemporary Ranch House - Plan #211-1006 - Front Exterior
Plan Collection
2-4 Bedroom, 1378 - 2306 Sq Ft Prairie-Inspired Contemporary Ranch House - Plan #211-1006 - Front Exterior
Plan#211-1006
Starting at$1000
2306
Sq Ft
1
Story
4
Bed
3
Bath
2
Car
3-Bedroom, 1591 Sq Ft Craftsman House Plan - 153-1076 - Front Exterior
Plan Collection
3-Bedroom, 1591 Sq Ft Craftsman House Plan - 153-1076 - Front Exterior
Plan#153-1076
Starting at$1200
1591
Sq Ft
1
Story
3
Bed
2
Bath
2
Car
3-Bedroom, 1886 Sq Ft Craftsman House - Plan #120-2563 - Front Exterior
Plan Collection
3-Bedroom, 1886 Sq Ft Craftsman House - Plan #120-2563 - Front Exterior
Plan#120-2563
Starting at$1255
1886
Sq Ft
1
Story
3
Bed
2.5
Bath
2
Car

3-Bedroom, 1176 Sq Ft Ranch House - Plan #120-2653 - Front Exterior
Plan Collection
3-Bedroom, 1176 Sq Ft Ranch House - Plan #120-2653 - Front Exterior
Plan#120-2653
Starting at$1205
1176
Sq Ft
1
Story
3
Bed
2
Bath
2
Car
3-Bedroom, 1794 Sq Ft Farmhouse House - Plan #108-1315 - Front Exterior
Plan Collection
3-Bedroom, 1794 Sq Ft Farmhouse House - Plan #108-1315 - Front Exterior
Plan#108-1315
Starting at$845
1794
Sq Ft
1
Story
3
Bed
2
Bath
2
Car
3-Bedroom, 1631 Sq Ft Traditional House Plan - 178-1319 - Front Exterior
Plan Collection
3-Bedroom, 1631 Sq Ft Traditional House Plan - 178-1319 - Front Exterior
Plan#178-1319
Starting at$1085
1631
Sq Ft
1
Story
3
Bed
2
Bath
2
Car
3-Bedroom, 2404 Sq Ft Craftsman Home Plan - 106-1275 - Main Exterior
Plan Collection
3-Bedroom, 2404 Sq Ft Craftsman Home Plan - 106-1275 - Main Exterior
Plan#106-1275
Starting at$1295
2404
Sq Ft
1
Story
3
Bed
2.5
Bath
2
Car
3-Bedroom, 1268 Sq Ft Country Home - Plan #200-1090 - Main Exterior
Plan Collection
3-Bedroom, 1268 Sq Ft Country Home - Plan #200-1090 - Main Exterior
Plan#200-1090
Starting at$1350
1268
Sq Ft
1
Story
3
Bed
2
Bath
2
Car
4-Bedroom, 2172 Sq Ft Cottage Home Plan - 142-1122 - Main Exterior
Plan Collection
4-Bedroom, 2172 Sq Ft Cottage Home Plan - 142-1122 - Main Exterior
Plan#142-1122
Starting at$1445
2172
Sq Ft
2
Story
4
Bed
2.5
Bath
2
Car
3-Bedroom, 1380 Sq Ft Traditional House - Plan #200-1088 - Front Exterior
Plan Collection
3-Bedroom, 1380 Sq Ft Traditional House - Plan #200-1088 - Front Exterior
Plan#200-1088
Starting at$1350
1380
Sq Ft
1
Story
3
Bed
2
Bath
2
Car
4-Bedroom, 2114 Sq Ft Contemporary House - Plan #120-2665 - Front Exterior
Plan Collection
4-Bedroom, 2114 Sq Ft Contemporary House - Plan #120-2665 - Front Exterior
Plan#120-2665
Starting at$1305
2114
Sq Ft
1.5
Story
4
Bed
3.5
Bath
2
Car

3–5-Bedroom, 1660–3275 Sq Ft Ranch House - Plan - 187-1172 #Front Exterior
Plan Collection
3–5-Bedroom, 1660–3275 Sq Ft Ranch House - Plan - 187-1172 #Front Exterior
Plan#187-1172
Starting at$1050
1660
Sq Ft
1
Story
3
Bed
2.5
Bath
2
Car
4-Bedroom, 1553 Sq Ft Ranch House Plan - 117-1040 - Front Exterior
Plan Collection
4-Bedroom, 1553 Sq Ft Ranch House Plan - 117-1040 - Front Exterior
Plan#117-1040
Starting at$1095
1553
Sq Ft
1
Story
4
Bed
2
Bath
2
Car
4-Bedroom, 1826 Sq Ft Traditional Home - Plan #120-2681 - Main Exterior
Plan Collection
4-Bedroom, 1826 Sq Ft Traditional Home - Plan #120-2681 - Main Exterior
Plan#120-2681
Starting at$1255
1826
Sq Ft
2
Story
4
Bed
2.5
Bath
2
Car
2-Bedroom, 1735 Sq Ft Vacation Homes Home - Plan #108-1706 - Main Exterior
Plan Collection
2-Bedroom, 1735 Sq Ft Vacation Homes Home - Plan #108-1706 - Main Exterior
Plan#108-1706
Starting at$845
1735
Sq Ft
1
Story
2
Bed
2
Bath
2
Car
3-Bedroom, 1627 Sq Ft Craftsman Home - Plan #141-1257 - Main Exterior
Plan Collection
3-Bedroom, 1627 Sq Ft Craftsman Home - Plan #141-1257 - Main Exterior
Plan#141-1257
Starting at$1300
1627
Sq Ft
1
Story
3
Bed
2
Bath
2
Car
5-Bedroom, 3263 Sq Ft Colonial House Plan - 189-1013 - Front Exterior
Plan Collection
5-Bedroom, 3263 Sq Ft Colonial House Plan - 189-1013 - Front Exterior
Plan#189-1013
Starting at$2095
3263
Sq Ft
2
Story
5
Bed
3.5
Bath
2
Car
800 Sq Ft Garage House Plan - 161-1243 - Front Exterior
Plan Collection
800 Sq Ft Garage House Plan - 161-1243 - Front Exterior
Plan#161-1243
Starting at$850
1
Sq Ft
1
Story
0
Bed
0
Bath
2
Car
3-Bedroom, 1603 Sq Ft Ranch House - Plan #120-2648 - Front Exterior
Plan Collection
3-Bedroom, 1603 Sq Ft Ranch House - Plan #120-2648 - Front Exterior
Plan#120-2648
Starting at$1255
1603
Sq Ft
1
Story
3
Bed
2
Bath
2
Car
4-Bedroom, 1835 Sq Ft Traditional Home - Plan #108-1181 - Main Exterior
Plan Collection
4-Bedroom, 1835 Sq Ft Traditional Home - Plan #108-1181 - Main Exterior
Plan#108-1181
Starting at$845
1835
Sq Ft
1
Story
4
Bed
2.5
Bath
2
Car

2-Bedroom, 1511 Sq Ft Ranch Home - Plan #120-2669 - Main Exterior
Plan Collection
2-Bedroom, 1511 Sq Ft Ranch Home - Plan #120-2669 - Main Exterior
Plan#120-2669
Starting at$1255
1511
Sq Ft
1
Story
2
Bed
2
Bath
2
Car
3-Bedroom, 1918 Sq Ft Ranch House - Plan #108-1985 - Front Exterior
Plan Collection
3-Bedroom, 1918 Sq Ft Ranch House - Plan #108-1985 - Front Exterior
Plan#108-1985
Starting at$845
1918
Sq Ft
1
Story
3
Bed
2
Bath
2
Car
1...3132333435...482