2 Garage, 55-65 Foot Deep House Plans
Clear AllSort ByTrending
3,004
Plan Results
Plan Results

Plan#132-1726
Starting at$1370
1751
Sq Ft
1
Story
2
Bed
2
Bath
2
Car

Plan#142-1569
Starting at$1395
1523
Sq Ft
1
Story
3
Bed
2
Bath
2
Car
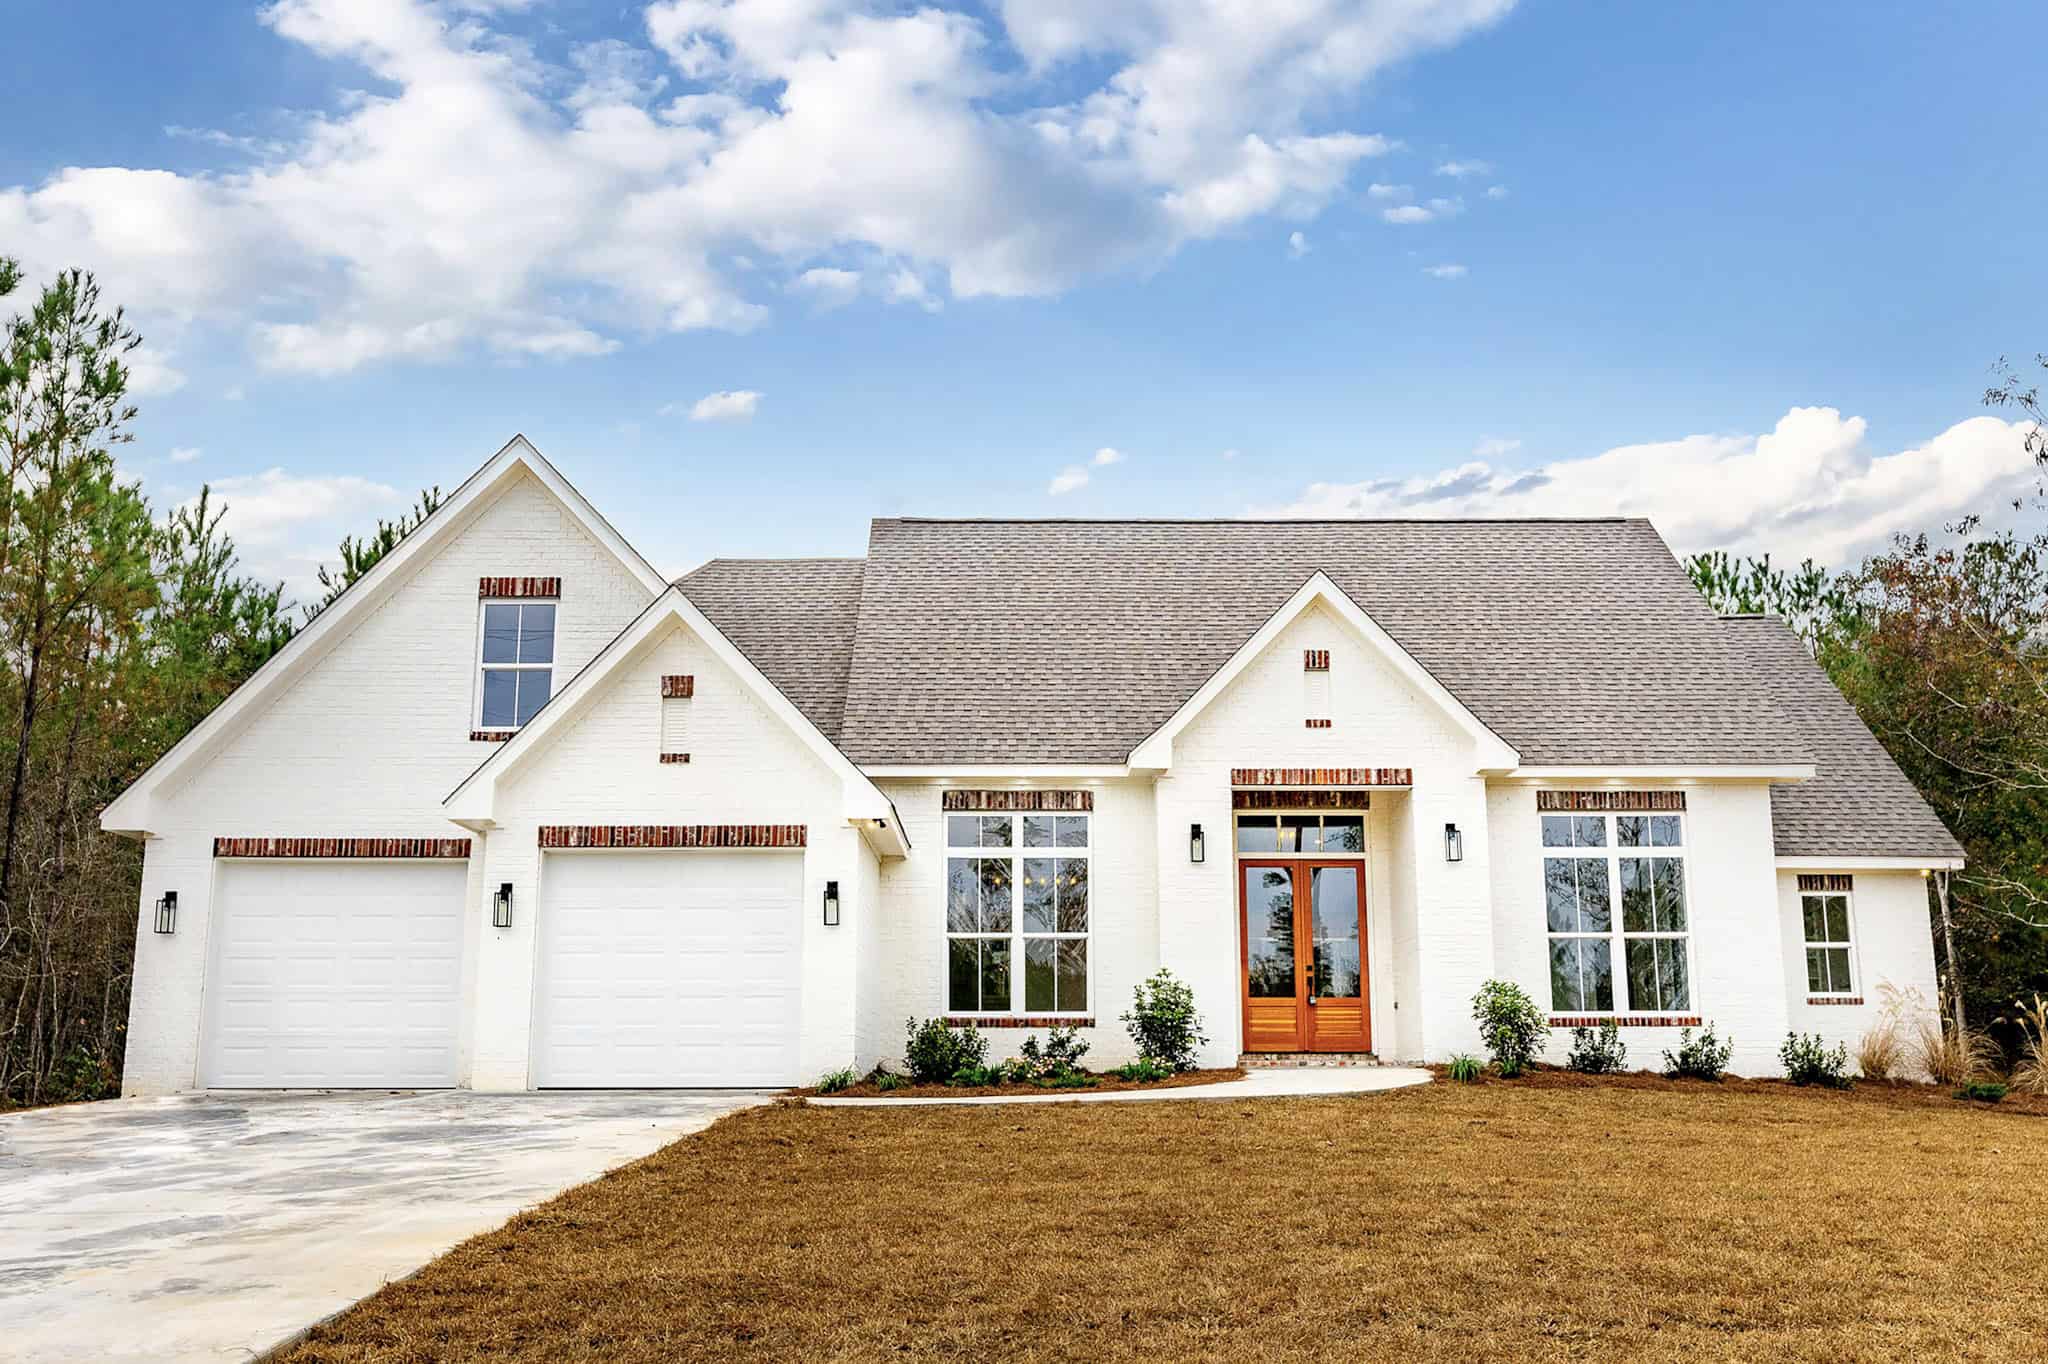
Plan#142-1568
Starting at$1445
2199
Sq Ft
1.5
Story
3
Bed
2
Bath
2
Car

Plan#142-1567
Starting at$1445
2427
Sq Ft
1
Story
3
Bed
3.5
Bath
2
Car
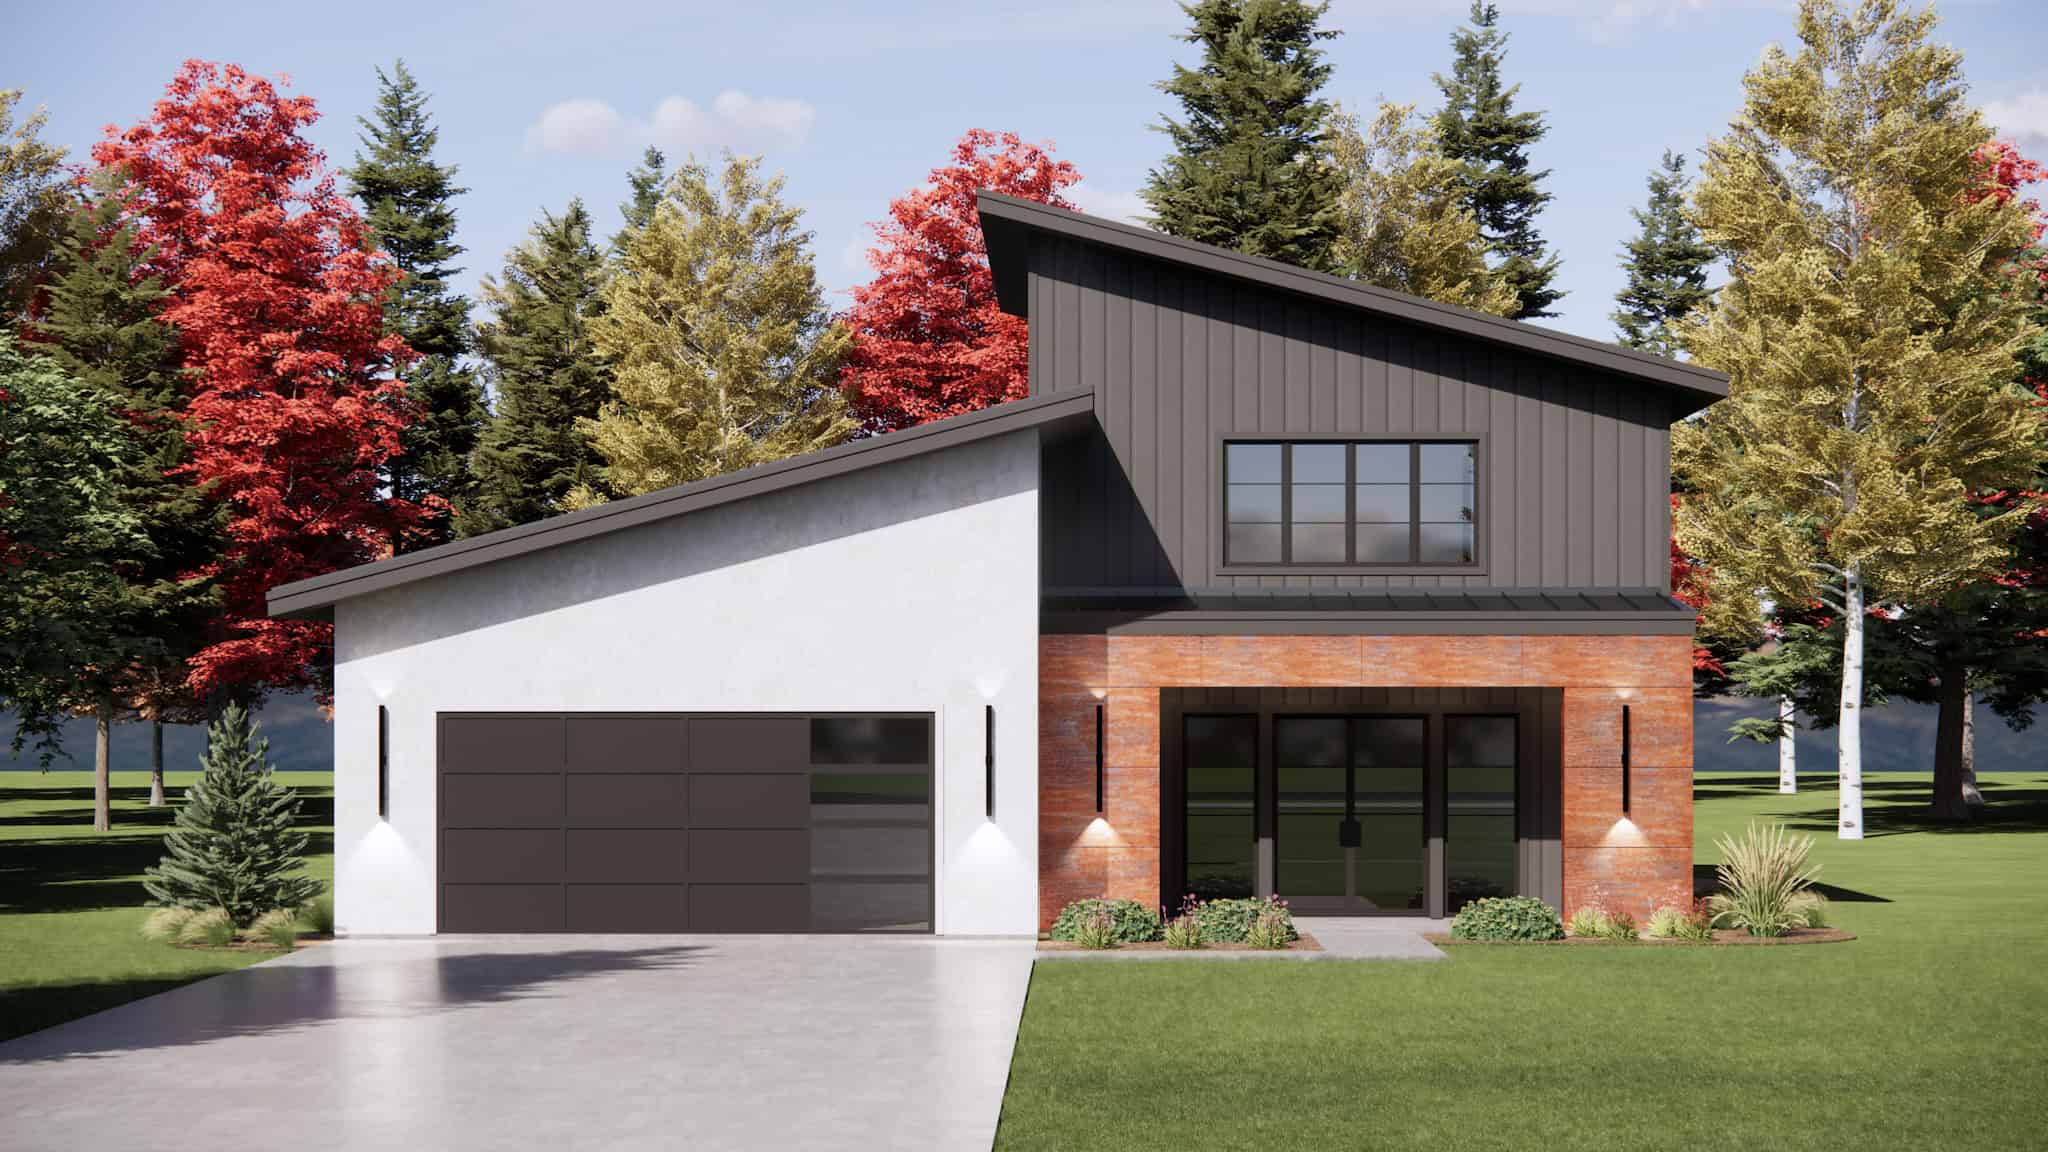
Plan#220-1034
Starting at$1480
2410
Sq Ft
2
Story
4
Bed
3.5
Bath
2
Car
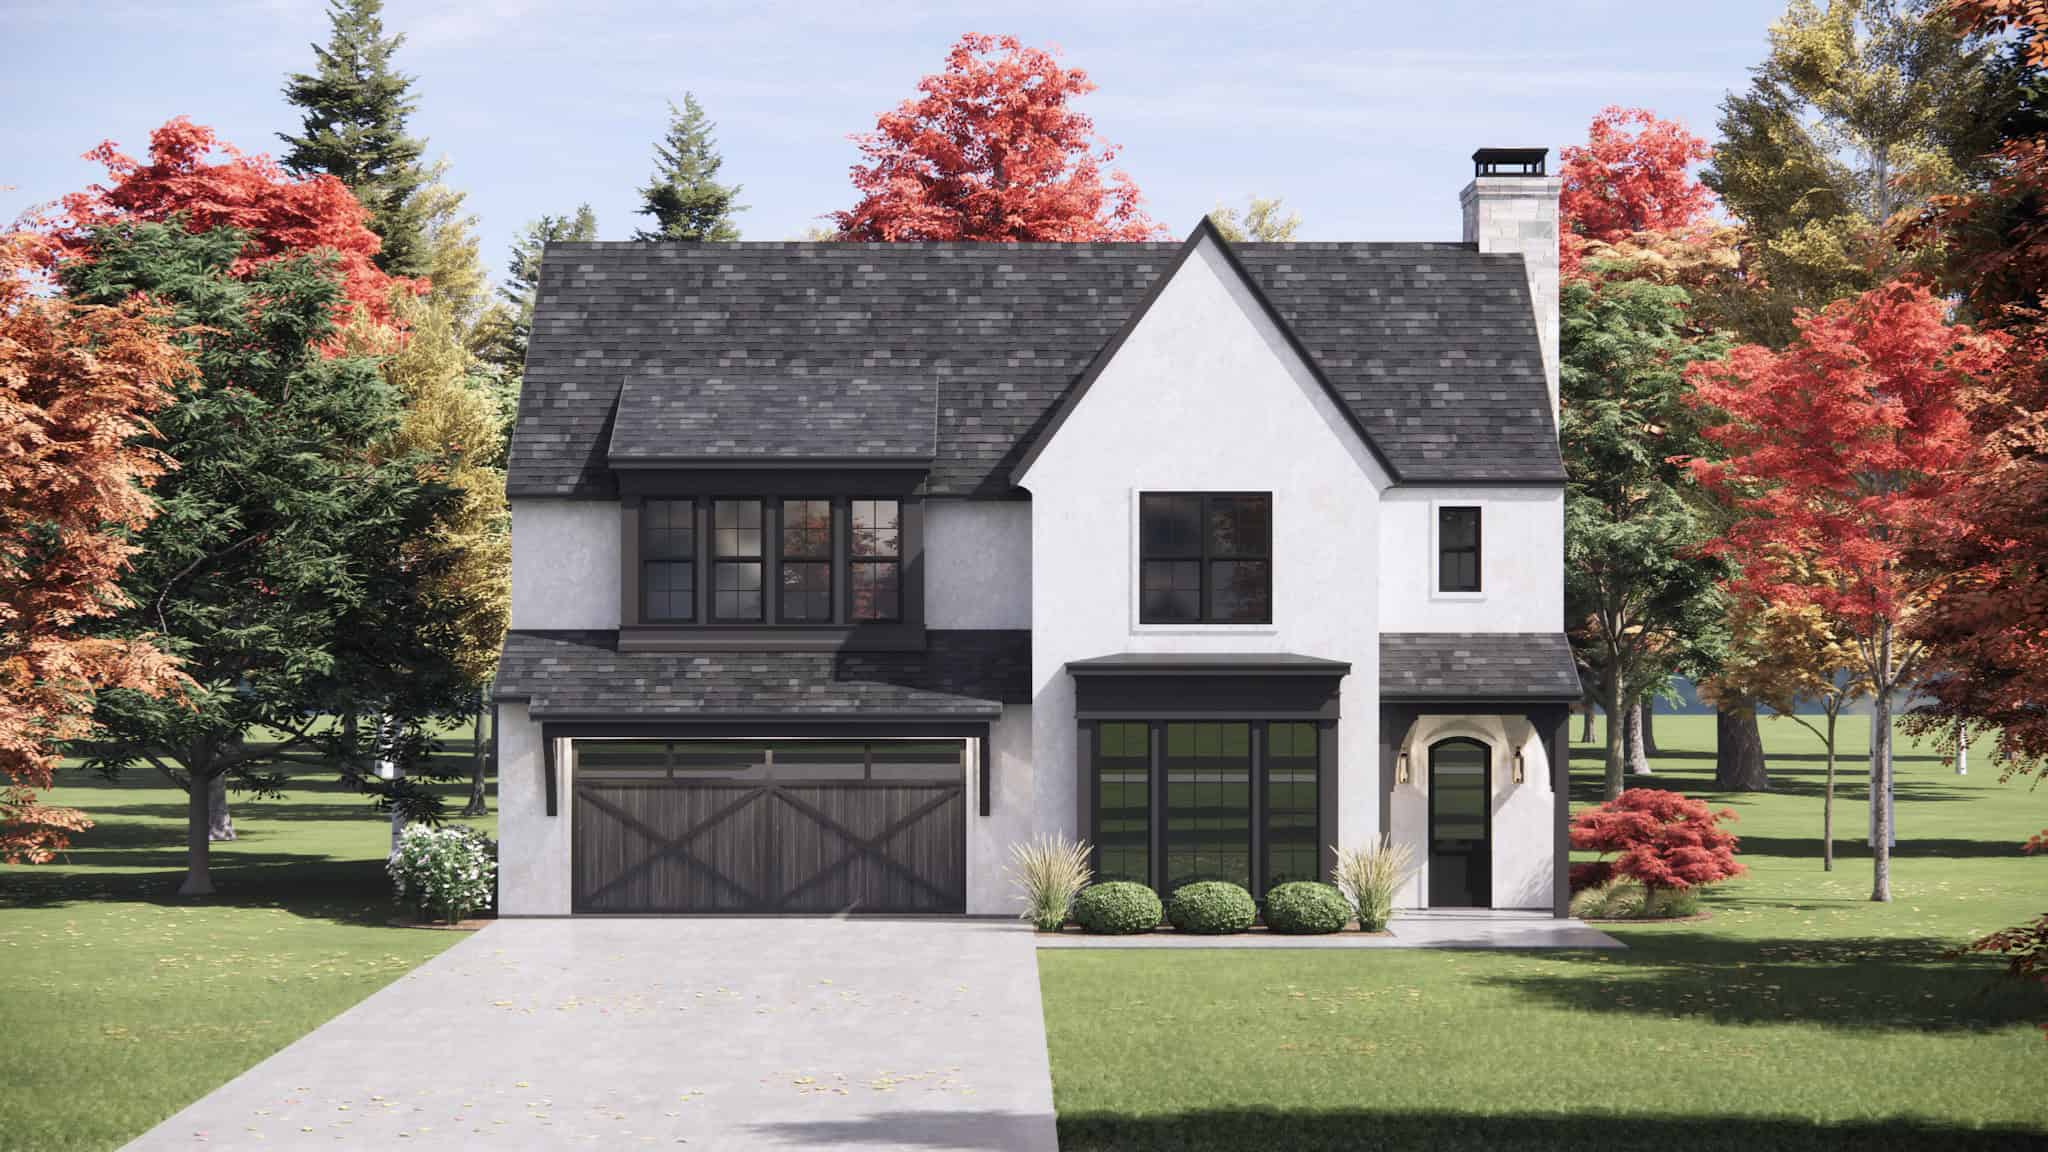
Plan#220-1033
Starting at$1730
2946
Sq Ft
2
Story
4
Bed
3.5
Bath
2
Car
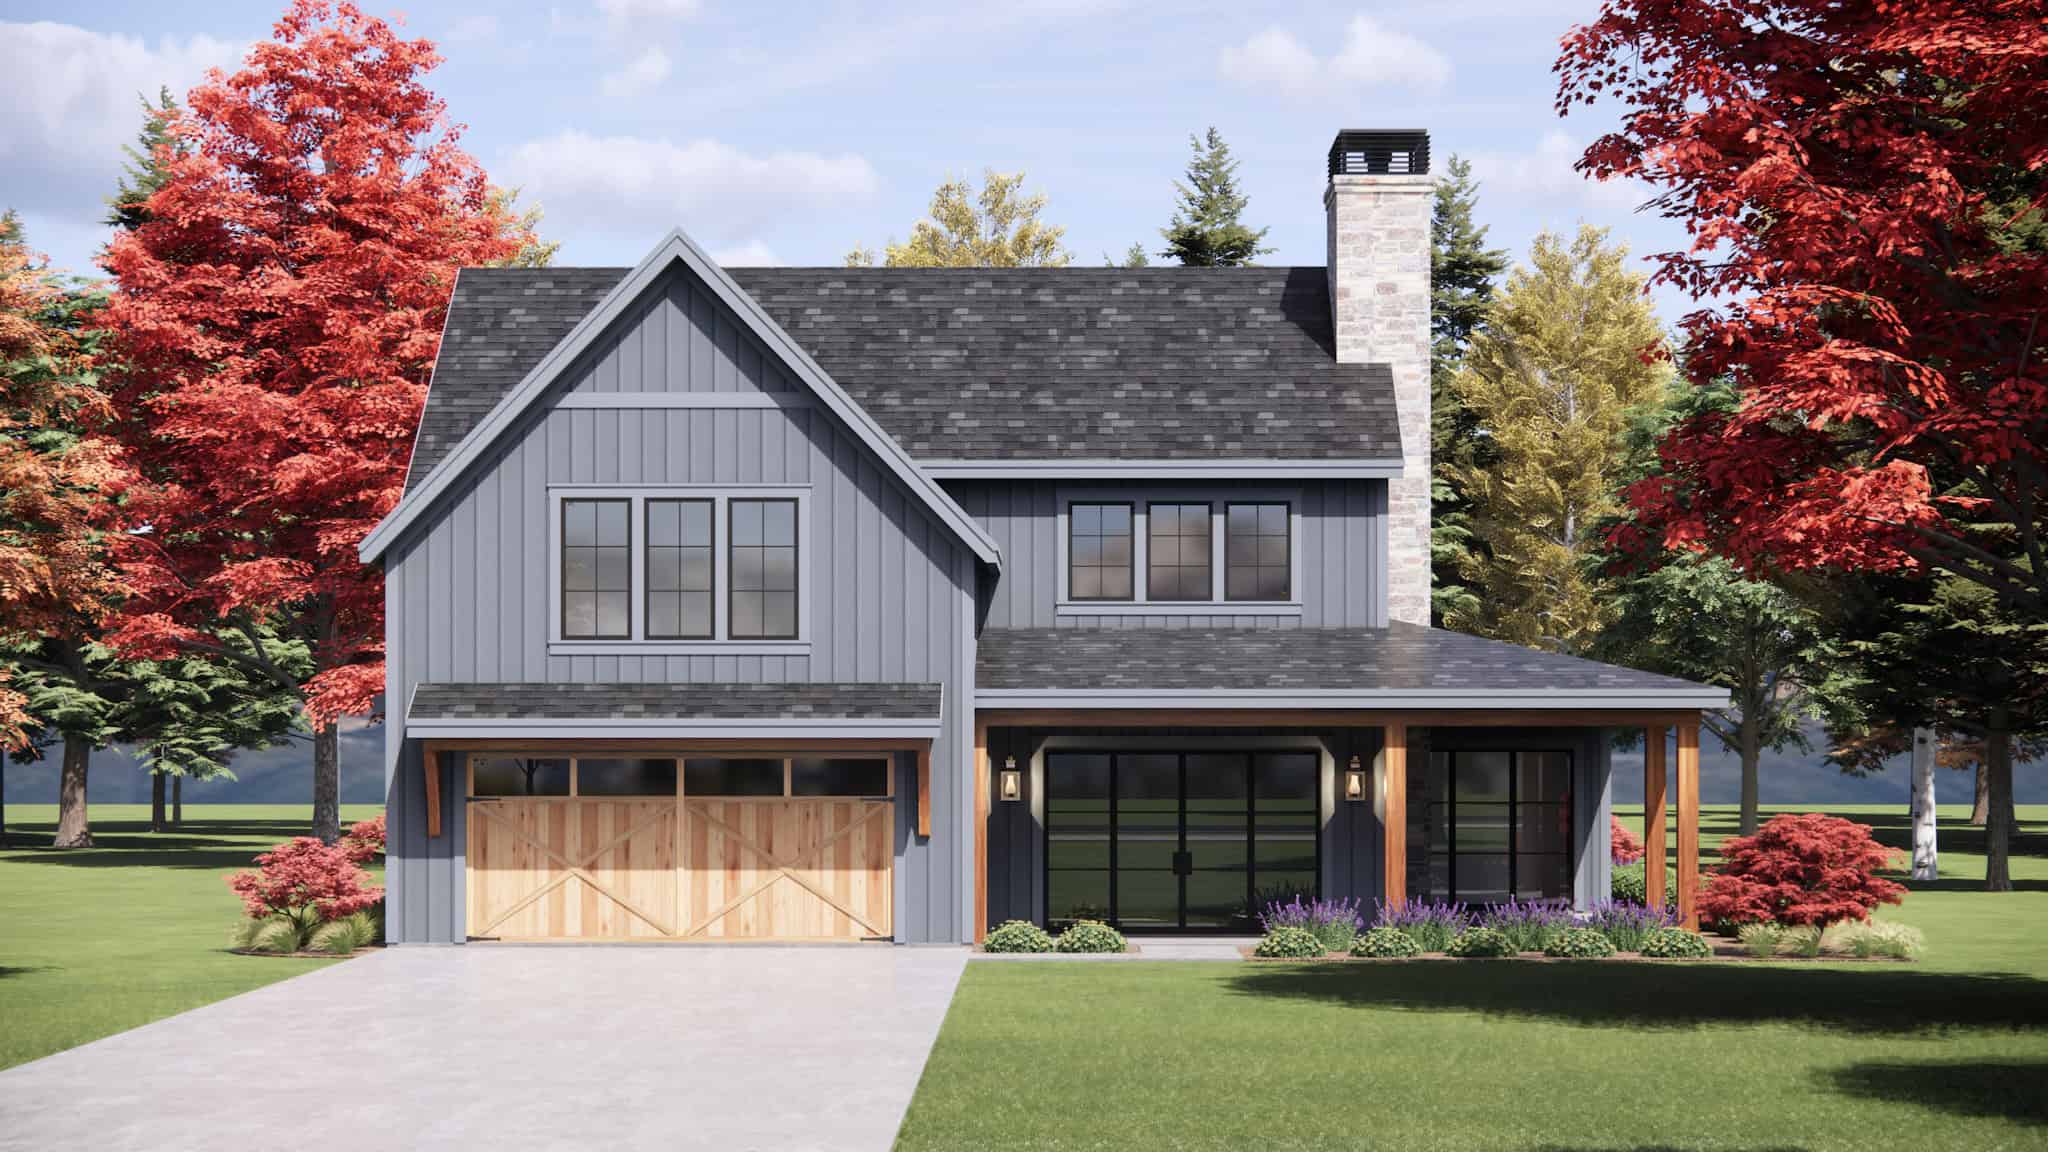
Plan#220-1026
Starting at$1900
3150
Sq Ft
2
Story
4
Bed
3.5
Bath
2
Car

Plan#198-1227
Starting at$1445
2351
Sq Ft
2
Story
3
Bed
3
Bath
2
Car
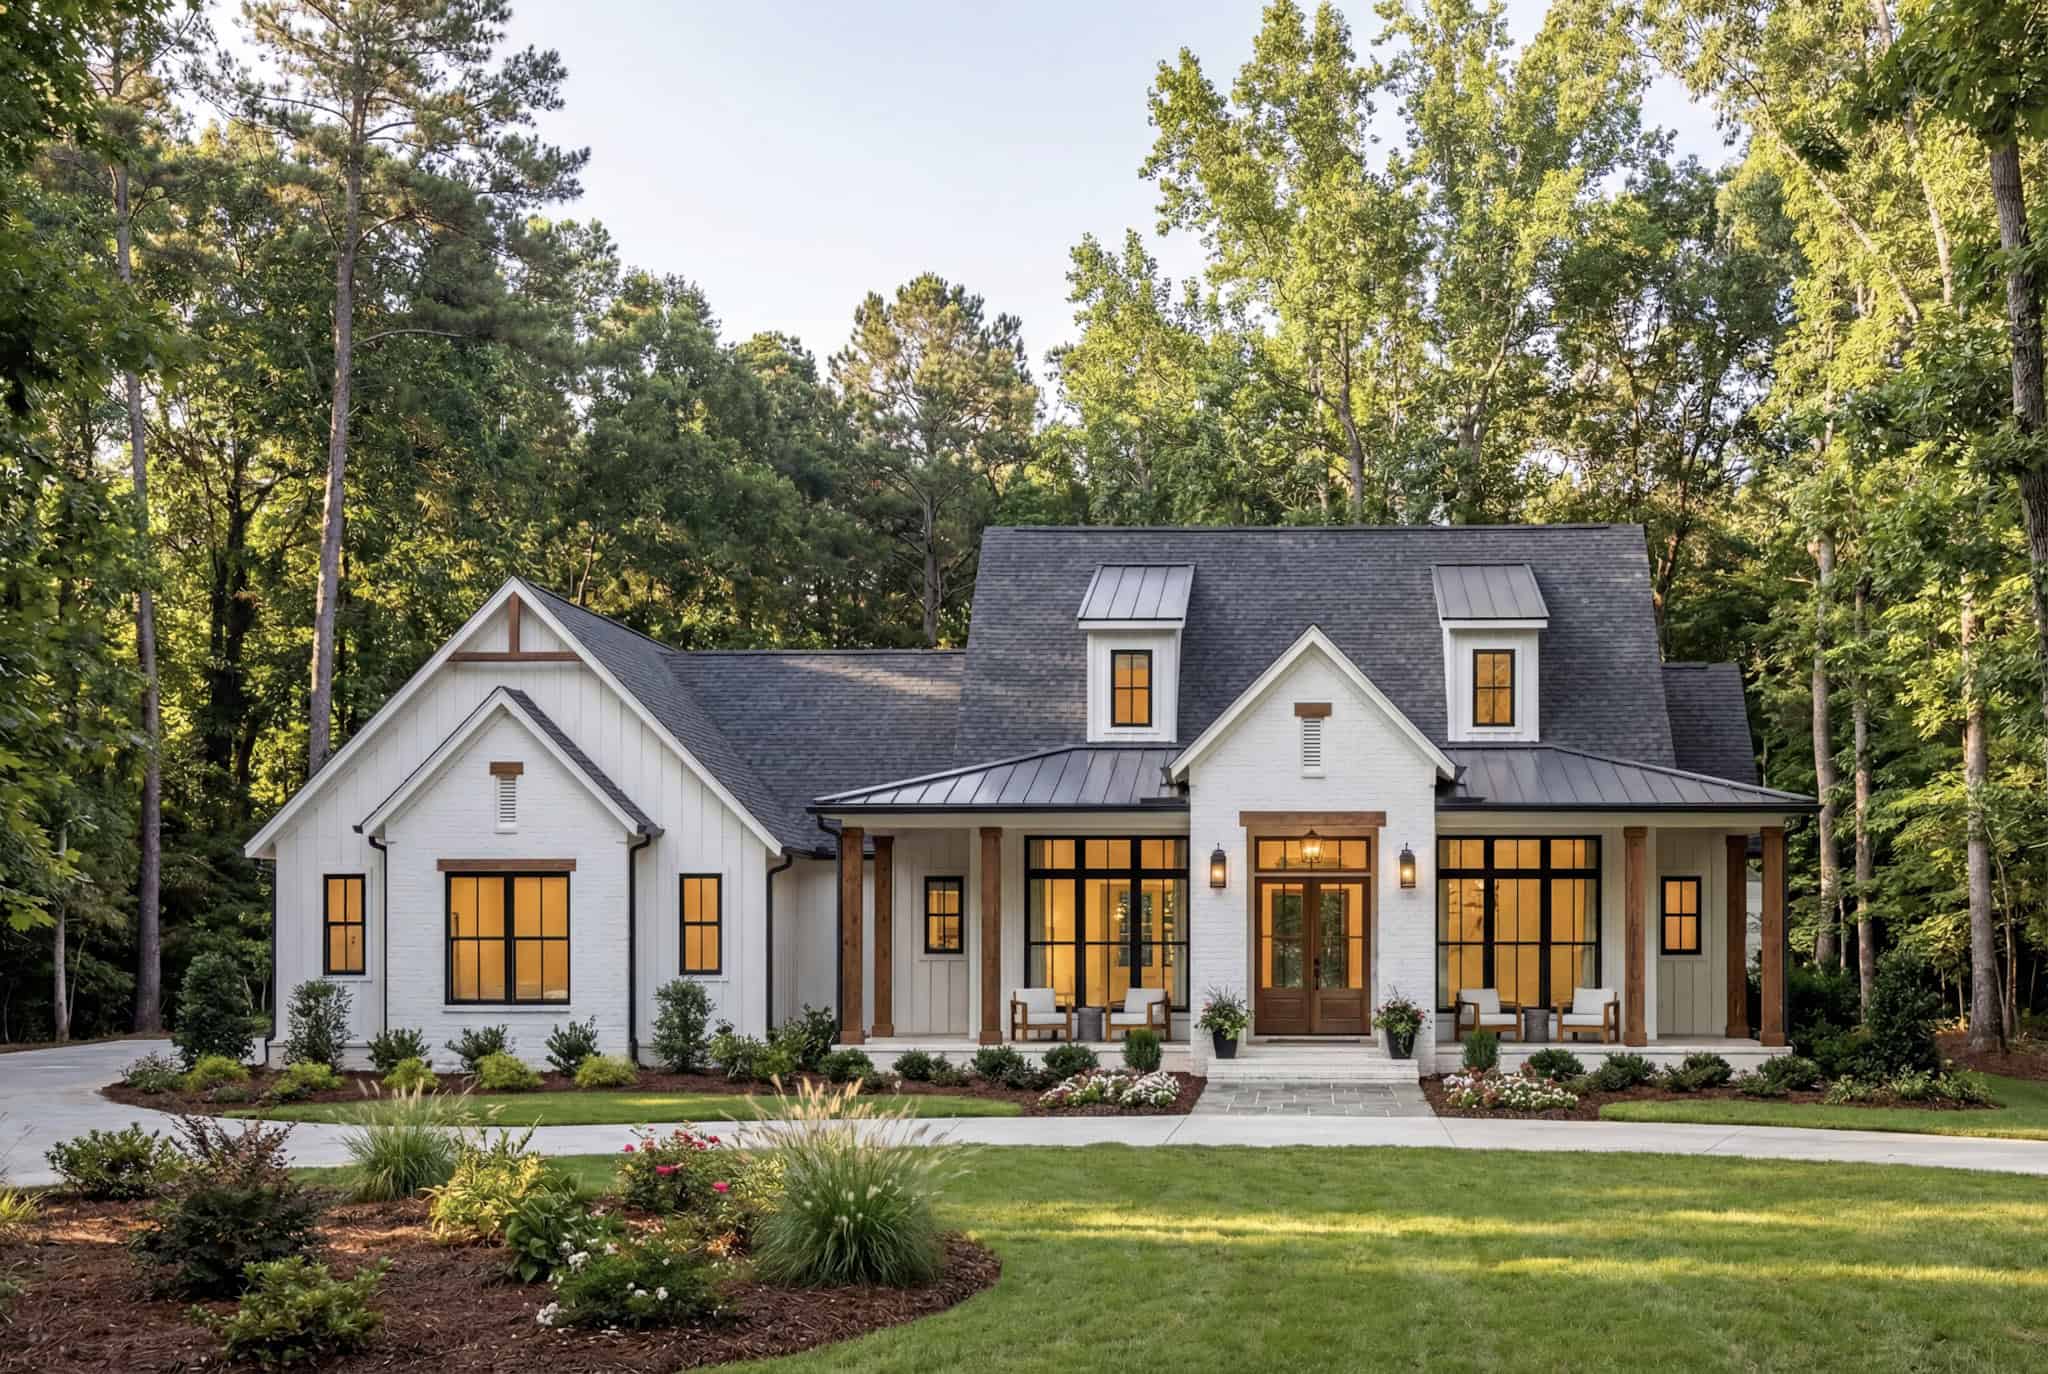
Plan#142-1566
Starting at$1445
2143
Sq Ft
1
Story
3
Bed
3.5
Bath
2
Car

Plan#142-1565
Starting at$1395
1917
Sq Ft
1
Story
4
Bed
2
Bath
2
Car

Plan#117-1155
Starting at$1295
2404
Sq Ft
1
Story
4
Bed
3.5
Bath
2
Car
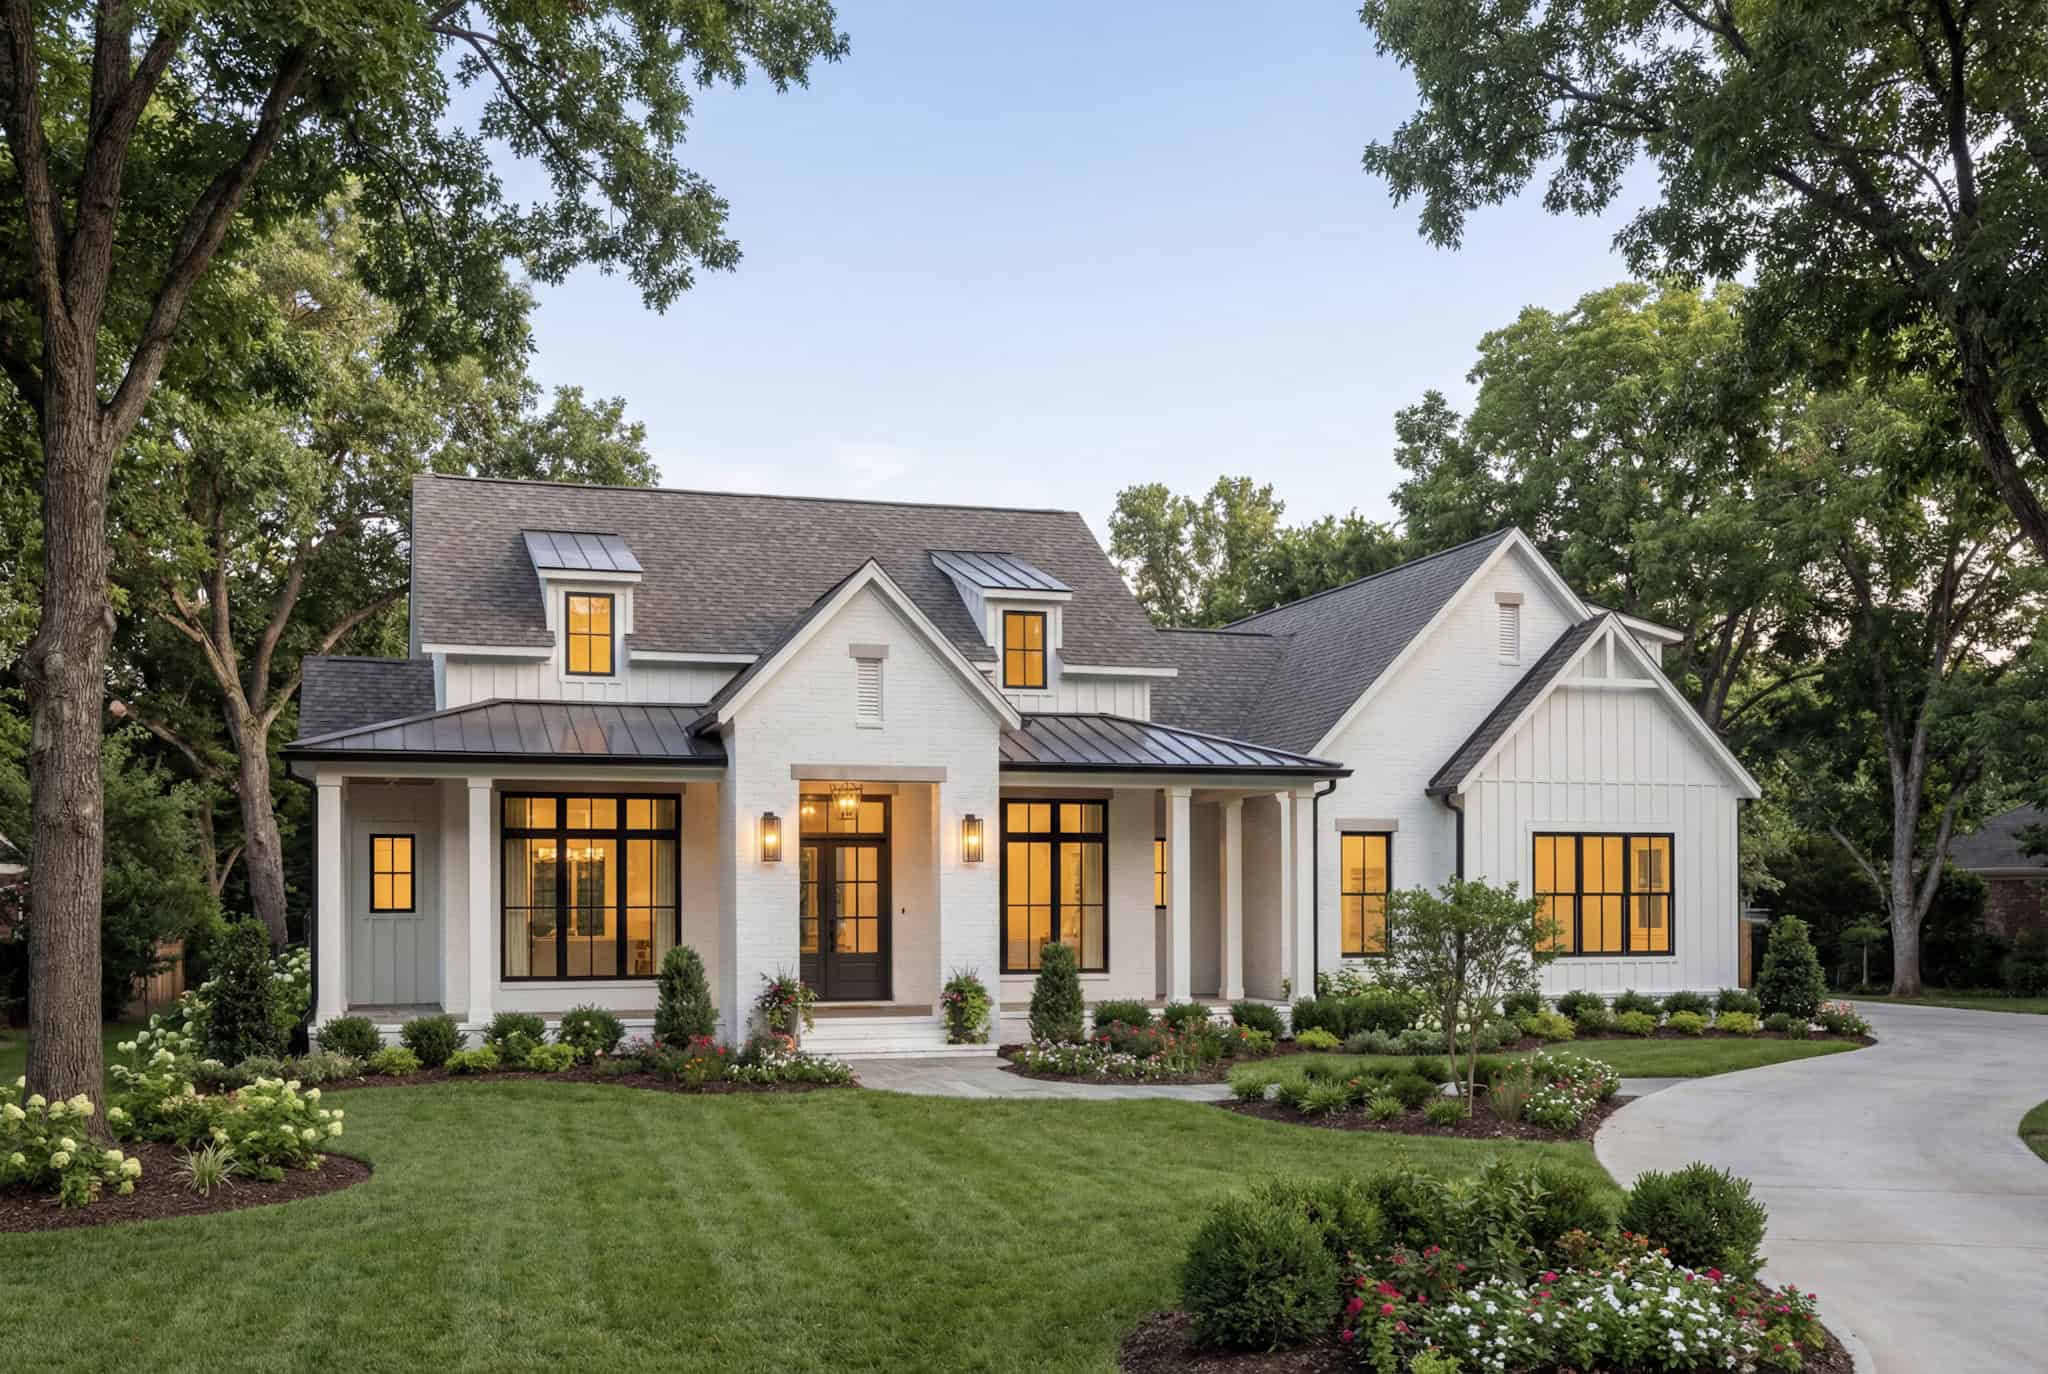
Plan#142-1558
Starting at$1445
2250
Sq Ft
1.5
Story
3
Bed
3.5
Bath
2
Car

Plan#120-2835
Starting at$1255
1584
Sq Ft
1
Story
2
Bed
1
Bath
2
Car

Plan#120-2833
Starting at$1255
1584
Sq Ft
1
Story
2
Bed
2.5
Bath
2
Car
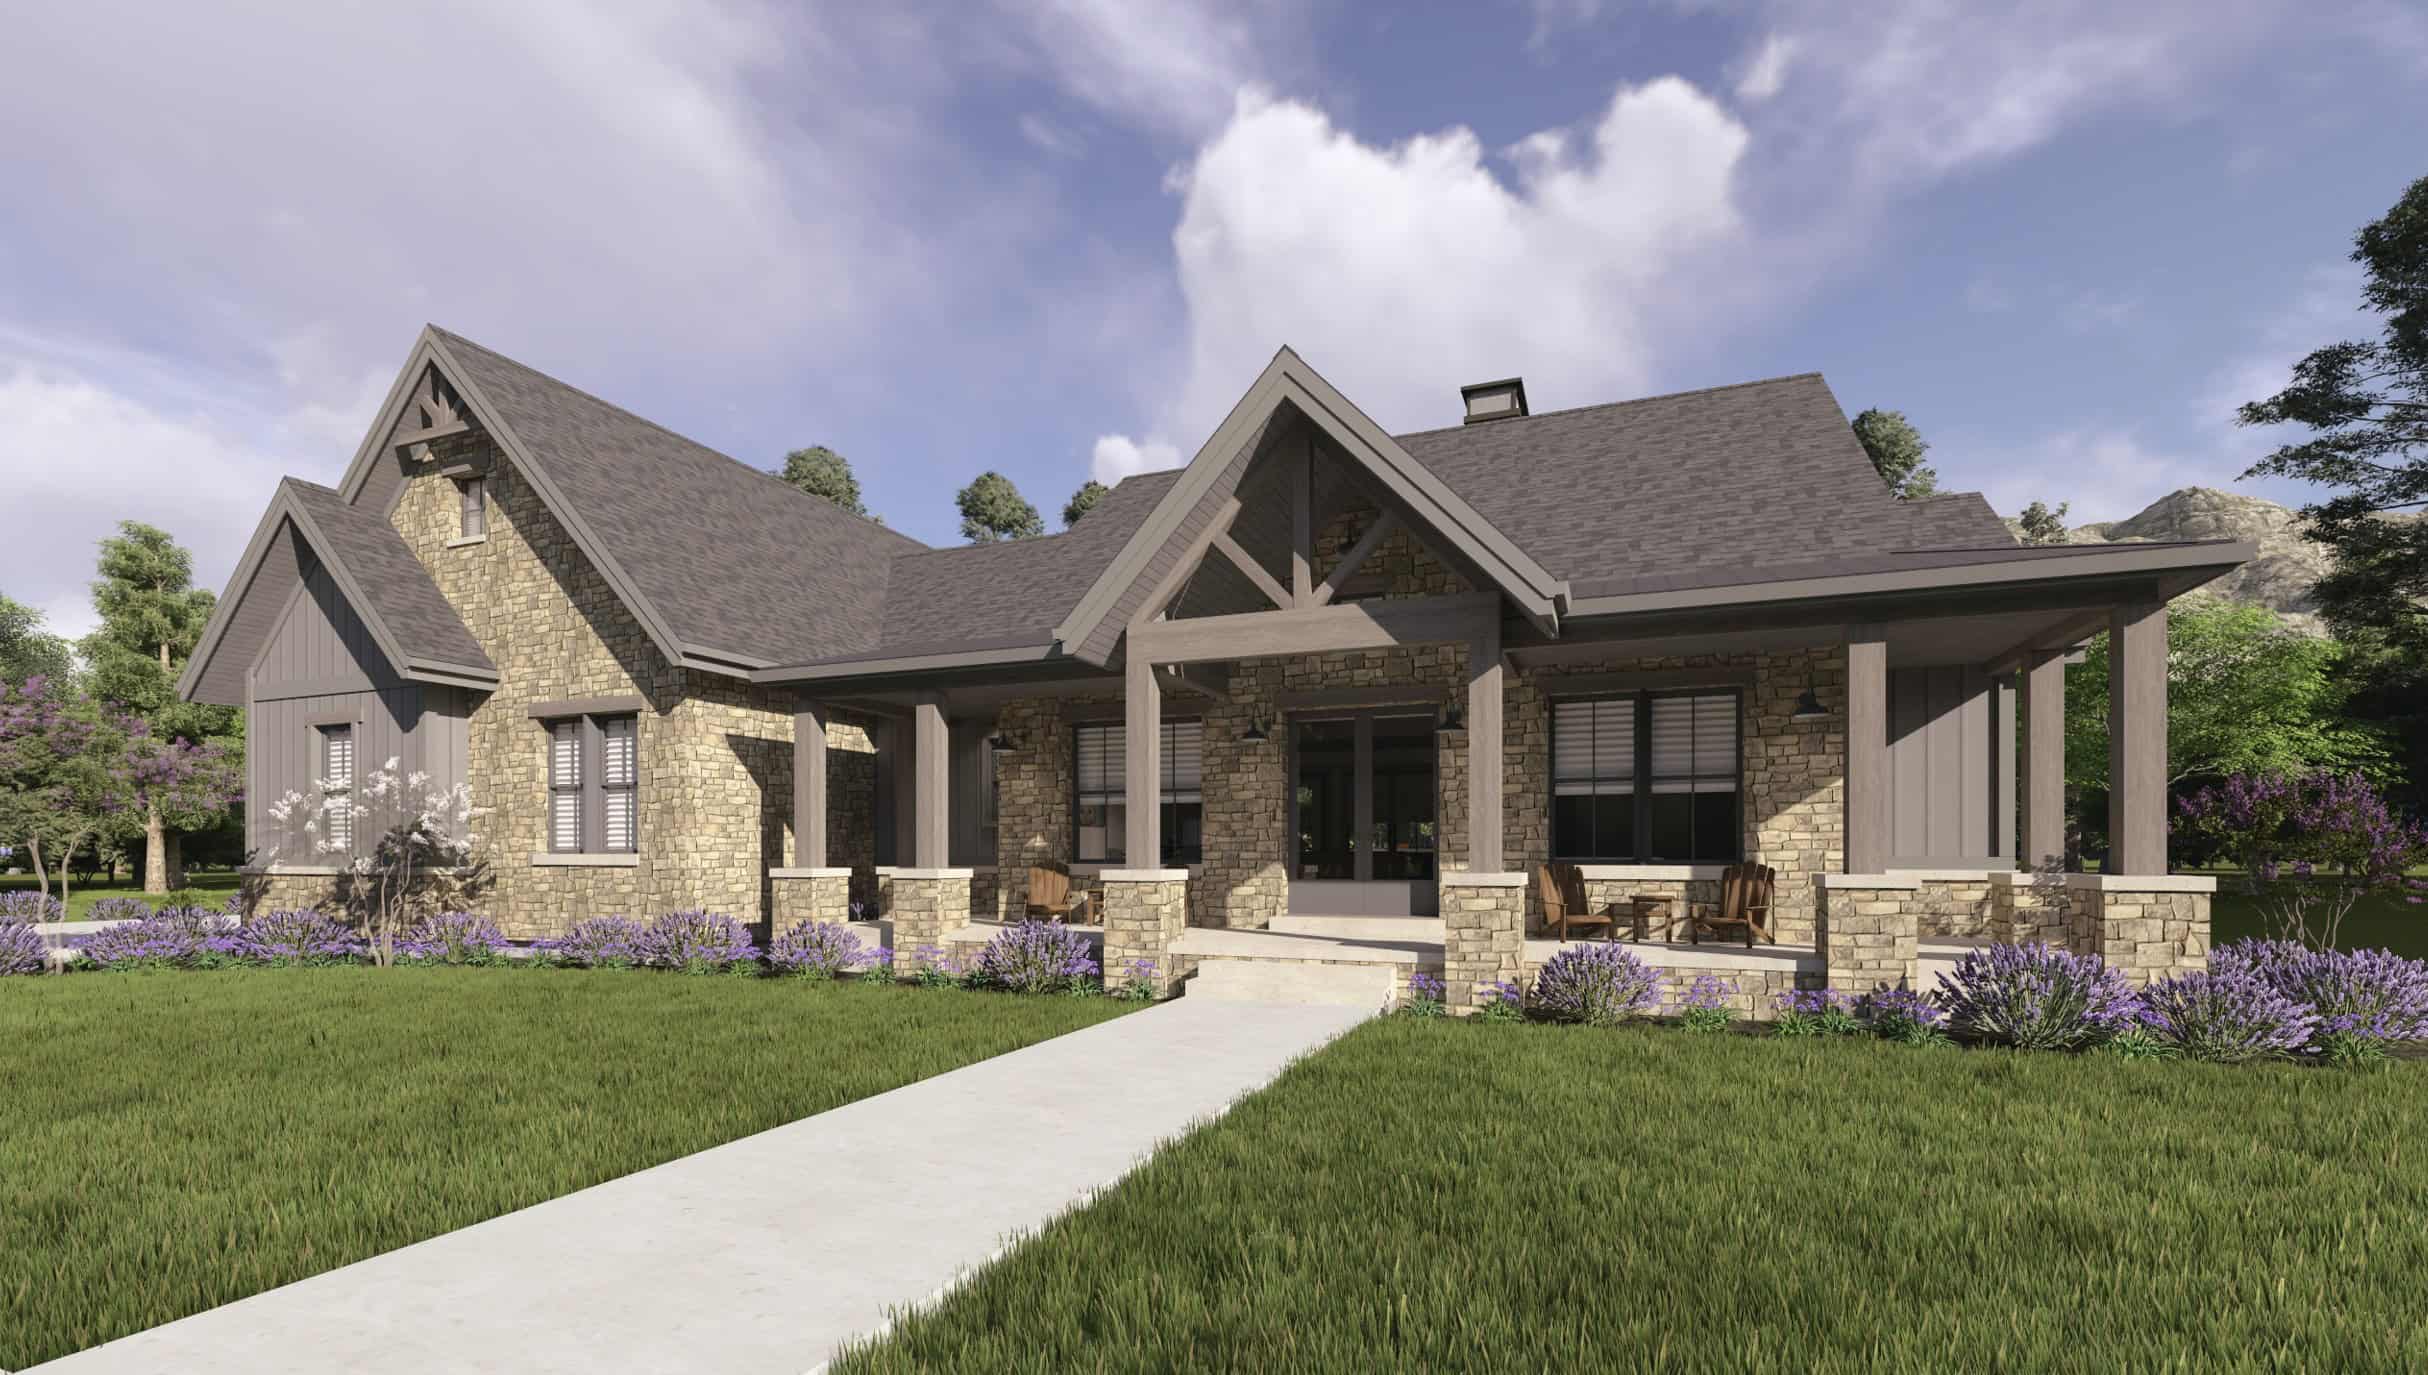
Plan#194-1076
Starting at$1595
2285
Sq Ft
1.5
Story
3
Bed
3.5
Bath
2
Car

Plan#178-1569
Starting at$1065
1428
Sq Ft
1
Story
3
Bed
2
Bath
2
Car
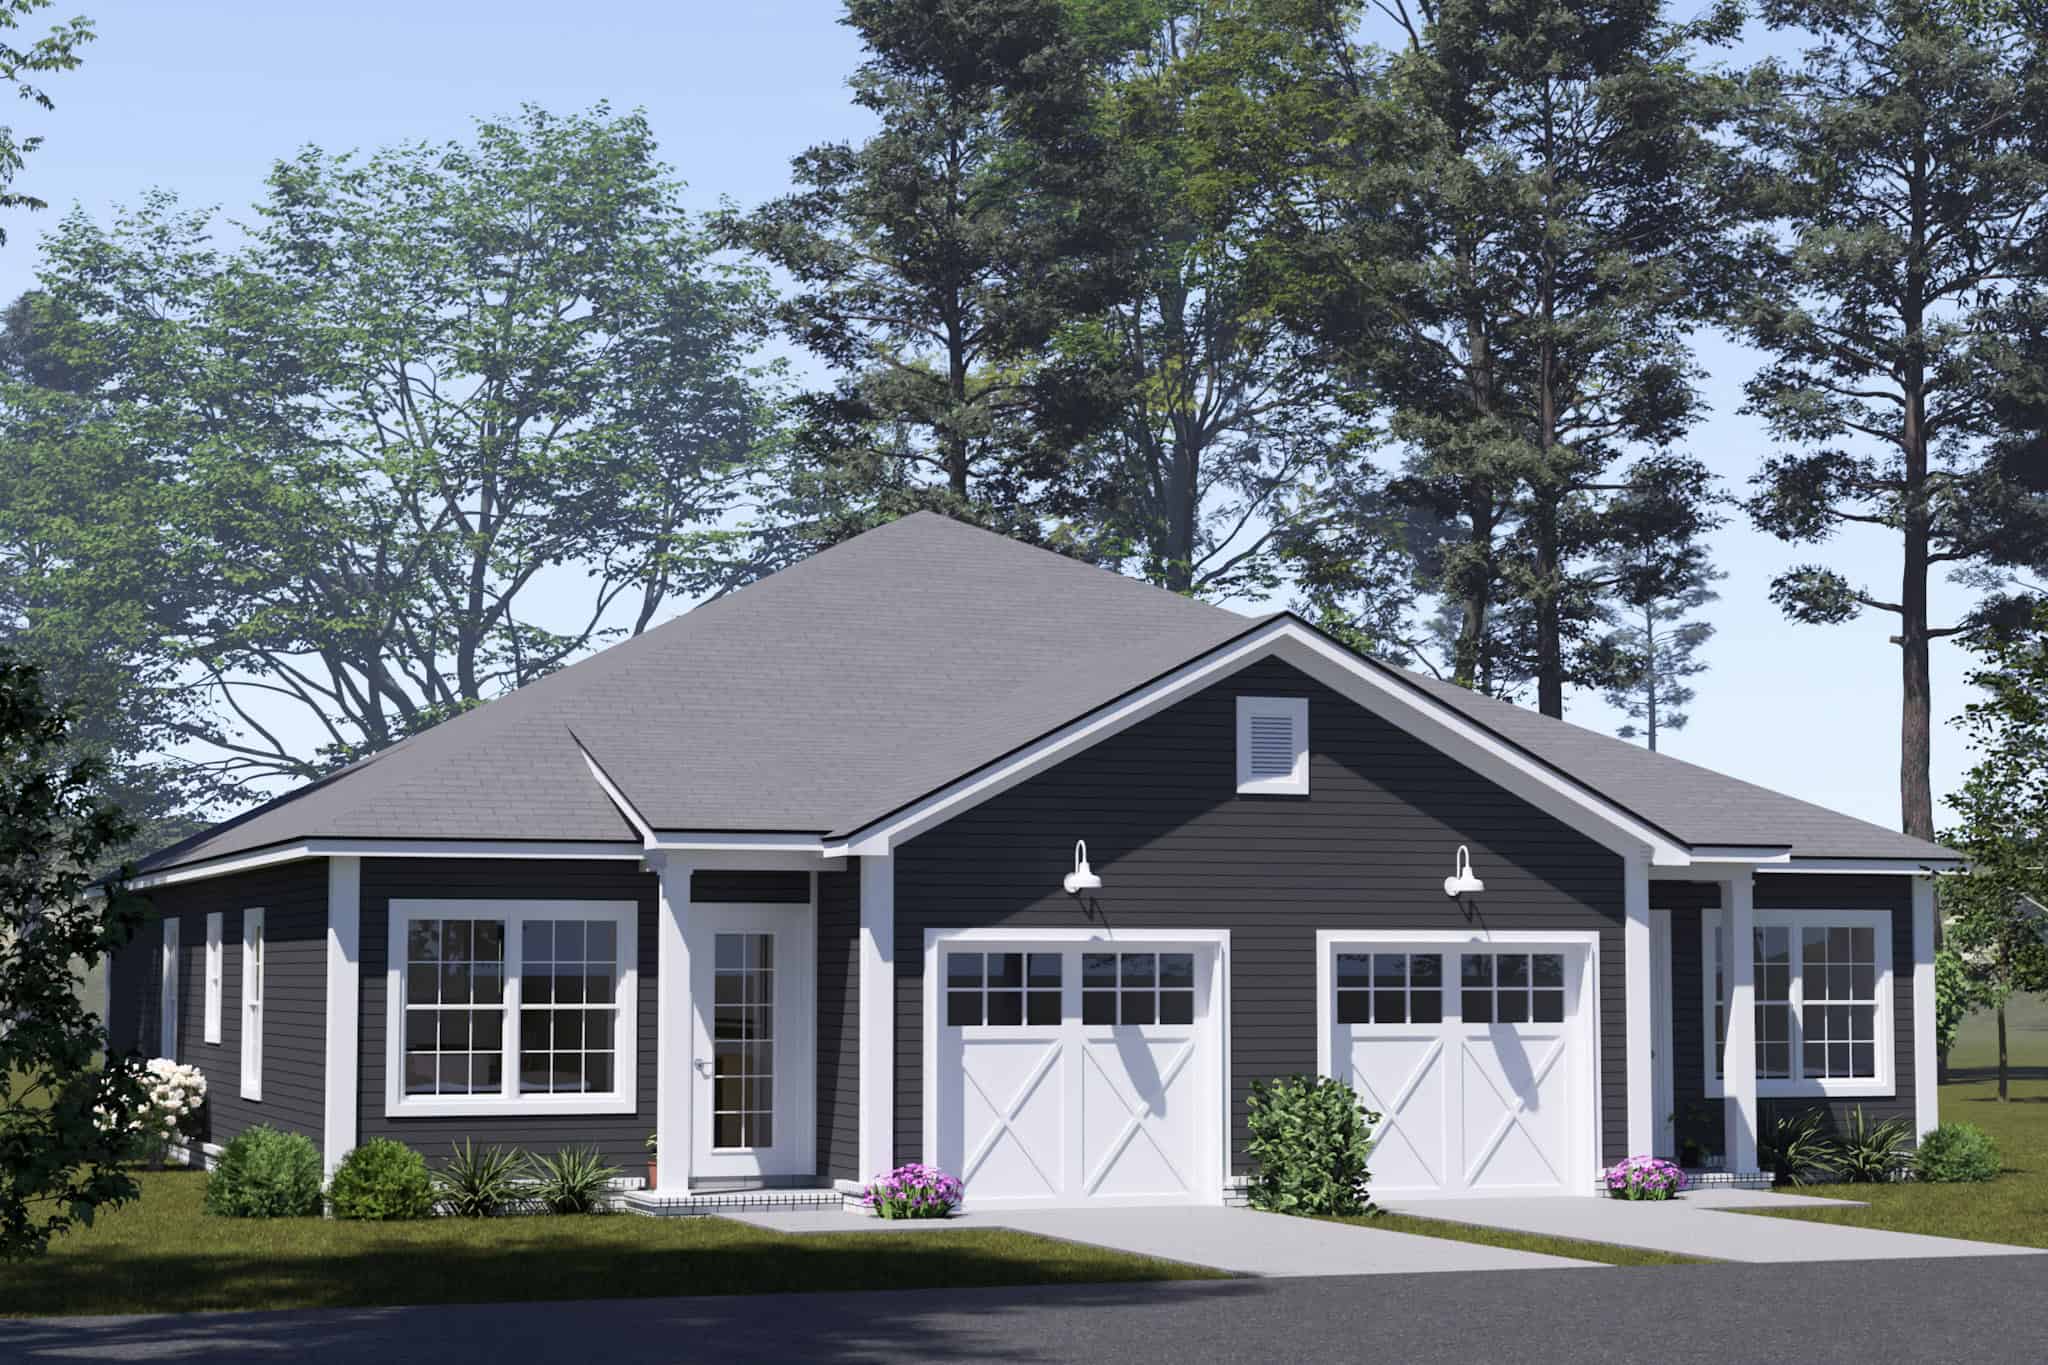
Plan#178-1567
Starting at$1195
2240
Sq Ft
1
Story
6
Bed
4
Bath
2
Car
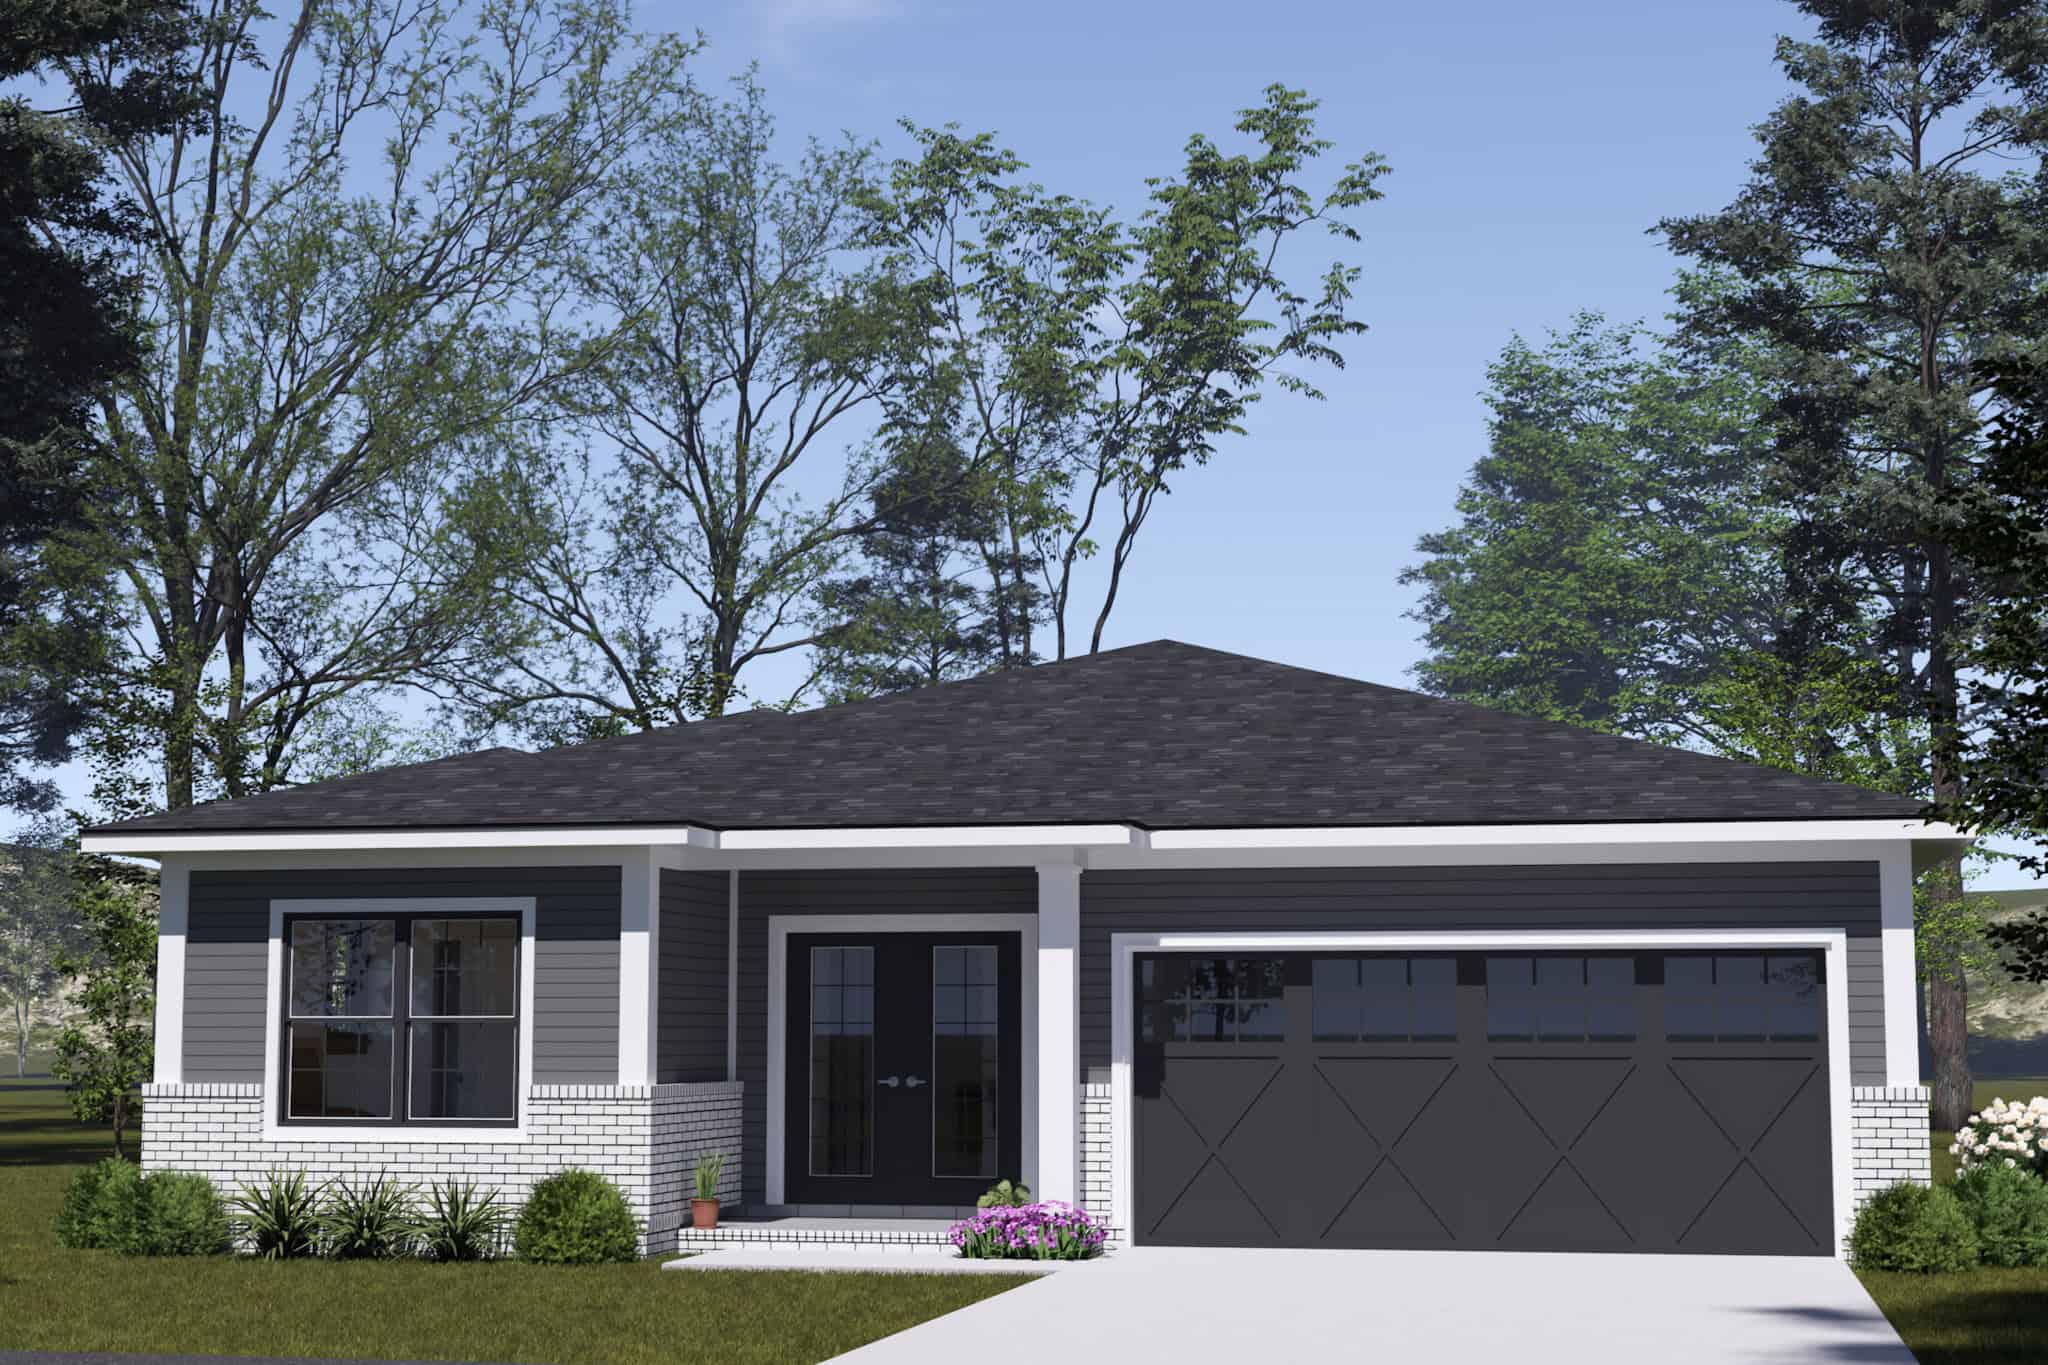
Plan#178-1559
Starting at$1065
1498
Sq Ft
1
Story
3
Bed
2
Bath
2
Car

Plan#178-1540
Starting at$1045
1273
Sq Ft
1
Story
3
Bed
2
Bath
2
Car
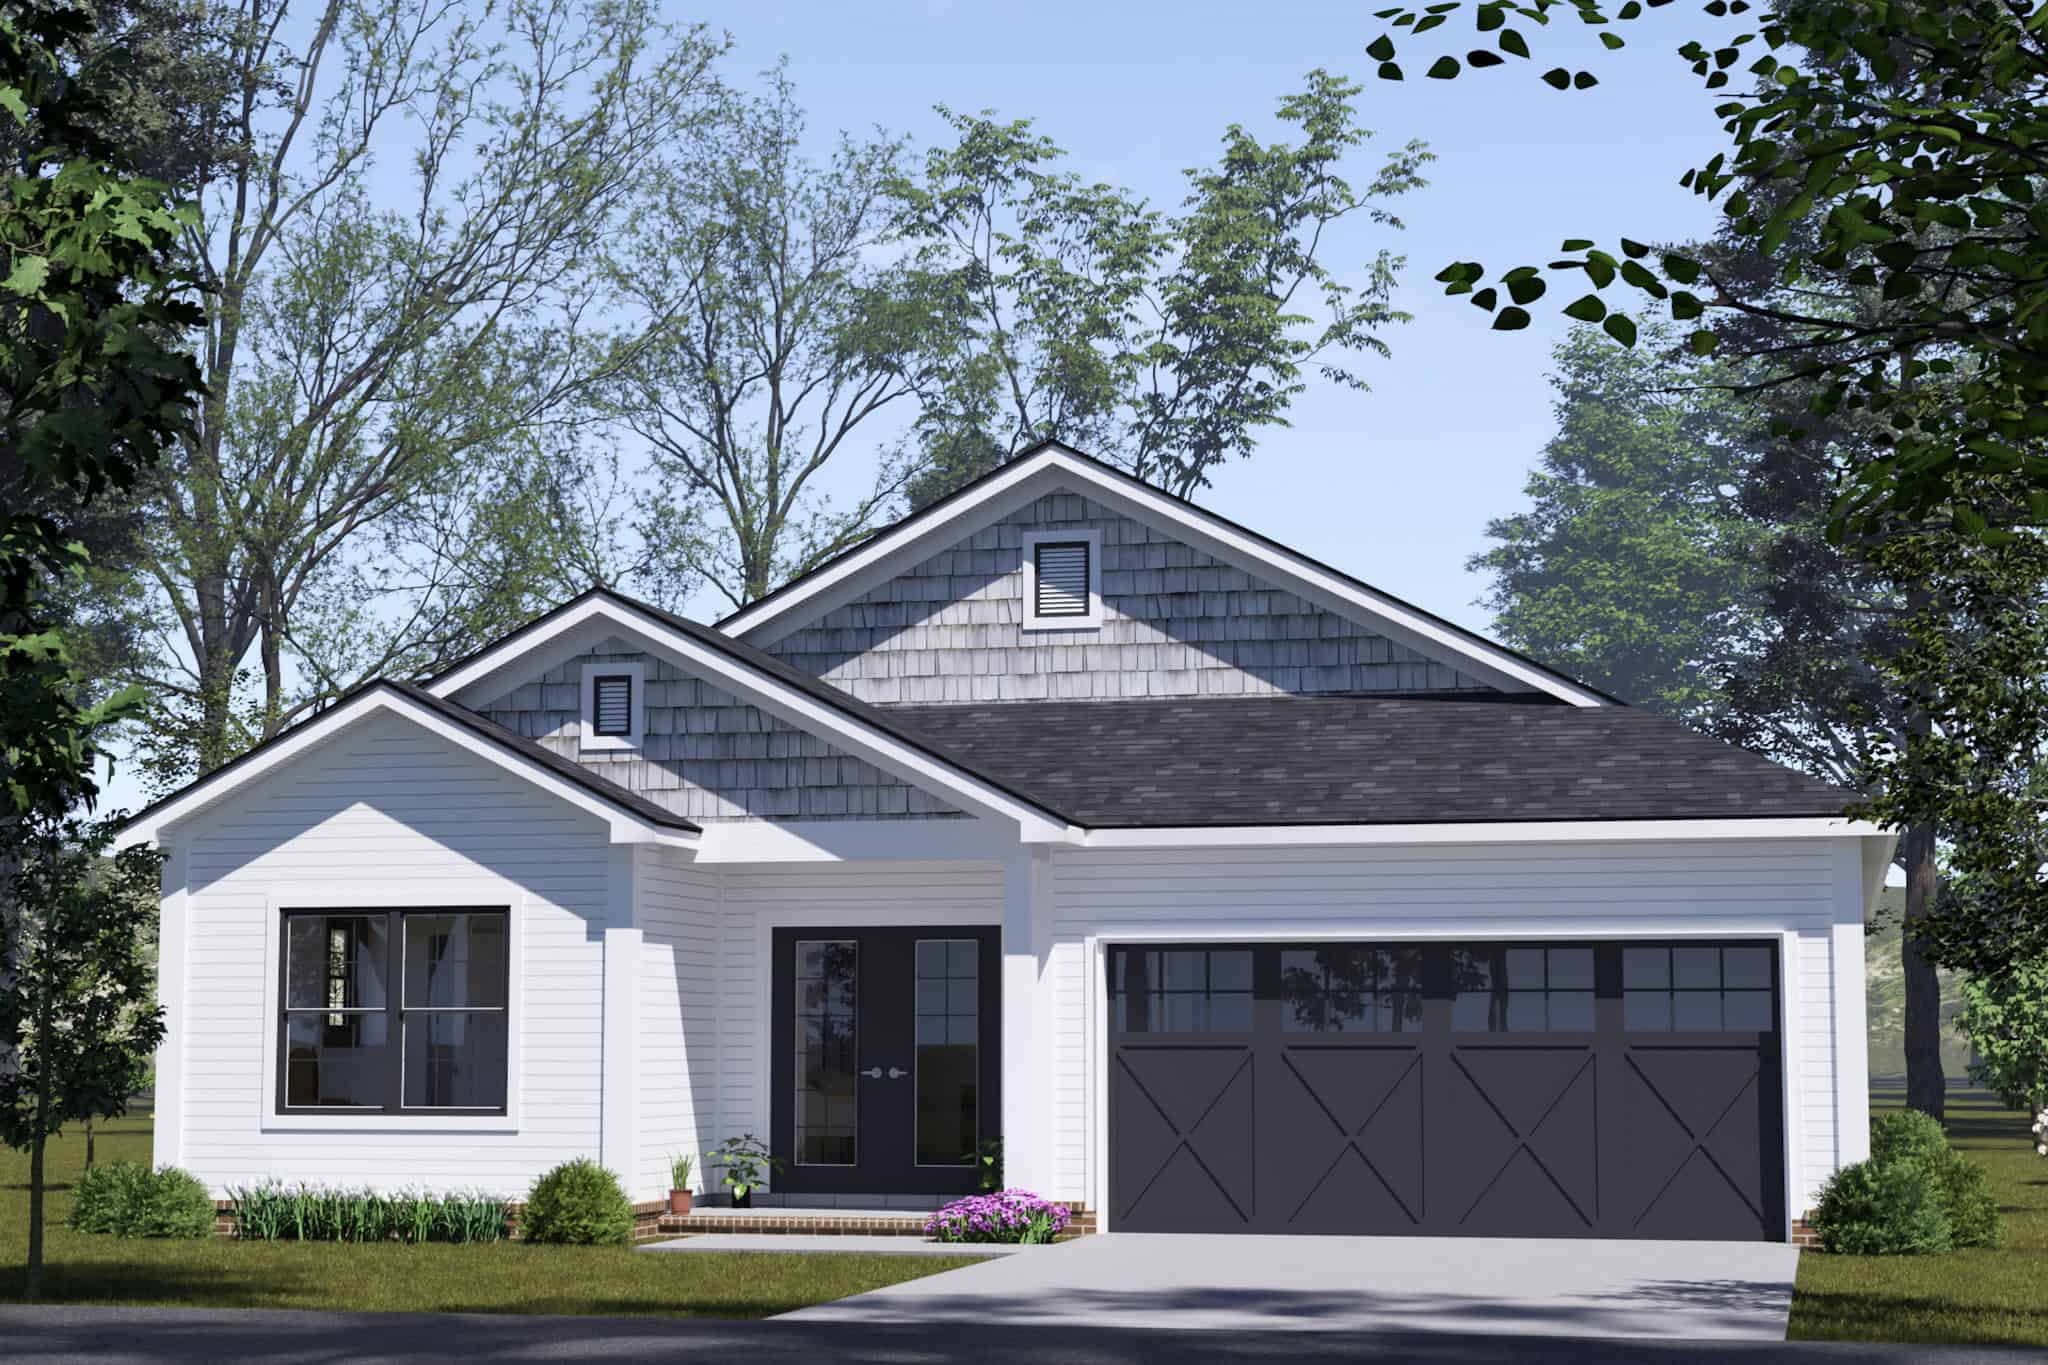
Plan#178-1534
Starting at$1065
1498
Sq Ft
1
Story
3
Bed
2
Bath
2
Car

Plan#142-1549
Starting at$1395
1880
Sq Ft
1
Story
4
Bed
2
Bath
2
Car
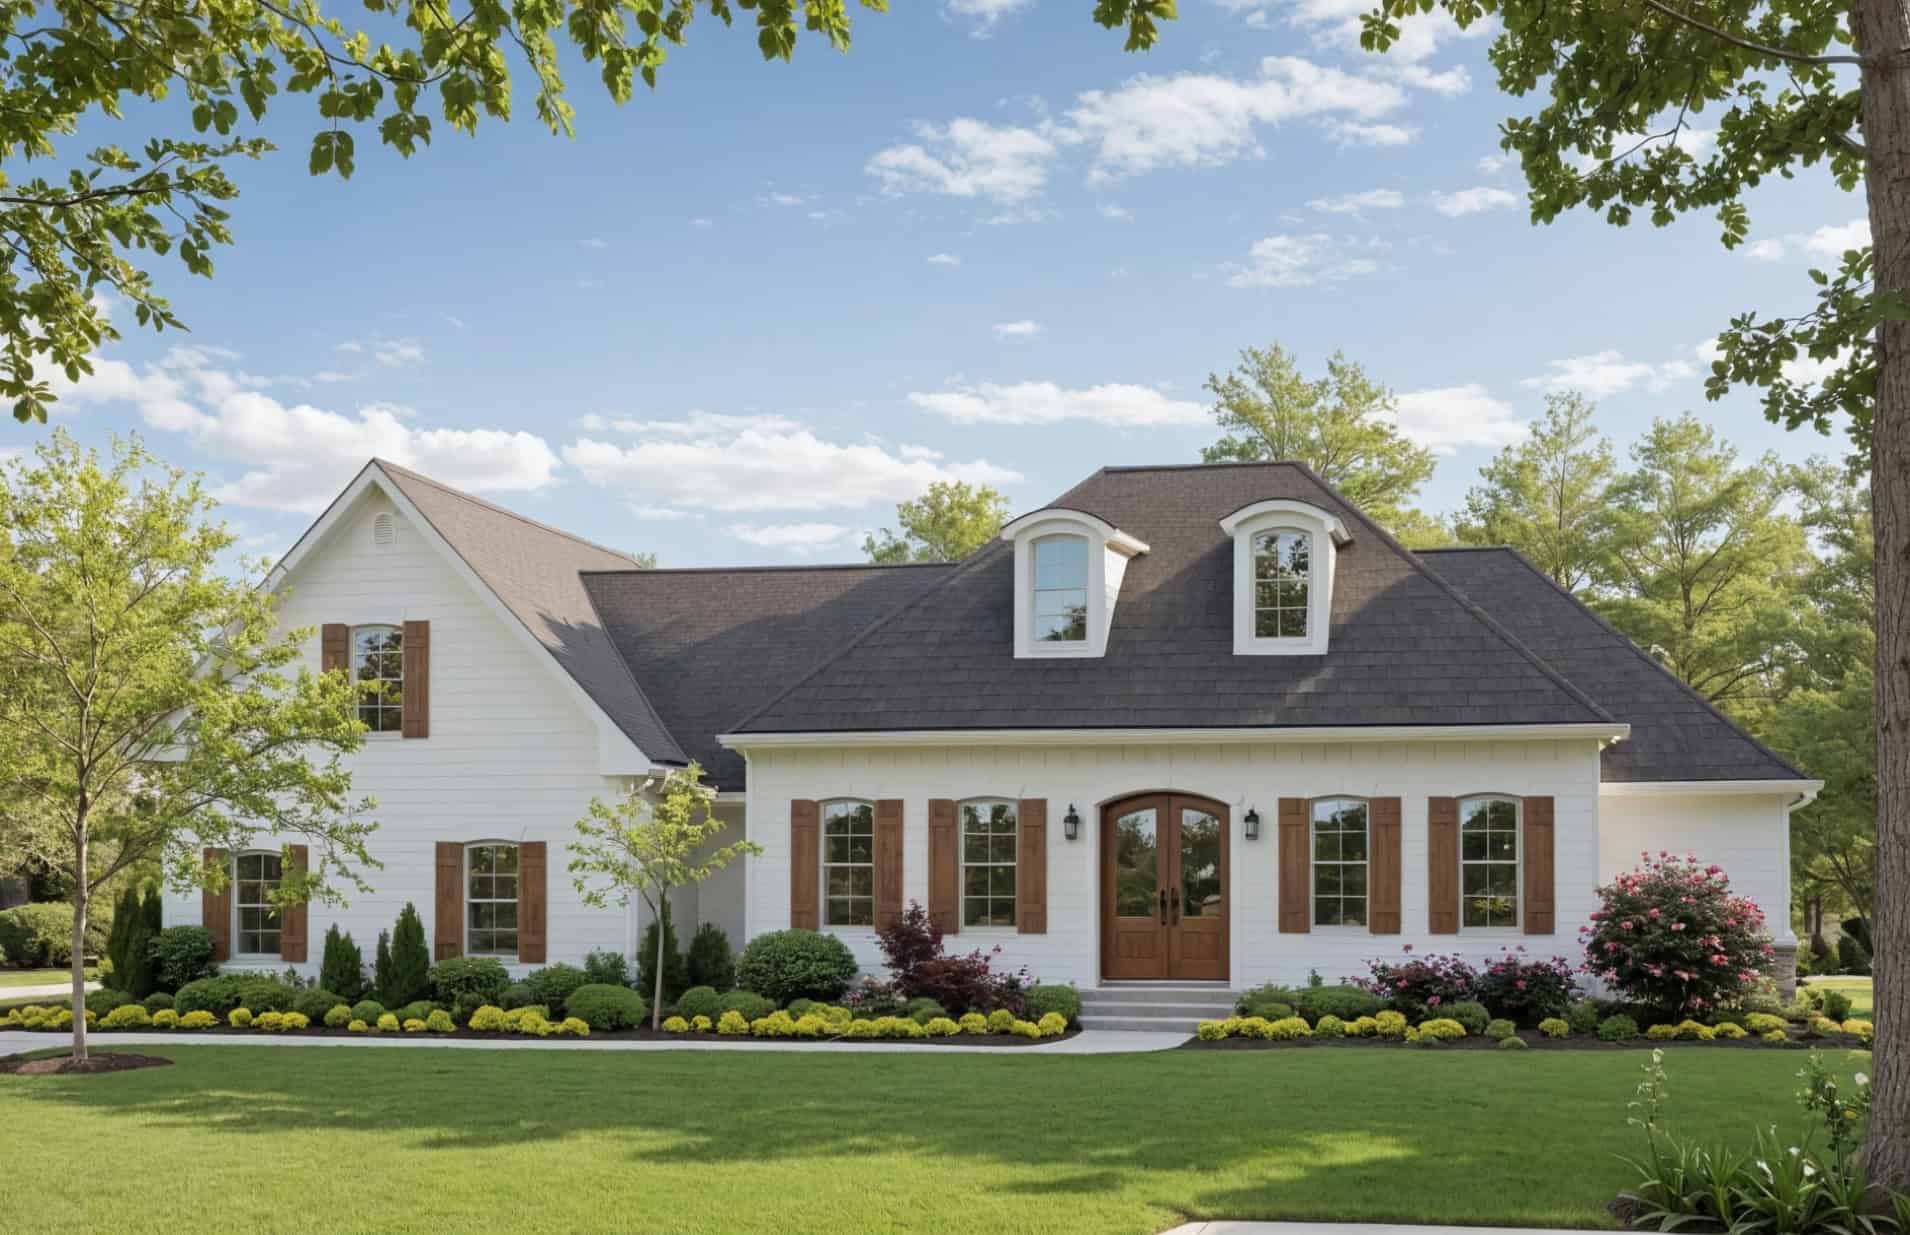
Plan#141-1413
Starting at$1550
2851
Sq Ft
2
Story
4
Bed
3.5
Bath
2
Car
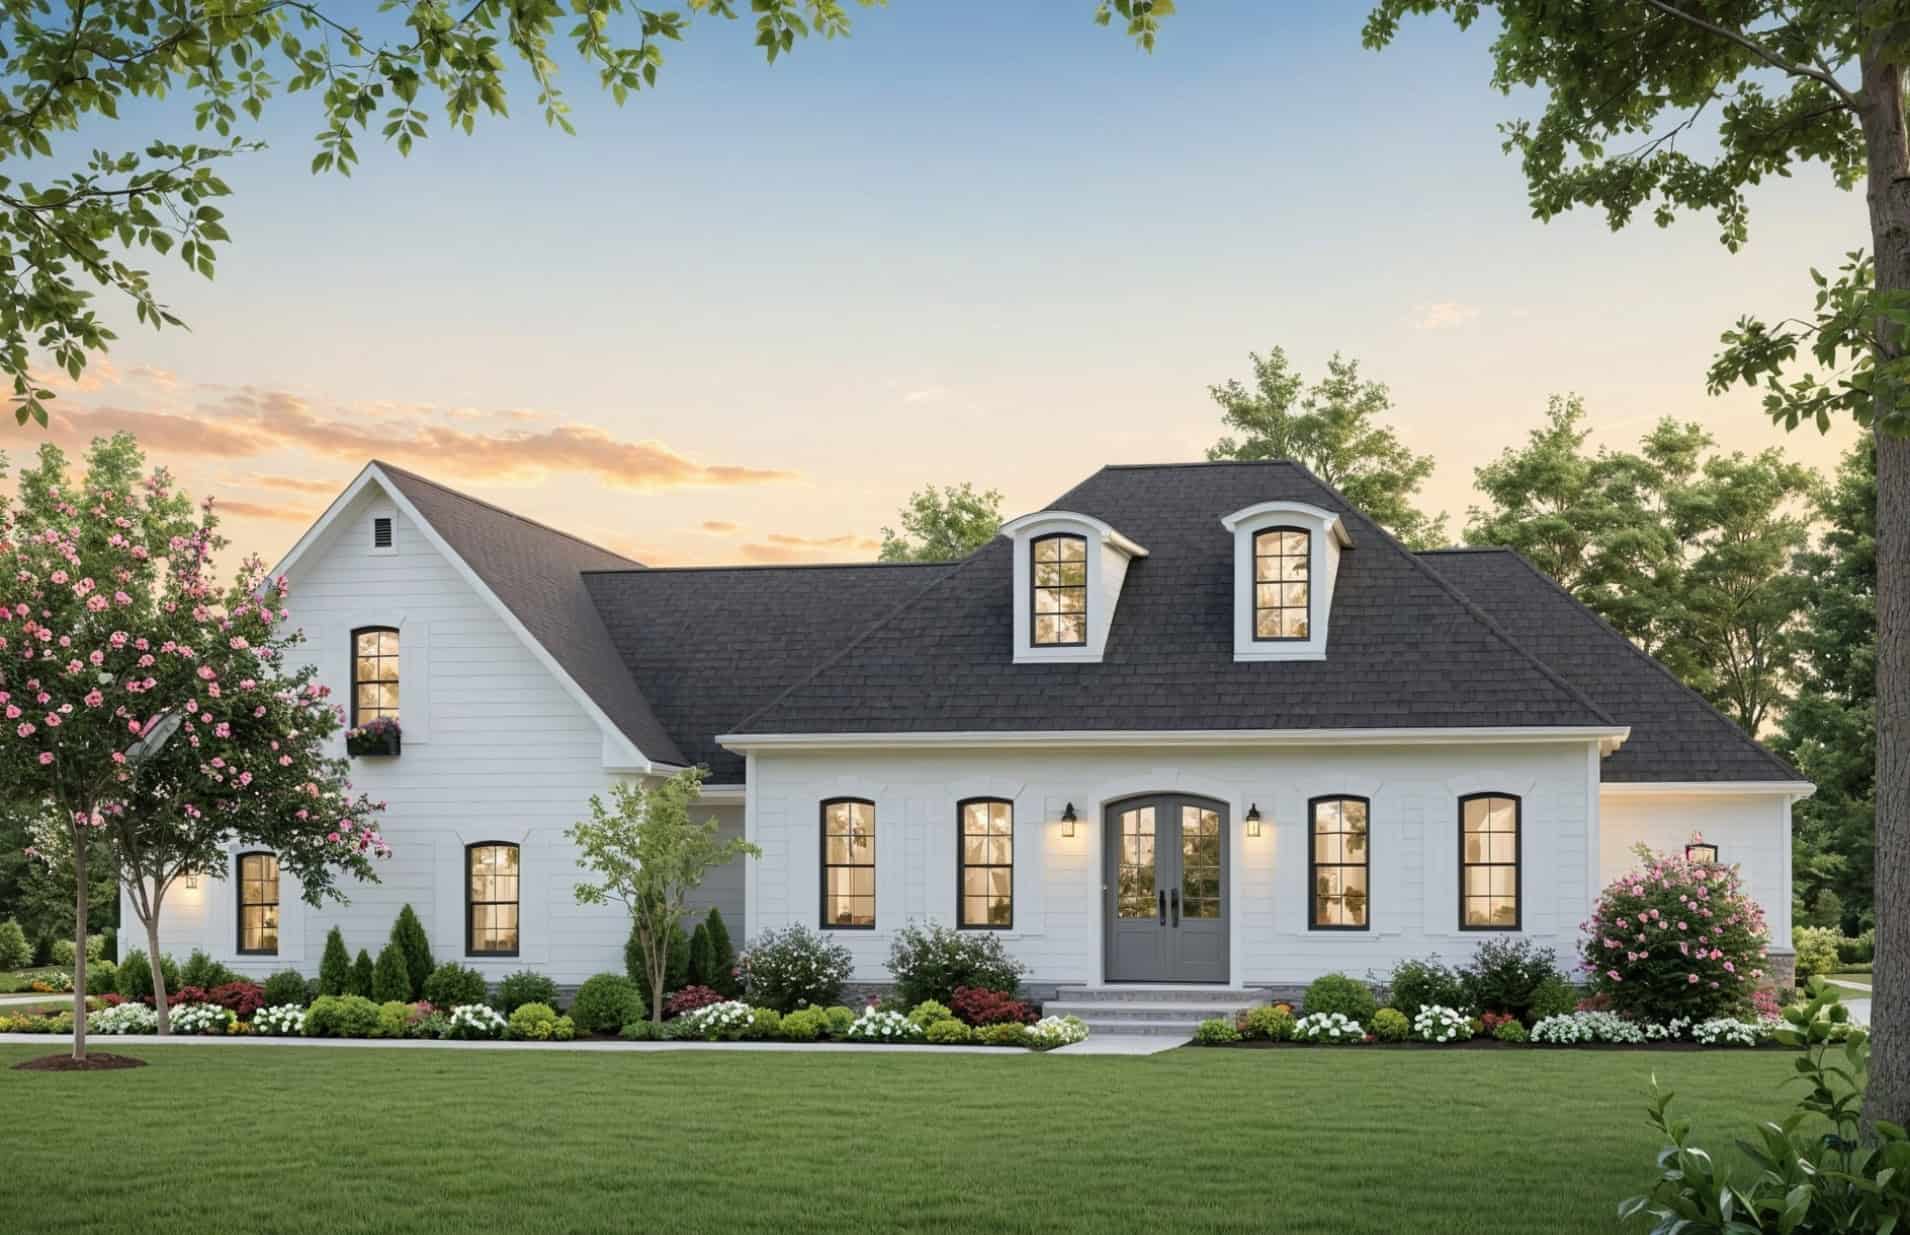
Plan#141-1411
Starting at$1400
2401
Sq Ft
1.5
Story
3
Bed
2.5
Bath
2
Car
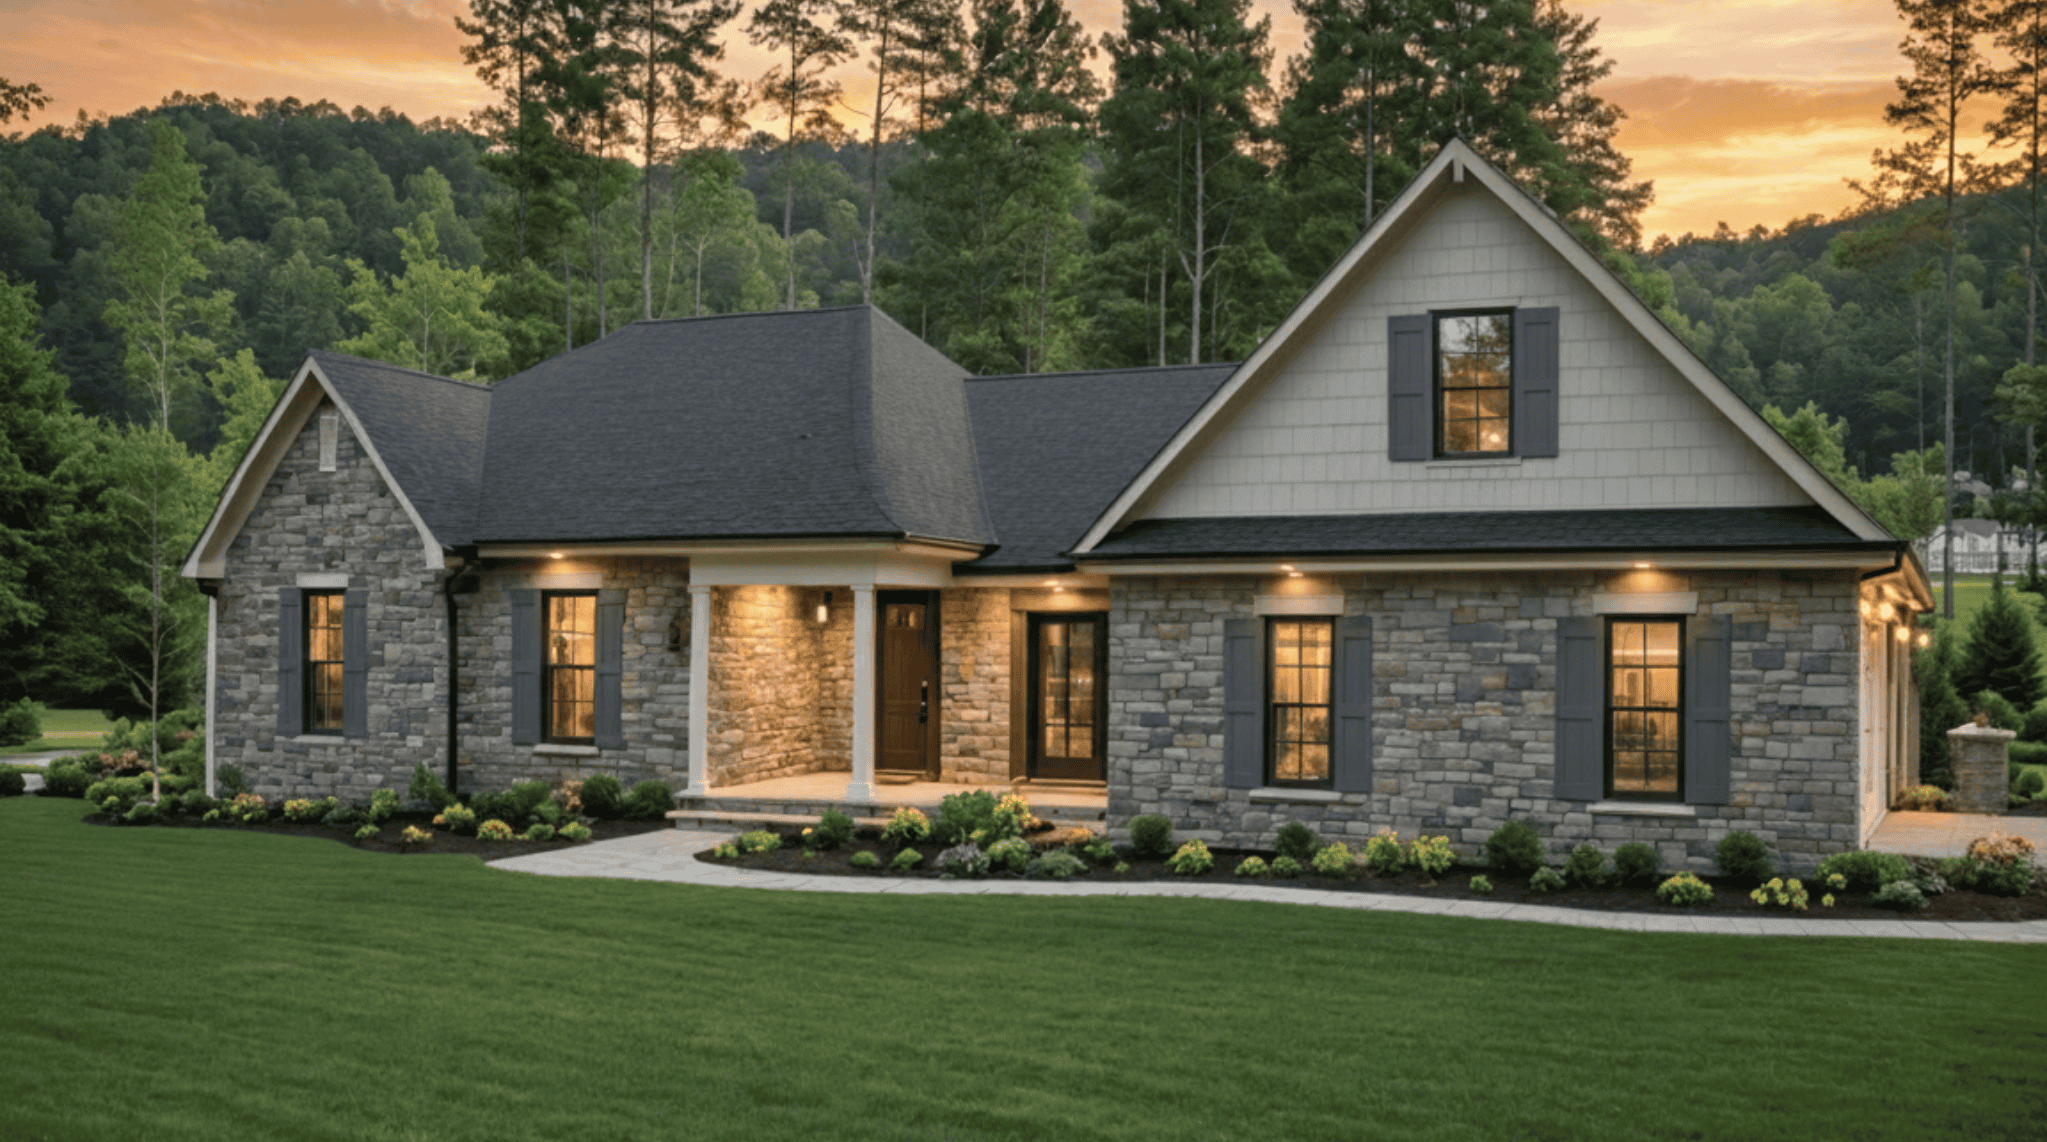
Plan#141-1408
Starting at$1400
2202
Sq Ft
1.5
Story
4
Bed
2.5
Bath
2
Car
Plan#132-1726
Starting at$1370
1751
Sq Ft
1
Story
2
Bed
2
Bath
2
Car
Plan#142-1569
Starting at$1395
1523
Sq Ft
1
Story
3
Bed
2
Bath
2
Car
Plan#142-1568
Starting at$1445
2199
Sq Ft
1.5
Story
3
Bed
2
Bath
2
Car
Plan#142-1567
Starting at$1445
2427
Sq Ft
1
Story
3
Bed
3.5
Bath
2
Car
Plan#220-1034
Starting at$1480
2410
Sq Ft
2
Story
4
Bed
3.5
Bath
2
Car
Plan#220-1033
Starting at$1730
2946
Sq Ft
2
Story
4
Bed
3.5
Bath
2
Car
Plan#220-1026
Starting at$1900
3150
Sq Ft
2
Story
4
Bed
3.5
Bath
2
Car
Plan#198-1227
Starting at$1445
2351
Sq Ft
2
Story
3
Bed
3
Bath
2
Car
Plan#142-1566
Starting at$1445
2143
Sq Ft
1
Story
3
Bed
3.5
Bath
2
Car
Plan#142-1565
Starting at$1395
1917
Sq Ft
1
Story
4
Bed
2
Bath
2
Car
Plan#117-1155
Starting at$1295
2404
Sq Ft
1
Story
4
Bed
3.5
Bath
2
Car
Plan#142-1558
Starting at$1445
2250
Sq Ft
1.5
Story
3
Bed
3.5
Bath
2
Car
Plan#120-2835
Starting at$1255
1584
Sq Ft
1
Story
2
Bed
1
Bath
2
Car
Plan#120-2833
Starting at$1255
1584
Sq Ft
1
Story
2
Bed
2.5
Bath
2
Car
Plan#194-1076
Starting at$1595
2285
Sq Ft
1.5
Story
3
Bed
3.5
Bath
2
Car
Plan#178-1569
Starting at$1065
1428
Sq Ft
1
Story
3
Bed
2
Bath
2
Car
Plan#178-1567
Starting at$1195
2240
Sq Ft
1
Story
6
Bed
4
Bath
2
Car
Plan#178-1559
Starting at$1065
1498
Sq Ft
1
Story
3
Bed
2
Bath
2
Car
Plan#178-1540
Starting at$1045
1273
Sq Ft
1
Story
3
Bed
2
Bath
2
Car
Plan#178-1534
Starting at$1065
1498
Sq Ft
1
Story
3
Bed
2
Bath
2
Car
Plan#142-1549
Starting at$1395
1880
Sq Ft
1
Story
4
Bed
2
Bath
2
Car
Plan#141-1413
Starting at$1550
2851
Sq Ft
2
Story
4
Bed
3.5
Bath
2
Car
Plan#141-1411
Starting at$1400
2401
Sq Ft
1.5
Story
3
Bed
2.5
Bath
2
Car
Plan#141-1408
Starting at$1400
2202
Sq Ft
1.5
Story
4
Bed
2.5
Bath
2
Car