2 Garage, 45-55 Foot Deep House Plans

3,302
Plan Results
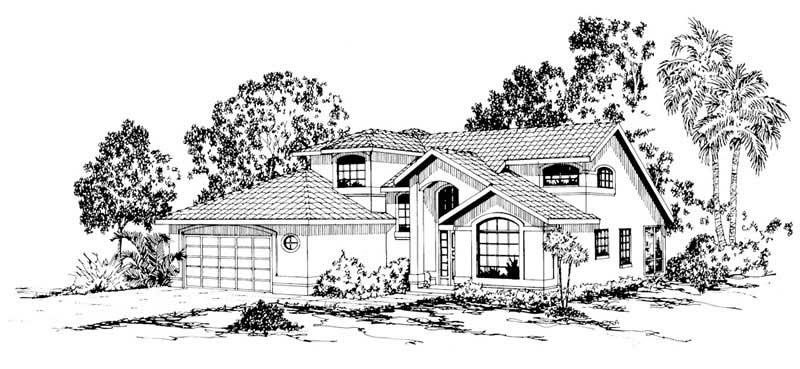
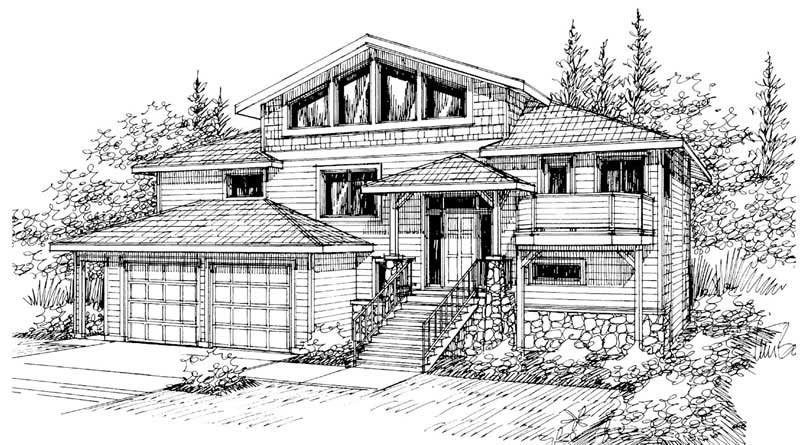
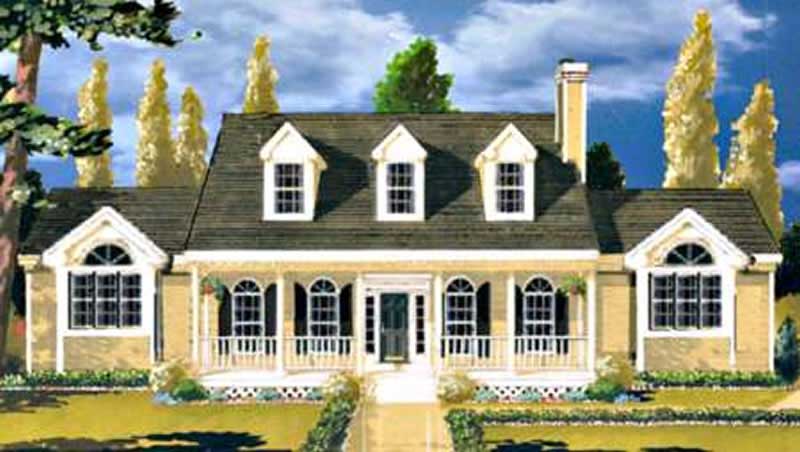
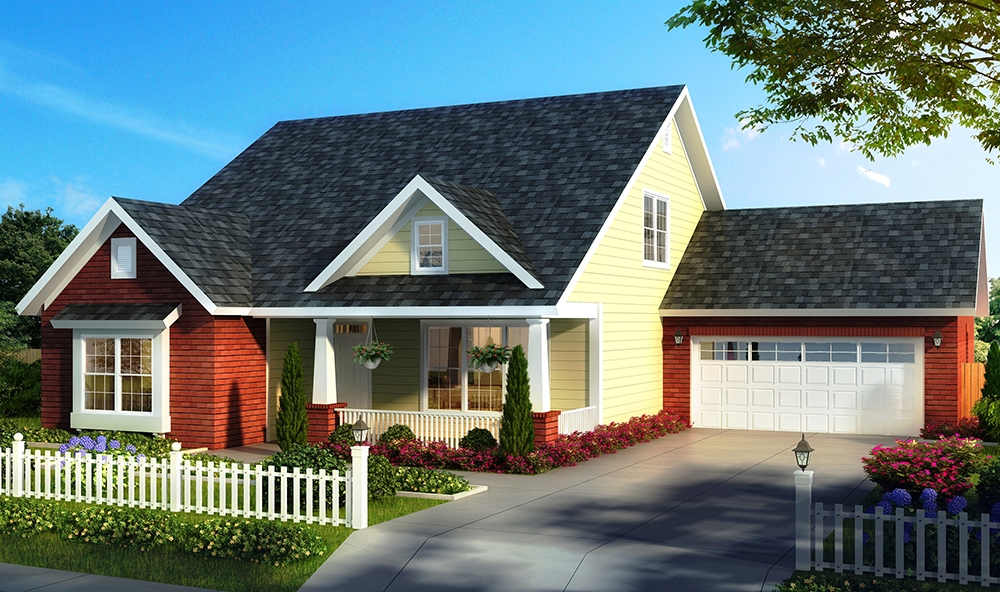
4-Bedroom, 2334 Sq Ft European Home - Plan #203-1035 - Main Exterior
Plan Collection
4-Bedroom, 2334 Sq Ft European Home - Plan #203-1035 - Main Exterior
Plan#203-1035
Starting at$1500
2334
Sq Ft
1.5
Story
4
Bed
2.5
Bath
2
Car
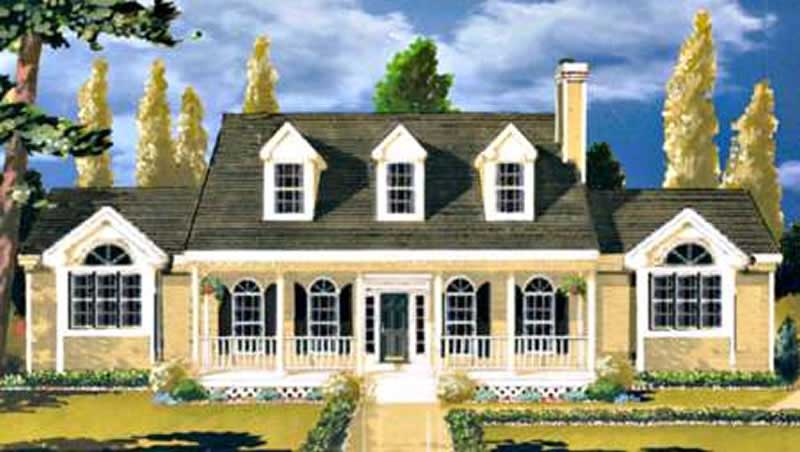
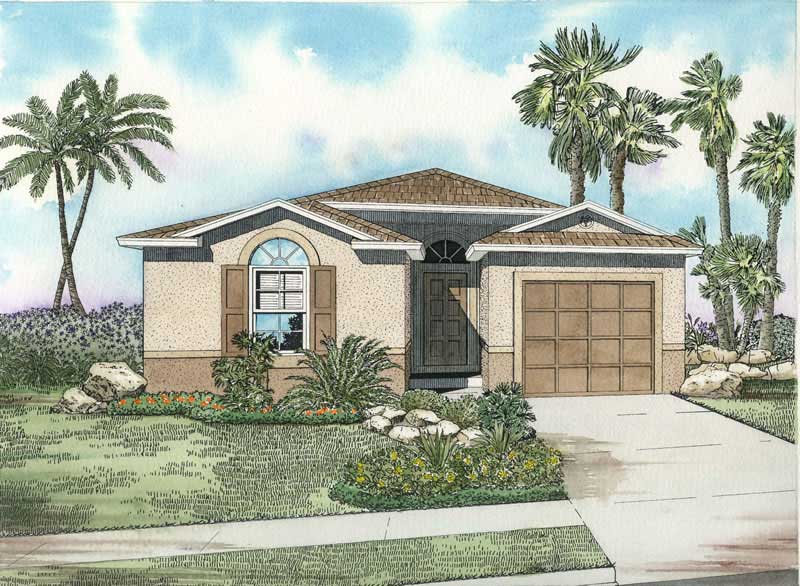
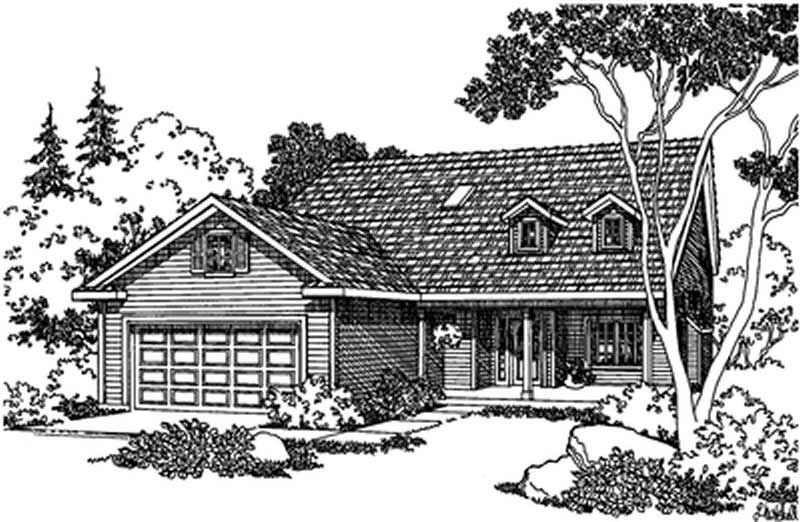
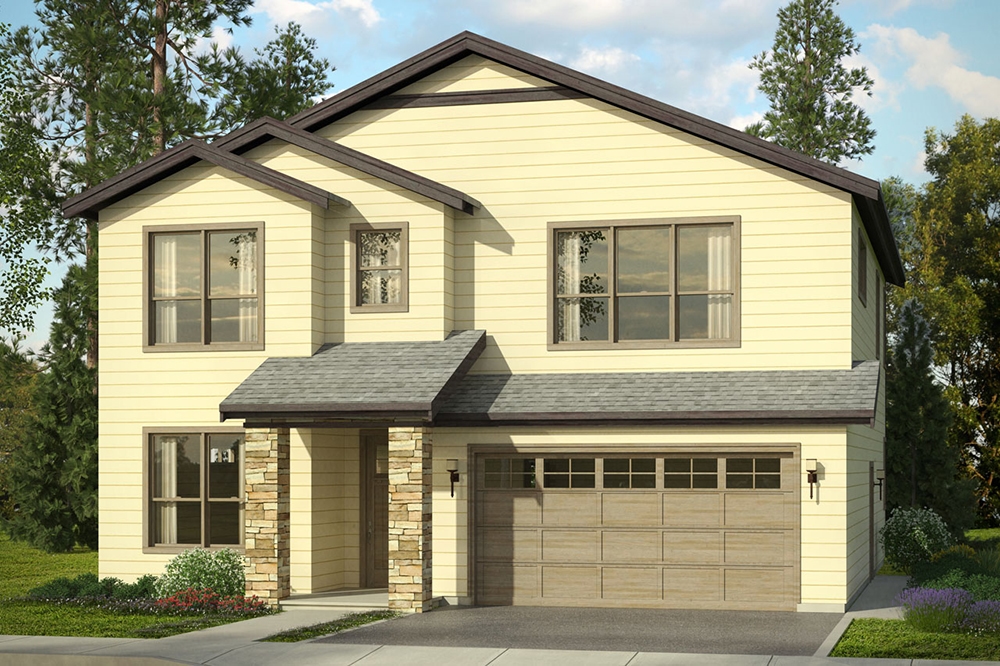
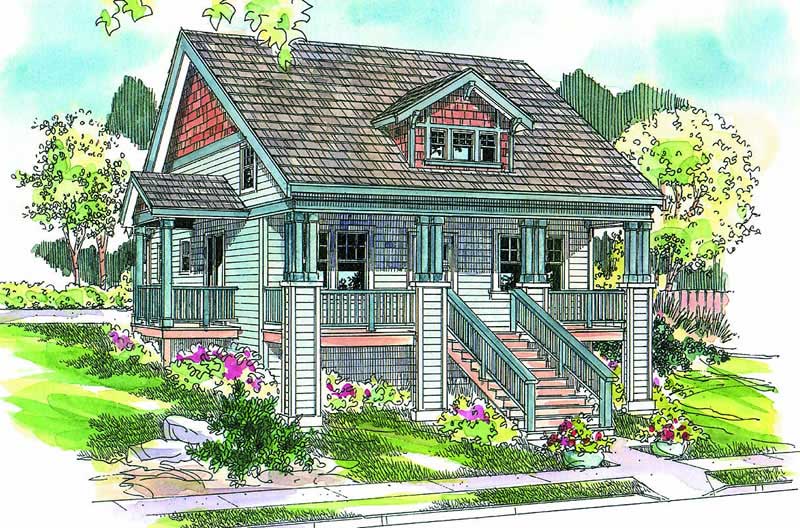
4-Bedroom, 1871 Sq Ft Craftsman Home Plan - 178-1347 - Main Exterior
Plan Collection
4-Bedroom, 1871 Sq Ft Craftsman Home Plan - 178-1347 - Main Exterior
Plan#178-1347
Starting at$1105
1871
Sq Ft
1.5
Story
4
Bed
3.5
Bath
2
Car
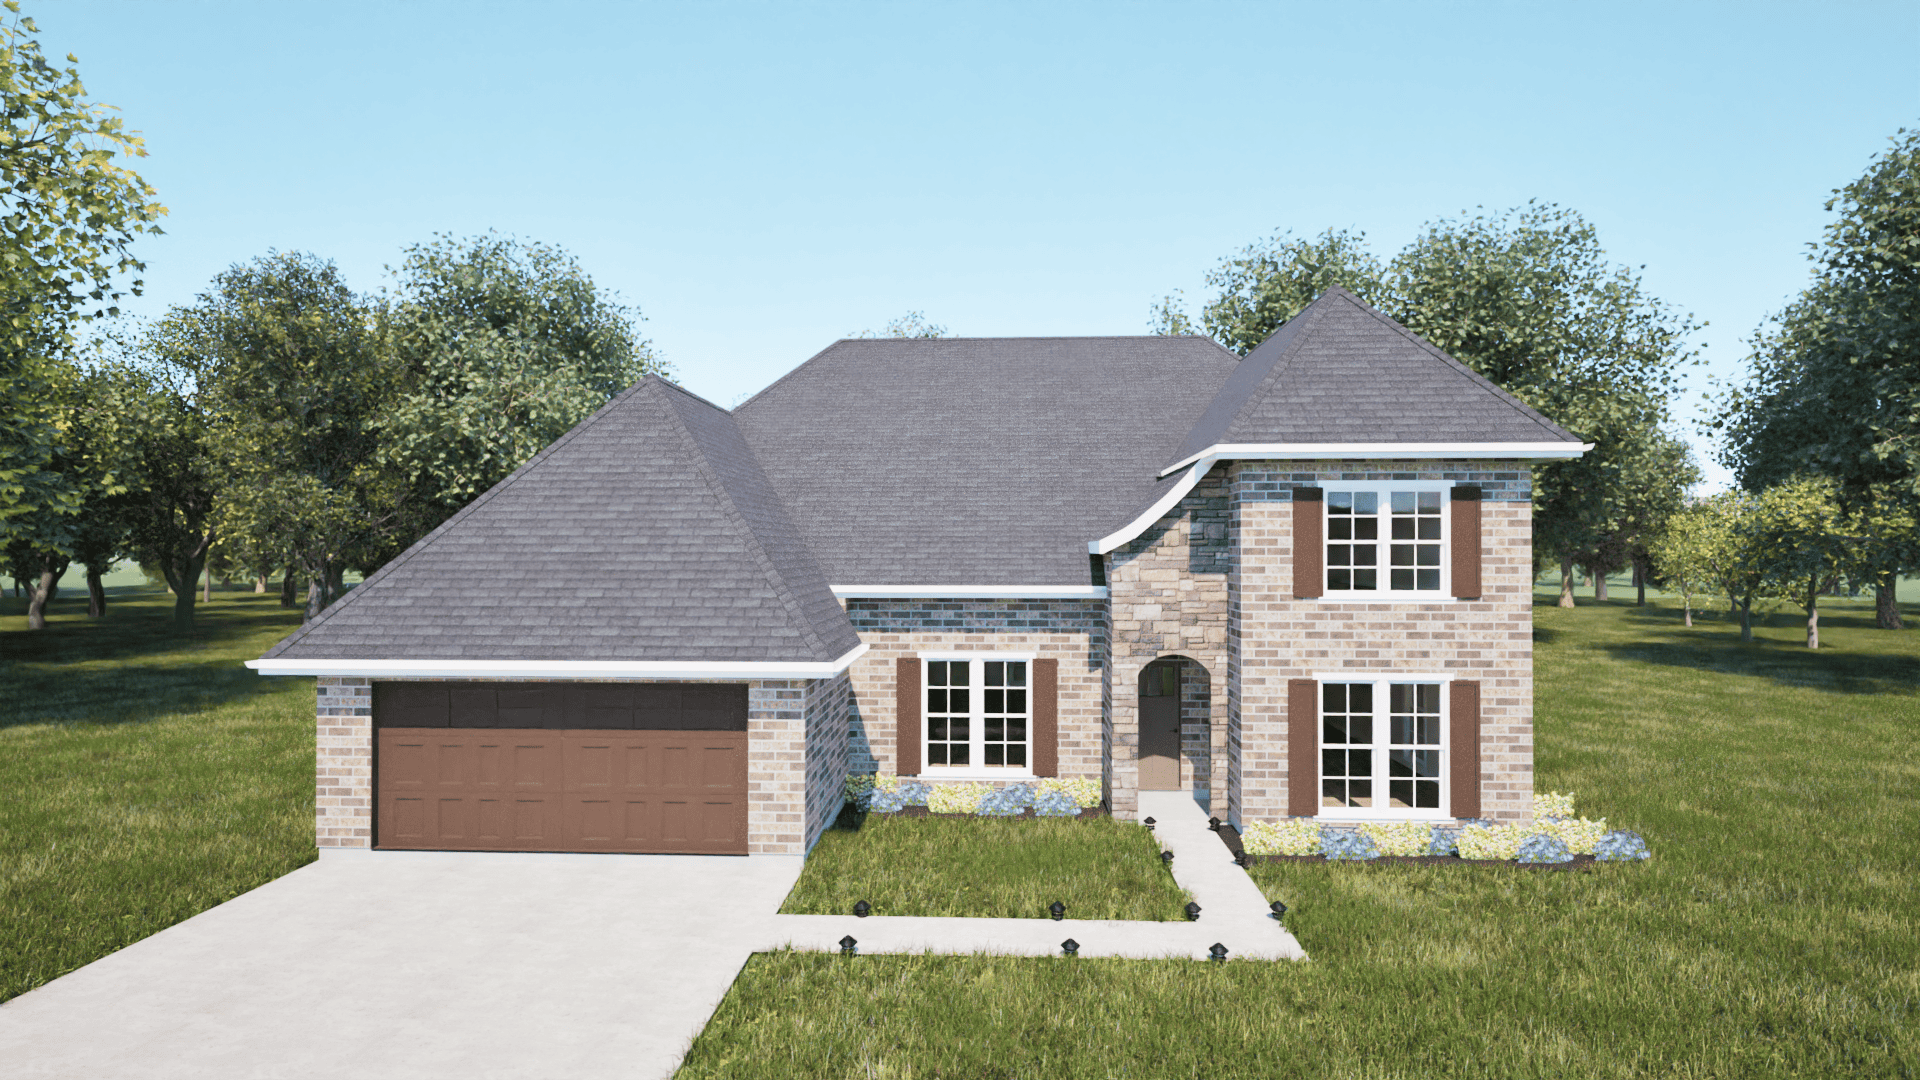
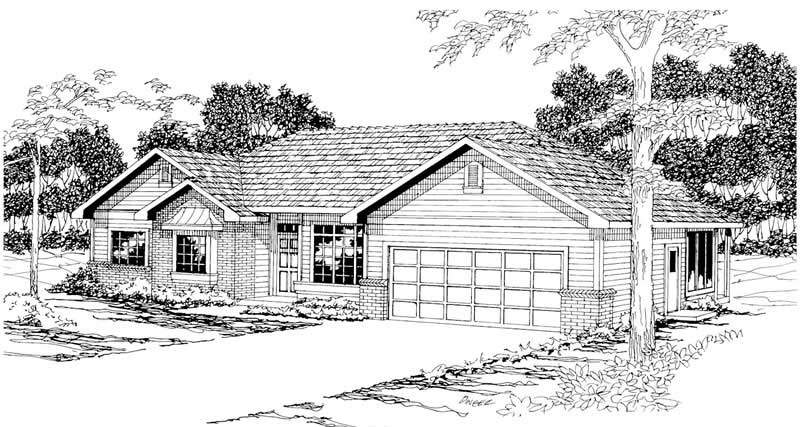
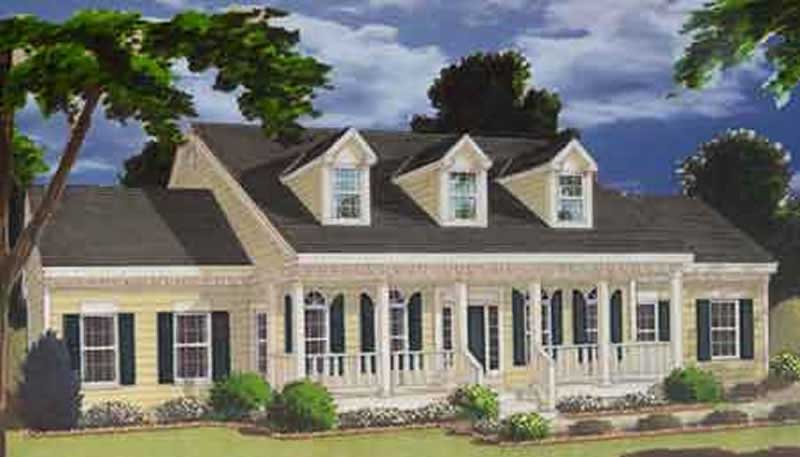
3-Bedroom, 1571 Sq Ft Country House Plan - 105-1019 - Front Exterior
Plan Collection
3-Bedroom, 1571 Sq Ft Country House Plan - 105-1019 - Front Exterior
Plan#105-1019
Starting at$530
1571
Sq Ft
1
Story
3
Bed
2
Bath
2
Car
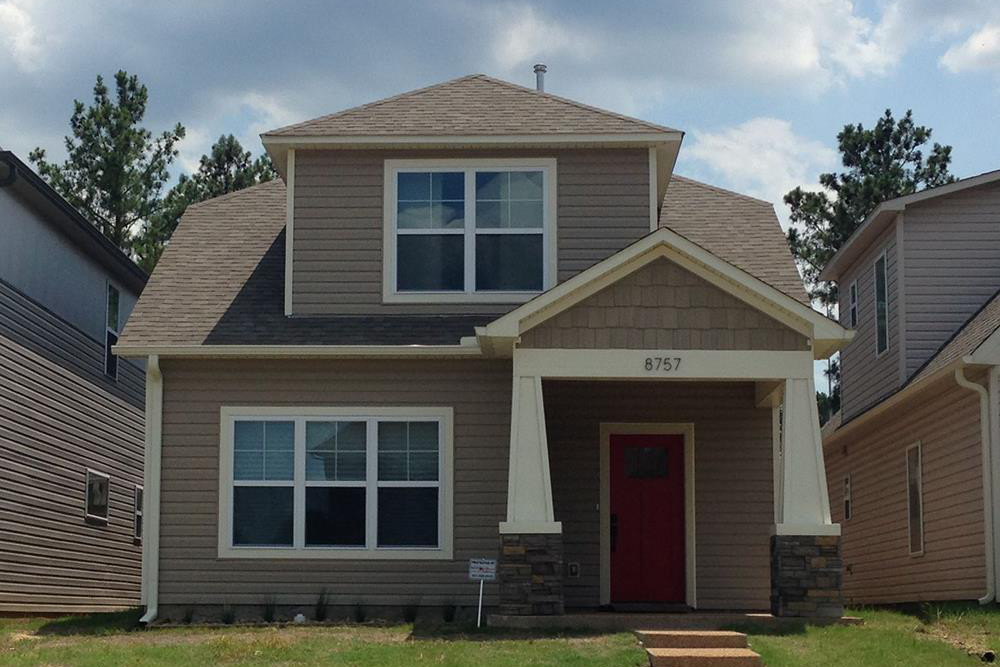
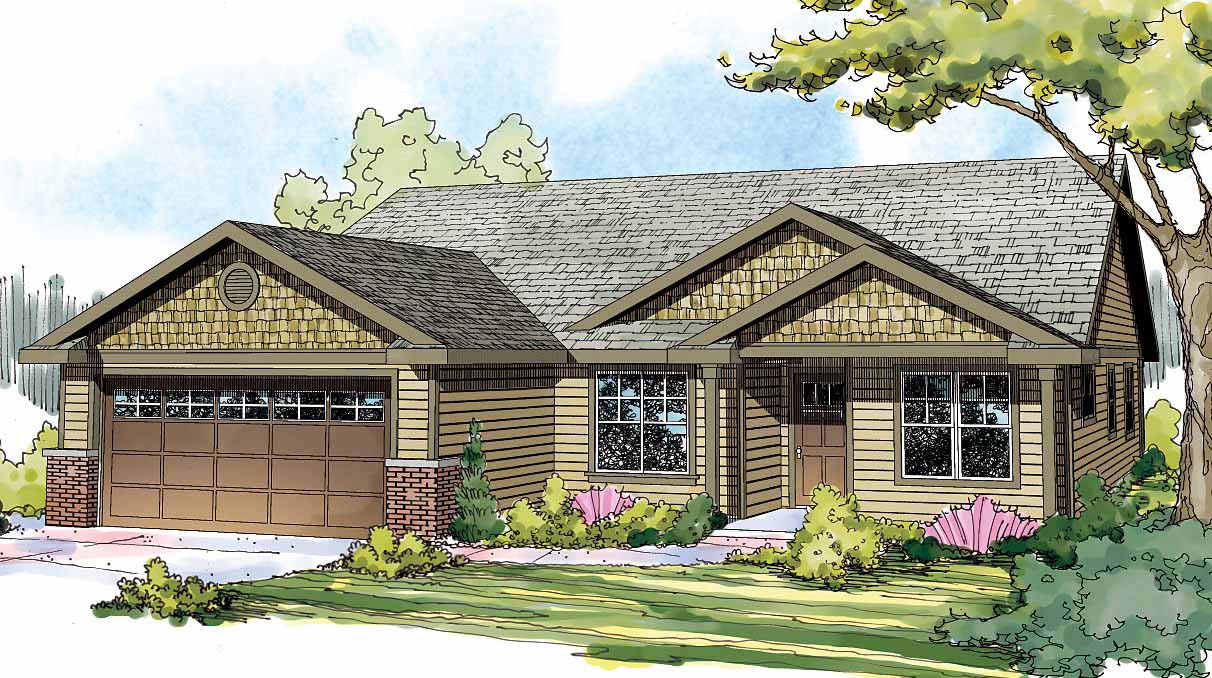
3-Bedroom, 1293 Sq Ft Small House Plans - 108-1333 - Main Exterior
Plan Collection
3-Bedroom, 1293 Sq Ft Small House Plans - 108-1333 - Main Exterior
Plan#108-1333
Starting at$690
1293
Sq Ft
1
Story
3
Bed
2.5
Bath
2
Car
3-Bedroom, 1446 Sq Ft Country Home Plan - 105-1028 - Main Exterior
Plan Collection
3-Bedroom, 1446 Sq Ft Country Home Plan - 105-1028 - Main Exterior
Plan#105-1028
Starting at$485
1446
Sq Ft
1
Story
3
Bed
2
Bath
2
Car
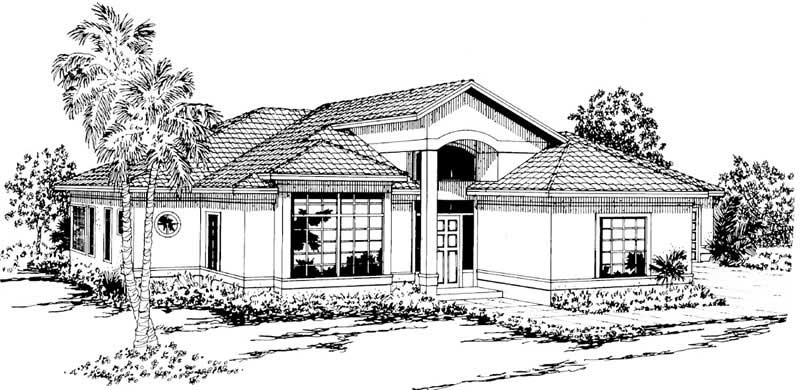
3-Bedroom, 1551 Sq Ft Mediterranean Home Plan - 107-1146 - Main Exterior
Plan Collection
3-Bedroom, 1551 Sq Ft Mediterranean Home Plan - 107-1146 - Main Exterior
Plan#107-1146
Starting at$1150
1551
Sq Ft
1
Story
3
Bed
2
Bath
2
Car
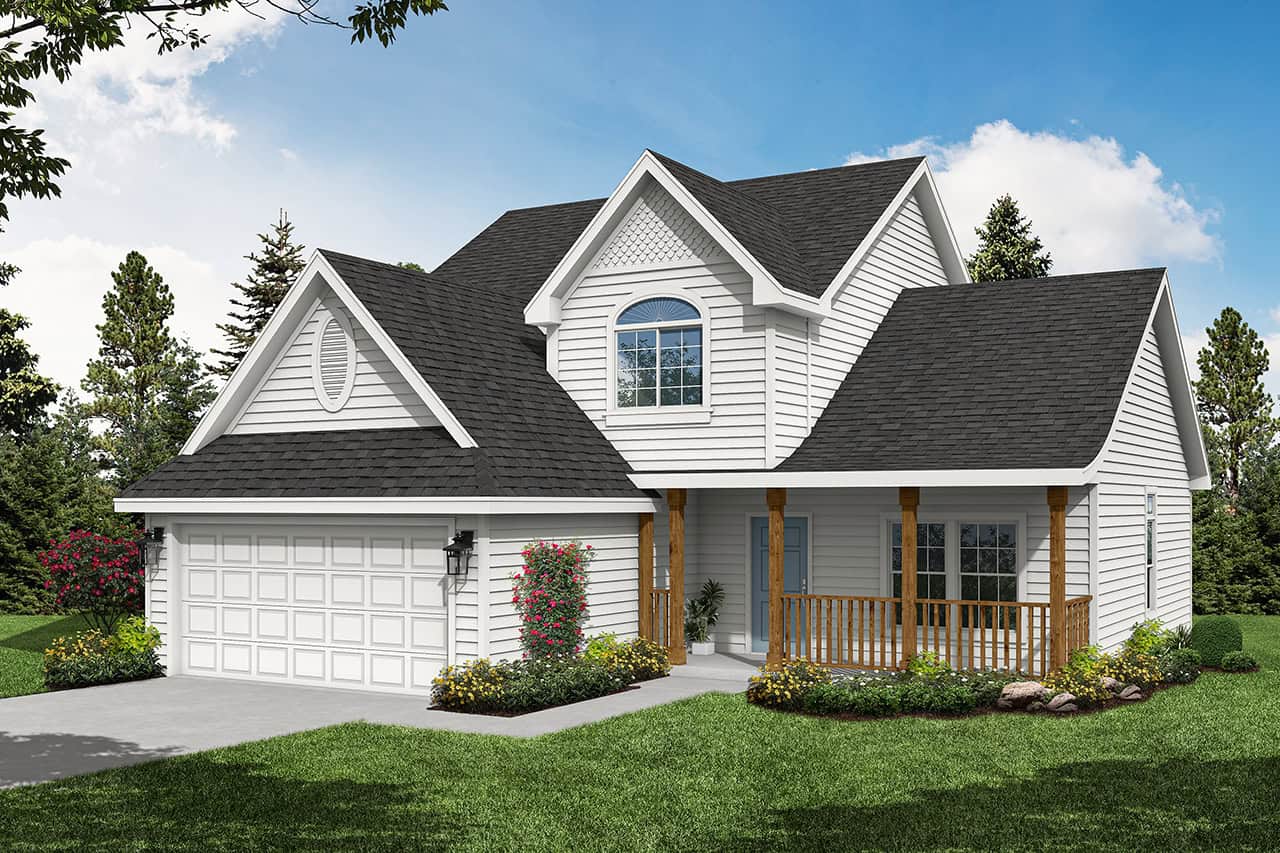
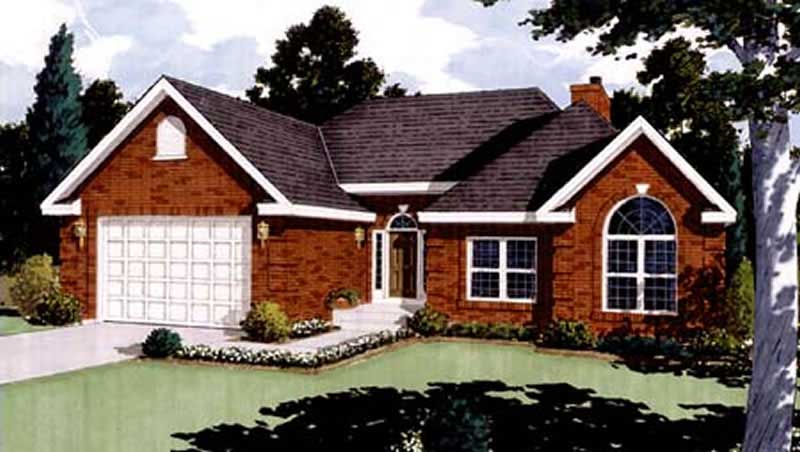
3-Bedroom, 1802 Sq Ft Country Home Plan - 108-1462 - Main Exterior
Plan Collection
3-Bedroom, 1802 Sq Ft Country Home Plan - 108-1462 - Main Exterior
Plan#108-1462
Starting at$845
1802
Sq Ft
1
Story
3
Bed
2
Bath
2
Car
4-Bedroom, 1655 Sq Ft Small House Plans - 108-1375 - Front Exterior
Plan Collection
4-Bedroom, 1655 Sq Ft Small House Plans - 108-1375 - Front Exterior
Plan#108-1375
Starting at$920
1655
Sq Ft
1
Story
4
Bed
2.5
Bath
2
Car
3-Bedroom, 1426 Sq Ft Ranch House Plan - 141-1136 - Front Exterior
Plan Collection
3-Bedroom, 1426 Sq Ft Ranch House Plan - 141-1136 - Front Exterior
Plan#141-1136
Starting at$1200
1426
Sq Ft
1
Story
3
Bed
2
Bath
2
Car
3-Bedroom, 2923 Sq Ft Country House Plan - 108-1128 - Front Exterior
Plan Collection
3-Bedroom, 2923 Sq Ft Country House Plan - 108-1128 - Front Exterior
Plan#108-1128
Starting at$1280
2923
Sq Ft
1
Story
3
Bed
2
Bath
2
Car
3-Bedroom, 1528 Sq Ft Country House Plan - 105-1030 - Front Exterior
Plan Collection
3-Bedroom, 1528 Sq Ft Country House Plan - 105-1030 - Front Exterior
Plan#105-1030
Starting at$530
1528
Sq Ft
1
Story
3
Bed
2
Bath
2
Car
3-Bedroom, 1796 Sq Ft Mediterranean House Plan - 108-1326 - Front Exterior
Plan Collection
3-Bedroom, 1796 Sq Ft Mediterranean House Plan - 108-1326 - Front Exterior
Plan#108-1326
Starting at$845
1796
Sq Ft
1
Story
3
Bed
2.5
Bath
2
Car
3-Bedroom, 1986 Sq Ft Craftsman House Plan - 178-1329 - Front Exterior
Plan Collection
3-Bedroom, 1986 Sq Ft Craftsman House Plan - 178-1329 - Front Exterior
Plan#178-1329
Starting at$1105
1986
Sq Ft
1.5
Story
3
Bed
2.5
Bath
2
Car
4-Bedroom, 2167 Sq Ft Craftsman House Plan - 178-1327 - Front Exterior
Plan Collection
4-Bedroom, 2167 Sq Ft Craftsman House Plan - 178-1327 - Front Exterior
Plan#178-1327
Starting at$1125
2167
Sq Ft
1.5
Story
4
Bed
2.5
Bath
2
Car
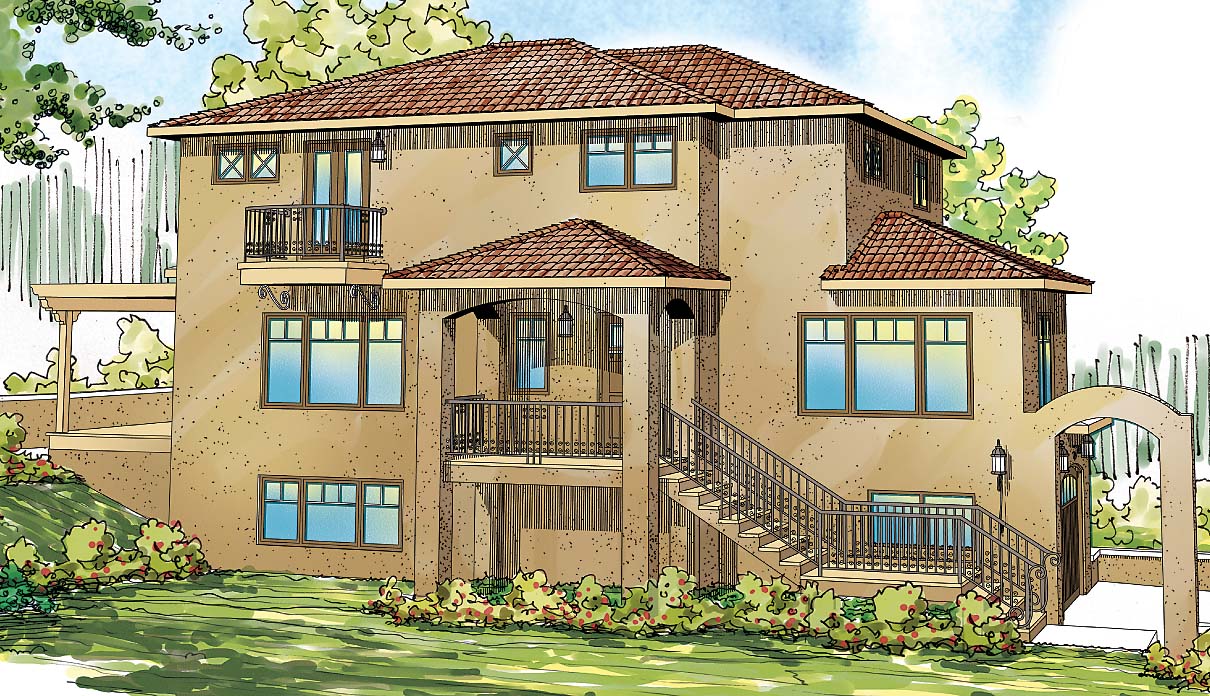
3-Bedroom, 2429 Sq Ft Southwest House Plan - 108-1698 - Front Exterior
Plan Collection
3-Bedroom, 2429 Sq Ft Southwest House Plan - 108-1698 - Front Exterior
Plan#108-1698
Starting at$1050
2429
Sq Ft
3
Story
3
Bed
2.5
Bath
2
Car
1-Bedroom, 1573 Sq Ft Craftsman Home Plan - 108-1775 - Main Exterior
Plan Collection
1-Bedroom, 1573 Sq Ft Craftsman Home Plan - 108-1775 - Main Exterior
Plan#108-1775
Starting at$485
1573
Sq Ft
2
Story
1
Bed
1
Bath
2
Car
1870 Sq Ft Garage Plan #187-1230
Plan Collection
1870 Sq Ft Garage Plan #187-1230
Plan#187-1230
Starting at$575
1
Sq Ft
1
Story
0
Bed
0.5
Bath
2
Car
3-Bedroom, 1863 Sq Ft European Home Plan - 169-1056 - Main Exterior
Plan Collection
3-Bedroom, 1863 Sq Ft European Home Plan - 169-1056 - Main Exterior
Plan#169-1056
Starting at$770
1863
Sq Ft
2
Story
3
Bed
2.5
Bath
2
Car
3-Bedroom, 2765 Sq Ft Arts and Crafts House Plan - 193-1200 - Front Exterior
Plan Collection
3-Bedroom, 2765 Sq Ft Arts and Crafts House Plan - 193-1200 - Front Exterior
Plan#193-1200
Starting at$1550
2765
Sq Ft
2
Story
3
Bed
3.5
Bath
2
Car
4-Bedroom, 3120 Sq Ft European Home Plan - 108-1174 - Main Exterior
Plan Collection
4-Bedroom, 3120 Sq Ft European Home Plan - 108-1174 - Main Exterior
Plan#108-1174
Starting at$1510
3120
Sq Ft
2
Story
4
Bed
3.5
Bath
2
Car
3-Bedroom, 2238 Sq Ft Cape Cod House Plan - 108-1120 - Front Exterior
Plan Collection
3-Bedroom, 2238 Sq Ft Cape Cod House Plan - 108-1120 - Front Exterior
Plan#108-1120
Starting at$945
2238
Sq Ft
2
Story
3
Bed
2
Bath
2
Car
3-Bedroom, 1738 Sq Ft Traditional Home Plan - 108-1043 - Main Exterior
Plan Collection
3-Bedroom, 1738 Sq Ft Traditional Home Plan - 108-1043 - Main Exterior
Plan#108-1043
Starting at$845
1738
Sq Ft
2
Story
3
Bed
2
Bath
2
Car
3-Bedroom, 1523 Sq Ft Craftsman House Plan - 108-1560 - Front Exterior
Plan Collection
3-Bedroom, 1523 Sq Ft Craftsman House Plan - 108-1560 - Front Exterior
Plan#108-1560
Starting at$920
1523
Sq Ft
1
Story
3
Bed
2
Bath
2
Car
3-Bedroom, 1396 Sq Ft Small House Plans - 108-1254 - Main Exterior
Plan Collection
3-Bedroom, 1396 Sq Ft Small House Plans - 108-1254 - Main Exterior
Plan#108-1254
Starting at$690
1396
Sq Ft
1
Story
3
Bed
2
Bath
2
Car
4-Bedroom, 2334 Sq Ft European Home - Plan #203-1035 - Main Exterior
Plan Collection
4-Bedroom, 2334 Sq Ft European Home - Plan #203-1035 - Main Exterior
Plan#203-1035
Starting at$1500
2334
Sq Ft
1.5
Story
4
Bed
2.5
Bath
2
Car
4-Bedroom, 1871 Sq Ft Craftsman Home Plan - 178-1347 - Main Exterior
Plan Collection
4-Bedroom, 1871 Sq Ft Craftsman Home Plan - 178-1347 - Main Exterior
Plan#178-1347
Starting at$1105
1871
Sq Ft
1.5
Story
4
Bed
3.5
Bath
2
Car
3-Bedroom, 1571 Sq Ft Country House Plan - 105-1019 - Front Exterior
Plan Collection
3-Bedroom, 1571 Sq Ft Country House Plan - 105-1019 - Front Exterior
Plan#105-1019
Starting at$530
1571
Sq Ft
1
Story
3
Bed
2
Bath
2
Car
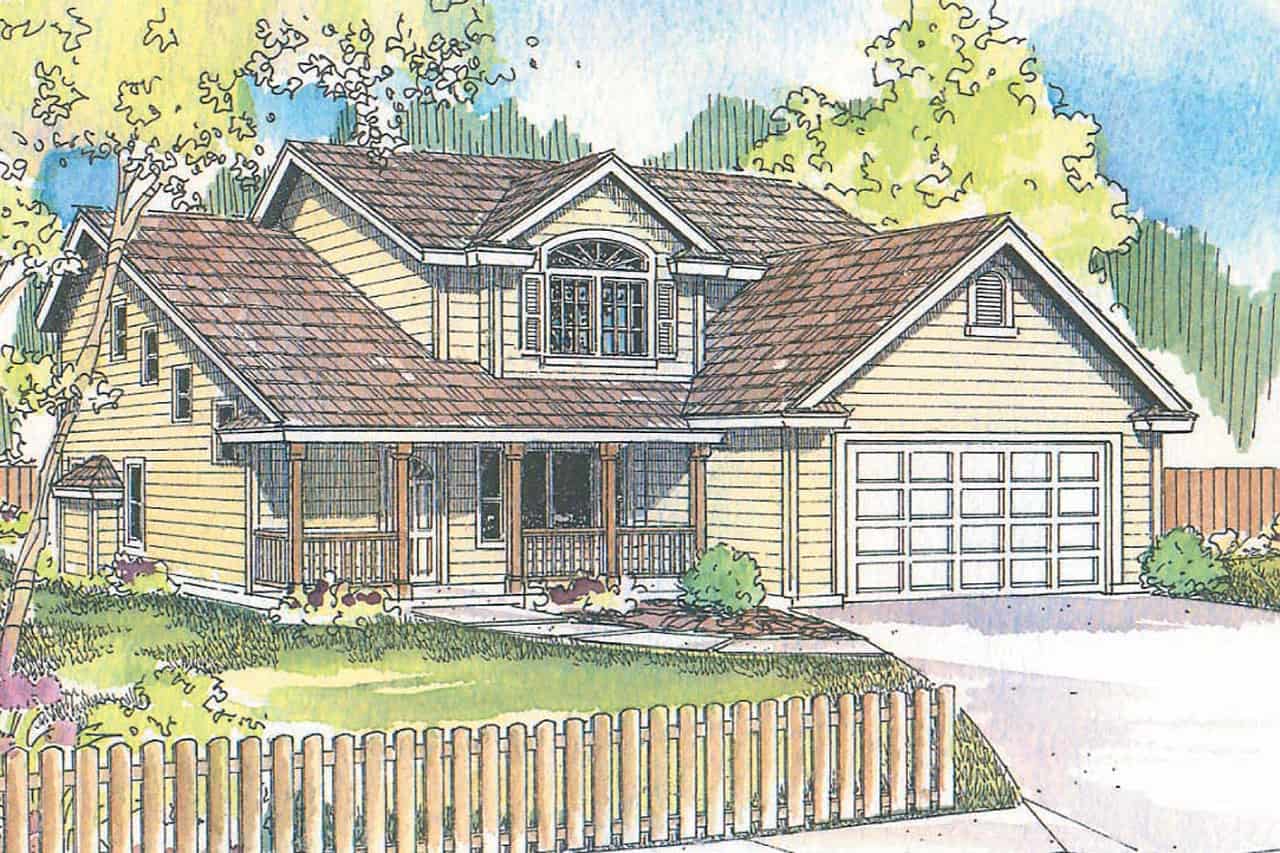
3-Bedroom, 1293 Sq Ft Small House Plans - 108-1333 - Main Exterior
Plan Collection
3-Bedroom, 1293 Sq Ft Small House Plans - 108-1333 - Main Exterior
Plan#108-1333
Starting at$690
1293
Sq Ft
1
Story
3
Bed
2.5
Bath
2
Car
3-Bedroom, 1446 Sq Ft Country Home Plan - 105-1028 - Main Exterior
Plan Collection
3-Bedroom, 1446 Sq Ft Country Home Plan - 105-1028 - Main Exterior
Plan#105-1028
Starting at$485
1446
Sq Ft
1
Story
3
Bed
2
Bath
2
Car
3-Bedroom, 1551 Sq Ft Mediterranean Home Plan - 107-1146 - Main Exterior
Plan Collection
3-Bedroom, 1551 Sq Ft Mediterranean Home Plan - 107-1146 - Main Exterior
Plan#107-1146
Starting at$1150
1551
Sq Ft
1
Story
3
Bed
2
Bath
2
Car
3-Bedroom, 1802 Sq Ft Country Home Plan - 108-1462 - Main Exterior
Plan Collection
3-Bedroom, 1802 Sq Ft Country Home Plan - 108-1462 - Main Exterior
Plan#108-1462
Starting at$845
1802
Sq Ft
1
Story
3
Bed
2
Bath
2
Car
4-Bedroom, 1655 Sq Ft Small House Plans - 108-1375 - Front Exterior
Plan Collection
4-Bedroom, 1655 Sq Ft Small House Plans - 108-1375 - Front Exterior
Plan#108-1375
Starting at$920
1655
Sq Ft
1
Story
4
Bed
2.5
Bath
2
Car
3-Bedroom, 1426 Sq Ft Ranch House Plan - 141-1136 - Front Exterior
Plan Collection
3-Bedroom, 1426 Sq Ft Ranch House Plan - 141-1136 - Front Exterior
Plan#141-1136
Starting at$1200
1426
Sq Ft
1
Story
3
Bed
2
Bath
2
Car
3-Bedroom, 2923 Sq Ft Country House Plan - 108-1128 - Front Exterior
Plan Collection
3-Bedroom, 2923 Sq Ft Country House Plan - 108-1128 - Front Exterior
Plan#108-1128
Starting at$1280
2923
Sq Ft
1
Story
3
Bed
2
Bath
2
Car
3-Bedroom, 1528 Sq Ft Country House Plan - 105-1030 - Front Exterior
Plan Collection
3-Bedroom, 1528 Sq Ft Country House Plan - 105-1030 - Front Exterior
Plan#105-1030
Starting at$530
1528
Sq Ft
1
Story
3
Bed
2
Bath
2
Car
3-Bedroom, 1796 Sq Ft Mediterranean House Plan - 108-1326 - Front Exterior
Plan Collection
3-Bedroom, 1796 Sq Ft Mediterranean House Plan - 108-1326 - Front Exterior
Plan#108-1326
Starting at$845
1796
Sq Ft
1
Story
3
Bed
2.5
Bath
2
Car
3-Bedroom, 1986 Sq Ft Craftsman House Plan - 178-1329 - Front Exterior
Plan Collection
3-Bedroom, 1986 Sq Ft Craftsman House Plan - 178-1329 - Front Exterior
Plan#178-1329
Starting at$1105
1986
Sq Ft
1.5
Story
3
Bed
2.5
Bath
2
Car
4-Bedroom, 2167 Sq Ft Craftsman House Plan - 178-1327 - Front Exterior
Plan Collection
4-Bedroom, 2167 Sq Ft Craftsman House Plan - 178-1327 - Front Exterior
Plan#178-1327
Starting at$1125
2167
Sq Ft
1.5
Story
4
Bed
2.5
Bath
2
Car
3-Bedroom, 2429 Sq Ft Southwest House Plan - 108-1698 - Front Exterior
Plan Collection
3-Bedroom, 2429 Sq Ft Southwest House Plan - 108-1698 - Front Exterior
Plan#108-1698
Starting at$1050
2429
Sq Ft
3
Story
3
Bed
2.5
Bath
2
Car
1-Bedroom, 1573 Sq Ft Craftsman Home Plan - 108-1775 - Main Exterior
Plan Collection
1-Bedroom, 1573 Sq Ft Craftsman Home Plan - 108-1775 - Main Exterior
Plan#108-1775
Starting at$485
1573
Sq Ft
2
Story
1
Bed
1
Bath
2
Car
1870 Sq Ft Garage Plan #187-1230
Plan Collection
1870 Sq Ft Garage Plan #187-1230
Plan#187-1230
Starting at$575
1
Sq Ft
1
Story
0
Bed
0.5
Bath
2
Car
3-Bedroom, 1863 Sq Ft European Home Plan - 169-1056 - Main Exterior
Plan Collection
3-Bedroom, 1863 Sq Ft European Home Plan - 169-1056 - Main Exterior
Plan#169-1056
Starting at$770
1863
Sq Ft
2
Story
3
Bed
2.5
Bath
2
Car
3-Bedroom, 2765 Sq Ft Arts and Crafts House Plan - 193-1200 - Front Exterior
Plan Collection
3-Bedroom, 2765 Sq Ft Arts and Crafts House Plan - 193-1200 - Front Exterior
Plan#193-1200
Starting at$1550
2765
Sq Ft
2
Story
3
Bed
3.5
Bath
2
Car
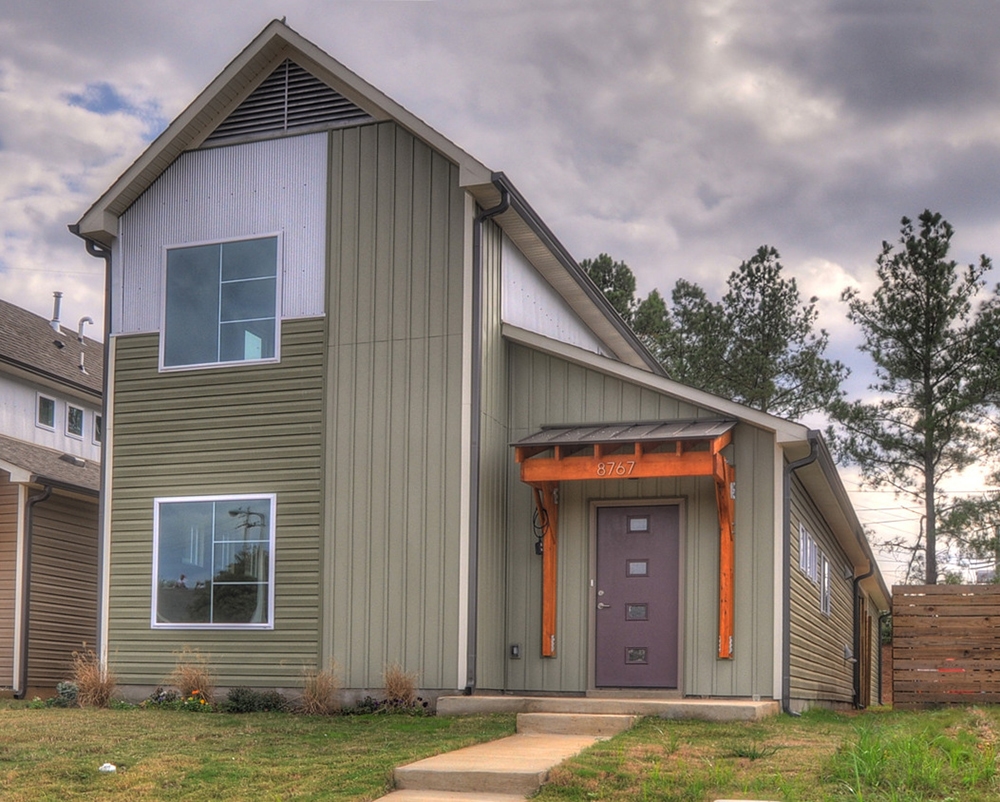
4-Bedroom, 3120 Sq Ft European Home Plan - 108-1174 - Main Exterior
Plan Collection
4-Bedroom, 3120 Sq Ft European Home Plan - 108-1174 - Main Exterior
Plan#108-1174
Starting at$1510
3120
Sq Ft
2
Story
4
Bed
3.5
Bath
2
Car
3-Bedroom, 2238 Sq Ft Cape Cod House Plan - 108-1120 - Front Exterior
Plan Collection
3-Bedroom, 2238 Sq Ft Cape Cod House Plan - 108-1120 - Front Exterior
Plan#108-1120
Starting at$945
2238
Sq Ft
2
Story
3
Bed
2
Bath
2
Car
3-Bedroom, 1738 Sq Ft Traditional Home Plan - 108-1043 - Main Exterior
Plan Collection
3-Bedroom, 1738 Sq Ft Traditional Home Plan - 108-1043 - Main Exterior
Plan#108-1043
Starting at$845
1738
Sq Ft
2
Story
3
Bed
2
Bath
2
Car
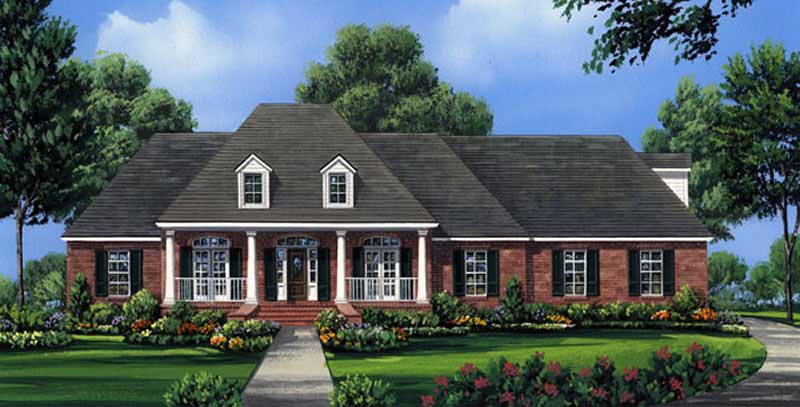
3-Bedroom, 1523 Sq Ft Craftsman House Plan - 108-1560 - Front Exterior
Plan Collection
3-Bedroom, 1523 Sq Ft Craftsman House Plan - 108-1560 - Front Exterior
Plan#108-1560
Starting at$920
1523
Sq Ft
1
Story
3
Bed
2
Bath
2
Car
3-Bedroom, 1396 Sq Ft Small House Plans - 108-1254 - Main Exterior
Plan Collection
3-Bedroom, 1396 Sq Ft Small House Plans - 108-1254 - Main Exterior
Plan#108-1254
Starting at$690
1396
Sq Ft
1
Story
3
Bed
2
Bath
2
Car
1...1819202122...138