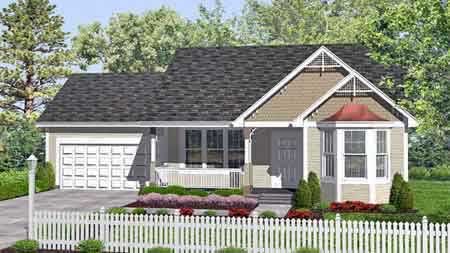
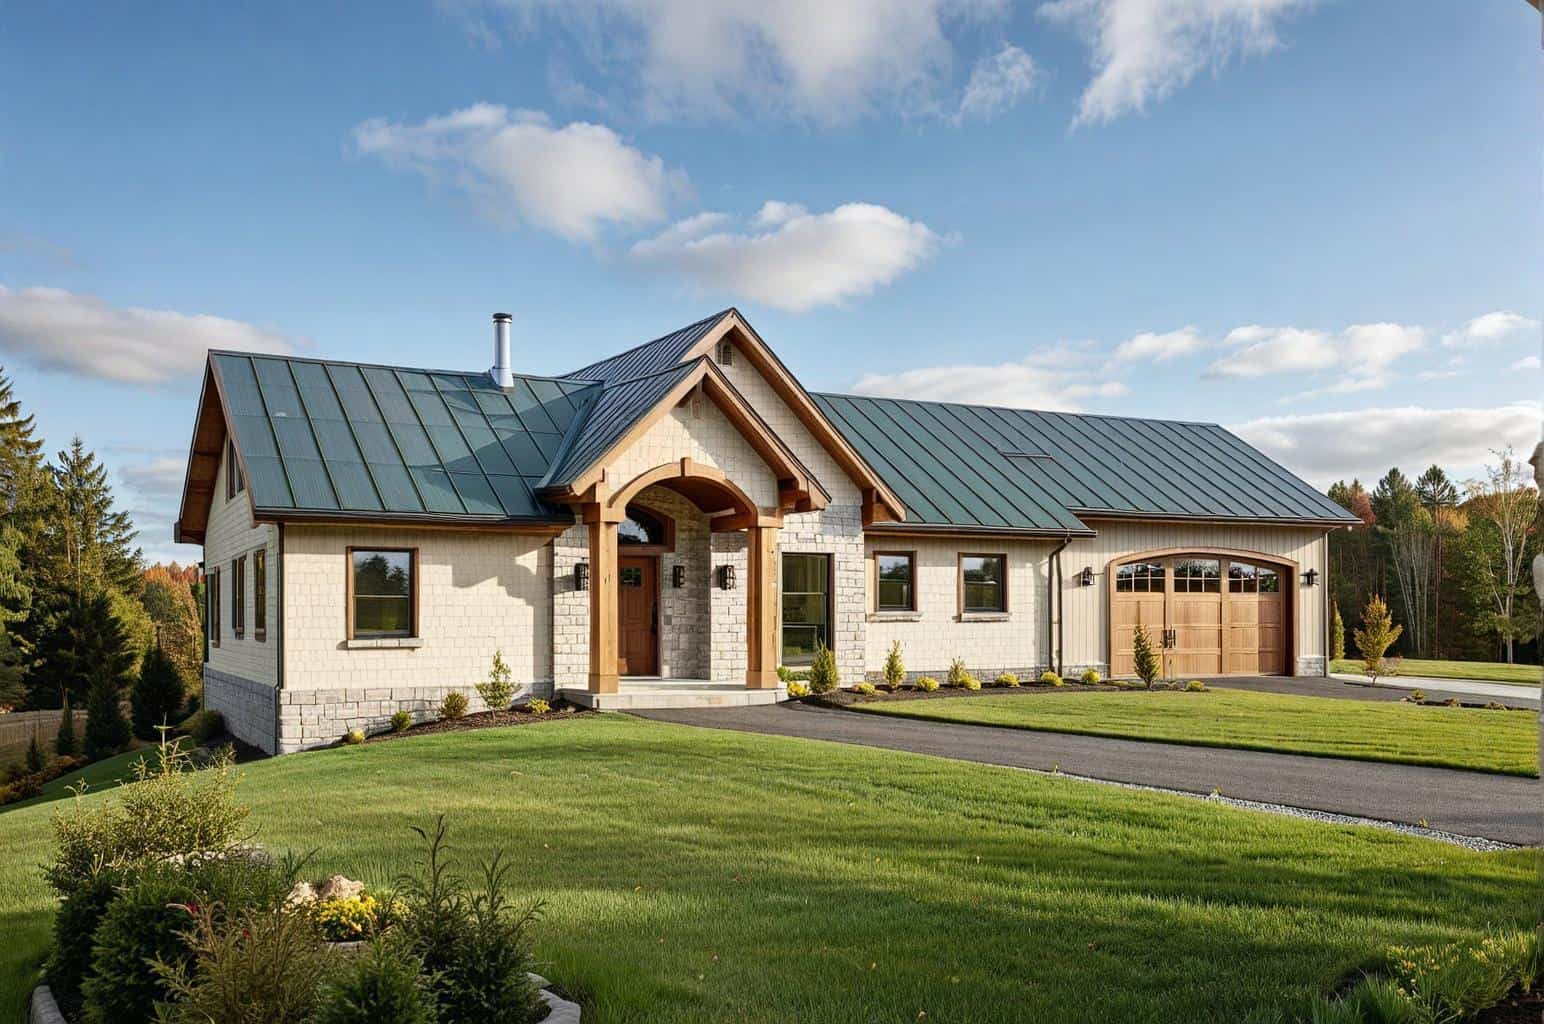
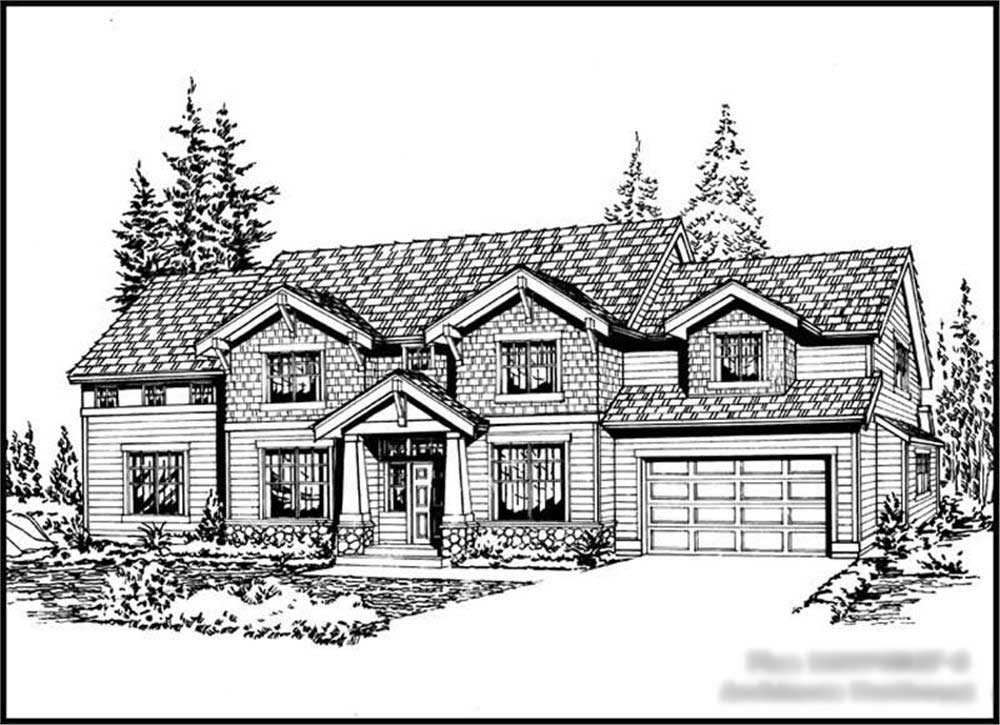
2 Garage, 35-45 Foot Deep House Plans

2,118
Plan Results
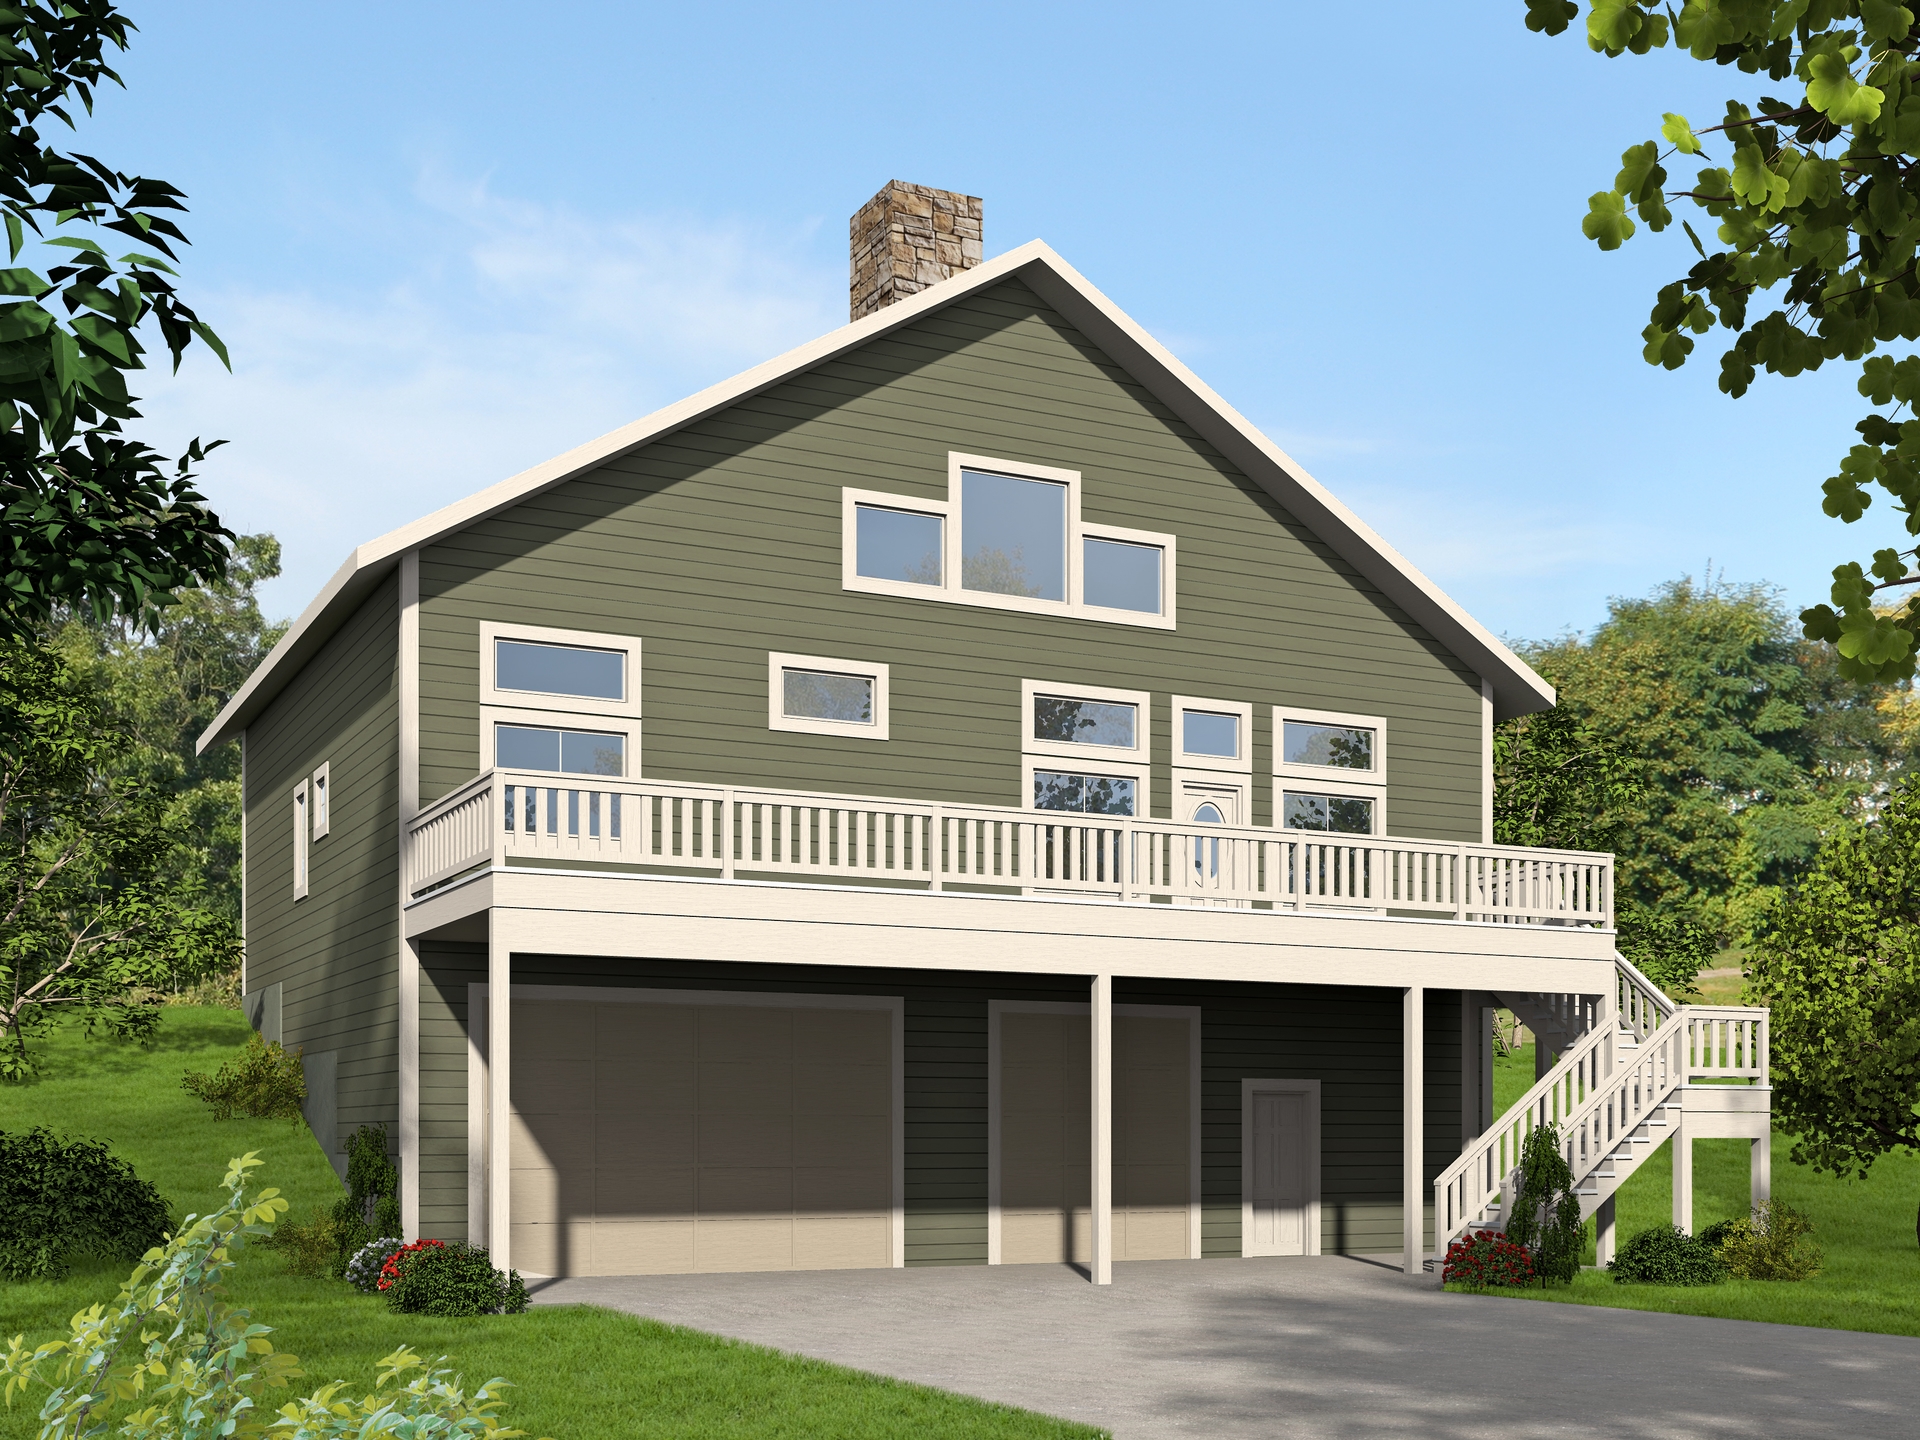
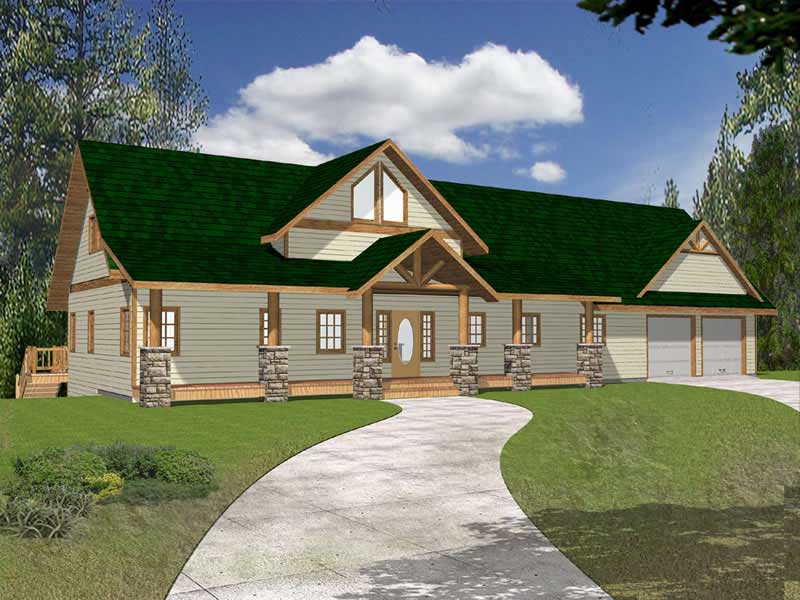
3-Bedroom, 2542 Sq Ft Craftsman House Plan - 132-1411 - Front Exterior
Plan Collection
3-Bedroom, 2542 Sq Ft Craftsman House Plan - 132-1411 - Front Exterior
Plan#132-1411
Starting at$1480
2542
Sq Ft
1
Story
3
Bed
2
Bath
2
Car
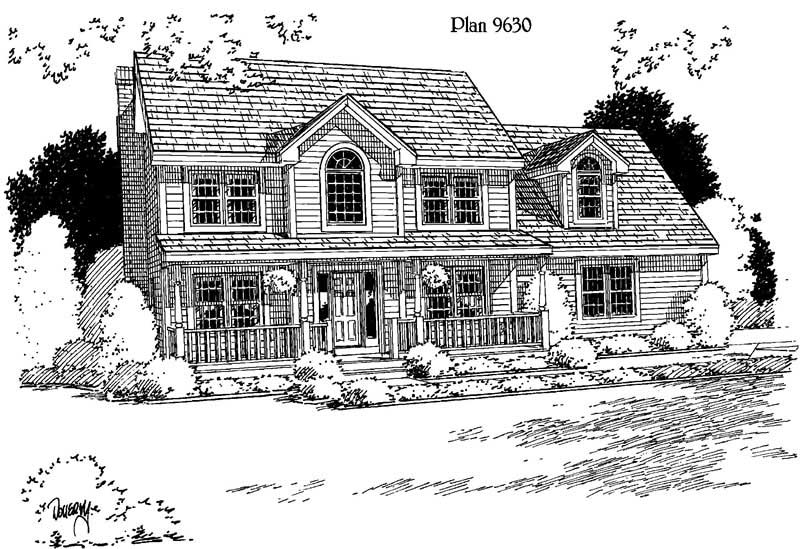
3-Bedroom, 2459 Sq Ft Colonial Home Plan - 110-1102 - Main Exterior
Plan Collection
3-Bedroom, 2459 Sq Ft Colonial Home Plan - 110-1102 - Main Exterior
Plan#110-1102
Starting at$840
2459
Sq Ft
2
Story
3
Bed
3
Bath
2
Car
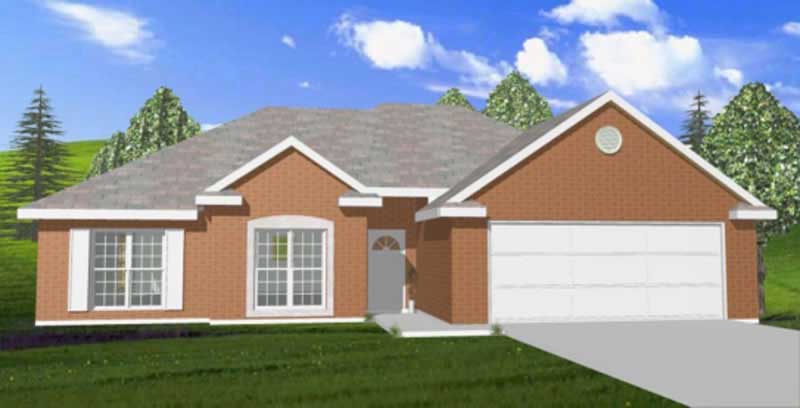
3-Bedroom, 1387 Sq Ft Country House Plan - 109-1025 - Front Exterior
Plan Collection
3-Bedroom, 1387 Sq Ft Country House Plan - 109-1025 - Front Exterior
Plan#109-1025
Starting at$1195
1387
Sq Ft
1
Story
3
Bed
2
Bath
2
Car
4-Bedroom, 1840 Sq Ft Craftsman House Plan - 115-1353 - Front Exterior
Plan Collection
4-Bedroom, 1840 Sq Ft Craftsman House Plan - 115-1353 - Front Exterior
Plan#115-1353
Starting at$1600
1840
Sq Ft
2
Story
4
Bed
2.5
Bath
2
Car
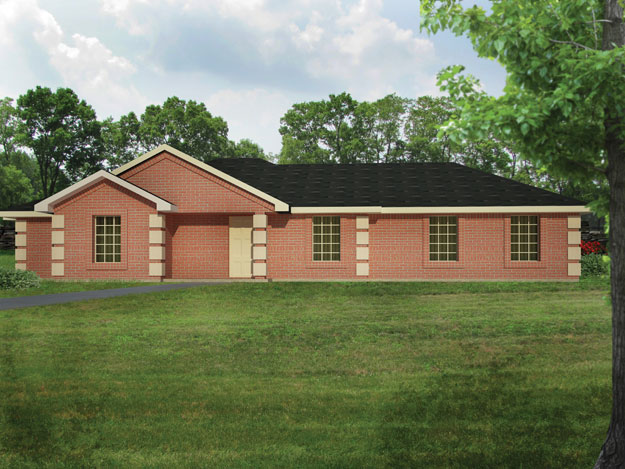
3-Bedroom, 1754 Sq Ft Ranch Home Plan - 124-1152 - Main Exterior
Plan Collection
3-Bedroom, 1754 Sq Ft Ranch Home Plan - 124-1152 - Main Exterior
Plan#124-1152
Starting at$725
1754
Sq Ft
1.5
Story
3
Bed
2
Bath
2
Car
4-Bedroom, 3067 Sq Ft Country Home Plan - 110-1116 - Main Exterior
Plan Collection
4-Bedroom, 3067 Sq Ft Country Home Plan - 110-1116 - Main Exterior
Plan#110-1116
Starting at$775
3067
Sq Ft
2
Story
4
Bed
2.5
Bath
2
Car
4-Bedroom, 2969 Sq Ft Colonial House Plan - 110-1208 - Front Exterior
Plan Collection
4-Bedroom, 2969 Sq Ft Colonial House Plan - 110-1208 - Front Exterior
Plan#110-1208
Starting at$775
2969
Sq Ft
2
Story
4
Bed
2.5
Bath
2
Car
3-Bedroom, 1742 Sq Ft House Plan - 121-1040 - Front Exterior
Plan Collection
3-Bedroom, 1742 Sq Ft House Plan - 121-1040 - Front Exterior
Plan#121-1040
Starting at$1250
1742
Sq Ft
2
Story
3
Bed
2.5
Bath
2
Car
3-Bedroom, 1536 Sq Ft House Plan - 121-1045 - Front Exterior
Plan Collection
3-Bedroom, 1536 Sq Ft House Plan - 121-1045 - Front Exterior
Plan#121-1045
Starting at$1150
1536
Sq Ft
2
Story
3
Bed
2.5
Bath
2
Car
2-Bedroom, 1562 Sq Ft Ranch Home Plan - 132-1388 - Main Exterior
Plan Collection
2-Bedroom, 1562 Sq Ft Ranch Home Plan - 132-1388 - Main Exterior
Plan#132-1388
Starting at$1370
1562
Sq Ft
1
Story
2
Bed
2
Bath
2
Car
3-Bedroom, 2335 Sq Ft Multi-Level Home Plan - 157-1487 - Main Exterior
Plan Collection
3-Bedroom, 2335 Sq Ft Multi-Level Home Plan - 157-1487 - Main Exterior
Plan#157-1487
Starting at$1455
2335
Sq Ft
2
Story
3
Bed
3
Bath
2
Car
3-Bedroom, 3262 Sq Ft Craftsman Home Plan - 115-1050 - Main Exterior
Plan Collection
3-Bedroom, 3262 Sq Ft Craftsman Home Plan - 115-1050 - Main Exterior
Plan#115-1050
Starting at$2150
3262
Sq Ft
2
Story
3
Bed
2
Bath
2
Car

3-Bedroom, 2098 Sq Ft Southern Home Plan - 102-1021 - Main Exterior
Plan Collection
3-Bedroom, 2098 Sq Ft Southern Home Plan - 102-1021 - Main Exterior
Plan#102-1021
Starting at$1100
2098
Sq Ft
2
Story
3
Bed
3
Bath
2
Car
4-Bedroom, 2121 Sq Ft Multi-Level Home Plan - 157-1258 - Main Exterior
Plan Collection
4-Bedroom, 2121 Sq Ft Multi-Level Home Plan - 157-1258 - Main Exterior
Plan#157-1258
Starting at$1455
2121
Sq Ft
2
Story
4
Bed
4.5
Bath
2
Car
3-Bedroom, 2276 Sq Ft Colonial House Plan - 124-1134 - Front Exterior
Plan Collection
3-Bedroom, 2276 Sq Ft Colonial House Plan - 124-1134 - Front Exterior
Plan#124-1134
Starting at$745
2276
Sq Ft
2
Story
3
Bed
2
Bath
2
Car
4-Bedroom, 2950 Sq Ft European House Plan - 147-1082 - Front Exterior
Plan Collection
4-Bedroom, 2950 Sq Ft European House Plan - 147-1082 - Front Exterior
Plan#147-1082
Starting at$1234
2950
Sq Ft
2
Story
4
Bed
2.5
Bath
2
Car
3-Bedroom, 1381 Sq Ft Ranch Home Plan - 191-1009 - Main Exterior
Plan Collection
3-Bedroom, 1381 Sq Ft Ranch Home Plan - 191-1009 - Main Exterior
Plan#191-1009
Starting at$1350
1381
Sq Ft
1
Story
3
Bed
2
Bath
2
Car
3-Bedroom, 1715 Sq Ft Ranch Home Plan - 124-1153 - Main Exterior
Plan Collection
3-Bedroom, 1715 Sq Ft Ranch Home Plan - 124-1153 - Main Exterior
Plan#124-1153
Starting at$725
1715
Sq Ft
1.5
Story
3
Bed
2
Bath
2
Car
3-Bedroom, 2851 Sq Ft European Home Plan - 102-1038 - Main Exterior
Plan Collection
3-Bedroom, 2851 Sq Ft European Home Plan - 102-1038 - Main Exterior
Plan#102-1038
Starting at$1300
2851
Sq Ft
2
Story
3
Bed
3.5
Bath
2
Car
4-Bedroom, 2545 Sq Ft Traditional Home Plan - 102-1036 - Main Exterior
Plan Collection
4-Bedroom, 2545 Sq Ft Traditional Home Plan - 102-1036 - Main Exterior
Plan#102-1036
Starting at$1300
2545
Sq Ft
2
Story
4
Bed
4
Bath
2
Car
3-Bedroom, 2585 Sq Ft Cottage Home Plan - 132-1641 - Main Exterior
Plan Collection
3-Bedroom, 2585 Sq Ft Cottage Home Plan - 132-1641 - Main Exterior
Plan#132-1641
Starting at$1480
2585
Sq Ft
1
Story
3
Bed
3
Bath
2
Car
3-Bedroom, 2112 Sq Ft European House Plan - 124-1135 - Front Exterior
Plan Collection
3-Bedroom, 2112 Sq Ft European House Plan - 124-1135 - Front Exterior
Plan#124-1135
Starting at$745
2112
Sq Ft
2
Story
3
Bed
2
Bath
2
Car
3-Bedroom, 1498 Sq Ft Craftsman House Plan - 157-1622 - Front Exterior
Plan Collection
3-Bedroom, 1498 Sq Ft Craftsman House Plan - 157-1622 - Front Exterior
Plan#157-1622
Starting at$1255
1498
Sq Ft
2
Story
3
Bed
1
Bath
2
Car
5-Bedroom, 3483 Sq Ft Colonial Home Plan - 124-1080 - Main Exterior
Plan Collection
5-Bedroom, 3483 Sq Ft Colonial Home Plan - 124-1080 - Main Exterior
Plan#124-1080
Starting at$1465
3483
Sq Ft
2
Story
5
Bed
3
Bath
2
Car
3-Bedroom, 2542 Sq Ft Craftsman House Plan - 132-1411 - Front Exterior
Plan Collection
3-Bedroom, 2542 Sq Ft Craftsman House Plan - 132-1411 - Front Exterior
Plan#132-1411
Starting at$1480
2542
Sq Ft
1
Story
3
Bed
2
Bath
2
Car
3-Bedroom, 2459 Sq Ft Colonial Home Plan - 110-1102 - Main Exterior
Plan Collection
3-Bedroom, 2459 Sq Ft Colonial Home Plan - 110-1102 - Main Exterior
Plan#110-1102
Starting at$840
2459
Sq Ft
2
Story
3
Bed
3
Bath
2
Car
3-Bedroom, 1387 Sq Ft Country House Plan - 109-1025 - Front Exterior
Plan Collection
3-Bedroom, 1387 Sq Ft Country House Plan - 109-1025 - Front Exterior
Plan#109-1025
Starting at$1195
1387
Sq Ft
1
Story
3
Bed
2
Bath
2
Car
4-Bedroom, 1840 Sq Ft Craftsman House Plan - 115-1353 - Front Exterior
Plan Collection
4-Bedroom, 1840 Sq Ft Craftsman House Plan - 115-1353 - Front Exterior
Plan#115-1353
Starting at$1600
1840
Sq Ft
2
Story
4
Bed
2.5
Bath
2
Car
3-Bedroom, 1754 Sq Ft Ranch Home Plan - 124-1152 - Main Exterior
Plan Collection
3-Bedroom, 1754 Sq Ft Ranch Home Plan - 124-1152 - Main Exterior
Plan#124-1152
Starting at$725
1754
Sq Ft
1.5
Story
3
Bed
2
Bath
2
Car
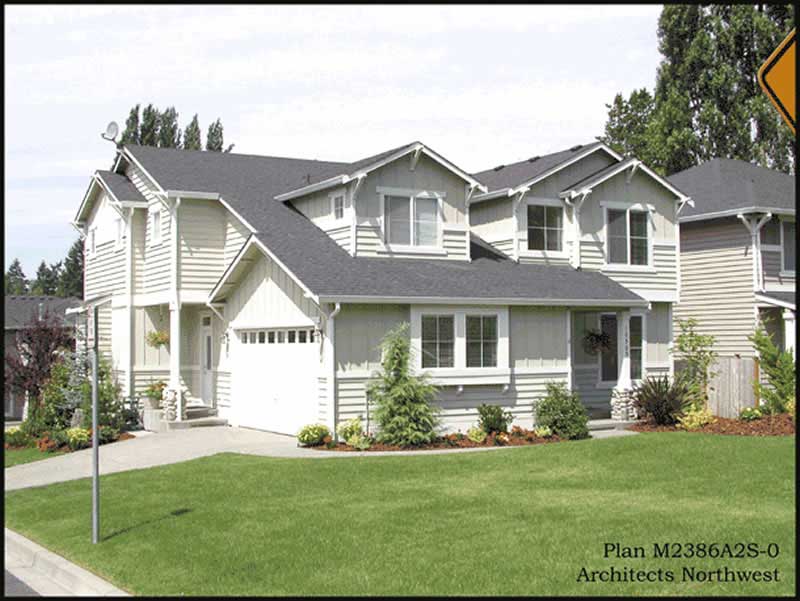
4-Bedroom, 3067 Sq Ft Country Home Plan - 110-1116 - Main Exterior
Plan Collection
4-Bedroom, 3067 Sq Ft Country Home Plan - 110-1116 - Main Exterior
Plan#110-1116
Starting at$775
3067
Sq Ft
2
Story
4
Bed
2.5
Bath
2
Car
4-Bedroom, 2969 Sq Ft Colonial House Plan - 110-1208 - Front Exterior
Plan Collection
4-Bedroom, 2969 Sq Ft Colonial House Plan - 110-1208 - Front Exterior
Plan#110-1208
Starting at$775
2969
Sq Ft
2
Story
4
Bed
2.5
Bath
2
Car
3-Bedroom, 1742 Sq Ft House Plan - 121-1040 - Front Exterior
Plan Collection
3-Bedroom, 1742 Sq Ft House Plan - 121-1040 - Front Exterior
Plan#121-1040
Starting at$1250
1742
Sq Ft
2
Story
3
Bed
2.5
Bath
2
Car
3-Bedroom, 1536 Sq Ft House Plan - 121-1045 - Front Exterior
Plan Collection
3-Bedroom, 1536 Sq Ft House Plan - 121-1045 - Front Exterior
Plan#121-1045
Starting at$1150
1536
Sq Ft
2
Story
3
Bed
2.5
Bath
2
Car
2-Bedroom, 1562 Sq Ft Ranch Home Plan - 132-1388 - Main Exterior
Plan Collection
2-Bedroom, 1562 Sq Ft Ranch Home Plan - 132-1388 - Main Exterior
Plan#132-1388
Starting at$1370
1562
Sq Ft
1
Story
2
Bed
2
Bath
2
Car
3-Bedroom, 2335 Sq Ft Multi-Level Home Plan - 157-1487 - Main Exterior
Plan Collection
3-Bedroom, 2335 Sq Ft Multi-Level Home Plan - 157-1487 - Main Exterior
Plan#157-1487
Starting at$1455
2335
Sq Ft
2
Story
3
Bed
3
Bath
2
Car
3-Bedroom, 3262 Sq Ft Craftsman Home Plan - 115-1050 - Main Exterior
Plan Collection
3-Bedroom, 3262 Sq Ft Craftsman Home Plan - 115-1050 - Main Exterior
Plan#115-1050
Starting at$2150
3262
Sq Ft
2
Story
3
Bed
2
Bath
2
Car
3-Bedroom, 2098 Sq Ft Southern Home Plan - 102-1021 - Main Exterior
Plan Collection
3-Bedroom, 2098 Sq Ft Southern Home Plan - 102-1021 - Main Exterior
Plan#102-1021
Starting at$1100
2098
Sq Ft
2
Story
3
Bed
3
Bath
2
Car
4-Bedroom, 2121 Sq Ft Multi-Level Home Plan - 157-1258 - Main Exterior
Plan Collection
4-Bedroom, 2121 Sq Ft Multi-Level Home Plan - 157-1258 - Main Exterior
Plan#157-1258
Starting at$1455
2121
Sq Ft
2
Story
4
Bed
4.5
Bath
2
Car
3-Bedroom, 2276 Sq Ft Colonial House Plan - 124-1134 - Front Exterior
Plan Collection
3-Bedroom, 2276 Sq Ft Colonial House Plan - 124-1134 - Front Exterior
Plan#124-1134
Starting at$745
2276
Sq Ft
2
Story
3
Bed
2
Bath
2
Car
4-Bedroom, 2950 Sq Ft European House Plan - 147-1082 - Front Exterior
Plan Collection
4-Bedroom, 2950 Sq Ft European House Plan - 147-1082 - Front Exterior
Plan#147-1082
Starting at$1234
2950
Sq Ft
2
Story
4
Bed
2.5
Bath
2
Car
3-Bedroom, 1381 Sq Ft Ranch Home Plan - 191-1009 - Main Exterior
Plan Collection
3-Bedroom, 1381 Sq Ft Ranch Home Plan - 191-1009 - Main Exterior
Plan#191-1009
Starting at$1350
1381
Sq Ft
1
Story
3
Bed
2
Bath
2
Car
3-Bedroom, 1715 Sq Ft Ranch Home Plan - 124-1153 - Main Exterior
Plan Collection
3-Bedroom, 1715 Sq Ft Ranch Home Plan - 124-1153 - Main Exterior
Plan#124-1153
Starting at$725
1715
Sq Ft
1.5
Story
3
Bed
2
Bath
2
Car
3-Bedroom, 2851 Sq Ft European Home Plan - 102-1038 - Main Exterior
Plan Collection
3-Bedroom, 2851 Sq Ft European Home Plan - 102-1038 - Main Exterior
Plan#102-1038
Starting at$1300
2851
Sq Ft
2
Story
3
Bed
3.5
Bath
2
Car
4-Bedroom, 2545 Sq Ft Traditional Home Plan - 102-1036 - Main Exterior
Plan Collection
4-Bedroom, 2545 Sq Ft Traditional Home Plan - 102-1036 - Main Exterior
Plan#102-1036
Starting at$1300
2545
Sq Ft
2
Story
4
Bed
4
Bath
2
Car
3-Bedroom, 2585 Sq Ft Cottage Home Plan - 132-1641 - Main Exterior
Plan Collection
3-Bedroom, 2585 Sq Ft Cottage Home Plan - 132-1641 - Main Exterior
Plan#132-1641
Starting at$1480
2585
Sq Ft
1
Story
3
Bed
3
Bath
2
Car

3-Bedroom, 2112 Sq Ft European House Plan - 124-1135 - Front Exterior
Plan Collection
3-Bedroom, 2112 Sq Ft European House Plan - 124-1135 - Front Exterior
Plan#124-1135
Starting at$745
2112
Sq Ft
2
Story
3
Bed
2
Bath
2
Car
3-Bedroom, 1498 Sq Ft Craftsman House Plan - 157-1622 - Front Exterior
Plan Collection
3-Bedroom, 1498 Sq Ft Craftsman House Plan - 157-1622 - Front Exterior
Plan#157-1622
Starting at$1255
1498
Sq Ft
2
Story
3
Bed
1
Bath
2
Car
5-Bedroom, 3483 Sq Ft Colonial Home Plan - 124-1080 - Main Exterior
Plan Collection
5-Bedroom, 3483 Sq Ft Colonial Home Plan - 124-1080 - Main Exterior
Plan#124-1080
Starting at$1465
3483
Sq Ft
2
Story
5
Bed
3
Bath
2
Car
1...3738394041...89