2 Garage, 35-45 Foot Deep House Plans

2,118
Plan Results
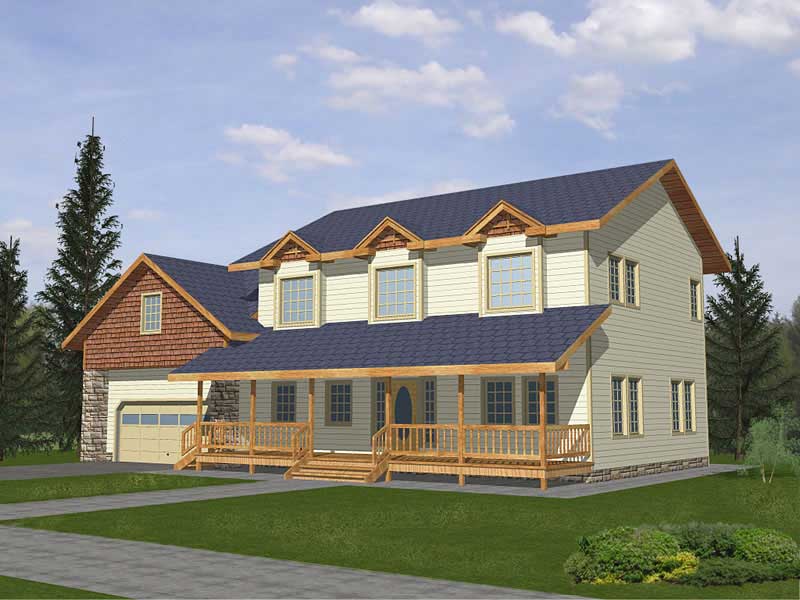
3-Bedroom, 3577 Sq Ft Ranch House Plan - 115-1251 - Front Exterior
Plan Collection
3-Bedroom, 3577 Sq Ft Ranch House Plan - 115-1251 - Front Exterior
Plan#115-1251
Starting at$2400
3577
Sq Ft
2
Story
3
Bed
2
Bath
2
Car
3-Bedroom, 1608 Sq Ft Southern House Plan - 113-1036 - Front Exterior
Plan Collection
3-Bedroom, 1608 Sq Ft Southern House Plan - 113-1036 - Front Exterior
Plan#113-1036
Starting at$325
1608
Sq Ft
1
Story
3
Bed
2
Bath
2
Car
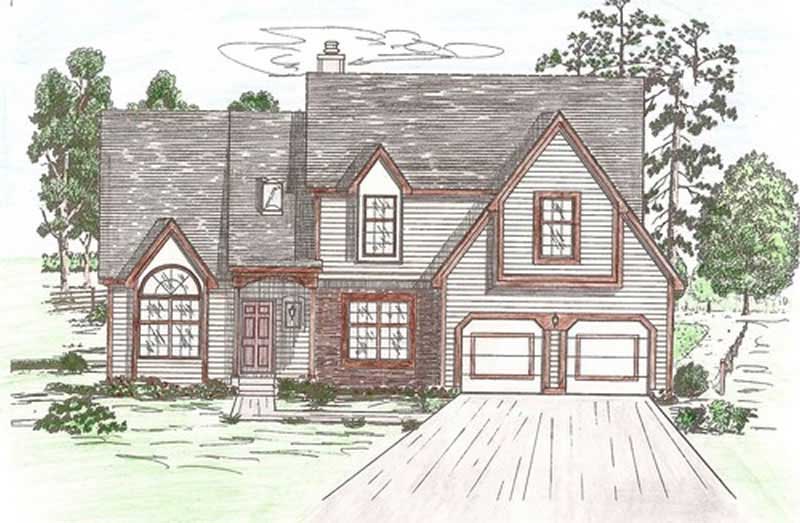
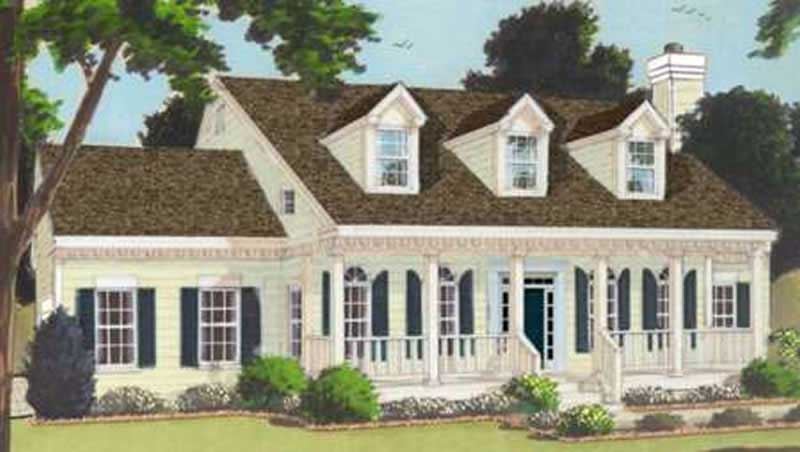
3-Bedroom, 1594 Sq Ft Cape Cod House Plan - 174-1034 - Front Exterior
Plan Collection
3-Bedroom, 1594 Sq Ft Cape Cod House Plan - 174-1034 - Front Exterior
Plan#174-1034
Starting at$660
1594
Sq Ft
1
Story
3
Bed
2
Bath
2
Car
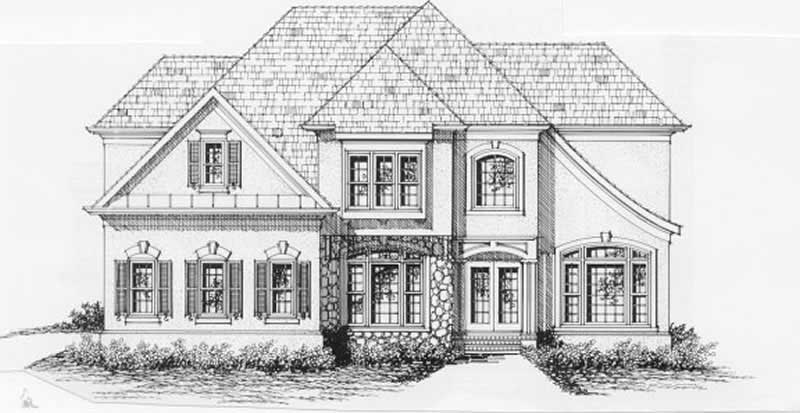
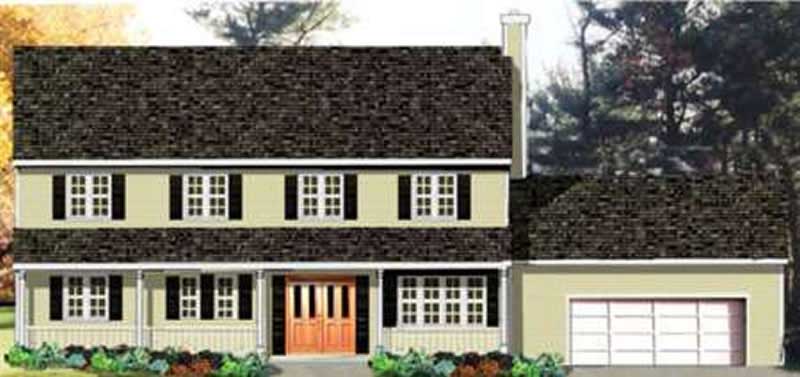
4-Bedroom, 2570 Sq Ft European Home Plan - 102-1017 - Main Exterior
Plan Collection
4-Bedroom, 2570 Sq Ft European Home Plan - 102-1017 - Main Exterior
Plan#102-1017
Starting at$1300
2570
Sq Ft
2
Story
4
Bed
3.5
Bath
2
Car
4-Bedroom, 2356 Sq Ft European Home Plan - 147-1134 - Main Exterior
Plan Collection
4-Bedroom, 2356 Sq Ft European Home Plan - 147-1134 - Main Exterior
Plan#147-1134
Starting at$1097
2356
Sq Ft
2
Story
4
Bed
2.5
Bath
2
Car
3-Bedroom, 2712 Sq Ft Georgian Home Plan - 108-1568 - Main Exterior
Plan Collection
3-Bedroom, 2712 Sq Ft Georgian Home Plan - 108-1568 - Main Exterior
Plan#108-1568
Starting at$945
2712
Sq Ft
2
Story
3
Bed
2
Bath
2
Car
3-Bedroom, 3022 Sq Ft Colonial Home Plan - 108-1677 - Main Exterior
Plan Collection
3-Bedroom, 3022 Sq Ft Colonial Home Plan - 108-1677 - Main Exterior
Plan#108-1677
Starting at$945
3022
Sq Ft
2
Story
3
Bed
2
Bath
2
Car
5-Bedroom, 2936 Sq Ft European Home Plan - 102-1037 - Main Exterior
Plan Collection
5-Bedroom, 2936 Sq Ft European Home Plan - 102-1037 - Main Exterior
Plan#102-1037
Starting at$1300
2936
Sq Ft
2
Story
5
Bed
4
Bath
2
Car
3-Bedroom, 1577 Sq Ft Craftsman House Plan - 171-1329 - Front Exterior
Plan Collection
3-Bedroom, 1577 Sq Ft Craftsman House Plan - 171-1329 - Front Exterior
Plan#171-1329
Starting at$1495
1577
Sq Ft
1
Story
3
Bed
2
Bath
2
Car
4-Bedroom, 2059 Sq Ft Country Home Plan - 132-1494 - Main Exterior
Plan Collection
4-Bedroom, 2059 Sq Ft Country Home Plan - 132-1494 - Main Exterior
Plan#132-1494
Starting at$1370
2059
Sq Ft
2
Story
4
Bed
2
Bath
2
Car
3-Bedroom, 2616 Sq Ft European House Plan - 115-1063 - Front Exterior
Plan Collection
3-Bedroom, 2616 Sq Ft European House Plan - 115-1063 - Front Exterior
Plan#115-1063
Starting at$1950
2616
Sq Ft
2
Story
3
Bed
3
Bath
2
Car
4-Bedroom, 1865 Sq Ft European Home Plan - 102-1041 - Main Exterior
Plan Collection
4-Bedroom, 1865 Sq Ft European Home Plan - 102-1041 - Main Exterior
Plan#102-1041
Starting at$950
1865
Sq Ft
2
Story
4
Bed
3
Bath
2
Car
3-Bedroom, 1516 Sq Ft Craftsman Home Plan - 102-1010 - Main Exterior
Plan Collection
3-Bedroom, 1516 Sq Ft Craftsman Home Plan - 102-1010 - Main Exterior
Plan#102-1010
Starting at$950
1516
Sq Ft
2
Story
3
Bed
2.5
Bath
2
Car
5-Bedroom, 2473 Sq Ft Country Home Plan - 105-1070 - Main Exterior
Plan Collection
5-Bedroom, 2473 Sq Ft Country Home Plan - 105-1070 - Main Exterior
Plan#105-1070
Starting at$575
2473
Sq Ft
2
Story
5
Bed
2
Bath
2
Car
3-Bedroom, 3345 Sq Ft Luxury Home Plan - 115-1151 - Main Exterior
Plan Collection
3-Bedroom, 3345 Sq Ft Luxury Home Plan - 115-1151 - Main Exterior
Plan#115-1151
Starting at$2150
3345
Sq Ft
1.5
Story
3
Bed
3
Bath
2
Car
4-Bedroom, 2674 Sq Ft European Home Plan - 147-1074 - Main Exterior
Plan Collection
4-Bedroom, 2674 Sq Ft European Home Plan - 147-1074 - Main Exterior
Plan#147-1074
Starting at$1234
2674
Sq Ft
2
Story
4
Bed
2.5
Bath
2
Car
3-Bedroom, 1586 Sq Ft Ranch Home Plan - 102-1048 - Main Exterior
Plan Collection
3-Bedroom, 1586 Sq Ft Ranch Home Plan - 102-1048 - Main Exterior
Plan#102-1048
Starting at$950
1586
Sq Ft
1
Story
3
Bed
2
Bath
2
Car
3-Bedroom, 1841 Sq Ft Traditional House Plan - 178-1264 - Front Exterior
Plan Collection
3-Bedroom, 1841 Sq Ft Traditional House Plan - 178-1264 - Front Exterior
Plan#178-1264
Starting at$1105
1841
Sq Ft
2
Story
3
Bed
2.5
Bath
2
Car

3-Bedroom, 2412 Sq Ft Prairie House Plan - 168-1074 - Front Exterior
Plan Collection
3-Bedroom, 2412 Sq Ft Prairie House Plan - 168-1074 - Front Exterior
Plan#168-1074
Starting at$1600
2412
Sq Ft
2
Story
3
Bed
3.5
Bath
2
Car
4-Bedroom, 1850 Sq Ft Country Home Plan - 105-1086 - Main Exterior
Plan Collection
4-Bedroom, 1850 Sq Ft Country Home Plan - 105-1086 - Main Exterior
Plan#105-1086
Starting at$530
1850
Sq Ft
1
Story
4
Bed
2
Bath
2
Car

3-Bedroom, 1692 Sq Ft Craftsman House Plan - 171-1298 - Front Exterior
Plan Collection
3-Bedroom, 1692 Sq Ft Craftsman House Plan - 171-1298 - Front Exterior
Plan#171-1298
Starting at$1495
1692
Sq Ft
1
Story
3
Bed
2
Bath
2
Car
4-Bedroom, 2873 Sq Ft Country House Plan - 138-1240 - Front Exterior
Plan Collection
4-Bedroom, 2873 Sq Ft Country House Plan - 138-1240 - Front Exterior
Plan#138-1240
Starting at$1500
2873
Sq Ft
2
Story
4
Bed
3.5
Bath
2
Car
4-Bedroom, 2474 Sq Ft European Home Plan - 147-1114 - Main Exterior
Plan Collection
4-Bedroom, 2474 Sq Ft European Home Plan - 147-1114 - Main Exterior
Plan#147-1114
Starting at$1097
2474
Sq Ft
2
Story
4
Bed
2.5
Bath
2
Car
5-Bedroom, 2416 Sq Ft Country House Plan - 105-1074 - Front Exterior
Plan Collection
5-Bedroom, 2416 Sq Ft Country House Plan - 105-1074 - Front Exterior
Plan#105-1074
Starting at$575
2416
Sq Ft
2
Story
5
Bed
2
Bath
2
Car
3-Bedroom, 3577 Sq Ft Ranch House Plan - 115-1251 - Front Exterior
Plan Collection
3-Bedroom, 3577 Sq Ft Ranch House Plan - 115-1251 - Front Exterior
Plan#115-1251
Starting at$2400
3577
Sq Ft
2
Story
3
Bed
2
Bath
2
Car
3-Bedroom, 1608 Sq Ft Southern House Plan - 113-1036 - Front Exterior
Plan Collection
3-Bedroom, 1608 Sq Ft Southern House Plan - 113-1036 - Front Exterior
Plan#113-1036
Starting at$325
1608
Sq Ft
1
Story
3
Bed
2
Bath
2
Car
3-Bedroom, 1594 Sq Ft Cape Cod House Plan - 174-1034 - Front Exterior
Plan Collection
3-Bedroom, 1594 Sq Ft Cape Cod House Plan - 174-1034 - Front Exterior
Plan#174-1034
Starting at$660
1594
Sq Ft
1
Story
3
Bed
2
Bath
2
Car
4-Bedroom, 2570 Sq Ft European Home Plan - 102-1017 - Main Exterior
Plan Collection
4-Bedroom, 2570 Sq Ft European Home Plan - 102-1017 - Main Exterior
Plan#102-1017
Starting at$1300
2570
Sq Ft
2
Story
4
Bed
3.5
Bath
2
Car
4-Bedroom, 2356 Sq Ft European Home Plan - 147-1134 - Main Exterior
Plan Collection
4-Bedroom, 2356 Sq Ft European Home Plan - 147-1134 - Main Exterior
Plan#147-1134
Starting at$1097
2356
Sq Ft
2
Story
4
Bed
2.5
Bath
2
Car
3-Bedroom, 2712 Sq Ft Georgian Home Plan - 108-1568 - Main Exterior
Plan Collection
3-Bedroom, 2712 Sq Ft Georgian Home Plan - 108-1568 - Main Exterior
Plan#108-1568
Starting at$945
2712
Sq Ft
2
Story
3
Bed
2
Bath
2
Car
3-Bedroom, 3022 Sq Ft Colonial Home Plan - 108-1677 - Main Exterior
Plan Collection
3-Bedroom, 3022 Sq Ft Colonial Home Plan - 108-1677 - Main Exterior
Plan#108-1677
Starting at$945
3022
Sq Ft
2
Story
3
Bed
2
Bath
2
Car
5-Bedroom, 2936 Sq Ft European Home Plan - 102-1037 - Main Exterior
Plan Collection
5-Bedroom, 2936 Sq Ft European Home Plan - 102-1037 - Main Exterior
Plan#102-1037
Starting at$1300
2936
Sq Ft
2
Story
5
Bed
4
Bath
2
Car
3-Bedroom, 1577 Sq Ft Craftsman House Plan - 171-1329 - Front Exterior
Plan Collection
3-Bedroom, 1577 Sq Ft Craftsman House Plan - 171-1329 - Front Exterior
Plan#171-1329
Starting at$1495
1577
Sq Ft
1
Story
3
Bed
2
Bath
2
Car
4-Bedroom, 2059 Sq Ft Country Home Plan - 132-1494 - Main Exterior
Plan Collection
4-Bedroom, 2059 Sq Ft Country Home Plan - 132-1494 - Main Exterior
Plan#132-1494
Starting at$1370
2059
Sq Ft
2
Story
4
Bed
2
Bath
2
Car
3-Bedroom, 2616 Sq Ft European House Plan - 115-1063 - Front Exterior
Plan Collection
3-Bedroom, 2616 Sq Ft European House Plan - 115-1063 - Front Exterior
Plan#115-1063
Starting at$1950
2616
Sq Ft
2
Story
3
Bed
3
Bath
2
Car
4-Bedroom, 1865 Sq Ft European Home Plan - 102-1041 - Main Exterior
Plan Collection
4-Bedroom, 1865 Sq Ft European Home Plan - 102-1041 - Main Exterior
Plan#102-1041
Starting at$950
1865
Sq Ft
2
Story
4
Bed
3
Bath
2
Car
3-Bedroom, 1516 Sq Ft Craftsman Home Plan - 102-1010 - Main Exterior
Plan Collection
3-Bedroom, 1516 Sq Ft Craftsman Home Plan - 102-1010 - Main Exterior
Plan#102-1010
Starting at$950
1516
Sq Ft
2
Story
3
Bed
2.5
Bath
2
Car
5-Bedroom, 2473 Sq Ft Country Home Plan - 105-1070 - Main Exterior
Plan Collection
5-Bedroom, 2473 Sq Ft Country Home Plan - 105-1070 - Main Exterior
Plan#105-1070
Starting at$575
2473
Sq Ft
2
Story
5
Bed
2
Bath
2
Car
3-Bedroom, 3345 Sq Ft Luxury Home Plan - 115-1151 - Main Exterior
Plan Collection
3-Bedroom, 3345 Sq Ft Luxury Home Plan - 115-1151 - Main Exterior
Plan#115-1151
Starting at$2150
3345
Sq Ft
1.5
Story
3
Bed
3
Bath
2
Car

4-Bedroom, 2674 Sq Ft European Home Plan - 147-1074 - Main Exterior
Plan Collection
4-Bedroom, 2674 Sq Ft European Home Plan - 147-1074 - Main Exterior
Plan#147-1074
Starting at$1234
2674
Sq Ft
2
Story
4
Bed
2.5
Bath
2
Car
3-Bedroom, 1586 Sq Ft Ranch Home Plan - 102-1048 - Main Exterior
Plan Collection
3-Bedroom, 1586 Sq Ft Ranch Home Plan - 102-1048 - Main Exterior
Plan#102-1048
Starting at$950
1586
Sq Ft
1
Story
3
Bed
2
Bath
2
Car
3-Bedroom, 1841 Sq Ft Traditional House Plan - 178-1264 - Front Exterior
Plan Collection
3-Bedroom, 1841 Sq Ft Traditional House Plan - 178-1264 - Front Exterior
Plan#178-1264
Starting at$1105
1841
Sq Ft
2
Story
3
Bed
2.5
Bath
2
Car
3-Bedroom, 2412 Sq Ft Prairie House Plan - 168-1074 - Front Exterior
Plan Collection
3-Bedroom, 2412 Sq Ft Prairie House Plan - 168-1074 - Front Exterior
Plan#168-1074
Starting at$1600
2412
Sq Ft
2
Story
3
Bed
3.5
Bath
2
Car
4-Bedroom, 1850 Sq Ft Country Home Plan - 105-1086 - Main Exterior
Plan Collection
4-Bedroom, 1850 Sq Ft Country Home Plan - 105-1086 - Main Exterior
Plan#105-1086
Starting at$530
1850
Sq Ft
1
Story
4
Bed
2
Bath
2
Car
3-Bedroom, 1692 Sq Ft Craftsman House Plan - 171-1298 - Front Exterior
Plan Collection
3-Bedroom, 1692 Sq Ft Craftsman House Plan - 171-1298 - Front Exterior
Plan#171-1298
Starting at$1495
1692
Sq Ft
1
Story
3
Bed
2
Bath
2
Car
4-Bedroom, 2873 Sq Ft Country House Plan - 138-1240 - Front Exterior
Plan Collection
4-Bedroom, 2873 Sq Ft Country House Plan - 138-1240 - Front Exterior
Plan#138-1240
Starting at$1500
2873
Sq Ft
2
Story
4
Bed
3.5
Bath
2
Car
4-Bedroom, 2474 Sq Ft European Home Plan - 147-1114 - Main Exterior
Plan Collection
4-Bedroom, 2474 Sq Ft European Home Plan - 147-1114 - Main Exterior
Plan#147-1114
Starting at$1097
2474
Sq Ft
2
Story
4
Bed
2.5
Bath
2
Car

5-Bedroom, 2416 Sq Ft Country House Plan - 105-1074 - Front Exterior
Plan Collection
5-Bedroom, 2416 Sq Ft Country House Plan - 105-1074 - Front Exterior
Plan#105-1074
Starting at$575
2416
Sq Ft
2
Story
5
Bed
2
Bath
2
Car
1...2122232425...89