Country, 2 Garage House Plans

4,763
Plan Results
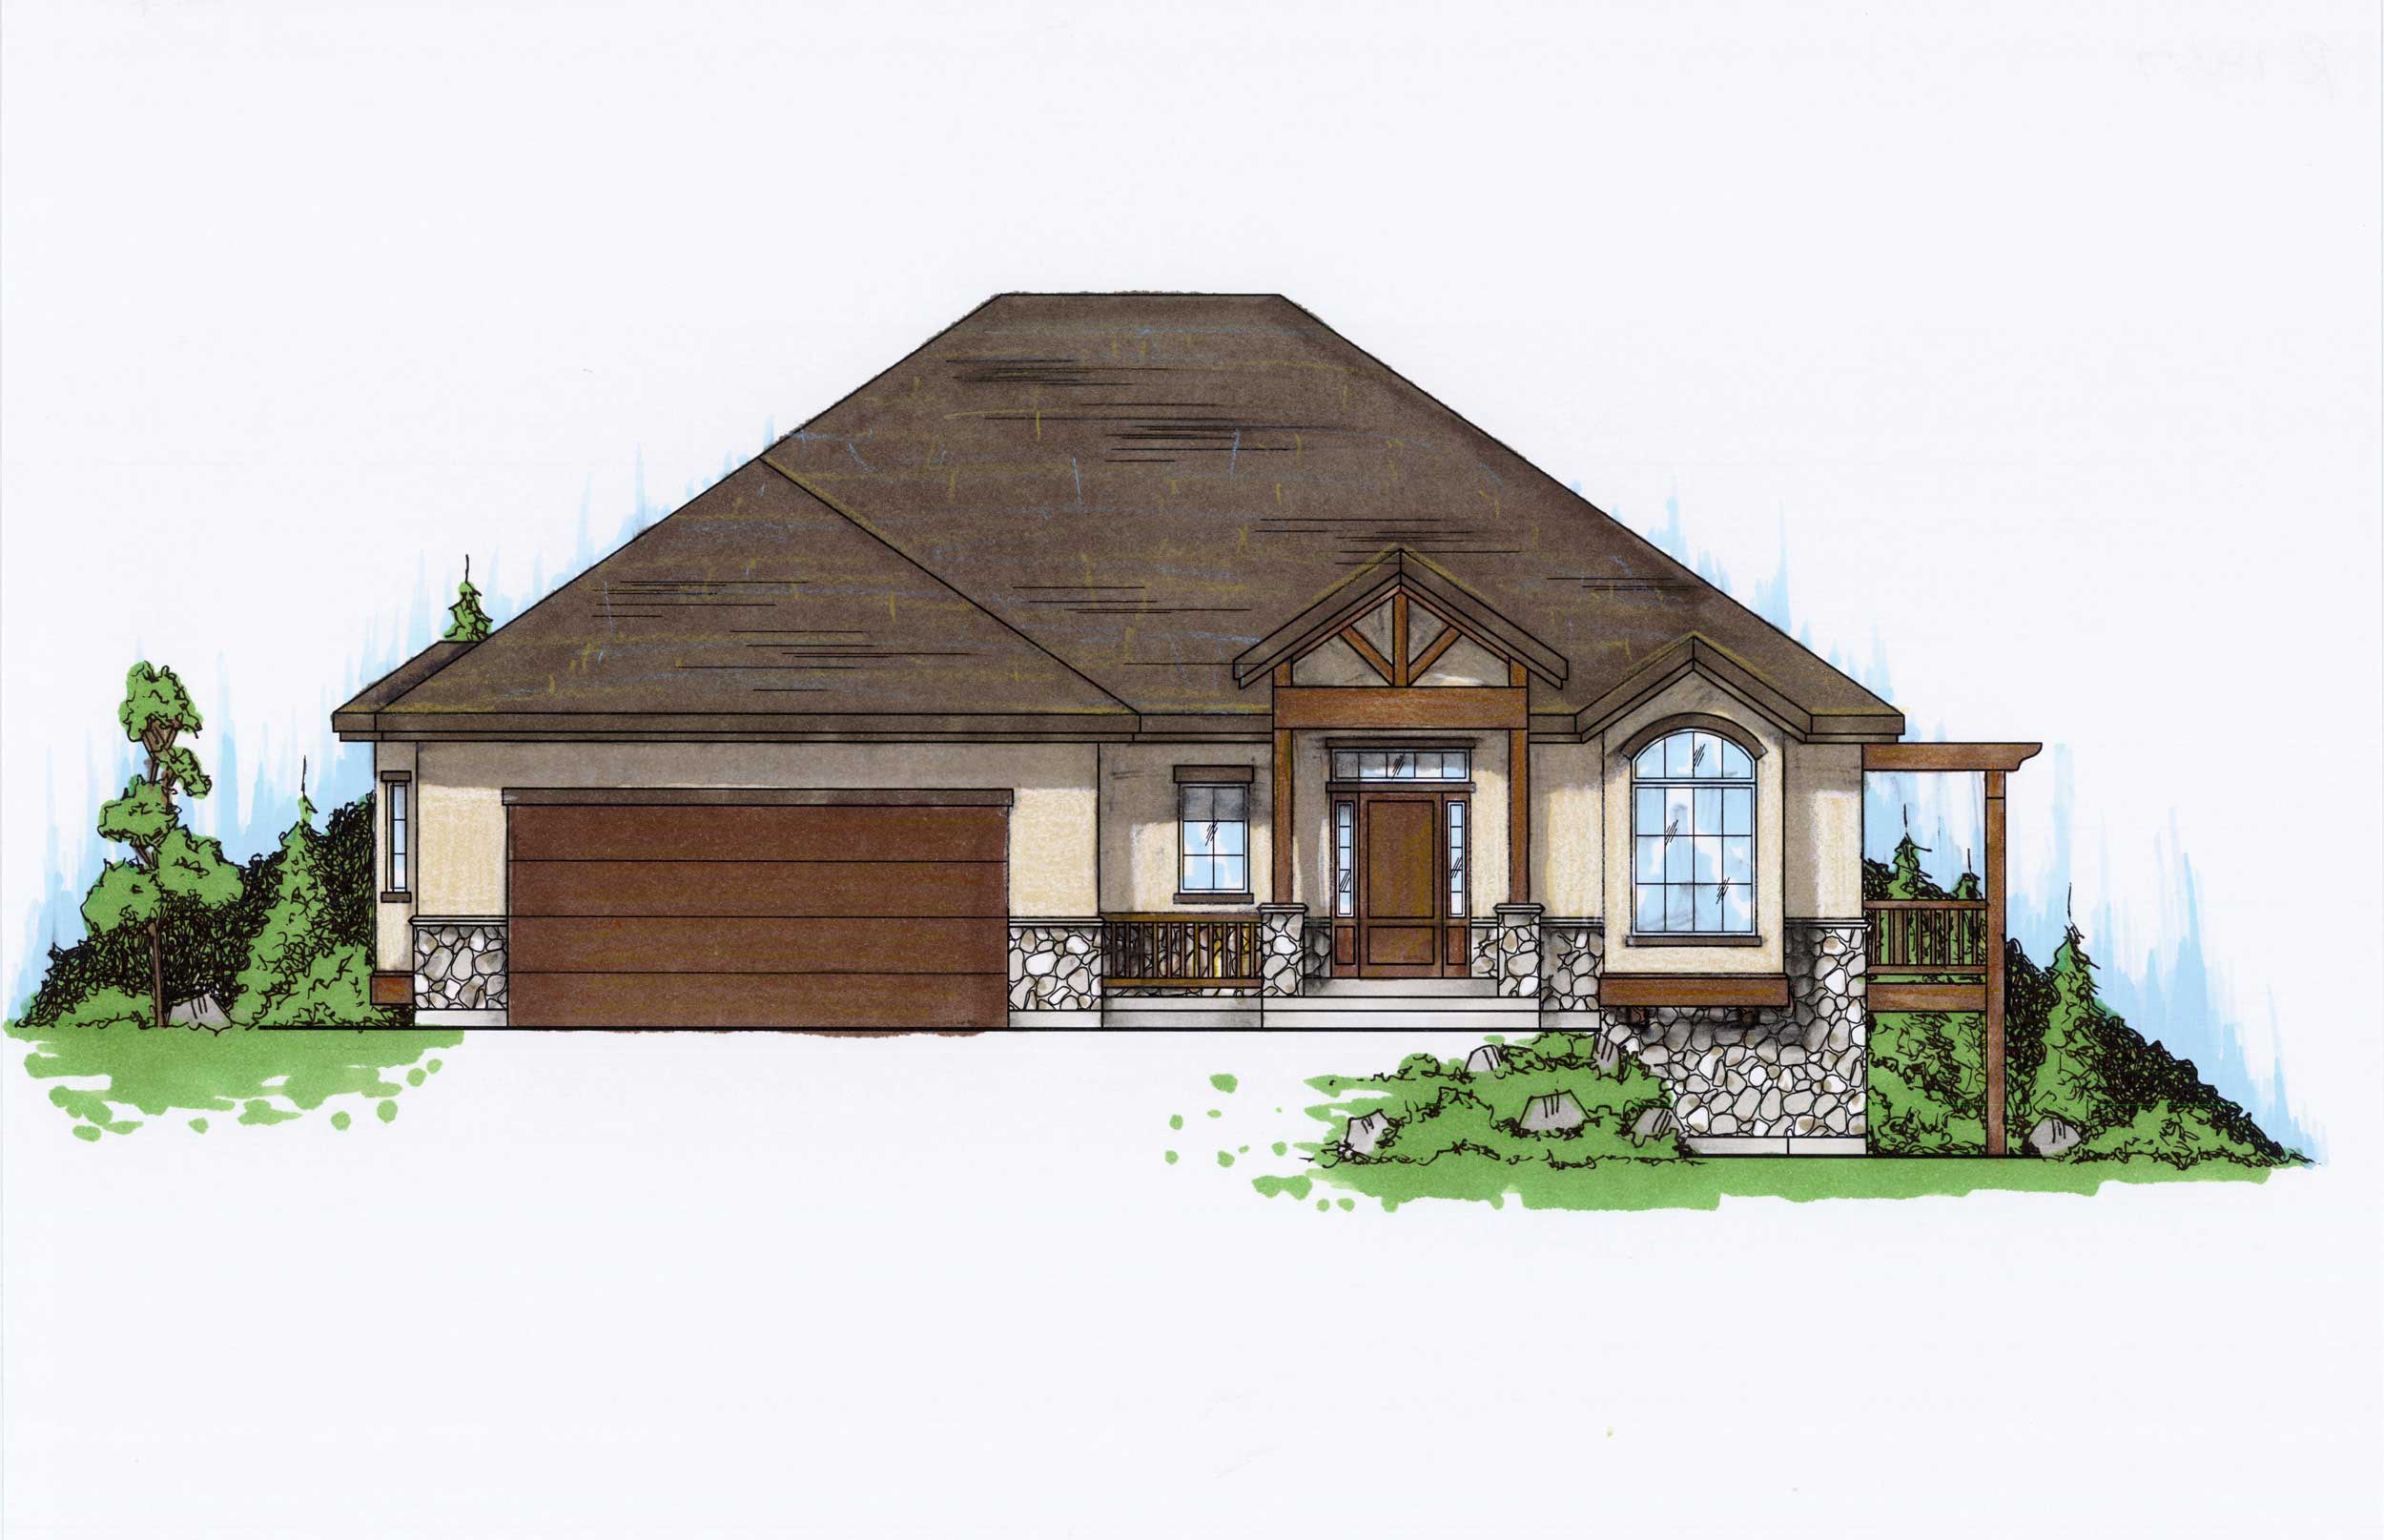
1-Bedroom, 1867 Sq Ft Country House Plan - 135-1164 - Front Exterior
Plan Collection
1-Bedroom, 1867 Sq Ft Country House Plan - 135-1164 - Front Exterior
Plan#135-1164
Starting at$1380
1867
Sq Ft
1
Story
1
Bed
1.5
Bath
2
Car
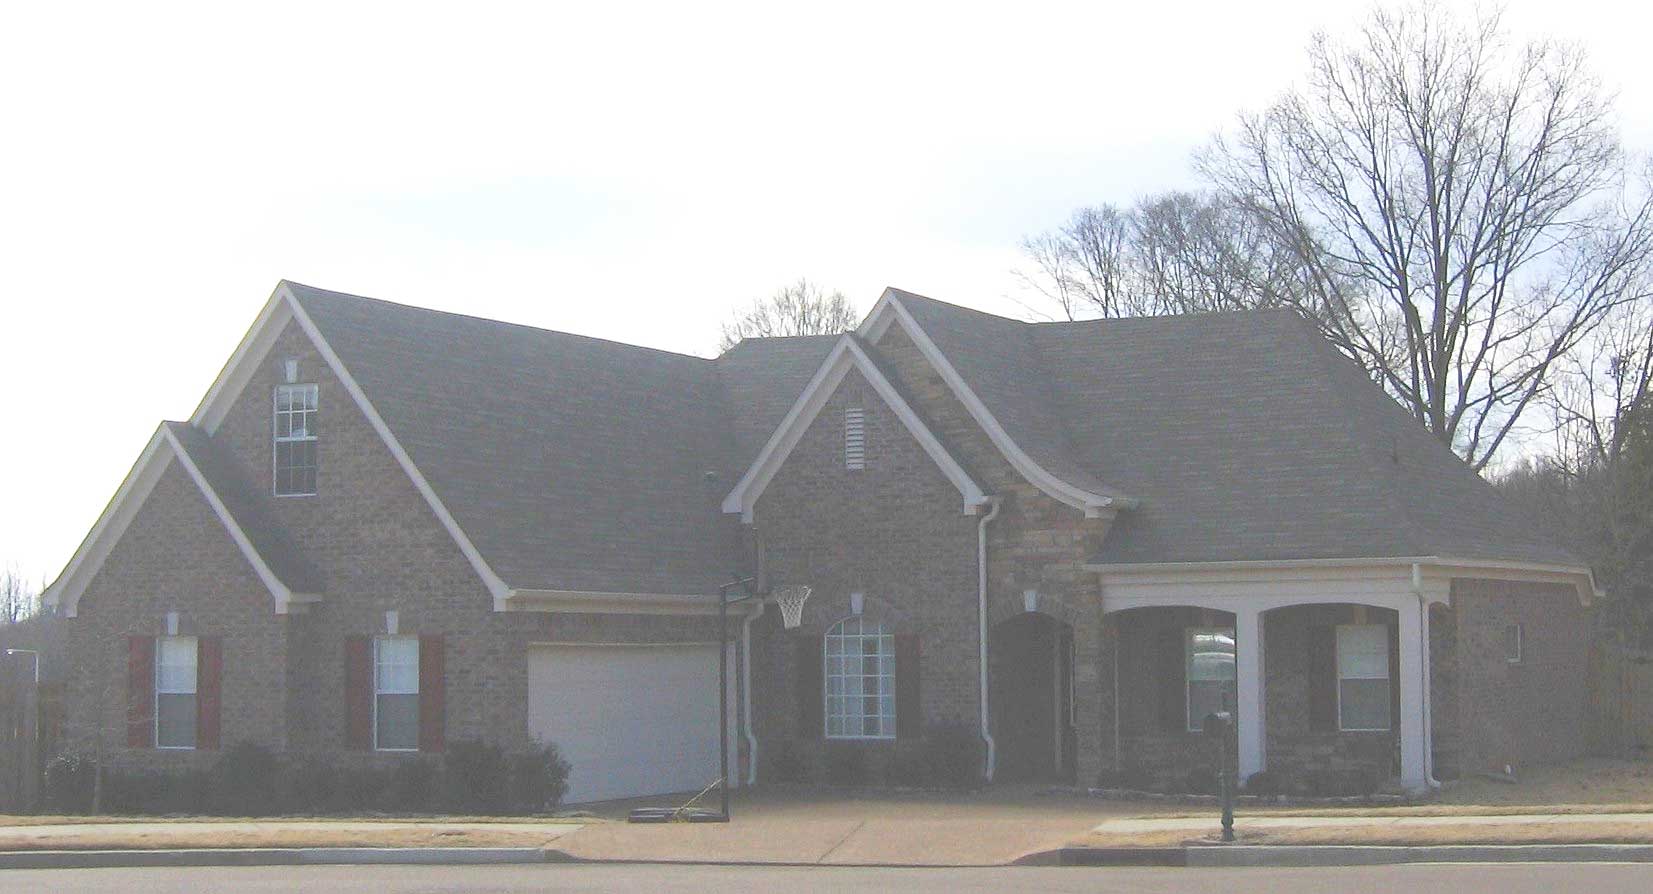
3-Bedroom, 1824 Sq Ft Cape Cod House Plan - 170-1137 - Front Exterior
Plan Collection
3-Bedroom, 1824 Sq Ft Cape Cod House Plan - 170-1137 - Front Exterior
Plan#170-1137
Starting at$970
1824
Sq Ft
2
Story
3
Bed
2
Bath
2
Car
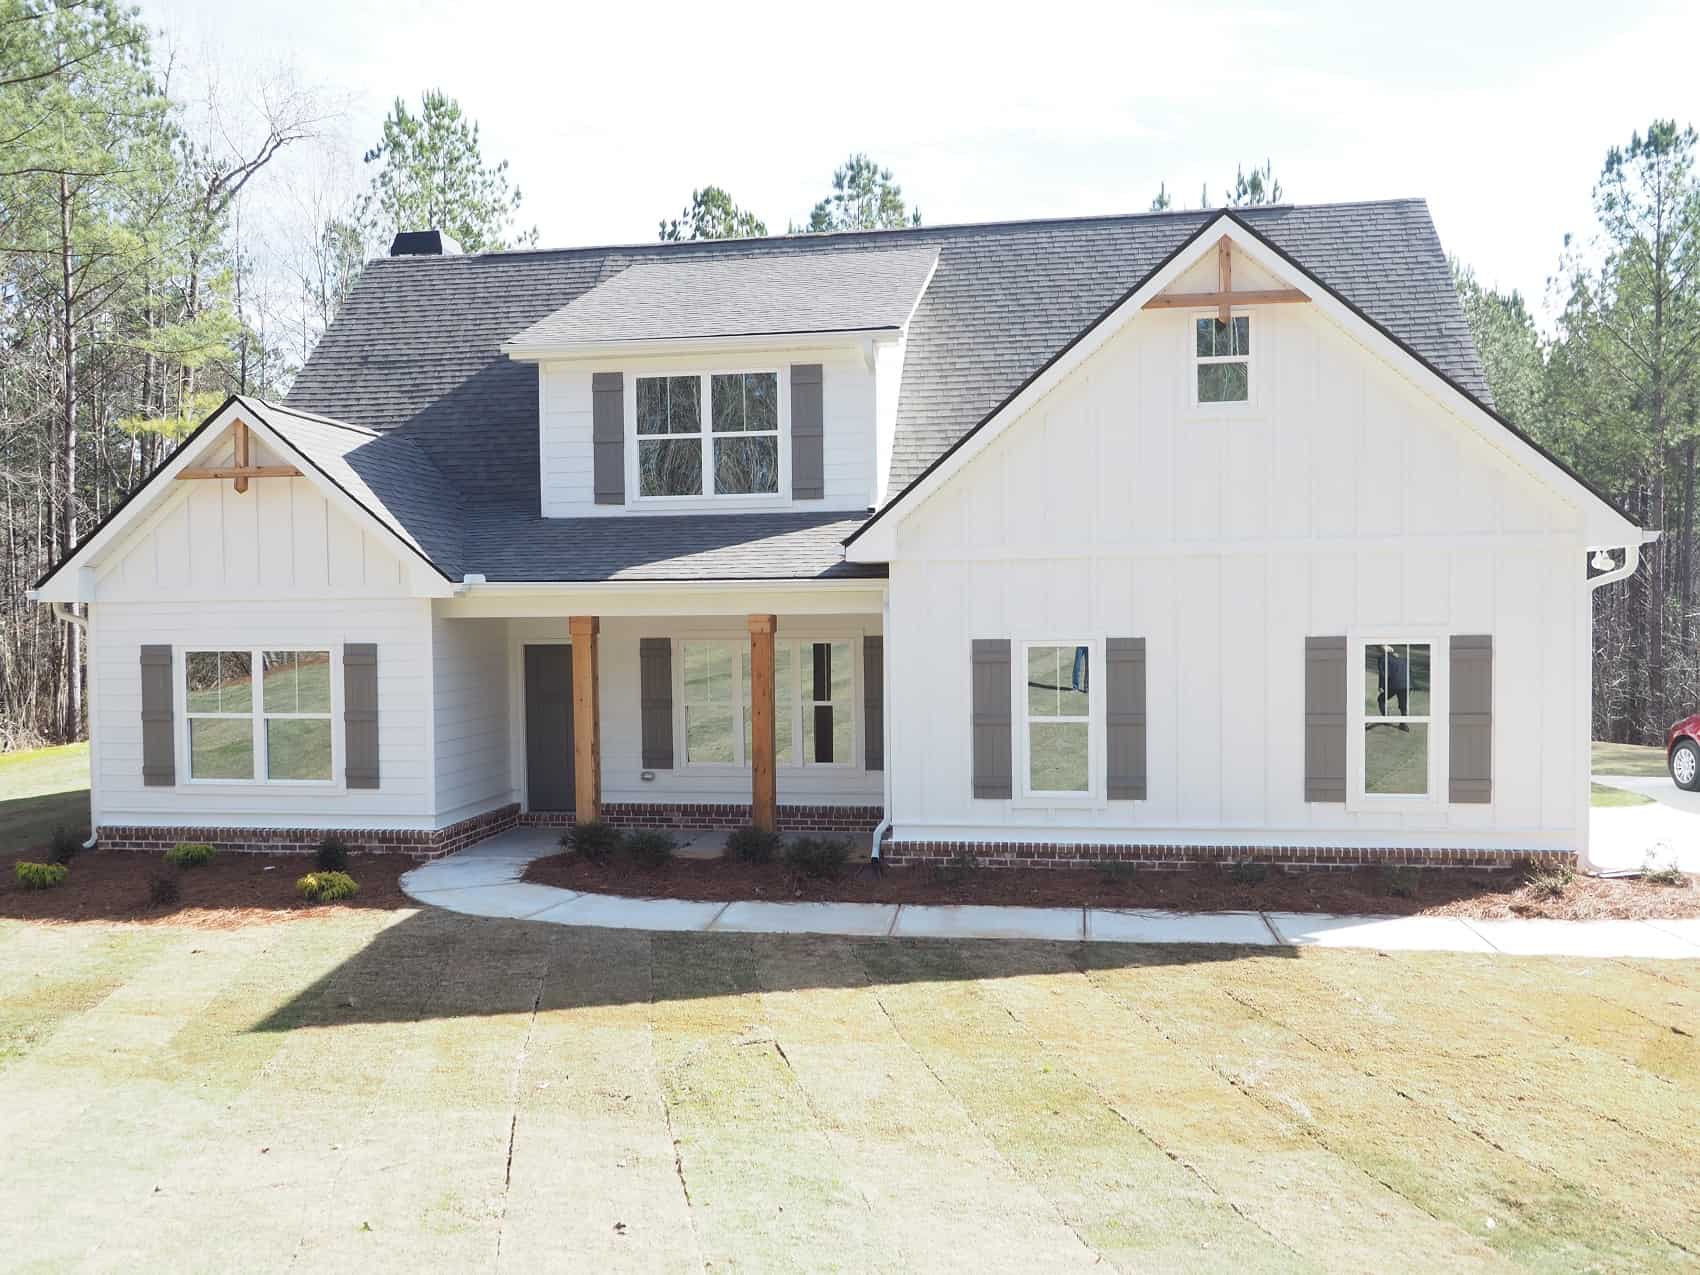
Craftsman Floor Plan - 4 Bedrms, 3 Baths - 2373 Sq Ft
Plan Collection
Craftsman Floor Plan - 4 Bedrms, 3 Baths - 2373 Sq Ft
Plan#213-1018
Starting at$1895
2373
Sq Ft
1.5
Story
4
Bed
3
Bath
2
Car
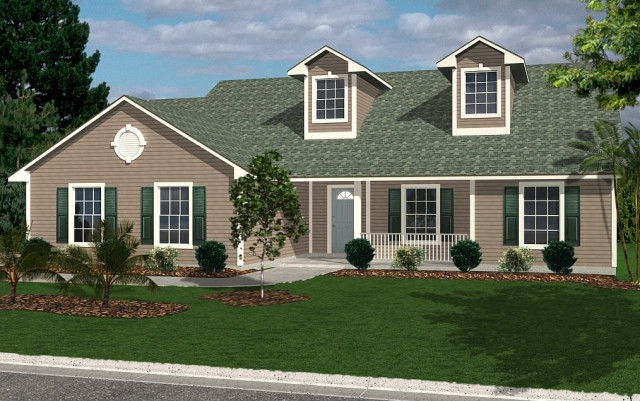
3-Bedroom, 1418 Sq Ft Florida Style House Plan - 150-1009 - Front Exterior
Plan Collection
3-Bedroom, 1418 Sq Ft Florida Style House Plan - 150-1009 - Front Exterior
Plan#150-1009
Starting at$1090
1418
Sq Ft
1
Story
3
Bed
2
Bath
2
Car
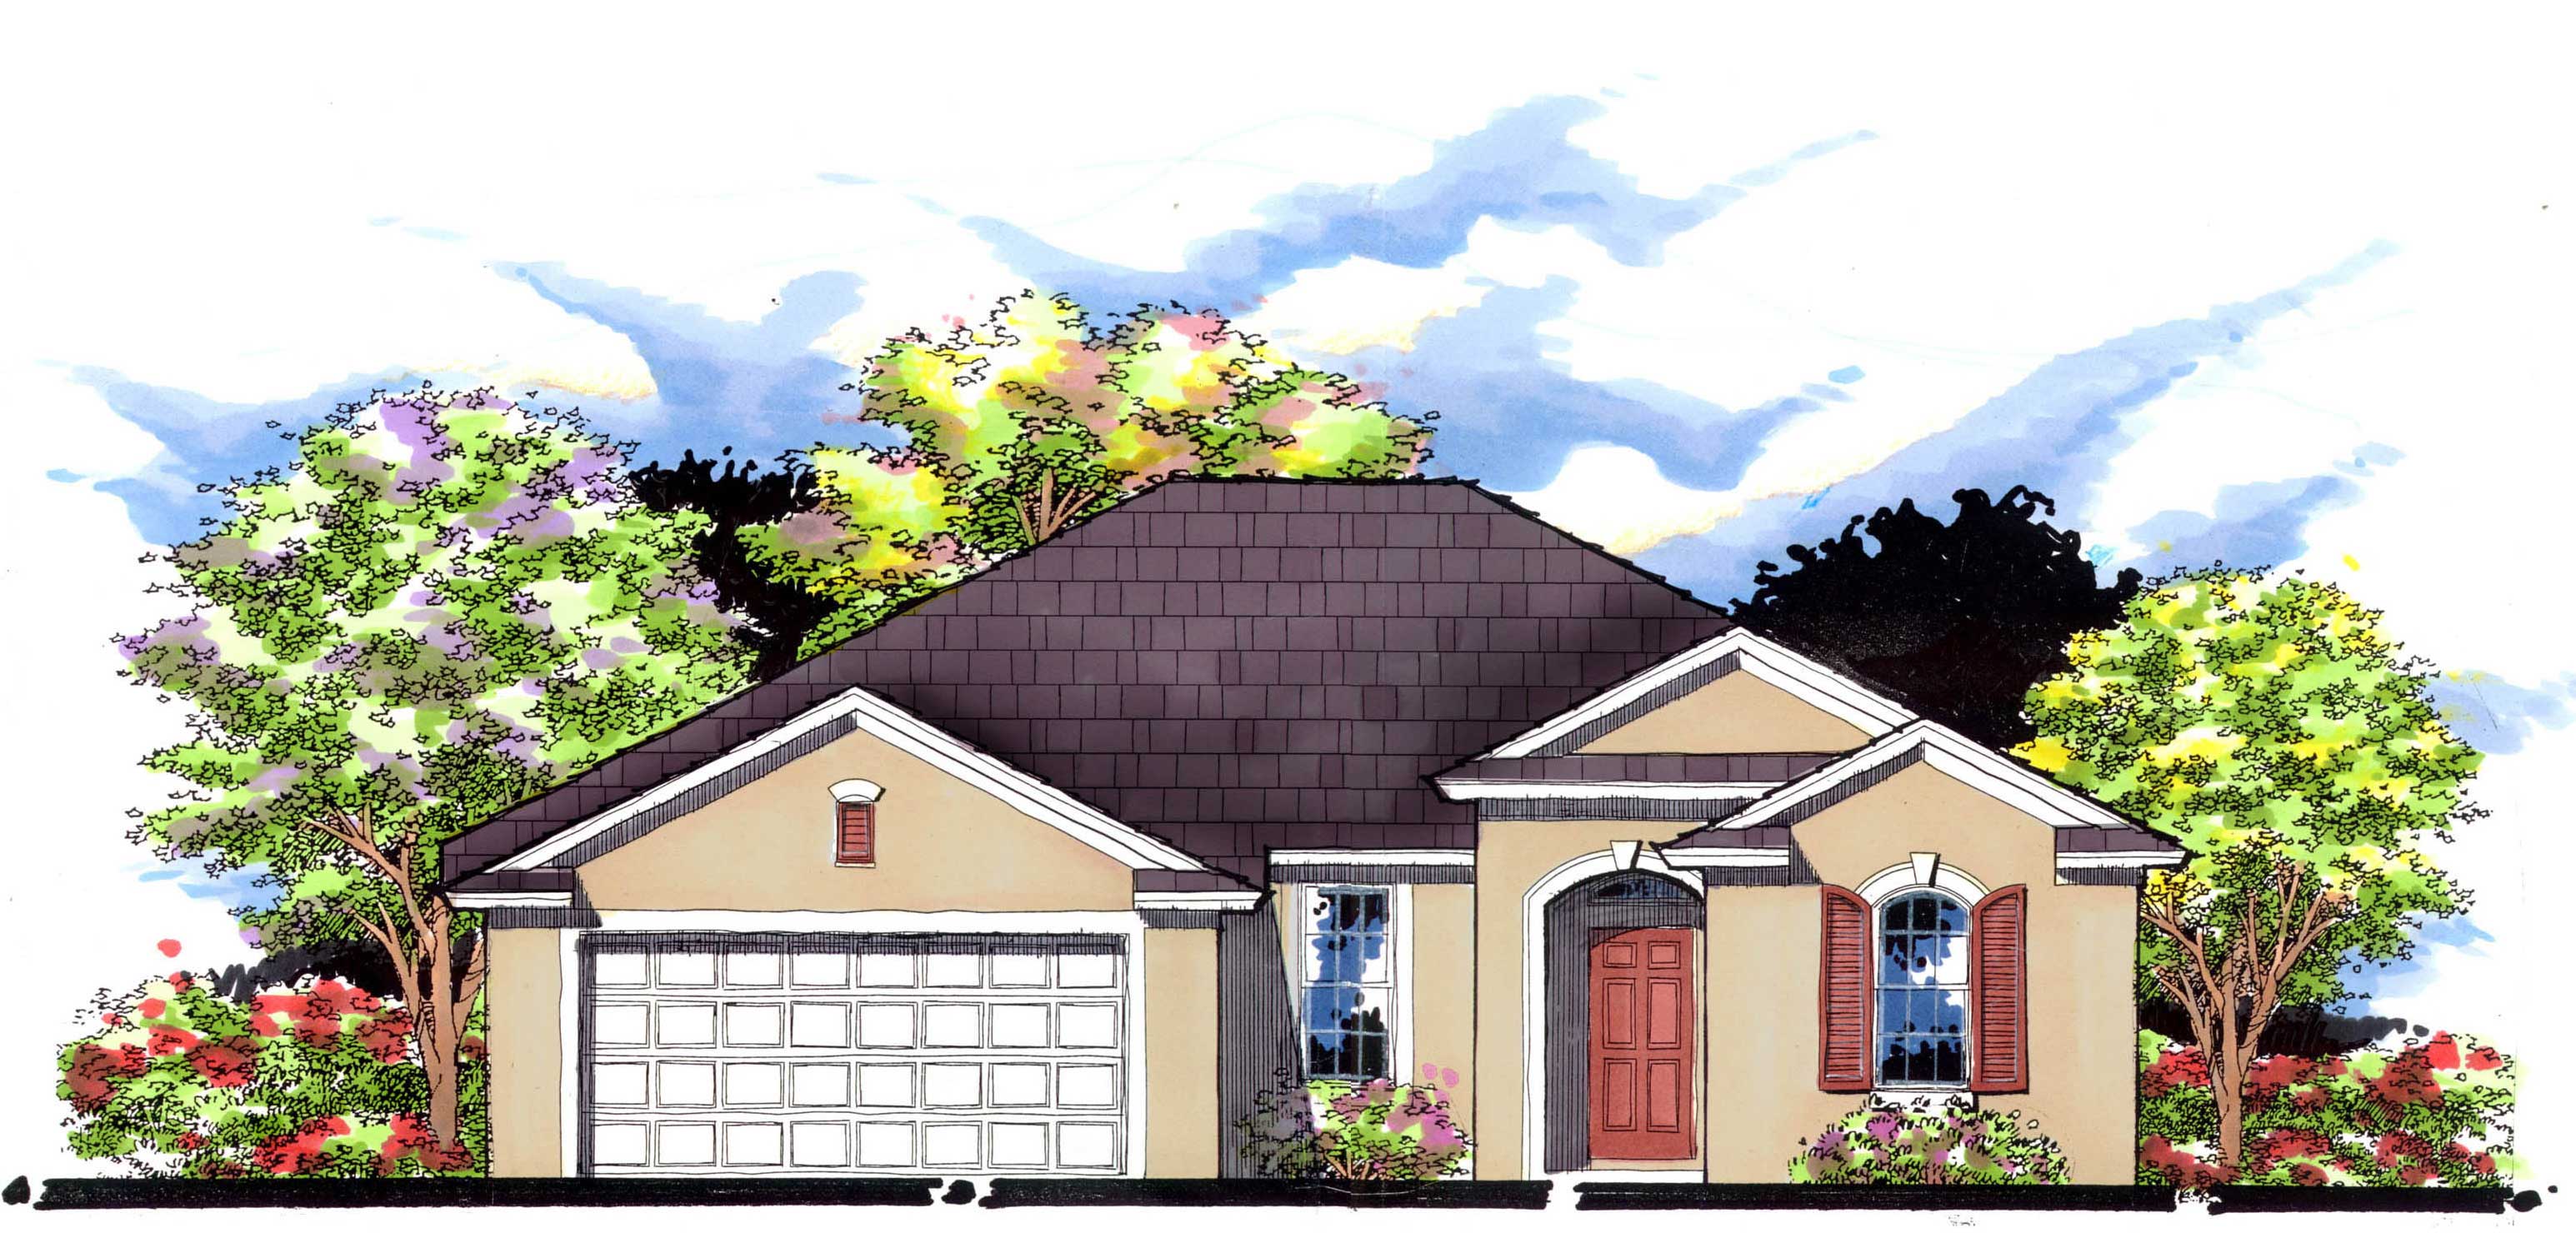
3-Bedroom, 1687 Sq Ft Country House Plan - 159-1027 - Front Exterior
Plan Collection
3-Bedroom, 1687 Sq Ft Country House Plan - 159-1027 - Front Exterior
Plan#159-1027
Starting at$1250
1687
Sq Ft
1
Story
3
Bed
2
Bath
2
Car
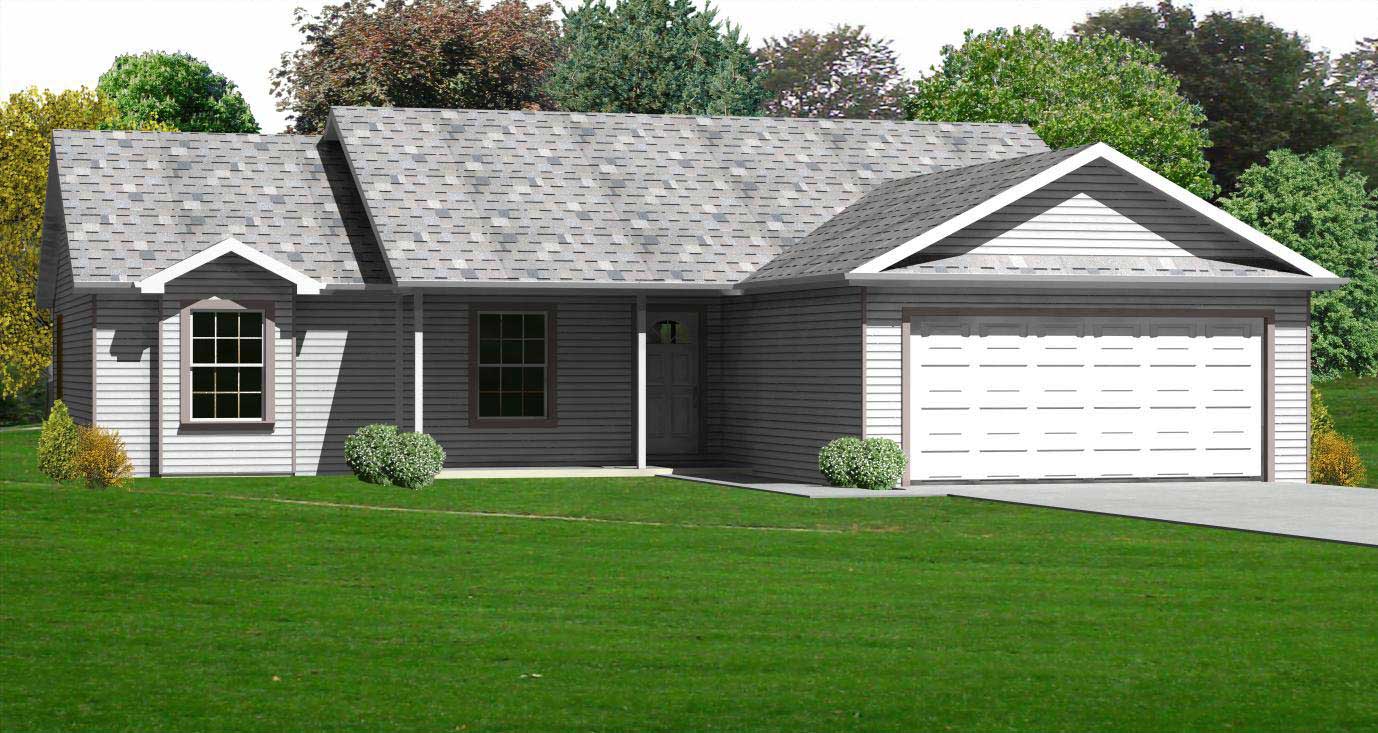
3-Bedroom, 1418 Sq Ft Country Home Plan - 148-1096 - Main Exterior
Plan Collection
3-Bedroom, 1418 Sq Ft Country Home Plan - 148-1096 - Main Exterior
Plan#148-1096
Starting at$750
1418
Sq Ft
1
Story
3
Bed
2
Bath
2
Car
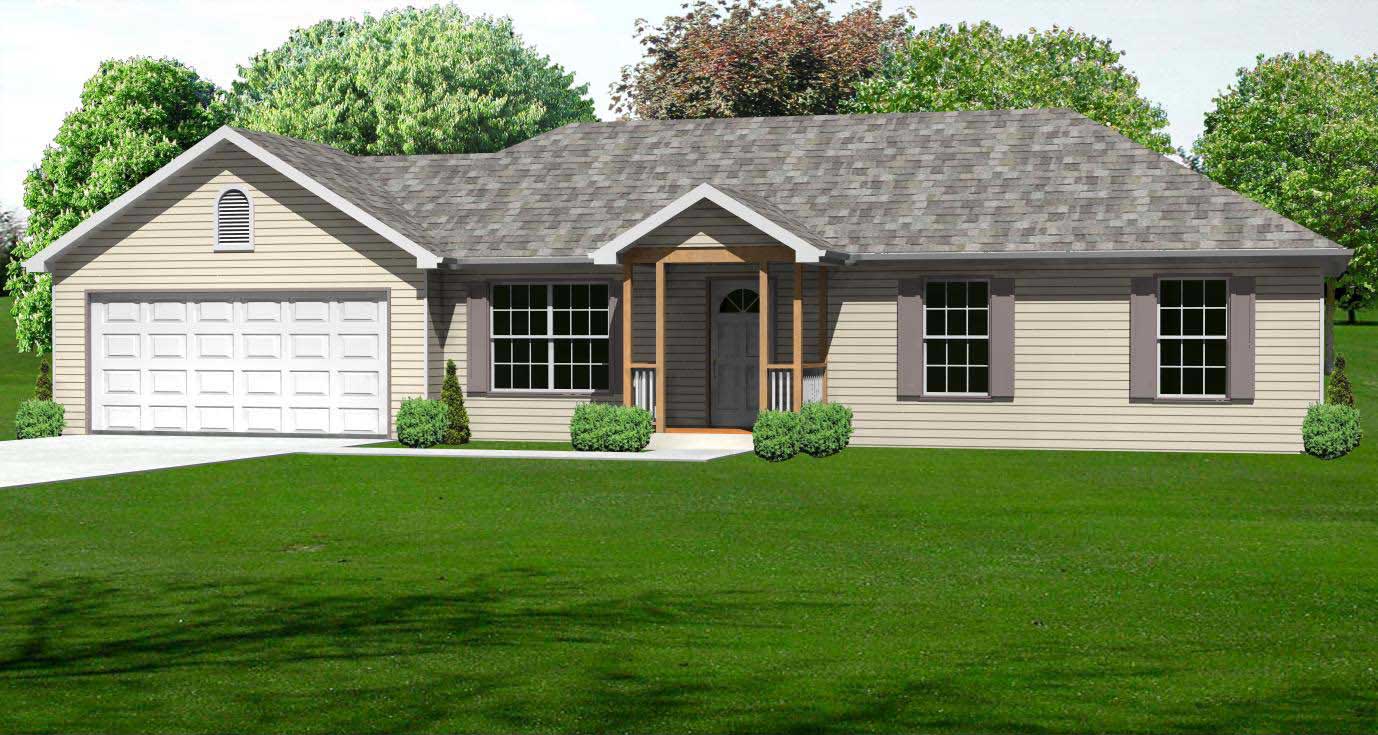
3-Bedroom, 1030 Sq Ft Country Home Plan - 148-1061 - Main Exterior
Plan Collection
3-Bedroom, 1030 Sq Ft Country Home Plan - 148-1061 - Main Exterior
Plan#148-1061
Starting at$750
1030
Sq Ft
1
Story
3
Bed
1
Bath
2
Car
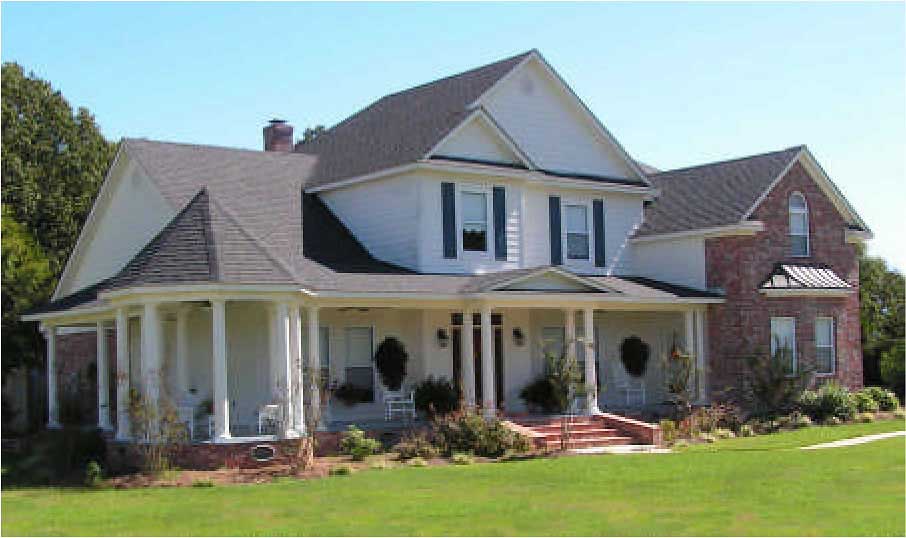
4-Bedroom, 2865 Sq Ft Country House Plan - 140-1012 - Front Exterior
Plan Collection
4-Bedroom, 2865 Sq Ft Country House Plan - 140-1012 - Front Exterior
Plan#140-1012
Starting at$945
2865
Sq Ft
2
Story
4
Bed
3.5
Bath
2
Car
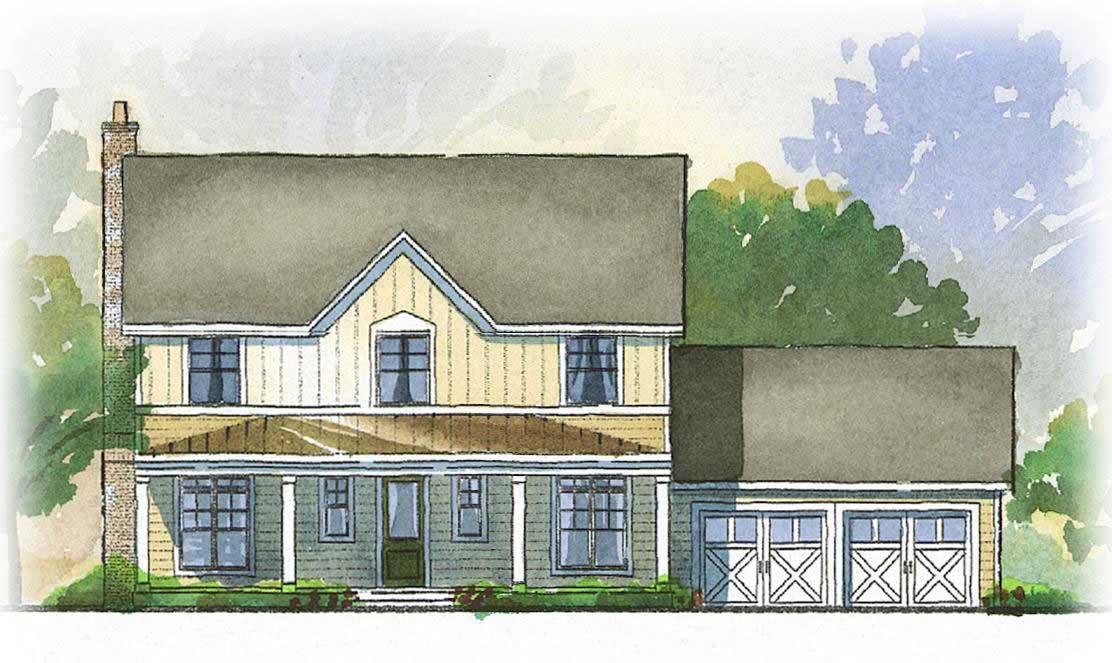
3-Bedroom, 2294 Sq Ft Country Home Plan - 168-1055 - Main Exterior
Plan Collection
3-Bedroom, 2294 Sq Ft Country Home Plan - 168-1055 - Main Exterior
Plan#168-1055
Starting at$1600
2294
Sq Ft
2
Story
3
Bed
2.5
Bath
2
Car
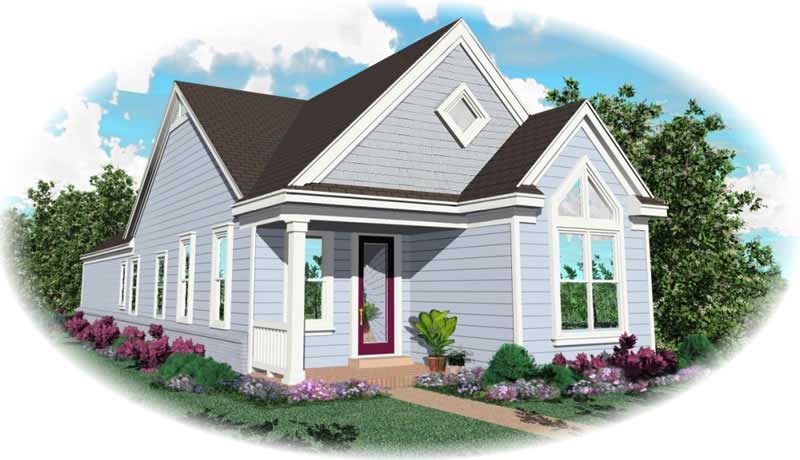
2-Bedroom, 1200 Sq Ft Country House Plan - 170-2841 - Front Exterior
Plan Collection
2-Bedroom, 1200 Sq Ft Country House Plan - 170-2841 - Front Exterior
Plan#170-2841
Starting at$770
1200
Sq Ft
1
Story
2
Bed
2
Bath
2
Car
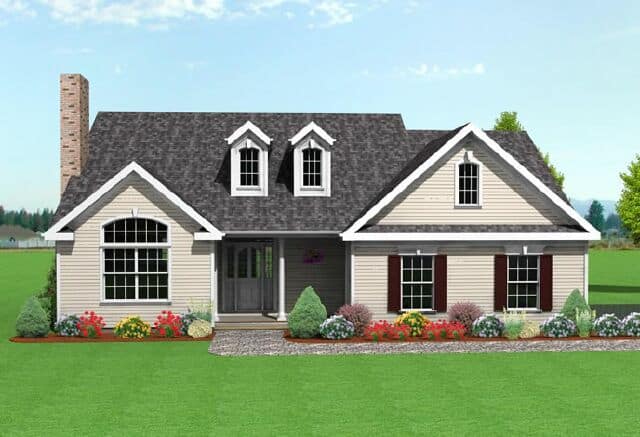
3-Bedroom, 1728 Sq Ft Country Home Plan - 121-1010 - Main Exterior
Plan Collection
3-Bedroom, 1728 Sq Ft Country Home Plan - 121-1010 - Main Exterior
Plan#121-1010
Starting at$1250
1728
Sq Ft
2
Story
3
Bed
2.5
Bath
2
Car
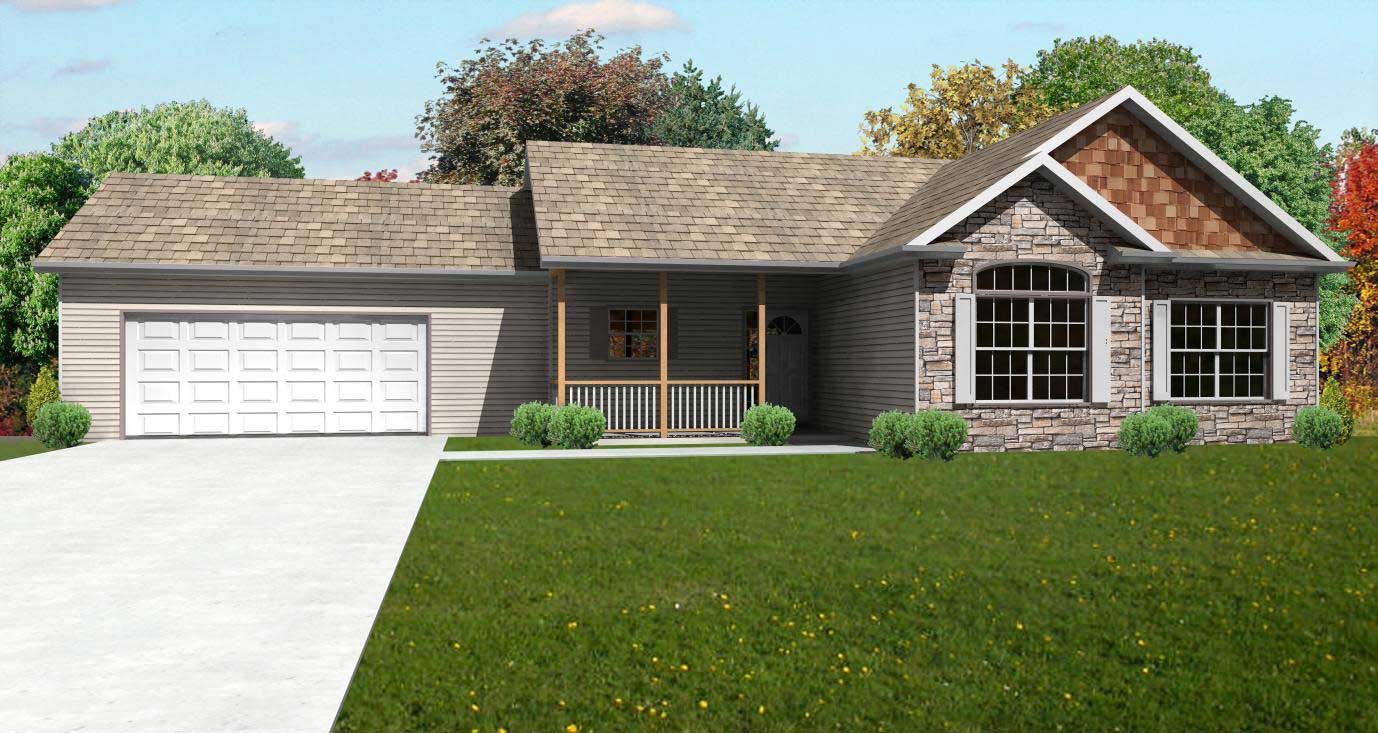
3-Bedroom, 1532 Sq Ft Country House Plan - 148-1101 - Front Exterior
Plan Collection
3-Bedroom, 1532 Sq Ft Country House Plan - 148-1101 - Front Exterior
Plan#148-1101
Starting at$750
1532
Sq Ft
1
Story
3
Bed
2
Bath
2
Car
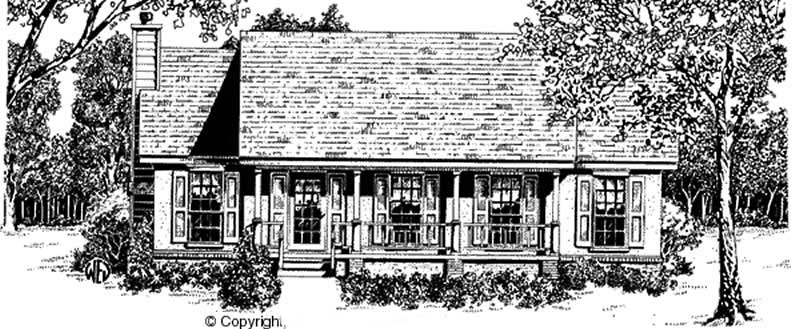
3-Bedroom, 1247 Sq Ft Country House Plan - 174-1065 - Front Exterior
Plan Collection
3-Bedroom, 1247 Sq Ft Country House Plan - 174-1065 - Front Exterior
Plan#174-1065
Starting at$610
1247
Sq Ft
1
Story
3
Bed
2
Bath
2
Car

3-Bedroom, 1621 Sq Ft Ranch Home Plan - 153-1122 - Main Exterior
Plan Collection
3-Bedroom, 1621 Sq Ft Ranch Home Plan - 153-1122 - Main Exterior
Plan#153-1122
Starting at$1100
1621
Sq Ft
2
Story
3
Bed
2
Bath
2
Car
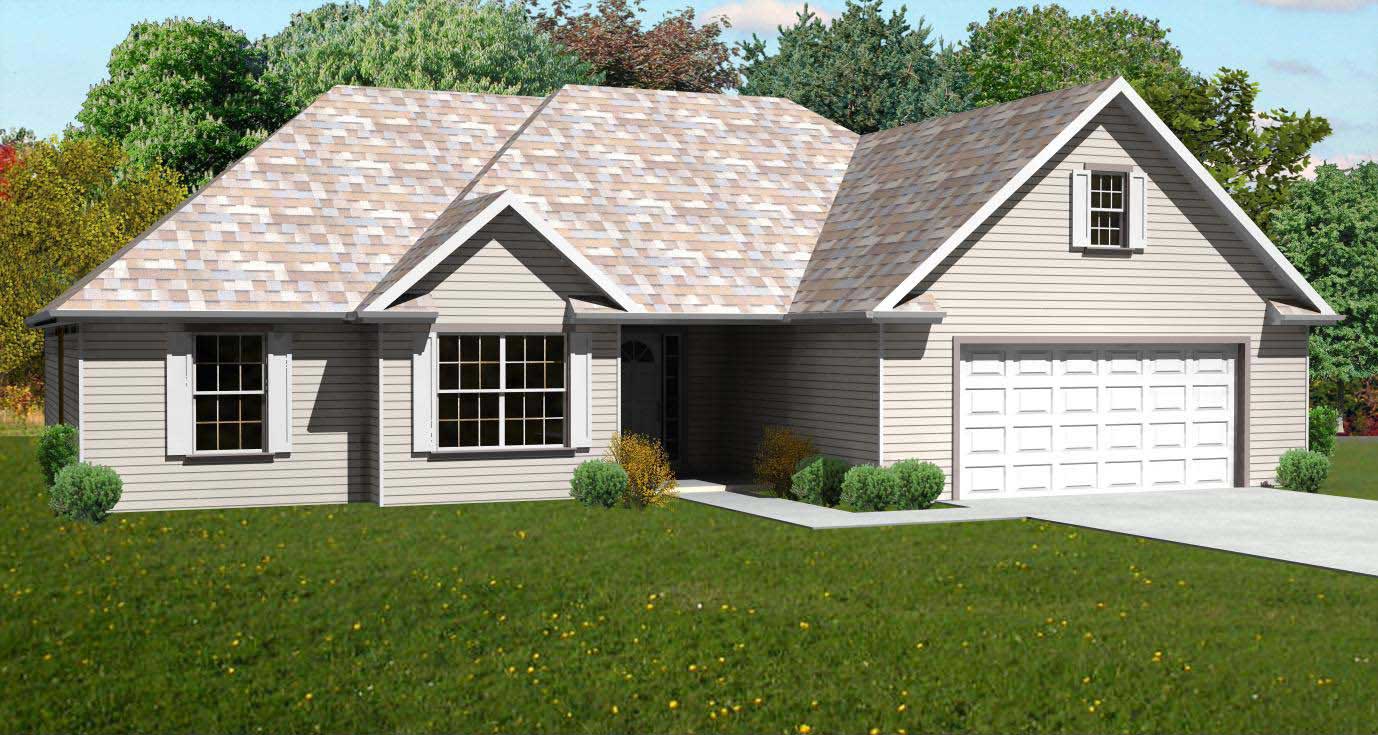
4-Bedroom, 1574 Sq Ft Country House Plan - 148-1086 - Front Exterior
Plan Collection
4-Bedroom, 1574 Sq Ft Country House Plan - 148-1086 - Front Exterior
Plan#148-1086
Starting at$750
1574
Sq Ft
1
Story
4
Bed
2
Bath
2
Car
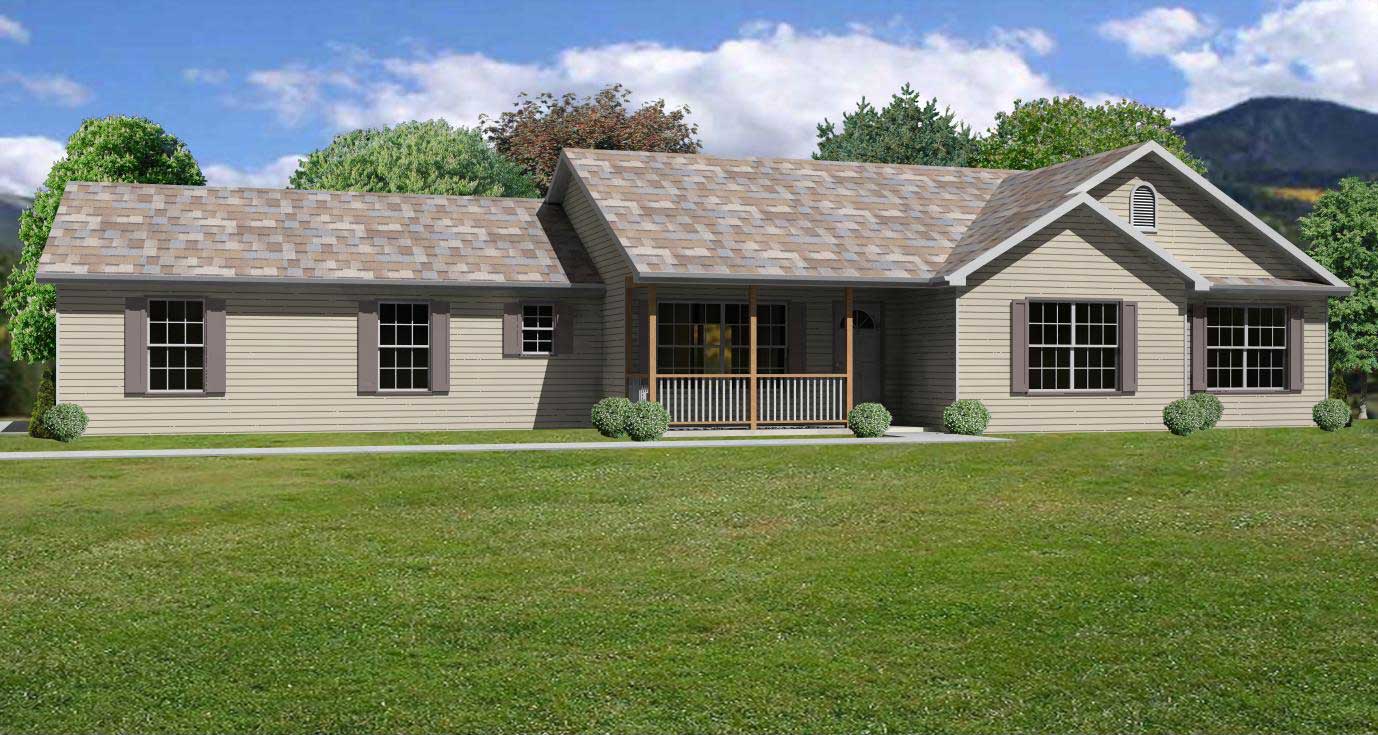
3-Bedroom, 1630 Sq Ft Country House Plan - 148-1076 - Front Exterior
Plan Collection
3-Bedroom, 1630 Sq Ft Country House Plan - 148-1076 - Front Exterior
Plan#148-1076
Starting at$750
1630
Sq Ft
1
Story
3
Bed
2.5
Bath
2
Car
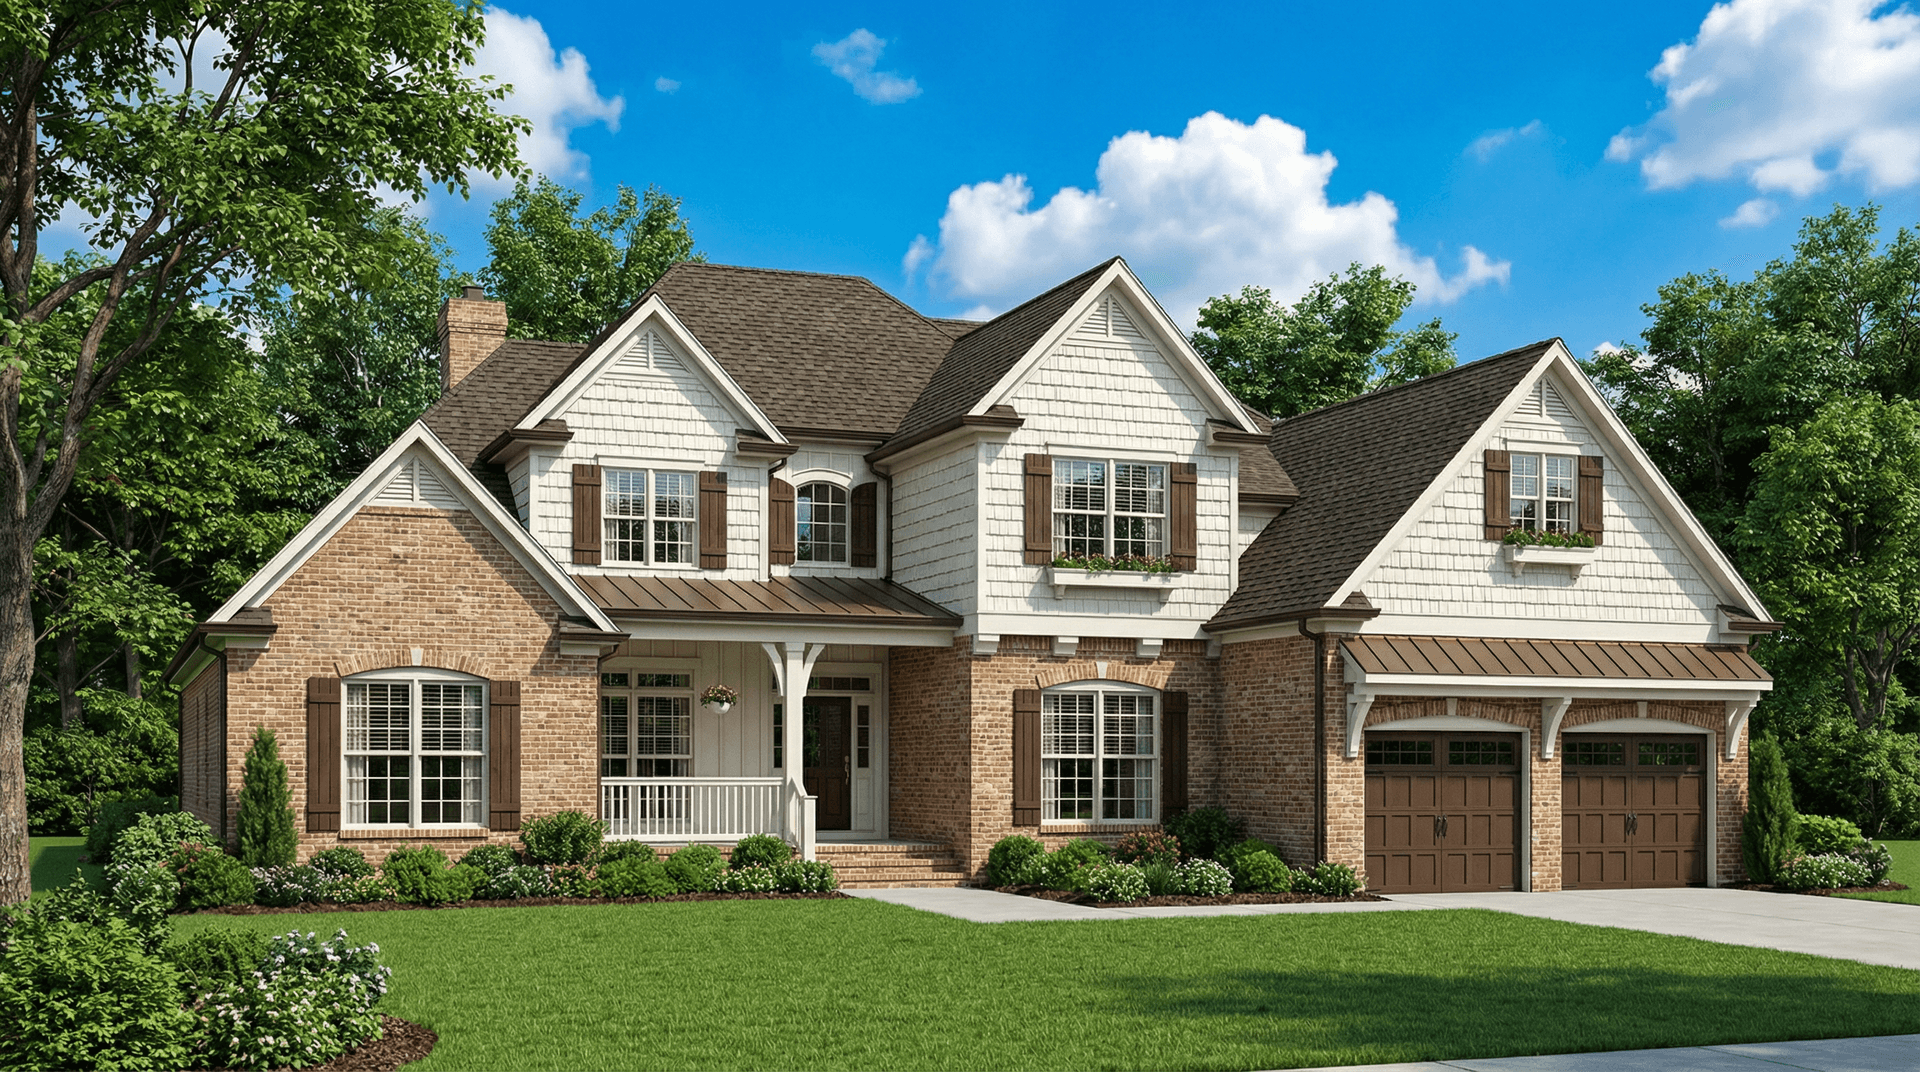
4-Bedroom, 2952 Sq Ft Country Home Plan - 153-1019 - Main Exterior
Plan Collection
4-Bedroom, 2952 Sq Ft Country Home Plan - 153-1019 - Main Exterior
Plan#153-1019
Starting at$1350
2952
Sq Ft
2
Story
4
Bed
3
Bath
2
Car
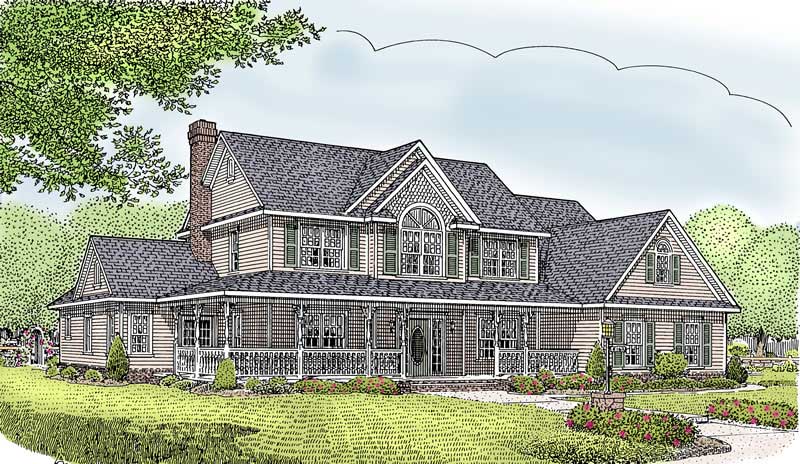
5-Bedroom, 2984 Sq Ft Country House Plan - 173-1045 - Front Exterior
Plan Collection
5-Bedroom, 2984 Sq Ft Country House Plan - 173-1045 - Front Exterior
Plan#173-1045
Starting at$1300
2984
Sq Ft
2
Story
5
Bed
2.5
Bath
2
Car
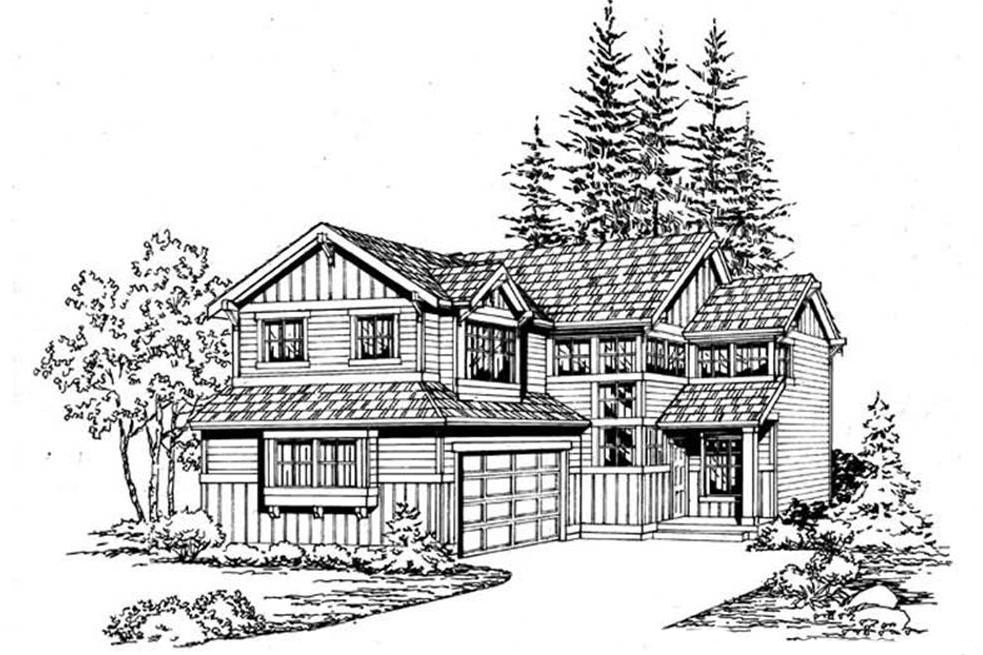
3-Bedroom, 1508 Sq Ft Traditional Home Plan - 115-1364 - Main Exterior
Plan Collection
3-Bedroom, 1508 Sq Ft Traditional Home Plan - 115-1364 - Main Exterior
Plan#115-1364
Starting at$1600
1508
Sq Ft
2
Story
3
Bed
2
Bath
2
Car
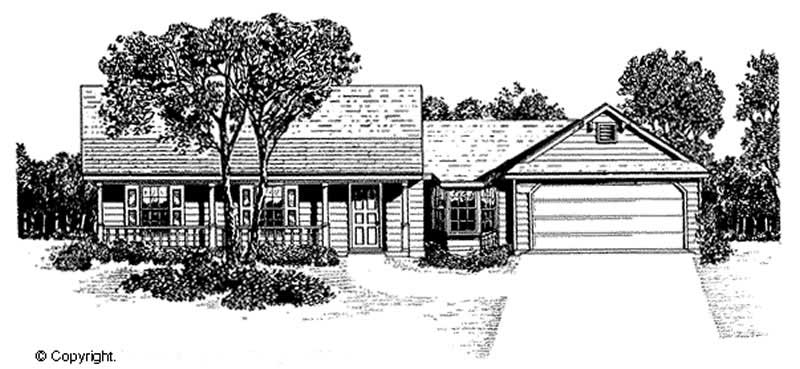
3-Bedroom, 1439 Sq Ft Country House Plan - 174-1041 - Front Exterior
Plan Collection
3-Bedroom, 1439 Sq Ft Country House Plan - 174-1041 - Front Exterior
Plan#174-1041
Starting at$660
1439
Sq Ft
1
Story
3
Bed
2
Bath
2
Car
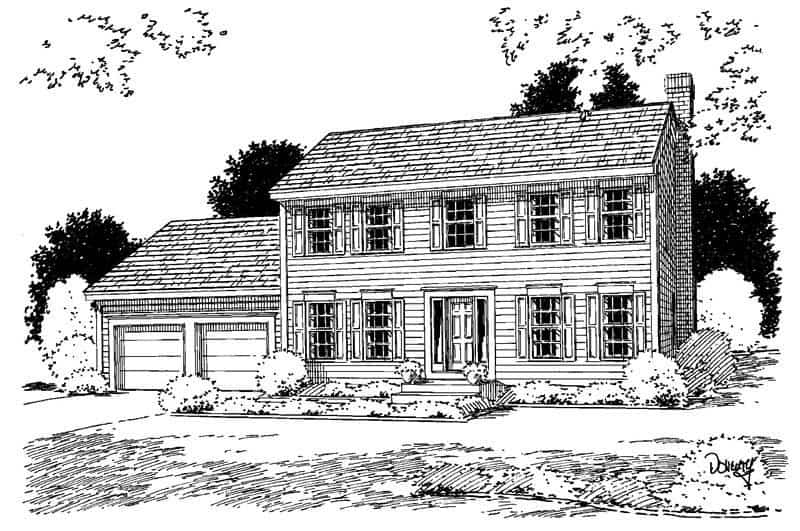
3-Bedroom, 1788 Sq Ft Country Home Plan - 121-1041 - Main Exterior
Plan Collection
3-Bedroom, 1788 Sq Ft Country Home Plan - 121-1041 - Main Exterior
Plan#121-1041
Starting at$1250
1788
Sq Ft
2
Story
3
Bed
2.5
Bath
2
Car
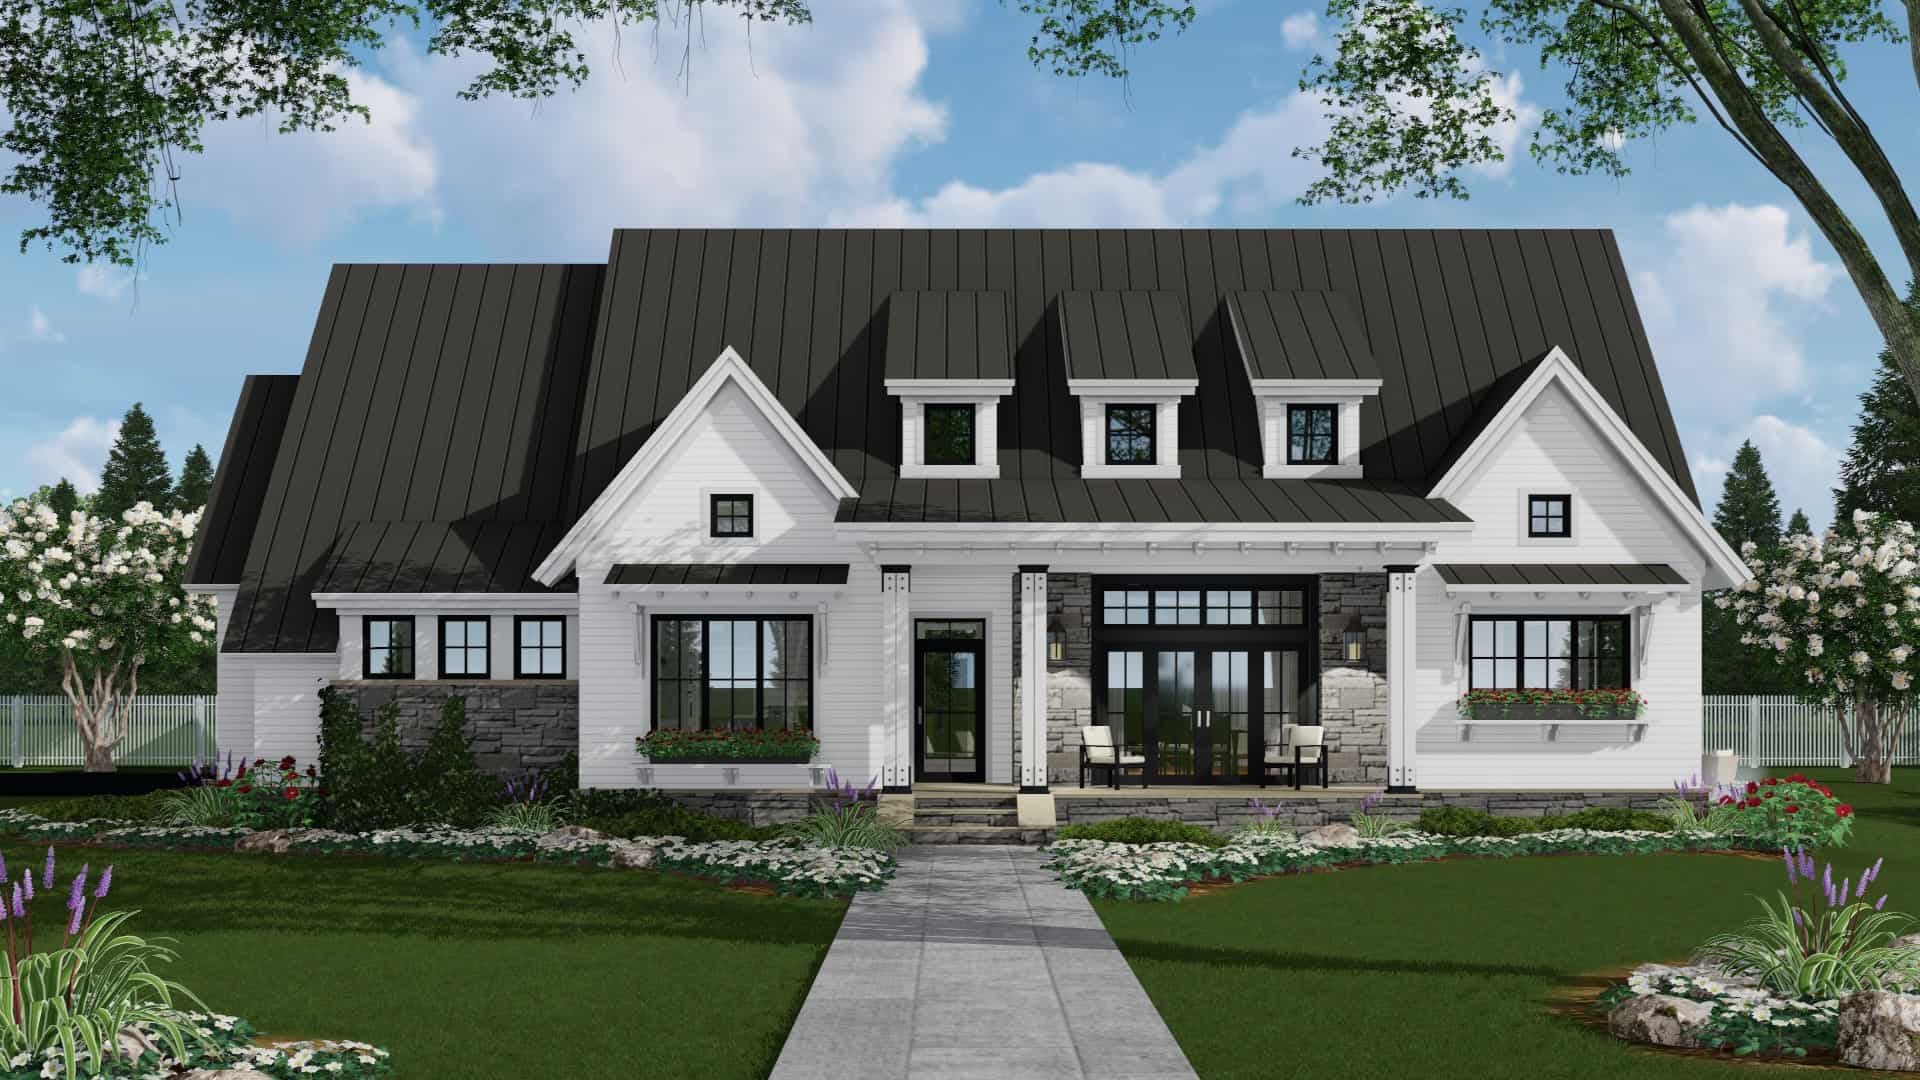
3-Bedroom, 2287 Sq Ft Ranch Home Plan - 165-1183 - Main Exterior
Plan Collection
3-Bedroom, 2287 Sq Ft Ranch Home Plan - 165-1183 - Main Exterior
Plan#165-1183
Starting at$2050
2287
Sq Ft
1
Story
3
Bed
2.5
Bath
2
Car
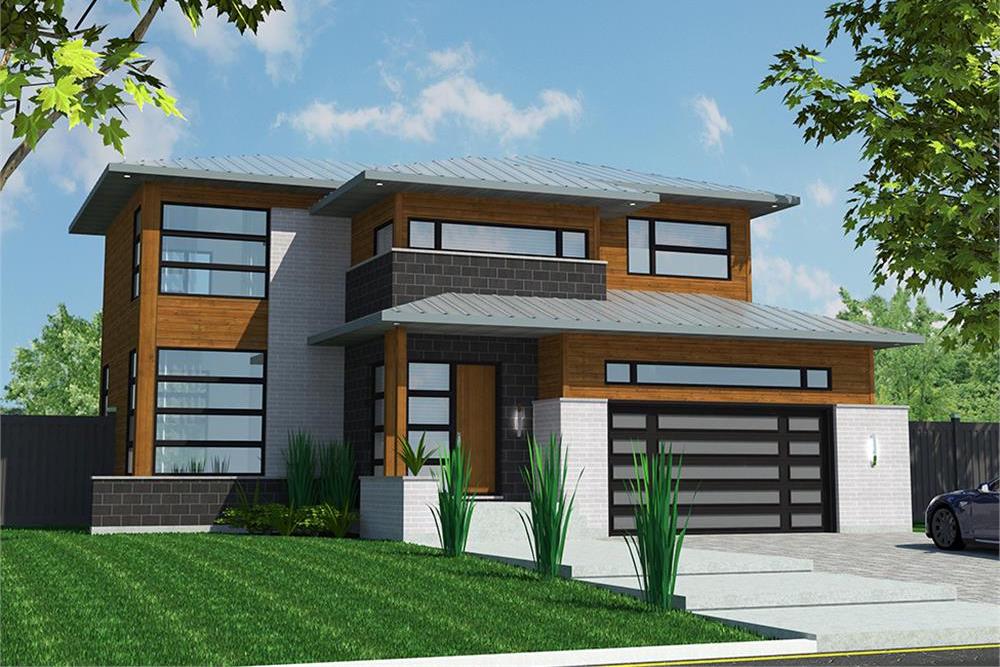
3-Bedroom, 2181 Sq Ft Contemporary House Plan - 158-1312 - Front Exterior
Plan Collection
3-Bedroom, 2181 Sq Ft Contemporary House Plan - 158-1312 - Front Exterior
Plan#158-1312
Starting at$2040
2181
Sq Ft
2
Story
3
Bed
2.5
Bath
2
Car
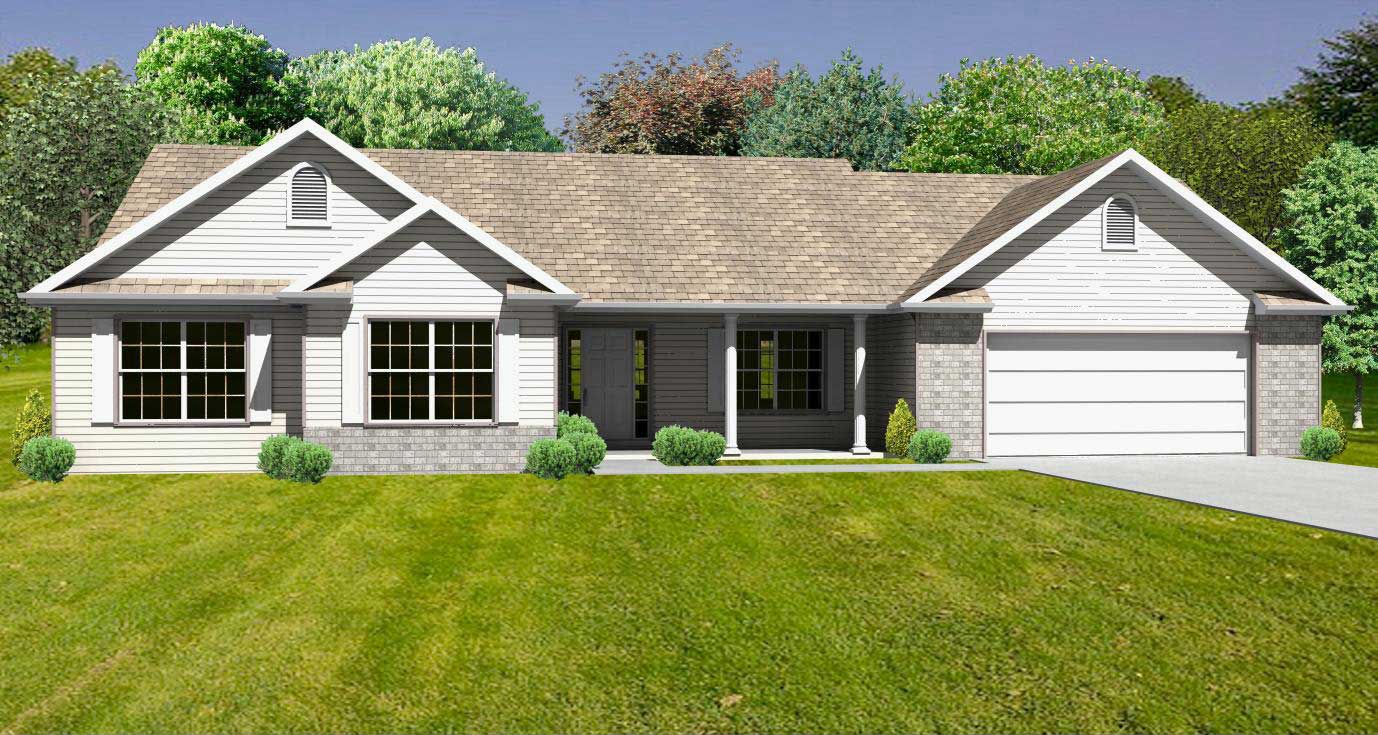
3-Bedroom, 1780 Sq Ft Country Home Plan - 148-1014 - Main Exterior
Plan Collection
3-Bedroom, 1780 Sq Ft Country Home Plan - 148-1014 - Main Exterior
Plan#148-1014
Starting at$750
1780
Sq Ft
1
Story
3
Bed
2.5
Bath
2
Car
1-Bedroom, 1867 Sq Ft Country House Plan - 135-1164 - Front Exterior
Plan Collection
1-Bedroom, 1867 Sq Ft Country House Plan - 135-1164 - Front Exterior
Plan#135-1164
Starting at$1380
1867
Sq Ft
1
Story
1
Bed
1.5
Bath
2
Car
3-Bedroom, 1824 Sq Ft Cape Cod House Plan - 170-1137 - Front Exterior
Plan Collection
3-Bedroom, 1824 Sq Ft Cape Cod House Plan - 170-1137 - Front Exterior
Plan#170-1137
Starting at$970
1824
Sq Ft
2
Story
3
Bed
2
Bath
2
Car
Craftsman Floor Plan - 4 Bedrms, 3 Baths - 2373 Sq Ft
Plan Collection
Craftsman Floor Plan - 4 Bedrms, 3 Baths - 2373 Sq Ft
Plan#213-1018
Starting at$1895
2373
Sq Ft
1.5
Story
4
Bed
3
Bath
2
Car
3-Bedroom, 1418 Sq Ft Florida Style House Plan - 150-1009 - Front Exterior
Plan Collection
3-Bedroom, 1418 Sq Ft Florida Style House Plan - 150-1009 - Front Exterior
Plan#150-1009
Starting at$1090
1418
Sq Ft
1
Story
3
Bed
2
Bath
2
Car
3-Bedroom, 1687 Sq Ft Country House Plan - 159-1027 - Front Exterior
Plan Collection
3-Bedroom, 1687 Sq Ft Country House Plan - 159-1027 - Front Exterior
Plan#159-1027
Starting at$1250
1687
Sq Ft
1
Story
3
Bed
2
Bath
2
Car
3-Bedroom, 1418 Sq Ft Country Home Plan - 148-1096 - Main Exterior
Plan Collection
3-Bedroom, 1418 Sq Ft Country Home Plan - 148-1096 - Main Exterior
Plan#148-1096
Starting at$750
1418
Sq Ft
1
Story
3
Bed
2
Bath
2
Car
3-Bedroom, 1030 Sq Ft Country Home Plan - 148-1061 - Main Exterior
Plan Collection
3-Bedroom, 1030 Sq Ft Country Home Plan - 148-1061 - Main Exterior
Plan#148-1061
Starting at$750
1030
Sq Ft
1
Story
3
Bed
1
Bath
2
Car
4-Bedroom, 2865 Sq Ft Country House Plan - 140-1012 - Front Exterior
Plan Collection
4-Bedroom, 2865 Sq Ft Country House Plan - 140-1012 - Front Exterior
Plan#140-1012
Starting at$945
2865
Sq Ft
2
Story
4
Bed
3.5
Bath
2
Car
3-Bedroom, 2294 Sq Ft Country Home Plan - 168-1055 - Main Exterior
Plan Collection
3-Bedroom, 2294 Sq Ft Country Home Plan - 168-1055 - Main Exterior
Plan#168-1055
Starting at$1600
2294
Sq Ft
2
Story
3
Bed
2.5
Bath
2
Car
2-Bedroom, 1200 Sq Ft Country House Plan - 170-2841 - Front Exterior
Plan Collection
2-Bedroom, 1200 Sq Ft Country House Plan - 170-2841 - Front Exterior
Plan#170-2841
Starting at$770
1200
Sq Ft
1
Story
2
Bed
2
Bath
2
Car
3-Bedroom, 1728 Sq Ft Country Home Plan - 121-1010 - Main Exterior
Plan Collection
3-Bedroom, 1728 Sq Ft Country Home Plan - 121-1010 - Main Exterior
Plan#121-1010
Starting at$1250
1728
Sq Ft
2
Story
3
Bed
2.5
Bath
2
Car
3-Bedroom, 1532 Sq Ft Country House Plan - 148-1101 - Front Exterior
Plan Collection
3-Bedroom, 1532 Sq Ft Country House Plan - 148-1101 - Front Exterior
Plan#148-1101
Starting at$750
1532
Sq Ft
1
Story
3
Bed
2
Bath
2
Car
3-Bedroom, 1247 Sq Ft Country House Plan - 174-1065 - Front Exterior
Plan Collection
3-Bedroom, 1247 Sq Ft Country House Plan - 174-1065 - Front Exterior
Plan#174-1065
Starting at$610
1247
Sq Ft
1
Story
3
Bed
2
Bath
2
Car
3-Bedroom, 1621 Sq Ft Ranch Home Plan - 153-1122 - Main Exterior
Plan Collection
3-Bedroom, 1621 Sq Ft Ranch Home Plan - 153-1122 - Main Exterior
Plan#153-1122
Starting at$1100
1621
Sq Ft
2
Story
3
Bed
2
Bath
2
Car
4-Bedroom, 1574 Sq Ft Country House Plan - 148-1086 - Front Exterior
Plan Collection
4-Bedroom, 1574 Sq Ft Country House Plan - 148-1086 - Front Exterior
Plan#148-1086
Starting at$750
1574
Sq Ft
1
Story
4
Bed
2
Bath
2
Car
3-Bedroom, 1630 Sq Ft Country House Plan - 148-1076 - Front Exterior
Plan Collection
3-Bedroom, 1630 Sq Ft Country House Plan - 148-1076 - Front Exterior
Plan#148-1076
Starting at$750
1630
Sq Ft
1
Story
3
Bed
2.5
Bath
2
Car
4-Bedroom, 2952 Sq Ft Country Home Plan - 153-1019 - Main Exterior
Plan Collection
4-Bedroom, 2952 Sq Ft Country Home Plan - 153-1019 - Main Exterior
Plan#153-1019
Starting at$1350
2952
Sq Ft
2
Story
4
Bed
3
Bath
2
Car
5-Bedroom, 2984 Sq Ft Country House Plan - 173-1045 - Front Exterior
Plan Collection
5-Bedroom, 2984 Sq Ft Country House Plan - 173-1045 - Front Exterior
Plan#173-1045
Starting at$1300
2984
Sq Ft
2
Story
5
Bed
2.5
Bath
2
Car
3-Bedroom, 1508 Sq Ft Traditional Home Plan - 115-1364 - Main Exterior
Plan Collection
3-Bedroom, 1508 Sq Ft Traditional Home Plan - 115-1364 - Main Exterior
Plan#115-1364
Starting at$1600
1508
Sq Ft
2
Story
3
Bed
2
Bath
2
Car
3-Bedroom, 1439 Sq Ft Country House Plan - 174-1041 - Front Exterior
Plan Collection
3-Bedroom, 1439 Sq Ft Country House Plan - 174-1041 - Front Exterior
Plan#174-1041
Starting at$660
1439
Sq Ft
1
Story
3
Bed
2
Bath
2
Car
3-Bedroom, 1788 Sq Ft Country Home Plan - 121-1041 - Main Exterior
Plan Collection
3-Bedroom, 1788 Sq Ft Country Home Plan - 121-1041 - Main Exterior
Plan#121-1041
Starting at$1250
1788
Sq Ft
2
Story
3
Bed
2.5
Bath
2
Car
3-Bedroom, 2287 Sq Ft Ranch Home Plan - 165-1183 - Main Exterior
Plan Collection
3-Bedroom, 2287 Sq Ft Ranch Home Plan - 165-1183 - Main Exterior
Plan#165-1183
Starting at$2050
2287
Sq Ft
1
Story
3
Bed
2.5
Bath
2
Car
3-Bedroom, 2181 Sq Ft Contemporary House Plan - 158-1312 - Front Exterior
Plan Collection
3-Bedroom, 2181 Sq Ft Contemporary House Plan - 158-1312 - Front Exterior
Plan#158-1312
Starting at$2040
2181
Sq Ft
2
Story
3
Bed
2.5
Bath
2
Car
3-Bedroom, 1780 Sq Ft Country Home Plan - 148-1014 - Main Exterior
Plan Collection
3-Bedroom, 1780 Sq Ft Country Home Plan - 148-1014 - Main Exterior
Plan#148-1014
Starting at$750
1780
Sq Ft
1
Story
3
Bed
2.5
Bath
2
Car
1...9091929394...199