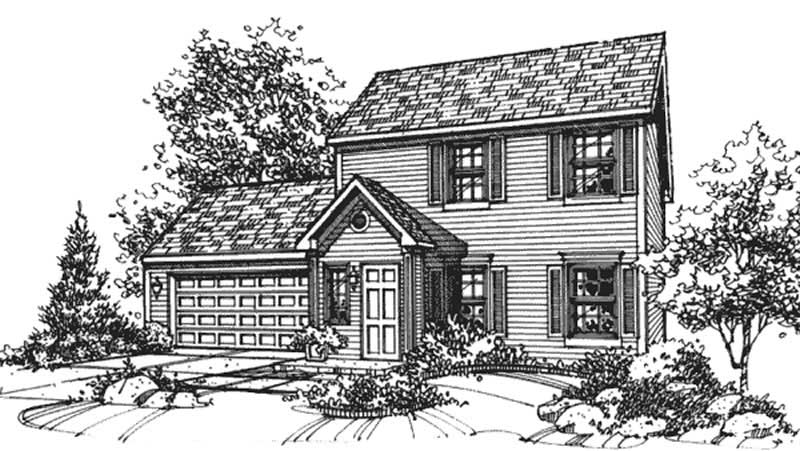
2 Garage House Plans

11,506
Plan Results
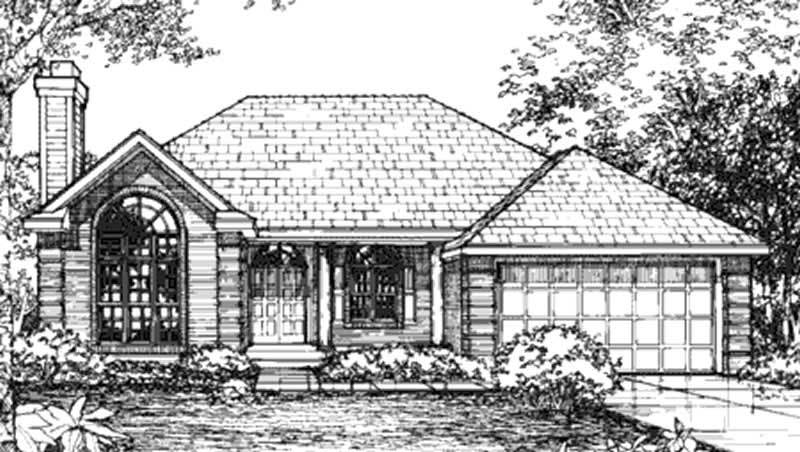
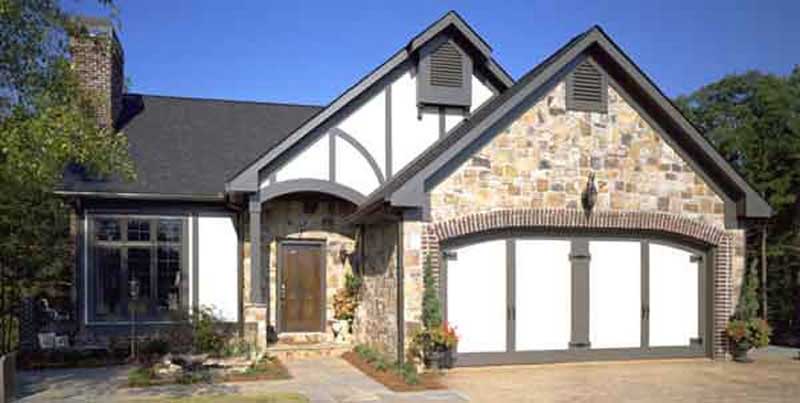
4-Bedroom, 3966 Sq Ft European Home Plan - 157-1621 - Main Exterior
Plan Collection
4-Bedroom, 3966 Sq Ft European Home Plan - 157-1621 - Main Exterior
Plan#157-1621
Starting at$1795
3966
Sq Ft
2
Story
4
Bed
4
Bath
2
Car
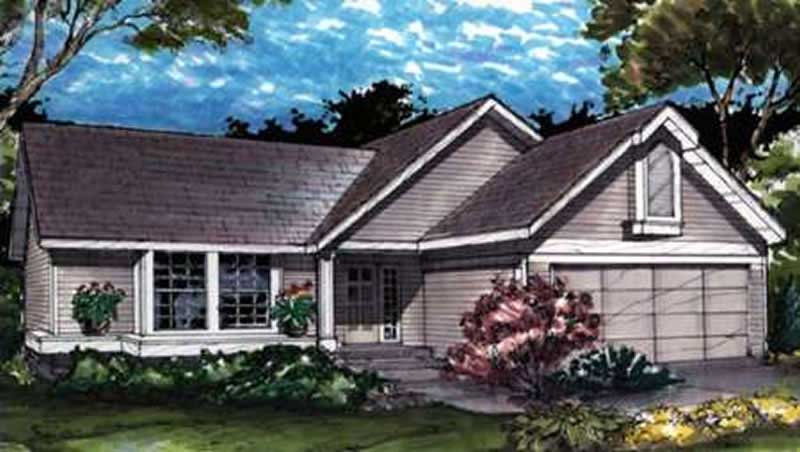
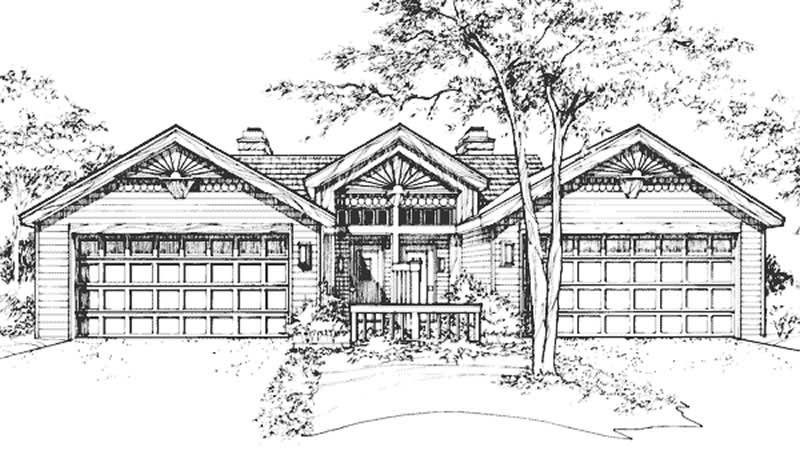
3-Bedroom, 3716 Sq Ft Multi-Level House Plan - 157-1591 - Front Exterior
Plan Collection
3-Bedroom, 3716 Sq Ft Multi-Level House Plan - 157-1591 - Front Exterior
Plan#157-1591
Starting at$1795
3716
Sq Ft
2
Story
3
Bed
3
Bath
2
Car
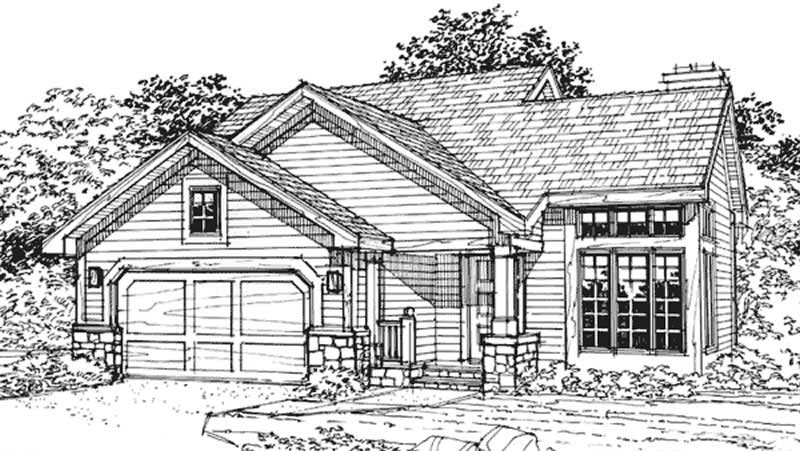
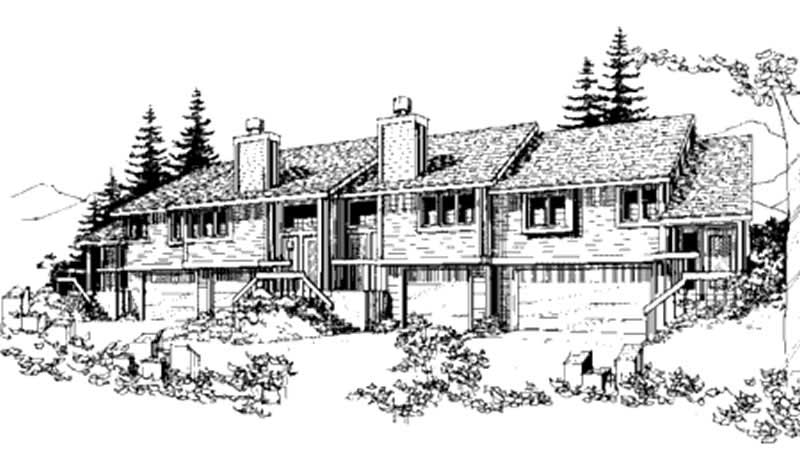
2-Bedroom, 2445 Sq Ft Contemporary Home Plan - 144-1075 - Main Exterior
Plan Collection
2-Bedroom, 2445 Sq Ft Contemporary Home Plan - 144-1075 - Main Exterior
Plan#144-1075
Starting at$1350
2445
Sq Ft
1
Story
2
Bed
4
Bath
2
Car
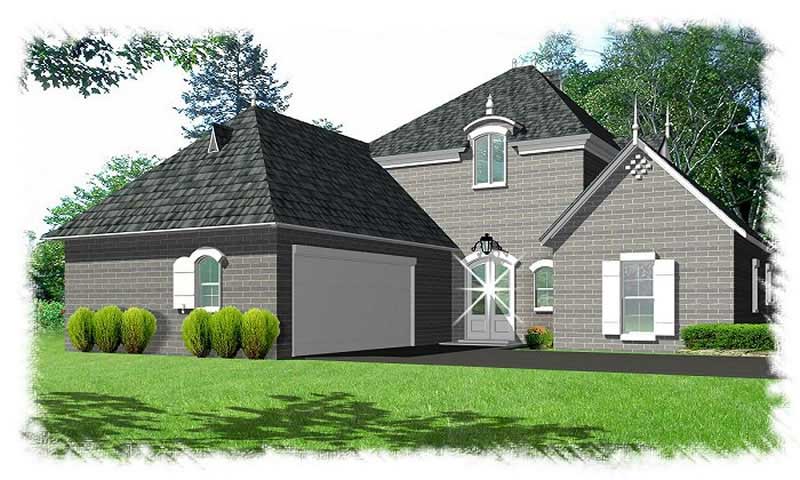
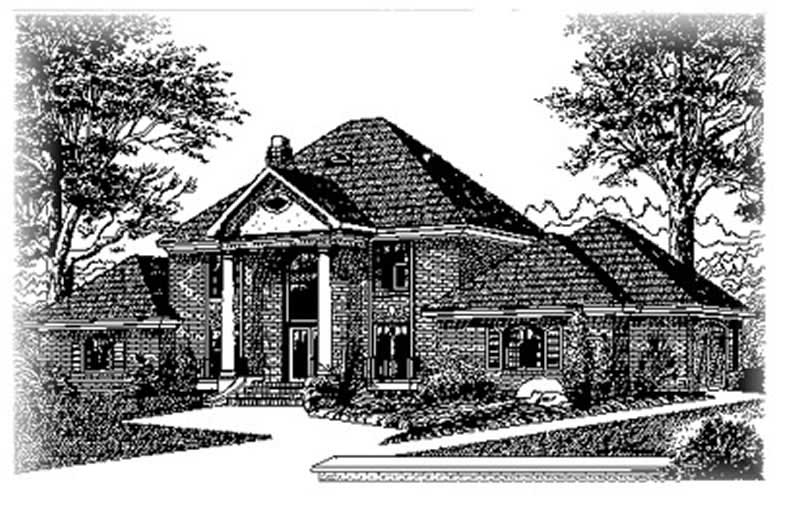
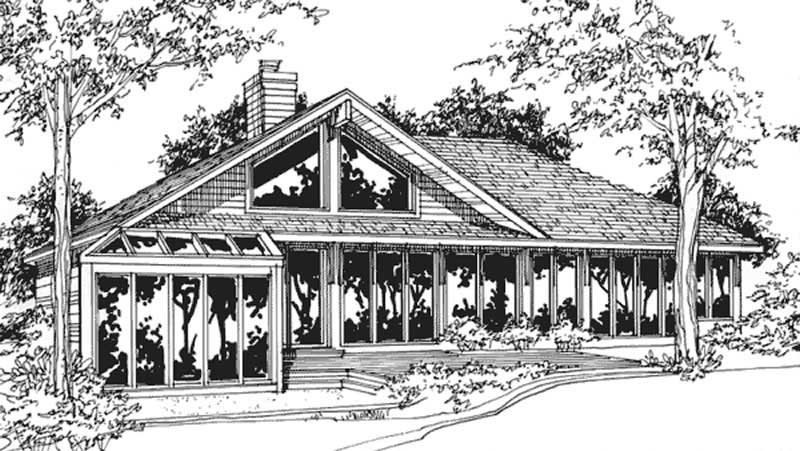
3-Bedroom, 2470 Sq Ft Country House Plan - 135-1240 - Front Exterior
Plan Collection
3-Bedroom, 2470 Sq Ft Country House Plan - 135-1240 - Front Exterior
Plan#135-1240
Starting at$1725
2470
Sq Ft
2
Story
3
Bed
2
Bath
2
Car
3-Bedroom, 2848 Sq Ft Country House Plan - 135-1255 - Front Exterior
Plan Collection
3-Bedroom, 2848 Sq Ft Country House Plan - 135-1255 - Front Exterior
Plan#135-1255
Starting at$1725
2848
Sq Ft
2
Story
3
Bed
3
Bath
2
Car
4-Bedroom, 2628 Sq Ft French Home Plan - 113-1107 - Main Exterior
Plan Collection
4-Bedroom, 2628 Sq Ft French Home Plan - 113-1107 - Main Exterior
Plan#113-1107
Starting at$400
2628
Sq Ft
2
Story
4
Bed
3
Bath
2
Car
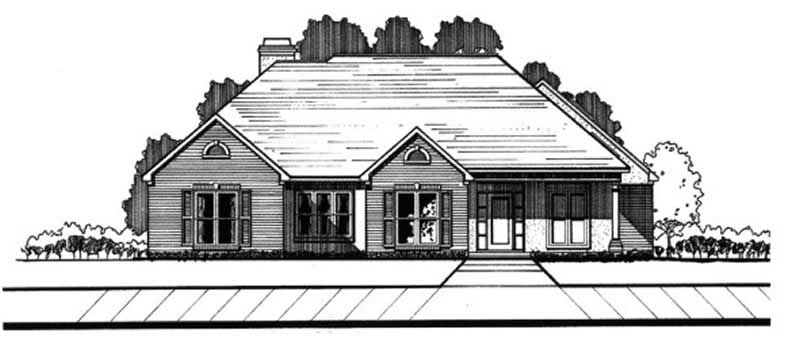
4-Bedroom, 2571 Sq Ft French House - Plan #113-1090 - Front Exterior
Plan Collection
4-Bedroom, 2571 Sq Ft French House - Plan #113-1090 - Front Exterior
Plan#113-1090
Starting at$400
2571
Sq Ft
1.5
Story
4
Bed
3
Bath
2
Car
3-Bedroom, 3448 Sq Ft European House Plan - 134-1294 - Front Exterior
Plan Collection
3-Bedroom, 3448 Sq Ft European House Plan - 134-1294 - Front Exterior
Plan#134-1294
Starting at$11378
3448
Sq Ft
2
Story
3
Bed
4.5
Bath
2
Car
2-Bedroom, 2581 Sq Ft Contemporary House Plan - 134-1284 - Front Exterior
Plan Collection
2-Bedroom, 2581 Sq Ft Contemporary House Plan - 134-1284 - Front Exterior
Plan#134-1284
Starting at$8517
2581
Sq Ft
1
Story
2
Bed
2
Bath
2
Car
3-Bedroom, 1837 Sq Ft European House Plan - 135-1277 - Front Exterior
Plan Collection
3-Bedroom, 1837 Sq Ft European House Plan - 135-1277 - Front Exterior
Plan#135-1277
Starting at$1380
1837
Sq Ft
1
Story
3
Bed
3
Bath
2
Car
3-Bedroom, 1851 Sq Ft Cape Cod Home Plan - 124-1022 - Main Exterior
Plan Collection
3-Bedroom, 1851 Sq Ft Cape Cod Home Plan - 124-1022 - Main Exterior
Plan#124-1022
Starting at$725
1851
Sq Ft
2
Story
3
Bed
2
Bath
2
Car
4-Bedroom, 2720 Sq Ft Ranch House Plan - 124-1032 - Front Exterior
Plan Collection
4-Bedroom, 2720 Sq Ft Ranch House Plan - 124-1032 - Front Exterior
Plan#124-1032
Starting at$745
2720
Sq Ft
1
Story
4
Bed
2
Bath
2
Car
3-Bedroom, 1736 Sq Ft Ranch House Plan - 124-1038 - Front Exterior
Plan Collection
3-Bedroom, 1736 Sq Ft Ranch House Plan - 124-1038 - Front Exterior
Plan#124-1038
Starting at$725
1736
Sq Ft
1
Story
3
Bed
2
Bath
2
Car
3-Bedroom, 1207 Sq Ft Ranch House Plan - 124-1093 - Front Exterior
Plan Collection
3-Bedroom, 1207 Sq Ft Ranch House Plan - 124-1093 - Front Exterior
Plan#124-1093
Starting at$645
1207
Sq Ft
1
Story
3
Bed
2
Bath
2
Car
4-Bedroom, 3201 Sq Ft Mediterranean Home Plan - 113-1002 - Main Exterior
Plan Collection
4-Bedroom, 3201 Sq Ft Mediterranean Home Plan - 113-1002 - Main Exterior
Plan#113-1002
Starting at$400
3201
Sq Ft
2
Story
4
Bed
3
Bath
2
Car
3-Bedroom, 2603 Sq Ft Traditional House Plan - 113-1055 - Front Exterior
Plan Collection
3-Bedroom, 2603 Sq Ft Traditional House Plan - 113-1055 - Front Exterior
Plan#113-1055
Starting at$400
2603
Sq Ft
2
Story
3
Bed
3
Bath
2
Car
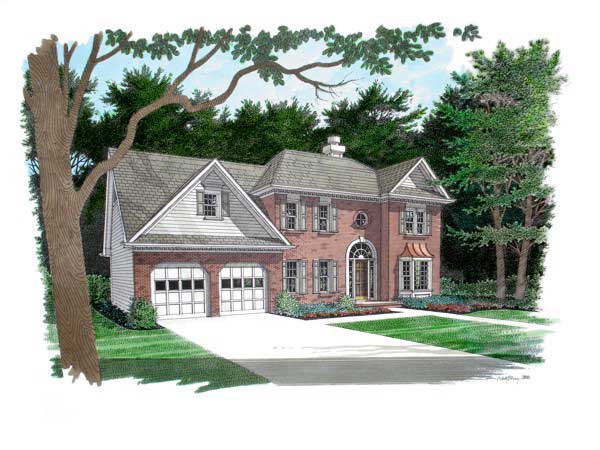
3-Bedroom, 1830 Sq Ft Colonial Home Plan - 113-1058 - Main Exterior
Plan Collection
3-Bedroom, 1830 Sq Ft Colonial Home Plan - 113-1058 - Main Exterior
Plan#113-1058
Starting at$350
1830
Sq Ft
1
Story
3
Bed
2
Bath
2
Car
3-Bedroom, 1657 Sq Ft Home Plan - 121-1043 - Main Exterior
Plan Collection
3-Bedroom, 1657 Sq Ft Home Plan - 121-1043 - Main Exterior
Plan#121-1043
Starting at$1250
1657
Sq Ft
2
Story
3
Bed
2.5
Bath
2
Car
4-Bedroom, 2611 Sq Ft Home Plan - 121-1055 - Main Exterior
Plan Collection
4-Bedroom, 2611 Sq Ft Home Plan - 121-1055 - Main Exterior
Plan#121-1055
Starting at$1350
2611
Sq Ft
2
Story
4
Bed
2.5
Bath
2
Car
3-Bedroom, 1741 Sq Ft European Home Plan - 113-1056 - Main Exterior
Plan Collection
3-Bedroom, 1741 Sq Ft European Home Plan - 113-1056 - Main Exterior
Plan#113-1056
Starting at$325
1741
Sq Ft
2
Story
3
Bed
2
Bath
2
Car
3-Bedroom, 1875 Sq Ft Contemporary House Plan - 145-1490 - Front Exterior
Plan Collection
3-Bedroom, 1875 Sq Ft Contemporary House Plan - 145-1490 - Front Exterior
Plan#145-1490
Starting at$900
1875
Sq Ft
1
Story
3
Bed
2
Bath
2
Car
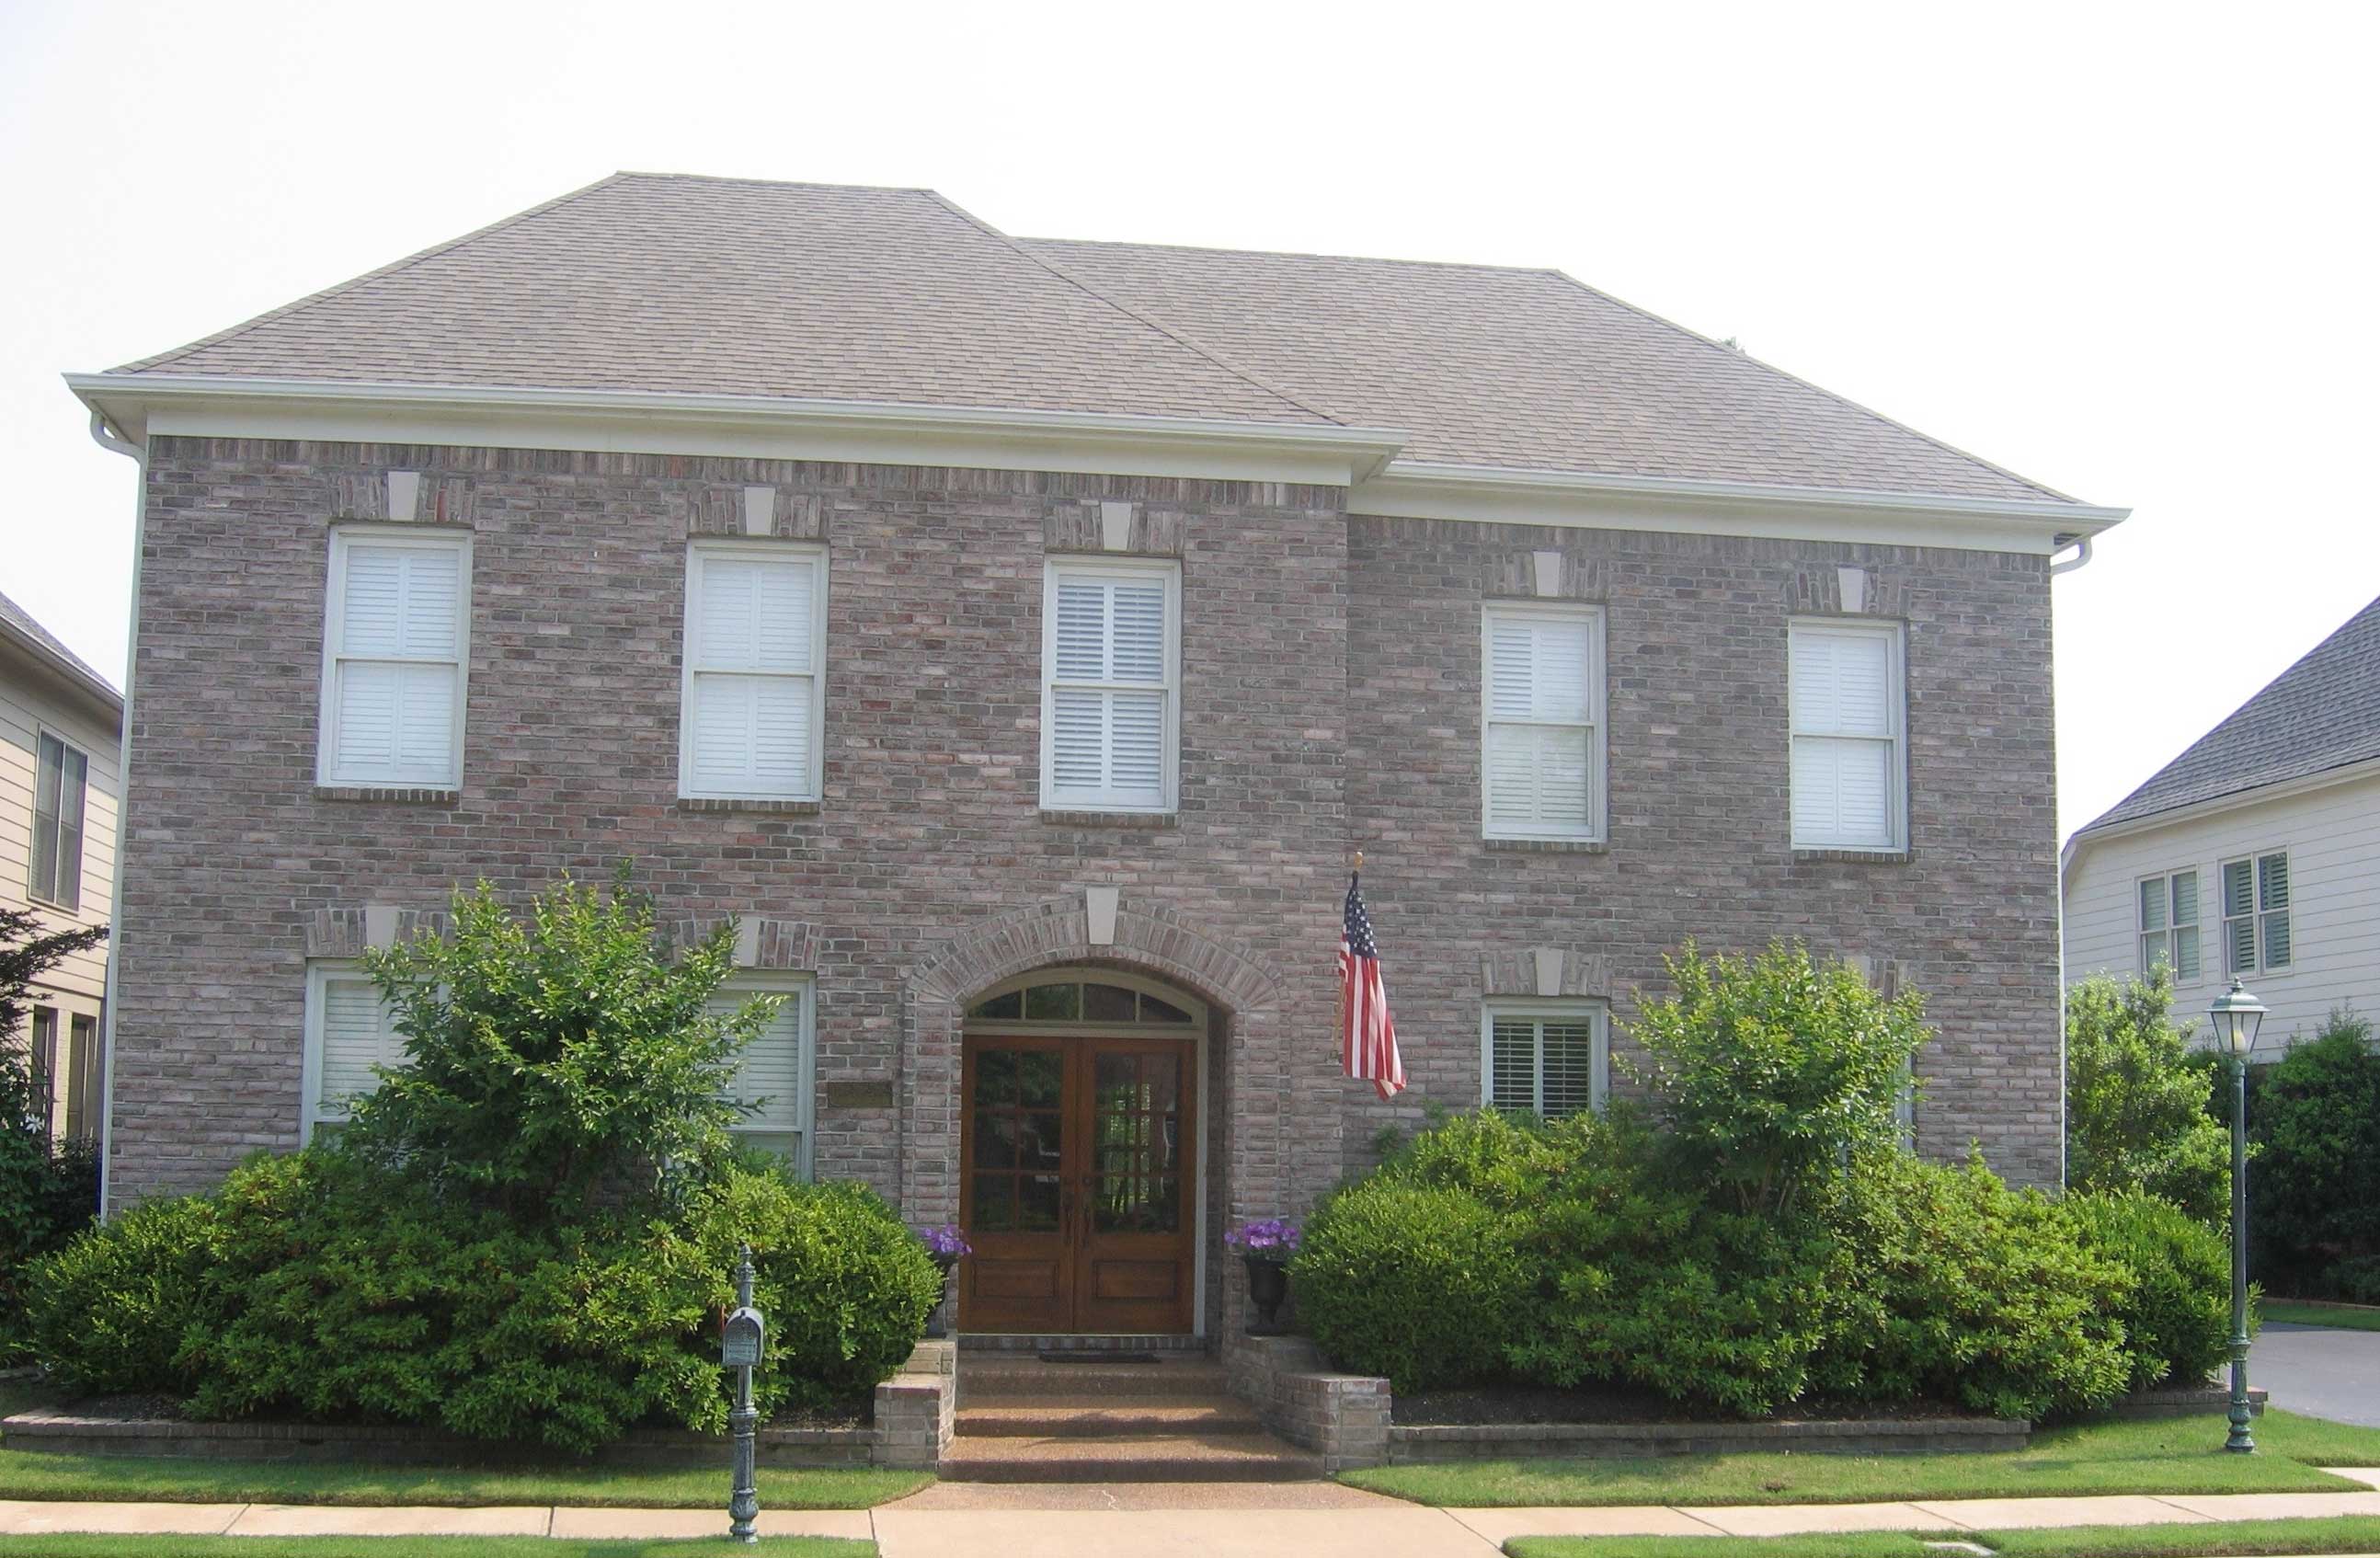
3-Bedroom, 3341 Sq Ft French House Plan - 170-1871 - Front Exterior
Plan Collection
3-Bedroom, 3341 Sq Ft French House Plan - 170-1871 - Front Exterior
Plan#170-1871
Starting at$1390
3341
Sq Ft
2
Story
3
Bed
2.5
Bath
2
Car
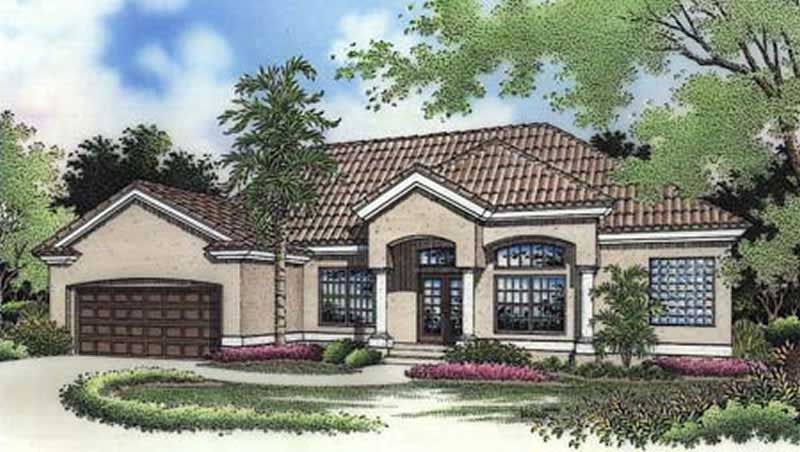
3-Bedroom, 2090 Sq Ft Florida Style House Plan - 146-2651 - Front Exterior
Plan Collection
3-Bedroom, 2090 Sq Ft Florida Style House Plan - 146-2651 - Front Exterior
Plan#146-2651
Starting at$1015
2090
Sq Ft
1
Story
3
Bed
2.5
Bath
2
Car
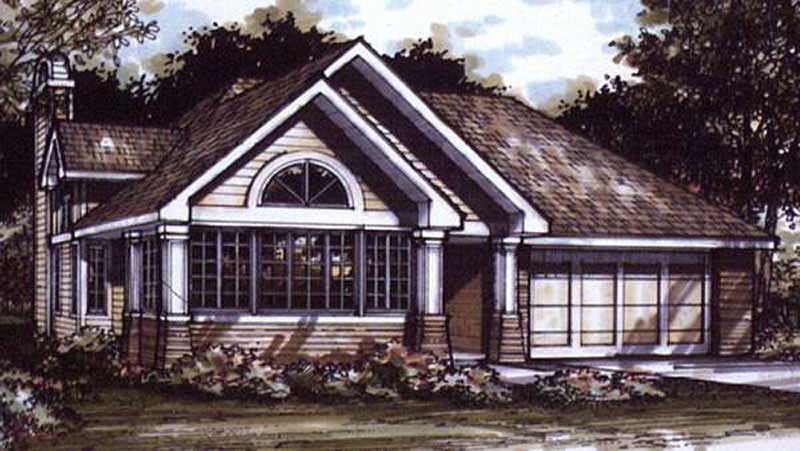
1-Bedroom, 1421 Sq Ft Country House Plan - 146-2984 - Front Exterior
Plan Collection
1-Bedroom, 1421 Sq Ft Country House Plan - 146-2984 - Front Exterior
Plan#146-2984
Starting at$885
1421
Sq Ft
1
Story
1
Bed
2
Bath
2
Car
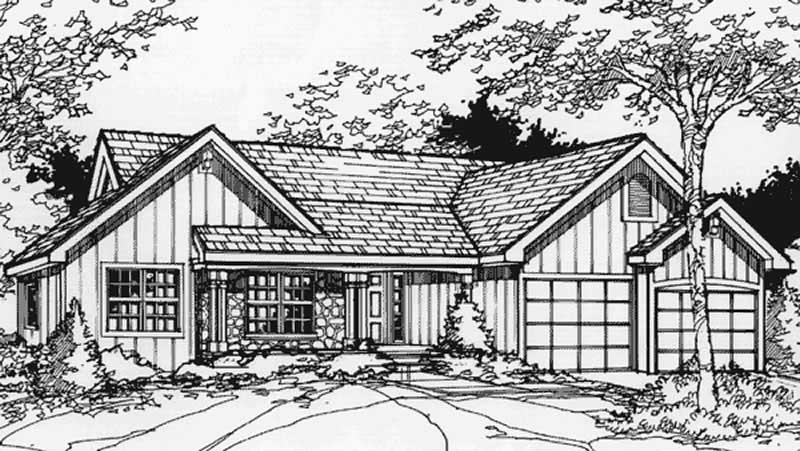
4-Bedroom, 3966 Sq Ft European Home Plan - 157-1621 - Main Exterior
Plan Collection
4-Bedroom, 3966 Sq Ft European Home Plan - 157-1621 - Main Exterior
Plan#157-1621
Starting at$1795
3966
Sq Ft
2
Story
4
Bed
4
Bath
2
Car
3-Bedroom, 3716 Sq Ft Multi-Level House Plan - 157-1591 - Front Exterior
Plan Collection
3-Bedroom, 3716 Sq Ft Multi-Level House Plan - 157-1591 - Front Exterior
Plan#157-1591
Starting at$1795
3716
Sq Ft
2
Story
3
Bed
3
Bath
2
Car
2-Bedroom, 2445 Sq Ft Contemporary Home Plan - 144-1075 - Main Exterior
Plan Collection
2-Bedroom, 2445 Sq Ft Contemporary Home Plan - 144-1075 - Main Exterior
Plan#144-1075
Starting at$1350
2445
Sq Ft
1
Story
2
Bed
4
Bath
2
Car
3-Bedroom, 2470 Sq Ft Country House Plan - 135-1240 - Front Exterior
Plan Collection
3-Bedroom, 2470 Sq Ft Country House Plan - 135-1240 - Front Exterior
Plan#135-1240
Starting at$1725
2470
Sq Ft
2
Story
3
Bed
2
Bath
2
Car
3-Bedroom, 2848 Sq Ft Country House Plan - 135-1255 - Front Exterior
Plan Collection
3-Bedroom, 2848 Sq Ft Country House Plan - 135-1255 - Front Exterior
Plan#135-1255
Starting at$1725
2848
Sq Ft
2
Story
3
Bed
3
Bath
2
Car
4-Bedroom, 2628 Sq Ft French Home Plan - 113-1107 - Main Exterior
Plan Collection
4-Bedroom, 2628 Sq Ft French Home Plan - 113-1107 - Main Exterior
Plan#113-1107
Starting at$400
2628
Sq Ft
2
Story
4
Bed
3
Bath
2
Car
4-Bedroom, 2571 Sq Ft French House - Plan #113-1090 - Front Exterior
Plan Collection
4-Bedroom, 2571 Sq Ft French House - Plan #113-1090 - Front Exterior
Plan#113-1090
Starting at$400
2571
Sq Ft
1.5
Story
4
Bed
3
Bath
2
Car
3-Bedroom, 3448 Sq Ft European House Plan - 134-1294 - Front Exterior
Plan Collection
3-Bedroom, 3448 Sq Ft European House Plan - 134-1294 - Front Exterior
Plan#134-1294
Starting at$11378
3448
Sq Ft
2
Story
3
Bed
4.5
Bath
2
Car
2-Bedroom, 2581 Sq Ft Contemporary House Plan - 134-1284 - Front Exterior
Plan Collection
2-Bedroom, 2581 Sq Ft Contemporary House Plan - 134-1284 - Front Exterior
Plan#134-1284
Starting at$8517
2581
Sq Ft
1
Story
2
Bed
2
Bath
2
Car
3-Bedroom, 1837 Sq Ft European House Plan - 135-1277 - Front Exterior
Plan Collection
3-Bedroom, 1837 Sq Ft European House Plan - 135-1277 - Front Exterior
Plan#135-1277
Starting at$1380
1837
Sq Ft
1
Story
3
Bed
3
Bath
2
Car
3-Bedroom, 1851 Sq Ft Cape Cod Home Plan - 124-1022 - Main Exterior
Plan Collection
3-Bedroom, 1851 Sq Ft Cape Cod Home Plan - 124-1022 - Main Exterior
Plan#124-1022
Starting at$725
1851
Sq Ft
2
Story
3
Bed
2
Bath
2
Car
4-Bedroom, 2720 Sq Ft Ranch House Plan - 124-1032 - Front Exterior
Plan Collection
4-Bedroom, 2720 Sq Ft Ranch House Plan - 124-1032 - Front Exterior
Plan#124-1032
Starting at$745
2720
Sq Ft
1
Story
4
Bed
2
Bath
2
Car
3-Bedroom, 1736 Sq Ft Ranch House Plan - 124-1038 - Front Exterior
Plan Collection
3-Bedroom, 1736 Sq Ft Ranch House Plan - 124-1038 - Front Exterior
Plan#124-1038
Starting at$725
1736
Sq Ft
1
Story
3
Bed
2
Bath
2
Car
3-Bedroom, 1207 Sq Ft Ranch House Plan - 124-1093 - Front Exterior
Plan Collection
3-Bedroom, 1207 Sq Ft Ranch House Plan - 124-1093 - Front Exterior
Plan#124-1093
Starting at$645
1207
Sq Ft
1
Story
3
Bed
2
Bath
2
Car
4-Bedroom, 3201 Sq Ft Mediterranean Home Plan - 113-1002 - Main Exterior
Plan Collection
4-Bedroom, 3201 Sq Ft Mediterranean Home Plan - 113-1002 - Main Exterior
Plan#113-1002
Starting at$400
3201
Sq Ft
2
Story
4
Bed
3
Bath
2
Car
3-Bedroom, 2603 Sq Ft Traditional House Plan - 113-1055 - Front Exterior
Plan Collection
3-Bedroom, 2603 Sq Ft Traditional House Plan - 113-1055 - Front Exterior
Plan#113-1055
Starting at$400
2603
Sq Ft
2
Story
3
Bed
3
Bath
2
Car
3-Bedroom, 1830 Sq Ft Colonial Home Plan - 113-1058 - Main Exterior
Plan Collection
3-Bedroom, 1830 Sq Ft Colonial Home Plan - 113-1058 - Main Exterior
Plan#113-1058
Starting at$350
1830
Sq Ft
1
Story
3
Bed
2
Bath
2
Car
3-Bedroom, 1657 Sq Ft Home Plan - 121-1043 - Main Exterior
Plan Collection
3-Bedroom, 1657 Sq Ft Home Plan - 121-1043 - Main Exterior
Plan#121-1043
Starting at$1250
1657
Sq Ft
2
Story
3
Bed
2.5
Bath
2
Car
4-Bedroom, 2611 Sq Ft Home Plan - 121-1055 - Main Exterior
Plan Collection
4-Bedroom, 2611 Sq Ft Home Plan - 121-1055 - Main Exterior
Plan#121-1055
Starting at$1350
2611
Sq Ft
2
Story
4
Bed
2.5
Bath
2
Car
3-Bedroom, 1741 Sq Ft European Home Plan - 113-1056 - Main Exterior
Plan Collection
3-Bedroom, 1741 Sq Ft European Home Plan - 113-1056 - Main Exterior
Plan#113-1056
Starting at$325
1741
Sq Ft
2
Story
3
Bed
2
Bath
2
Car
3-Bedroom, 1875 Sq Ft Contemporary House Plan - 145-1490 - Front Exterior
Plan Collection
3-Bedroom, 1875 Sq Ft Contemporary House Plan - 145-1490 - Front Exterior
Plan#145-1490
Starting at$900
1875
Sq Ft
1
Story
3
Bed
2
Bath
2
Car
3-Bedroom, 3341 Sq Ft French House Plan - 170-1871 - Front Exterior
Plan Collection
3-Bedroom, 3341 Sq Ft French House Plan - 170-1871 - Front Exterior
Plan#170-1871
Starting at$1390
3341
Sq Ft
2
Story
3
Bed
2.5
Bath
2
Car
3-Bedroom, 2090 Sq Ft Florida Style House Plan - 146-2651 - Front Exterior
Plan Collection
3-Bedroom, 2090 Sq Ft Florida Style House Plan - 146-2651 - Front Exterior
Plan#146-2651
Starting at$1015
2090
Sq Ft
1
Story
3
Bed
2.5
Bath
2
Car
1-Bedroom, 1421 Sq Ft Country House Plan - 146-2984 - Front Exterior
Plan Collection
1-Bedroom, 1421 Sq Ft Country House Plan - 146-2984 - Front Exterior
Plan#146-2984
Starting at$885
1421
Sq Ft
1
Story
1
Bed
2
Bath
2
Car
1...234235236237238...480