2 Garage House Plans

11,503
Plan Results
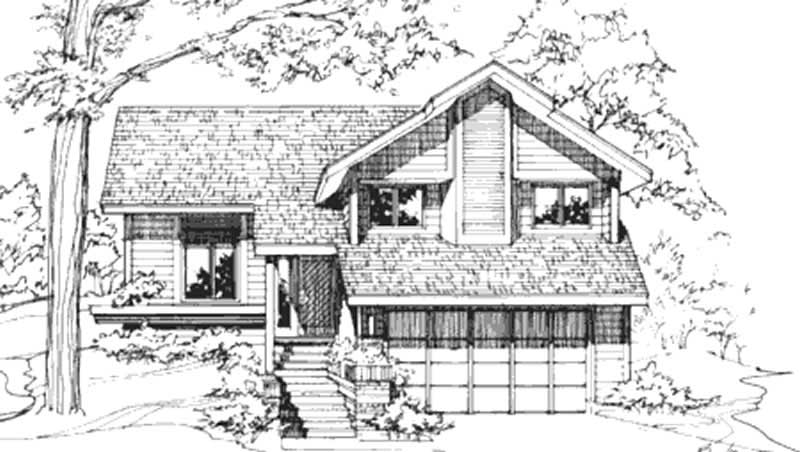
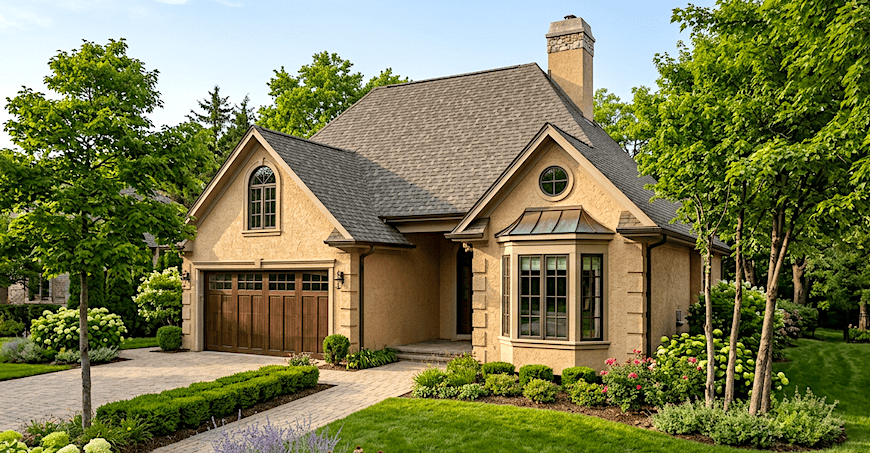
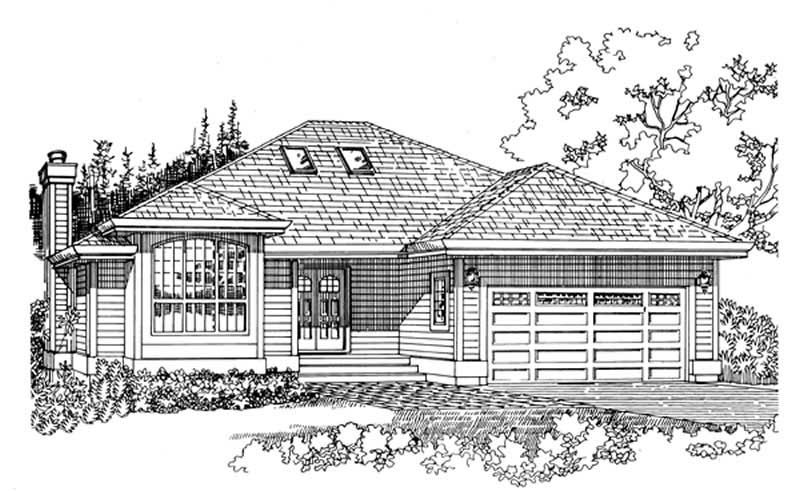
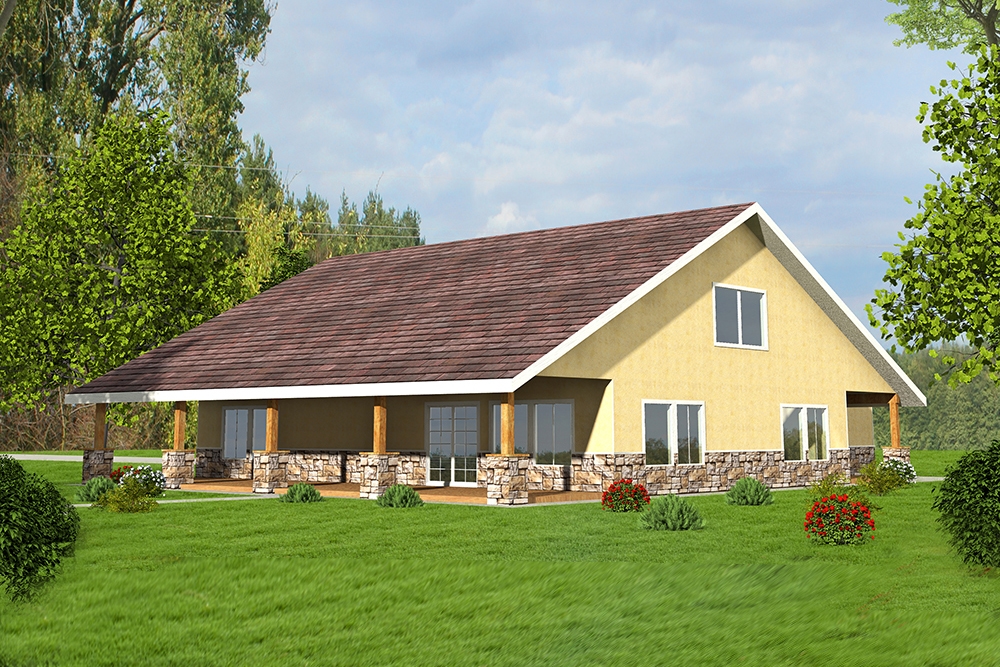
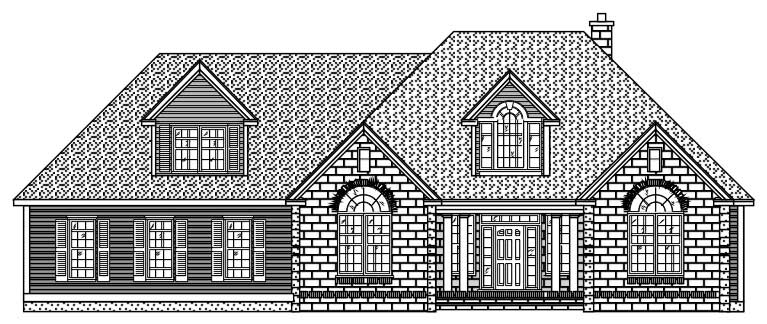
3-Bedroom, 2262 Sq Ft European Home Plan - 110-1119 - Main Exterior
Plan Collection
3-Bedroom, 2262 Sq Ft European Home Plan - 110-1119 - Main Exterior
Plan#110-1119
Starting at$840
2262
Sq Ft
1
Story
3
Bed
2.5
Bath
2
Car
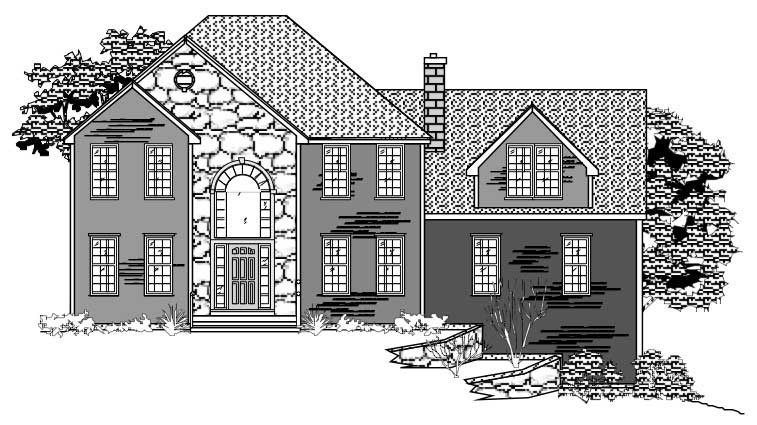
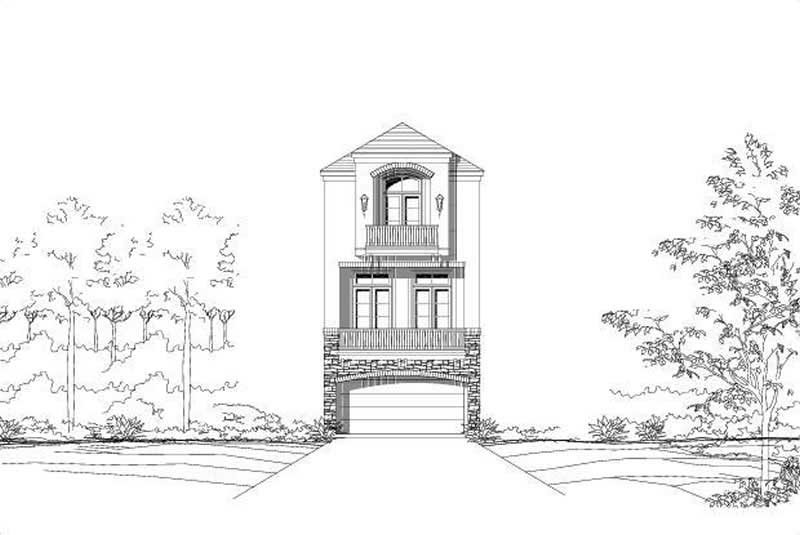
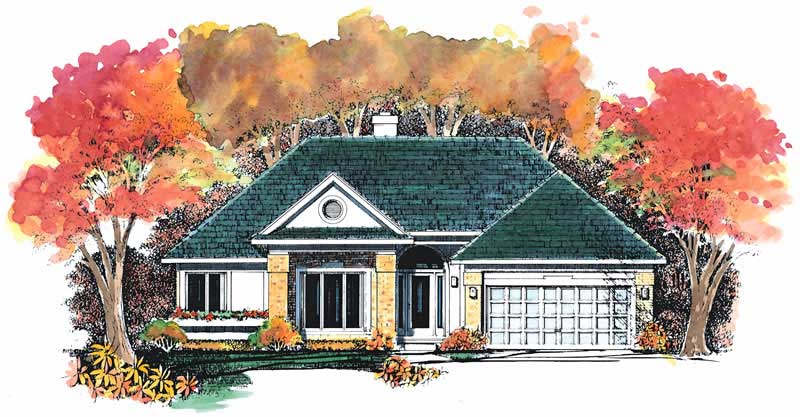

3-Bedroom, 1612 Sq Ft Country Home Plan - 110-1105 - Main Exterior
Plan Collection
3-Bedroom, 1612 Sq Ft Country Home Plan - 110-1105 - Main Exterior
Plan#110-1105
Starting at$725
1612
Sq Ft
1
Story
3
Bed
2
Bath
2
Car
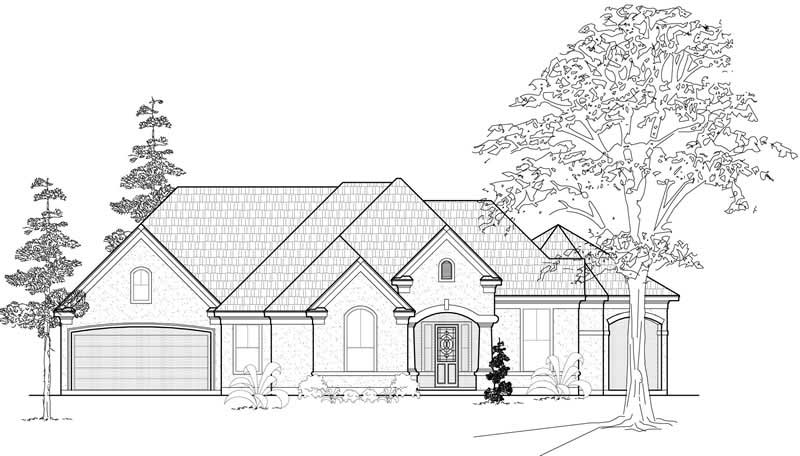
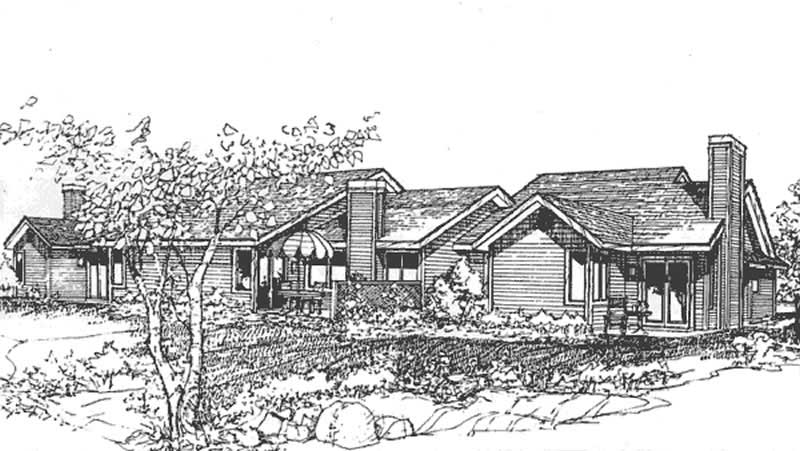
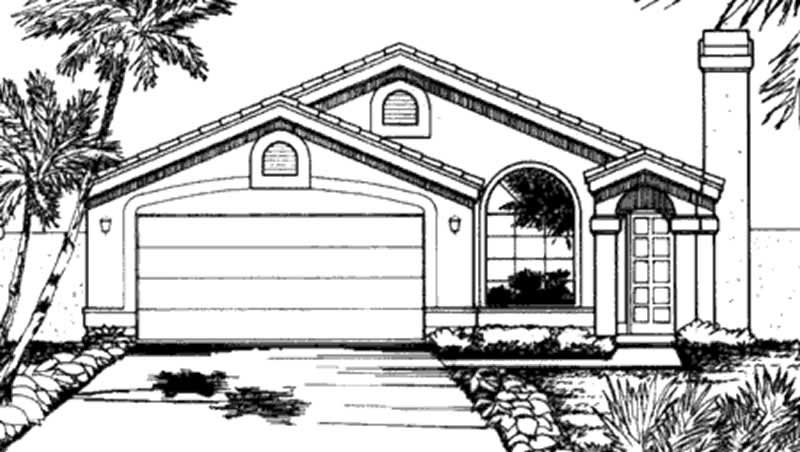
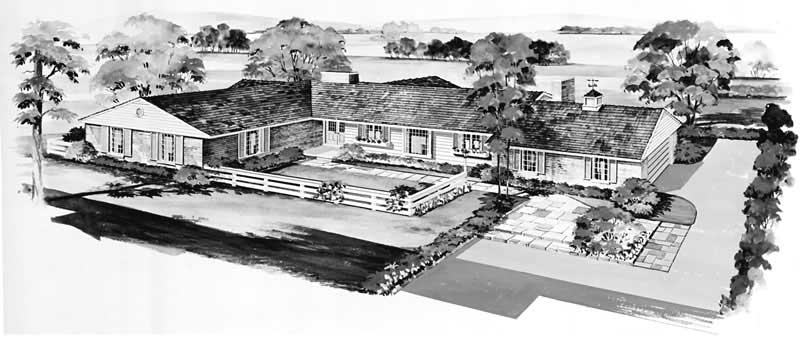
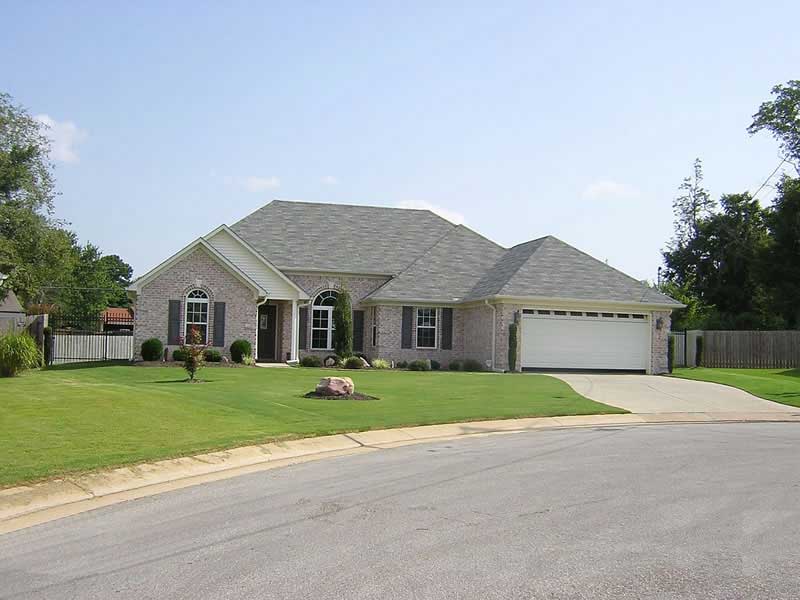
3-Bedroom, 2285 Sq Ft Ranch Home Plan - 110-1096 - Main Exterior
Plan Collection
3-Bedroom, 2285 Sq Ft Ranch Home Plan - 110-1096 - Main Exterior
Plan#110-1096
Starting at$840
2285
Sq Ft
1
Story
3
Bed
2.5
Bath
2
Car
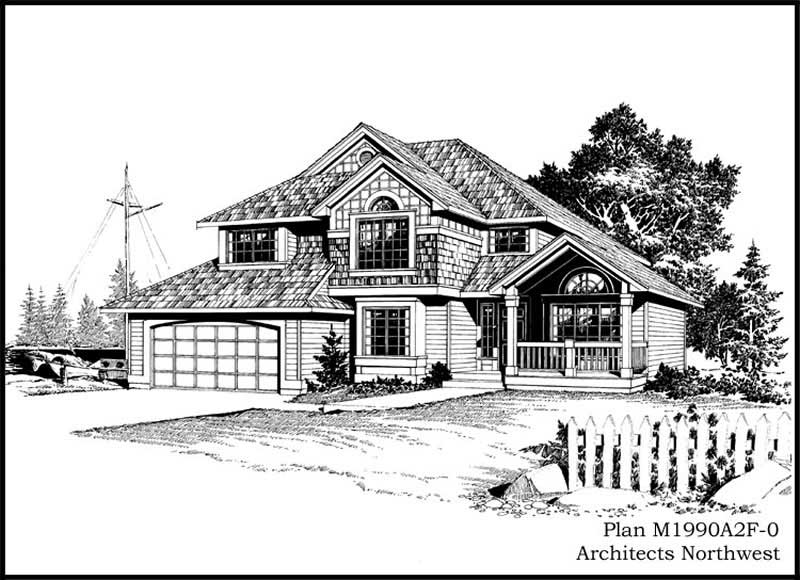
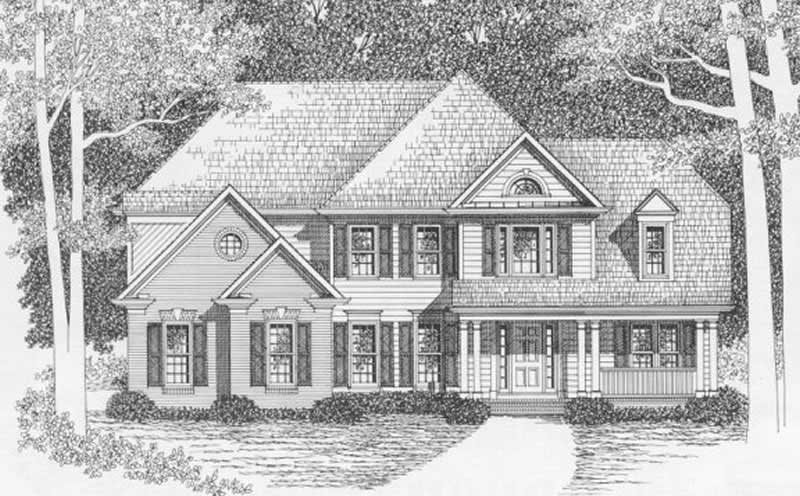
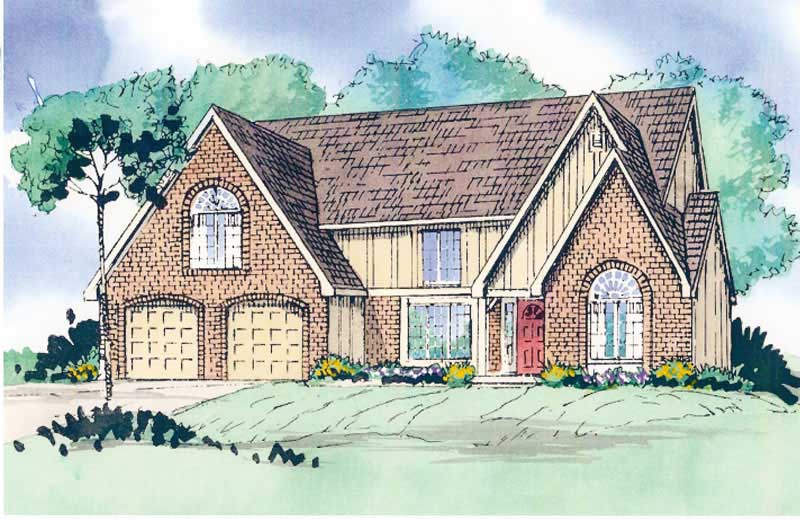
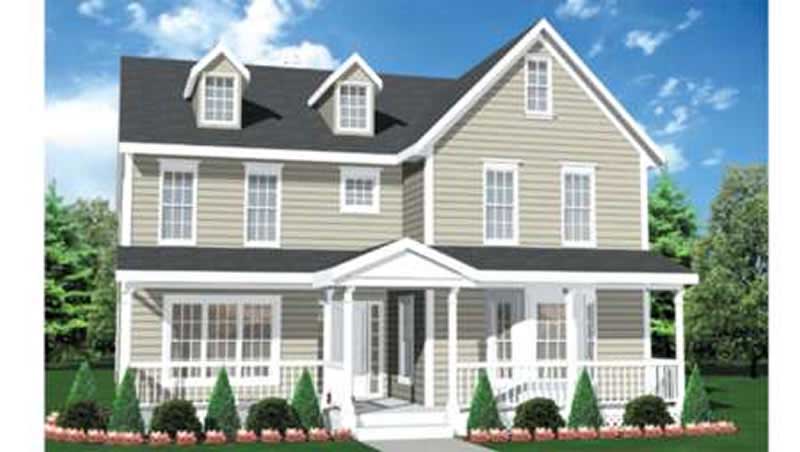
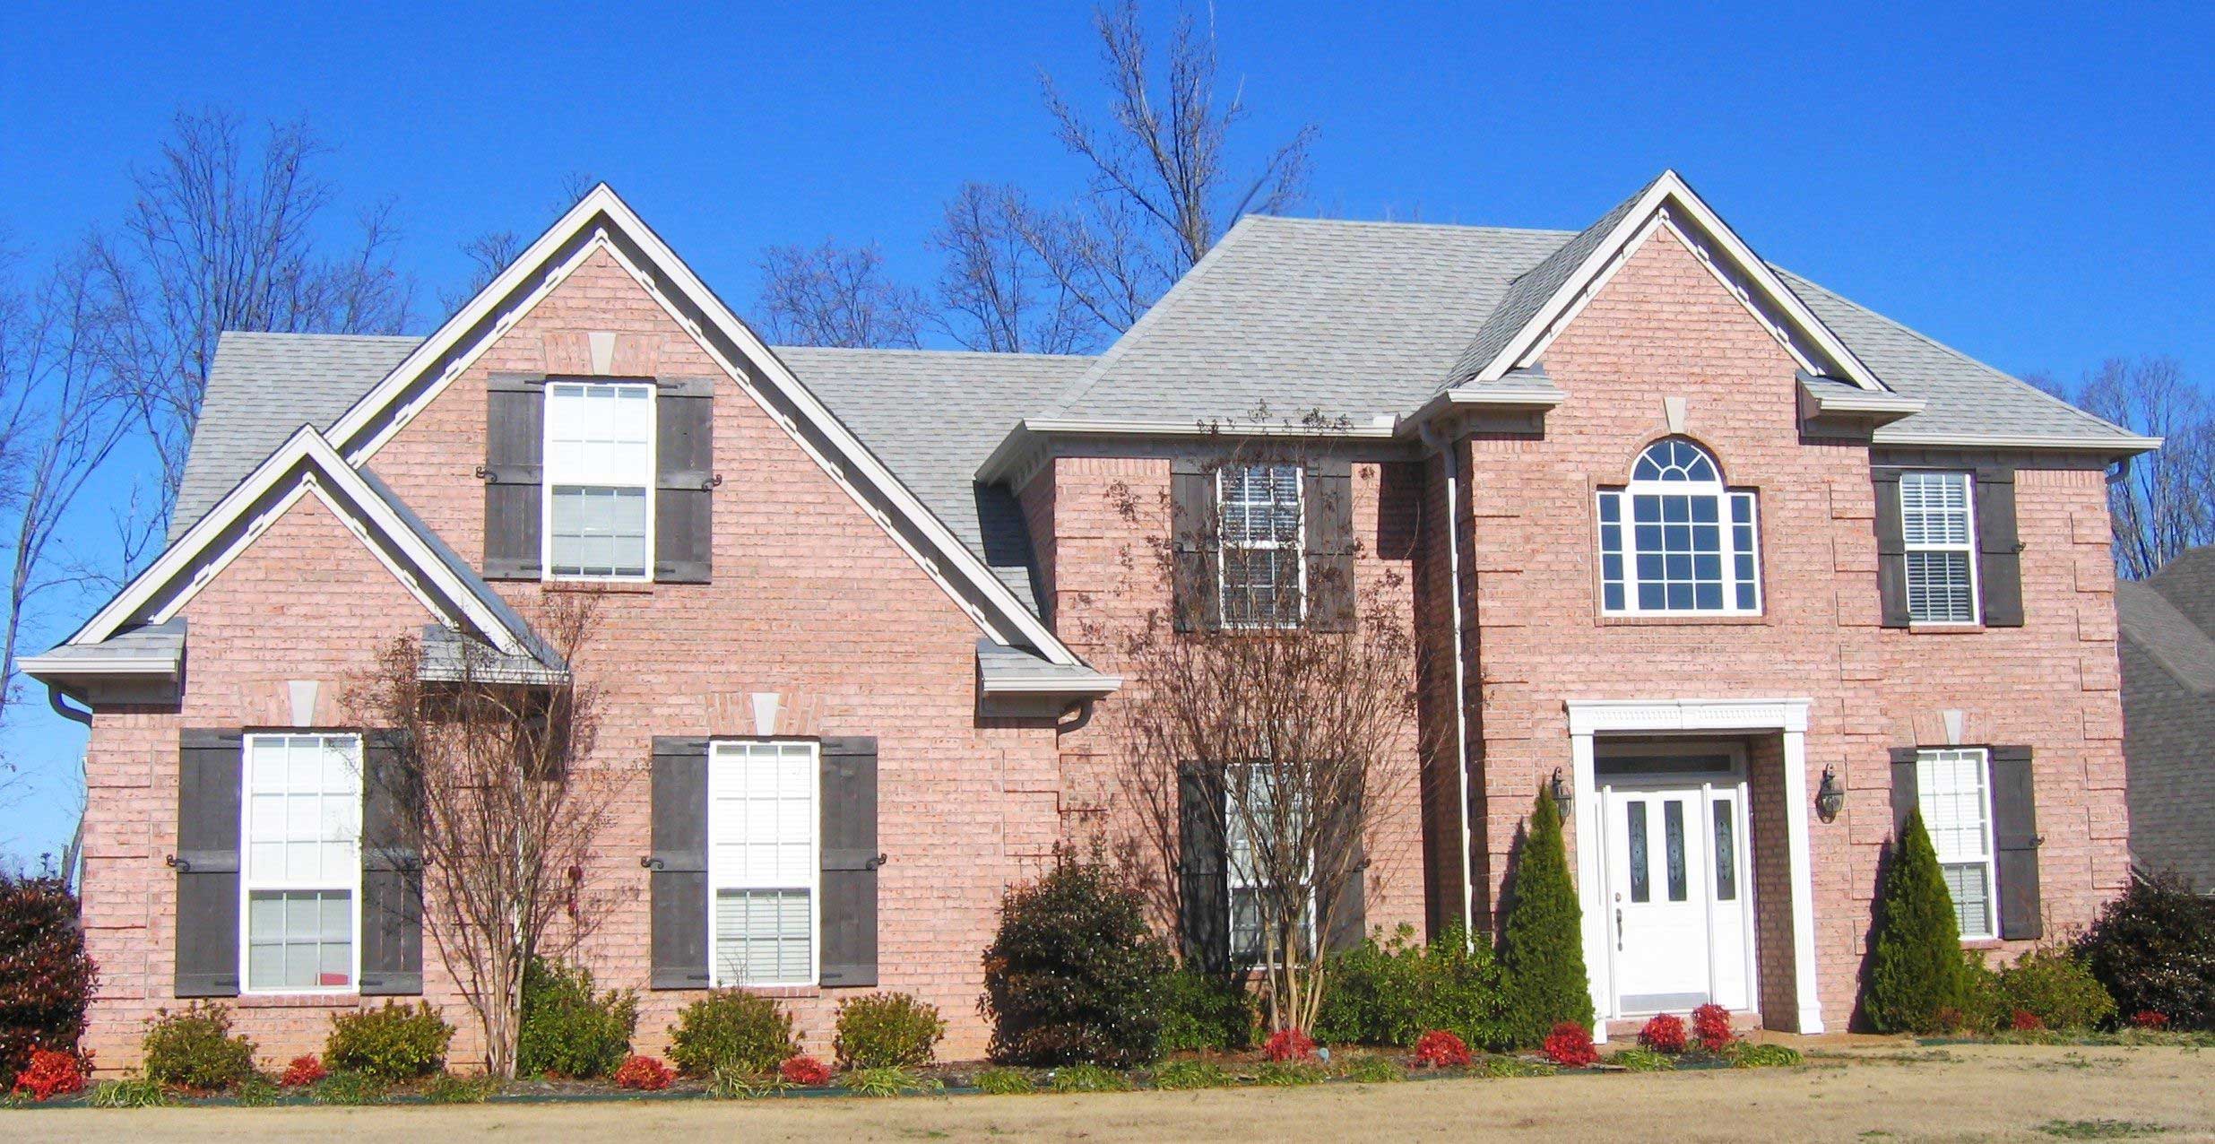
3-Bedroom, 3024 Sq Ft Traditional House Plan - 110-1093 - Front Exterior
Plan Collection
3-Bedroom, 3024 Sq Ft Traditional House Plan - 110-1093 - Front Exterior
Plan#110-1093
Starting at$840
3024
Sq Ft
2
Story
3
Bed
2.5
Bath
2
Car
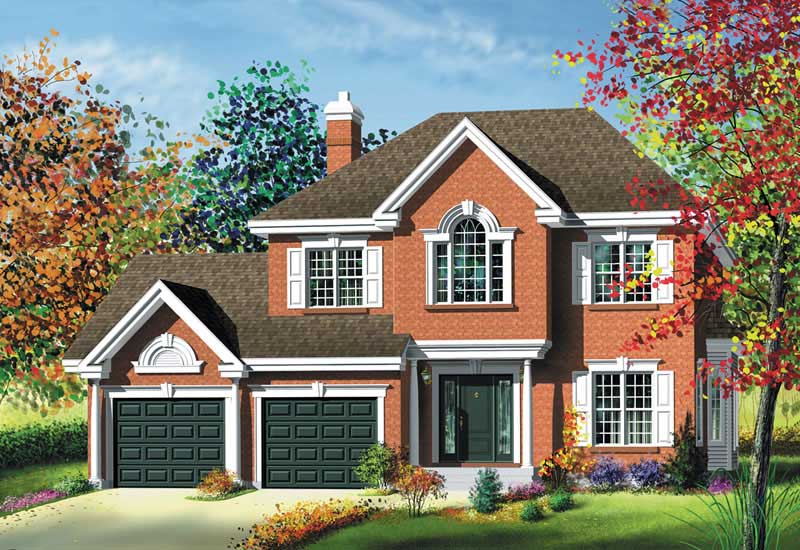
4-Bedroom, 3008 Sq Ft European Home Plan - 124-1065 - Main Exterior
Plan Collection
4-Bedroom, 3008 Sq Ft European Home Plan - 124-1065 - Main Exterior
Plan#124-1065
Starting at$1465
3008
Sq Ft
2
Story
4
Bed
2
Bath
2
Car
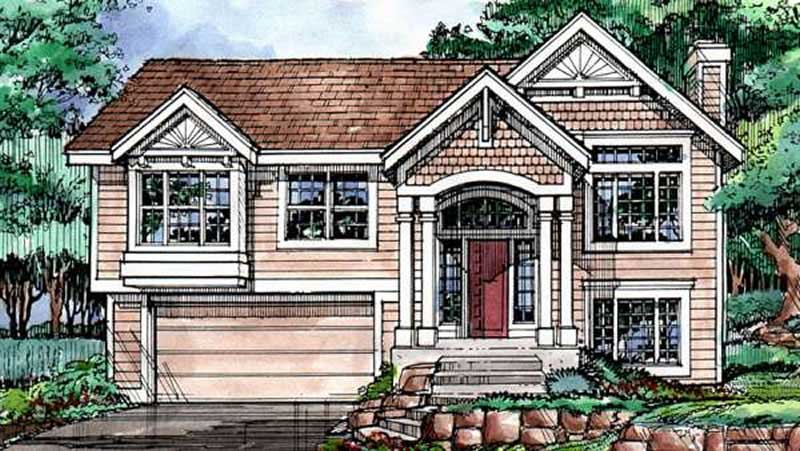
4-Bedroom, 2604 Sq Ft Cape Cod House Plan - 110-1191 - Front Exterior
Plan Collection
4-Bedroom, 2604 Sq Ft Cape Cod House Plan - 110-1191 - Front Exterior
Plan#110-1191
Starting at$840
2604
Sq Ft
2
Story
4
Bed
2.5
Bath
2
Car
0-Bedroom, 642 Sq Ft Garage Home Plan - 110-1144 - Main Exterior
Plan Collection
0-Bedroom, 642 Sq Ft Garage Home Plan - 110-1144 - Main Exterior
Plan#110-1144
Starting at$500
642
Sq Ft
2
Story
0
Bed
1
Bath
2
Car
4-Bedroom, 3840 Sq Ft Multi-Level Home Plan - 157-1403 - Main Exterior
Plan Collection
4-Bedroom, 3840 Sq Ft Multi-Level Home Plan - 157-1403 - Main Exterior
Plan#157-1403
Starting at$1795
3840
Sq Ft
2
Story
4
Bed
3
Bath
2
Car
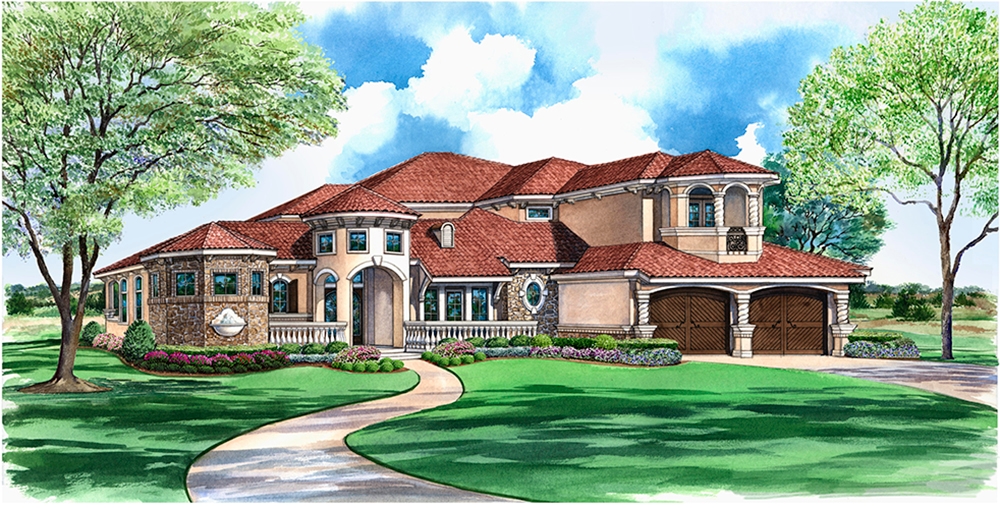
4-Bedroom, 3551 Sq Ft Mediterranean House Plan - 113-1077 - Front Exterior
Plan Collection
4-Bedroom, 3551 Sq Ft Mediterranean House Plan - 113-1077 - Front Exterior
Plan#113-1077
Starting at$450
3551
Sq Ft
2
Story
4
Bed
3
Bath
2
Car
3-Bedroom, 1812 Sq Ft Cape Cod Home Plan - 110-1140 - Main Exterior
Plan Collection
3-Bedroom, 1812 Sq Ft Cape Cod Home Plan - 110-1140 - Main Exterior
Plan#110-1140
Starting at$725
1812
Sq Ft
2
Story
3
Bed
2
Bath
2
Car
2-Bedroom, 2322 Sq Ft Ranch House Plan - 115-1116 - Front Exterior
Plan Collection
2-Bedroom, 2322 Sq Ft Ranch House Plan - 115-1116 - Front Exterior
Plan#115-1116
Starting at$1700
2322
Sq Ft
2
Story
2
Bed
2
Bath
2
Car
3-Bedroom, 2416 Sq Ft Country House Plan - 109-1104 - Front Exterior
Plan Collection
3-Bedroom, 2416 Sq Ft Country House Plan - 109-1104 - Front Exterior
Plan#109-1104
Starting at$1295
2416
Sq Ft
2
Story
3
Bed
2
Bath
2
Car
4-Bedroom, 2293 Sq Ft Contemporary House Plan - 144-1046 - Front Exterior
Plan Collection
4-Bedroom, 2293 Sq Ft Contemporary House Plan - 144-1046 - Front Exterior
Plan#144-1046
Starting at$1350
2293
Sq Ft
1
Story
4
Bed
2
Bath
2
Car
3-Bedroom, 2646 Sq Ft Contemporary Home Plan - 132-1461 - Main Exterior
Plan Collection
3-Bedroom, 2646 Sq Ft Contemporary Home Plan - 132-1461 - Main Exterior
Plan#132-1461
Starting at$1480
2646
Sq Ft
1
Story
3
Bed
2.5
Bath
2
Car
3-Bedroom, 3812 Sq Ft Luxury House Plan - 134-1165 - Front Exterior
Plan Collection
3-Bedroom, 3812 Sq Ft Luxury House Plan - 134-1165 - Front Exterior
Plan#134-1165
Starting at$12580
3812
Sq Ft
2
Story
3
Bed
4.5
Bath
2
Car
3-Bedroom, 1608 Sq Ft European House Plan - 135-1264 - Front Exterior
Plan Collection
3-Bedroom, 1608 Sq Ft European House Plan - 135-1264 - Front Exterior
Plan#135-1264
Starting at$1380
1608
Sq Ft
1
Story
3
Bed
3
Bath
2
Car
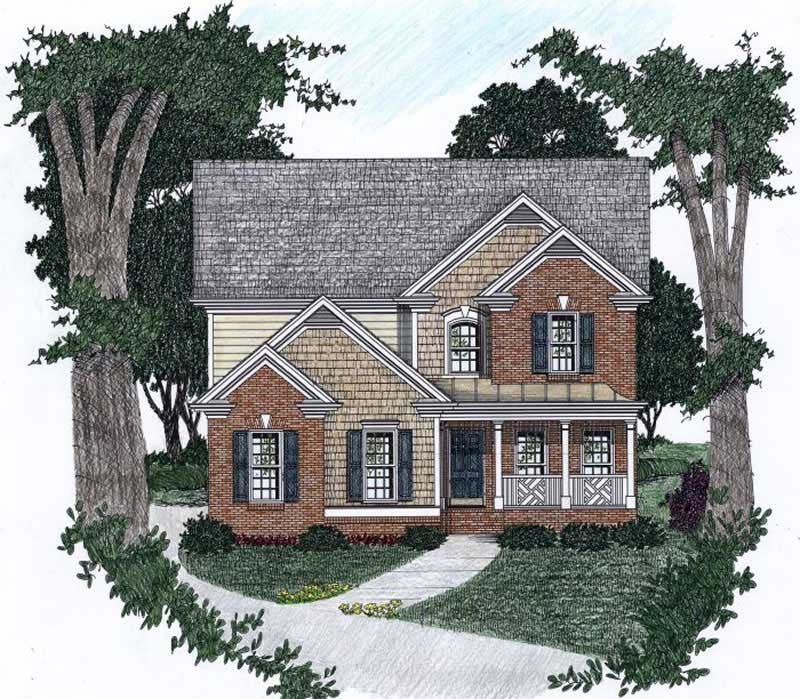
3-Bedroom, 1598 Sq Ft Colonial Home Plan - 124-1081 - Main Exterior
Plan Collection
3-Bedroom, 1598 Sq Ft Colonial Home Plan - 124-1081 - Main Exterior
Plan#124-1081
Starting at$725
1598
Sq Ft
2
Story
3
Bed
2
Bath
2
Car
3-Bedroom, 1875 Sq Ft Home Plan - 121-1015 - Main Exterior
Plan Collection
3-Bedroom, 1875 Sq Ft Home Plan - 121-1015 - Main Exterior
Plan#121-1015
Starting at$1250
1875
Sq Ft
2
Story
3
Bed
2.5
Bath
2
Car
4-Bedroom, 3309 Sq Ft House Plan - 121-1028 - Front Exterior
Plan Collection
4-Bedroom, 3309 Sq Ft House Plan - 121-1028 - Front Exterior
Plan#121-1028
Starting at$1450
3309
Sq Ft
2
Story
4
Bed
2.5
Bath
2
Car
4-Bedroom, 2779 Sq Ft Home Plan - 121-1044 - Main Exterior
Plan Collection
4-Bedroom, 2779 Sq Ft Home Plan - 121-1044 - Main Exterior
Plan#121-1044
Starting at$1350
2779
Sq Ft
2
Story
4
Bed
2.5
Bath
2
Car
3-Bedroom, 1846 Sq Ft Country Home Plan - 110-1097 - Main Exterior
Plan Collection
3-Bedroom, 1846 Sq Ft Country Home Plan - 110-1097 - Main Exterior
Plan#110-1097
Starting at$725
1846
Sq Ft
2
Story
3
Bed
2.5
Bath
2
Car
3-Bedroom, 1826 Sq Ft Traditional Home Plan - 147-1004 - Main Exterior
Plan Collection
3-Bedroom, 1826 Sq Ft Traditional Home Plan - 147-1004 - Main Exterior
Plan#147-1004
Starting at$924
1826
Sq Ft
2
Story
3
Bed
2.5
Bath
2
Car
4-Bedroom, 2744 Sq Ft Craftsman Home Plan - 127-1042 - Main Exterior
Plan Collection
4-Bedroom, 2744 Sq Ft Craftsman Home Plan - 127-1042 - Main Exterior
Plan#127-1042
Starting at$1900
2744
Sq Ft
2
Story
4
Bed
3.5
Bath
2
Car
4-Bedroom, 3476 Sq Ft Craftsman Home Plan - 157-1247 - Main Exterior
Plan Collection
4-Bedroom, 3476 Sq Ft Craftsman Home Plan - 157-1247 - Main Exterior
Plan#157-1247
Starting at$1795
3476
Sq Ft
2
Story
4
Bed
3
Bath
2
Car
3-Bedroom, 2262 Sq Ft European Home Plan - 110-1119 - Main Exterior
Plan Collection
3-Bedroom, 2262 Sq Ft European Home Plan - 110-1119 - Main Exterior
Plan#110-1119
Starting at$840
2262
Sq Ft
1
Story
3
Bed
2.5
Bath
2
Car
3-Bedroom, 1612 Sq Ft Country Home Plan - 110-1105 - Main Exterior
Plan Collection
3-Bedroom, 1612 Sq Ft Country Home Plan - 110-1105 - Main Exterior
Plan#110-1105
Starting at$725
1612
Sq Ft
1
Story
3
Bed
2
Bath
2
Car
3-Bedroom, 2285 Sq Ft Ranch Home Plan - 110-1096 - Main Exterior
Plan Collection
3-Bedroom, 2285 Sq Ft Ranch Home Plan - 110-1096 - Main Exterior
Plan#110-1096
Starting at$840
2285
Sq Ft
1
Story
3
Bed
2.5
Bath
2
Car
3-Bedroom, 3024 Sq Ft Traditional House Plan - 110-1093 - Front Exterior
Plan Collection
3-Bedroom, 3024 Sq Ft Traditional House Plan - 110-1093 - Front Exterior
Plan#110-1093
Starting at$840
3024
Sq Ft
2
Story
3
Bed
2.5
Bath
2
Car
4-Bedroom, 3008 Sq Ft European Home Plan - 124-1065 - Main Exterior
Plan Collection
4-Bedroom, 3008 Sq Ft European Home Plan - 124-1065 - Main Exterior
Plan#124-1065
Starting at$1465
3008
Sq Ft
2
Story
4
Bed
2
Bath
2
Car
4-Bedroom, 2604 Sq Ft Cape Cod House Plan - 110-1191 - Front Exterior
Plan Collection
4-Bedroom, 2604 Sq Ft Cape Cod House Plan - 110-1191 - Front Exterior
Plan#110-1191
Starting at$840
2604
Sq Ft
2
Story
4
Bed
2.5
Bath
2
Car
0-Bedroom, 642 Sq Ft Garage Home Plan - 110-1144 - Main Exterior
Plan Collection
0-Bedroom, 642 Sq Ft Garage Home Plan - 110-1144 - Main Exterior
Plan#110-1144
Starting at$500
642
Sq Ft
2
Story
0
Bed
1
Bath
2
Car
4-Bedroom, 3840 Sq Ft Multi-Level Home Plan - 157-1403 - Main Exterior
Plan Collection
4-Bedroom, 3840 Sq Ft Multi-Level Home Plan - 157-1403 - Main Exterior
Plan#157-1403
Starting at$1795
3840
Sq Ft
2
Story
4
Bed
3
Bath
2
Car
4-Bedroom, 3551 Sq Ft Mediterranean House Plan - 113-1077 - Front Exterior
Plan Collection
4-Bedroom, 3551 Sq Ft Mediterranean House Plan - 113-1077 - Front Exterior
Plan#113-1077
Starting at$450
3551
Sq Ft
2
Story
4
Bed
3
Bath
2
Car
3-Bedroom, 1812 Sq Ft Cape Cod Home Plan - 110-1140 - Main Exterior
Plan Collection
3-Bedroom, 1812 Sq Ft Cape Cod Home Plan - 110-1140 - Main Exterior
Plan#110-1140
Starting at$725
1812
Sq Ft
2
Story
3
Bed
2
Bath
2
Car
2-Bedroom, 2322 Sq Ft Ranch House Plan - 115-1116 - Front Exterior
Plan Collection
2-Bedroom, 2322 Sq Ft Ranch House Plan - 115-1116 - Front Exterior
Plan#115-1116
Starting at$1700
2322
Sq Ft
2
Story
2
Bed
2
Bath
2
Car
3-Bedroom, 2416 Sq Ft Country House Plan - 109-1104 - Front Exterior
Plan Collection
3-Bedroom, 2416 Sq Ft Country House Plan - 109-1104 - Front Exterior
Plan#109-1104
Starting at$1295
2416
Sq Ft
2
Story
3
Bed
2
Bath
2
Car
4-Bedroom, 2293 Sq Ft Contemporary House Plan - 144-1046 - Front Exterior
Plan Collection
4-Bedroom, 2293 Sq Ft Contemporary House Plan - 144-1046 - Front Exterior
Plan#144-1046
Starting at$1350
2293
Sq Ft
1
Story
4
Bed
2
Bath
2
Car
3-Bedroom, 2646 Sq Ft Contemporary Home Plan - 132-1461 - Main Exterior
Plan Collection
3-Bedroom, 2646 Sq Ft Contemporary Home Plan - 132-1461 - Main Exterior
Plan#132-1461
Starting at$1480
2646
Sq Ft
1
Story
3
Bed
2.5
Bath
2
Car
3-Bedroom, 3812 Sq Ft Luxury House Plan - 134-1165 - Front Exterior
Plan Collection
3-Bedroom, 3812 Sq Ft Luxury House Plan - 134-1165 - Front Exterior
Plan#134-1165
Starting at$12580
3812
Sq Ft
2
Story
3
Bed
4.5
Bath
2
Car
3-Bedroom, 1608 Sq Ft European House Plan - 135-1264 - Front Exterior
Plan Collection
3-Bedroom, 1608 Sq Ft European House Plan - 135-1264 - Front Exterior
Plan#135-1264
Starting at$1380
1608
Sq Ft
1
Story
3
Bed
3
Bath
2
Car
3-Bedroom, 1598 Sq Ft Colonial Home Plan - 124-1081 - Main Exterior
Plan Collection
3-Bedroom, 1598 Sq Ft Colonial Home Plan - 124-1081 - Main Exterior
Plan#124-1081
Starting at$725
1598
Sq Ft
2
Story
3
Bed
2
Bath
2
Car
3-Bedroom, 1875 Sq Ft Home Plan - 121-1015 - Main Exterior
Plan Collection
3-Bedroom, 1875 Sq Ft Home Plan - 121-1015 - Main Exterior
Plan#121-1015
Starting at$1250
1875
Sq Ft
2
Story
3
Bed
2.5
Bath
2
Car
4-Bedroom, 3309 Sq Ft House Plan - 121-1028 - Front Exterior
Plan Collection
4-Bedroom, 3309 Sq Ft House Plan - 121-1028 - Front Exterior
Plan#121-1028
Starting at$1450
3309
Sq Ft
2
Story
4
Bed
2.5
Bath
2
Car
4-Bedroom, 2779 Sq Ft Home Plan - 121-1044 - Main Exterior
Plan Collection
4-Bedroom, 2779 Sq Ft Home Plan - 121-1044 - Main Exterior
Plan#121-1044
Starting at$1350
2779
Sq Ft
2
Story
4
Bed
2.5
Bath
2
Car
3-Bedroom, 1846 Sq Ft Country Home Plan - 110-1097 - Main Exterior
Plan Collection
3-Bedroom, 1846 Sq Ft Country Home Plan - 110-1097 - Main Exterior
Plan#110-1097
Starting at$725
1846
Sq Ft
2
Story
3
Bed
2.5
Bath
2
Car
3-Bedroom, 1826 Sq Ft Traditional Home Plan - 147-1004 - Main Exterior
Plan Collection
3-Bedroom, 1826 Sq Ft Traditional Home Plan - 147-1004 - Main Exterior
Plan#147-1004
Starting at$924
1826
Sq Ft
2
Story
3
Bed
2.5
Bath
2
Car
4-Bedroom, 2744 Sq Ft Craftsman Home Plan - 127-1042 - Main Exterior
Plan Collection
4-Bedroom, 2744 Sq Ft Craftsman Home Plan - 127-1042 - Main Exterior
Plan#127-1042
Starting at$1900
2744
Sq Ft
2
Story
4
Bed
3.5
Bath
2
Car
4-Bedroom, 3476 Sq Ft Craftsman Home Plan - 157-1247 - Main Exterior
Plan Collection
4-Bedroom, 3476 Sq Ft Craftsman Home Plan - 157-1247 - Main Exterior
Plan#157-1247
Starting at$1795
3476
Sq Ft
2
Story
4
Bed
3
Bath
2
Car
1...226227228229230...480