2 Garage & 5 Garage House Plans

11,570
Plan Results
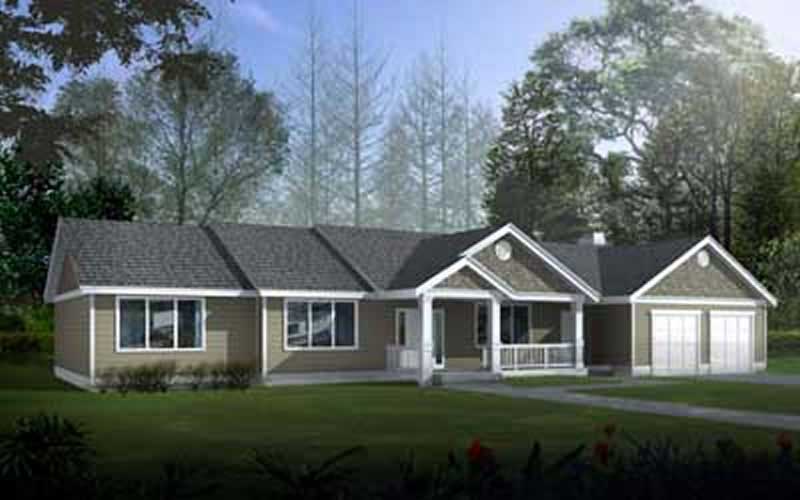
3-Bedroom, 2251 Sq Ft Ranch Home Plan - 119-1244 - Main Exterior
Plan Collection
3-Bedroom, 2251 Sq Ft Ranch Home Plan - 119-1244 - Main Exterior
Plan#119-1244
Starting at$1095
2251
Sq Ft
1
Story
3
Bed
2
Bath
2
Car
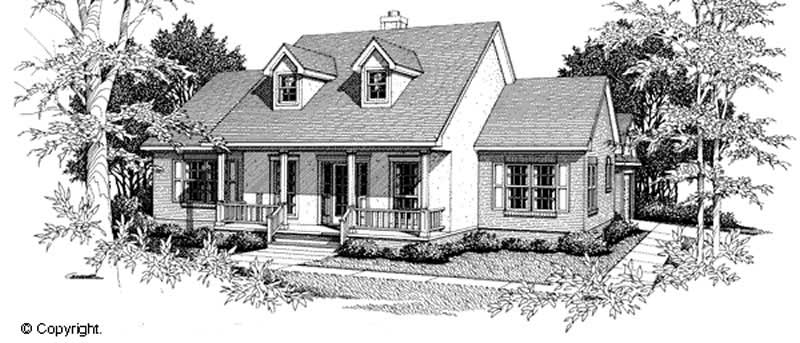
3-Bedroom, 1647 Sq Ft Cape Cod Home Plan - 174-1025 - Main Exterior
Plan Collection
3-Bedroom, 1647 Sq Ft Cape Cod Home Plan - 174-1025 - Main Exterior
Plan#174-1025
Starting at$660
1647
Sq Ft
1
Story
3
Bed
2
Bath
2
Car
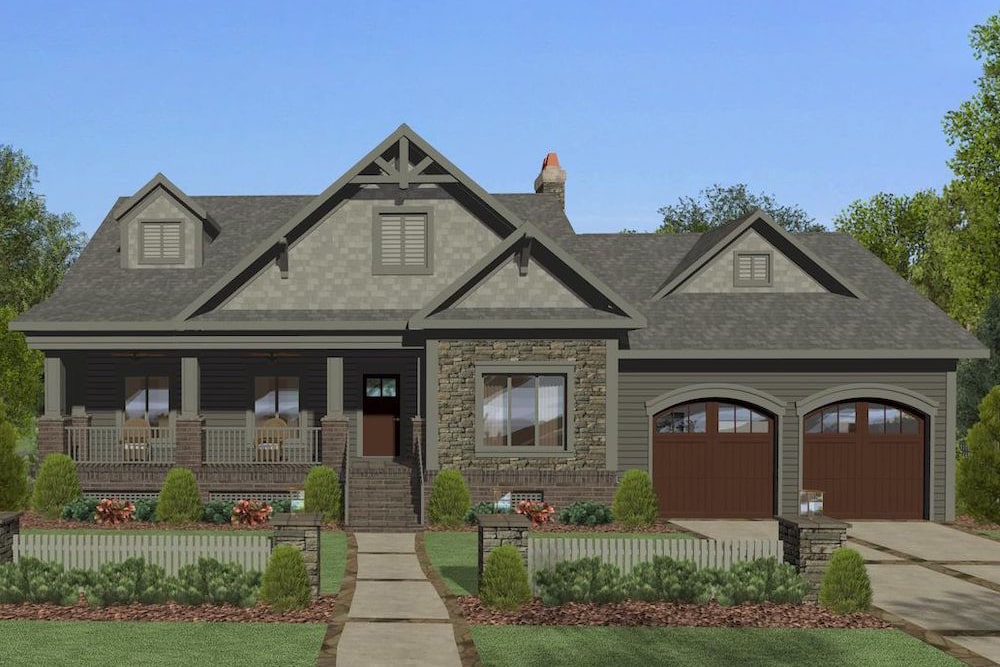
4-Bedroom, 1898 Sq Ft Cottage House Plan - 109-1195 - Front Exterior
Plan Collection
4-Bedroom, 1898 Sq Ft Cottage House Plan - 109-1195 - Front Exterior
Plan#109-1195
Starting at$1295
1898
Sq Ft
1
Story
4
Bed
3
Bath
2
Car
4-Bedroom, 3594 Sq Ft Transitional House Plan - 146-2810 - Front Exterior
Plan Collection
4-Bedroom, 3594 Sq Ft Transitional House Plan - 146-2810 - Front Exterior
Plan#146-2810
Starting at$1285
3594
Sq Ft
2
Story
4
Bed
3.5
Bath
2
Car
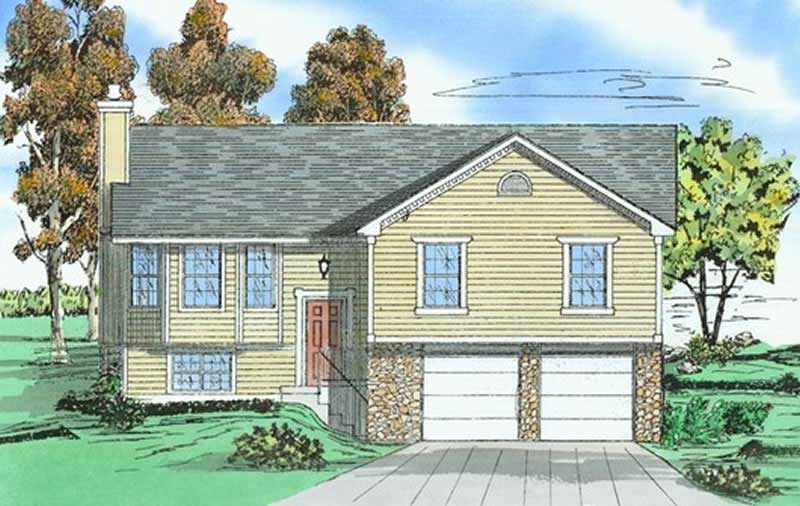
3-Bedroom, 1793 Sq Ft Multi-Level Home Plan - 147-1068 - Main Exterior
Plan Collection
3-Bedroom, 1793 Sq Ft Multi-Level Home Plan - 147-1068 - Main Exterior
Plan#147-1068
Starting at$924
1793
Sq Ft
2
Story
3
Bed
2.5
Bath
2
Car
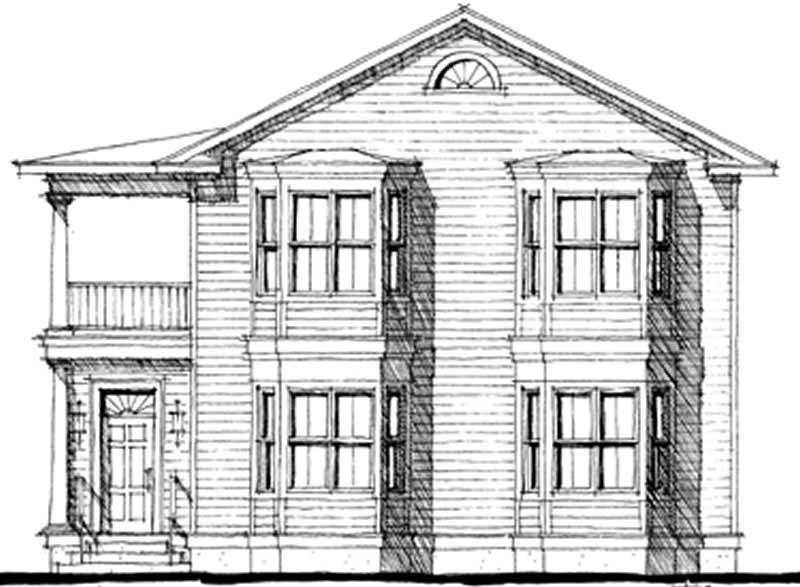
6-Bedroom, 3694 Sq Ft Colonial Home Plan - 116-1054 - Main Exterior
Plan Collection
6-Bedroom, 3694 Sq Ft Colonial Home Plan - 116-1054 - Main Exterior
Plan#116-1054
Starting at$3269
3694
Sq Ft
2
Story
6
Bed
5
Bath
2
Car
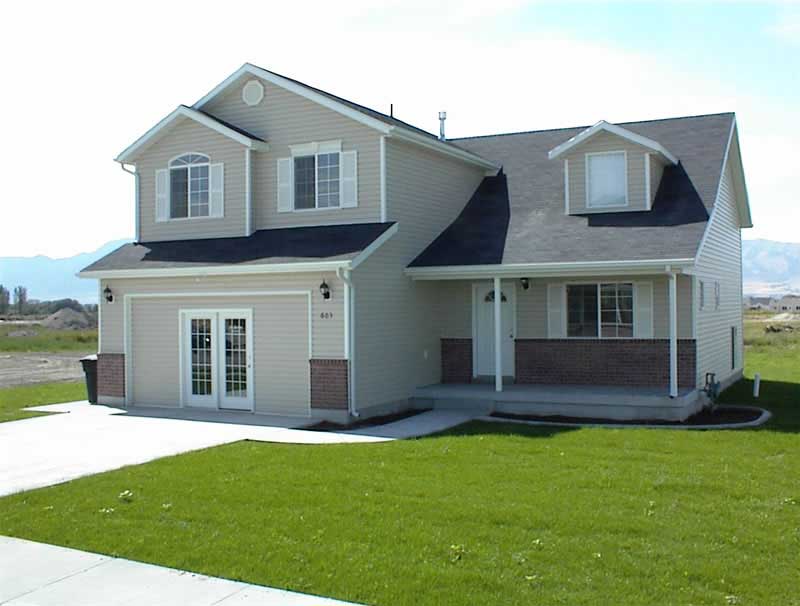
3-Bedroom, 1417 Sq Ft Contemporary Home Plan - 129-1019 - Main Exterior
Plan Collection
3-Bedroom, 1417 Sq Ft Contemporary Home Plan - 129-1019 - Main Exterior
Plan#129-1019
Starting at$1029
1417
Sq Ft
1.5
Story
3
Bed
2.5
Bath
2
Car
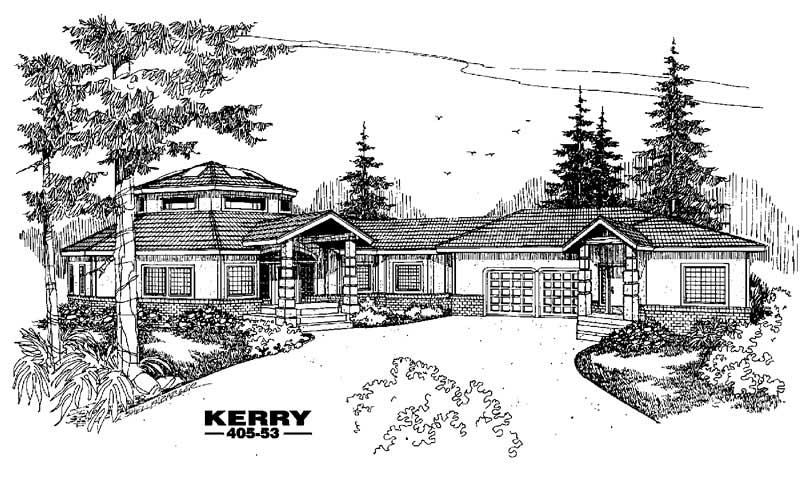
6-Bedroom, 4833 Sq Ft Ranch House Plan - 145-1354 - Front Exterior
Plan Collection
6-Bedroom, 4833 Sq Ft Ranch House Plan - 145-1354 - Front Exterior
Plan#145-1354
Starting at$1450
4833
Sq Ft
1
Story
6
Bed
4.5
Bath
2
Car
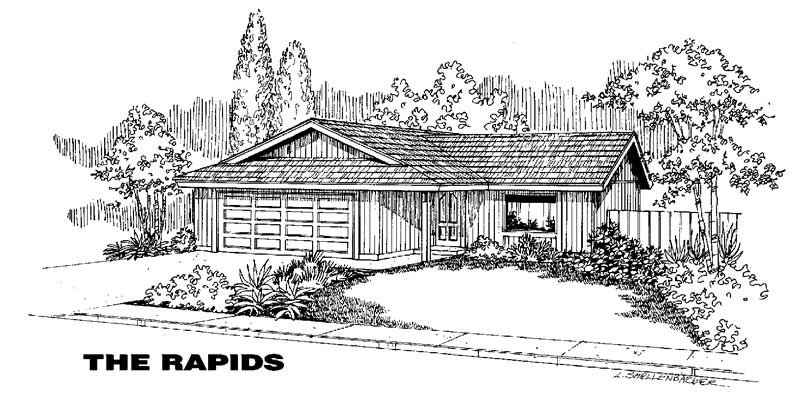
3-Bedroom, 1070 Sq Ft Small House Plans House Plan - 145-1308 - Front Exterior
Plan Collection
3-Bedroom, 1070 Sq Ft Small House Plans House Plan - 145-1308 - Front Exterior
Plan#145-1308
Starting at$800
1070
Sq Ft
1
Story
3
Bed
2
Bath
2
Car
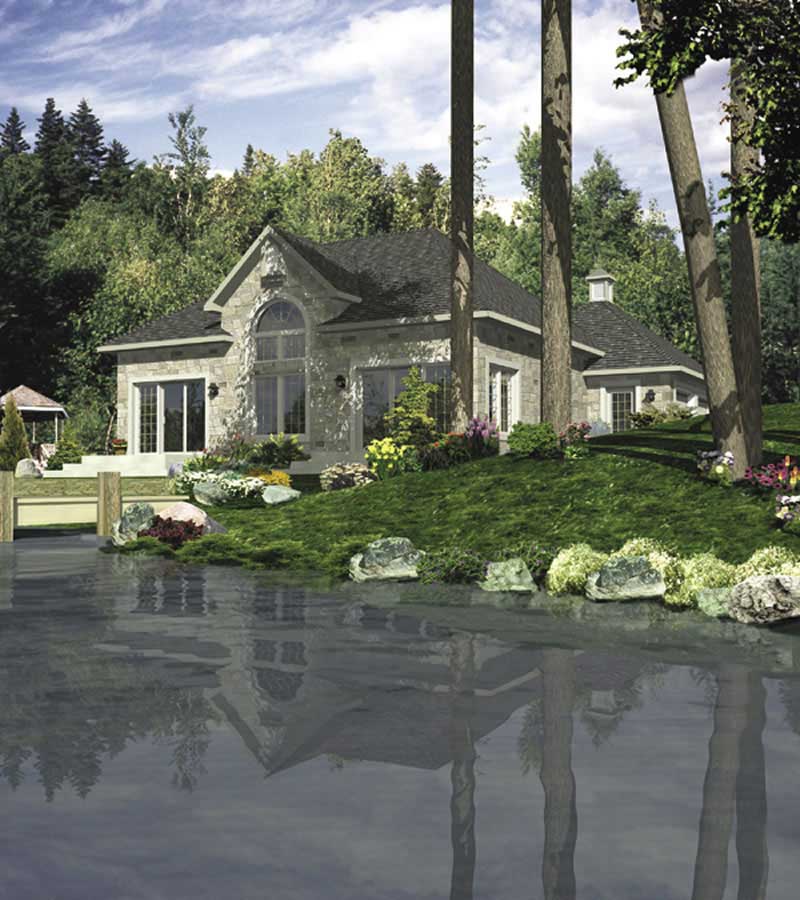
2-Bedroom, 1340 Sq Ft Bungalow Home Plan - 158-1048 - Main Exterior
Plan Collection
2-Bedroom, 1340 Sq Ft Bungalow Home Plan - 158-1048 - Main Exterior
Plan#158-1048
Starting at$1500
1340
Sq Ft
1
Story
2
Bed
1
Bath
2
Car
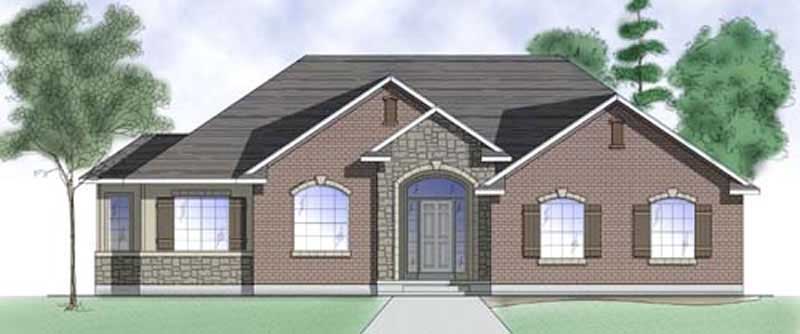
3-Bedroom, 1608 Sq Ft Ranch Home Plan - 135-1279 - Main Exterior
Plan Collection
3-Bedroom, 1608 Sq Ft Ranch Home Plan - 135-1279 - Main Exterior
Plan#135-1279
Starting at$1380
1608
Sq Ft
1
Story
3
Bed
3
Bath
2
Car
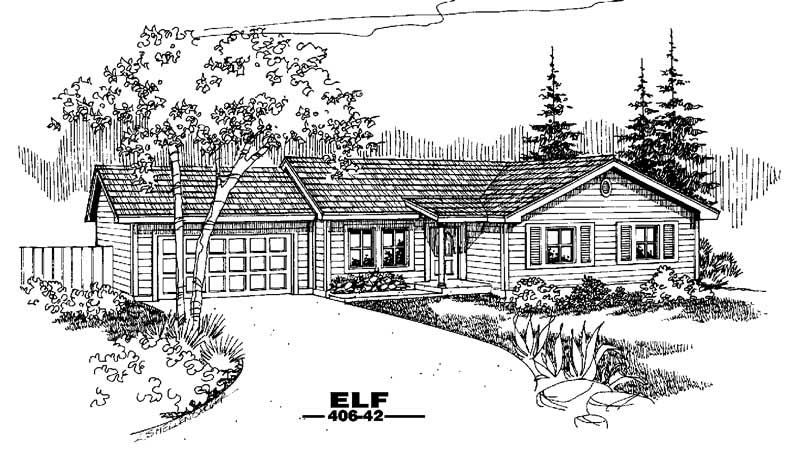
3-Bedroom, 1113 Sq Ft Country House Plan - 145-1452 - Front Exterior
Plan Collection
3-Bedroom, 1113 Sq Ft Country House Plan - 145-1452 - Front Exterior
Plan#145-1452
Starting at$800
1113
Sq Ft
1
Story
3
Bed
2
Bath
2
Car
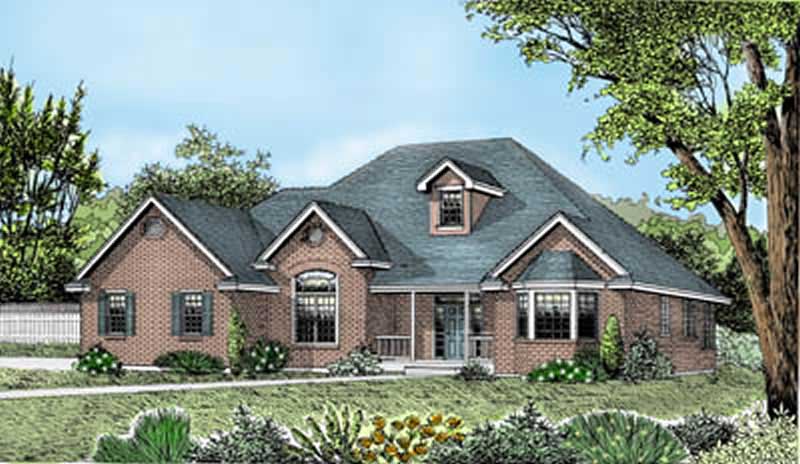
3-Bedroom, 2200 Sq Ft Contemporary House Plan - 119-1069 - Front Exterior
Plan Collection
3-Bedroom, 2200 Sq Ft Contemporary House Plan - 119-1069 - Front Exterior
Plan#119-1069
Starting at$1095
2200
Sq Ft
1
Story
3
Bed
2
Bath
2
Car
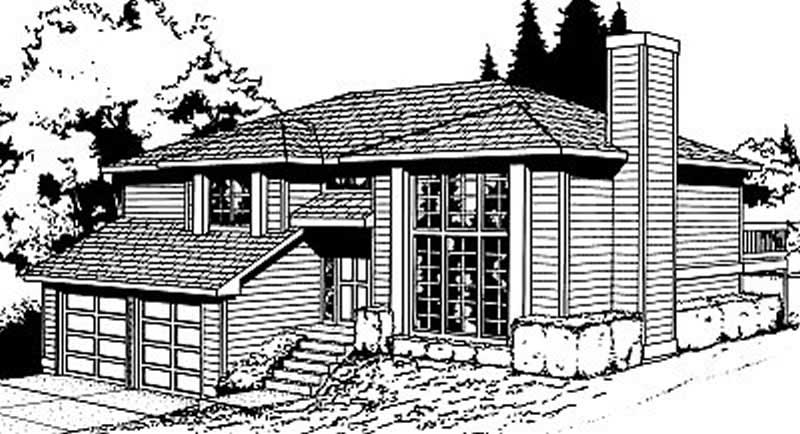
4-Bedroom, 1143 Sq Ft Contemporary House Plan - 119-1049 - Front Exterior
Plan Collection
4-Bedroom, 1143 Sq Ft Contemporary House Plan - 119-1049 - Front Exterior
Plan#119-1049
Starting at$995
1143
Sq Ft
1.5
Story
4
Bed
3.5
Bath
2
Car
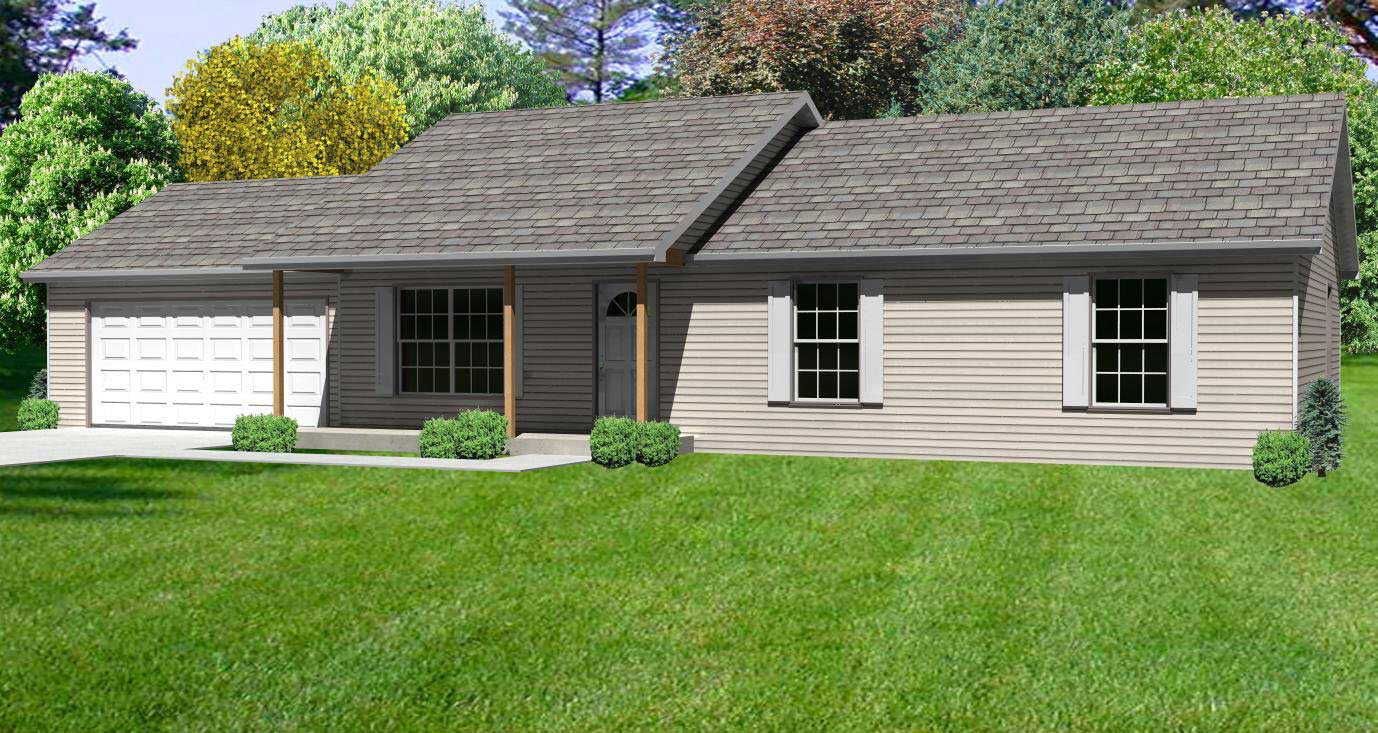
3-Bedroom, 1232 Sq Ft Country House Plan - 148-1038 - Front Exterior
Plan Collection
3-Bedroom, 1232 Sq Ft Country House Plan - 148-1038 - Front Exterior
Plan#148-1038
Starting at$750
1232
Sq Ft
1
Story
3
Bed
2
Bath
2
Car
3-Bedroom, 1656 Sq Ft Country House Plan - 170-2836 - Front Exterior
Plan Collection
3-Bedroom, 1656 Sq Ft Country House Plan - 170-2836 - Front Exterior
Plan#170-2836
Starting at$905
1656
Sq Ft
3
Story
3
Bed
3
Bath
2
Car
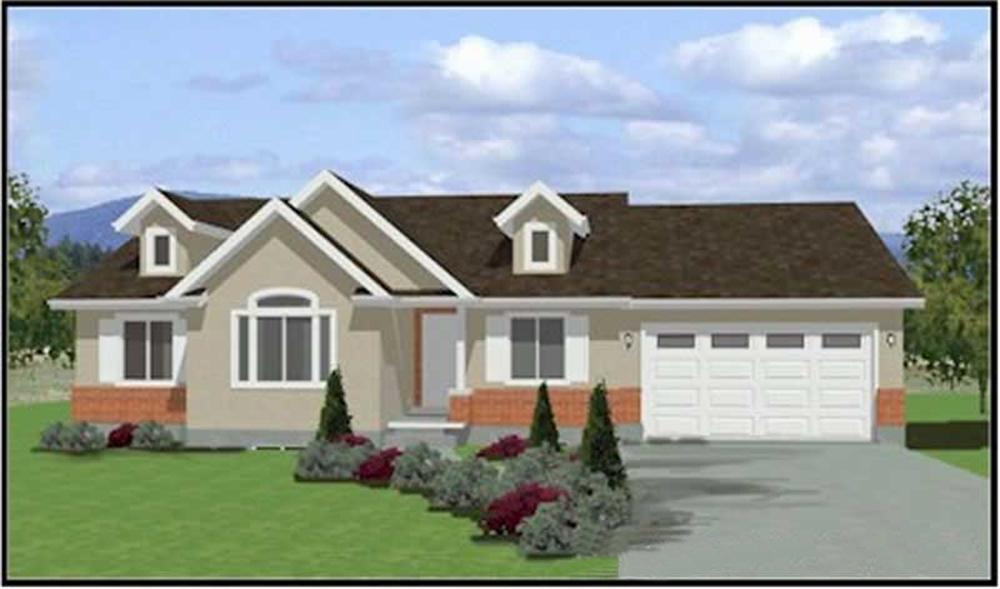
3-Bedroom, 1380 Sq Ft Contemporary Home Plan - 129-1013 - Main Exterior
Plan Collection
3-Bedroom, 1380 Sq Ft Contemporary Home Plan - 129-1013 - Main Exterior
Plan#129-1013
Starting at$1029
1380
Sq Ft
1
Story
3
Bed
2
Bath
2
Car
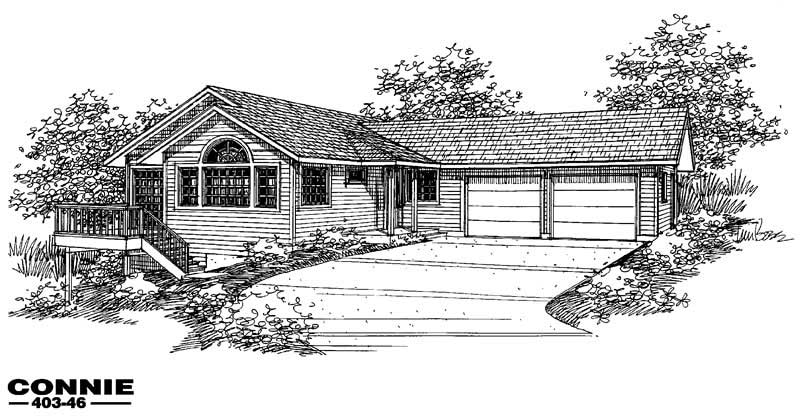
3-Bedroom, 1384 Sq Ft Small House Plans House Plan - 145-1050 - Front Exterior
Plan Collection
3-Bedroom, 1384 Sq Ft Small House Plans House Plan - 145-1050 - Front Exterior
Plan#145-1050
Starting at$850
1384
Sq Ft
1
Story
3
Bed
3
Bath
2
Car
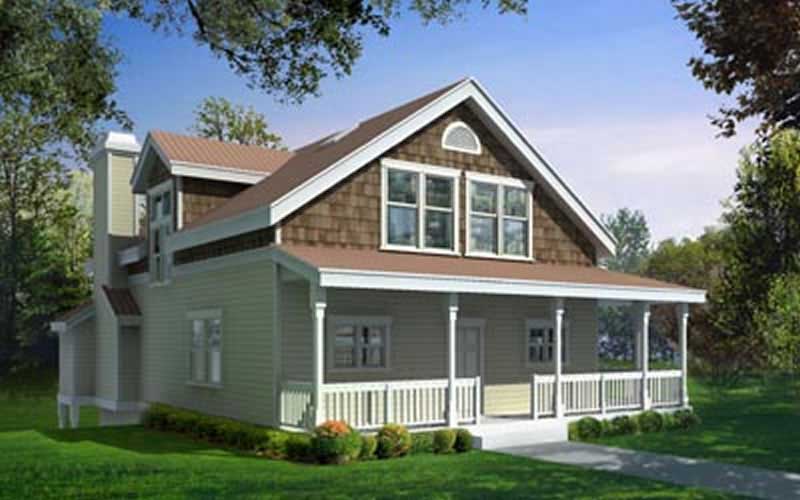
5-Bedroom, 2202 Sq Ft Country House Plan - 119-1171 - Front Exterior
Plan Collection
5-Bedroom, 2202 Sq Ft Country House Plan - 119-1171 - Front Exterior
Plan#119-1171
Starting at$1095
2202
Sq Ft
2
Story
5
Bed
4.5
Bath
2
Car
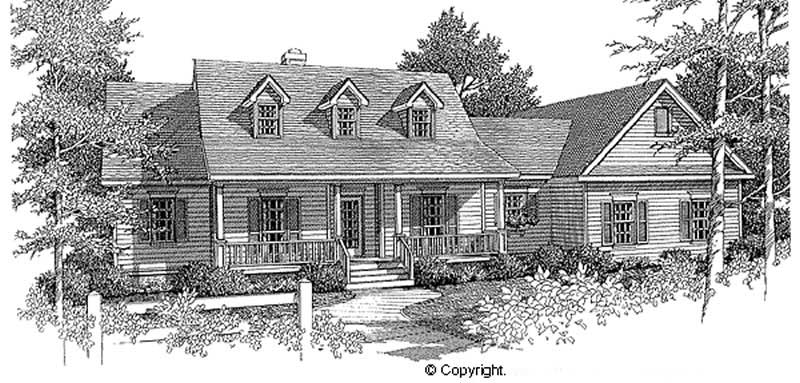
2-Bedroom, 1926 Sq Ft Cape Cod House Plan - 174-1058 - Front Exterior
Plan Collection
2-Bedroom, 1926 Sq Ft Cape Cod House Plan - 174-1058 - Front Exterior
Plan#174-1058
Starting at$710
1926
Sq Ft
1
Story
2
Bed
2
Bath
2
Car
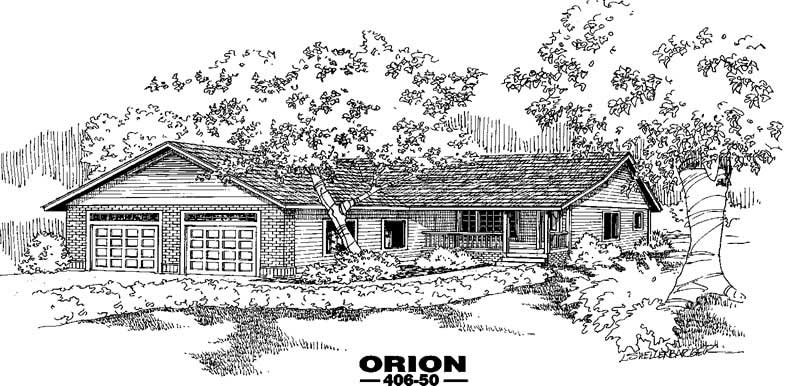
2-Bedroom, 1028 Sq Ft Country House Plan - 145-1127 - Front Exterior
Plan Collection
2-Bedroom, 1028 Sq Ft Country House Plan - 145-1127 - Front Exterior
Plan#145-1127
Starting at$800
1028
Sq Ft
1
Story
2
Bed
1
Bath
2
Car
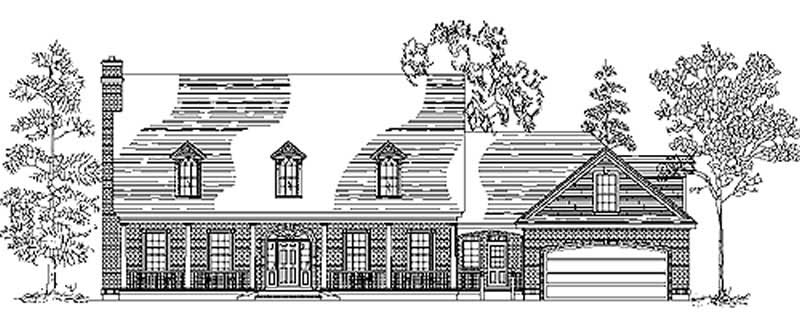
5-Bedroom, 4174 Sq Ft Cape Cod House Plan - 135-1231 - Front Exterior
Plan Collection
5-Bedroom, 4174 Sq Ft Cape Cod House Plan - 135-1231 - Front Exterior
Plan#135-1231
Starting at$5218
4174
Sq Ft
2
Story
5
Bed
5
Bath
2
Car
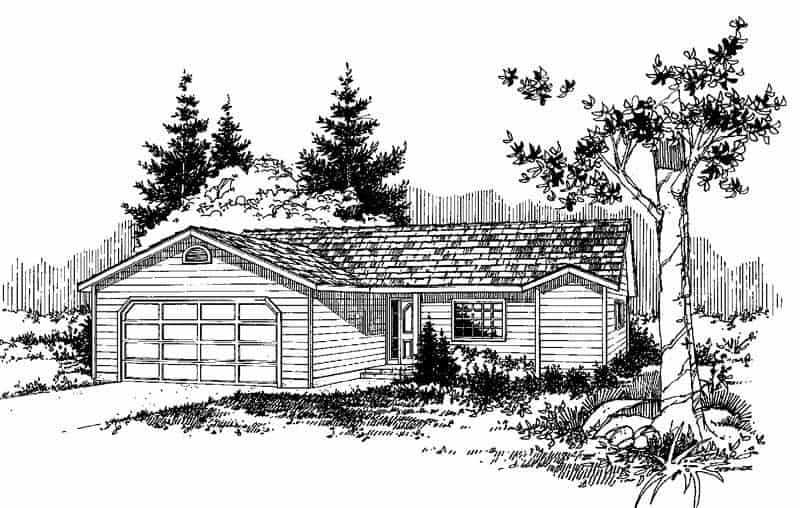
3-Bedroom, 1316 Sq Ft Ranch House Plan - 145-1193 - Front Exterior
Plan Collection
3-Bedroom, 1316 Sq Ft Ranch House Plan - 145-1193 - Front Exterior
Plan#145-1193
Starting at$850
1316
Sq Ft
1
Story
3
Bed
2
Bath
2
Car
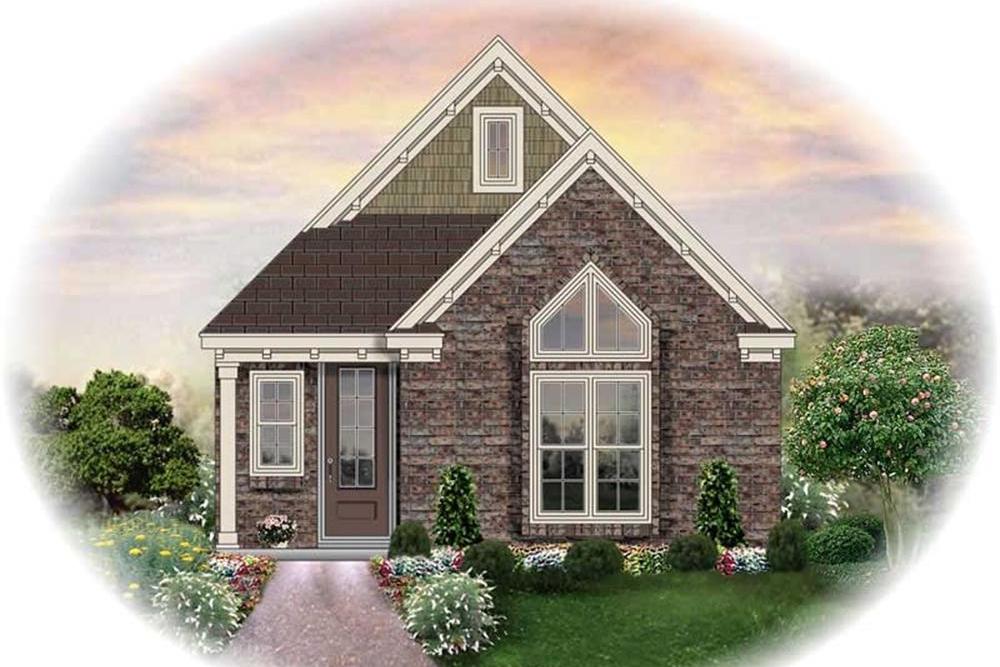
3-Bedroom, 1305 Sq Ft Traditional House Plan - 170-2467 - Front Exterior
Plan Collection
3-Bedroom, 1305 Sq Ft Traditional House Plan - 170-2467 - Front Exterior
Plan#170-2467
Starting at$830
1305
Sq Ft
1
Story
3
Bed
2
Bath
2
Car
3-Bedroom, 2251 Sq Ft Ranch Home Plan - 119-1244 - Main Exterior
Plan Collection
3-Bedroom, 2251 Sq Ft Ranch Home Plan - 119-1244 - Main Exterior
Plan#119-1244
Starting at$1095
2251
Sq Ft
1
Story
3
Bed
2
Bath
2
Car
3-Bedroom, 1647 Sq Ft Cape Cod Home Plan - 174-1025 - Main Exterior
Plan Collection
3-Bedroom, 1647 Sq Ft Cape Cod Home Plan - 174-1025 - Main Exterior
Plan#174-1025
Starting at$660
1647
Sq Ft
1
Story
3
Bed
2
Bath
2
Car
4-Bedroom, 1898 Sq Ft Cottage House Plan - 109-1195 - Front Exterior
Plan Collection
4-Bedroom, 1898 Sq Ft Cottage House Plan - 109-1195 - Front Exterior
Plan#109-1195
Starting at$1295
1898
Sq Ft
1
Story
4
Bed
3
Bath
2
Car
4-Bedroom, 3594 Sq Ft Transitional House Plan - 146-2810 - Front Exterior
Plan Collection
4-Bedroom, 3594 Sq Ft Transitional House Plan - 146-2810 - Front Exterior
Plan#146-2810
Starting at$1285
3594
Sq Ft
2
Story
4
Bed
3.5
Bath
2
Car
3-Bedroom, 1793 Sq Ft Multi-Level Home Plan - 147-1068 - Main Exterior
Plan Collection
3-Bedroom, 1793 Sq Ft Multi-Level Home Plan - 147-1068 - Main Exterior
Plan#147-1068
Starting at$924
1793
Sq Ft
2
Story
3
Bed
2.5
Bath
2
Car
6-Bedroom, 3694 Sq Ft Colonial Home Plan - 116-1054 - Main Exterior
Plan Collection
6-Bedroom, 3694 Sq Ft Colonial Home Plan - 116-1054 - Main Exterior
Plan#116-1054
Starting at$3269
3694
Sq Ft
2
Story
6
Bed
5
Bath
2
Car
3-Bedroom, 1417 Sq Ft Contemporary Home Plan - 129-1019 - Main Exterior
Plan Collection
3-Bedroom, 1417 Sq Ft Contemporary Home Plan - 129-1019 - Main Exterior
Plan#129-1019
Starting at$1029
1417
Sq Ft
1.5
Story
3
Bed
2.5
Bath
2
Car
6-Bedroom, 4833 Sq Ft Ranch House Plan - 145-1354 - Front Exterior
Plan Collection
6-Bedroom, 4833 Sq Ft Ranch House Plan - 145-1354 - Front Exterior
Plan#145-1354
Starting at$1450
4833
Sq Ft
1
Story
6
Bed
4.5
Bath
2
Car
3-Bedroom, 1070 Sq Ft Small House Plans House Plan - 145-1308 - Front Exterior
Plan Collection
3-Bedroom, 1070 Sq Ft Small House Plans House Plan - 145-1308 - Front Exterior
Plan#145-1308
Starting at$800
1070
Sq Ft
1
Story
3
Bed
2
Bath
2
Car
2-Bedroom, 1340 Sq Ft Bungalow Home Plan - 158-1048 - Main Exterior
Plan Collection
2-Bedroom, 1340 Sq Ft Bungalow Home Plan - 158-1048 - Main Exterior
Plan#158-1048
Starting at$1500
1340
Sq Ft
1
Story
2
Bed
1
Bath
2
Car
3-Bedroom, 1608 Sq Ft Ranch Home Plan - 135-1279 - Main Exterior
Plan Collection
3-Bedroom, 1608 Sq Ft Ranch Home Plan - 135-1279 - Main Exterior
Plan#135-1279
Starting at$1380
1608
Sq Ft
1
Story
3
Bed
3
Bath
2
Car
3-Bedroom, 1113 Sq Ft Country House Plan - 145-1452 - Front Exterior
Plan Collection
3-Bedroom, 1113 Sq Ft Country House Plan - 145-1452 - Front Exterior
Plan#145-1452
Starting at$800
1113
Sq Ft
1
Story
3
Bed
2
Bath
2
Car
3-Bedroom, 2200 Sq Ft Contemporary House Plan - 119-1069 - Front Exterior
Plan Collection
3-Bedroom, 2200 Sq Ft Contemporary House Plan - 119-1069 - Front Exterior
Plan#119-1069
Starting at$1095
2200
Sq Ft
1
Story
3
Bed
2
Bath
2
Car
4-Bedroom, 1143 Sq Ft Contemporary House Plan - 119-1049 - Front Exterior
Plan Collection
4-Bedroom, 1143 Sq Ft Contemporary House Plan - 119-1049 - Front Exterior
Plan#119-1049
Starting at$995
1143
Sq Ft
1.5
Story
4
Bed
3.5
Bath
2
Car
3-Bedroom, 1232 Sq Ft Country House Plan - 148-1038 - Front Exterior
Plan Collection
3-Bedroom, 1232 Sq Ft Country House Plan - 148-1038 - Front Exterior
Plan#148-1038
Starting at$750
1232
Sq Ft
1
Story
3
Bed
2
Bath
2
Car
3-Bedroom, 1656 Sq Ft Country House Plan - 170-2836 - Front Exterior
Plan Collection
3-Bedroom, 1656 Sq Ft Country House Plan - 170-2836 - Front Exterior
Plan#170-2836
Starting at$905
1656
Sq Ft
3
Story
3
Bed
3
Bath
2
Car
3-Bedroom, 1380 Sq Ft Contemporary Home Plan - 129-1013 - Main Exterior
Plan Collection
3-Bedroom, 1380 Sq Ft Contemporary Home Plan - 129-1013 - Main Exterior
Plan#129-1013
Starting at$1029
1380
Sq Ft
1
Story
3
Bed
2
Bath
2
Car
3-Bedroom, 1384 Sq Ft Small House Plans House Plan - 145-1050 - Front Exterior
Plan Collection
3-Bedroom, 1384 Sq Ft Small House Plans House Plan - 145-1050 - Front Exterior
Plan#145-1050
Starting at$850
1384
Sq Ft
1
Story
3
Bed
3
Bath
2
Car
5-Bedroom, 2202 Sq Ft Country House Plan - 119-1171 - Front Exterior
Plan Collection
5-Bedroom, 2202 Sq Ft Country House Plan - 119-1171 - Front Exterior
Plan#119-1171
Starting at$1095
2202
Sq Ft
2
Story
5
Bed
4.5
Bath
2
Car
2-Bedroom, 1926 Sq Ft Cape Cod House Plan - 174-1058 - Front Exterior
Plan Collection
2-Bedroom, 1926 Sq Ft Cape Cod House Plan - 174-1058 - Front Exterior
Plan#174-1058
Starting at$710
1926
Sq Ft
1
Story
2
Bed
2
Bath
2
Car
2-Bedroom, 1028 Sq Ft Country House Plan - 145-1127 - Front Exterior
Plan Collection
2-Bedroom, 1028 Sq Ft Country House Plan - 145-1127 - Front Exterior
Plan#145-1127
Starting at$800
1028
Sq Ft
1
Story
2
Bed
1
Bath
2
Car
5-Bedroom, 4174 Sq Ft Cape Cod House Plan - 135-1231 - Front Exterior
Plan Collection
5-Bedroom, 4174 Sq Ft Cape Cod House Plan - 135-1231 - Front Exterior
Plan#135-1231
Starting at$5218
4174
Sq Ft
2
Story
5
Bed
5
Bath
2
Car
3-Bedroom, 1316 Sq Ft Ranch House Plan - 145-1193 - Front Exterior
Plan Collection
3-Bedroom, 1316 Sq Ft Ranch House Plan - 145-1193 - Front Exterior
Plan#145-1193
Starting at$850
1316
Sq Ft
1
Story
3
Bed
2
Bath
2
Car
3-Bedroom, 1305 Sq Ft Traditional House Plan - 170-2467 - Front Exterior
Plan Collection
3-Bedroom, 1305 Sq Ft Traditional House Plan - 170-2467 - Front Exterior
Plan#170-2467
Starting at$830
1305
Sq Ft
1
Story
3
Bed
2
Bath
2
Car
1...187188189190191...483