2 Garage & 4 Garage House Plans

12,356
Plan Results
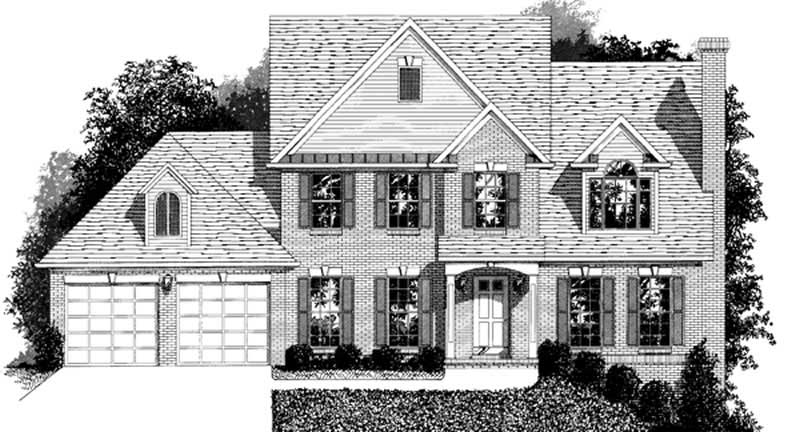
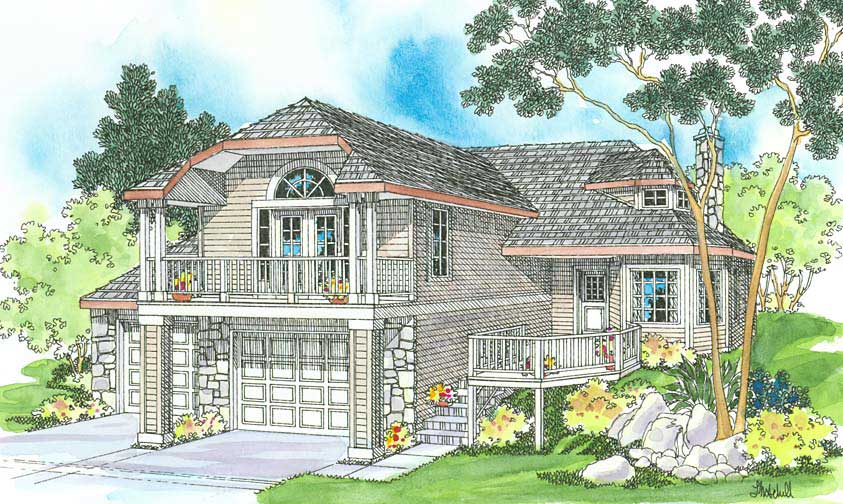
6-Bedroom, 5039 Sq Ft Transitional House Plan - 132-1631 - Front Exterior
Plan Collection
6-Bedroom, 5039 Sq Ft Transitional House Plan - 132-1631 - Front Exterior
Plan#132-1631
Starting at$1870
5039
Sq Ft
2
Story
6
Bed
4
Bath
2
Car
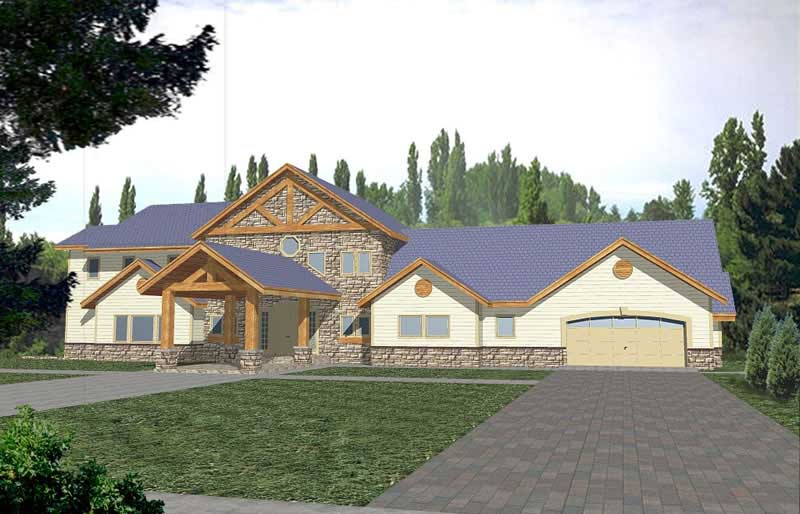
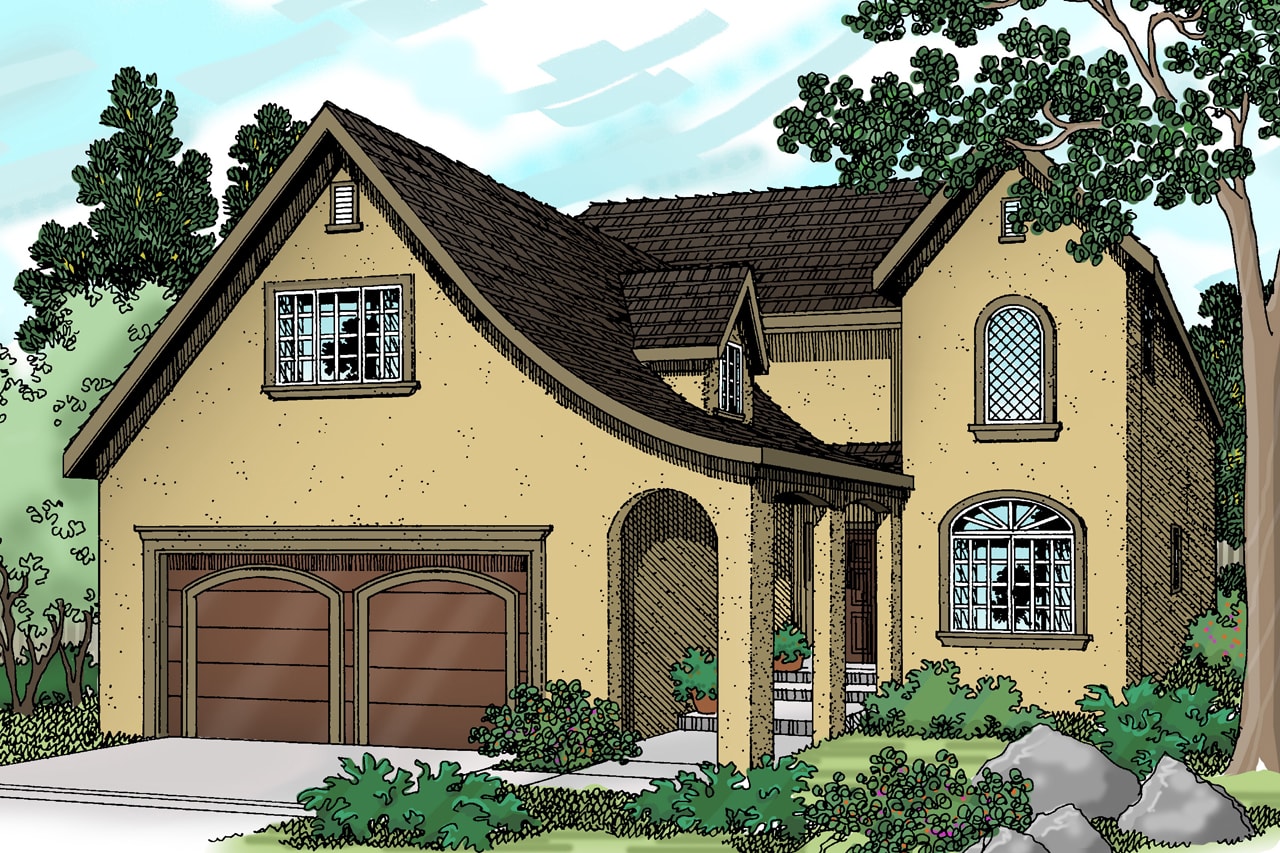
3-Bedroom, 4365 Sq Ft Country Home Plan - 115-1163 - Main Exterior
Plan Collection
3-Bedroom, 4365 Sq Ft Country Home Plan - 115-1163 - Main Exterior
Plan#115-1163
Starting at$2600
4365
Sq Ft
2
Story
3
Bed
3
Bath
2
Car
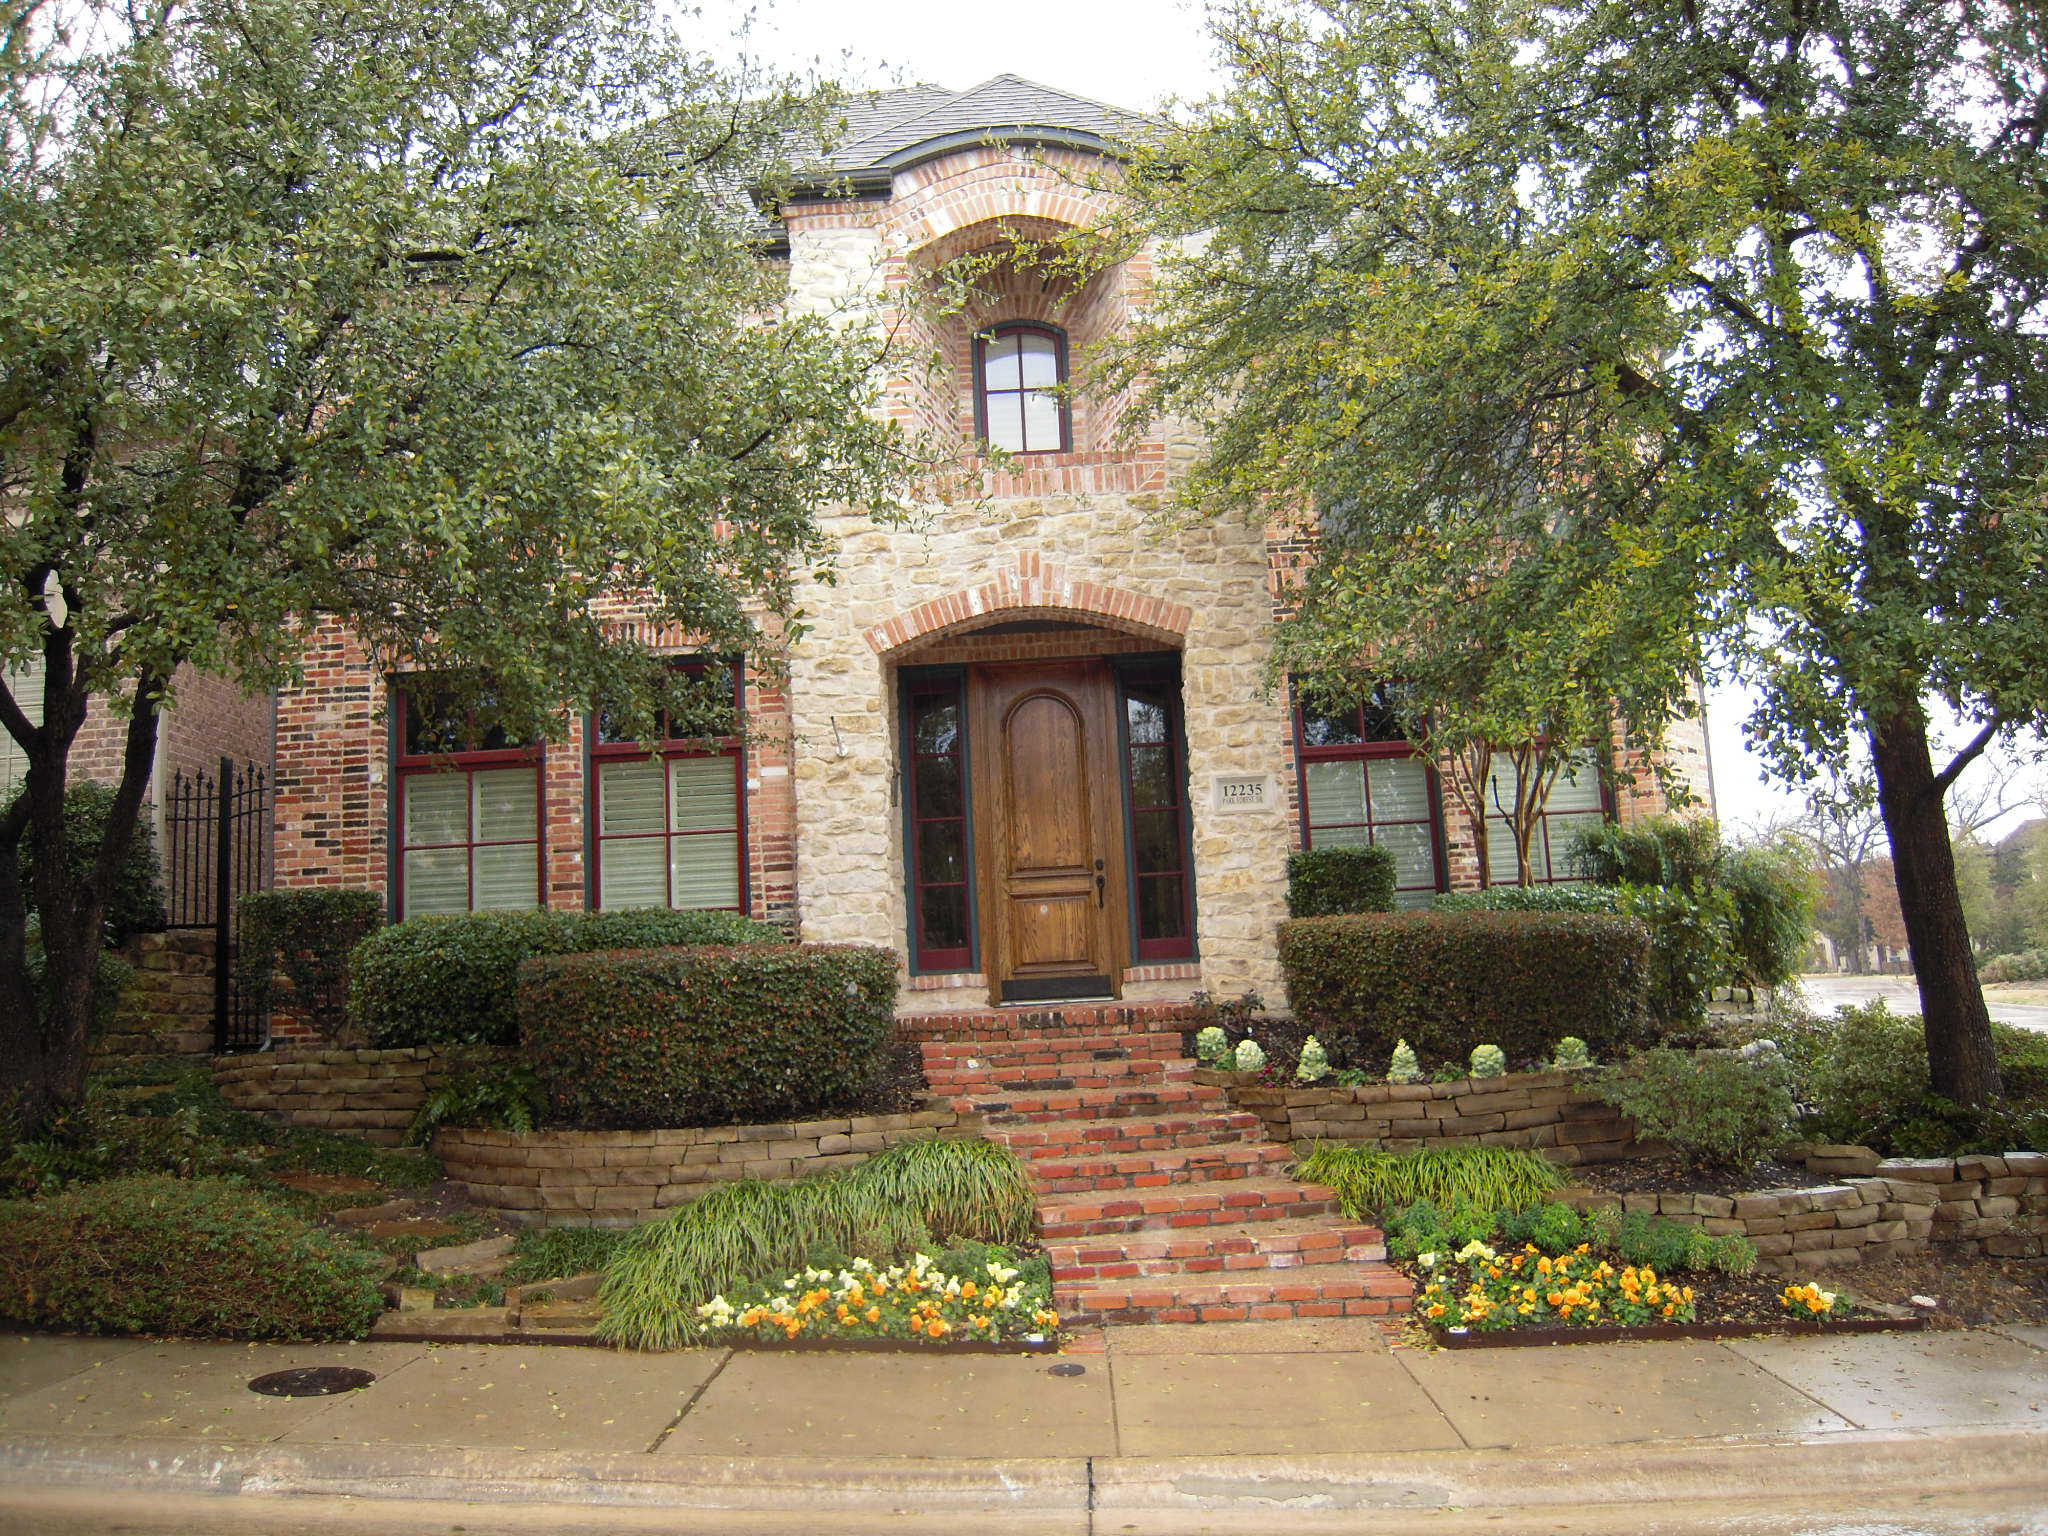
4-Bedroom, 2329 Sq Ft Traditional Home Plan - 102-1034 - Main Exterior
Plan Collection
4-Bedroom, 2329 Sq Ft Traditional Home Plan - 102-1034 - Main Exterior
Plan#102-1034
Starting at$1100
2329
Sq Ft
2
Story
4
Bed
3
Bath
2
Car
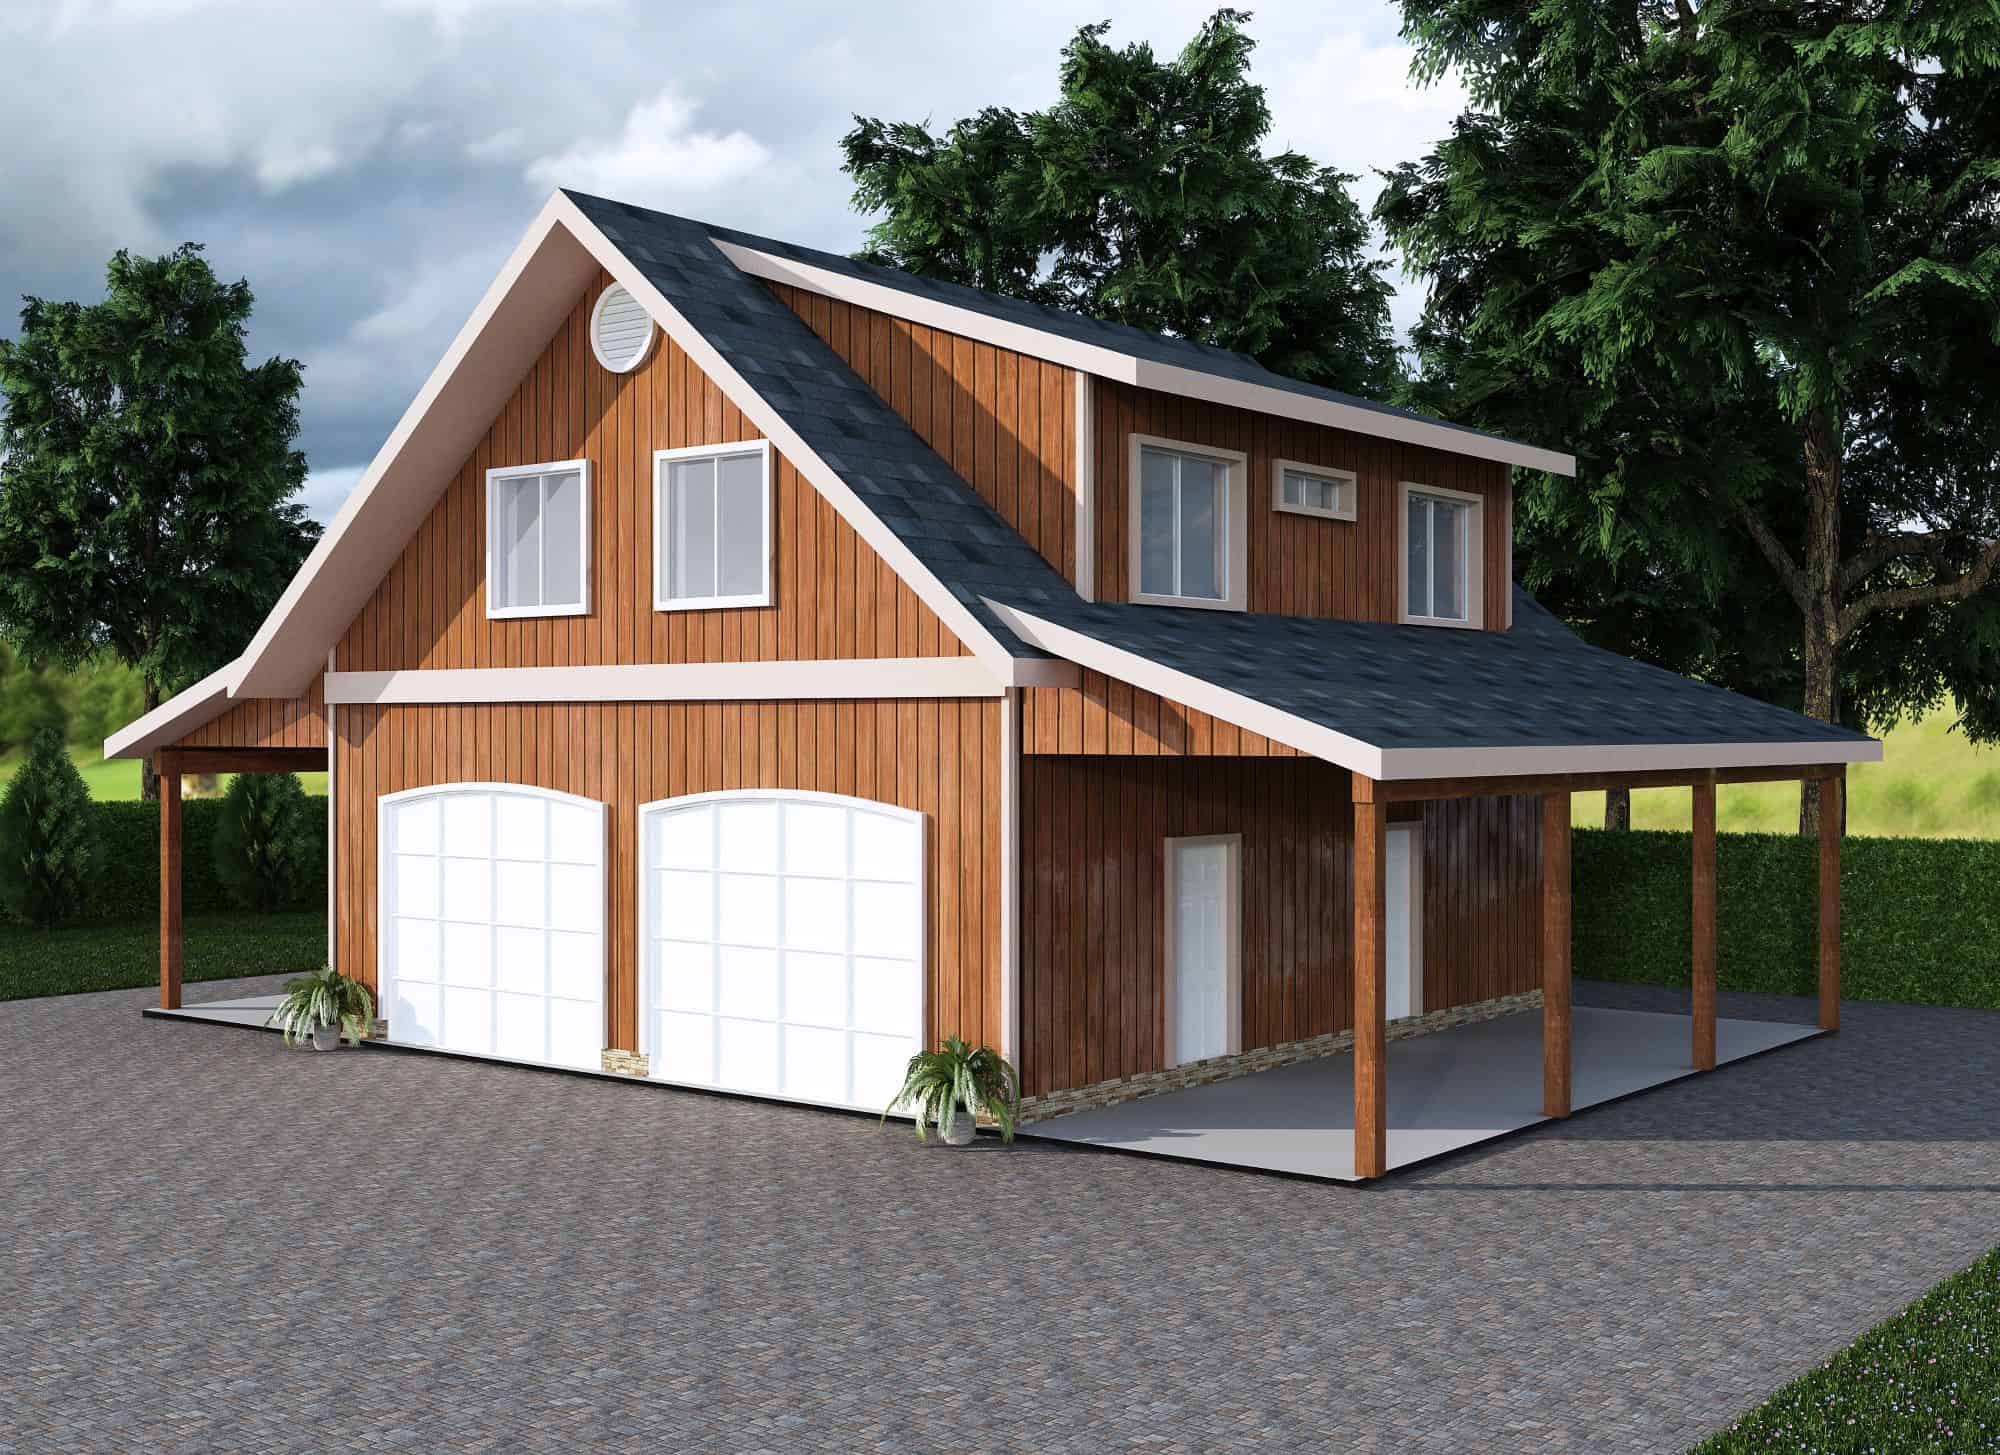
3-Bedroom, 4076 Sq Ft Traditional Home Plan - 132-1528 - Main Exterior
Plan Collection
3-Bedroom, 4076 Sq Ft Traditional Home Plan - 132-1528 - Main Exterior
Plan#132-1528
Starting at$2085
4076
Sq Ft
1
Story
3
Bed
2.5
Bath
2
Car
3-Bedroom, 3390 Sq Ft Southern Home Plan - 132-1627 - Main Exterior
Plan Collection
3-Bedroom, 3390 Sq Ft Southern Home Plan - 132-1627 - Main Exterior
Plan#132-1627
Starting at$1480
3390
Sq Ft
2
Story
3
Bed
3.5
Bath
2
Car
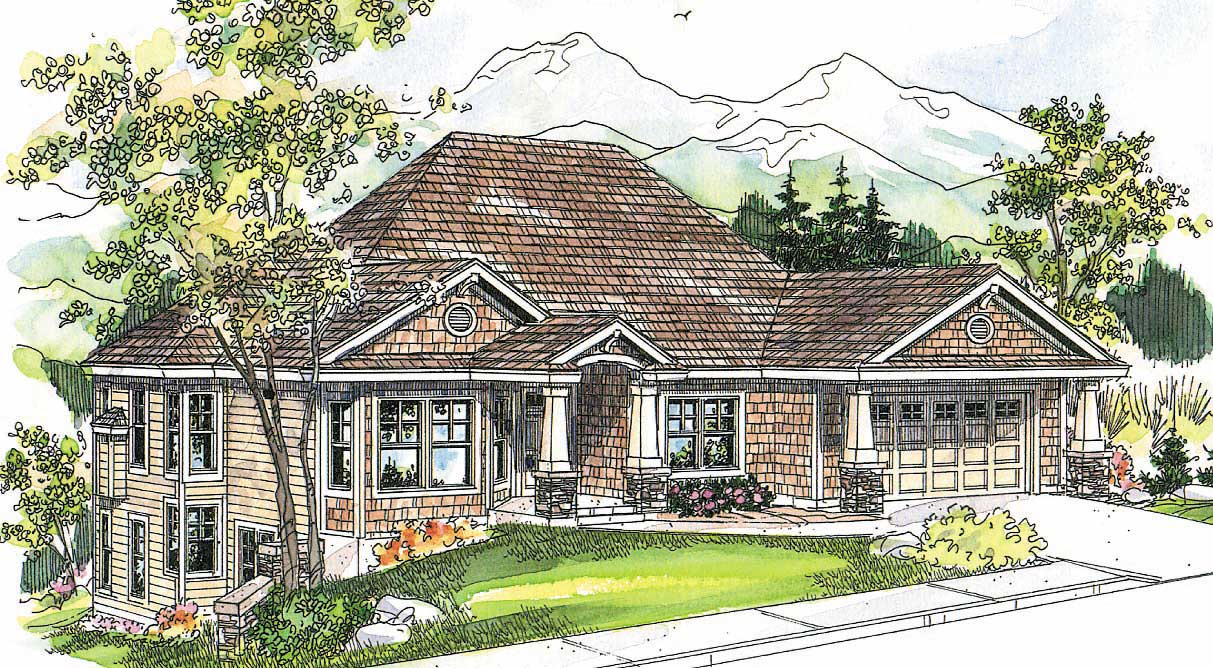
2-Bedroom, 2588 Sq Ft Craftsman House Plan - 132-1608 - Front Exterior
Plan Collection
2-Bedroom, 2588 Sq Ft Craftsman House Plan - 132-1608 - Front Exterior
Plan#132-1608
Starting at$1480
2588
Sq Ft
1
Story
2
Bed
2
Bath
2
Car
3-Bedroom, 1770 Sq Ft Country Home Plan - 109-1076 - Main Exterior
Plan Collection
3-Bedroom, 1770 Sq Ft Country Home Plan - 109-1076 - Main Exterior
Plan#109-1076
Starting at$1295
1770
Sq Ft
1
Story
3
Bed
2
Bath
2
Car
4-Bedroom, 2192 Sq Ft European Home Plan - 108-1239 - Main Exterior
Plan Collection
4-Bedroom, 2192 Sq Ft European Home Plan - 108-1239 - Main Exterior
Plan#108-1239
Starting at$945
2192
Sq Ft
2
Story
4
Bed
2.5
Bath
2
Car

4-Bedroom, 1555 Sq Ft Contemporary House Plan - 172-1034 - Front Exterior
Plan Collection
4-Bedroom, 1555 Sq Ft Contemporary House Plan - 172-1034 - Front Exterior
Plan#172-1034
Starting at$525
1555
Sq Ft
1
Story
4
Bed
3.5
Bath
2
Car
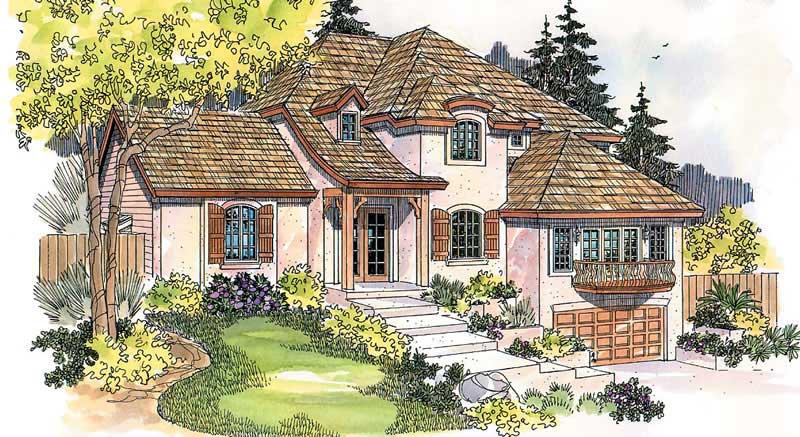
5-Bedroom, 3543 Sq Ft Mediterranean Home Plan - 107-1122 - Main Exterior
Plan Collection
5-Bedroom, 3543 Sq Ft Mediterranean Home Plan - 107-1122 - Main Exterior
Plan#107-1122
Starting at$1400
3543
Sq Ft
2
Story
5
Bed
3
Bath
2
Car
3-Bedroom, 2477 Sq Ft Country House Plan - 132-1410 - Front Exterior
Plan Collection
3-Bedroom, 2477 Sq Ft Country House Plan - 132-1410 - Front Exterior
Plan#132-1410
Starting at$1480
2477
Sq Ft
1
Story
3
Bed
3
Bath
2
Car
3-Bedroom, 1914 Sq Ft Country House Plan - 108-1447 - Front Exterior
Plan Collection
3-Bedroom, 1914 Sq Ft Country House Plan - 108-1447 - Front Exterior
Plan#108-1447
Starting at$845
1914
Sq Ft
2
Story
3
Bed
2.5
Bath
2
Car
3-Bedroom, 3071 Sq Ft Country Home - Plan #108-1229 - Main Exterior
Plan Collection
3-Bedroom, 3071 Sq Ft Country Home - Plan #108-1229 - Main Exterior
Plan#108-1229
Starting at$1510
3071
Sq Ft
2
Story
3
Bed
2.5
Bath
2
Car
3-Bedroom, 5108 Sq Ft Mediterranean Home Plan - 195-1051 - Main Exterior
Plan Collection
3-Bedroom, 5108 Sq Ft Mediterranean Home Plan - 195-1051 - Main Exterior
Plan#195-1051
Starting at$2500
5108
Sq Ft
1
Story
3
Bed
3.5
Bath
2
Car
3-Bedroom, 1843 Sq Ft Cape Cod Home Plan - 174-1066 - Main Exterior
Plan Collection
3-Bedroom, 1843 Sq Ft Cape Cod Home Plan - 174-1066 - Main Exterior
Plan#174-1066
Starting at$710
1843
Sq Ft
1
Story
3
Bed
2
Bath
2
Car
3-Bedroom, 3639 Sq Ft Luxury House Plan - 195-1010 - Front Exterior
Plan Collection
3-Bedroom, 3639 Sq Ft Luxury House Plan - 195-1010 - Front Exterior
Plan#195-1010
Starting at$1290
3639
Sq Ft
2
Story
3
Bed
3.5
Bath
2
Car
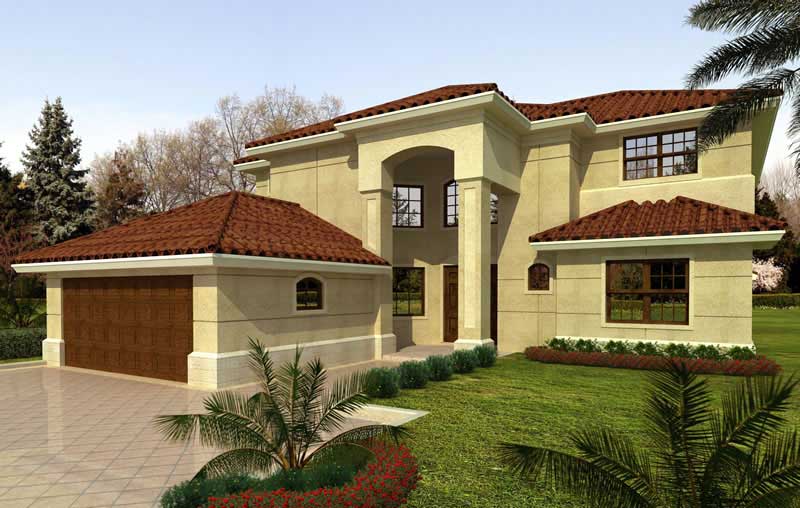
4-Bedroom, 5553 Sq Ft Luxury House Plan - 134-1352 - Front Exterior
Plan Collection
4-Bedroom, 5553 Sq Ft Luxury House Plan - 134-1352 - Front Exterior
Plan#134-1352
Starting at$18325
5553
Sq Ft
2
Story
4
Bed
6.5
Bath
4
Car
3-Bedroom, 1841 Sq Ft Traditional Home Plan - 102-1020 - Main Exterior
Plan Collection
3-Bedroom, 1841 Sq Ft Traditional Home Plan - 102-1020 - Main Exterior
Plan#102-1020
Starting at$950
1841
Sq Ft
2
Story
3
Bed
2.5
Bath
2
Car
4-Bedroom, 2823 Sq Ft Craftsman Home Plan - 132-1551 - Main Exterior
Plan Collection
4-Bedroom, 2823 Sq Ft Craftsman Home Plan - 132-1551 - Main Exterior
Plan#132-1551
Starting at$1480
2823
Sq Ft
2
Story
4
Bed
3
Bath
2
Car
4-Bedroom, 3044 Sq Ft European Home - Plan #196-1015 - Main Exterior
Plan Collection
4-Bedroom, 3044 Sq Ft European Home - Plan #196-1015 - Main Exterior
Plan#196-1015
Starting at$1540
3044
Sq Ft
2
Story
4
Bed
3
Bath
2
Car
3-Bedroom, 3889 Sq Ft Mediterranean Home Plan - 195-1132 - Main Exterior
Plan Collection
3-Bedroom, 3889 Sq Ft Mediterranean Home Plan - 195-1132 - Main Exterior
Plan#195-1132
Starting at$1290
3889
Sq Ft
2
Story
3
Bed
3.5
Bath
2
Car
4-Bedroom, 2875 Sq Ft Ranch Home Plan - 115-1099 - Main Exterior
Plan Collection
4-Bedroom, 2875 Sq Ft Ranch Home Plan - 115-1099 - Main Exterior
Plan#115-1099
Starting at$1950
2875
Sq Ft
2
Story
4
Bed
2
Bath
2
Car
3-Bedroom, 1898 Sq Ft Ranch Home Plan - 132-1383 - Main Exterior
Plan Collection
3-Bedroom, 1898 Sq Ft Ranch Home Plan - 132-1383 - Main Exterior
Plan#132-1383
Starting at$1370
1898
Sq Ft
1
Story
3
Bed
2
Bath
2
Car
1-Bedroom, 3085 Sq Ft Garage House Plan - 132-1433 - Front Exterior
Plan Collection
1-Bedroom, 3085 Sq Ft Garage House Plan - 132-1433 - Front Exterior
Plan#132-1433
Starting at$1480
3085
Sq Ft
2
Story
1
Bed
1
Bath
4
Car
6-Bedroom, 5039 Sq Ft Transitional House Plan - 132-1631 - Front Exterior
Plan Collection
6-Bedroom, 5039 Sq Ft Transitional House Plan - 132-1631 - Front Exterior
Plan#132-1631
Starting at$1870
5039
Sq Ft
2
Story
6
Bed
4
Bath
2
Car
3-Bedroom, 4365 Sq Ft Country Home Plan - 115-1163 - Main Exterior
Plan Collection
3-Bedroom, 4365 Sq Ft Country Home Plan - 115-1163 - Main Exterior
Plan#115-1163
Starting at$2600
4365
Sq Ft
2
Story
3
Bed
3
Bath
2
Car
4-Bedroom, 2329 Sq Ft Traditional Home Plan - 102-1034 - Main Exterior
Plan Collection
4-Bedroom, 2329 Sq Ft Traditional Home Plan - 102-1034 - Main Exterior
Plan#102-1034
Starting at$1100
2329
Sq Ft
2
Story
4
Bed
3
Bath
2
Car
3-Bedroom, 4076 Sq Ft Traditional Home Plan - 132-1528 - Main Exterior
Plan Collection
3-Bedroom, 4076 Sq Ft Traditional Home Plan - 132-1528 - Main Exterior
Plan#132-1528
Starting at$2085
4076
Sq Ft
1
Story
3
Bed
2.5
Bath
2
Car
3-Bedroom, 3390 Sq Ft Southern Home Plan - 132-1627 - Main Exterior
Plan Collection
3-Bedroom, 3390 Sq Ft Southern Home Plan - 132-1627 - Main Exterior
Plan#132-1627
Starting at$1480
3390
Sq Ft
2
Story
3
Bed
3.5
Bath
2
Car
2-Bedroom, 2588 Sq Ft Craftsman House Plan - 132-1608 - Front Exterior
Plan Collection
2-Bedroom, 2588 Sq Ft Craftsman House Plan - 132-1608 - Front Exterior
Plan#132-1608
Starting at$1480
2588
Sq Ft
1
Story
2
Bed
2
Bath
2
Car
3-Bedroom, 1770 Sq Ft Country Home Plan - 109-1076 - Main Exterior
Plan Collection
3-Bedroom, 1770 Sq Ft Country Home Plan - 109-1076 - Main Exterior
Plan#109-1076
Starting at$1295
1770
Sq Ft
1
Story
3
Bed
2
Bath
2
Car
4-Bedroom, 2192 Sq Ft European Home Plan - 108-1239 - Main Exterior
Plan Collection
4-Bedroom, 2192 Sq Ft European Home Plan - 108-1239 - Main Exterior
Plan#108-1239
Starting at$945
2192
Sq Ft
2
Story
4
Bed
2.5
Bath
2
Car
4-Bedroom, 1555 Sq Ft Contemporary House Plan - 172-1034 - Front Exterior
Plan Collection
4-Bedroom, 1555 Sq Ft Contemporary House Plan - 172-1034 - Front Exterior
Plan#172-1034
Starting at$525
1555
Sq Ft
1
Story
4
Bed
3.5
Bath
2
Car
5-Bedroom, 3543 Sq Ft Mediterranean Home Plan - 107-1122 - Main Exterior
Plan Collection
5-Bedroom, 3543 Sq Ft Mediterranean Home Plan - 107-1122 - Main Exterior
Plan#107-1122
Starting at$1400
3543
Sq Ft
2
Story
5
Bed
3
Bath
2
Car
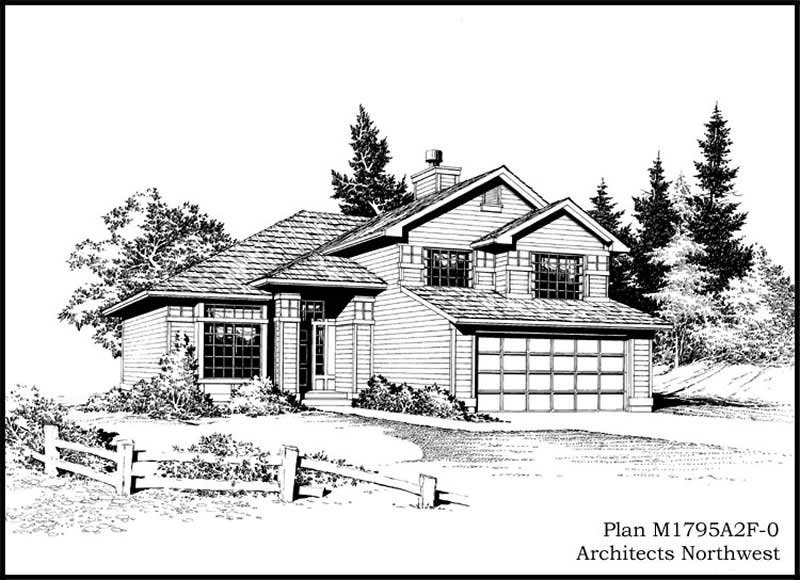
3-Bedroom, 2477 Sq Ft Country House Plan - 132-1410 - Front Exterior
Plan Collection
3-Bedroom, 2477 Sq Ft Country House Plan - 132-1410 - Front Exterior
Plan#132-1410
Starting at$1480
2477
Sq Ft
1
Story
3
Bed
3
Bath
2
Car
3-Bedroom, 1914 Sq Ft Country House Plan - 108-1447 - Front Exterior
Plan Collection
3-Bedroom, 1914 Sq Ft Country House Plan - 108-1447 - Front Exterior
Plan#108-1447
Starting at$845
1914
Sq Ft
2
Story
3
Bed
2.5
Bath
2
Car
3-Bedroom, 3071 Sq Ft Country Home - Plan #108-1229 - Main Exterior
Plan Collection
3-Bedroom, 3071 Sq Ft Country Home - Plan #108-1229 - Main Exterior
Plan#108-1229
Starting at$1510
3071
Sq Ft
2
Story
3
Bed
2.5
Bath
2
Car
3-Bedroom, 5108 Sq Ft Mediterranean Home Plan - 195-1051 - Main Exterior
Plan Collection
3-Bedroom, 5108 Sq Ft Mediterranean Home Plan - 195-1051 - Main Exterior
Plan#195-1051
Starting at$2500
5108
Sq Ft
1
Story
3
Bed
3.5
Bath
2
Car
3-Bedroom, 1843 Sq Ft Cape Cod Home Plan - 174-1066 - Main Exterior
Plan Collection
3-Bedroom, 1843 Sq Ft Cape Cod Home Plan - 174-1066 - Main Exterior
Plan#174-1066
Starting at$710
1843
Sq Ft
1
Story
3
Bed
2
Bath
2
Car
3-Bedroom, 3639 Sq Ft Luxury House Plan - 195-1010 - Front Exterior
Plan Collection
3-Bedroom, 3639 Sq Ft Luxury House Plan - 195-1010 - Front Exterior
Plan#195-1010
Starting at$1290
3639
Sq Ft
2
Story
3
Bed
3.5
Bath
2
Car
4-Bedroom, 5553 Sq Ft Luxury House Plan - 134-1352 - Front Exterior
Plan Collection
4-Bedroom, 5553 Sq Ft Luxury House Plan - 134-1352 - Front Exterior
Plan#134-1352
Starting at$18325
5553
Sq Ft
2
Story
4
Bed
6.5
Bath
4
Car
3-Bedroom, 1841 Sq Ft Traditional Home Plan - 102-1020 - Main Exterior
Plan Collection
3-Bedroom, 1841 Sq Ft Traditional Home Plan - 102-1020 - Main Exterior
Plan#102-1020
Starting at$950
1841
Sq Ft
2
Story
3
Bed
2.5
Bath
2
Car
4-Bedroom, 2823 Sq Ft Craftsman Home Plan - 132-1551 - Main Exterior
Plan Collection
4-Bedroom, 2823 Sq Ft Craftsman Home Plan - 132-1551 - Main Exterior
Plan#132-1551
Starting at$1480
2823
Sq Ft
2
Story
4
Bed
3
Bath
2
Car
4-Bedroom, 3044 Sq Ft European Home - Plan #196-1015 - Main Exterior
Plan Collection
4-Bedroom, 3044 Sq Ft European Home - Plan #196-1015 - Main Exterior
Plan#196-1015
Starting at$1540
3044
Sq Ft
2
Story
4
Bed
3
Bath
2
Car
3-Bedroom, 3889 Sq Ft Mediterranean Home Plan - 195-1132 - Main Exterior
Plan Collection
3-Bedroom, 3889 Sq Ft Mediterranean Home Plan - 195-1132 - Main Exterior
Plan#195-1132
Starting at$1290
3889
Sq Ft
2
Story
3
Bed
3.5
Bath
2
Car
4-Bedroom, 2875 Sq Ft Ranch Home Plan - 115-1099 - Main Exterior
Plan Collection
4-Bedroom, 2875 Sq Ft Ranch Home Plan - 115-1099 - Main Exterior
Plan#115-1099
Starting at$1950
2875
Sq Ft
2
Story
4
Bed
2
Bath
2
Car
3-Bedroom, 1898 Sq Ft Ranch Home Plan - 132-1383 - Main Exterior
Plan Collection
3-Bedroom, 1898 Sq Ft Ranch Home Plan - 132-1383 - Main Exterior
Plan#132-1383
Starting at$1370
1898
Sq Ft
1
Story
3
Bed
2
Bath
2
Car
1-Bedroom, 3085 Sq Ft Garage House Plan - 132-1433 - Front Exterior
Plan Collection
1-Bedroom, 3085 Sq Ft Garage House Plan - 132-1433 - Front Exterior
Plan#132-1433
Starting at$1480
3085
Sq Ft
2
Story
1
Bed
1
Bath
4
Car
1...175176177178179...515