2 Garage & 4 Garage House Plans

12,355
Plan Results
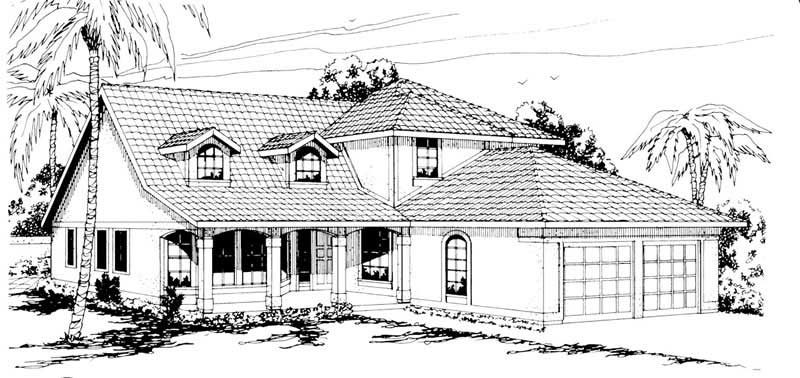
3-Bedroom, 2023 Sq Ft Ranch House Plan - 108-1319 - Front Exterior
Plan Collection
3-Bedroom, 2023 Sq Ft Ranch House Plan - 108-1319 - Front Exterior
Plan#108-1319
Starting at$945
2023
Sq Ft
1
Story
3
Bed
2.5
Bath
2
Car
3-Bedroom, 1304 Sq Ft Small House Plans - 113-1006 - Front Exterior
Plan Collection
3-Bedroom, 1304 Sq Ft Small House Plans - 113-1006 - Front Exterior
Plan#113-1006
Starting at$325
1304
Sq Ft
1
Story
3
Bed
2
Bath
2
Car
4-Bedroom, 2841 Sq Ft Contemporary House Plan - 158-1251 - Front Exterior
Plan Collection
4-Bedroom, 2841 Sq Ft Contemporary House Plan - 158-1251 - Front Exterior
Plan#158-1251
Starting at$2260
2841
Sq Ft
2
Story
4
Bed
2.5
Bath
2
Car
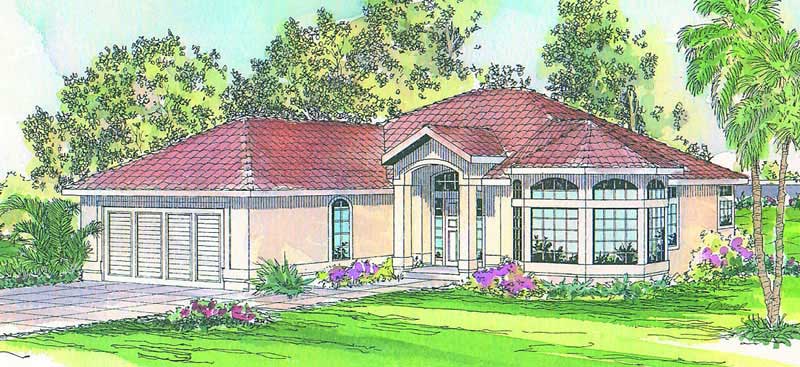
5-Bedroom, 4619 Sq Ft Mediterranean Home Plan - 107-1186 - Main Exterior
Plan Collection
5-Bedroom, 4619 Sq Ft Mediterranean Home Plan - 107-1186 - Main Exterior
Plan#107-1186
Starting at$1600
4619
Sq Ft
2
Story
5
Bed
6
Bath
4
Car
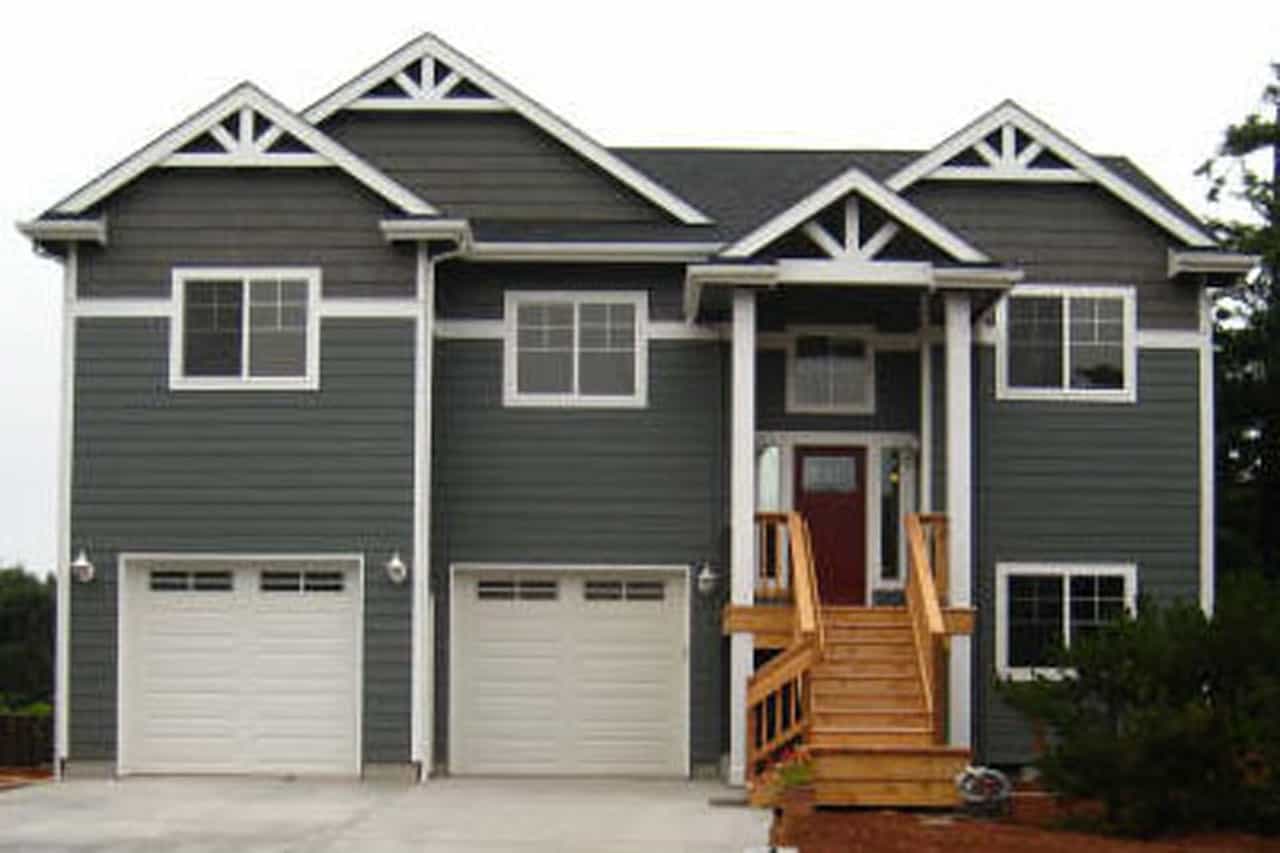
3-Bedroom, 1795 Sq Ft Craftsman Home Plan - 115-1072 - Main Exterior
Plan Collection
3-Bedroom, 1795 Sq Ft Craftsman Home Plan - 115-1072 - Main Exterior
Plan#115-1072
Starting at$1600
1795
Sq Ft
2
Story
3
Bed
2
Bath
2
Car
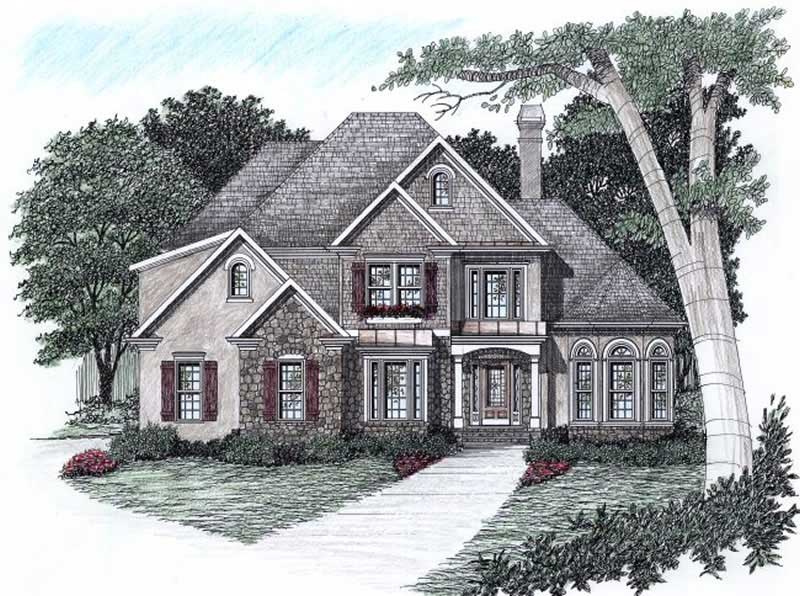
4-Bedroom, 2557 Sq Ft Country House Plan - 108-1415 - Front Exterior
Plan Collection
4-Bedroom, 2557 Sq Ft Country House Plan - 108-1415 - Front Exterior
Plan#108-1415
Starting at$1100
2557
Sq Ft
2
Story
4
Bed
2.5
Bath
2
Car
3-Bedroom, 2296 Sq Ft Cape Cod House Plan - 109-1052 - Front Exterior
Plan Collection
3-Bedroom, 2296 Sq Ft Cape Cod House Plan - 109-1052 - Front Exterior
Plan#109-1052
Starting at$1395
2296
Sq Ft
2
Story
3
Bed
3.5
Bath
2
Car
3-Bedroom, 1278 Sq Ft Small House Plans - 119-1114 - Front Exterior
Plan Collection
3-Bedroom, 1278 Sq Ft Small House Plans - 119-1114 - Front Exterior
Plan#119-1114
Starting at$995
1278
Sq Ft
2
Story
3
Bed
2.5
Bath
2
Car
3-Bedroom, 2113 Sq Ft Cape Cod Home Plan - 132-1330 - Main Exterior
Plan Collection
3-Bedroom, 2113 Sq Ft Cape Cod Home Plan - 132-1330 - Main Exterior
Plan#132-1330
Starting at$1370
2113
Sq Ft
1
Story
3
Bed
2
Bath
2
Car
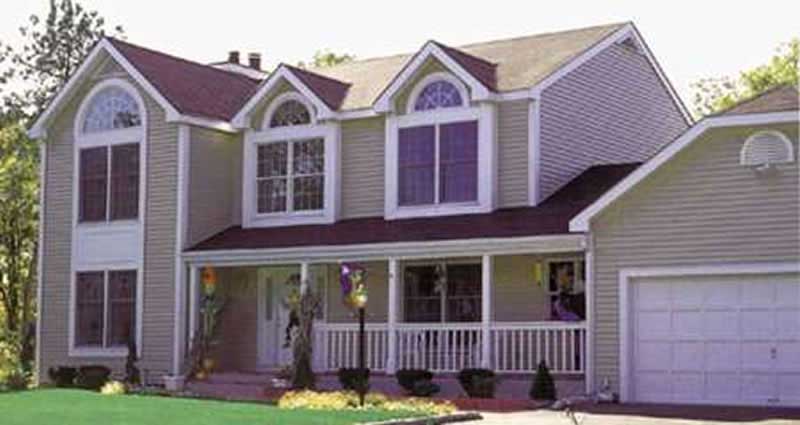
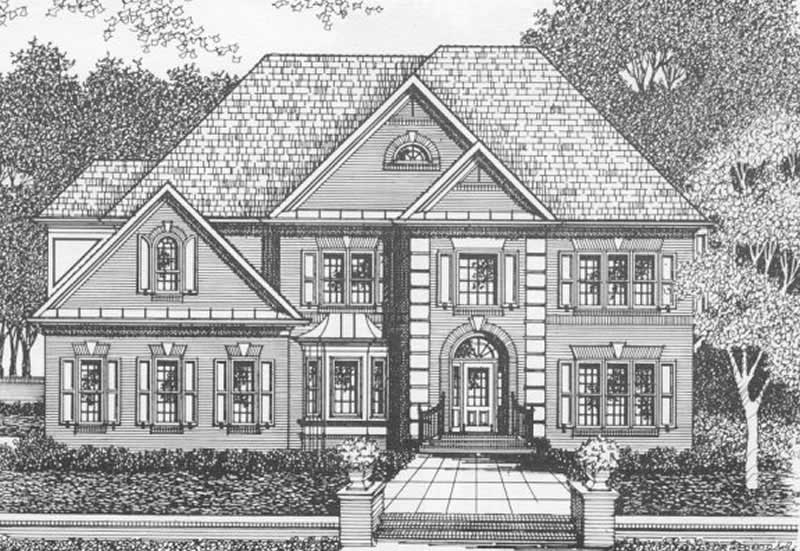
4-Bedroom, 3497 Sq Ft Traditional Home Plan - 117-1051 - Main Exterior
Plan Collection
4-Bedroom, 3497 Sq Ft Traditional Home Plan - 117-1051 - Main Exterior
Plan#117-1051
Starting at$1795
3497
Sq Ft
2
Story
4
Bed
3.5
Bath
2
Car
3-Bedroom, 2110 Sq Ft Country House Plan - 108-1382 - Front Exterior
Plan Collection
3-Bedroom, 2110 Sq Ft Country House Plan - 108-1382 - Front Exterior
Plan#108-1382
Starting at$945
2110
Sq Ft
2
Story
3
Bed
2.5
Bath
2
Car
4-Bedroom, 2798 Sq Ft Traditional House Plan - 147-1155 - Front Exterior
Plan Collection
4-Bedroom, 2798 Sq Ft Traditional House Plan - 147-1155 - Front Exterior
Plan#147-1155
Starting at$1234
2798
Sq Ft
2
Story
4
Bed
3
Bath
2
Car
3-Bedroom, 1568 Sq Ft Ranch House Plan - 113-1075 - Front Exterior
Plan Collection
3-Bedroom, 1568 Sq Ft Ranch House Plan - 113-1075 - Front Exterior
Plan#113-1075
Starting at$325
1568
Sq Ft
1
Story
3
Bed
2
Bath
2
Car
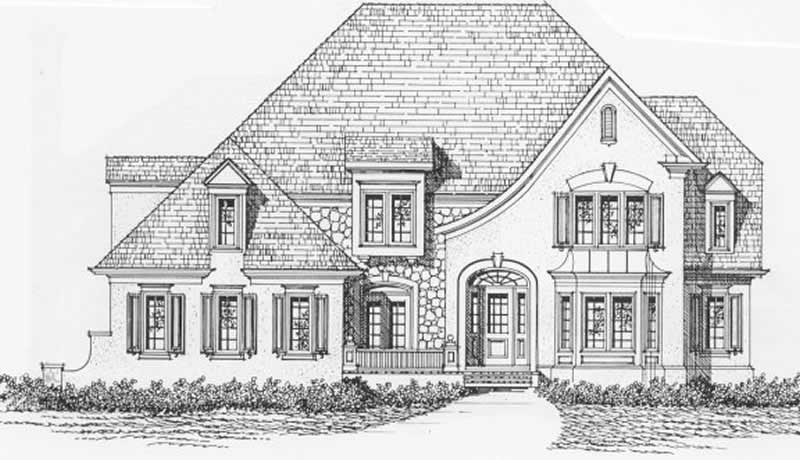
4-Bedroom, 3585 Sq Ft Mediterranean House Plan - 195-1071 - Front Exterior
Plan Collection
4-Bedroom, 3585 Sq Ft Mediterranean House Plan - 195-1071 - Front Exterior
Plan#195-1071
Starting at$1290
3585
Sq Ft
2
Story
4
Bed
4
Bath
2
Car
3-Bedroom, 1694 Sq Ft Country Home Plan - 132-1705 - Main Exterior
Plan Collection
3-Bedroom, 1694 Sq Ft Country Home Plan - 132-1705 - Main Exterior
Plan#132-1705
Starting at$1370
1694
Sq Ft
2
Story
3
Bed
3
Bath
2
Car

4-Bedroom, 3382 Sq Ft European House Plan - 108-1615 - Front Exterior
Plan Collection
4-Bedroom, 3382 Sq Ft European House Plan - 108-1615 - Front Exterior
Plan#108-1615
Starting at$1510
3382
Sq Ft
2
Story
4
Bed
3.5
Bath
2
Car
3-Bedroom, 2350 Sq Ft European House Plan - 113-1013 - Front Exterior
Plan Collection
3-Bedroom, 2350 Sq Ft European House Plan - 113-1013 - Front Exterior
Plan#113-1013
Starting at$350
2350
Sq Ft
2
Story
3
Bed
2
Bath
2
Car
3-Bedroom, 2171 Sq Ft Mediterranean House Plan - 108-1471 - Front Exterior
Plan Collection
3-Bedroom, 2171 Sq Ft Mediterranean House Plan - 108-1471 - Front Exterior
Plan#108-1471
Starting at$945
2171
Sq Ft
2
Story
3
Bed
2.5
Bath
2
Car
3-Bedroom, 1998 Sq Ft Country House Plan - 108-1440 - Front Exterior
Plan Collection
3-Bedroom, 1998 Sq Ft Country House Plan - 108-1440 - Front Exterior
Plan#108-1440
Starting at$845
1998
Sq Ft
2
Story
3
Bed
2.5
Bath
2
Car
3-Bedroom, 2102 Sq Ft Traditional House Plan - 108-1374 - Front Exterior
Plan Collection
3-Bedroom, 2102 Sq Ft Traditional House Plan - 108-1374 - Front Exterior
Plan#108-1374
Starting at$945
2102
Sq Ft
2
Story
3
Bed
2.5
Bath
2
Car
3-Bedroom, 2178 Sq Ft Craftsman Home Plan - 171-1315 - Main Exterior
Plan Collection
3-Bedroom, 2178 Sq Ft Craftsman Home Plan - 171-1315 - Main Exterior
Plan#171-1315
Starting at$1595
2178
Sq Ft
2
Story
3
Bed
2.5
Bath
2
Car
3-Bedroom, 1414 Sq Ft Ranch Home Plan - 109-1061 - Main Exterior
Plan Collection
3-Bedroom, 1414 Sq Ft Ranch Home Plan - 109-1061 - Main Exterior
Plan#109-1061
Starting at$1195
1414
Sq Ft
1
Story
3
Bed
2
Bath
2
Car
2-Bedroom, 1820 Sq Ft Craftsman House Plan - 108-1531 - Front Exterior
Plan Collection
2-Bedroom, 1820 Sq Ft Craftsman House Plan - 108-1531 - Front Exterior
Plan#108-1531
Starting at$845
1820
Sq Ft
2
Story
2
Bed
3
Bath
2
Car
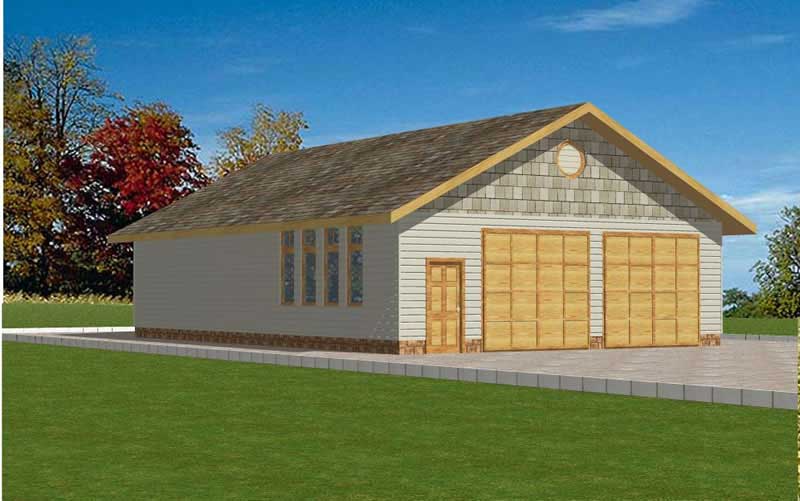
4-Bedroom, 2815 Sq Ft Country Home Plan - 108-1575 - Main Exterior
Plan Collection
4-Bedroom, 2815 Sq Ft Country Home Plan - 108-1575 - Main Exterior
Plan#108-1575
Starting at$945
2815
Sq Ft
2
Story
4
Bed
2
Bath
2
Car
3-Bedroom, 2023 Sq Ft Ranch House Plan - 108-1319 - Front Exterior
Plan Collection
3-Bedroom, 2023 Sq Ft Ranch House Plan - 108-1319 - Front Exterior
Plan#108-1319
Starting at$945
2023
Sq Ft
1
Story
3
Bed
2.5
Bath
2
Car
3-Bedroom, 1304 Sq Ft Small House Plans - 113-1006 - Front Exterior
Plan Collection
3-Bedroom, 1304 Sq Ft Small House Plans - 113-1006 - Front Exterior
Plan#113-1006
Starting at$325
1304
Sq Ft
1
Story
3
Bed
2
Bath
2
Car
4-Bedroom, 2841 Sq Ft Contemporary House Plan - 158-1251 - Front Exterior
Plan Collection
4-Bedroom, 2841 Sq Ft Contemporary House Plan - 158-1251 - Front Exterior
Plan#158-1251
Starting at$2260
2841
Sq Ft
2
Story
4
Bed
2.5
Bath
2
Car
5-Bedroom, 4619 Sq Ft Mediterranean Home Plan - 107-1186 - Main Exterior
Plan Collection
5-Bedroom, 4619 Sq Ft Mediterranean Home Plan - 107-1186 - Main Exterior
Plan#107-1186
Starting at$1600
4619
Sq Ft
2
Story
5
Bed
6
Bath
4
Car
3-Bedroom, 1795 Sq Ft Craftsman Home Plan - 115-1072 - Main Exterior
Plan Collection
3-Bedroom, 1795 Sq Ft Craftsman Home Plan - 115-1072 - Main Exterior
Plan#115-1072
Starting at$1600
1795
Sq Ft
2
Story
3
Bed
2
Bath
2
Car
4-Bedroom, 2557 Sq Ft Country House Plan - 108-1415 - Front Exterior
Plan Collection
4-Bedroom, 2557 Sq Ft Country House Plan - 108-1415 - Front Exterior
Plan#108-1415
Starting at$1100
2557
Sq Ft
2
Story
4
Bed
2.5
Bath
2
Car
3-Bedroom, 2296 Sq Ft Cape Cod House Plan - 109-1052 - Front Exterior
Plan Collection
3-Bedroom, 2296 Sq Ft Cape Cod House Plan - 109-1052 - Front Exterior
Plan#109-1052
Starting at$1395
2296
Sq Ft
2
Story
3
Bed
3.5
Bath
2
Car
3-Bedroom, 1278 Sq Ft Small House Plans - 119-1114 - Front Exterior
Plan Collection
3-Bedroom, 1278 Sq Ft Small House Plans - 119-1114 - Front Exterior
Plan#119-1114
Starting at$995
1278
Sq Ft
2
Story
3
Bed
2.5
Bath
2
Car
3-Bedroom, 2113 Sq Ft Cape Cod Home Plan - 132-1330 - Main Exterior
Plan Collection
3-Bedroom, 2113 Sq Ft Cape Cod Home Plan - 132-1330 - Main Exterior
Plan#132-1330
Starting at$1370
2113
Sq Ft
1
Story
3
Bed
2
Bath
2
Car
4-Bedroom, 3497 Sq Ft Traditional Home Plan - 117-1051 - Main Exterior
Plan Collection
4-Bedroom, 3497 Sq Ft Traditional Home Plan - 117-1051 - Main Exterior
Plan#117-1051
Starting at$1795
3497
Sq Ft
2
Story
4
Bed
3.5
Bath
2
Car
3-Bedroom, 2110 Sq Ft Country House Plan - 108-1382 - Front Exterior
Plan Collection
3-Bedroom, 2110 Sq Ft Country House Plan - 108-1382 - Front Exterior
Plan#108-1382
Starting at$945
2110
Sq Ft
2
Story
3
Bed
2.5
Bath
2
Car
4-Bedroom, 2798 Sq Ft Traditional House Plan - 147-1155 - Front Exterior
Plan Collection
4-Bedroom, 2798 Sq Ft Traditional House Plan - 147-1155 - Front Exterior
Plan#147-1155
Starting at$1234
2798
Sq Ft
2
Story
4
Bed
3
Bath
2
Car
3-Bedroom, 1568 Sq Ft Ranch House Plan - 113-1075 - Front Exterior
Plan Collection
3-Bedroom, 1568 Sq Ft Ranch House Plan - 113-1075 - Front Exterior
Plan#113-1075
Starting at$325
1568
Sq Ft
1
Story
3
Bed
2
Bath
2
Car
4-Bedroom, 3585 Sq Ft Mediterranean House Plan - 195-1071 - Front Exterior
Plan Collection
4-Bedroom, 3585 Sq Ft Mediterranean House Plan - 195-1071 - Front Exterior
Plan#195-1071
Starting at$1290
3585
Sq Ft
2
Story
4
Bed
4
Bath
2
Car
3-Bedroom, 1694 Sq Ft Country Home Plan - 132-1705 - Main Exterior
Plan Collection
3-Bedroom, 1694 Sq Ft Country Home Plan - 132-1705 - Main Exterior
Plan#132-1705
Starting at$1370
1694
Sq Ft
2
Story
3
Bed
3
Bath
2
Car
4-Bedroom, 3382 Sq Ft European House Plan - 108-1615 - Front Exterior
Plan Collection
4-Bedroom, 3382 Sq Ft European House Plan - 108-1615 - Front Exterior
Plan#108-1615
Starting at$1510
3382
Sq Ft
2
Story
4
Bed
3.5
Bath
2
Car
3-Bedroom, 2350 Sq Ft European House Plan - 113-1013 - Front Exterior
Plan Collection
3-Bedroom, 2350 Sq Ft European House Plan - 113-1013 - Front Exterior
Plan#113-1013
Starting at$350
2350
Sq Ft
2
Story
3
Bed
2
Bath
2
Car
3-Bedroom, 2171 Sq Ft Mediterranean House Plan - 108-1471 - Front Exterior
Plan Collection
3-Bedroom, 2171 Sq Ft Mediterranean House Plan - 108-1471 - Front Exterior
Plan#108-1471
Starting at$945
2171
Sq Ft
2
Story
3
Bed
2.5
Bath
2
Car

3-Bedroom, 1998 Sq Ft Country House Plan - 108-1440 - Front Exterior
Plan Collection
3-Bedroom, 1998 Sq Ft Country House Plan - 108-1440 - Front Exterior
Plan#108-1440
Starting at$845
1998
Sq Ft
2
Story
3
Bed
2.5
Bath
2
Car
3-Bedroom, 2102 Sq Ft Traditional House Plan - 108-1374 - Front Exterior
Plan Collection
3-Bedroom, 2102 Sq Ft Traditional House Plan - 108-1374 - Front Exterior
Plan#108-1374
Starting at$945
2102
Sq Ft
2
Story
3
Bed
2.5
Bath
2
Car
3-Bedroom, 2178 Sq Ft Craftsman Home Plan - 171-1315 - Main Exterior
Plan Collection
3-Bedroom, 2178 Sq Ft Craftsman Home Plan - 171-1315 - Main Exterior
Plan#171-1315
Starting at$1595
2178
Sq Ft
2
Story
3
Bed
2.5
Bath
2
Car
3-Bedroom, 1414 Sq Ft Ranch Home Plan - 109-1061 - Main Exterior
Plan Collection
3-Bedroom, 1414 Sq Ft Ranch Home Plan - 109-1061 - Main Exterior
Plan#109-1061
Starting at$1195
1414
Sq Ft
1
Story
3
Bed
2
Bath
2
Car
2-Bedroom, 1820 Sq Ft Craftsman House Plan - 108-1531 - Front Exterior
Plan Collection
2-Bedroom, 1820 Sq Ft Craftsman House Plan - 108-1531 - Front Exterior
Plan#108-1531
Starting at$845
1820
Sq Ft
2
Story
2
Bed
3
Bath
2
Car
4-Bedroom, 2815 Sq Ft Country Home Plan - 108-1575 - Main Exterior
Plan Collection
4-Bedroom, 2815 Sq Ft Country Home Plan - 108-1575 - Main Exterior
Plan#108-1575
Starting at$945
2815
Sq Ft
2
Story
4
Bed
2
Bath
2
Car
1...171172173174175...515