2 Garage & 4 Garage House Plans

12,355
Plan Results
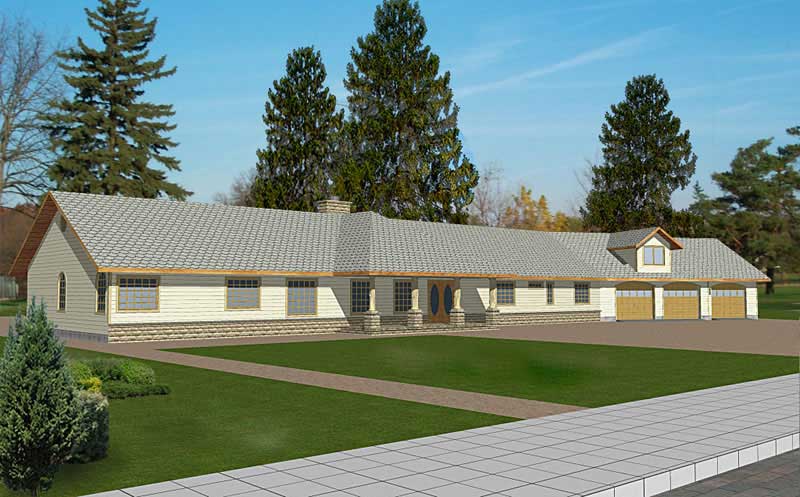
3-Bedroom, 1344 Sq Ft Ranch Home Plan - 102-1007 - Main Exterior
Plan Collection
3-Bedroom, 1344 Sq Ft Ranch Home Plan - 102-1007 - Main Exterior
Plan#102-1007
Starting at$800
1344
Sq Ft
1
Story
3
Bed
2
Bath
2
Car
5-Bedroom, 4632 Sq Ft Ranch Home Plan - 132-1563 - Main Exterior
Plan Collection
5-Bedroom, 4632 Sq Ft Ranch Home Plan - 132-1563 - Main Exterior
Plan#132-1563
Starting at$2085
4632
Sq Ft
1
Story
5
Bed
3.5
Bath
4
Car
4-Bedroom, 2592 Sq Ft Beachfront Home Plan - 116-1021 - Main Exterior
Plan Collection
4-Bedroom, 2592 Sq Ft Beachfront Home Plan - 116-1021 - Main Exterior
Plan#116-1021
Starting at$1972
2592
Sq Ft
2
Story
4
Bed
2.5
Bath
2
Car
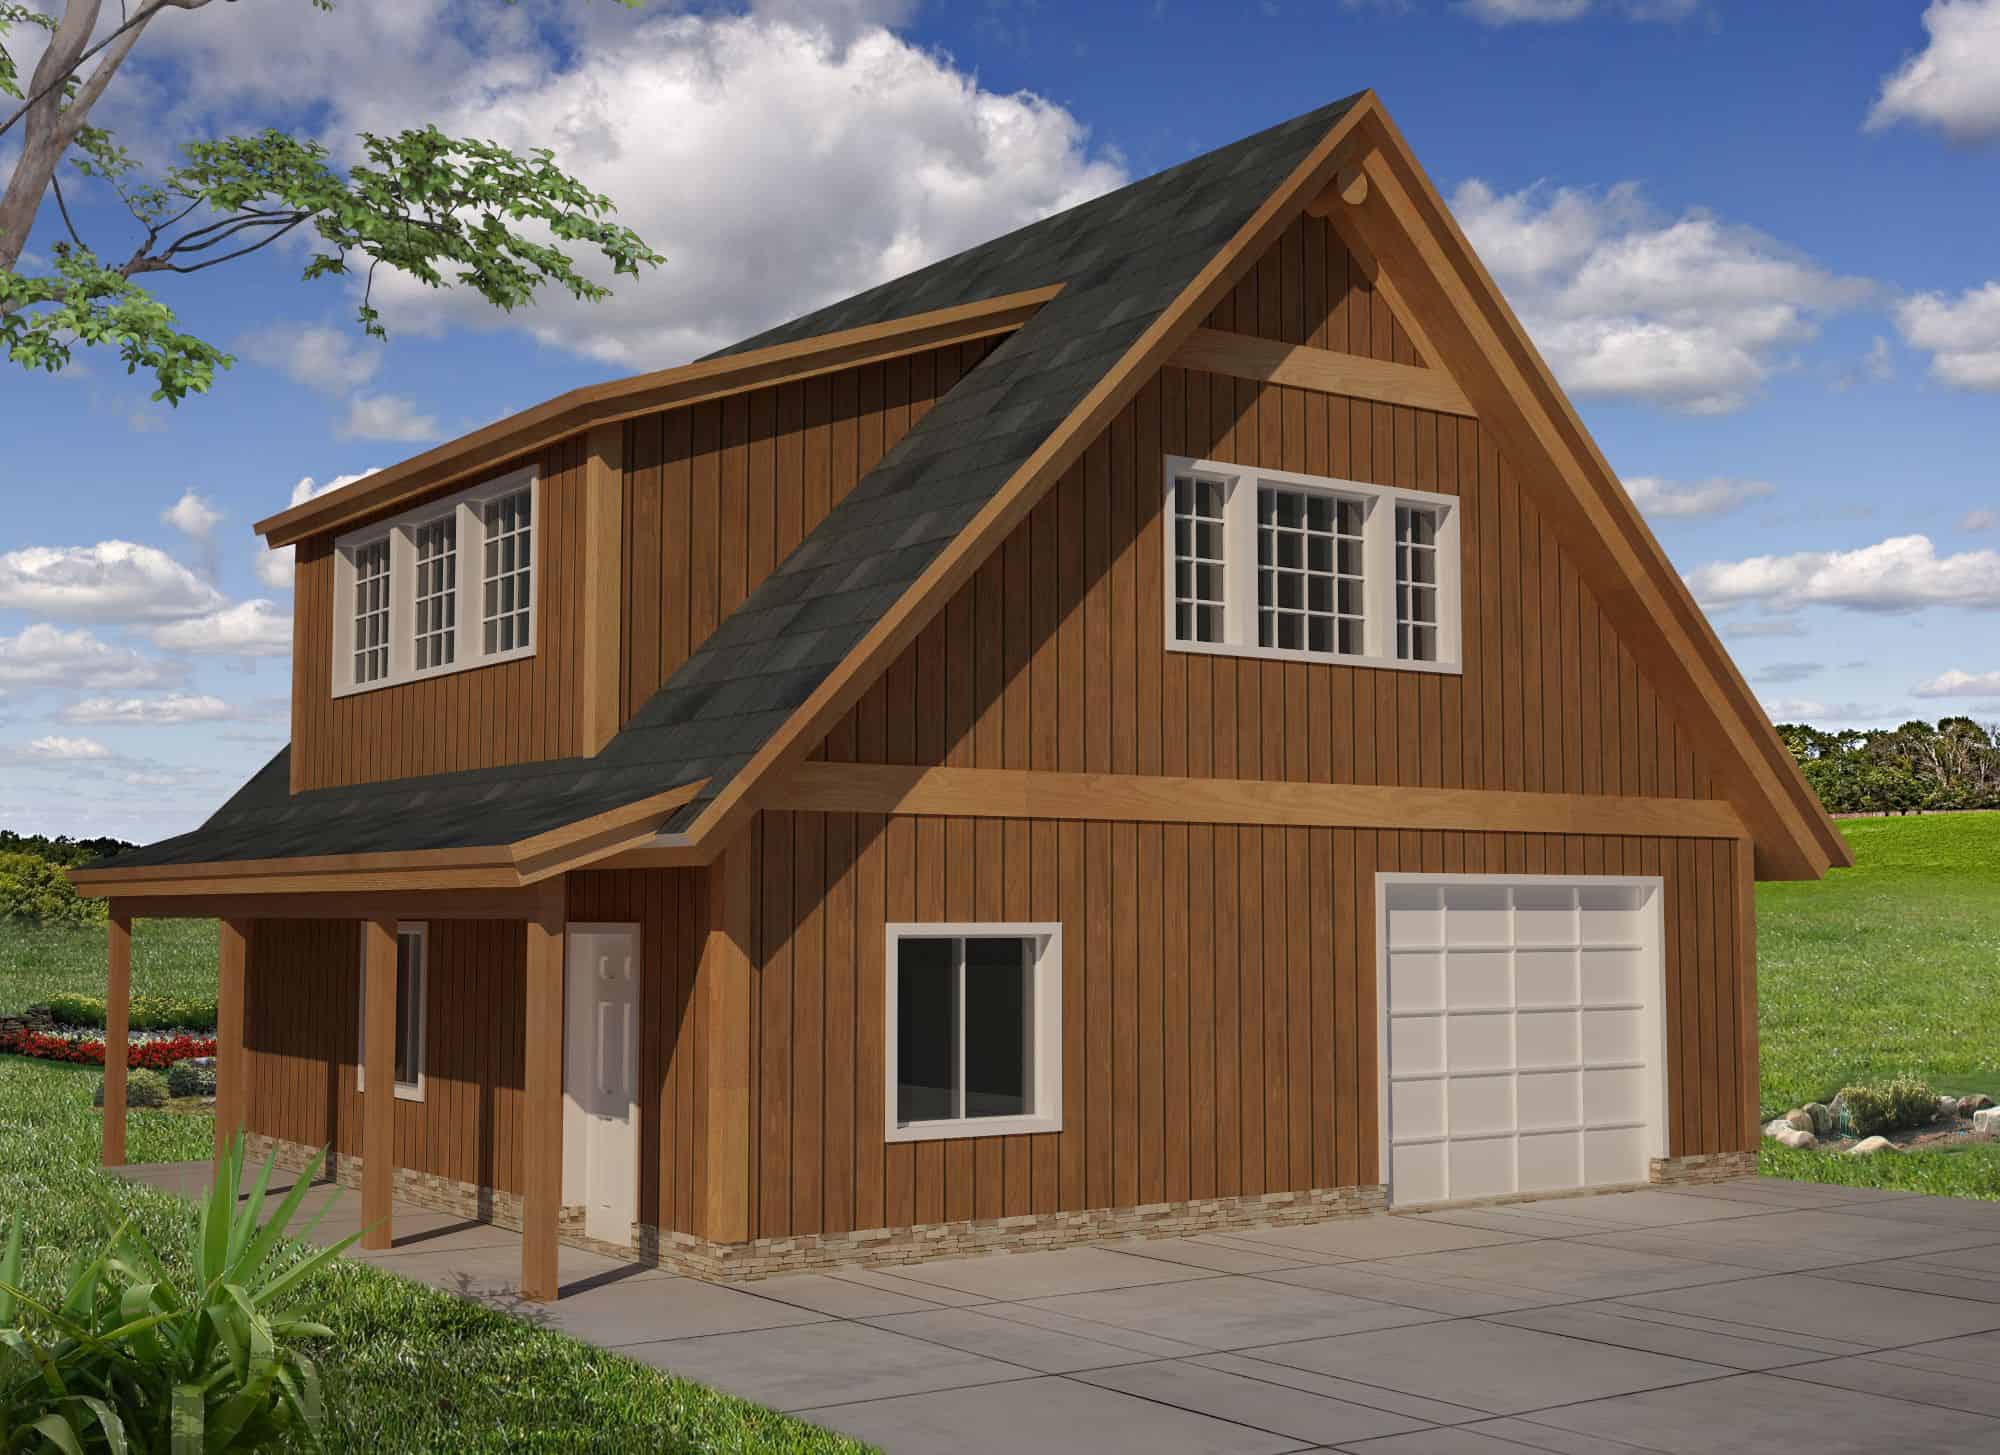
4-Bedroom, 3170 Sq Ft Craftsman House Plan - 115-1122 - Front Exterior
Plan Collection
4-Bedroom, 3170 Sq Ft Craftsman House Plan - 115-1122 - Front Exterior
Plan#115-1122
Starting at$2150
3170
Sq Ft
1
Story
4
Bed
3
Bath
2
Car
5-Bedroom, 6680 Sq Ft Craftsman House Plan - 115-1123 - Front Exterior
Plan Collection
5-Bedroom, 6680 Sq Ft Craftsman House Plan - 115-1123 - Front Exterior
Plan#115-1123
Starting at$4300
6680
Sq Ft
2
Story
5
Bed
6
Bath
4
Car
3-Bedroom, 1883 Sq Ft Ranch Home Plan - 102-1002 - Main Exterior
Plan Collection
3-Bedroom, 1883 Sq Ft Ranch Home Plan - 102-1002 - Main Exterior
Plan#102-1002
Starting at$950
1883
Sq Ft
1
Story
3
Bed
2
Bath
2
Car
3-Bedroom, 1071 Sq Ft European Home Plan - 102-1022 - Main Exterior
Plan Collection
3-Bedroom, 1071 Sq Ft European Home Plan - 102-1022 - Main Exterior
Plan#102-1022
Starting at$800
1071
Sq Ft
1
Story
3
Bed
2
Bath
2
Car
4-Bedroom, 3264 Sq Ft Cape Cod House Plan - 109-1004 - Front Exterior
Plan Collection
4-Bedroom, 3264 Sq Ft Cape Cod House Plan - 109-1004 - Front Exterior
Plan#109-1004
Starting at$1595
3264
Sq Ft
2
Story
4
Bed
3.5
Bath
2
Car
4-Bedroom, 4725 Sq Ft Country House Plan - 115-1201 - Front Exterior
Plan Collection
4-Bedroom, 4725 Sq Ft Country House Plan - 115-1201 - Front Exterior
Plan#115-1201
Starting at$2900
4725
Sq Ft
2
Story
4
Bed
4
Bath
4
Car
3-Bedroom, 2881 Sq Ft Country House Plan - 108-1833 - Front Exterior
Plan Collection
3-Bedroom, 2881 Sq Ft Country House Plan - 108-1833 - Front Exterior
Plan#108-1833
Starting at$1280
2881
Sq Ft
2
Story
3
Bed
4
Bath
2
Car
2-Bedroom, 1968 Sq Ft Contemporary House Plan - 132-1596 - Front Exterior
Plan Collection
2-Bedroom, 1968 Sq Ft Contemporary House Plan - 132-1596 - Front Exterior
Plan#132-1596
Starting at$1480
1968
Sq Ft
2
Story
2
Bed
2
Bath
2
Car
5-Bedroom, 4330 Sq Ft Traditional Home Plan - 175-1135 - Main Exterior
Plan Collection
5-Bedroom, 4330 Sq Ft Traditional Home Plan - 175-1135 - Main Exterior
Plan#175-1135
Starting at$2100
4330
Sq Ft
2
Story
5
Bed
5.5
Bath
2
Car

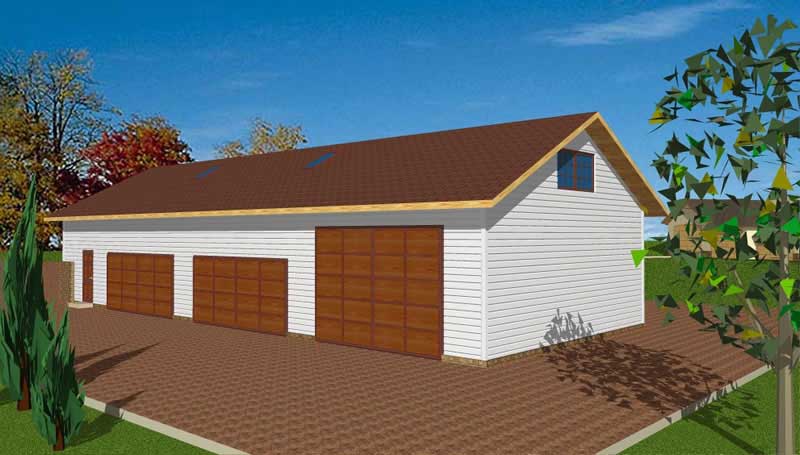
2-Car. 608 Sq Ft Carport Plan - 141-1299 - Main Exterior
Plan Collection
2-Car. 608 Sq Ft Carport Plan - 141-1299 - Main Exterior
Plan#141-1299
Starting at$550
608
Sq Ft
1
Story
0
Bed
0
Bath
2
Car
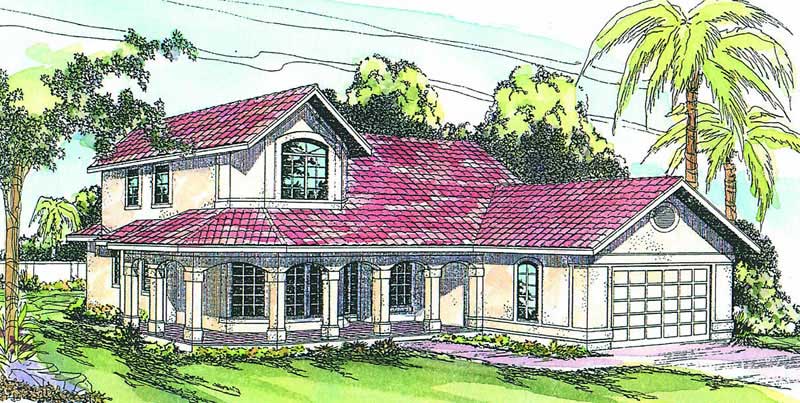
3-Bedroom, 3446 Sq Ft Mediterranean House Plan - 107-1150 - Front Exterior
Plan Collection
3-Bedroom, 3446 Sq Ft Mediterranean House Plan - 107-1150 - Front Exterior
Plan#107-1150
Starting at$1350
3446
Sq Ft
1
Story
3
Bed
5
Bath
2
Car
4-Bedroom, 2138 Sq Ft Country House Plan - 105-1079 - Front Exterior
Plan Collection
4-Bedroom, 2138 Sq Ft Country House Plan - 105-1079 - Front Exterior
Plan#105-1079
Starting at$575
2138
Sq Ft
2
Story
4
Bed
2
Bath
2
Car
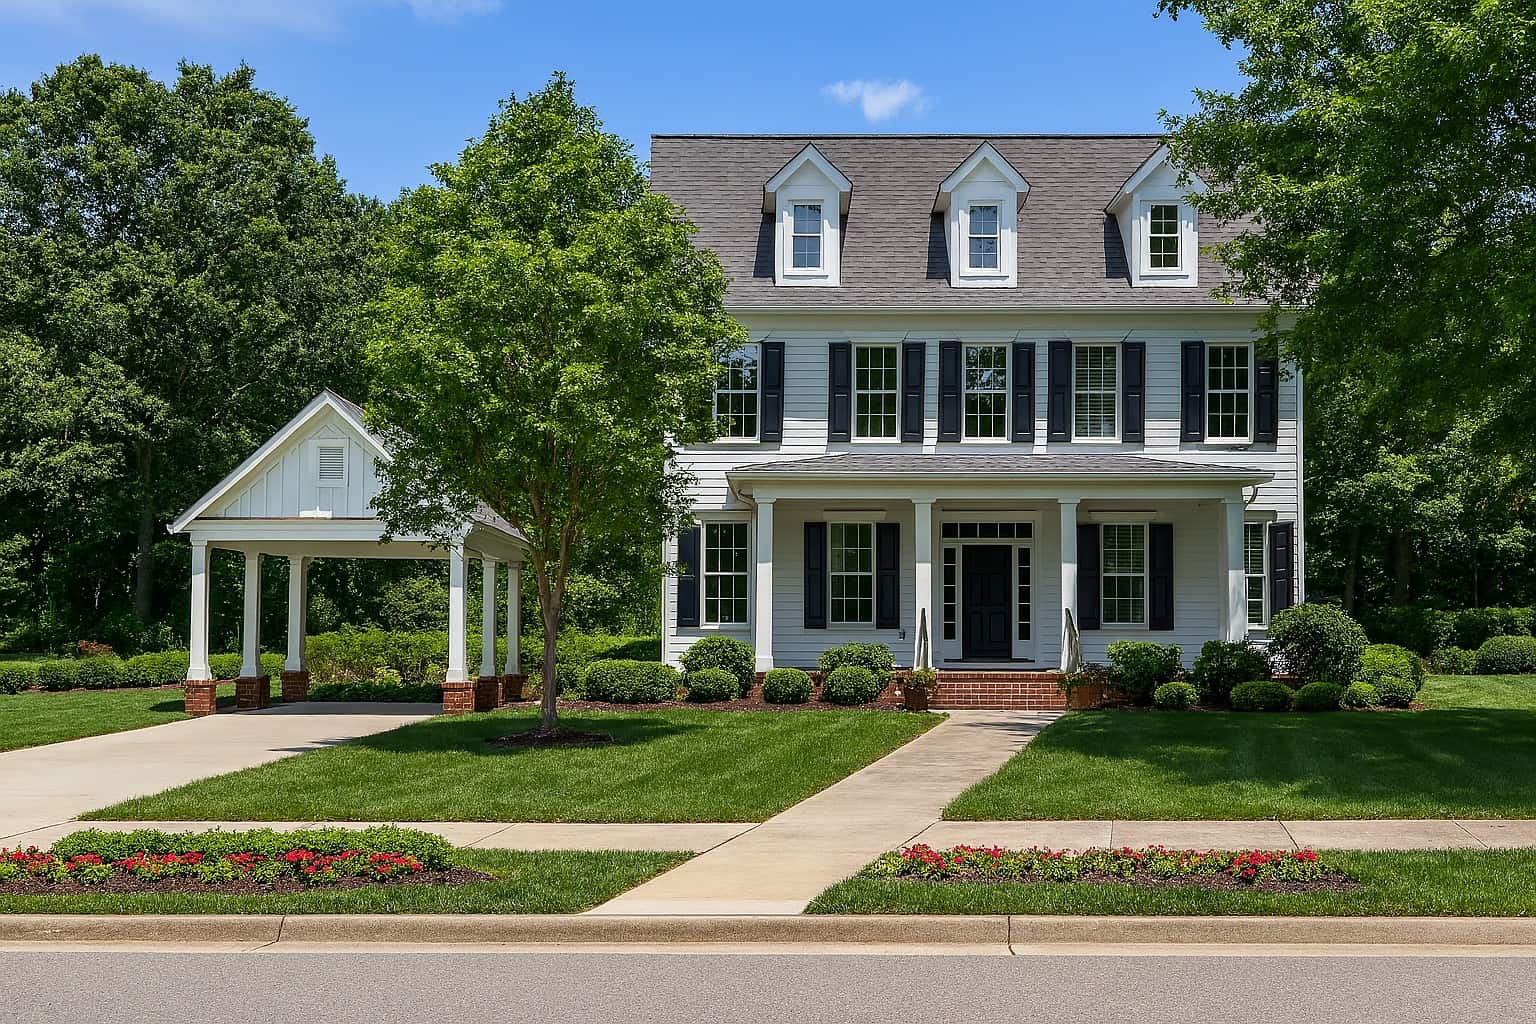
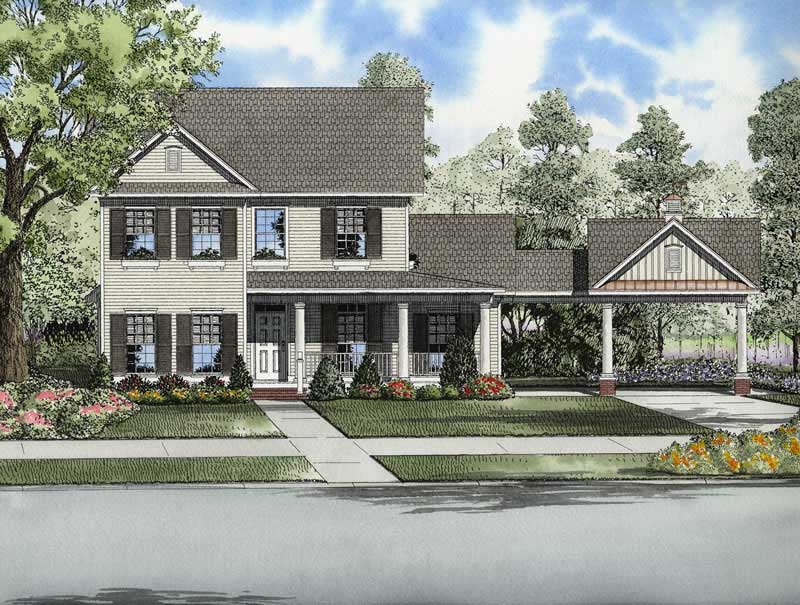
4-Bedroom, 2258 Sq Ft Colonial Home Plan - 113-1070 - Main Exterior
Plan Collection
4-Bedroom, 2258 Sq Ft Colonial Home Plan - 113-1070 - Main Exterior
Plan#113-1070
Starting at$350
2258
Sq Ft
1
Story
4
Bed
2
Bath
2
Car
3-Bedroom, 2276 Sq Ft European House Plan - 108-1461 - Front Exterior
Plan Collection
3-Bedroom, 2276 Sq Ft European House Plan - 108-1461 - Front Exterior
Plan#108-1461
Starting at$945
2276
Sq Ft
1
Story
3
Bed
2.5
Bath
2
Car
5-Bedroom, 3678 Sq Ft Cottage Home Plan - 132-1669 - Main Exterior
Plan Collection
5-Bedroom, 3678 Sq Ft Cottage Home Plan - 132-1669 - Main Exterior
Plan#132-1669
Starting at$1480
3678
Sq Ft
2
Story
5
Bed
4
Bath
2
Car
5-Bedroom, 4201 Sq Ft Traditional House Plan - 132-1537 - Front Exterior
Plan Collection
5-Bedroom, 4201 Sq Ft Traditional House Plan - 132-1537 - Front Exterior
Plan#132-1537
Starting at$2085
4201
Sq Ft
2
Story
5
Bed
4
Bath
4
Car
4-Bedroom, 2229 Sq Ft Ranch Home Plan - 115-1262 - Main Exterior
Plan Collection
4-Bedroom, 2229 Sq Ft Ranch Home Plan - 115-1262 - Main Exterior
Plan#115-1262
Starting at$1700
2229
Sq Ft
2
Story
4
Bed
3
Bath
2
Car
5-Bedroom, 3038 Sq Ft European Home Plan - 102-1016 - Main Exterior
Plan Collection
5-Bedroom, 3038 Sq Ft European Home Plan - 102-1016 - Main Exterior
Plan#102-1016
Starting at$1500
3038
Sq Ft
2
Story
5
Bed
3.5
Bath
2
Car
4-Bedroom, 4026 Sq Ft Traditional House Plan - 132-1525 - Front Exterior
Plan Collection
4-Bedroom, 4026 Sq Ft Traditional House Plan - 132-1525 - Front Exterior
Plan#132-1525
Starting at$2085
4026
Sq Ft
1
Story
4
Bed
3
Bath
2
Car
2-Bedroom, 3396 Sq Ft Contemporary House Plan - 132-1603 - Front Exterior
Plan Collection
2-Bedroom, 3396 Sq Ft Contemporary House Plan - 132-1603 - Front Exterior
Plan#132-1603
Starting at$1480
3396
Sq Ft
1
Story
2
Bed
2
Bath
2
Car
3-Bedroom, 1868 Sq Ft Country Home Plan - 113-1072 - Main Exterior
Plan Collection
3-Bedroom, 1868 Sq Ft Country Home Plan - 113-1072 - Main Exterior
Plan#113-1072
Starting at$350
1868
Sq Ft
1
Story
3
Bed
2
Bath
2
Car
3-Bedroom, 1344 Sq Ft Ranch Home Plan - 102-1007 - Main Exterior
Plan Collection
3-Bedroom, 1344 Sq Ft Ranch Home Plan - 102-1007 - Main Exterior
Plan#102-1007
Starting at$800
1344
Sq Ft
1
Story
3
Bed
2
Bath
2
Car
5-Bedroom, 4632 Sq Ft Ranch Home Plan - 132-1563 - Main Exterior
Plan Collection
5-Bedroom, 4632 Sq Ft Ranch Home Plan - 132-1563 - Main Exterior
Plan#132-1563
Starting at$2085
4632
Sq Ft
1
Story
5
Bed
3.5
Bath
4
Car
4-Bedroom, 2592 Sq Ft Beachfront Home Plan - 116-1021 - Main Exterior
Plan Collection
4-Bedroom, 2592 Sq Ft Beachfront Home Plan - 116-1021 - Main Exterior
Plan#116-1021
Starting at$1972
2592
Sq Ft
2
Story
4
Bed
2.5
Bath
2
Car
4-Bedroom, 3170 Sq Ft Craftsman House Plan - 115-1122 - Front Exterior
Plan Collection
4-Bedroom, 3170 Sq Ft Craftsman House Plan - 115-1122 - Front Exterior
Plan#115-1122
Starting at$2150
3170
Sq Ft
1
Story
4
Bed
3
Bath
2
Car
5-Bedroom, 6680 Sq Ft Craftsman House Plan - 115-1123 - Front Exterior
Plan Collection
5-Bedroom, 6680 Sq Ft Craftsman House Plan - 115-1123 - Front Exterior
Plan#115-1123
Starting at$4300
6680
Sq Ft
2
Story
5
Bed
6
Bath
4
Car
3-Bedroom, 1883 Sq Ft Ranch Home Plan - 102-1002 - Main Exterior
Plan Collection
3-Bedroom, 1883 Sq Ft Ranch Home Plan - 102-1002 - Main Exterior
Plan#102-1002
Starting at$950
1883
Sq Ft
1
Story
3
Bed
2
Bath
2
Car
3-Bedroom, 1071 Sq Ft European Home Plan - 102-1022 - Main Exterior
Plan Collection
3-Bedroom, 1071 Sq Ft European Home Plan - 102-1022 - Main Exterior
Plan#102-1022
Starting at$800
1071
Sq Ft
1
Story
3
Bed
2
Bath
2
Car
4-Bedroom, 3264 Sq Ft Cape Cod House Plan - 109-1004 - Front Exterior
Plan Collection
4-Bedroom, 3264 Sq Ft Cape Cod House Plan - 109-1004 - Front Exterior
Plan#109-1004
Starting at$1595
3264
Sq Ft
2
Story
4
Bed
3.5
Bath
2
Car
4-Bedroom, 4725 Sq Ft Country House Plan - 115-1201 - Front Exterior
Plan Collection
4-Bedroom, 4725 Sq Ft Country House Plan - 115-1201 - Front Exterior
Plan#115-1201
Starting at$2900
4725
Sq Ft
2
Story
4
Bed
4
Bath
4
Car

3-Bedroom, 2881 Sq Ft Country House Plan - 108-1833 - Front Exterior
Plan Collection
3-Bedroom, 2881 Sq Ft Country House Plan - 108-1833 - Front Exterior
Plan#108-1833
Starting at$1280
2881
Sq Ft
2
Story
3
Bed
4
Bath
2
Car
2-Bedroom, 1968 Sq Ft Contemporary House Plan - 132-1596 - Front Exterior
Plan Collection
2-Bedroom, 1968 Sq Ft Contemporary House Plan - 132-1596 - Front Exterior
Plan#132-1596
Starting at$1480
1968
Sq Ft
2
Story
2
Bed
2
Bath
2
Car
5-Bedroom, 4330 Sq Ft Traditional Home Plan - 175-1135 - Main Exterior
Plan Collection
5-Bedroom, 4330 Sq Ft Traditional Home Plan - 175-1135 - Main Exterior
Plan#175-1135
Starting at$2100
4330
Sq Ft
2
Story
5
Bed
5.5
Bath
2
Car
2-Car. 608 Sq Ft Carport Plan - 141-1299 - Main Exterior
Plan Collection
2-Car. 608 Sq Ft Carport Plan - 141-1299 - Main Exterior
Plan#141-1299
Starting at$550
608
Sq Ft
1
Story
0
Bed
0
Bath
2
Car
3-Bedroom, 3446 Sq Ft Mediterranean House Plan - 107-1150 - Front Exterior
Plan Collection
3-Bedroom, 3446 Sq Ft Mediterranean House Plan - 107-1150 - Front Exterior
Plan#107-1150
Starting at$1350
3446
Sq Ft
1
Story
3
Bed
5
Bath
2
Car
4-Bedroom, 2138 Sq Ft Country House Plan - 105-1079 - Front Exterior
Plan Collection
4-Bedroom, 2138 Sq Ft Country House Plan - 105-1079 - Front Exterior
Plan#105-1079
Starting at$575
2138
Sq Ft
2
Story
4
Bed
2
Bath
2
Car
4-Bedroom, 2258 Sq Ft Colonial Home Plan - 113-1070 - Main Exterior
Plan Collection
4-Bedroom, 2258 Sq Ft Colonial Home Plan - 113-1070 - Main Exterior
Plan#113-1070
Starting at$350
2258
Sq Ft
1
Story
4
Bed
2
Bath
2
Car
3-Bedroom, 2276 Sq Ft European House Plan - 108-1461 - Front Exterior
Plan Collection
3-Bedroom, 2276 Sq Ft European House Plan - 108-1461 - Front Exterior
Plan#108-1461
Starting at$945
2276
Sq Ft
1
Story
3
Bed
2.5
Bath
2
Car
5-Bedroom, 3678 Sq Ft Cottage Home Plan - 132-1669 - Main Exterior
Plan Collection
5-Bedroom, 3678 Sq Ft Cottage Home Plan - 132-1669 - Main Exterior
Plan#132-1669
Starting at$1480
3678
Sq Ft
2
Story
5
Bed
4
Bath
2
Car
5-Bedroom, 4201 Sq Ft Traditional House Plan - 132-1537 - Front Exterior
Plan Collection
5-Bedroom, 4201 Sq Ft Traditional House Plan - 132-1537 - Front Exterior
Plan#132-1537
Starting at$2085
4201
Sq Ft
2
Story
5
Bed
4
Bath
4
Car
4-Bedroom, 2229 Sq Ft Ranch Home Plan - 115-1262 - Main Exterior
Plan Collection
4-Bedroom, 2229 Sq Ft Ranch Home Plan - 115-1262 - Main Exterior
Plan#115-1262
Starting at$1700
2229
Sq Ft
2
Story
4
Bed
3
Bath
2
Car
5-Bedroom, 3038 Sq Ft European Home Plan - 102-1016 - Main Exterior
Plan Collection
5-Bedroom, 3038 Sq Ft European Home Plan - 102-1016 - Main Exterior
Plan#102-1016
Starting at$1500
3038
Sq Ft
2
Story
5
Bed
3.5
Bath
2
Car
4-Bedroom, 4026 Sq Ft Traditional House Plan - 132-1525 - Front Exterior
Plan Collection
4-Bedroom, 4026 Sq Ft Traditional House Plan - 132-1525 - Front Exterior
Plan#132-1525
Starting at$2085
4026
Sq Ft
1
Story
4
Bed
3
Bath
2
Car
2-Bedroom, 3396 Sq Ft Contemporary House Plan - 132-1603 - Front Exterior
Plan Collection
2-Bedroom, 3396 Sq Ft Contemporary House Plan - 132-1603 - Front Exterior
Plan#132-1603
Starting at$1480
3396
Sq Ft
1
Story
2
Bed
2
Bath
2
Car
3-Bedroom, 1868 Sq Ft Country Home Plan - 113-1072 - Main Exterior
Plan Collection
3-Bedroom, 1868 Sq Ft Country Home Plan - 113-1072 - Main Exterior
Plan#113-1072
Starting at$350
1868
Sq Ft
1
Story
3
Bed
2
Bath
2
Car
1...170171172173174...515