2 Garage & 4 Garage House Plans

12,364
Plan Results
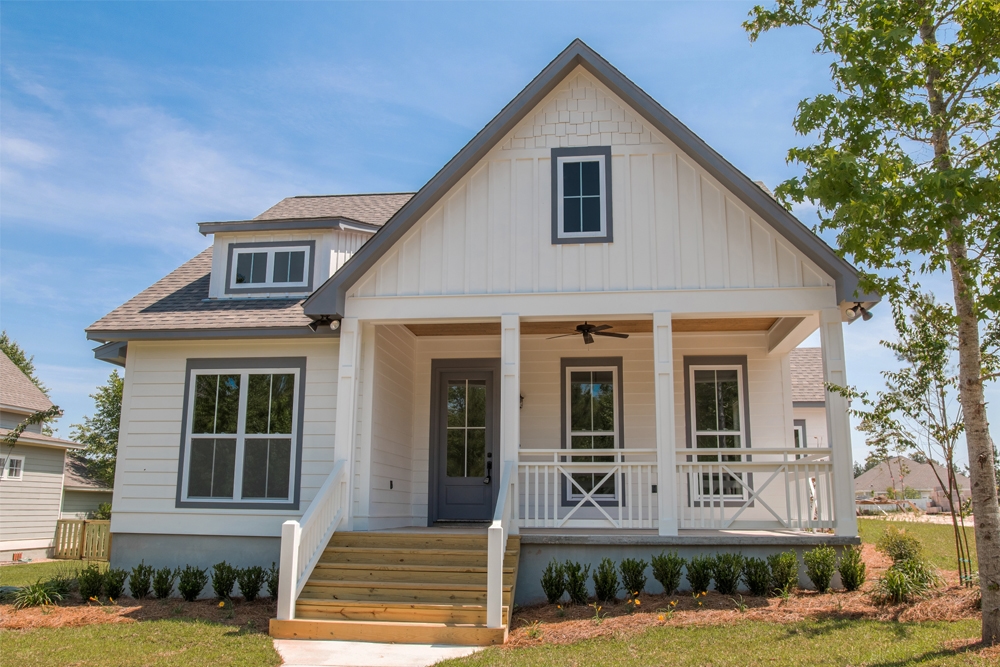
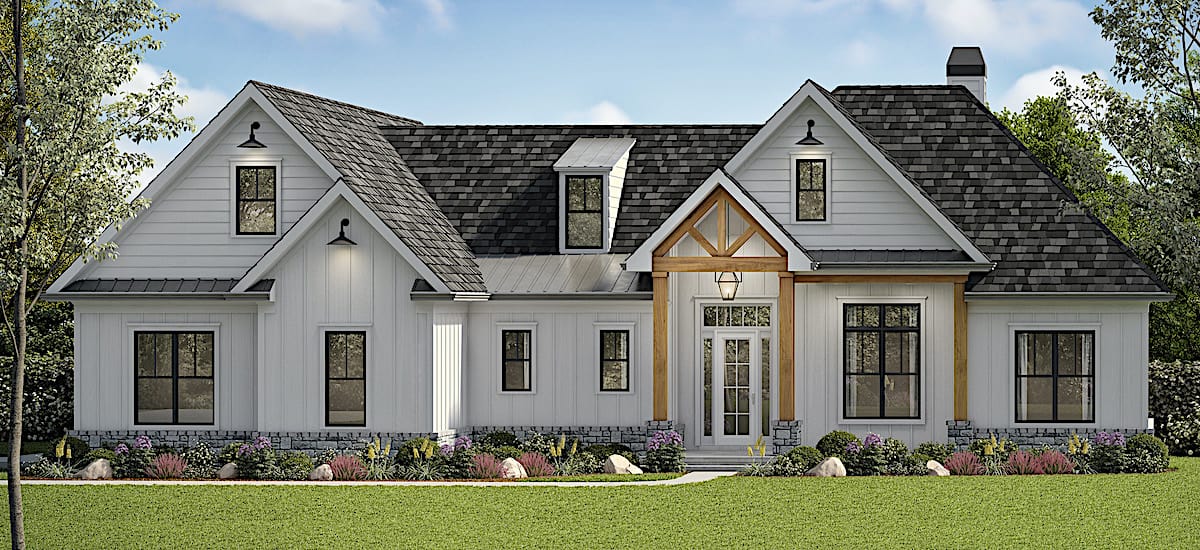
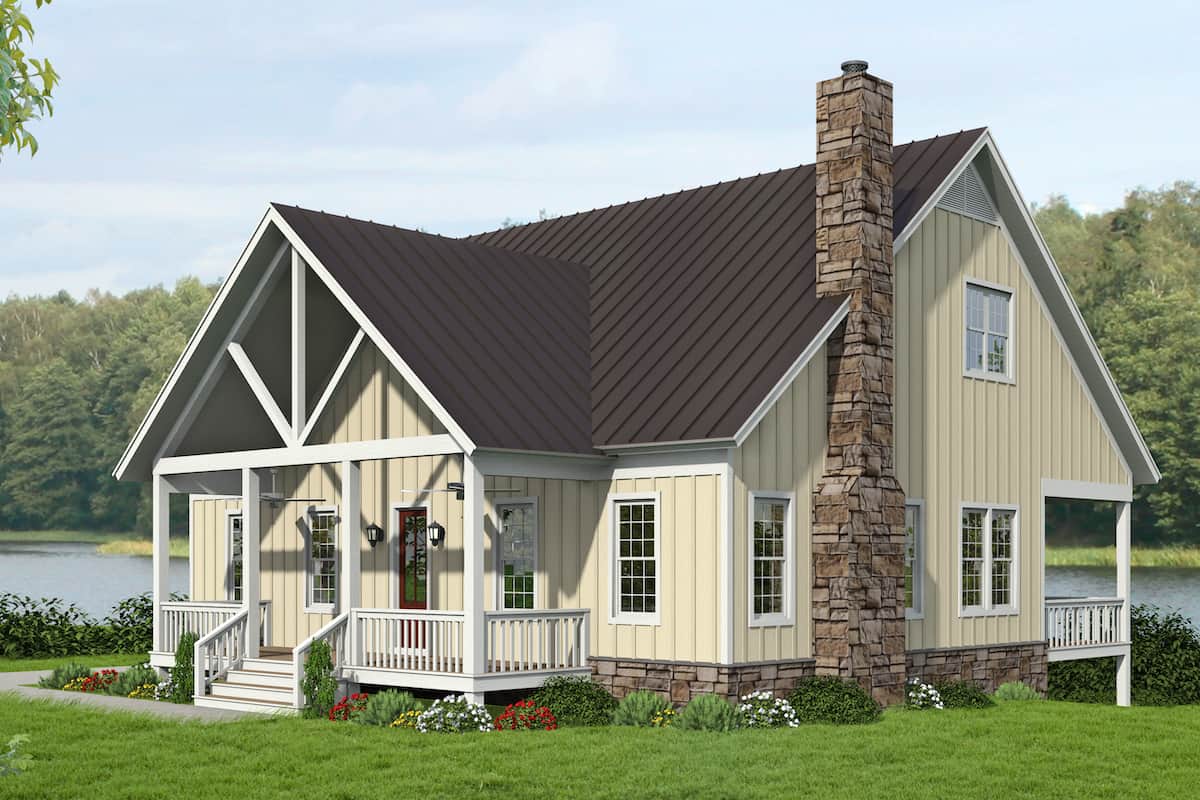
2-Bedroom, 2400 Sq Ft Farmhouse Home - Plan #196-1254 - Main Exterior
Plan Collection
2-Bedroom, 2400 Sq Ft Farmhouse Home - Plan #196-1254 - Main Exterior
Plan#196-1254
Starting at$1090
2400
Sq Ft
1.5
Story
2
Bed
2.5
Bath
2
Car
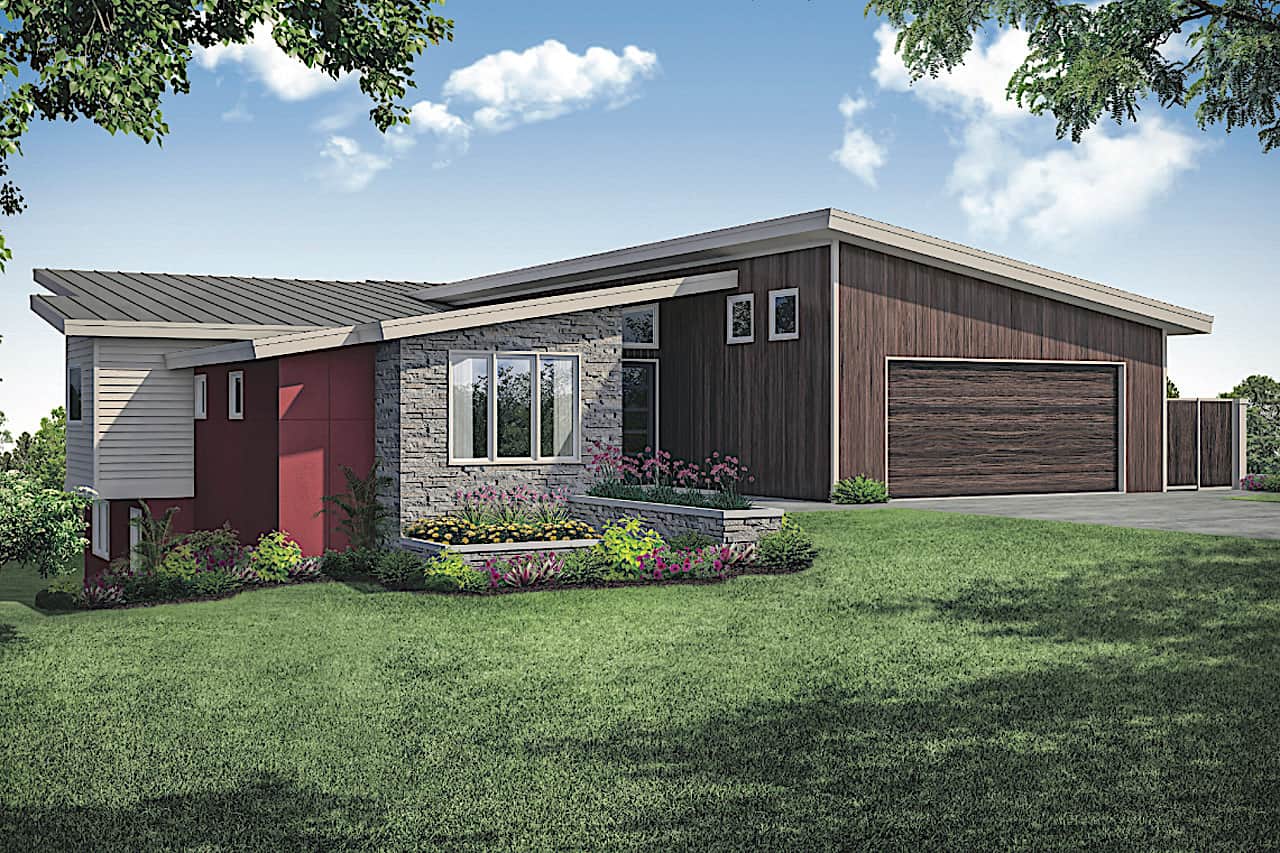
1-Bedroom, 793 Sq Ft Contemporary House - Plan #196-1188 - Front Exterior
Plan Collection
1-Bedroom, 793 Sq Ft Contemporary House - Plan #196-1188 - Front Exterior
Plan#196-1188
Starting at$715
793
Sq Ft
2
Story
1
Bed
1
Bath
2
Car
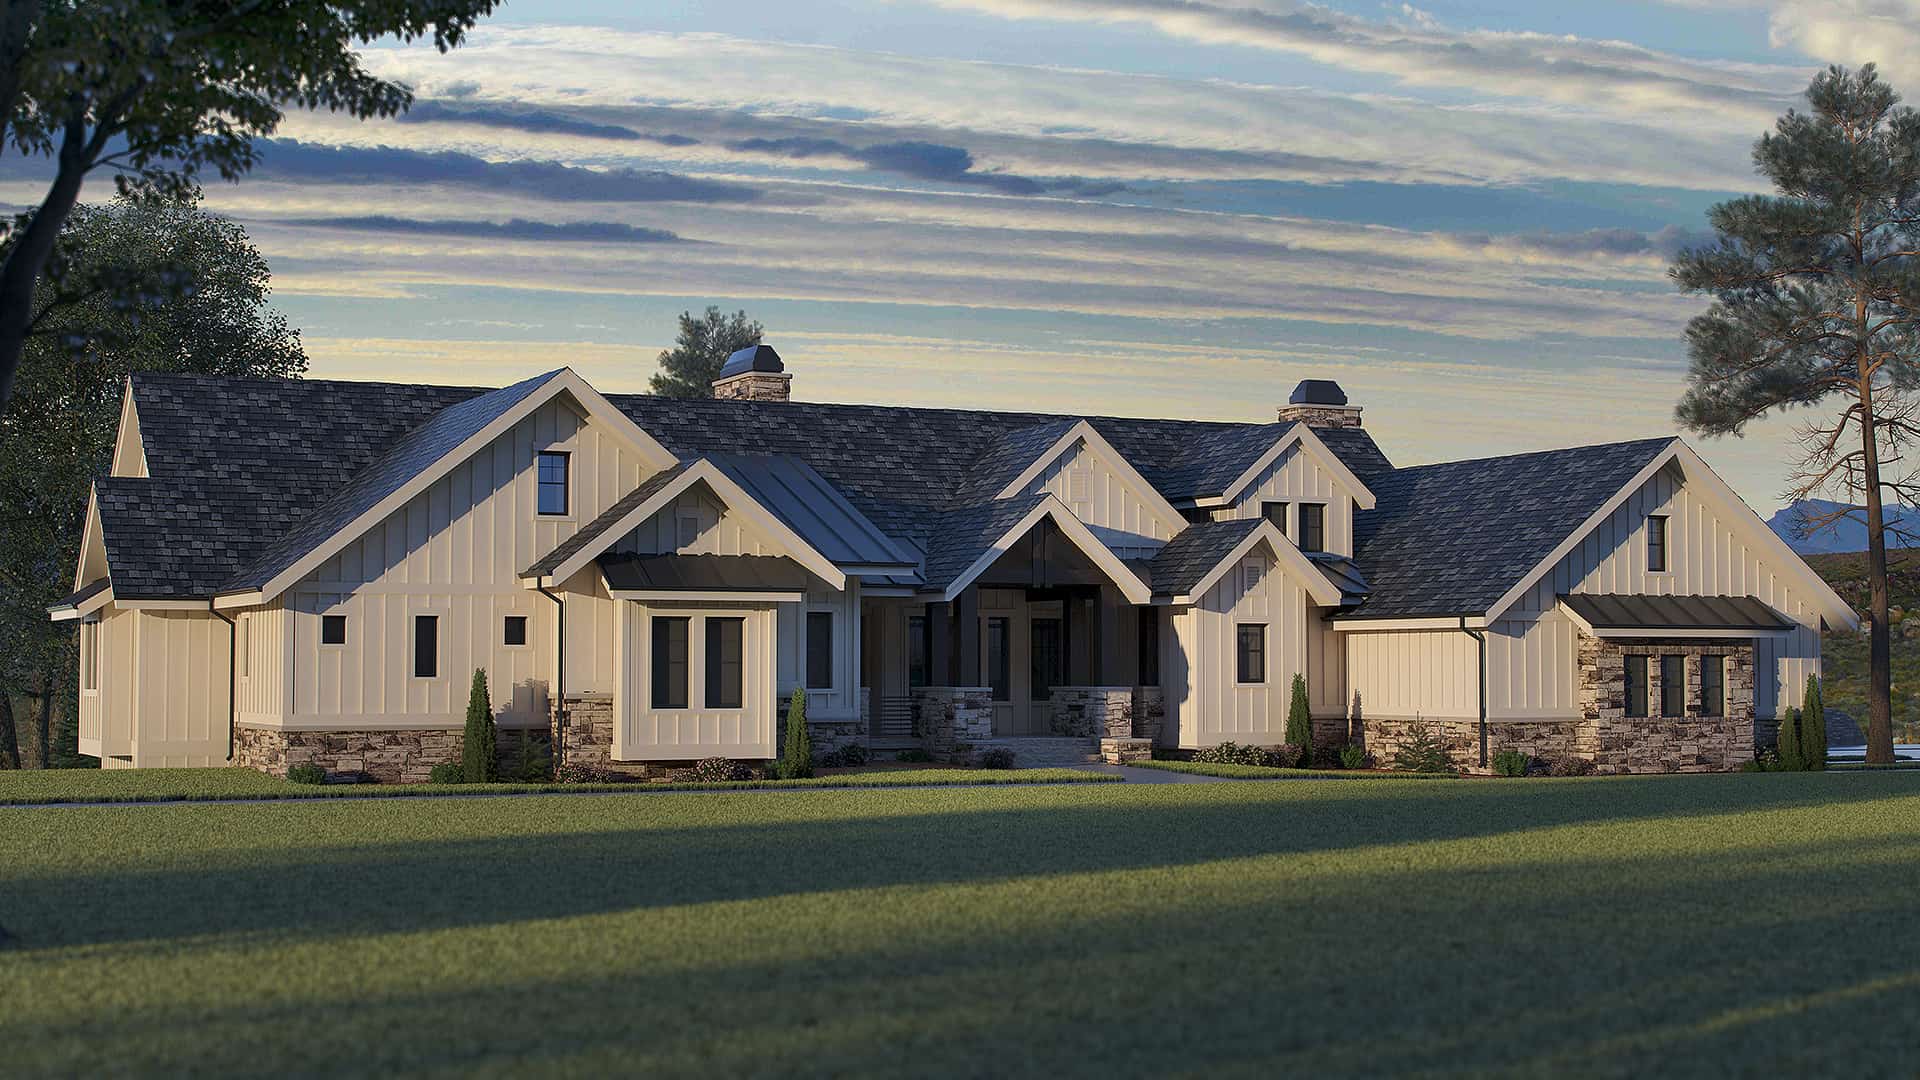
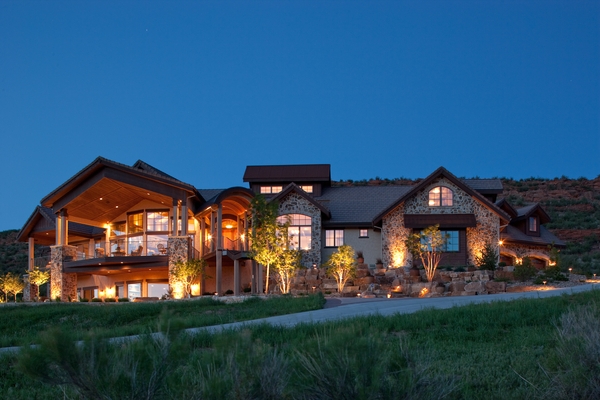
3-Bedroom, 5935 Sq Ft Farmhouse Home - Plan #161-1116 - Main Exterior
Plan Collection
3-Bedroom, 5935 Sq Ft Farmhouse Home - Plan #161-1116 - Main Exterior
Plan#161-1116
Starting at$4200
5935
Sq Ft
1.5
Story
3
Bed
3.5
Bath
4
Car
4-Bedroom, 2410 Sq Ft Country House Plan - 141-1282 - Front Exterior
Plan Collection
4-Bedroom, 2410 Sq Ft Country House Plan - 141-1282 - Front Exterior
Plan#141-1282
Starting at$1400
2410
Sq Ft
1.5
Story
4
Bed
2.5
Bath
2
Car
3-Bedroom, 2216 Sq Ft Acadian Home Plan - 141-1025 - Main Exterior
Plan Collection
3-Bedroom, 2216 Sq Ft Acadian Home Plan - 141-1025 - Main Exterior
Plan#141-1025
Starting at$1400
2216
Sq Ft
1
Story
3
Bed
2.5
Bath
2
Car
3–4-Bedroom, 2996 Sq Ft Farmhouse Home - Plan #201-1017 - Main Exterior
Plan Collection
3–4-Bedroom, 2996 Sq Ft Farmhouse Home - Plan #201-1017 - Main Exterior
Plan#201-1017
Starting at$970
2996
Sq Ft
2
Story
4
Bed
3.5
Bath
2
Car
5-Bedroom, 7918 Sq Ft Georgian House - Plan #195-1237 - Front Exterior
Plan Collection
5-Bedroom, 7918 Sq Ft Georgian House - Plan #195-1237 - Front Exterior
Plan#195-1237
Starting at$6200
7918
Sq Ft
2
Story
5
Bed
6.5
Bath
4
Car
4-Bedroom, 2308 Sq Ft Country Home - Plan #178-1387 - Main Exterior
Plan Collection
4-Bedroom, 2308 Sq Ft Country Home - Plan #178-1387 - Main Exterior
Plan#178-1387
Starting at$1155
2308
Sq Ft
2
Story
4
Bed
3.5
Bath
2
Car
1-Bedroom, 1132 Sq Ft Farmhouse Home - Plan #196-1227 - Main Exterior
Plan Collection
1-Bedroom, 1132 Sq Ft Farmhouse Home - Plan #196-1227 - Main Exterior
Plan#196-1227
Starting at$790
1132
Sq Ft
2
Story
1
Bed
1
Bath
2
Car
5-Bedroom, 3781 Sq Ft French Home - Plan #196-1268 - Main Exterior
Plan Collection
5-Bedroom, 3781 Sq Ft French Home - Plan #196-1268 - Main Exterior
Plan#196-1268
Starting at$1765
3781
Sq Ft
1.5
Story
5
Bed
3.5
Bath
2
Car
6-Bedroom, 3423 Sq Ft Contemporary House - Plan #198-1161 - Front Exterior
Plan Collection
6-Bedroom, 3423 Sq Ft Contemporary House - Plan #198-1161 - Front Exterior
Plan#198-1161
Starting at$1245
3423
Sq Ft
1.5
Story
6
Bed
3.5
Bath
2
Car
3-Bedroom, 2066 Sq Ft Ranch House - Plan #141-1322 - Front Exterior
Plan Collection
3-Bedroom, 2066 Sq Ft Ranch House - Plan #141-1322 - Front Exterior
Plan#141-1322
Starting at$1400
2066
Sq Ft
1
Story
3
Bed
3
Bath
2
Car
3-Bedroom, 2146 Sq Ft Acadian Home Plan - 142-1152 - Main Exterior
Plan Collection
3-Bedroom, 2146 Sq Ft Acadian Home Plan - 142-1152 - Main Exterior
Plan#142-1152
Starting at$1445
2146
Sq Ft
1
Story
3
Bed
2.5
Bath
2
Car
3-Bedroom, 2792 Sq Ft California Style House - Plan #108-2009 - Front Exterior
Plan Collection
3-Bedroom, 2792 Sq Ft California Style House - Plan #108-2009 - Front Exterior
Plan#108-2009
Starting at$1100
2792
Sq Ft
1
Story
3
Bed
3
Bath
4
Car
3-Bedroom, 1791 Sq Ft Contemporary Home - Plan #208-1023 - Main Exterior
Plan Collection
3-Bedroom, 1791 Sq Ft Contemporary Home - Plan #208-1023 - Main Exterior
Plan#208-1023
Starting at$1145
1791
Sq Ft
1
Story
3
Bed
2
Bath
2
Car
2–4-Bedroom, 2788 Sq Ft Ranch Home - Plan #161-1133 - Main Exterior
Plan Collection
2–4-Bedroom, 2788 Sq Ft Ranch Home - Plan #161-1133 - Main Exterior
Plan#161-1133
Starting at$1950
2788
Sq Ft
1
Story
2
Bed
2.5
Bath
4
Car
3-Bedroom, 1635 Sq Ft Acadian House Plan - 141-1066 - Front Exterior
Plan Collection
3-Bedroom, 1635 Sq Ft Acadian House Plan - 141-1066 - Front Exterior
Plan#141-1066
Starting at$1300
1635
Sq Ft
1
Story
3
Bed
2
Bath
2
Car
2-Bedroom, 2400 Sq Ft Colonial House - Plan #196-1204 - Front Exterior
Plan Collection
2-Bedroom, 2400 Sq Ft Colonial House - Plan #196-1204 - Front Exterior
Plan#196-1204
Starting at$1615
2400
Sq Ft
2
Story
2
Bed
2
Bath
2
Car
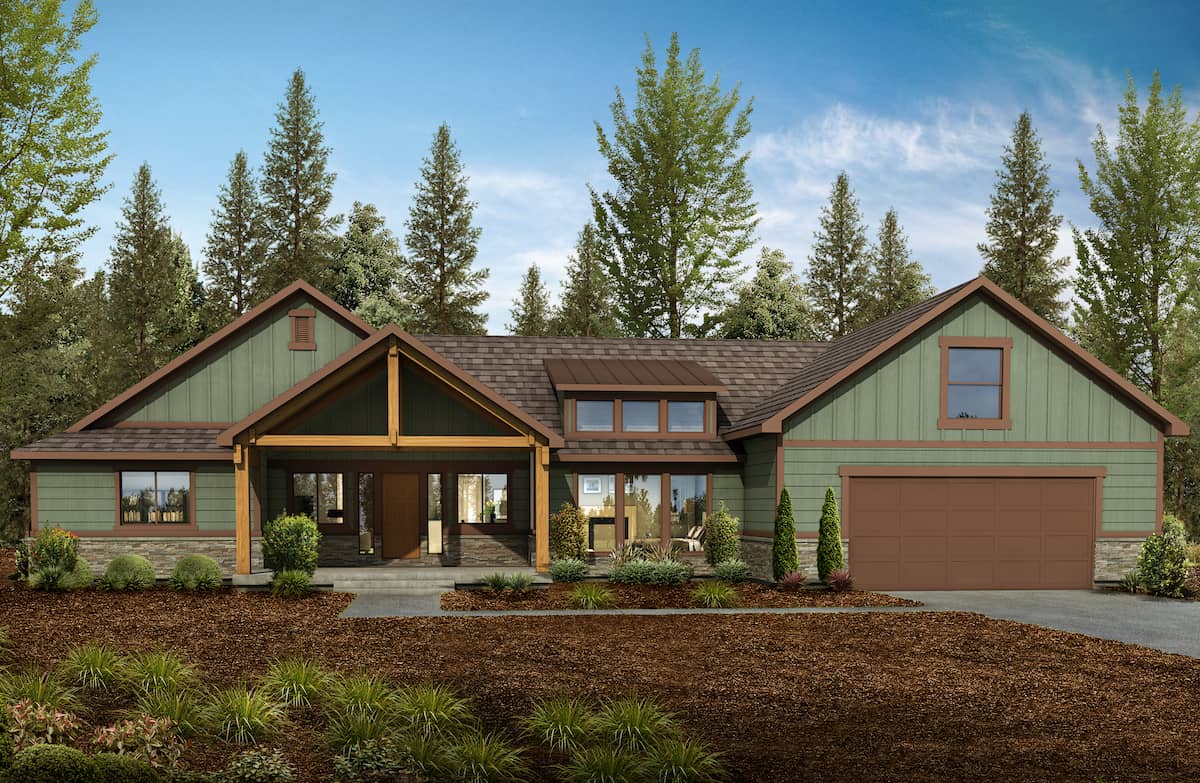
4-Bedroom, 4679 Sq Ft Craftsman House - Plan #161-1112 - Front Exterior
Plan Collection
4-Bedroom, 4679 Sq Ft Craftsman House - Plan #161-1112 - Front Exterior
Plan#161-1112
Starting at$3400
4679
Sq Ft
1
Story
4
Bed
3.5
Bath
4
Car
4-Bedroom, 2481 Sq Ft Transitional Craftsman House - #153-1786 - Front Exterior
Plan Collection
4-Bedroom, 2481 Sq Ft Transitional Craftsman House - #153-1786 - Front Exterior
Plan#153-1786
Starting at$1200
2363
Sq Ft
2
Story
4
Bed
3
Bath
2
Car
2-Bedroom, 1571 Sq Ft Contemporary Home - Plan #196-1275 - Main Exterior
Plan Collection
2-Bedroom, 1571 Sq Ft Contemporary Home - Plan #196-1275 - Main Exterior
Plan#196-1275
Starting at$865
1571
Sq Ft
3
Story
2
Bed
2
Bath
2
Car
2-5-Bedroom, 2871–5742 Sq Ft Contemporary House - Plan #161-1158 - Front Exterior
Plan Collection
2-5-Bedroom, 2871–5742 Sq Ft Contemporary House - Plan #161-1158 - Front Exterior
Plan#161-1158
Starting at$1950
2871
Sq Ft
1
Story
2
Bed
2.5
Bath
4
Car
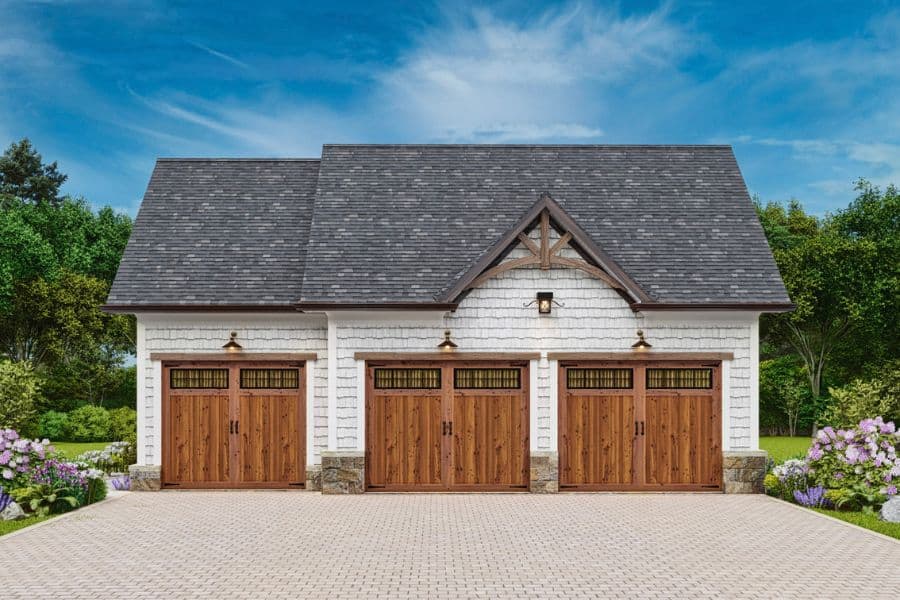
2-Bedroom, 1049 Sq Ft Garage w/Apartments Home Plan #187-1252 - Main Exterior
Plan Collection
2-Bedroom, 1049 Sq Ft Garage w/Apartments Home Plan #187-1252 - Main Exterior
Plan#187-1252
Starting at$700
1049
Sq Ft
2
Story
2
Bed
1
Bath
2
Car
5-Bedroom, 3154 Sq Ft Cottage Style House - Plan #198-1160 - Front Exterior
Plan Collection
5-Bedroom, 3154 Sq Ft Cottage Style House - Plan #198-1160 - Front Exterior
Plan#198-1160
Starting at$1245
3154
Sq Ft
1.5
Story
5
Bed
3.5
Bath
2
Car
2-Bedroom, 2400 Sq Ft Farmhouse Home - Plan #196-1254 - Main Exterior
Plan Collection
2-Bedroom, 2400 Sq Ft Farmhouse Home - Plan #196-1254 - Main Exterior
Plan#196-1254
Starting at$1090
2400
Sq Ft
1.5
Story
2
Bed
2.5
Bath
2
Car
1-Bedroom, 793 Sq Ft Contemporary House - Plan #196-1188 - Front Exterior
Plan Collection
1-Bedroom, 793 Sq Ft Contemporary House - Plan #196-1188 - Front Exterior
Plan#196-1188
Starting at$715
793
Sq Ft
2
Story
1
Bed
1
Bath
2
Car
3-Bedroom, 5935 Sq Ft Farmhouse Home - Plan #161-1116 - Main Exterior
Plan Collection
3-Bedroom, 5935 Sq Ft Farmhouse Home - Plan #161-1116 - Main Exterior
Plan#161-1116
Starting at$4200
5935
Sq Ft
1.5
Story
3
Bed
3.5
Bath
4
Car
4-Bedroom, 2410 Sq Ft Country House Plan - 141-1282 - Front Exterior
Plan Collection
4-Bedroom, 2410 Sq Ft Country House Plan - 141-1282 - Front Exterior
Plan#141-1282
Starting at$1400
2410
Sq Ft
1.5
Story
4
Bed
2.5
Bath
2
Car
3-Bedroom, 2216 Sq Ft Acadian Home Plan - 141-1025 - Main Exterior
Plan Collection
3-Bedroom, 2216 Sq Ft Acadian Home Plan - 141-1025 - Main Exterior
Plan#141-1025
Starting at$1400
2216
Sq Ft
1
Story
3
Bed
2.5
Bath
2
Car
3–4-Bedroom, 2996 Sq Ft Farmhouse Home - Plan #201-1017 - Main Exterior
Plan Collection
3–4-Bedroom, 2996 Sq Ft Farmhouse Home - Plan #201-1017 - Main Exterior
Plan#201-1017
Starting at$970
2996
Sq Ft
2
Story
4
Bed
3.5
Bath
2
Car
5-Bedroom, 7918 Sq Ft Georgian House - Plan #195-1237 - Front Exterior
Plan Collection
5-Bedroom, 7918 Sq Ft Georgian House - Plan #195-1237 - Front Exterior
Plan#195-1237
Starting at$6200
7918
Sq Ft
2
Story
5
Bed
6.5
Bath
4
Car
4-Bedroom, 2308 Sq Ft Country Home - Plan #178-1387 - Main Exterior
Plan Collection
4-Bedroom, 2308 Sq Ft Country Home - Plan #178-1387 - Main Exterior
Plan#178-1387
Starting at$1155
2308
Sq Ft
2
Story
4
Bed
3.5
Bath
2
Car
1-Bedroom, 1132 Sq Ft Farmhouse Home - Plan #196-1227 - Main Exterior
Plan Collection
1-Bedroom, 1132 Sq Ft Farmhouse Home - Plan #196-1227 - Main Exterior
Plan#196-1227
Starting at$790
1132
Sq Ft
2
Story
1
Bed
1
Bath
2
Car
5-Bedroom, 3781 Sq Ft French Home - Plan #196-1268 - Main Exterior
Plan Collection
5-Bedroom, 3781 Sq Ft French Home - Plan #196-1268 - Main Exterior
Plan#196-1268
Starting at$1765
3781
Sq Ft
1.5
Story
5
Bed
3.5
Bath
2
Car
6-Bedroom, 3423 Sq Ft Contemporary House - Plan #198-1161 - Front Exterior
Plan Collection
6-Bedroom, 3423 Sq Ft Contemporary House - Plan #198-1161 - Front Exterior
Plan#198-1161
Starting at$1245
3423
Sq Ft
1.5
Story
6
Bed
3.5
Bath
2
Car

3-Bedroom, 2066 Sq Ft Ranch House - Plan #141-1322 - Front Exterior
Plan Collection
3-Bedroom, 2066 Sq Ft Ranch House - Plan #141-1322 - Front Exterior
Plan#141-1322
Starting at$1400
2066
Sq Ft
1
Story
3
Bed
3
Bath
2
Car
3-Bedroom, 2146 Sq Ft Acadian Home Plan - 142-1152 - Main Exterior
Plan Collection
3-Bedroom, 2146 Sq Ft Acadian Home Plan - 142-1152 - Main Exterior
Plan#142-1152
Starting at$1445
2146
Sq Ft
1
Story
3
Bed
2.5
Bath
2
Car
3-Bedroom, 2792 Sq Ft California Style House - Plan #108-2009 - Front Exterior
Plan Collection
3-Bedroom, 2792 Sq Ft California Style House - Plan #108-2009 - Front Exterior
Plan#108-2009
Starting at$1100
2792
Sq Ft
1
Story
3
Bed
3
Bath
4
Car
3-Bedroom, 1791 Sq Ft Contemporary Home - Plan #208-1023 - Main Exterior
Plan Collection
3-Bedroom, 1791 Sq Ft Contemporary Home - Plan #208-1023 - Main Exterior
Plan#208-1023
Starting at$1145
1791
Sq Ft
1
Story
3
Bed
2
Bath
2
Car
2–4-Bedroom, 2788 Sq Ft Ranch Home - Plan #161-1133 - Main Exterior
Plan Collection
2–4-Bedroom, 2788 Sq Ft Ranch Home - Plan #161-1133 - Main Exterior
Plan#161-1133
Starting at$1950
2788
Sq Ft
1
Story
2
Bed
2.5
Bath
4
Car
3-Bedroom, 1635 Sq Ft Acadian House Plan - 141-1066 - Front Exterior
Plan Collection
3-Bedroom, 1635 Sq Ft Acadian House Plan - 141-1066 - Front Exterior
Plan#141-1066
Starting at$1300
1635
Sq Ft
1
Story
3
Bed
2
Bath
2
Car
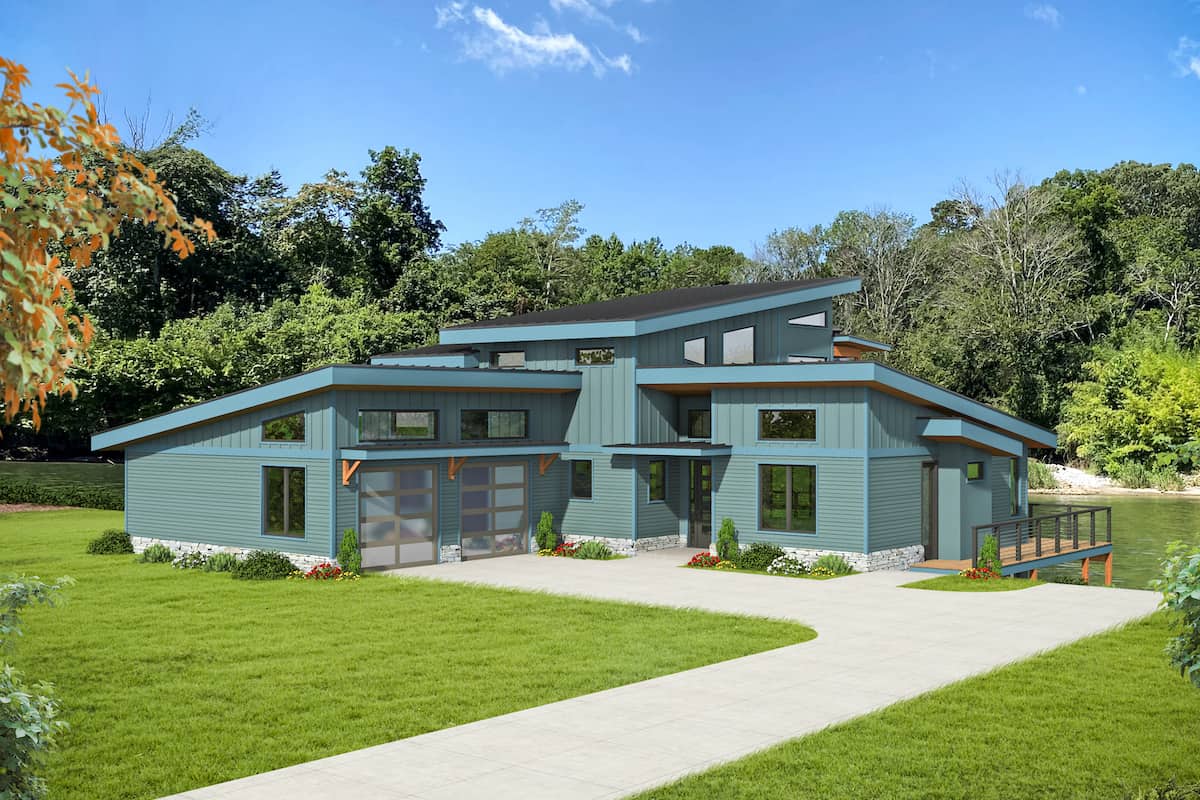
2-Bedroom, 2400 Sq Ft Colonial House - Plan #196-1204 - Front Exterior
Plan Collection
2-Bedroom, 2400 Sq Ft Colonial House - Plan #196-1204 - Front Exterior
Plan#196-1204
Starting at$1615
2400
Sq Ft
2
Story
2
Bed
2
Bath
2
Car
4-Bedroom, 4679 Sq Ft Craftsman House - Plan #161-1112 - Front Exterior
Plan Collection
4-Bedroom, 4679 Sq Ft Craftsman House - Plan #161-1112 - Front Exterior
Plan#161-1112
Starting at$3400
4679
Sq Ft
1
Story
4
Bed
3.5
Bath
4
Car

4-Bedroom, 2481 Sq Ft Transitional Craftsman House - #153-1786 - Front Exterior
Plan Collection
4-Bedroom, 2481 Sq Ft Transitional Craftsman House - #153-1786 - Front Exterior
Plan#153-1786
Starting at$1200
2363
Sq Ft
2
Story
4
Bed
3
Bath
2
Car

2-Bedroom, 1571 Sq Ft Contemporary Home - Plan #196-1275 - Main Exterior
Plan Collection
2-Bedroom, 1571 Sq Ft Contemporary Home - Plan #196-1275 - Main Exterior
Plan#196-1275
Starting at$865
1571
Sq Ft
3
Story
2
Bed
2
Bath
2
Car
2-5-Bedroom, 2871–5742 Sq Ft Contemporary House - Plan #161-1158 - Front Exterior
Plan Collection
2-5-Bedroom, 2871–5742 Sq Ft Contemporary House - Plan #161-1158 - Front Exterior
Plan#161-1158
Starting at$1950
2871
Sq Ft
1
Story
2
Bed
2.5
Bath
4
Car
2-Bedroom, 1049 Sq Ft Garage w/Apartments Home Plan #187-1252 - Main Exterior
Plan Collection
2-Bedroom, 1049 Sq Ft Garage w/Apartments Home Plan #187-1252 - Main Exterior
Plan#187-1252
Starting at$700
1049
Sq Ft
2
Story
2
Bed
1
Bath
2
Car
5-Bedroom, 3154 Sq Ft Cottage Style House - Plan #198-1160 - Front Exterior
Plan Collection
5-Bedroom, 3154 Sq Ft Cottage Style House - Plan #198-1160 - Front Exterior
Plan#198-1160
Starting at$1245
3154
Sq Ft
1.5
Story
5
Bed
3.5
Bath
2
Car
1...1314151617...516