2 Garage & 3 Garage House Plans

17,837
Plan Results
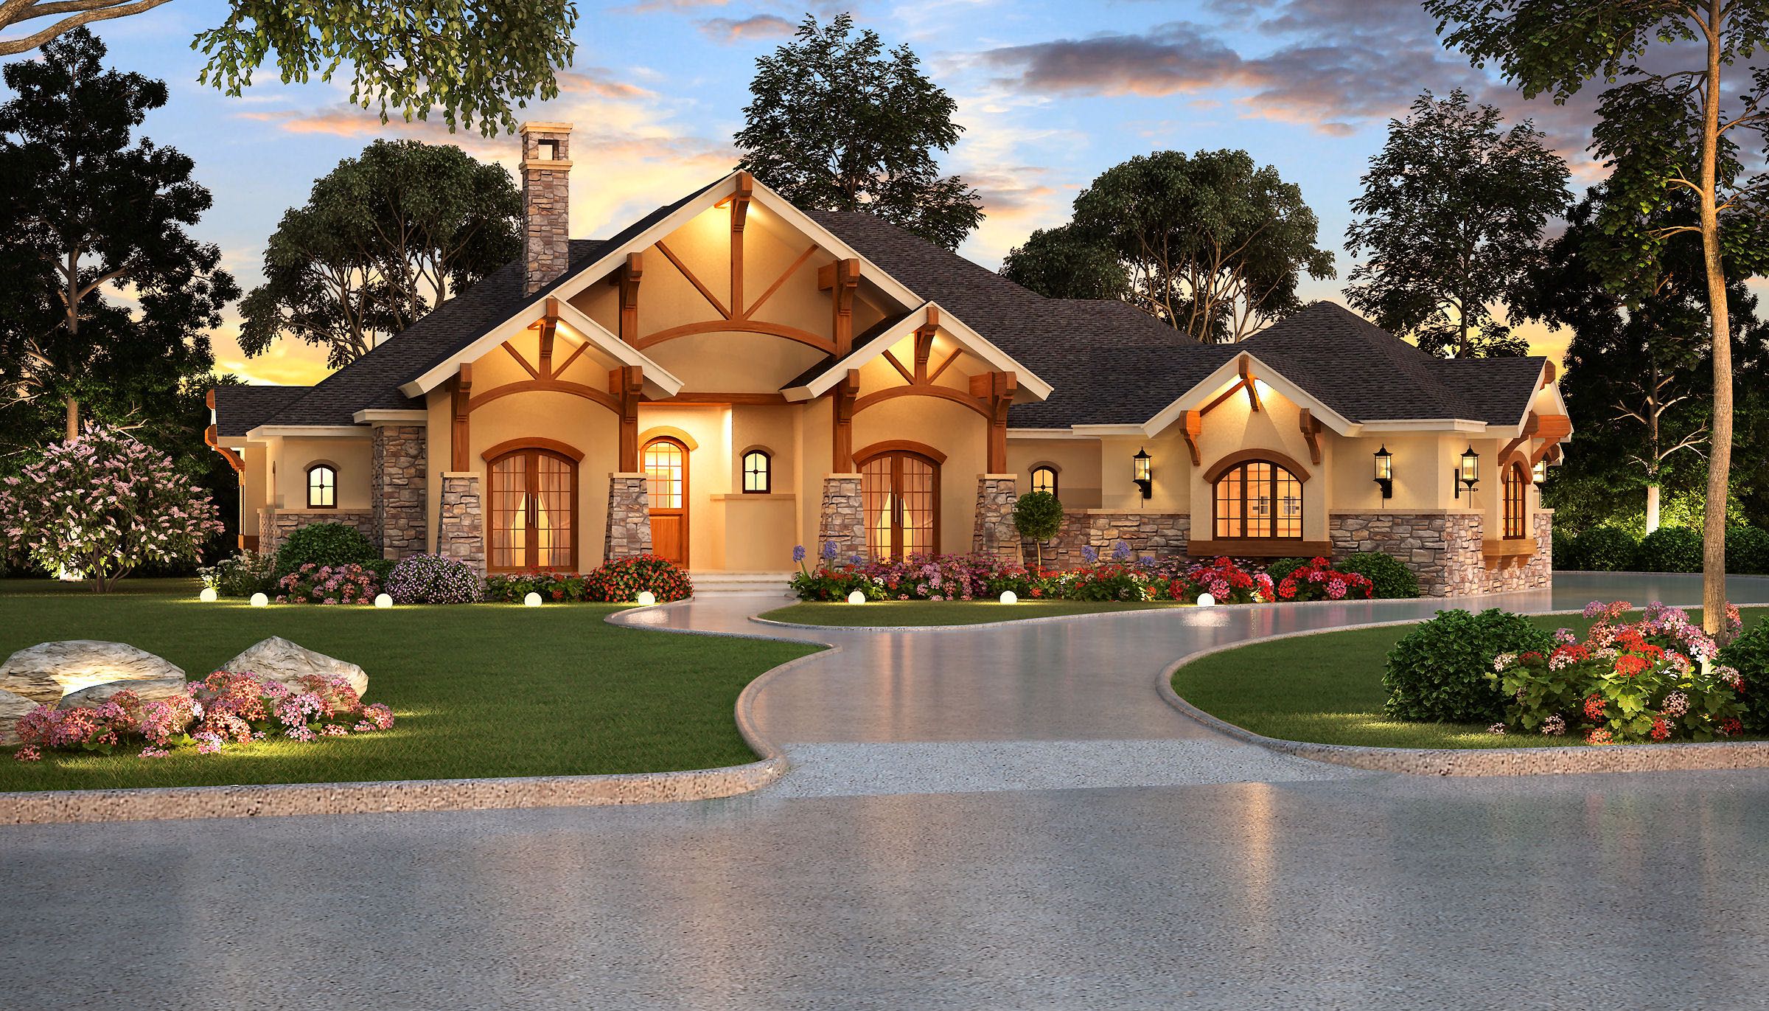
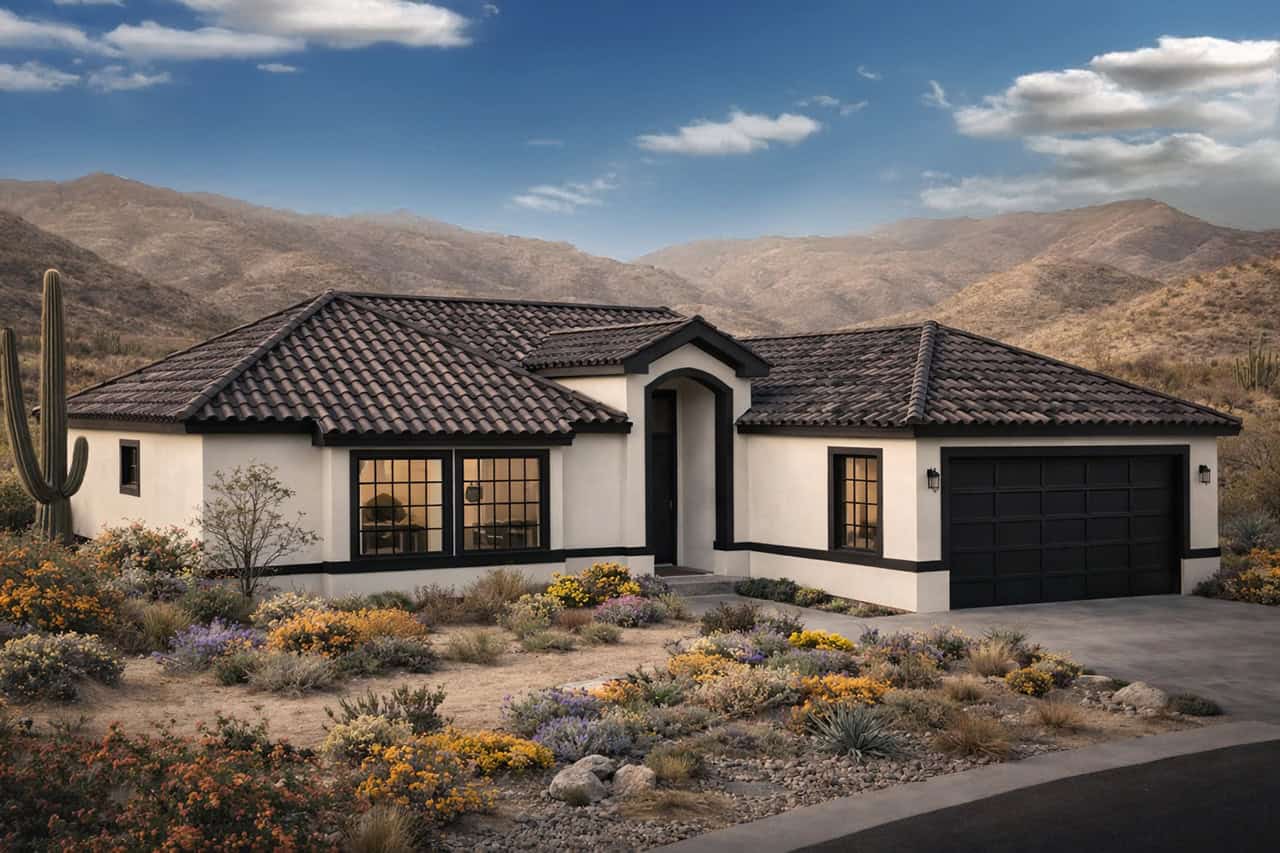
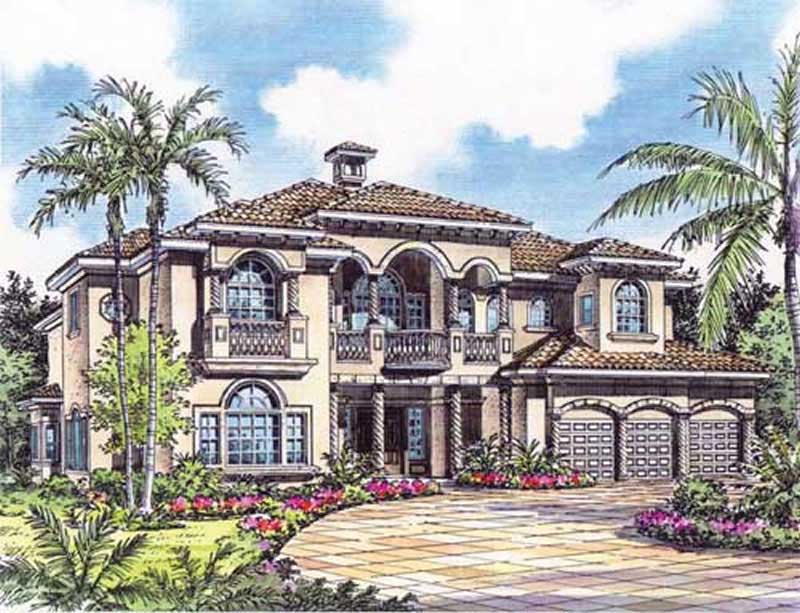
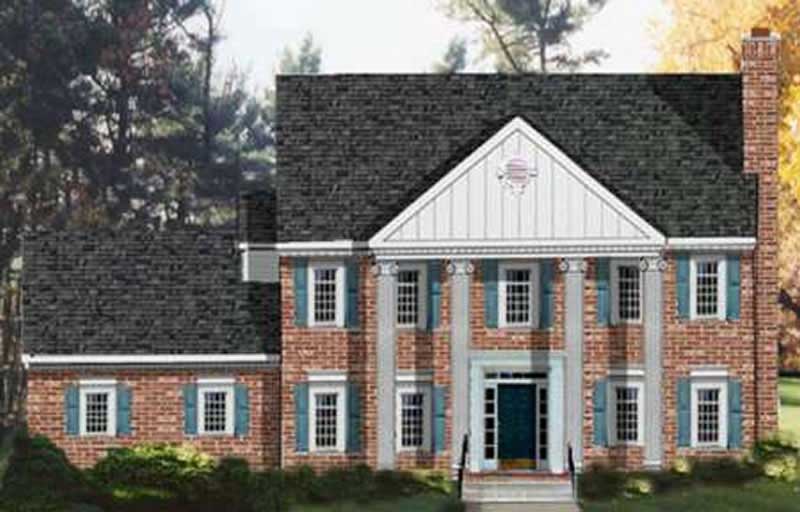
4-Bedroom, 3792 Sq Ft Country Home Plan - 108-1168 - Main Exterior
Plan Collection
4-Bedroom, 3792 Sq Ft Country Home Plan - 108-1168 - Main Exterior
Plan#108-1168
Starting at$1765
3792
Sq Ft
2
Story
4
Bed
3.5
Bath
3
Car
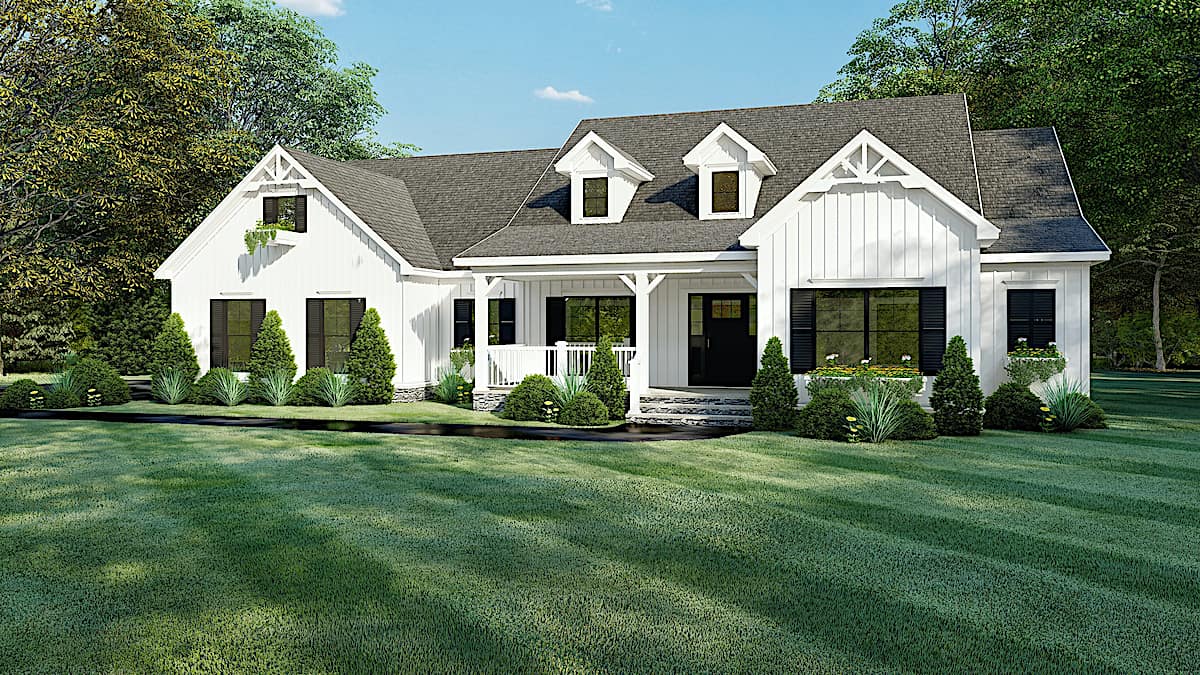
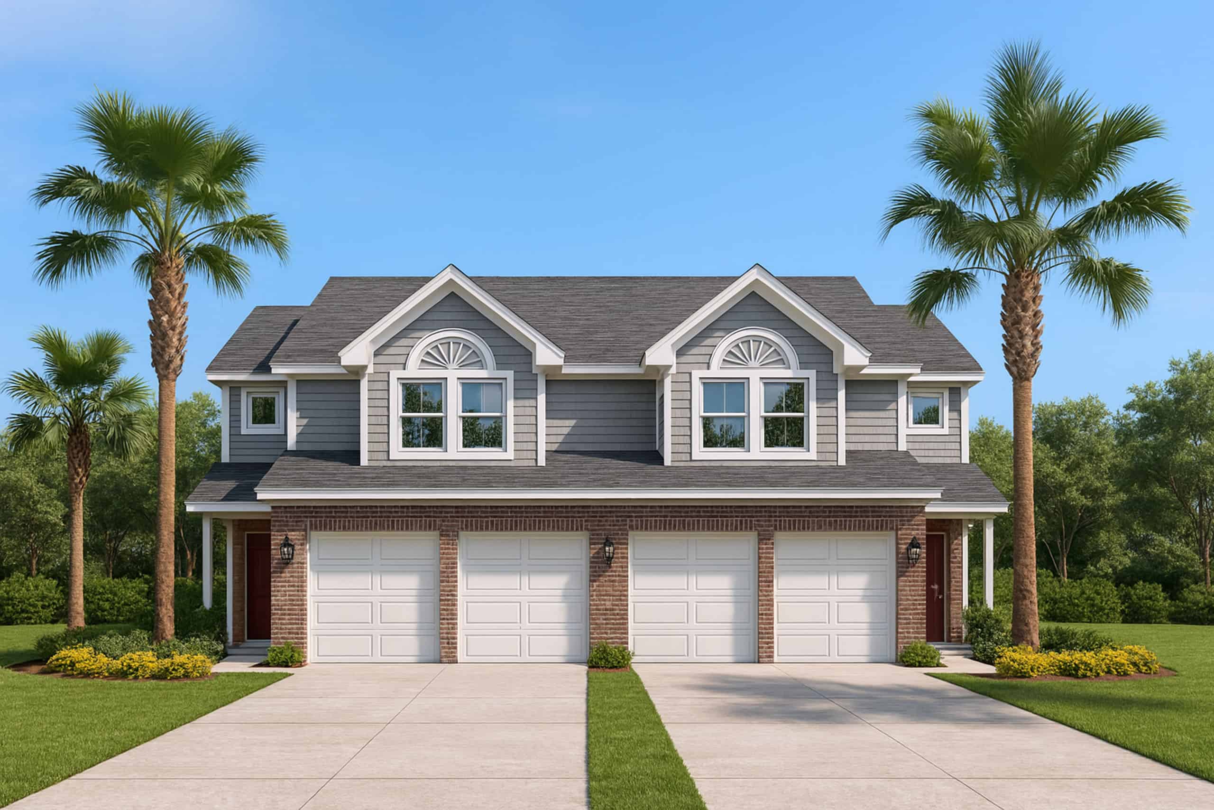
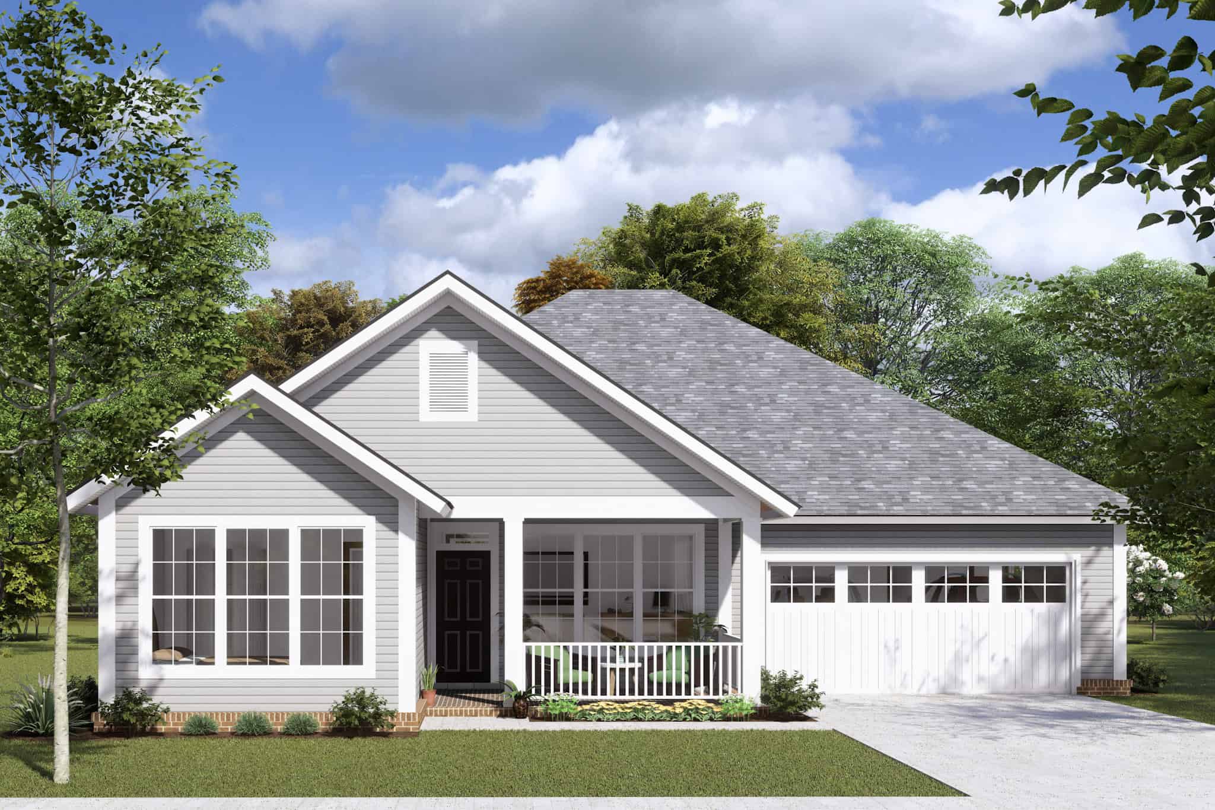
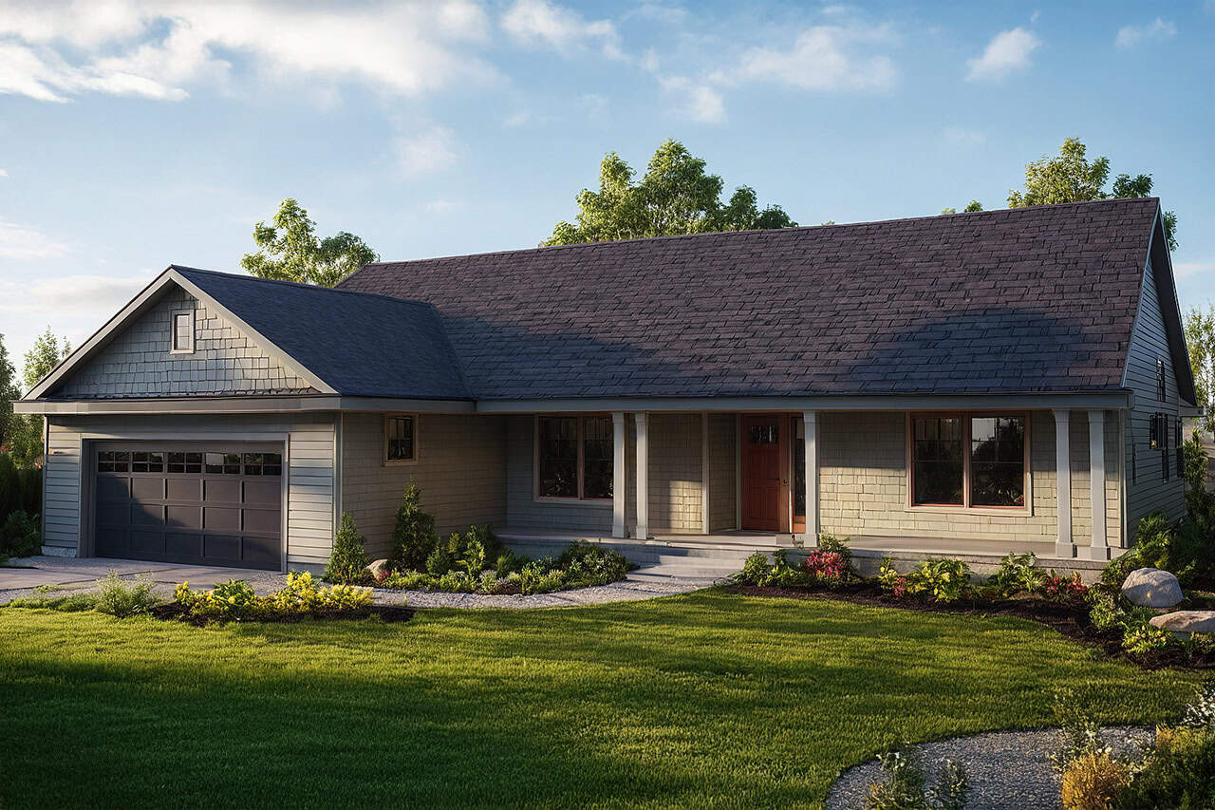
3-Bedroom, 2420 Sq Ft Ranch House - Plan #140-1088 - Front Exterior
Plan Collection
3-Bedroom, 2420 Sq Ft Ranch House - Plan #140-1088 - Front Exterior
Plan#140-1088
Starting at$945
2420
Sq Ft
1
Story
3
Bed
2
Bath
2
Car
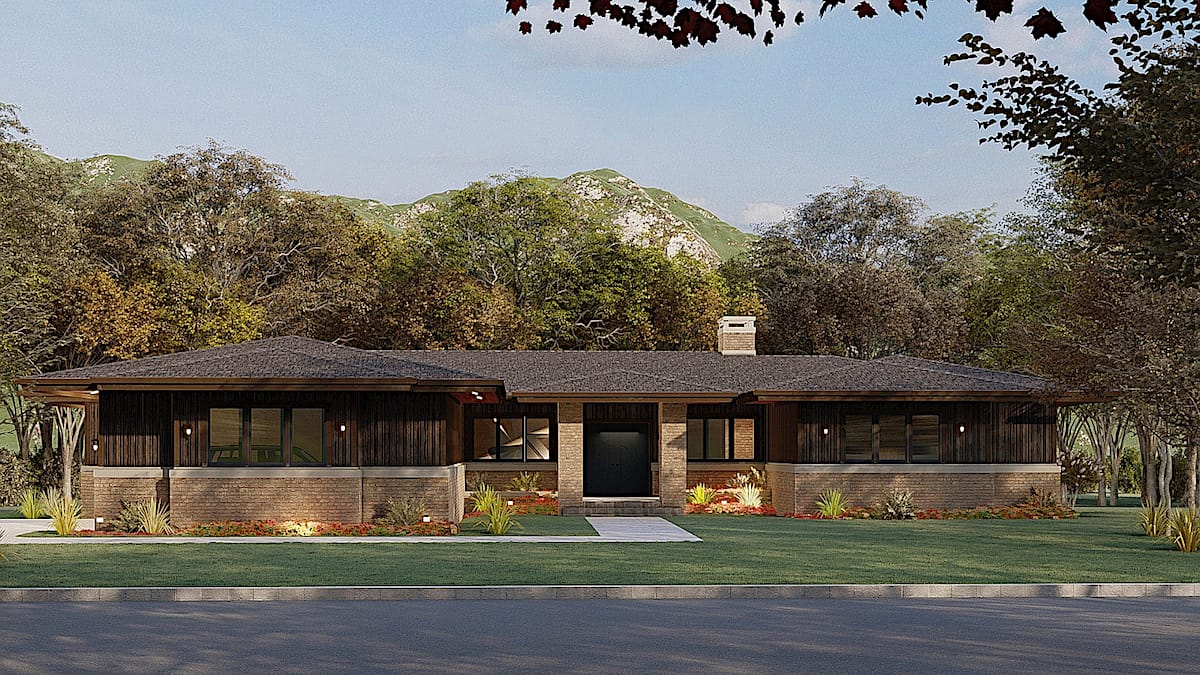
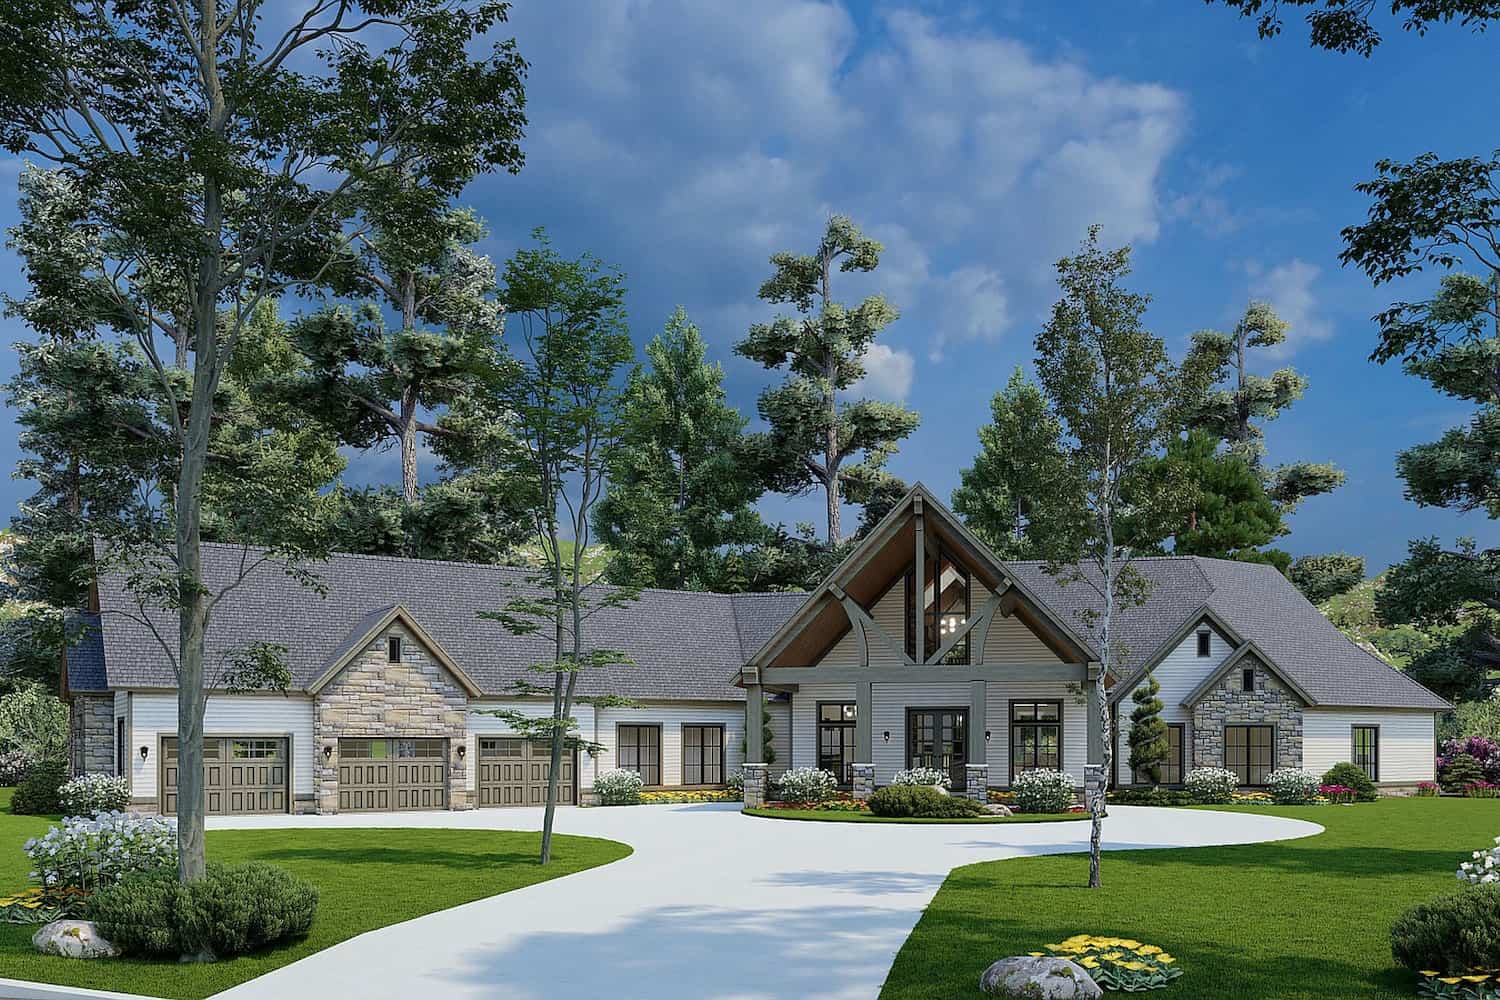
5-Bedroom, 7893 Sq Ft Luxury House - Plan #107-1219 - Front Exterior
Plan Collection
5-Bedroom, 7893 Sq Ft Luxury House - Plan #107-1219 - Front Exterior
Plan#107-1219
Starting at$2200
7893
Sq Ft
2
Story
5
Bed
7.5
Bath
3
Car
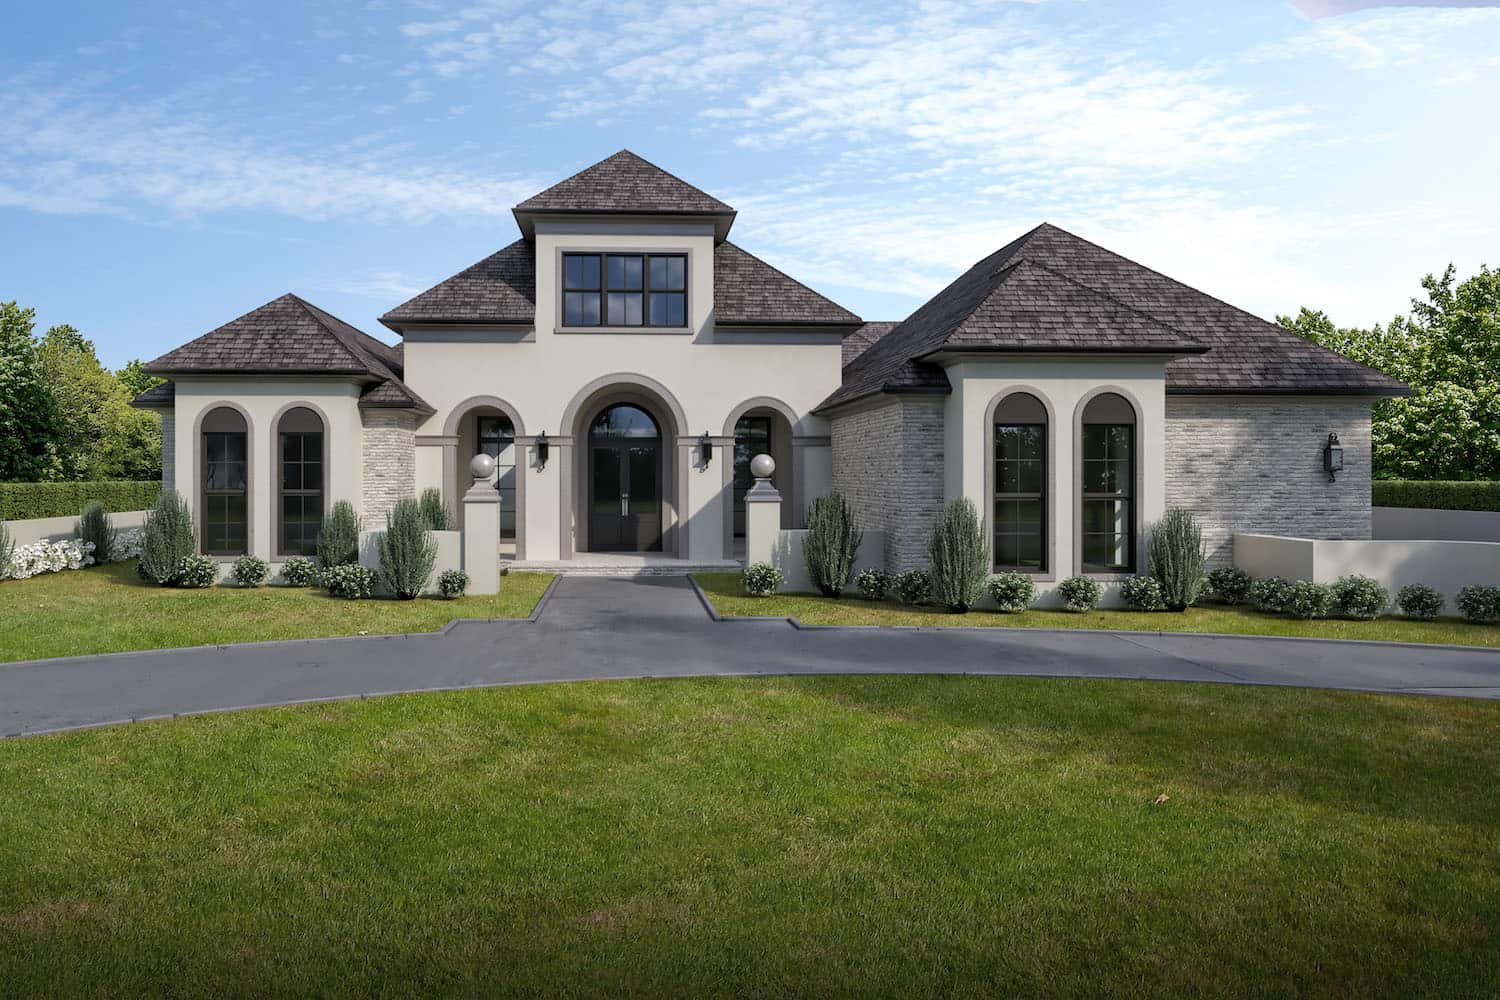
5-Bedroom, 3616 Sq Ft Acadian House Plan - 197-1009 - Front Exterior
Plan Collection
5-Bedroom, 3616 Sq Ft Acadian House Plan - 197-1009 - Front Exterior
Plan#197-1009
Starting at$1145
3616
Sq Ft
2
Story
5
Bed
4
Bath
3
Car
3-Bedroom, 1900 Sq Ft Ranch Home Plan - 141-1072 - Main Exterior
Plan Collection
3-Bedroom, 1900 Sq Ft Ranch Home Plan - 141-1072 - Main Exterior
Plan#141-1072
Starting at$1300
1900
Sq Ft
1
Story
3
Bed
2.5
Bath
2
Car
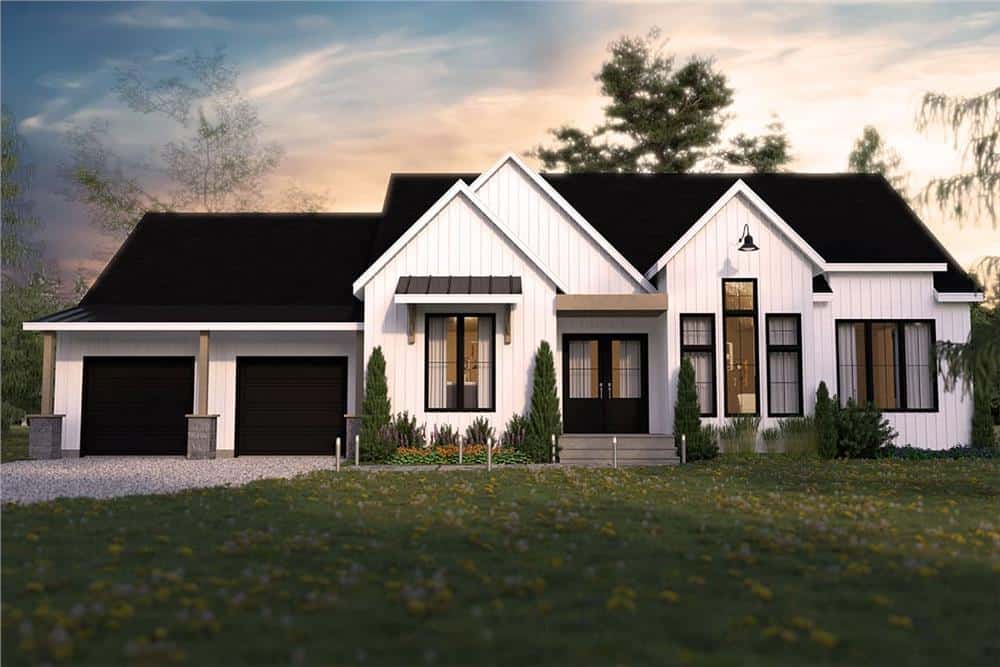
3-Bedroom, 1700 Sq Ft Contemporary House Plan - 108-1840 - Front Exterior
Plan Collection
3-Bedroom, 1700 Sq Ft Contemporary House Plan - 108-1840 - Front Exterior
Plan#108-1840
Starting at$845
1700
Sq Ft
1
Story
3
Bed
2
Bath
2
Car
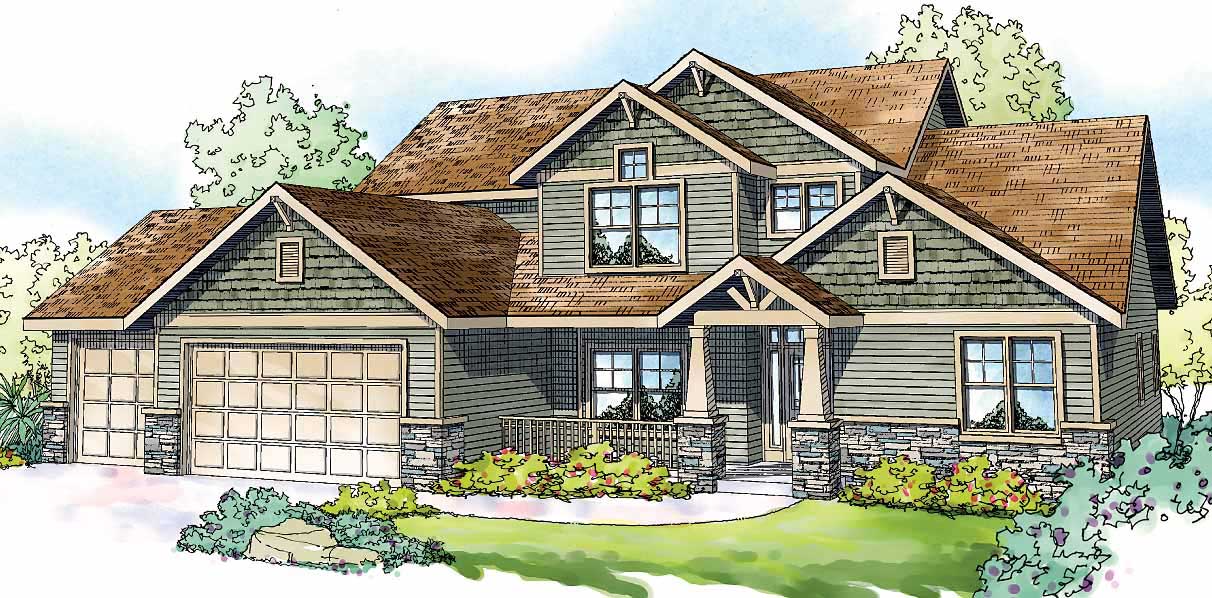
4-Bedroom, 1679 Sq Ft Craftsman House Plan - 178-1228 - Front Exterior
Plan Collection
4-Bedroom, 1679 Sq Ft Craftsman House Plan - 178-1228 - Front Exterior
Plan#178-1228
Starting at$1085
1679
Sq Ft
1
Story
4
Bed
3
Bath
2
Car
5-Bedroom, 6116 Sq Ft Luxury Home Plan - 107-1038 - Main Exterior
Plan Collection
5-Bedroom, 6116 Sq Ft Luxury Home Plan - 107-1038 - Main Exterior
Plan#107-1038
Starting at$1900
6116
Sq Ft
2
Story
5
Bed
6.5
Bath
3
Car
6-Bedroom, 5110 Sq Ft Luxury House Plan - 107-1032 - Front Exterior
Plan Collection
6-Bedroom, 5110 Sq Ft Luxury House Plan - 107-1032 - Front Exterior
Plan#107-1032
Starting at$1700
5110
Sq Ft
2
Story
6
Bed
5
Bath
3
Car
4-Bedroom, 1970 Sq Ft Ranch Home Plan - 108-1209 - Main Exterior
Plan Collection
4-Bedroom, 1970 Sq Ft Ranch Home Plan - 108-1209 - Main Exterior
Plan#108-1209
Starting at$845
1970
Sq Ft
1
Story
4
Bed
2.5
Bath
2
Car
6-Bedroom, 7592 Sq Ft Luxury Home Plan - 175-1098 - Main Exterior
Plan Collection
6-Bedroom, 7592 Sq Ft Luxury Home Plan - 175-1098 - Main Exterior
Plan#175-1098
Starting at$4000
7592
Sq Ft
2
Story
6
Bed
6.5
Bath
3
Car
4-Bedroom, 1966 Sq Ft Ranch House Plan - 178-1304 - Front Exterior
Plan Collection
4-Bedroom, 1966 Sq Ft Ranch House Plan - 178-1304 - Front Exterior
Plan#178-1304
Starting at$1105
1966
Sq Ft
1
Story
4
Bed
3
Bath
2
Car
3-Bedroom, 3047 Sq Ft Tudor House Plan - 195-1067 - Front Exterior
Plan Collection
3-Bedroom, 3047 Sq Ft Tudor House Plan - 195-1067 - Front Exterior
Plan#195-1067
Starting at$1200
3047
Sq Ft
2
Story
3
Bed
3.5
Bath
2
Car
3-Bedroom, 1621 Sq Ft Craftsman House - Plan #153-2039 - Front Exterior
Plan Collection
3-Bedroom, 1621 Sq Ft Craftsman House - Plan #153-2039 - Front Exterior
Plan#153-2039
Starting at$1200
1621
Sq Ft
1.5
Story
3
Bed
2.5
Bath
2
Car
4-Bedroom, 5574 Sq Ft Mediterranean Home Plan - 107-1133 - Main Exterior
Plan Collection
4-Bedroom, 5574 Sq Ft Mediterranean Home Plan - 107-1133 - Main Exterior
Plan#107-1133
Starting at$1800
5574
Sq Ft
2
Story
4
Bed
5
Bath
3
Car

6-Bedroom, 6170 Sq Ft Luxury Home Plan - 107-1058 - Main Exterior
Plan Collection
6-Bedroom, 6170 Sq Ft Luxury Home Plan - 107-1058 - Main Exterior
Plan#107-1058
Starting at$1900
6170
Sq Ft
2
Story
6
Bed
4.5
Bath
3
Car
3-Bedroom, 1874 Sq Ft Vacation Homes House Plan - 153-1755 - Front Exterior
Plan Collection
3-Bedroom, 1874 Sq Ft Vacation Homes House Plan - 153-1755 - Front Exterior
Plan#153-1755
Starting at$1100
1874
Sq Ft
2
Story
3
Bed
2
Bath
2
Car
4-Bedroom, 2567 Sq Ft In-Law Suite House Plan - 108-1328 - Front Exterior
Plan Collection
4-Bedroom, 2567 Sq Ft In-Law Suite House Plan - 108-1328 - Front Exterior
Plan#108-1328
Starting at$1100
2567
Sq Ft
2
Story
4
Bed
3.5
Bath
2
Car
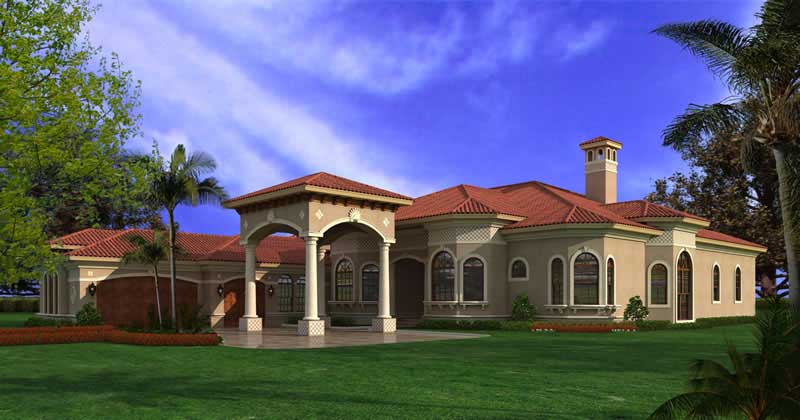
5-Bedroom, 5565 Sq Ft Florida Style House - Plan #107-1080 - Front Exterior
Plan Collection
5-Bedroom, 5565 Sq Ft Florida Style House - Plan #107-1080 - Front Exterior
Plan#107-1080
Starting at$1800
5565
Sq Ft
1
Story
5
Bed
4.5
Bath
3
Car
4-Bedroom, 3353 Sq Ft Mediterranean Home Plan - 107-1136 - Main Exterior
Plan Collection
4-Bedroom, 3353 Sq Ft Mediterranean Home Plan - 107-1136 - Main Exterior
Plan#107-1136
Starting at$1350
3353
Sq Ft
2
Story
4
Bed
4
Bath
2
Car
3-Bedroom, 1545 Sq Ft Craftsman Home Plan - 178-1365 - Main Exterior
Plan Collection
3-Bedroom, 1545 Sq Ft Craftsman Home Plan - 178-1365 - Main Exterior
Plan#178-1365
Starting at$1065
1545
Sq Ft
1
Story
3
Bed
2
Bath
2
Car
3-Bedroom, 1333 Sq Ft Country Home Plan - 108-1425 - Main Exterior
Plan Collection
3-Bedroom, 1333 Sq Ft Country Home Plan - 108-1425 - Main Exterior
Plan#108-1425
Starting at$690
1333
Sq Ft
2
Story
3
Bed
2.5
Bath
2
Car
2-Bedroom, 1611 Sq Ft Ranch Home Plan - 108-1821 - Main Exterior
Plan Collection
2-Bedroom, 1611 Sq Ft Ranch Home Plan - 108-1821 - Main Exterior
Plan#108-1821
Starting at$920
1611
Sq Ft
1
Story
2
Bed
2
Bath
2
Car
3-Bedroom, 1786 Sq Ft Country Home Plan - 108-1866 - Main Exterior
Plan Collection
3-Bedroom, 1786 Sq Ft Country Home Plan - 108-1866 - Main Exterior
Plan#108-1866
Starting at$845
1786
Sq Ft
1
Story
3
Bed
2
Bath
2
Car
4-Bedroom, 3792 Sq Ft Country Home Plan - 108-1168 - Main Exterior
Plan Collection
4-Bedroom, 3792 Sq Ft Country Home Plan - 108-1168 - Main Exterior
Plan#108-1168
Starting at$1765
3792
Sq Ft
2
Story
4
Bed
3.5
Bath
3
Car
3-Bedroom, 2420 Sq Ft Ranch House - Plan #140-1088 - Front Exterior
Plan Collection
3-Bedroom, 2420 Sq Ft Ranch House - Plan #140-1088 - Front Exterior
Plan#140-1088
Starting at$945
2420
Sq Ft
1
Story
3
Bed
2
Bath
2
Car
5-Bedroom, 7893 Sq Ft Luxury House - Plan #107-1219 - Front Exterior
Plan Collection
5-Bedroom, 7893 Sq Ft Luxury House - Plan #107-1219 - Front Exterior
Plan#107-1219
Starting at$2200
7893
Sq Ft
2
Story
5
Bed
7.5
Bath
3
Car
5-Bedroom, 3616 Sq Ft Acadian House Plan - 197-1009 - Front Exterior
Plan Collection
5-Bedroom, 3616 Sq Ft Acadian House Plan - 197-1009 - Front Exterior
Plan#197-1009
Starting at$1145
3616
Sq Ft
2
Story
5
Bed
4
Bath
3
Car
3-Bedroom, 1900 Sq Ft Ranch Home Plan - 141-1072 - Main Exterior
Plan Collection
3-Bedroom, 1900 Sq Ft Ranch Home Plan - 141-1072 - Main Exterior
Plan#141-1072
Starting at$1300
1900
Sq Ft
1
Story
3
Bed
2.5
Bath
2
Car
3-Bedroom, 1700 Sq Ft Contemporary House Plan - 108-1840 - Front Exterior
Plan Collection
3-Bedroom, 1700 Sq Ft Contemporary House Plan - 108-1840 - Front Exterior
Plan#108-1840
Starting at$845
1700
Sq Ft
1
Story
3
Bed
2
Bath
2
Car
4-Bedroom, 1679 Sq Ft Craftsman House Plan - 178-1228 - Front Exterior
Plan Collection
4-Bedroom, 1679 Sq Ft Craftsman House Plan - 178-1228 - Front Exterior
Plan#178-1228
Starting at$1085
1679
Sq Ft
1
Story
4
Bed
3
Bath
2
Car
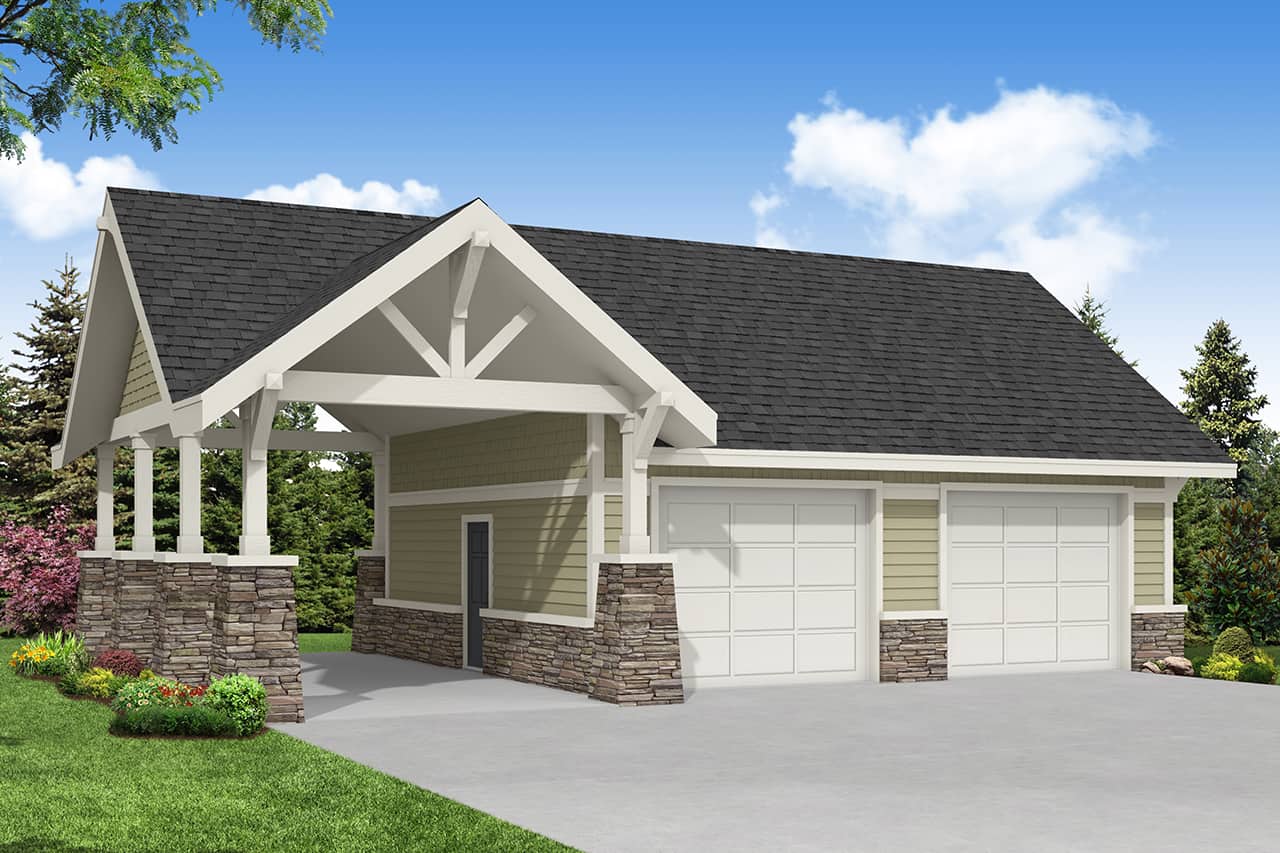
5-Bedroom, 6116 Sq Ft Luxury Home Plan - 107-1038 - Main Exterior
Plan Collection
5-Bedroom, 6116 Sq Ft Luxury Home Plan - 107-1038 - Main Exterior
Plan#107-1038
Starting at$1900
6116
Sq Ft
2
Story
5
Bed
6.5
Bath
3
Car
6-Bedroom, 5110 Sq Ft Luxury House Plan - 107-1032 - Front Exterior
Plan Collection
6-Bedroom, 5110 Sq Ft Luxury House Plan - 107-1032 - Front Exterior
Plan#107-1032
Starting at$1700
5110
Sq Ft
2
Story
6
Bed
5
Bath
3
Car
4-Bedroom, 1970 Sq Ft Ranch Home Plan - 108-1209 - Main Exterior
Plan Collection
4-Bedroom, 1970 Sq Ft Ranch Home Plan - 108-1209 - Main Exterior
Plan#108-1209
Starting at$845
1970
Sq Ft
1
Story
4
Bed
2.5
Bath
2
Car
6-Bedroom, 7592 Sq Ft Luxury Home Plan - 175-1098 - Main Exterior
Plan Collection
6-Bedroom, 7592 Sq Ft Luxury Home Plan - 175-1098 - Main Exterior
Plan#175-1098
Starting at$4000
7592
Sq Ft
2
Story
6
Bed
6.5
Bath
3
Car
4-Bedroom, 1966 Sq Ft Ranch House Plan - 178-1304 - Front Exterior
Plan Collection
4-Bedroom, 1966 Sq Ft Ranch House Plan - 178-1304 - Front Exterior
Plan#178-1304
Starting at$1105
1966
Sq Ft
1
Story
4
Bed
3
Bath
2
Car
3-Bedroom, 3047 Sq Ft Tudor House Plan - 195-1067 - Front Exterior
Plan Collection
3-Bedroom, 3047 Sq Ft Tudor House Plan - 195-1067 - Front Exterior
Plan#195-1067
Starting at$1200
3047
Sq Ft
2
Story
3
Bed
3.5
Bath
2
Car
3-Bedroom, 1621 Sq Ft Craftsman House - Plan #153-2039 - Front Exterior
Plan Collection
3-Bedroom, 1621 Sq Ft Craftsman House - Plan #153-2039 - Front Exterior
Plan#153-2039
Starting at$1200
1621
Sq Ft
1.5
Story
3
Bed
2.5
Bath
2
Car
4-Bedroom, 5574 Sq Ft Mediterranean Home Plan - 107-1133 - Main Exterior
Plan Collection
4-Bedroom, 5574 Sq Ft Mediterranean Home Plan - 107-1133 - Main Exterior
Plan#107-1133
Starting at$1800
5574
Sq Ft
2
Story
4
Bed
5
Bath
3
Car
6-Bedroom, 6170 Sq Ft Luxury Home Plan - 107-1058 - Main Exterior
Plan Collection
6-Bedroom, 6170 Sq Ft Luxury Home Plan - 107-1058 - Main Exterior
Plan#107-1058
Starting at$1900
6170
Sq Ft
2
Story
6
Bed
4.5
Bath
3
Car
3-Bedroom, 1874 Sq Ft Vacation Homes House Plan - 153-1755 - Front Exterior
Plan Collection
3-Bedroom, 1874 Sq Ft Vacation Homes House Plan - 153-1755 - Front Exterior
Plan#153-1755
Starting at$1100
1874
Sq Ft
2
Story
3
Bed
2
Bath
2
Car
4-Bedroom, 2567 Sq Ft In-Law Suite House Plan - 108-1328 - Front Exterior
Plan Collection
4-Bedroom, 2567 Sq Ft In-Law Suite House Plan - 108-1328 - Front Exterior
Plan#108-1328
Starting at$1100
2567
Sq Ft
2
Story
4
Bed
3.5
Bath
2
Car
5-Bedroom, 5565 Sq Ft Florida Style House - Plan #107-1080 - Front Exterior
Plan Collection
5-Bedroom, 5565 Sq Ft Florida Style House - Plan #107-1080 - Front Exterior
Plan#107-1080
Starting at$1800
5565
Sq Ft
1
Story
5
Bed
4.5
Bath
3
Car
4-Bedroom, 3353 Sq Ft Mediterranean Home Plan - 107-1136 - Main Exterior
Plan Collection
4-Bedroom, 3353 Sq Ft Mediterranean Home Plan - 107-1136 - Main Exterior
Plan#107-1136
Starting at$1350
3353
Sq Ft
2
Story
4
Bed
4
Bath
2
Car
3-Bedroom, 1545 Sq Ft Craftsman Home Plan - 178-1365 - Main Exterior
Plan Collection
3-Bedroom, 1545 Sq Ft Craftsman Home Plan - 178-1365 - Main Exterior
Plan#178-1365
Starting at$1065
1545
Sq Ft
1
Story
3
Bed
2
Bath
2
Car
3-Bedroom, 1333 Sq Ft Country Home Plan - 108-1425 - Main Exterior
Plan Collection
3-Bedroom, 1333 Sq Ft Country Home Plan - 108-1425 - Main Exterior
Plan#108-1425
Starting at$690
1333
Sq Ft
2
Story
3
Bed
2.5
Bath
2
Car
2-Bedroom, 1611 Sq Ft Ranch Home Plan - 108-1821 - Main Exterior
Plan Collection
2-Bedroom, 1611 Sq Ft Ranch Home Plan - 108-1821 - Main Exterior
Plan#108-1821
Starting at$920
1611
Sq Ft
1
Story
2
Bed
2
Bath
2
Car
3-Bedroom, 1786 Sq Ft Country Home Plan - 108-1866 - Main Exterior
Plan Collection
3-Bedroom, 1786 Sq Ft Country Home Plan - 108-1866 - Main Exterior
Plan#108-1866
Starting at$845
1786
Sq Ft
1
Story
3
Bed
2
Bath
2
Car
1...8586878889...744