2 Garage & 3 Garage House Plans

17,763
Plan Results
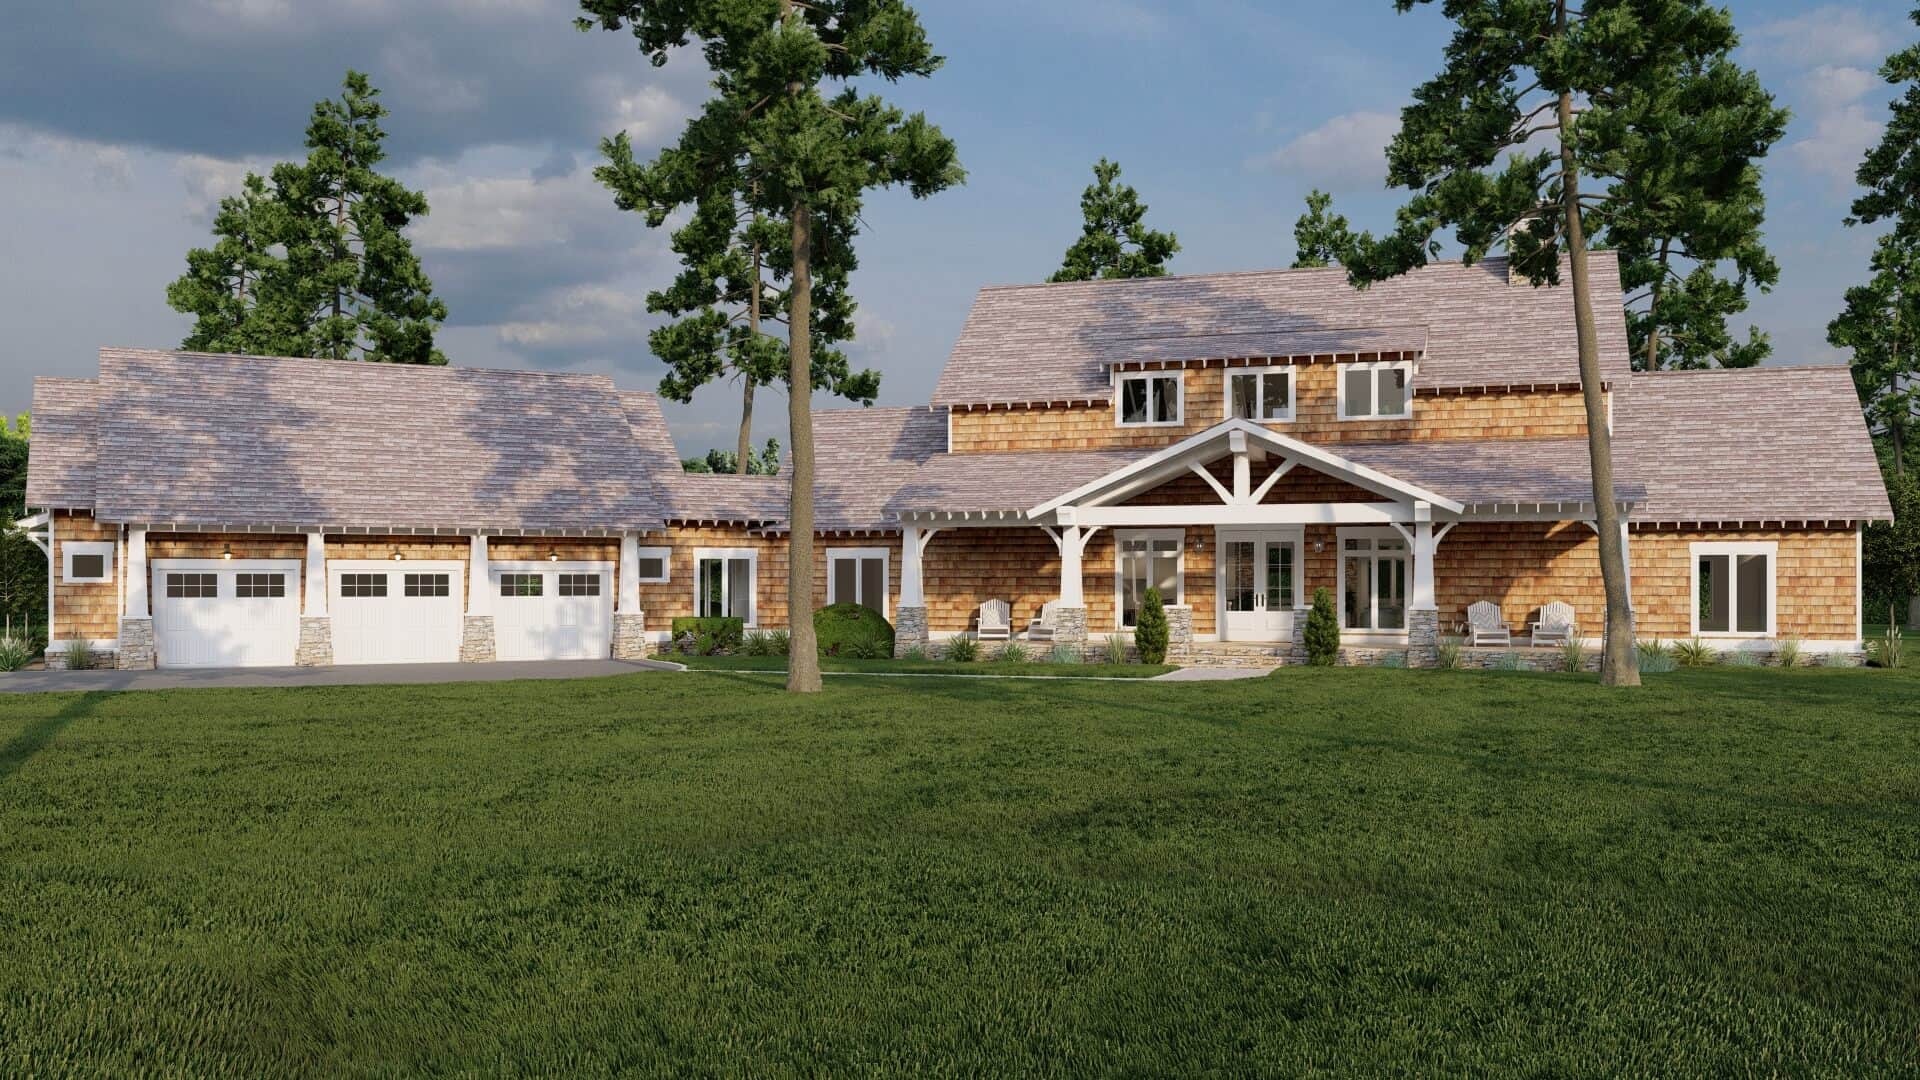
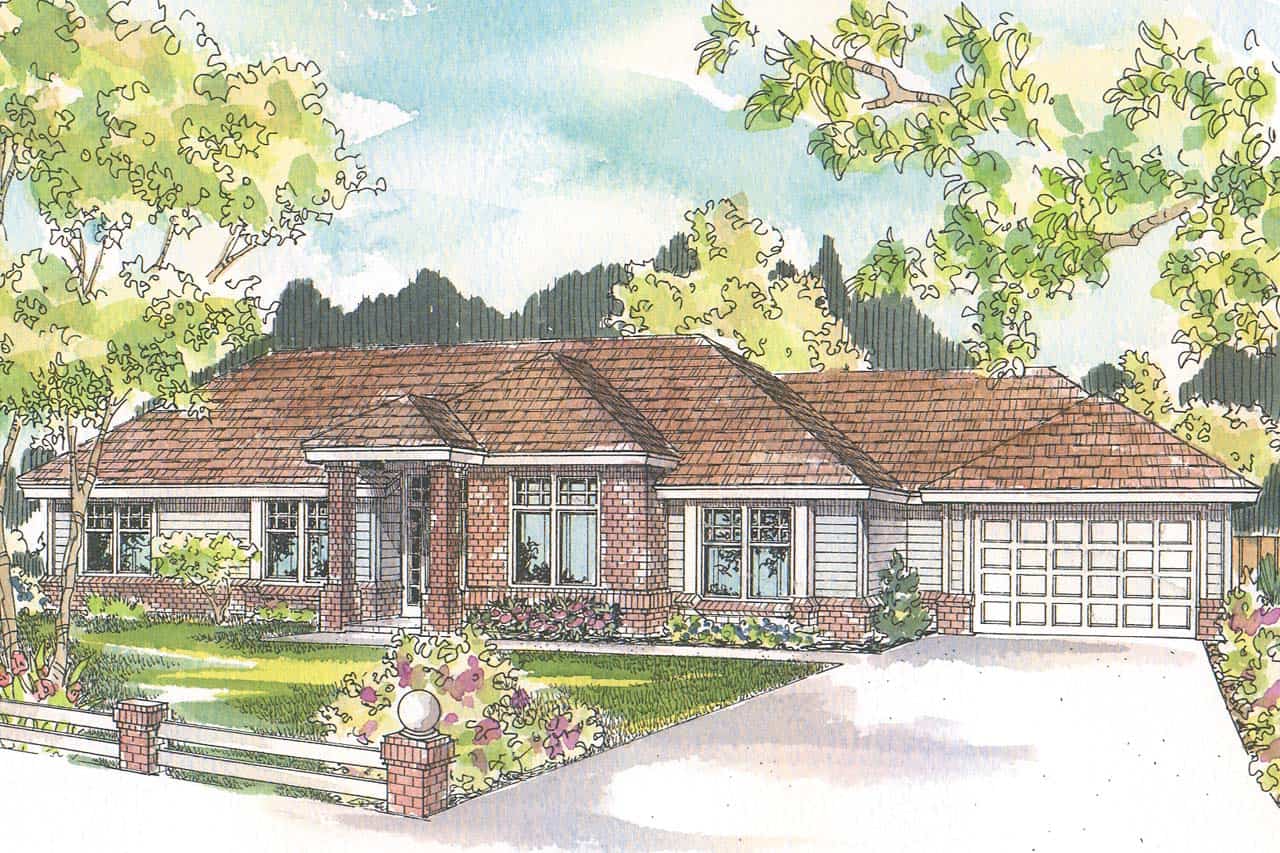
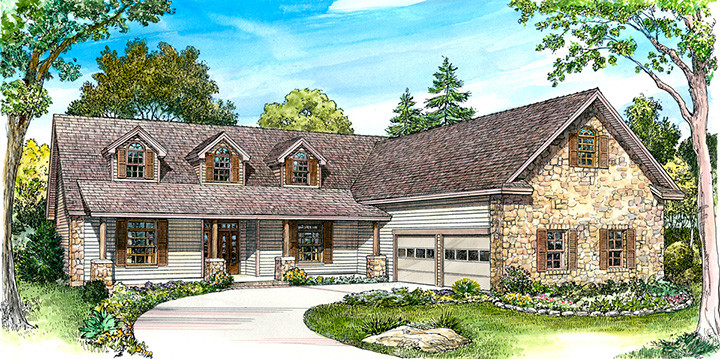
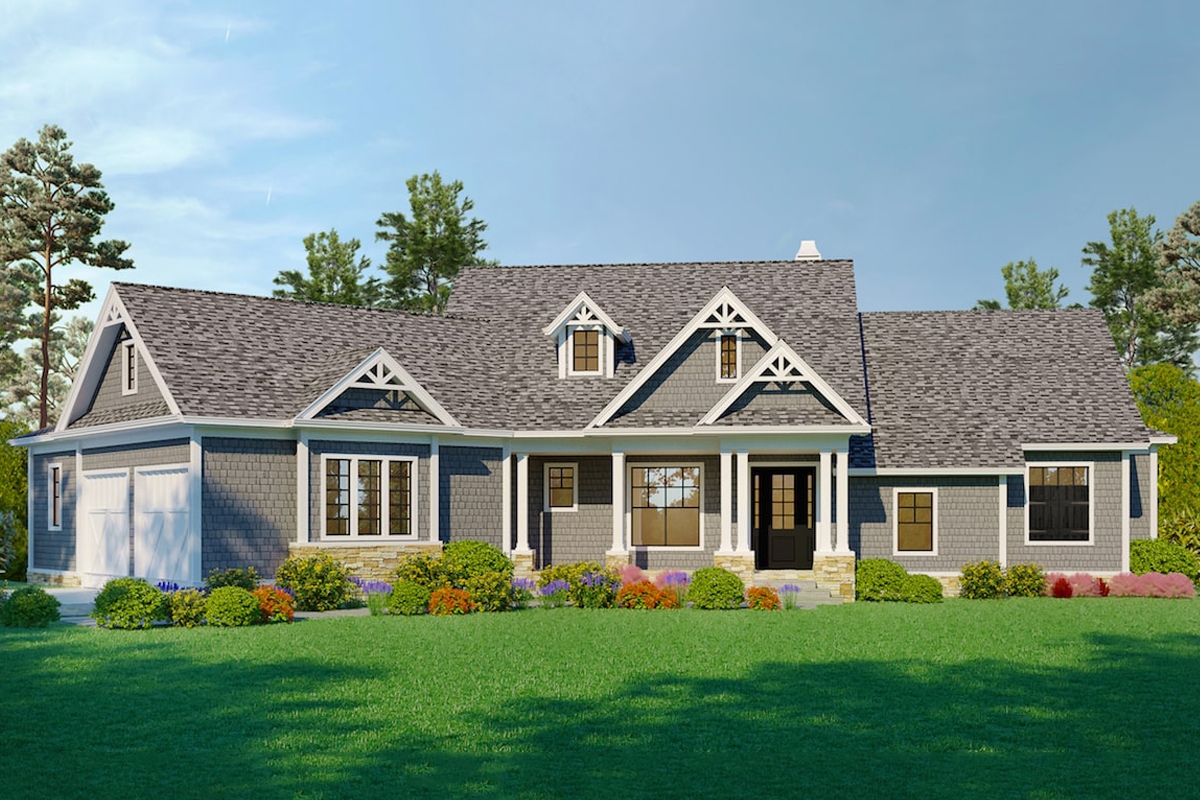
3-Bedroom, 2526 Sq Ft Country Home Plan - 192-1017 - Main Exterior
Plan Collection
3-Bedroom, 2526 Sq Ft Country Home Plan - 192-1017 - Main Exterior
Plan#192-1017
Starting at$500
2526
Sq Ft
2
Story
3
Bed
2.5
Bath
2
Car
Front elevation of a two-story contemporary garage apartment with shed-profile metal roof, board and batten siding, large upper-level balcony deck, and front-entry double garage - Plan #196-1907
Plan Collection
Front elevation of a two-story contemporary garage apartment with shed-profile metal roof, board and batten siding, large upper-level balcony deck, and front-entry double garage - Plan #196-1907
Plan#196-1907
Starting at$715
960
Sq Ft
2
Story
1
Bed
1
Bath
2
Car
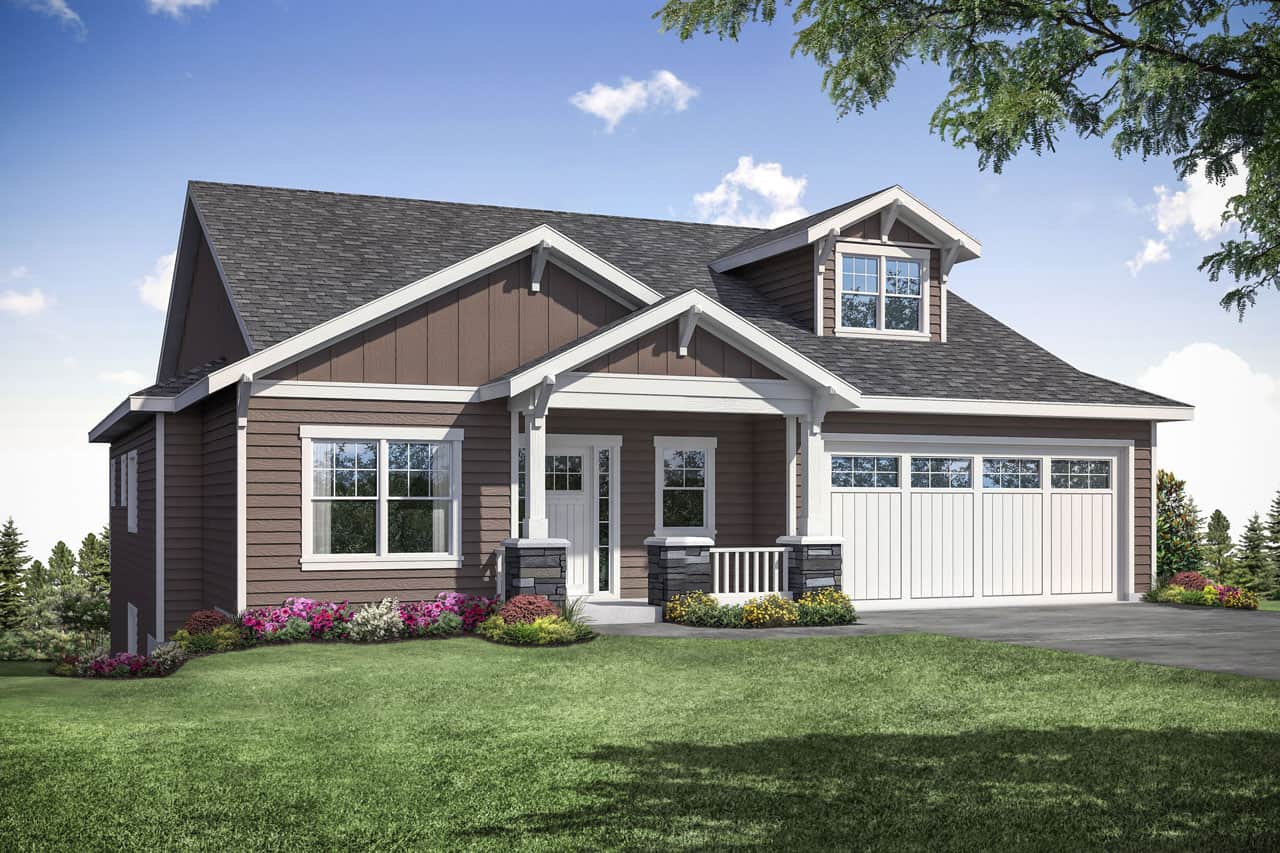
3-Bedroom, 2085 Sq Ft European House - Plan #193-1180 - Front Exterior
Plan Collection
3-Bedroom, 2085 Sq Ft European House - Plan #193-1180 - Front Exterior
Plan#193-1180
Starting at$1100
2085
Sq Ft
1
Story
3
Bed
2
Bath
3
Car
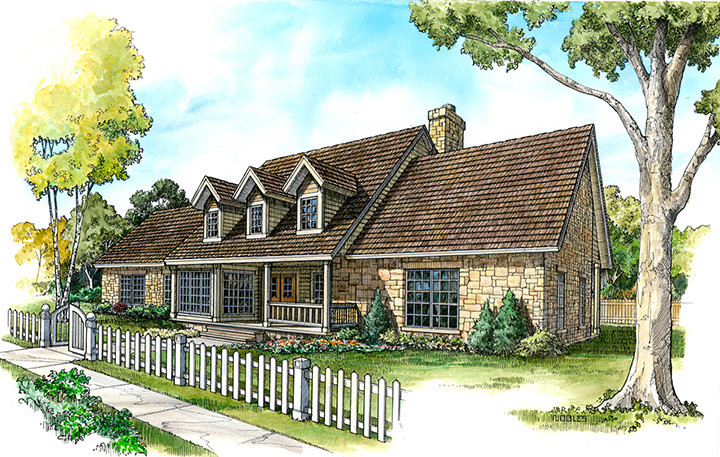
0-Bedroom, 891 Sq Ft Garage House Plan - 196-1936 - Front Exterior
Plan Collection
0-Bedroom, 891 Sq Ft Garage House Plan - 196-1936 - Front Exterior
Plan#196-1936
Starting at$1475
1
Sq Ft
1.5
Story
0
Bed
0
Bath
2
Car
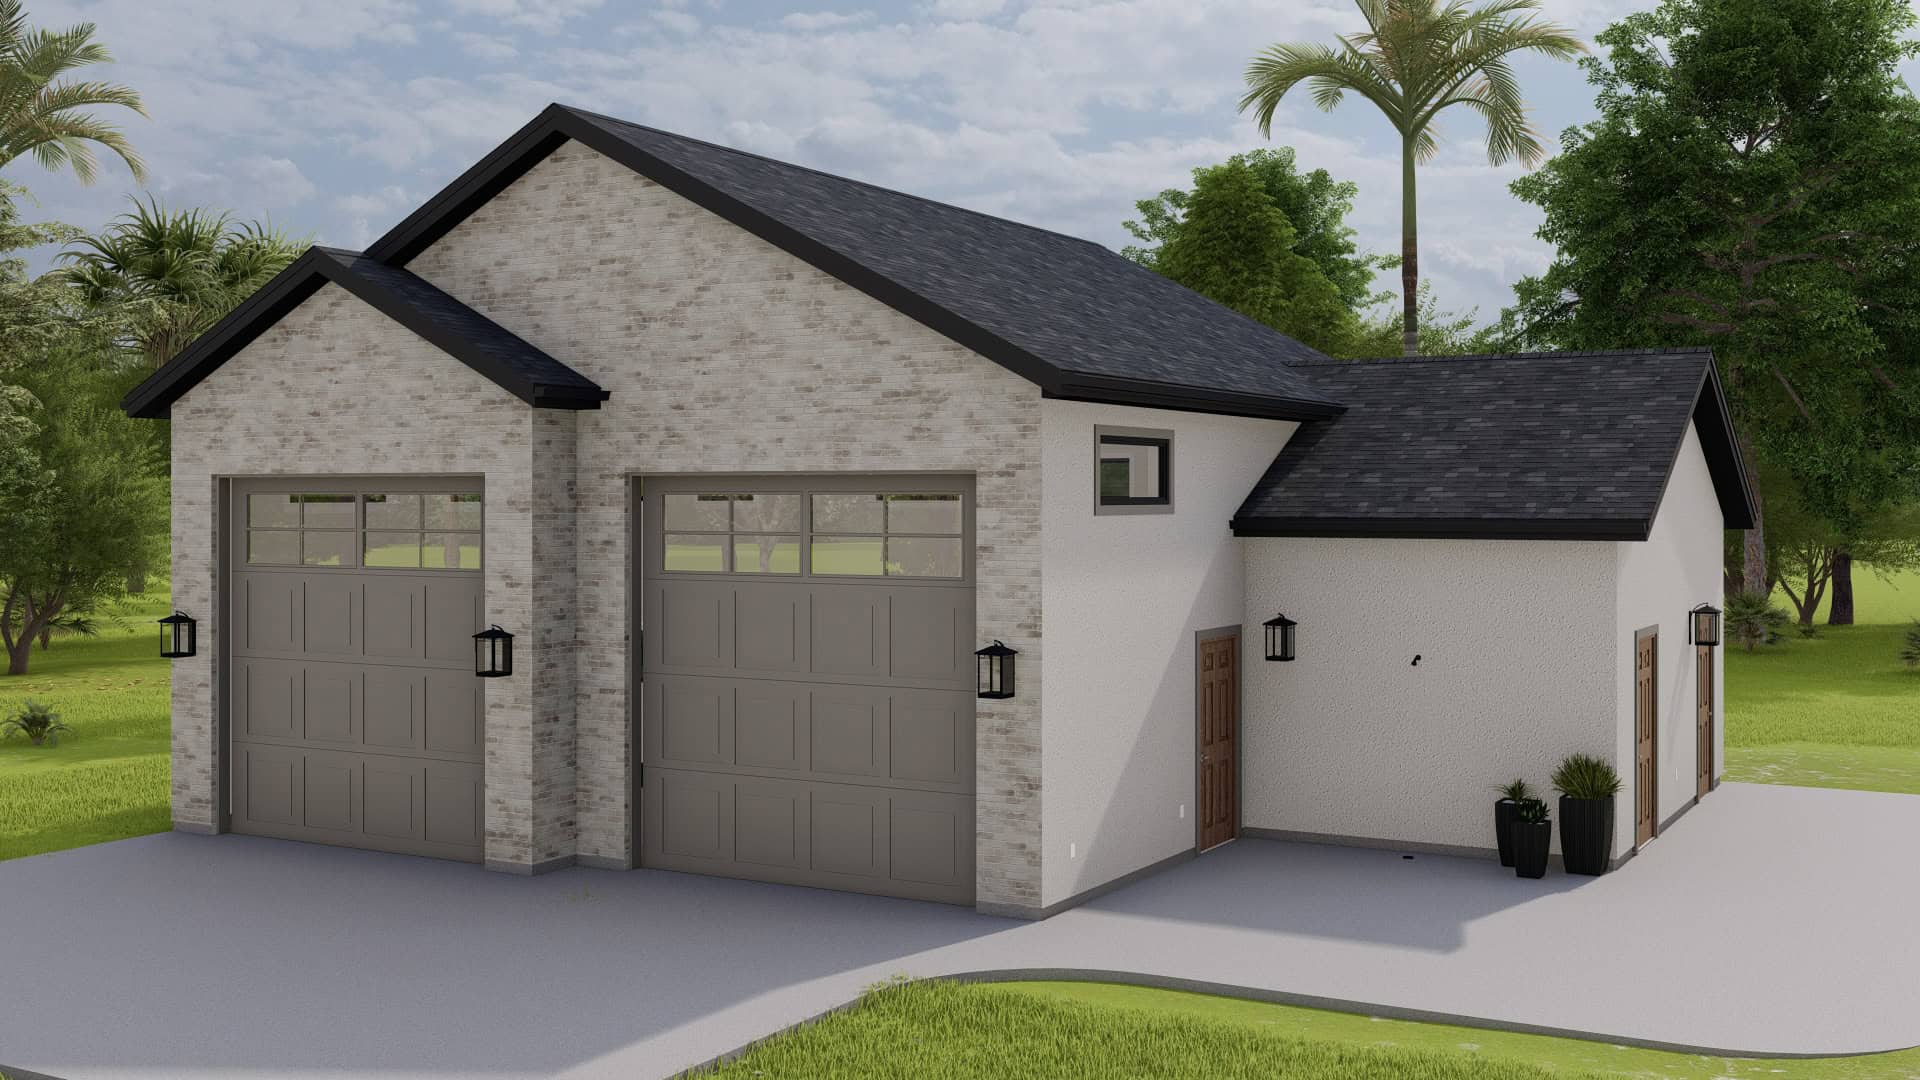
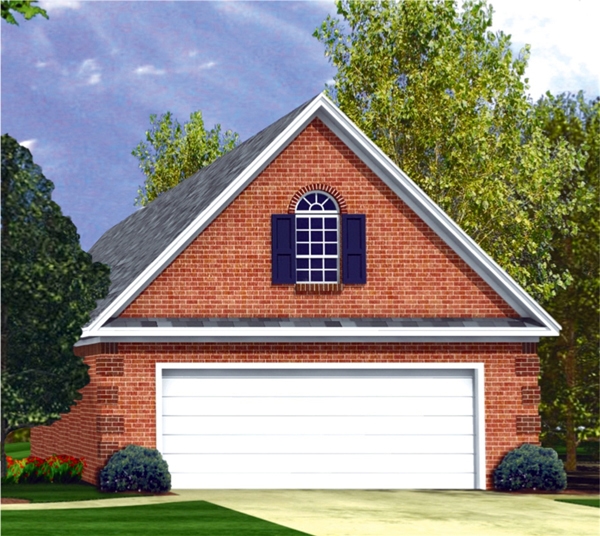
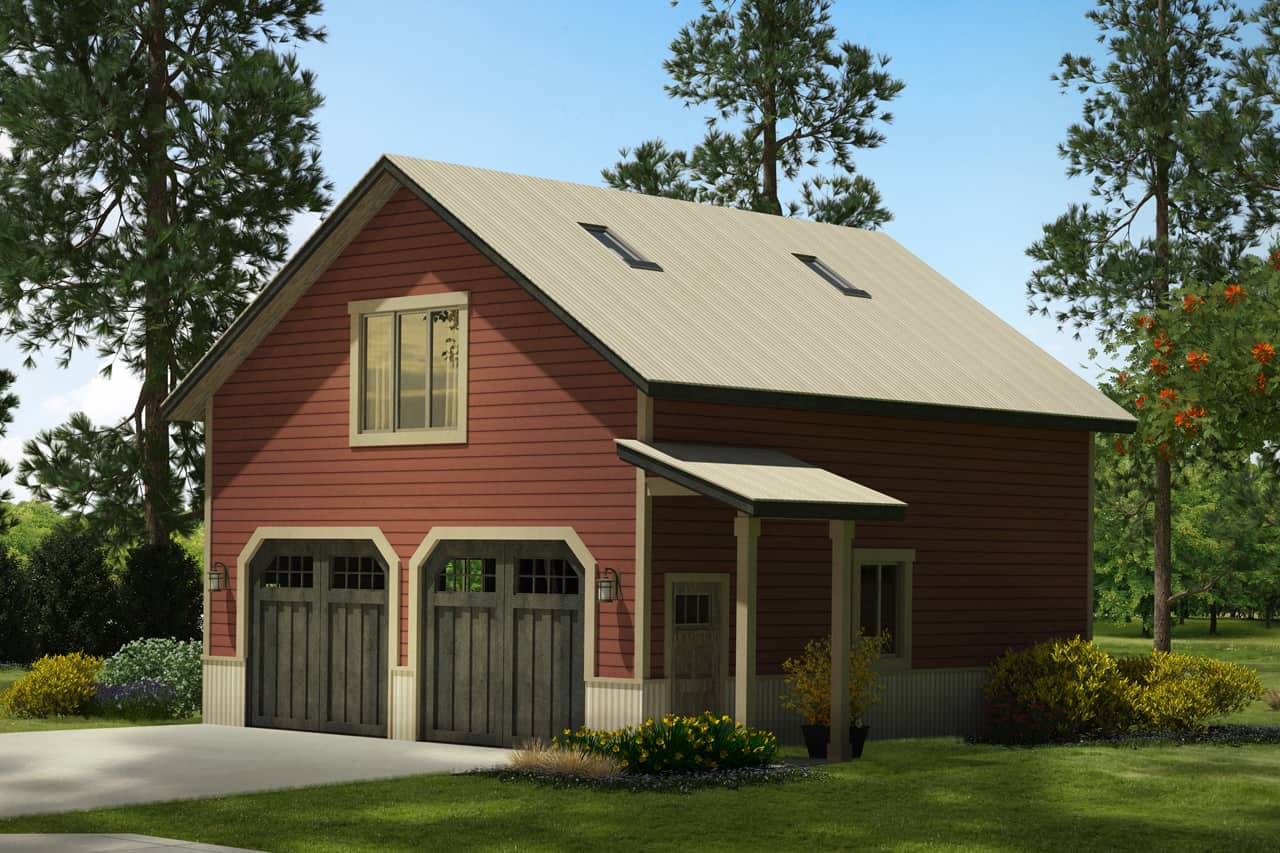
396 Sq Ft Garage House Plan #108-2131 - Front Exterior
Plan Collection
396 Sq Ft Garage House Plan #108-2131 - Front Exterior
Plan#108-2131
Starting at$270
1
Sq Ft
1
Story
0
Bed
0
Bath
2
Car
4-Bedroom, 2336 Sq Ft Colonial House - Plan #108-1232 - Front Exterior
Plan Collection
4-Bedroom, 2336 Sq Ft Colonial House - Plan #108-1232 - Front Exterior
Plan#108-1232
Starting at$1050
2346
Sq Ft
2
Story
4
Bed
2.5
Bath
3
Car
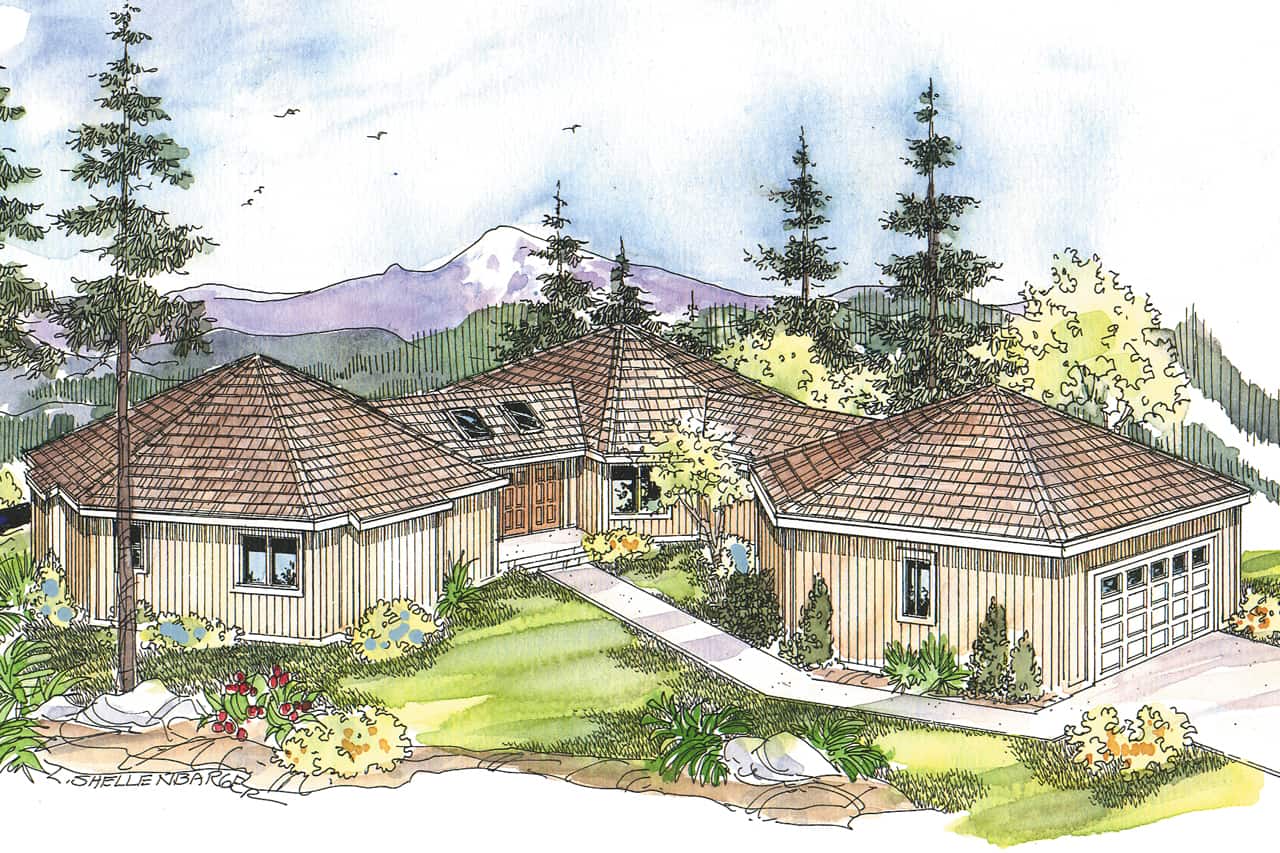
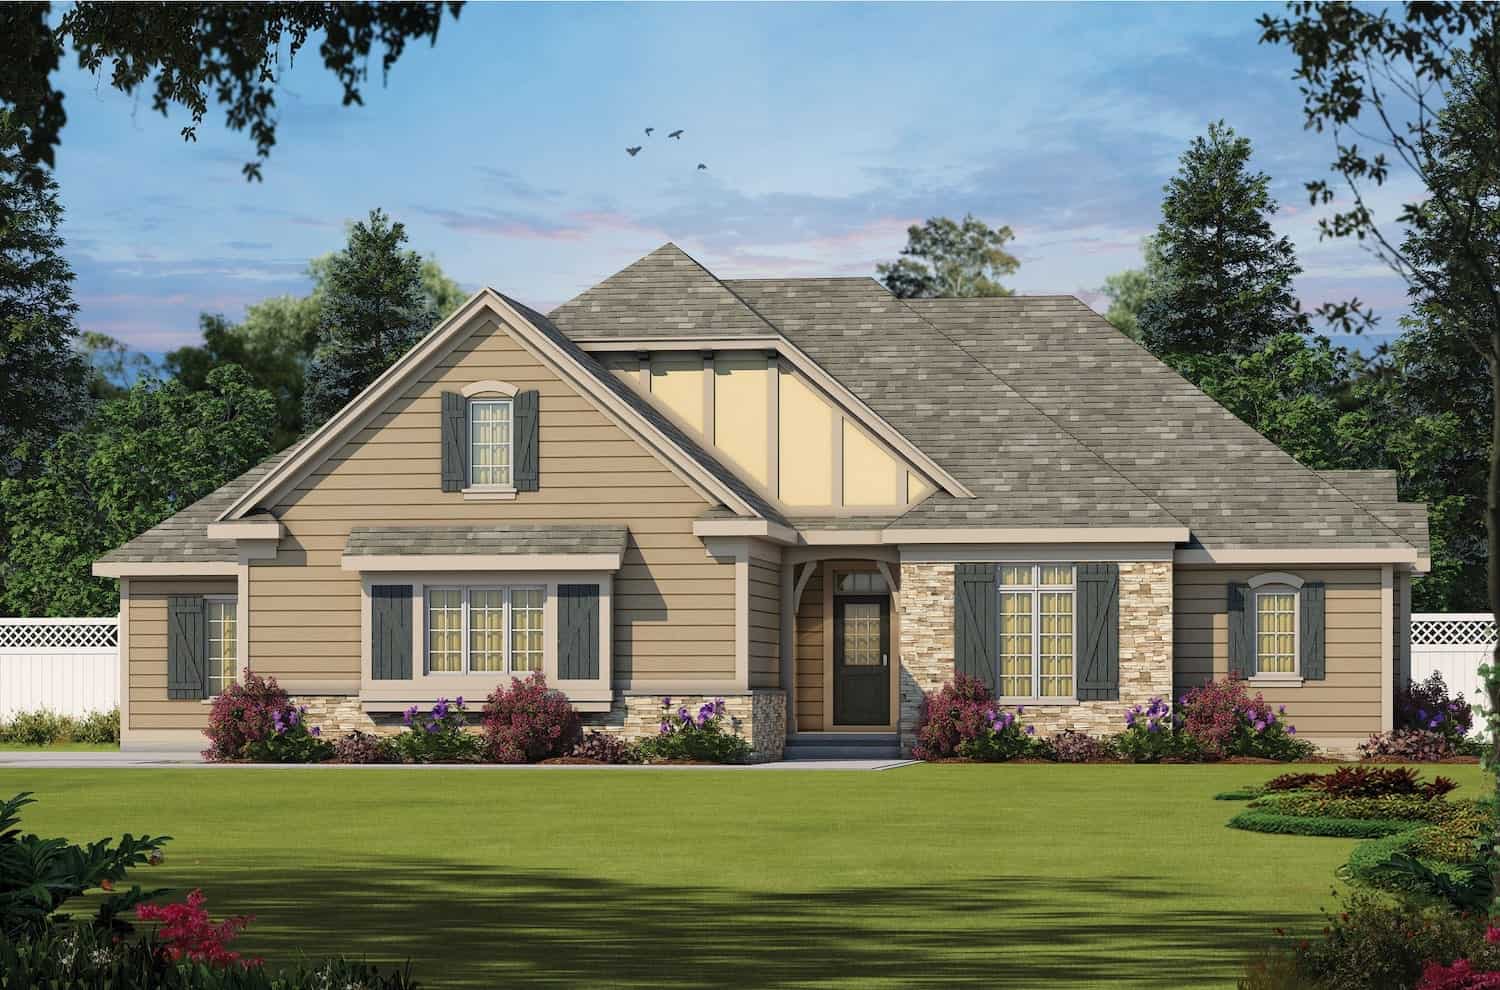
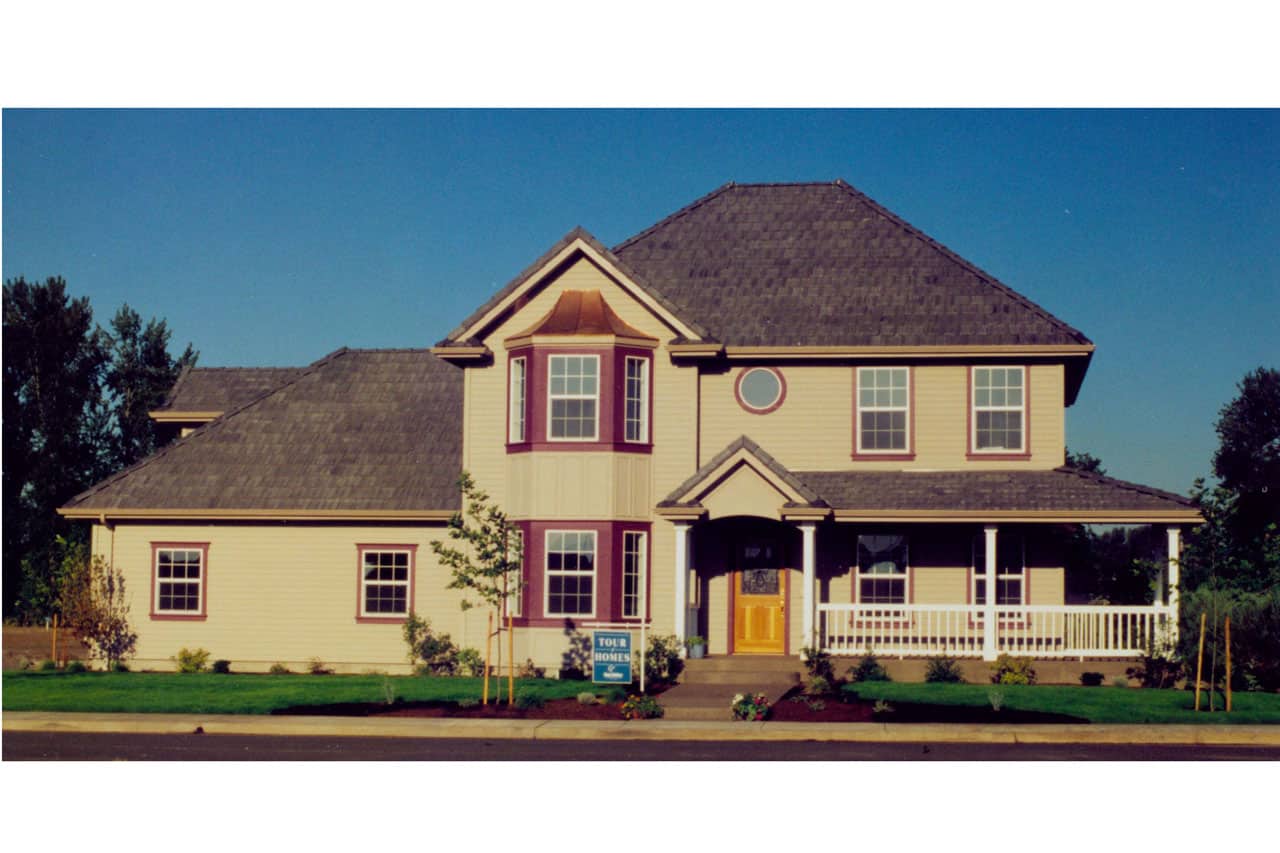
4-Bedroom, 2950 Sq Ft European House - Plan #196-1064 - Front Exterior
Plan Collection
4-Bedroom, 2950 Sq Ft European House - Plan #196-1064 - Front Exterior
Plan#196-1064
Starting at$1315
2950
Sq Ft
1.5
Story
4
Bed
3
Bath
2
Car
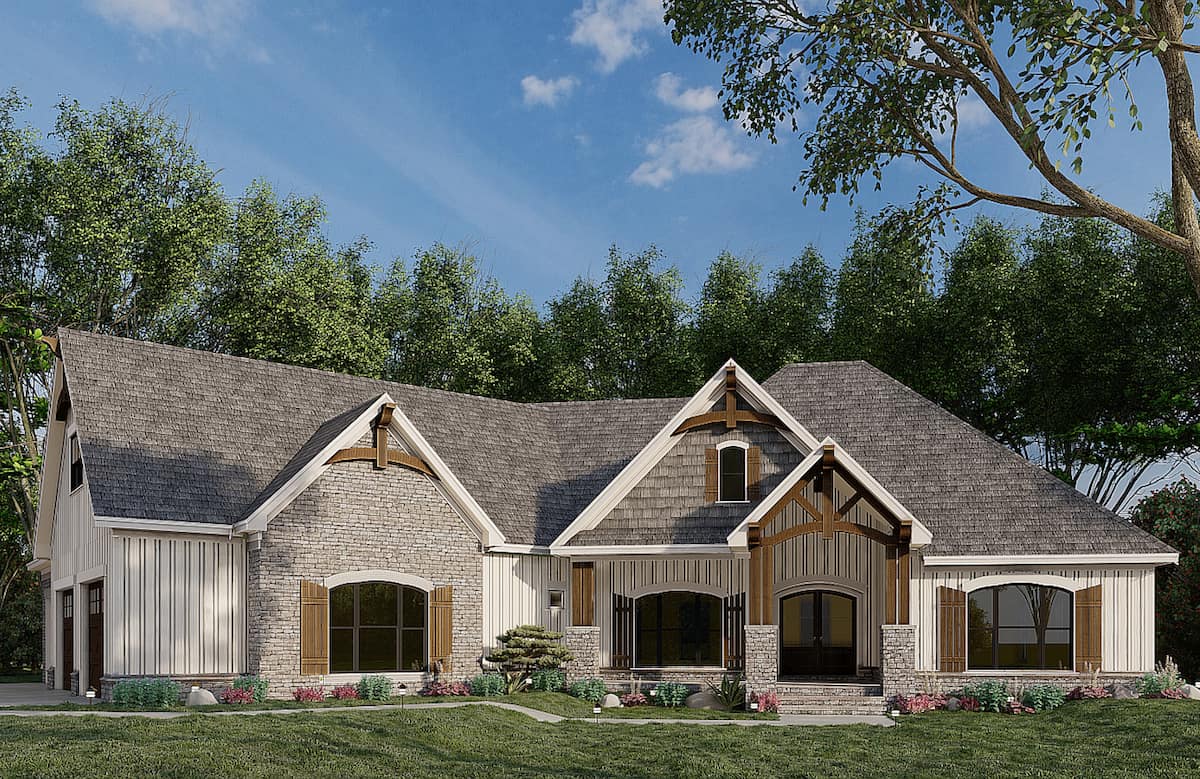
3-Bedroom, 2510 Sq Ft Cottage House - Plan #198-1077 - Front Exterior
Plan Collection
3-Bedroom, 2510 Sq Ft Cottage House - Plan #198-1077 - Front Exterior
Plan#198-1077
Starting at$2295
2510
Sq Ft
1
Story
3
Bed
2.5
Bath
2
Car
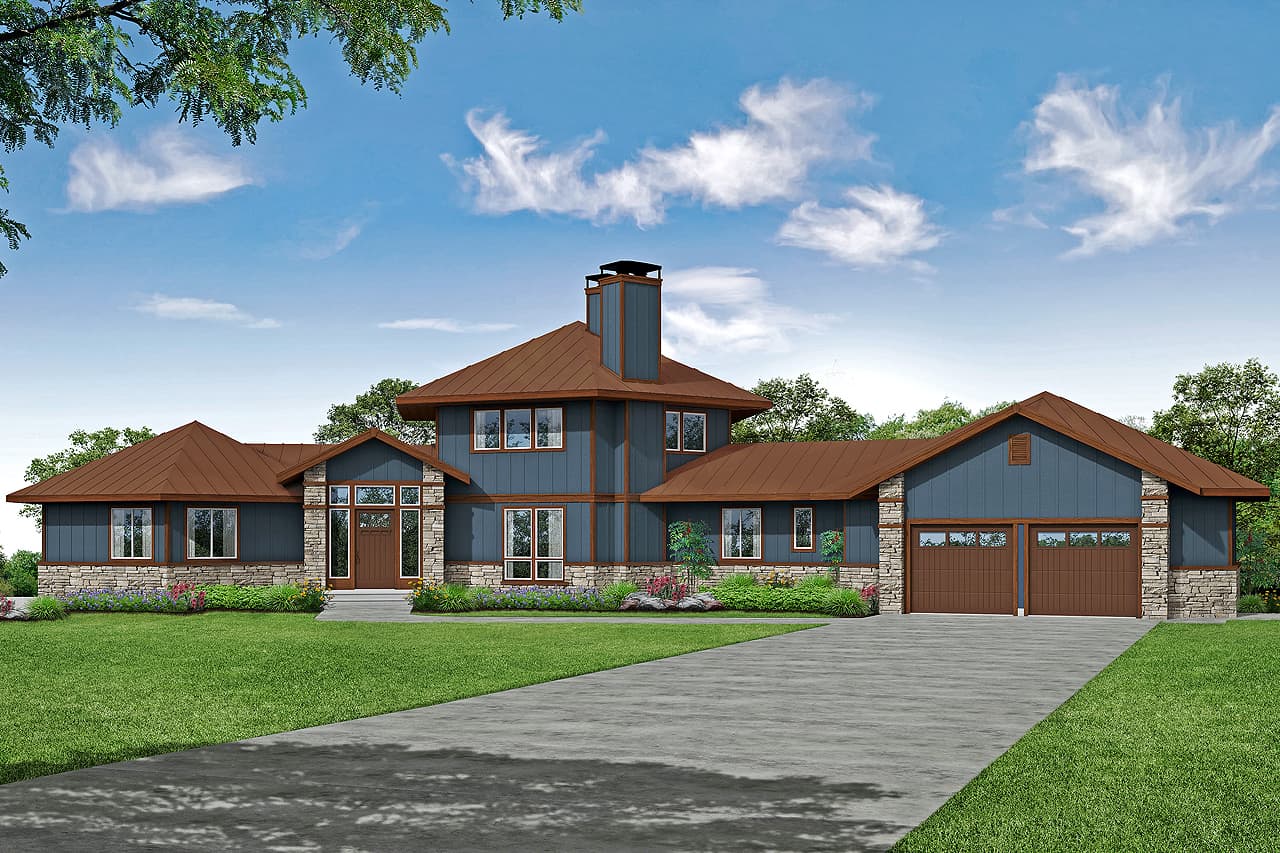
3-Bedroom, 3938 Sq Ft Contemporary House - Plan #108-1994 - Front Exterior
Plan Collection
3-Bedroom, 3938 Sq Ft Contemporary House - Plan #108-1994 - Front Exterior
Plan#108-1994
Starting at$1765
3938
Sq Ft
1.5
Story
3
Bed
4
Bath
2
Car
3-Bedroom, 3568 Sq Ft Colonial House - Plan #108-1963 - Front Exterior
Plan Collection
3-Bedroom, 3568 Sq Ft Colonial House - Plan #108-1963 - Front Exterior
Plan#108-1963
Starting at$1765
3568
Sq Ft
2
Story
3
Bed
3
Bath
3
Car
4-Bedroom, 2393 Sq Ft Farmhouse Plan - 141-1281 - Front Exterior
Plan Collection
4-Bedroom, 2393 Sq Ft Farmhouse Plan - 141-1281 - Front Exterior
Plan#141-1281
Starting at$1400
2393
Sq Ft
1.5
Story
4
Bed
2.5
Bath
2
Car
3-Bedroom, 2958 Sq Ft Ranch House - Plan #108-1951 - Front Exterior
Plan Collection
3-Bedroom, 2958 Sq Ft Ranch House - Plan #108-1951 - Front Exterior
Plan#108-1951
Starting at$1280
2958
Sq Ft
2
Story
3
Bed
2.5
Bath
2
Car
4-Bedroom, 4720 Sq Ft European House Plan - 192-1009 - Front Exterior
Plan Collection
4-Bedroom, 4720 Sq Ft European House Plan - 192-1009 - Front Exterior
Plan#192-1009
Starting at$650
4720
Sq Ft
2
Story
4
Bed
4.5
Bath
3
Car
3-Bedroom, 2622 Sq Ft Contemporary Home - Plan #196-1058 - Main Exterior
Plan Collection
3-Bedroom, 2622 Sq Ft Contemporary Home - Plan #196-1058 - Main Exterior
Plan#196-1058
Starting at$1165
2622
Sq Ft
2
Story
3
Bed
2.5
Bath
2
Car
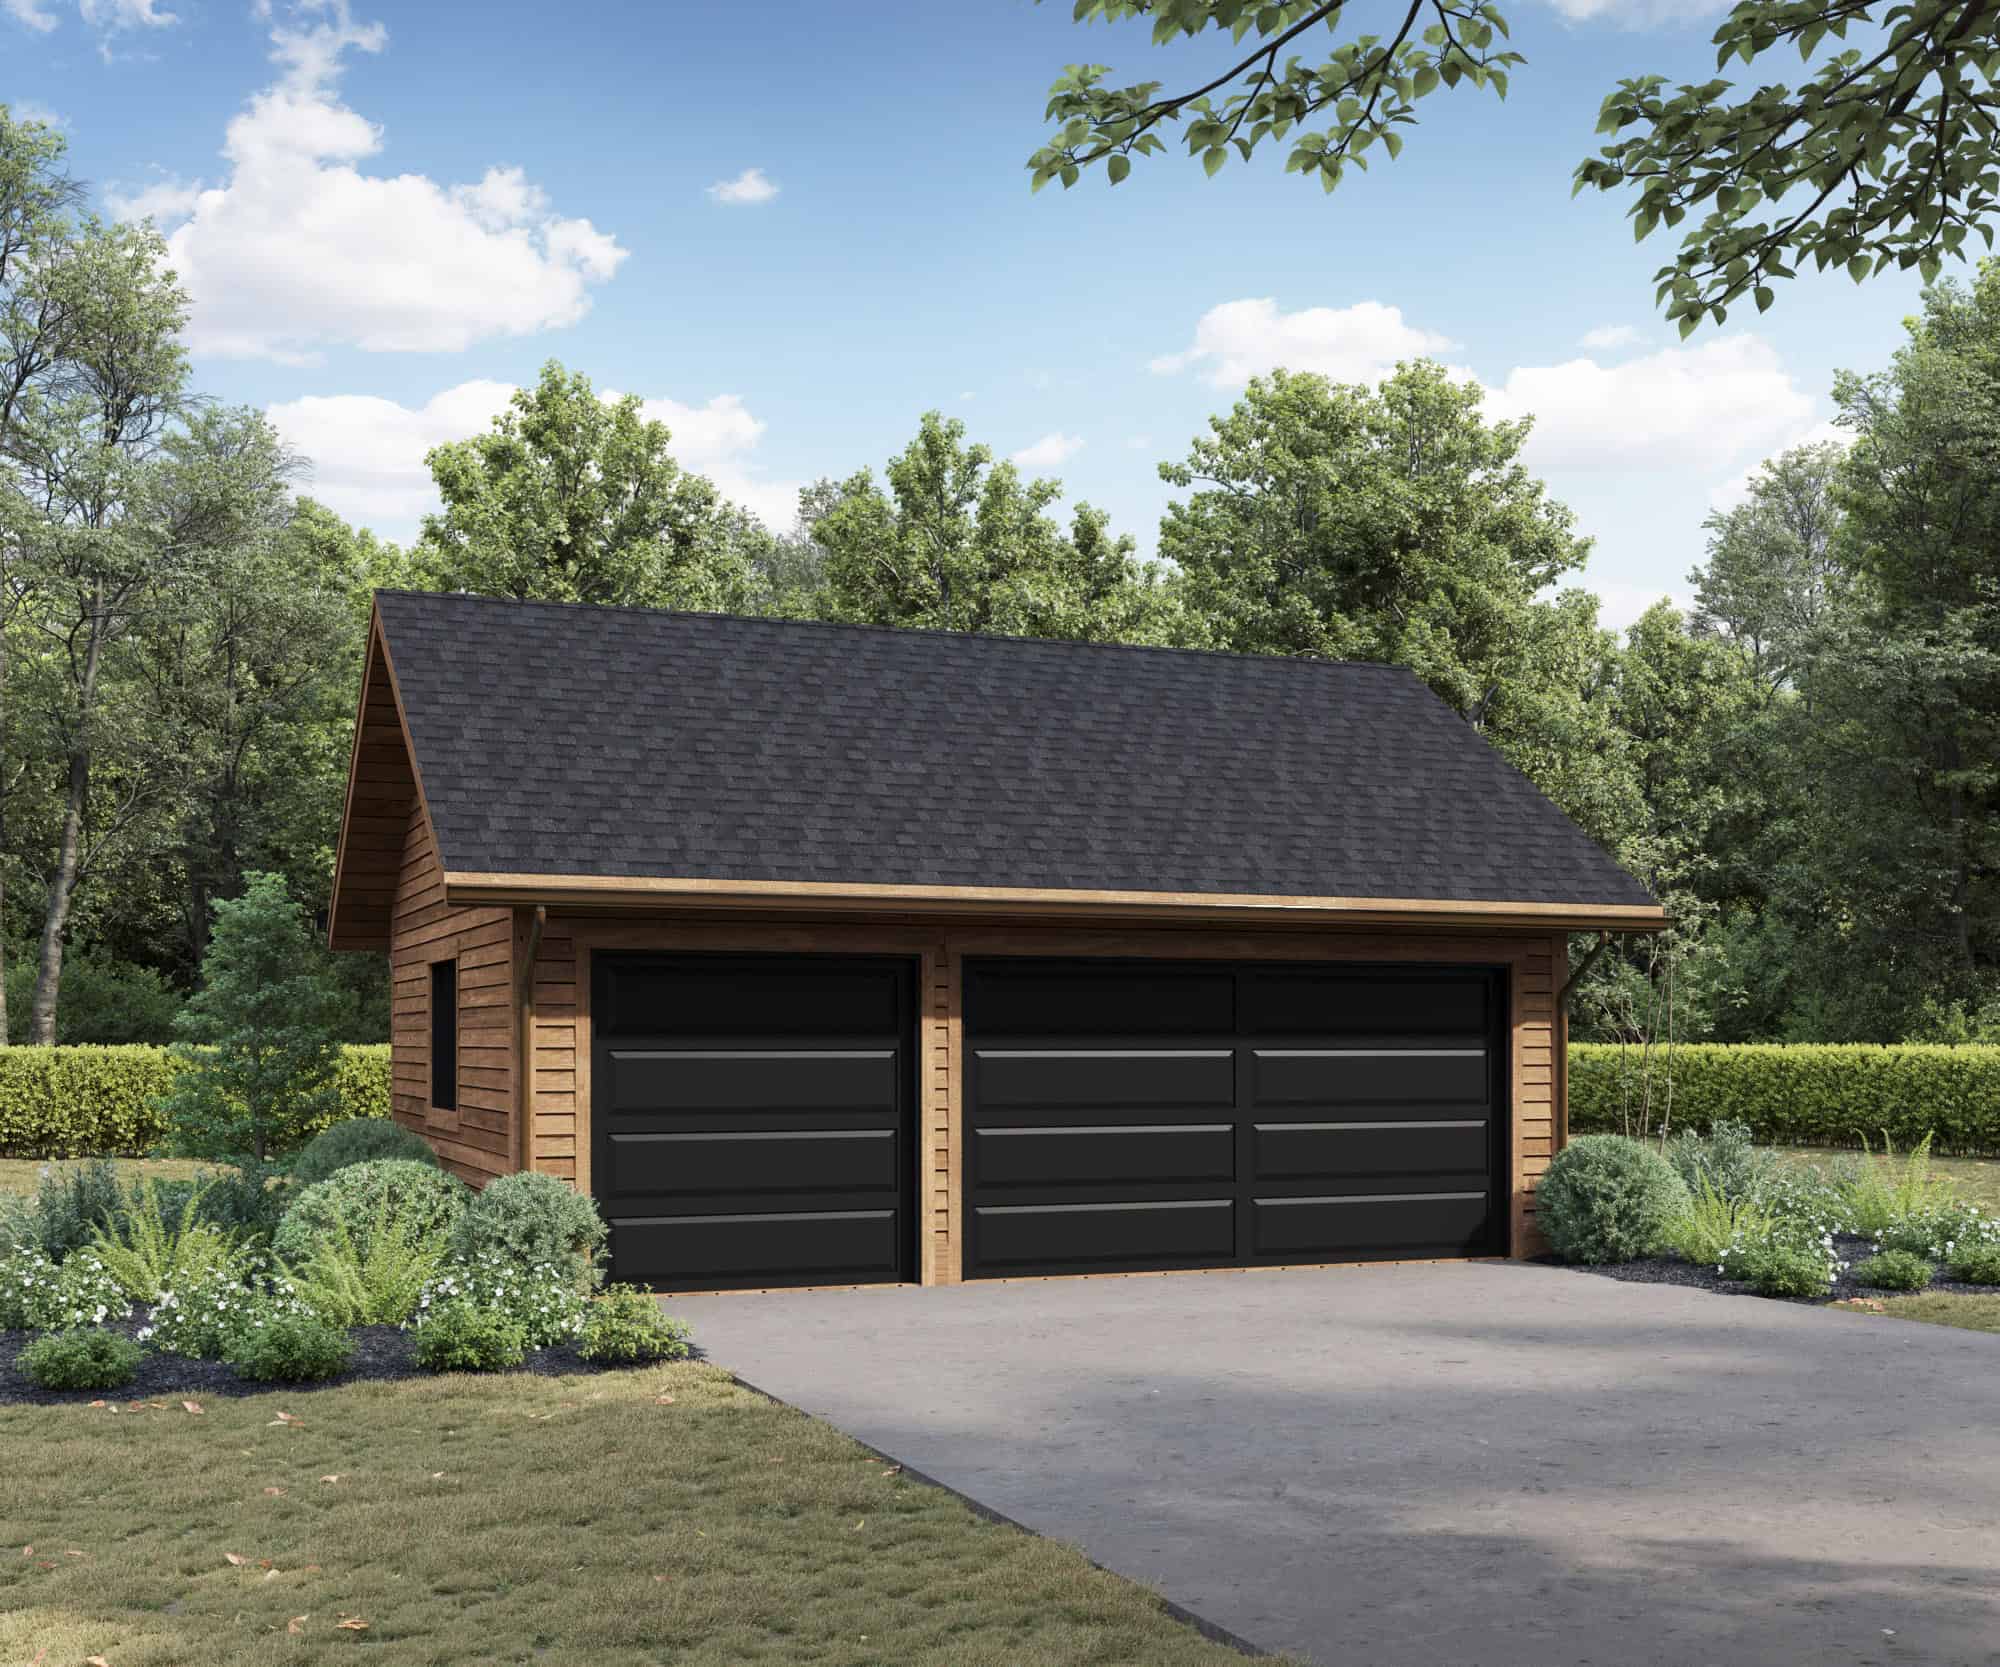
484 Sq Ft Garage House Plan #108-2130 - Front Exterior4
Plan Collection
484 Sq Ft Garage House Plan #108-2130 - Front Exterior4
Plan#108-2130
Starting at$240
1
Sq Ft
1
Story
0
Bed
0
Bath
2
Car
3-Bedroom, 2062 Sq Ft Contemporary Home Plan - 108-1748 - Main Exterior
Plan Collection
3-Bedroom, 2062 Sq Ft Contemporary Home Plan - 108-1748 - Main Exterior
Plan#108-1748
Starting at$945
2062
Sq Ft
2
Story
3
Bed
2.5
Bath
2
Car
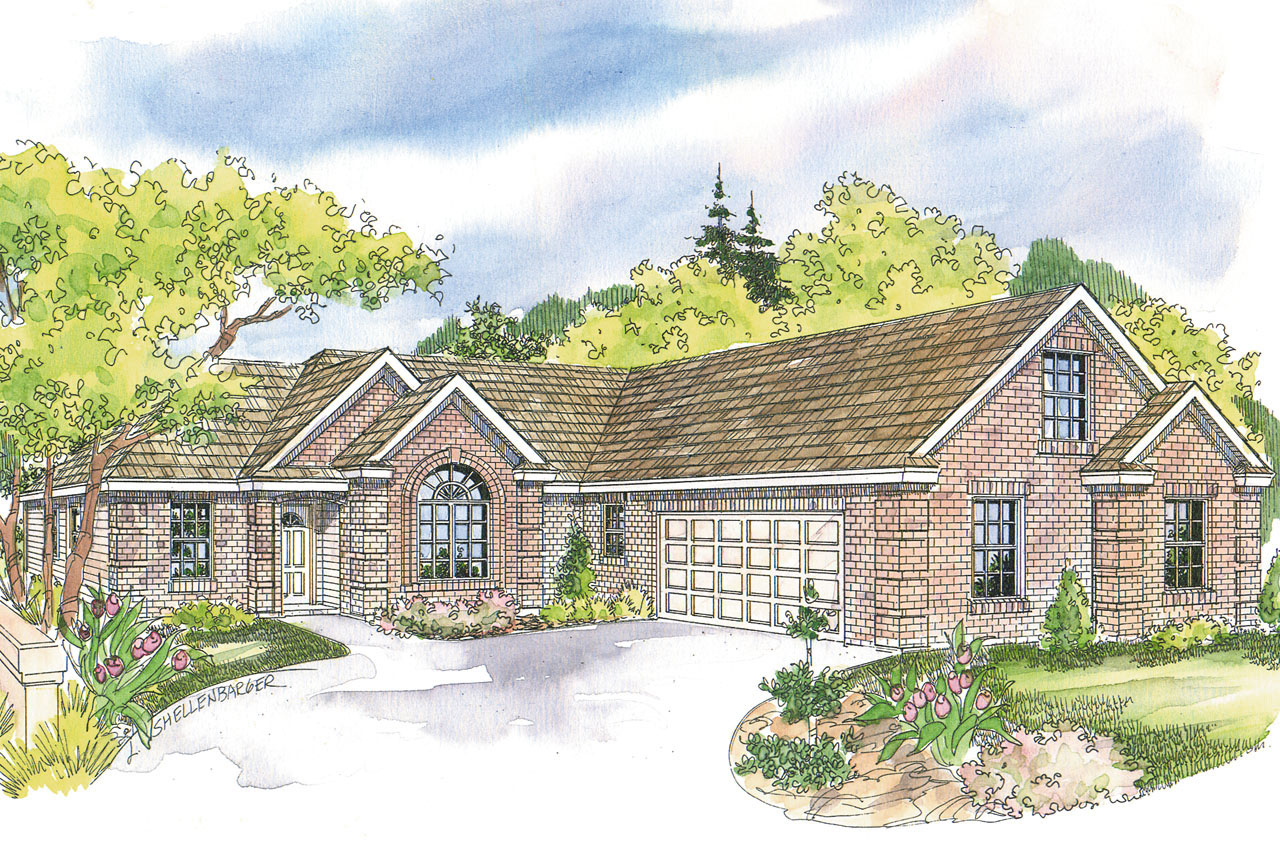
3-Bedroom, 2337 Sq Ft European House Plan - 108-1010 - Front Exterior
Plan Collection
3-Bedroom, 2337 Sq Ft European House Plan - 108-1010 - Front Exterior
Plan#108-1010
Starting at$1050
2337
Sq Ft
2
Story
3
Bed
2.5
Bath
2
Car
4-Bedroom, 3042 Sq Ft Luxury House - Plan - 201-1015 - Front Exterior
Plan Collection
4-Bedroom, 3042 Sq Ft Luxury House - Plan - 201-1015 - Front Exterior
Plan#201-1015
Starting at$1030
3042
Sq Ft
1.5
Story
4
Bed
3.5
Bath
2
Car
4-Bedroom, 2709 Sq Ft European House Plan - 120-2684 - Front Exterior
Plan Collection
4-Bedroom, 2709 Sq Ft European House Plan - 120-2684 - Front Exterior
Plan#120-2684
Starting at$1355
2709
Sq Ft
1
Story
4
Bed
3.5
Bath
2
Car
3-Bedroom, 2592 Sq Ft Ranch Home - Plan #108-1966 - Main Exterior
Plan Collection
3-Bedroom, 2592 Sq Ft Ranch Home - Plan #108-1966 - Main Exterior
Plan#108-1966
Starting at$1100
2592
Sq Ft
1
Story
3
Bed
2.5
Bath
2
Car
2-Bedroom, 2796 Sq Ft Craftsman House Plan - 169-1092 - Front Exterior
Plan Collection
2-Bedroom, 2796 Sq Ft Craftsman House Plan - 169-1092 - Front Exterior
Plan#169-1092
Starting at$870
2796
Sq Ft
2
Story
2
Bed
2.5
Bath
3
Car
0-Bedroom, 634 Sq Ft Garage House Plan - 196-1922 - Front Exterior
Plan Collection
0-Bedroom, 634 Sq Ft Garage House Plan - 196-1922 - Front Exterior
Plan#196-1922
Starting at$1175
634
Sq Ft
2
Story
0
Bed
0
Bath
2
Car
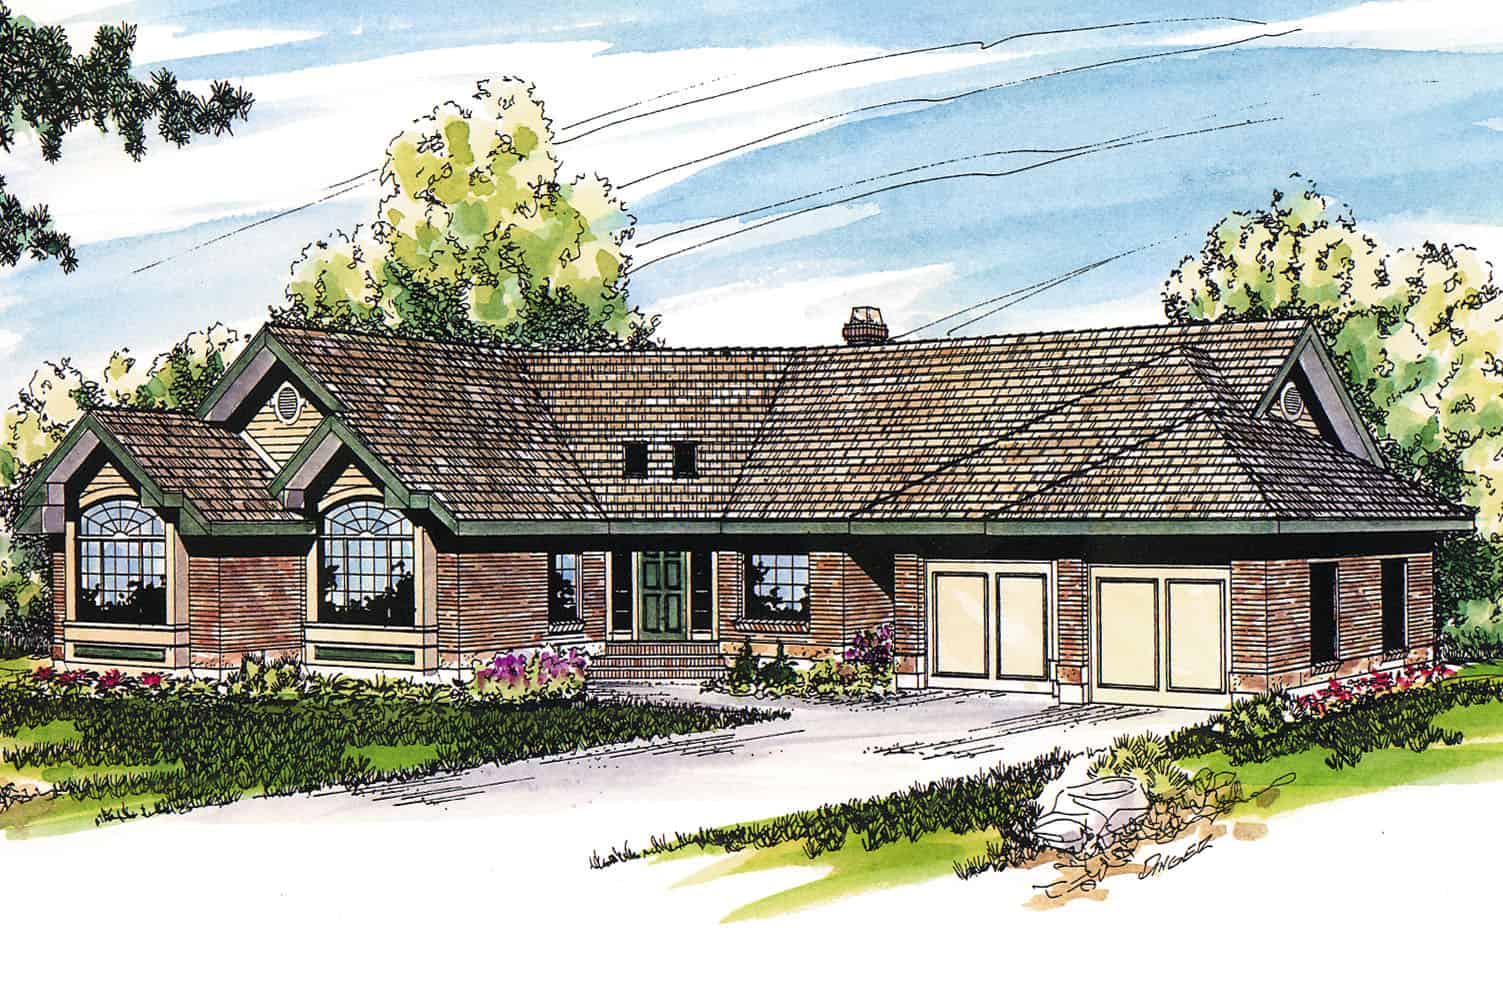
3-Bedroom, 2630 Sq Ft Ranch House - Plan #108-1388 - Front Exterior
Plan Collection
3-Bedroom, 2630 Sq Ft Ranch House - Plan #108-1388 - Front Exterior
Plan#108-1388
Starting at$1100
2630
Sq Ft
1
Story
3
Bed
2.5
Bath
2
Car
3-Bedroom, 2362 Sq Ft Prairie Home - Plan for #108-1961 - Main Exterior
Plan Collection
3-Bedroom, 2362 Sq Ft Prairie Home - Plan for #108-1961 - Main Exterior
Plan#108-1961
Starting at$1050
2362
Sq Ft
1
Story
3
Bed
2
Bath
2
Car
3-Bedroom, 2526 Sq Ft Country Home Plan - 192-1017 - Main Exterior
Plan Collection
3-Bedroom, 2526 Sq Ft Country Home Plan - 192-1017 - Main Exterior
Plan#192-1017
Starting at$500
2526
Sq Ft
2
Story
3
Bed
2.5
Bath
2
Car
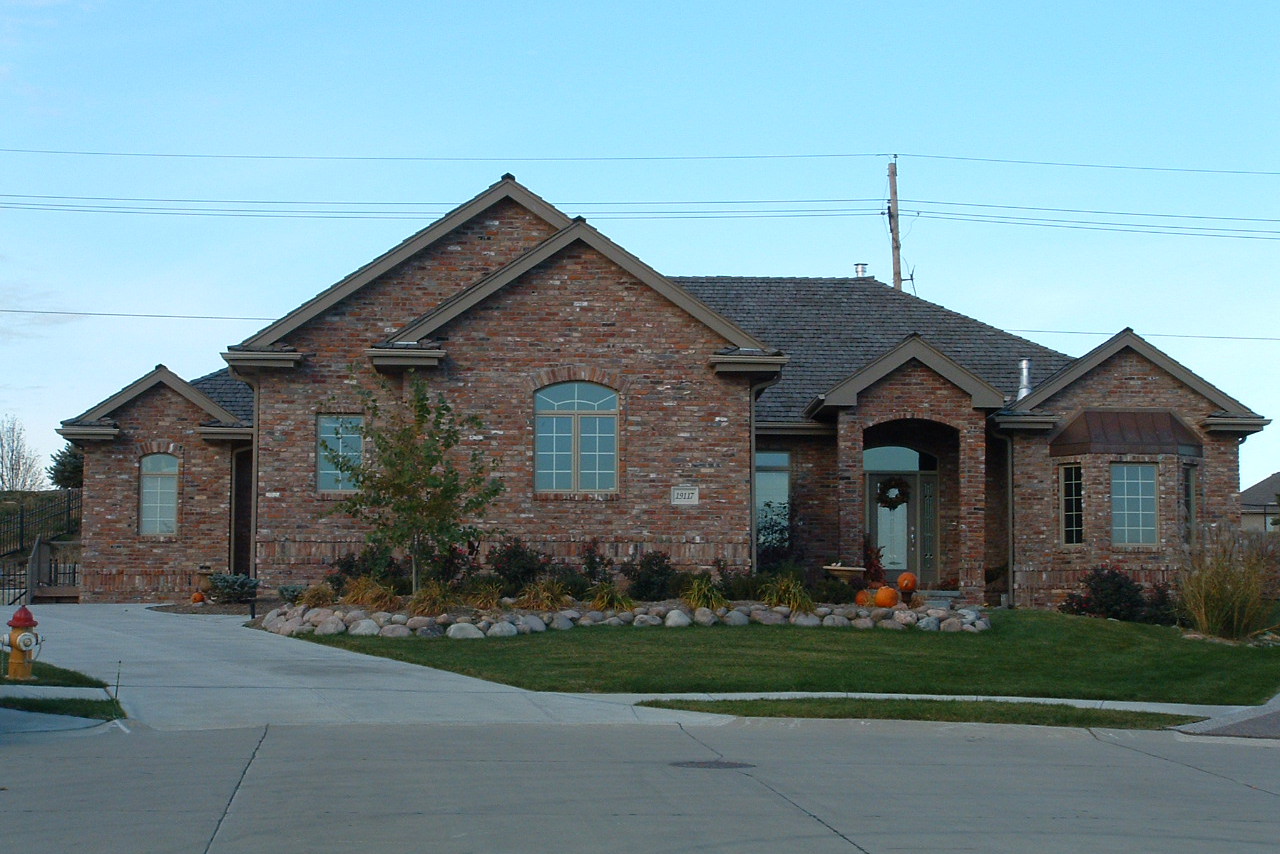
Front elevation of a two-story contemporary garage apartment with shed-profile metal roof, board and batten siding, large upper-level balcony deck, and front-entry double garage - Plan #196-1907
Plan Collection
Front elevation of a two-story contemporary garage apartment with shed-profile metal roof, board and batten siding, large upper-level balcony deck, and front-entry double garage - Plan #196-1907
Plan#196-1907
Starting at$715
960
Sq Ft
2
Story
1
Bed
1
Bath
2
Car
3-Bedroom, 2085 Sq Ft European House - Plan #193-1180 - Front Exterior
Plan Collection
3-Bedroom, 2085 Sq Ft European House - Plan #193-1180 - Front Exterior
Plan#193-1180
Starting at$1100
2085
Sq Ft
1
Story
3
Bed
2
Bath
3
Car
0-Bedroom, 891 Sq Ft Garage House Plan - 196-1936 - Front Exterior
Plan Collection
0-Bedroom, 891 Sq Ft Garage House Plan - 196-1936 - Front Exterior
Plan#196-1936
Starting at$1475
1
Sq Ft
1.5
Story
0
Bed
0
Bath
2
Car
396 Sq Ft Garage House Plan #108-2131 - Front Exterior
Plan Collection
396 Sq Ft Garage House Plan #108-2131 - Front Exterior
Plan#108-2131
Starting at$270
1
Sq Ft
1
Story
0
Bed
0
Bath
2
Car
4-Bedroom, 2336 Sq Ft Colonial House - Plan #108-1232 - Front Exterior
Plan Collection
4-Bedroom, 2336 Sq Ft Colonial House - Plan #108-1232 - Front Exterior
Plan#108-1232
Starting at$1050
2346
Sq Ft
2
Story
4
Bed
2.5
Bath
3
Car
4-Bedroom, 2950 Sq Ft European House - Plan #196-1064 - Front Exterior
Plan Collection
4-Bedroom, 2950 Sq Ft European House - Plan #196-1064 - Front Exterior
Plan#196-1064
Starting at$1315
2950
Sq Ft
1.5
Story
4
Bed
3
Bath
2
Car
3-Bedroom, 2510 Sq Ft Cottage House - Plan #198-1077 - Front Exterior
Plan Collection
3-Bedroom, 2510 Sq Ft Cottage House - Plan #198-1077 - Front Exterior
Plan#198-1077
Starting at$2295
2510
Sq Ft
1
Story
3
Bed
2.5
Bath
2
Car
3-Bedroom, 3938 Sq Ft Contemporary House - Plan #108-1994 - Front Exterior
Plan Collection
3-Bedroom, 3938 Sq Ft Contemporary House - Plan #108-1994 - Front Exterior
Plan#108-1994
Starting at$1765
3938
Sq Ft
1.5
Story
3
Bed
4
Bath
2
Car
3-Bedroom, 3568 Sq Ft Colonial House - Plan #108-1963 - Front Exterior
Plan Collection
3-Bedroom, 3568 Sq Ft Colonial House - Plan #108-1963 - Front Exterior
Plan#108-1963
Starting at$1765
3568
Sq Ft
2
Story
3
Bed
3
Bath
3
Car
4-Bedroom, 2393 Sq Ft Farmhouse Plan - 141-1281 - Front Exterior
Plan Collection
4-Bedroom, 2393 Sq Ft Farmhouse Plan - 141-1281 - Front Exterior
Plan#141-1281
Starting at$1400
2393
Sq Ft
1.5
Story
4
Bed
2.5
Bath
2
Car
3-Bedroom, 2958 Sq Ft Ranch House - Plan #108-1951 - Front Exterior
Plan Collection
3-Bedroom, 2958 Sq Ft Ranch House - Plan #108-1951 - Front Exterior
Plan#108-1951
Starting at$1280
2958
Sq Ft
2
Story
3
Bed
2.5
Bath
2
Car
4-Bedroom, 4720 Sq Ft European House Plan - 192-1009 - Front Exterior
Plan Collection
4-Bedroom, 4720 Sq Ft European House Plan - 192-1009 - Front Exterior
Plan#192-1009
Starting at$650
4720
Sq Ft
2
Story
4
Bed
4.5
Bath
3
Car
3-Bedroom, 2622 Sq Ft Contemporary Home - Plan #196-1058 - Main Exterior
Plan Collection
3-Bedroom, 2622 Sq Ft Contemporary Home - Plan #196-1058 - Main Exterior
Plan#196-1058
Starting at$1165
2622
Sq Ft
2
Story
3
Bed
2.5
Bath
2
Car
484 Sq Ft Garage House Plan #108-2130 - Front Exterior4
Plan Collection
484 Sq Ft Garage House Plan #108-2130 - Front Exterior4
Plan#108-2130
Starting at$240
1
Sq Ft
1
Story
0
Bed
0
Bath
2
Car
3-Bedroom, 2062 Sq Ft Contemporary Home Plan - 108-1748 - Main Exterior
Plan Collection
3-Bedroom, 2062 Sq Ft Contemporary Home Plan - 108-1748 - Main Exterior
Plan#108-1748
Starting at$945
2062
Sq Ft
2
Story
3
Bed
2.5
Bath
2
Car
3-Bedroom, 2337 Sq Ft European House Plan - 108-1010 - Front Exterior
Plan Collection
3-Bedroom, 2337 Sq Ft European House Plan - 108-1010 - Front Exterior
Plan#108-1010
Starting at$1050
2337
Sq Ft
2
Story
3
Bed
2.5
Bath
2
Car
4-Bedroom, 3042 Sq Ft Luxury House - Plan - 201-1015 - Front Exterior
Plan Collection
4-Bedroom, 3042 Sq Ft Luxury House - Plan - 201-1015 - Front Exterior
Plan#201-1015
Starting at$1030
3042
Sq Ft
1.5
Story
4
Bed
3.5
Bath
2
Car
4-Bedroom, 2709 Sq Ft European House Plan - 120-2684 - Front Exterior
Plan Collection
4-Bedroom, 2709 Sq Ft European House Plan - 120-2684 - Front Exterior
Plan#120-2684
Starting at$1355
2709
Sq Ft
1
Story
4
Bed
3.5
Bath
2
Car
3-Bedroom, 2592 Sq Ft Ranch Home - Plan #108-1966 - Main Exterior
Plan Collection
3-Bedroom, 2592 Sq Ft Ranch Home - Plan #108-1966 - Main Exterior
Plan#108-1966
Starting at$1100
2592
Sq Ft
1
Story
3
Bed
2.5
Bath
2
Car
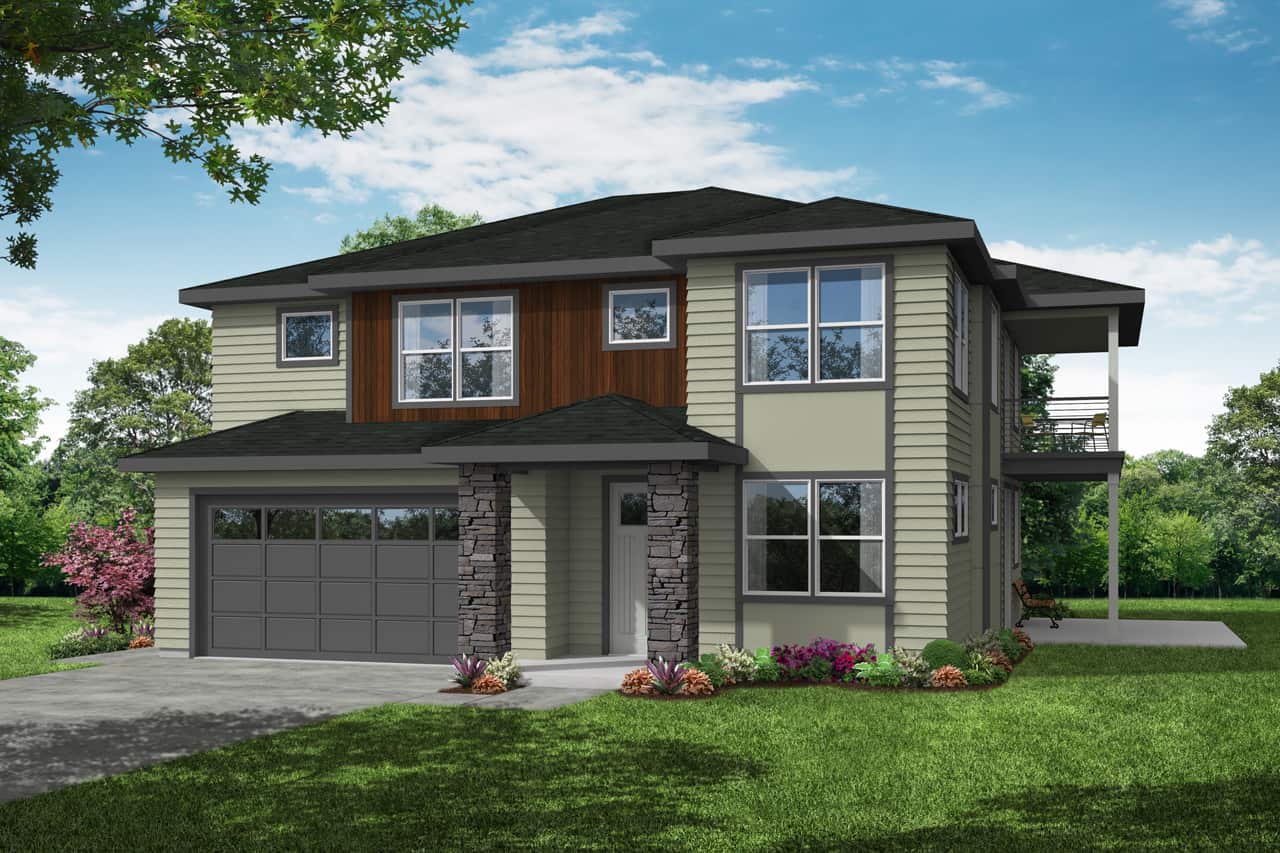
2-Bedroom, 2796 Sq Ft Craftsman House Plan - 169-1092 - Front Exterior
Plan Collection
2-Bedroom, 2796 Sq Ft Craftsman House Plan - 169-1092 - Front Exterior
Plan#169-1092
Starting at$870
2796
Sq Ft
2
Story
2
Bed
2.5
Bath
3
Car
0-Bedroom, 634 Sq Ft Garage House Plan - 196-1922 - Front Exterior
Plan Collection
0-Bedroom, 634 Sq Ft Garage House Plan - 196-1922 - Front Exterior
Plan#196-1922
Starting at$1175
634
Sq Ft
2
Story
0
Bed
0
Bath
2
Car
3-Bedroom, 2630 Sq Ft Ranch House - Plan #108-1388 - Front Exterior
Plan Collection
3-Bedroom, 2630 Sq Ft Ranch House - Plan #108-1388 - Front Exterior
Plan#108-1388
Starting at$1100
2630
Sq Ft
1
Story
3
Bed
2.5
Bath
2
Car
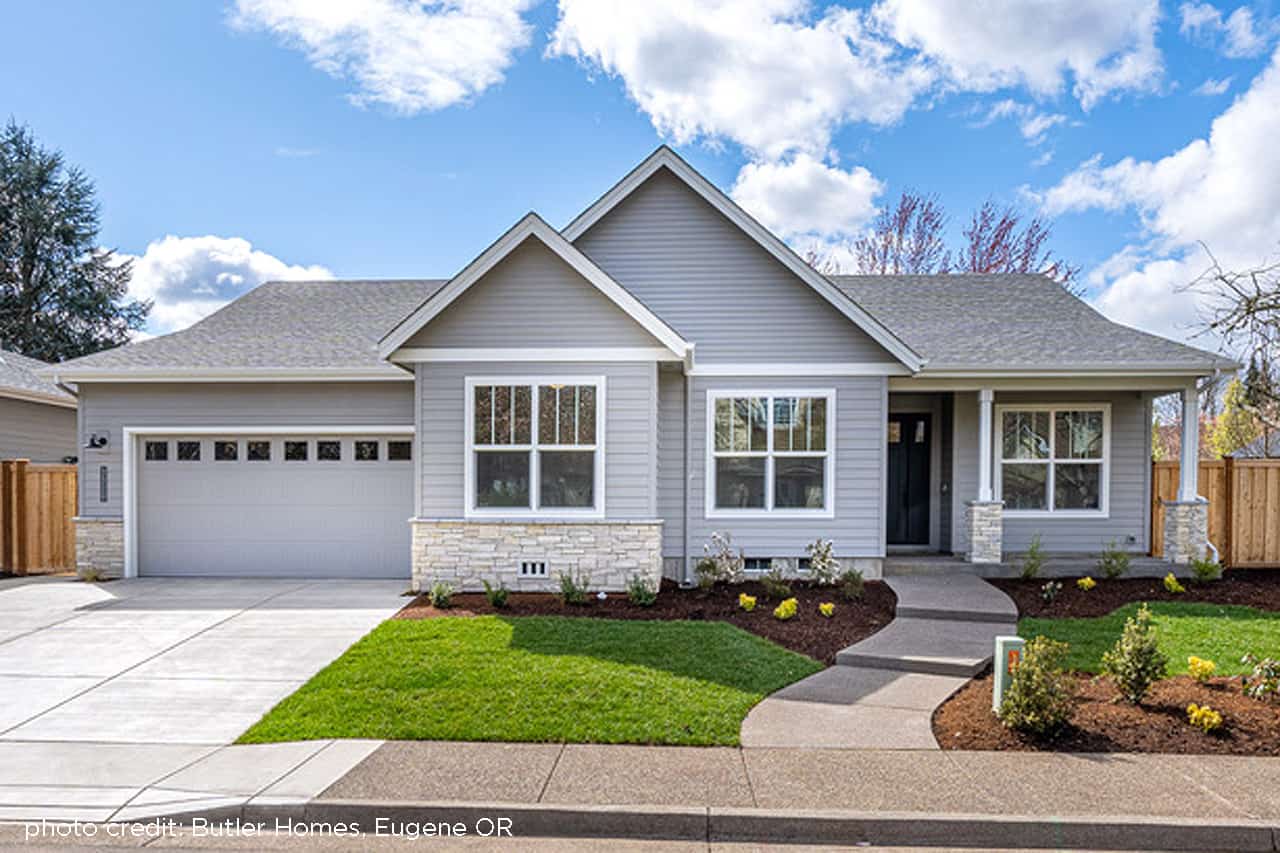
3-Bedroom, 2362 Sq Ft Prairie Home - Plan for #108-1961 - Main Exterior
Plan Collection
3-Bedroom, 2362 Sq Ft Prairie Home - Plan for #108-1961 - Main Exterior
Plan#108-1961
Starting at$1050
2362
Sq Ft
1
Story
3
Bed
2
Bath
2
Car
1...6566676869...741