2 Garage & 3 Garage House Plans

17,786
Plan Results
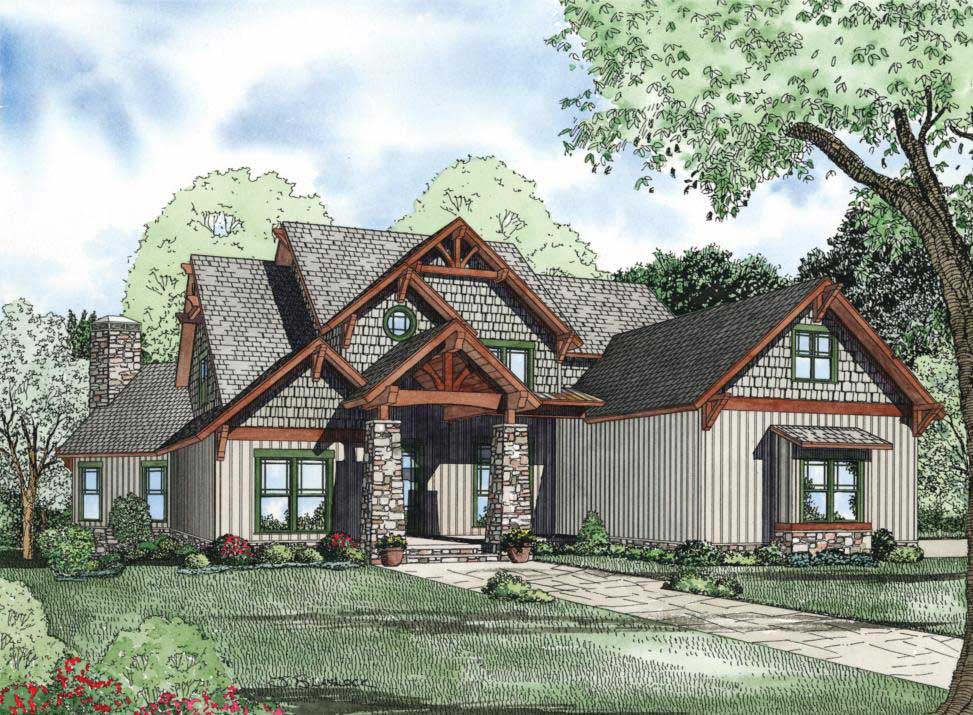
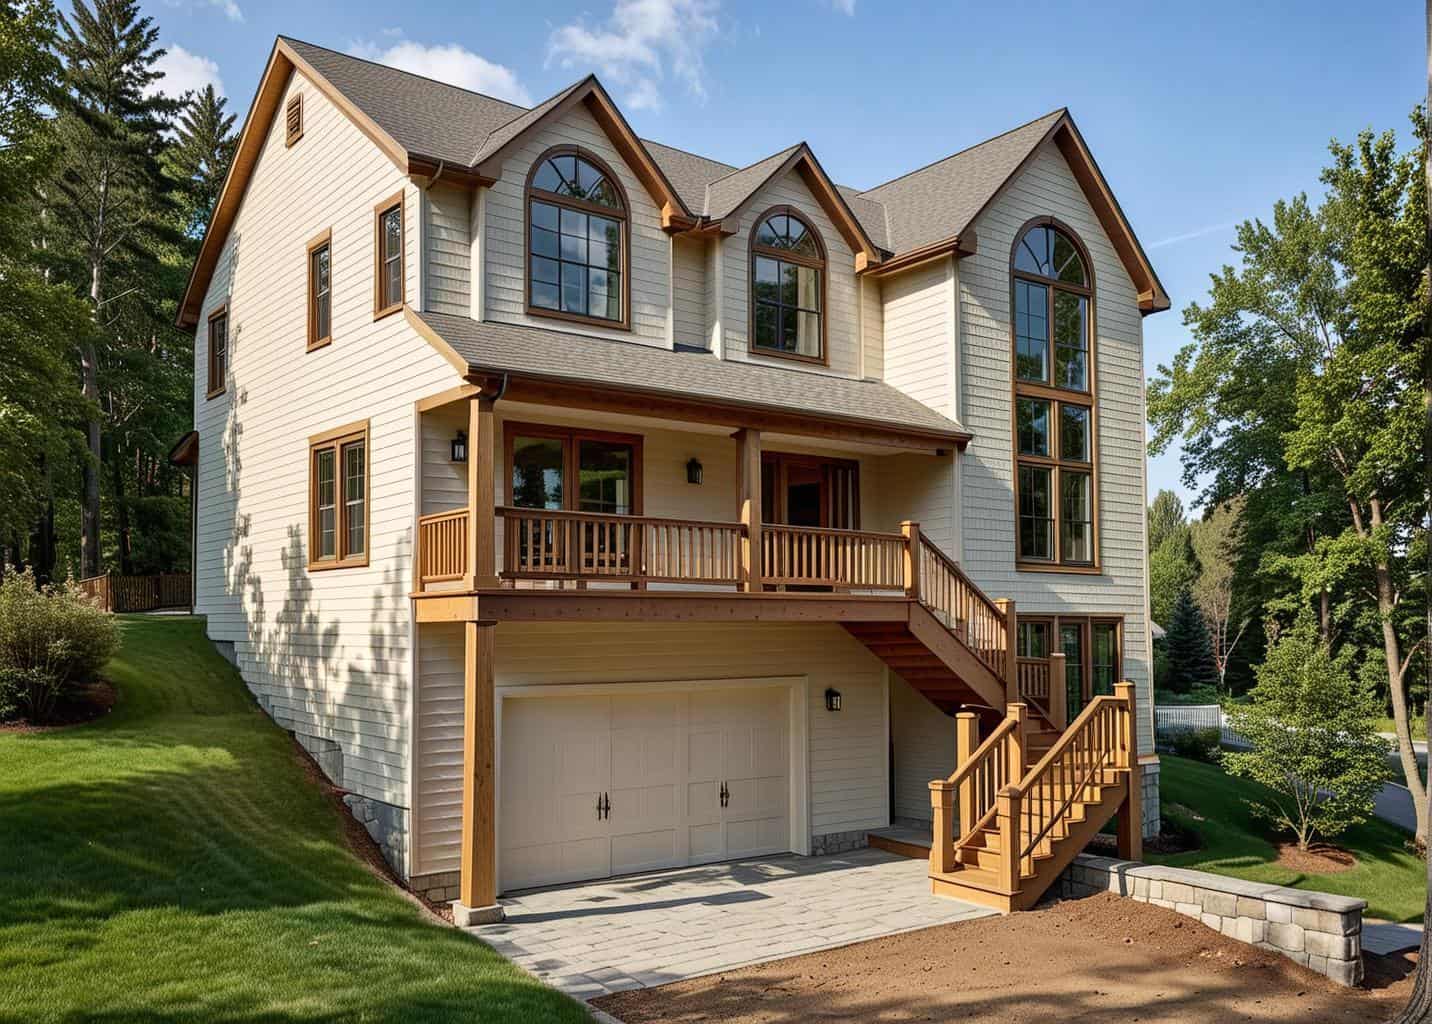
4-Bedroom, 2000 Sq Ft Craftsman House Plan - 109-1047 - Front Exterior
Plan Collection
4-Bedroom, 2000 Sq Ft Craftsman House Plan - 109-1047 - Front Exterior
Plan#109-1047
Starting at$1395
2000
Sq Ft
1
Story
4
Bed
2.5
Bath
3
Car
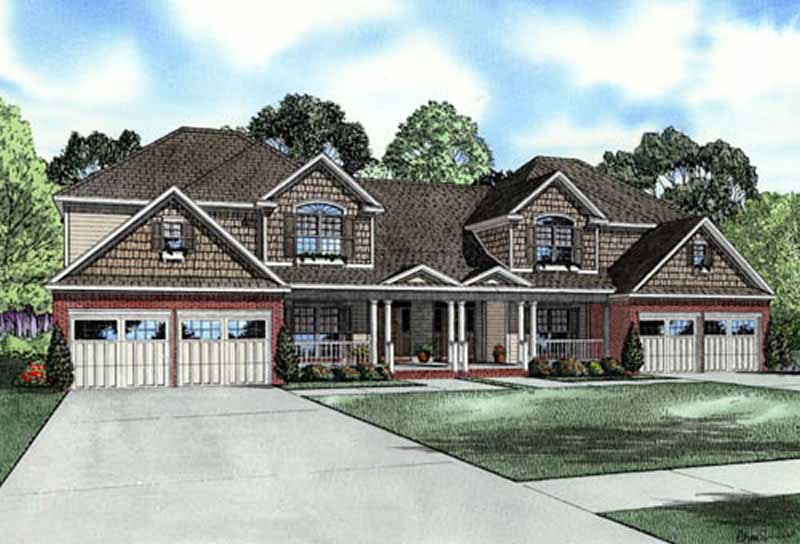
2-Bedroom, 1600 Sq Ft Prairie Home Plan - 126-1874 - Main Exterior
Plan Collection
2-Bedroom, 1600 Sq Ft Prairie Home Plan - 126-1874 - Main Exterior
Plan#126-1874
Starting at$1740
1600
Sq Ft
1
Story
2
Bed
2
Bath
2
Car
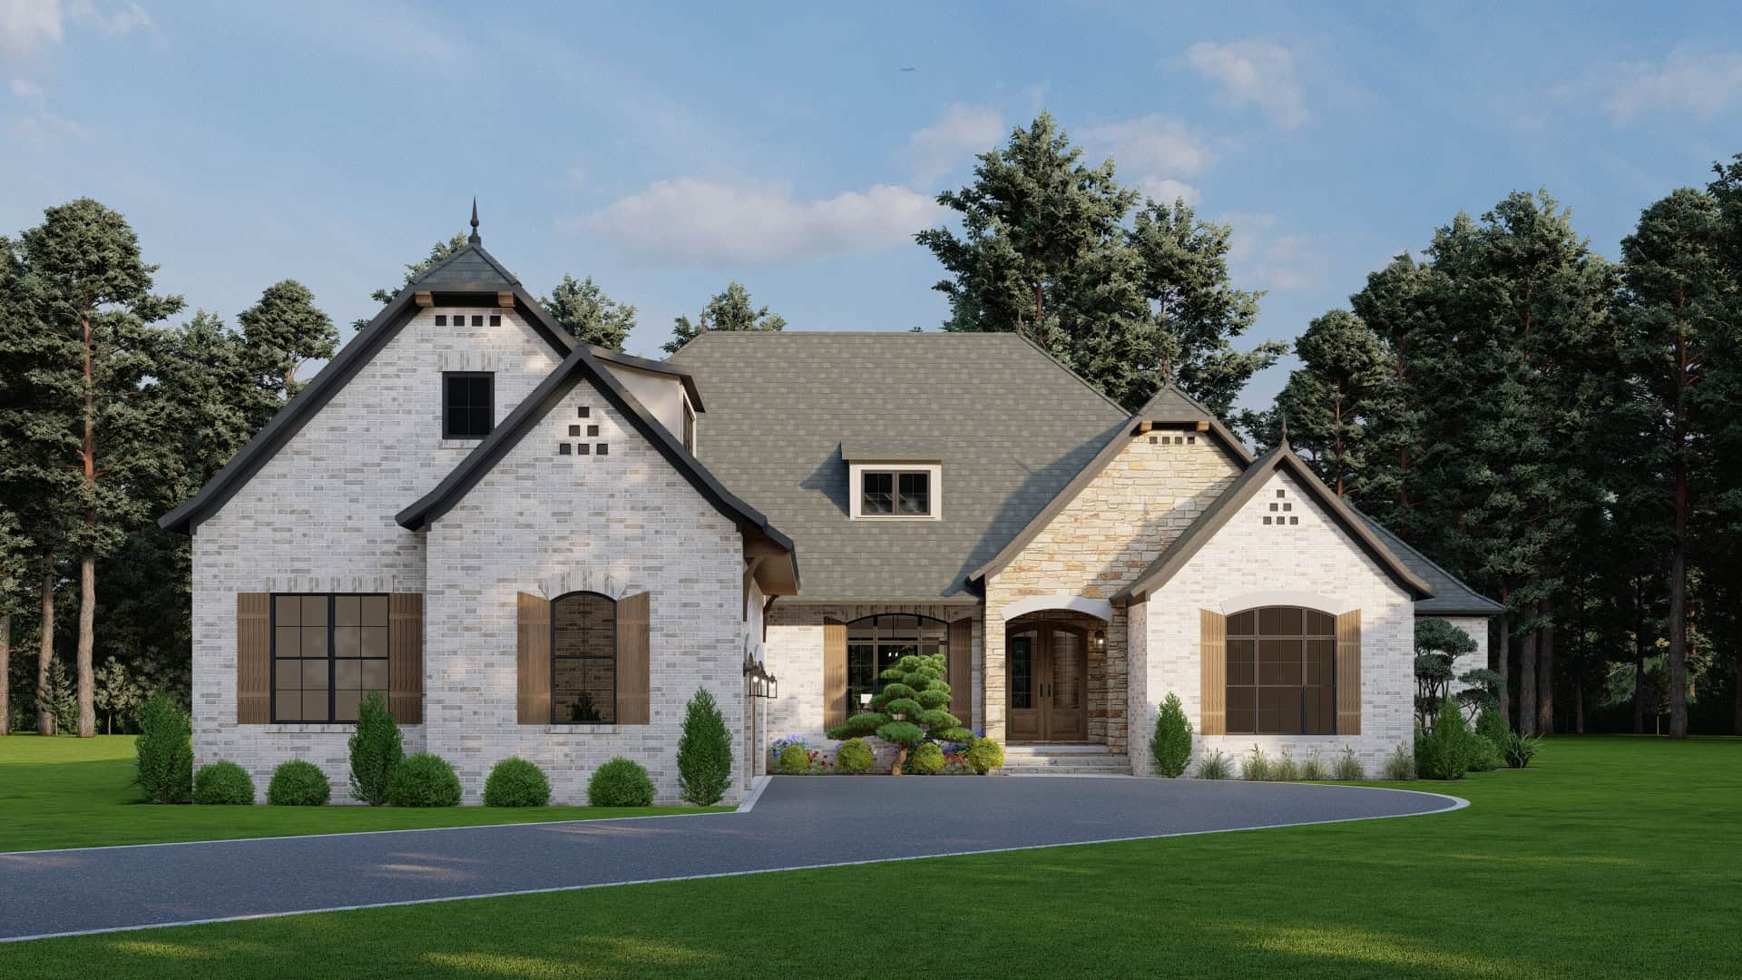
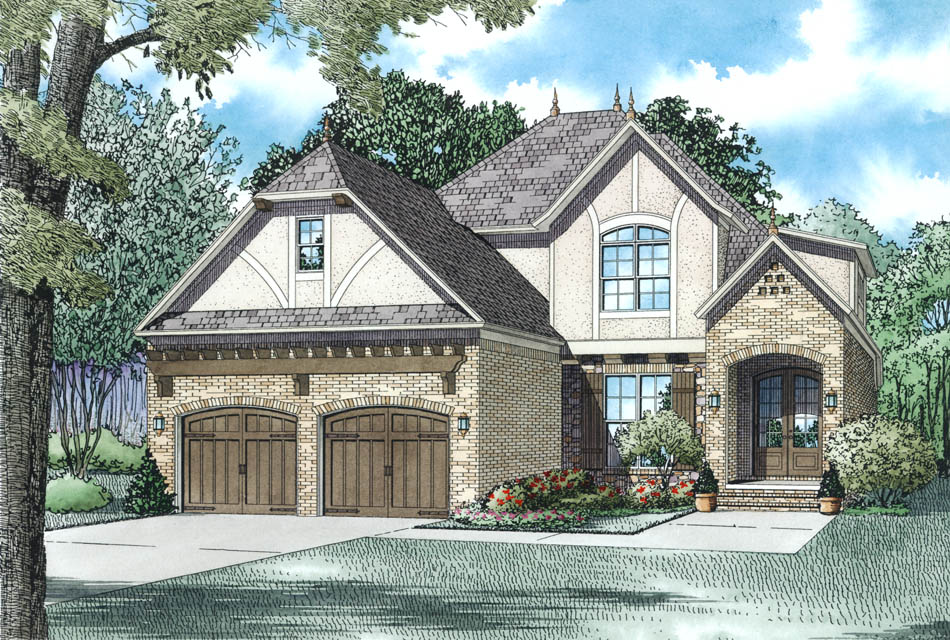
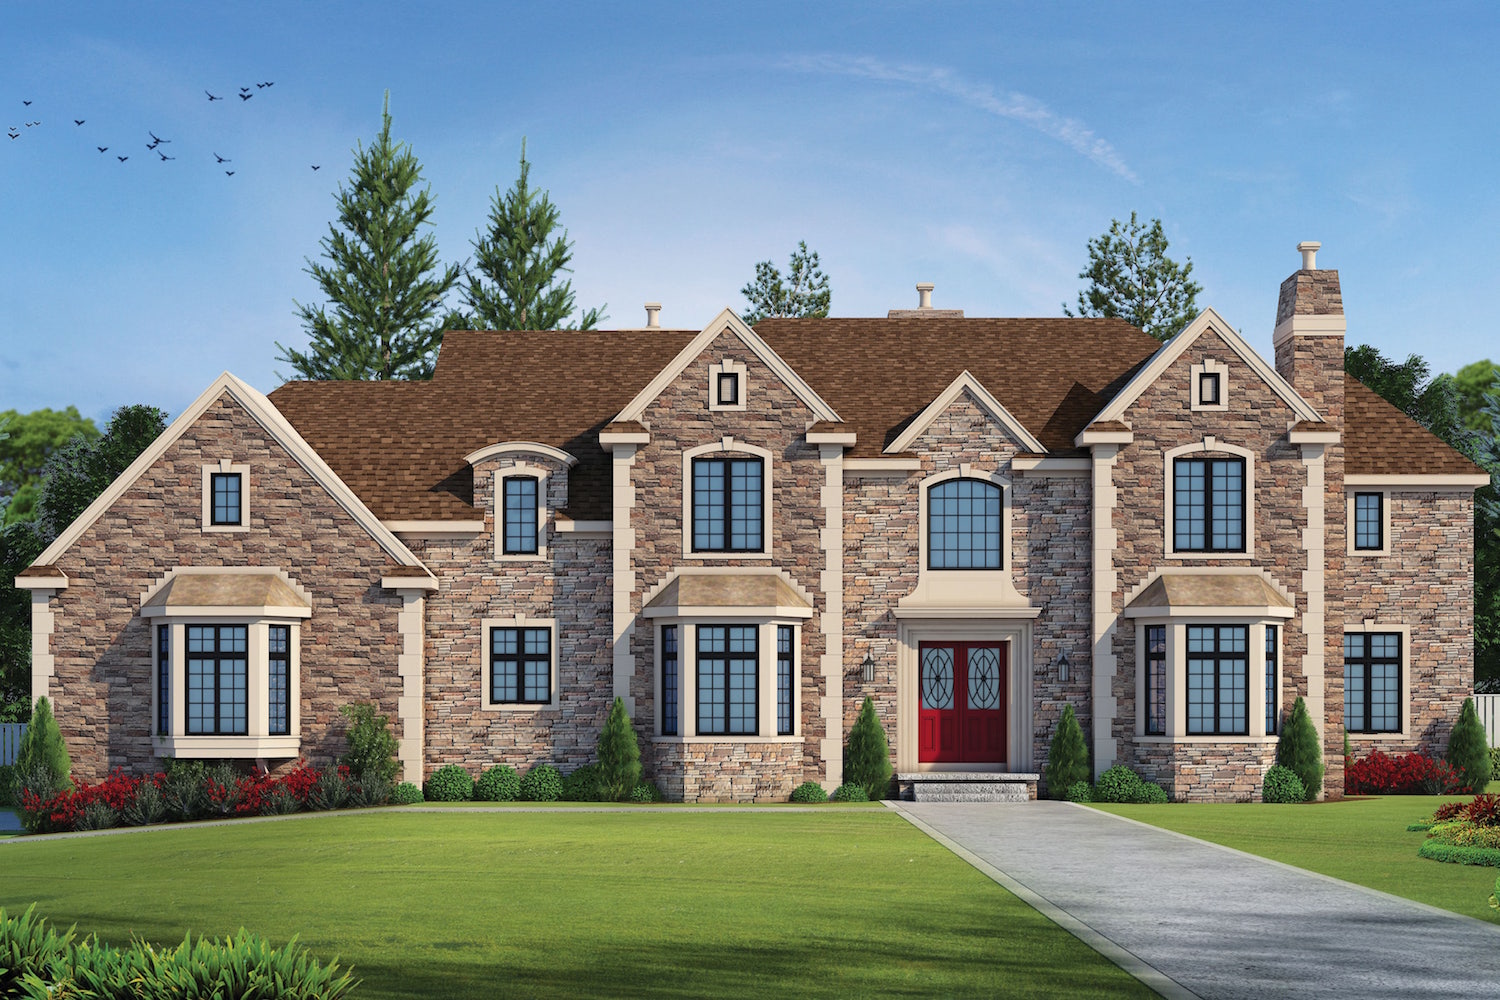
4-Bedroom, 2993 Sq Ft European Home Plan - 193-1025 - Main Exterior
Plan Collection
4-Bedroom, 2993 Sq Ft European Home Plan - 193-1025 - Main Exterior
Plan#193-1025
Starting at$1550
2993
Sq Ft
1
Story
4
Bed
4
Bath
3
Car
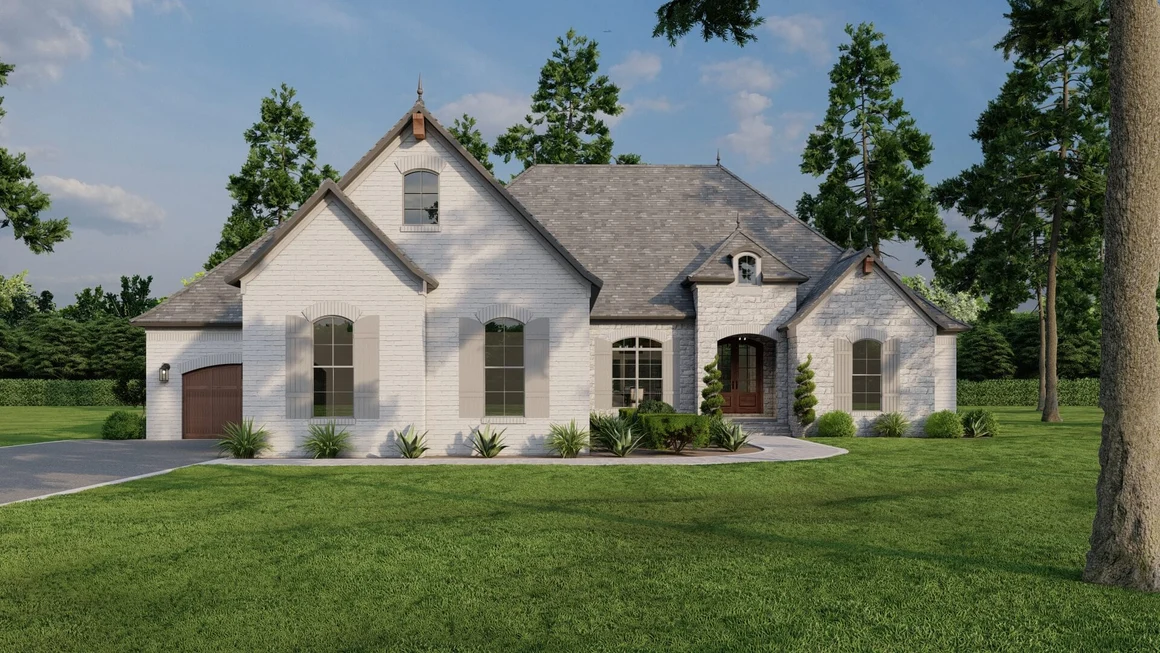
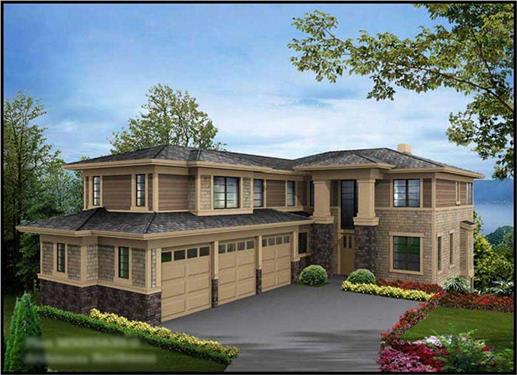
4-Bedroom, 6096 Sq Ft European Home Plan - 153-2035 - Main Exterior
Plan Collection
4-Bedroom, 6096 Sq Ft European Home Plan - 153-2035 - Main Exterior
Plan#153-2035
Starting at$2650
6096
Sq Ft
1.5
Story
4
Bed
3.5
Bath
3
Car
3-Bedroom, 3654 Sq Ft Luxury Home - Plan #153-1199 - Main Exterior
Plan Collection
3-Bedroom, 3654 Sq Ft Luxury Home - Plan #153-1199 - Main Exterior
Plan#153-1199
Starting at$1350
3654
Sq Ft
1
Story
3
Bed
3
Bath
3
Car
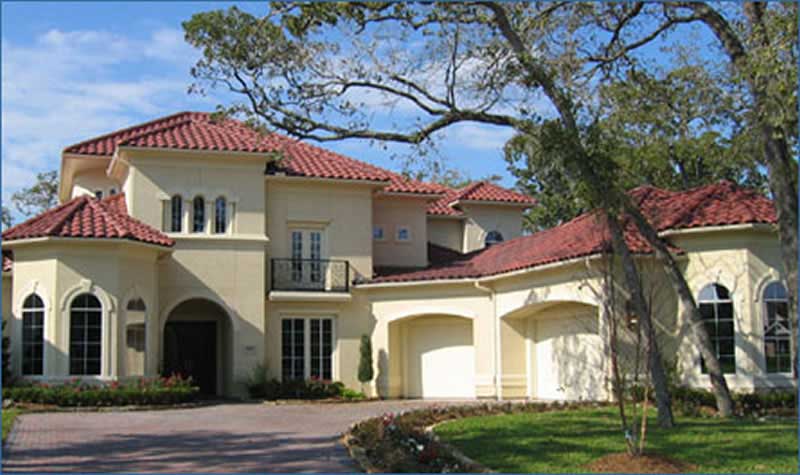
3-Bedroom, 3859 Sq Ft Mediterranean House Plan - 175-1147 - Front Exterior
Plan Collection
3-Bedroom, 3859 Sq Ft Mediterranean House Plan - 175-1147 - Front Exterior
Plan#175-1147
Starting at$1750
3859
Sq Ft
1
Story
3
Bed
3.5
Bath
3
Car
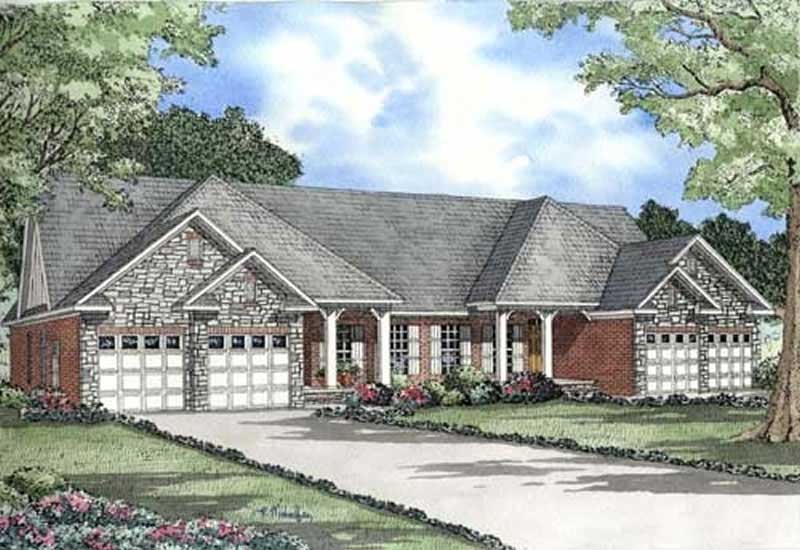
2-Bedroom, 1275 Sq Ft Ranch Home Plan - 120-2109 - Main Exterior
Plan Collection
2-Bedroom, 1275 Sq Ft Ranch Home Plan - 120-2109 - Main Exterior
Plan#120-2109
Starting at$1205
1275
Sq Ft
1
Story
2
Bed
2
Bath
2
Car
3-Car. 851 Sq Ft Garage Home Plan - 100-1047 - Main Exterior
Plan Collection
3-Car. 851 Sq Ft Garage Home Plan - 100-1047 - Main Exterior
Plan#100-1047
Starting at$800
851
Sq Ft
1
Story
0
Bed
0
Bath
3
Car
4-Bedroom, 2590 Sq Ft Ranch House Plan - 101-1601 - Front Exterior
Plan Collection
4-Bedroom, 2590 Sq Ft Ranch House Plan - 101-1601 - Front Exterior
Plan#101-1601
Starting at$1155
2590
Sq Ft
1
Story
4
Bed
2
Bath
2
Car
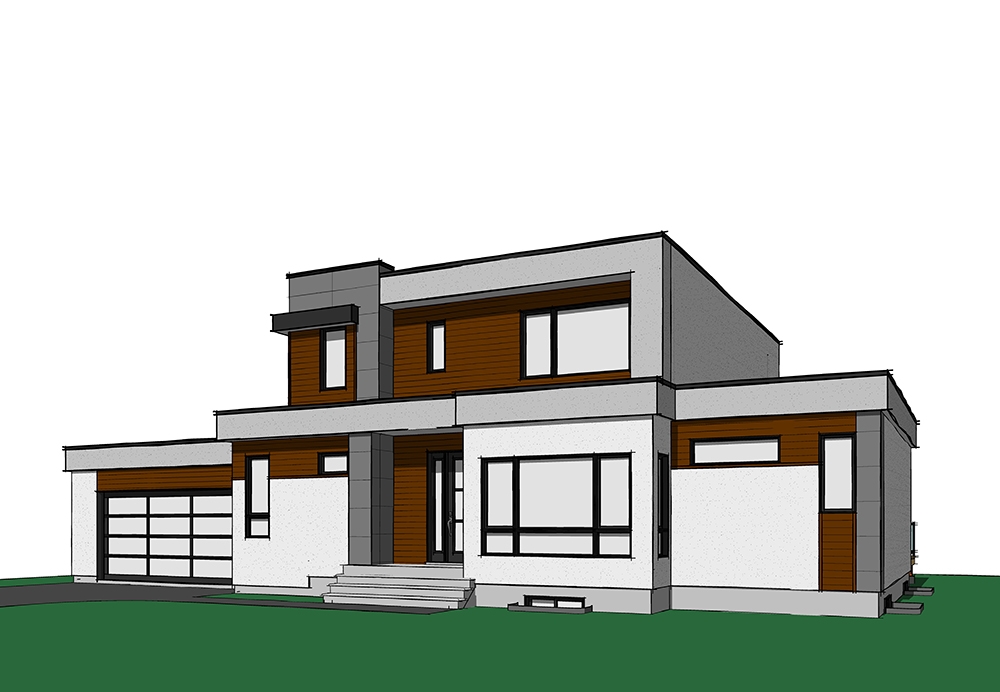
3-Bedroom, 2288 Sq Ft Contemporary Home Plan - 126-1857 - Main Exterior
Plan Collection
3-Bedroom, 2288 Sq Ft Contemporary Home Plan - 126-1857 - Main Exterior
Plan#126-1857
Starting at$1855
2288
Sq Ft
2
Story
3
Bed
2.5
Bath
2
Car
4-Bedroom, 3568 Sq Ft Country House Plan - 153-1491 - Front Exterior
Plan Collection
4-Bedroom, 3568 Sq Ft Country House Plan - 153-1491 - Front Exterior
Plan#153-1491
Starting at$1350
3568
Sq Ft
2
Story
4
Bed
4.5
Bath
2
Car
4-Bedroom, 2521 Sq Ft Country House Plan - 126-1884 - Front Exterior
Plan Collection
4-Bedroom, 2521 Sq Ft Country House Plan - 126-1884 - Front Exterior
Plan#126-1884
Starting at$2200
2521
Sq Ft
2
Story
4
Bed
4
Bath
2
Car
4-Bedroom, 2592 Sq Ft Concrete Block/ ICF Design House Plan - 132-1256 - Front Exterior
Plan Collection
4-Bedroom, 2592 Sq Ft Concrete Block/ ICF Design House Plan - 132-1256 - Front Exterior
Plan#132-1256
Starting at$1480
2592
Sq Ft
2
Story
4
Bed
3
Bath
2
Car
4-Bedroom, 2116 Sq Ft Craftsman Home - Plan #120-2576 - Main Exterior
Plan Collection
4-Bedroom, 2116 Sq Ft Craftsman Home - Plan #120-2576 - Main Exterior
Plan#120-2576
Starting at$1305
2116
Sq Ft
1.5
Story
4
Bed
3.5
Bath
3
Car
5-Bedroom, 4900 Sq Ft Luxury Home Plan - 134-1383 - Main Exterior
Plan Collection
5-Bedroom, 4900 Sq Ft Luxury Home Plan - 134-1383 - Main Exterior
Plan#134-1383
Starting at$16170
4900
Sq Ft
2
Story
5
Bed
4.5
Bath
3
Car
3-Bedroom, 1537 Sq Ft Country Home Plan - 100-1102 - Main Exterior
Plan Collection
3-Bedroom, 1537 Sq Ft Country Home Plan - 100-1102 - Main Exterior
Plan#100-1102
Starting at$1400
1537
Sq Ft
1
Story
3
Bed
2
Bath
2
Car
3-Bedroom, 1295 Sq Ft Ranch House Plan - 101-1105 - Front Exterior
Plan Collection
3-Bedroom, 1295 Sq Ft Ranch House Plan - 101-1105 - Front Exterior
Plan#101-1105
Starting at$985
1295
Sq Ft
1
Story
3
Bed
2
Bath
2
Car
4-Bedroom, 3677 Sq Ft European House Plan - 120-1943 - Front Exterior
Plan Collection
4-Bedroom, 3677 Sq Ft European House Plan - 120-1943 - Front Exterior
Plan#120-1943
Starting at$1625
3677
Sq Ft
2
Story
4
Bed
3.5
Bath
3
Car
2–3-Bedroom, 1974 Sq Ft European House - Plan #195-1296 - Front Exterior
Plan Collection
2–3-Bedroom, 1974 Sq Ft European House - Plan #195-1296 - Front Exterior
Plan#195-1296
Starting at$970
1974
Sq Ft
1
Story
2
Bed
2.5
Bath
2
Car
4-Bedroom, 1890 Sq Ft Traditional Home Plan - 178-1276 - Main Exterior
Plan Collection
4-Bedroom, 1890 Sq Ft Traditional Home Plan - 178-1276 - Main Exterior
Plan#178-1276
Starting at$1105
1890
Sq Ft
1
Story
4
Bed
3
Bath
2
Car
3-Bedroom, 2847 Sq Ft Luxury House Plan - 106-1316 - Front Exterior
Plan Collection
3-Bedroom, 2847 Sq Ft Luxury House Plan - 106-1316 - Front Exterior
Plan#106-1316
Starting at$1295
2847
Sq Ft
2
Story
3
Bed
2.5
Bath
2
Car
8-Bedroom, 3558 Sq Ft Traditional House Plan - 187-1089 - Front Exterior
Plan Collection
8-Bedroom, 3558 Sq Ft Traditional House Plan - 187-1089 - Front Exterior
Plan#187-1089
Starting at$1450
3558
Sq Ft
2
Story
8
Bed
4.5
Bath
3
Car
3-Bedroom, 1600 Sq Ft Ranch Home Plan - 101-1271 - Main Exterior
Plan Collection
3-Bedroom, 1600 Sq Ft Ranch Home Plan - 101-1271 - Main Exterior
Plan#101-1271
Starting at$1025
1600
Sq Ft
1
Story
3
Bed
2
Bath
2
Car
3-Bedroom, 2361 Sq Ft Country Home Plan - 120-1899 - Main Exterior
Plan Collection
3-Bedroom, 2361 Sq Ft Country Home Plan - 120-1899 - Main Exterior
Plan#120-1899
Starting at$1305
2361
Sq Ft
2
Story
3
Bed
2.5
Bath
3
Car
4-Bedroom, 2000 Sq Ft Craftsman House Plan - 109-1047 - Front Exterior
Plan Collection
4-Bedroom, 2000 Sq Ft Craftsman House Plan - 109-1047 - Front Exterior
Plan#109-1047
Starting at$1395
2000
Sq Ft
1
Story
4
Bed
2.5
Bath
3
Car
2-Bedroom, 1600 Sq Ft Prairie Home Plan - 126-1874 - Main Exterior
Plan Collection
2-Bedroom, 1600 Sq Ft Prairie Home Plan - 126-1874 - Main Exterior
Plan#126-1874
Starting at$1740
1600
Sq Ft
1
Story
2
Bed
2
Bath
2
Car
4-Bedroom, 2993 Sq Ft European Home Plan - 193-1025 - Main Exterior
Plan Collection
4-Bedroom, 2993 Sq Ft European Home Plan - 193-1025 - Main Exterior
Plan#193-1025
Starting at$1550
2993
Sq Ft
1
Story
4
Bed
4
Bath
3
Car
4-Bedroom, 6096 Sq Ft European Home Plan - 153-2035 - Main Exterior
Plan Collection
4-Bedroom, 6096 Sq Ft European Home Plan - 153-2035 - Main Exterior
Plan#153-2035
Starting at$2650
6096
Sq Ft
1.5
Story
4
Bed
3.5
Bath
3
Car
3-Bedroom, 3654 Sq Ft Luxury Home - Plan #153-1199 - Main Exterior
Plan Collection
3-Bedroom, 3654 Sq Ft Luxury Home - Plan #153-1199 - Main Exterior
Plan#153-1199
Starting at$1350
3654
Sq Ft
1
Story
3
Bed
3
Bath
3
Car
3-Bedroom, 3859 Sq Ft Mediterranean House Plan - 175-1147 - Front Exterior
Plan Collection
3-Bedroom, 3859 Sq Ft Mediterranean House Plan - 175-1147 - Front Exterior
Plan#175-1147
Starting at$1750
3859
Sq Ft
1
Story
3
Bed
3.5
Bath
3
Car
2-Bedroom, 1275 Sq Ft Ranch Home Plan - 120-2109 - Main Exterior
Plan Collection
2-Bedroom, 1275 Sq Ft Ranch Home Plan - 120-2109 - Main Exterior
Plan#120-2109
Starting at$1205
1275
Sq Ft
1
Story
2
Bed
2
Bath
2
Car
3-Car. 851 Sq Ft Garage Home Plan - 100-1047 - Main Exterior
Plan Collection
3-Car. 851 Sq Ft Garage Home Plan - 100-1047 - Main Exterior
Plan#100-1047
Starting at$800
851
Sq Ft
1
Story
0
Bed
0
Bath
3
Car
4-Bedroom, 2590 Sq Ft Ranch House Plan - 101-1601 - Front Exterior
Plan Collection
4-Bedroom, 2590 Sq Ft Ranch House Plan - 101-1601 - Front Exterior
Plan#101-1601
Starting at$1155
2590
Sq Ft
1
Story
4
Bed
2
Bath
2
Car
3-Bedroom, 2288 Sq Ft Contemporary Home Plan - 126-1857 - Main Exterior
Plan Collection
3-Bedroom, 2288 Sq Ft Contemporary Home Plan - 126-1857 - Main Exterior
Plan#126-1857
Starting at$1855
2288
Sq Ft
2
Story
3
Bed
2.5
Bath
2
Car
4-Bedroom, 3568 Sq Ft Country House Plan - 153-1491 - Front Exterior
Plan Collection
4-Bedroom, 3568 Sq Ft Country House Plan - 153-1491 - Front Exterior
Plan#153-1491
Starting at$1350
3568
Sq Ft
2
Story
4
Bed
4.5
Bath
2
Car
4-Bedroom, 2521 Sq Ft Country House Plan - 126-1884 - Front Exterior
Plan Collection
4-Bedroom, 2521 Sq Ft Country House Plan - 126-1884 - Front Exterior
Plan#126-1884
Starting at$2200
2521
Sq Ft
2
Story
4
Bed
4
Bath
2
Car
4-Bedroom, 2592 Sq Ft Concrete Block/ ICF Design House Plan - 132-1256 - Front Exterior
Plan Collection
4-Bedroom, 2592 Sq Ft Concrete Block/ ICF Design House Plan - 132-1256 - Front Exterior
Plan#132-1256
Starting at$1480
2592
Sq Ft
2
Story
4
Bed
3
Bath
2
Car
4-Bedroom, 2116 Sq Ft Craftsman Home - Plan #120-2576 - Main Exterior
Plan Collection
4-Bedroom, 2116 Sq Ft Craftsman Home - Plan #120-2576 - Main Exterior
Plan#120-2576
Starting at$1305
2116
Sq Ft
1.5
Story
4
Bed
3.5
Bath
3
Car
5-Bedroom, 4900 Sq Ft Luxury Home Plan - 134-1383 - Main Exterior
Plan Collection
5-Bedroom, 4900 Sq Ft Luxury Home Plan - 134-1383 - Main Exterior
Plan#134-1383
Starting at$16170
4900
Sq Ft
2
Story
5
Bed
4.5
Bath
3
Car
3-Bedroom, 1537 Sq Ft Country Home Plan - 100-1102 - Main Exterior
Plan Collection
3-Bedroom, 1537 Sq Ft Country Home Plan - 100-1102 - Main Exterior
Plan#100-1102
Starting at$1400
1537
Sq Ft
1
Story
3
Bed
2
Bath
2
Car
3-Bedroom, 1295 Sq Ft Ranch House Plan - 101-1105 - Front Exterior
Plan Collection
3-Bedroom, 1295 Sq Ft Ranch House Plan - 101-1105 - Front Exterior
Plan#101-1105
Starting at$985
1295
Sq Ft
1
Story
3
Bed
2
Bath
2
Car
4-Bedroom, 3677 Sq Ft European House Plan - 120-1943 - Front Exterior
Plan Collection
4-Bedroom, 3677 Sq Ft European House Plan - 120-1943 - Front Exterior
Plan#120-1943
Starting at$1625
3677
Sq Ft
2
Story
4
Bed
3.5
Bath
3
Car
2–3-Bedroom, 1974 Sq Ft European House - Plan #195-1296 - Front Exterior
Plan Collection
2–3-Bedroom, 1974 Sq Ft European House - Plan #195-1296 - Front Exterior
Plan#195-1296
Starting at$970
1974
Sq Ft
1
Story
2
Bed
2.5
Bath
2
Car
4-Bedroom, 1890 Sq Ft Traditional Home Plan - 178-1276 - Main Exterior
Plan Collection
4-Bedroom, 1890 Sq Ft Traditional Home Plan - 178-1276 - Main Exterior
Plan#178-1276
Starting at$1105
1890
Sq Ft
1
Story
4
Bed
3
Bath
2
Car
3-Bedroom, 2847 Sq Ft Luxury House Plan - 106-1316 - Front Exterior
Plan Collection
3-Bedroom, 2847 Sq Ft Luxury House Plan - 106-1316 - Front Exterior
Plan#106-1316
Starting at$1295
2847
Sq Ft
2
Story
3
Bed
2.5
Bath
2
Car
8-Bedroom, 3558 Sq Ft Traditional House Plan - 187-1089 - Front Exterior
Plan Collection
8-Bedroom, 3558 Sq Ft Traditional House Plan - 187-1089 - Front Exterior
Plan#187-1089
Starting at$1450
3558
Sq Ft
2
Story
8
Bed
4.5
Bath
3
Car
3-Bedroom, 1600 Sq Ft Ranch Home Plan - 101-1271 - Main Exterior
Plan Collection
3-Bedroom, 1600 Sq Ft Ranch Home Plan - 101-1271 - Main Exterior
Plan#101-1271
Starting at$1025
1600
Sq Ft
1
Story
3
Bed
2
Bath
2
Car
3-Bedroom, 2361 Sq Ft Country Home Plan - 120-1899 - Main Exterior
Plan Collection
3-Bedroom, 2361 Sq Ft Country Home Plan - 120-1899 - Main Exterior
Plan#120-1899
Starting at$1305
2361
Sq Ft
2
Story
3
Bed
2.5
Bath
3
Car
1...163164165166167...742