2 Garage & 3 Garage House Plans

17,858
Plan Results
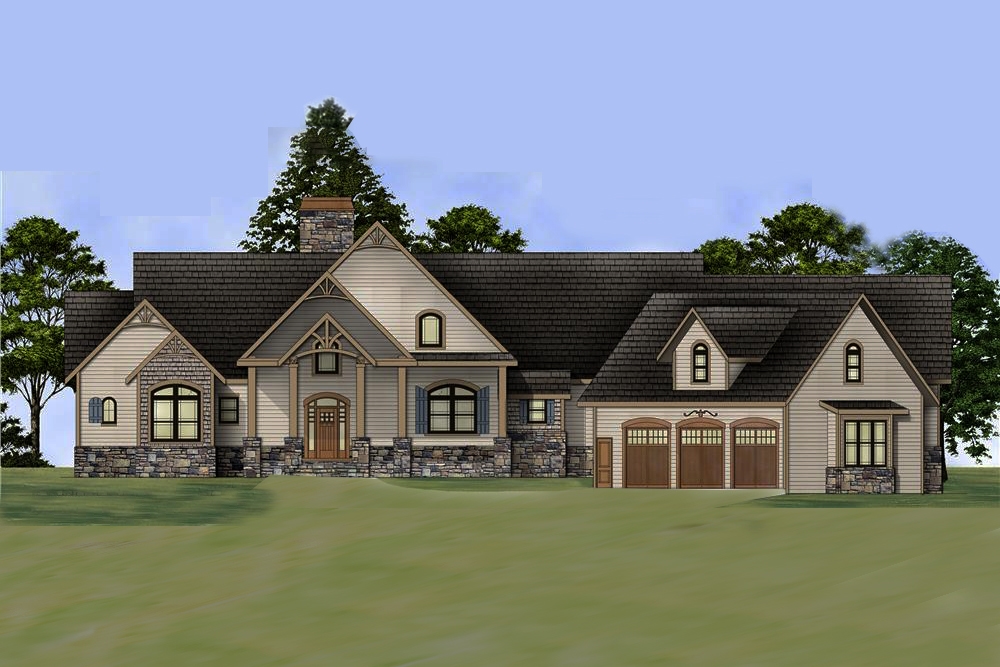
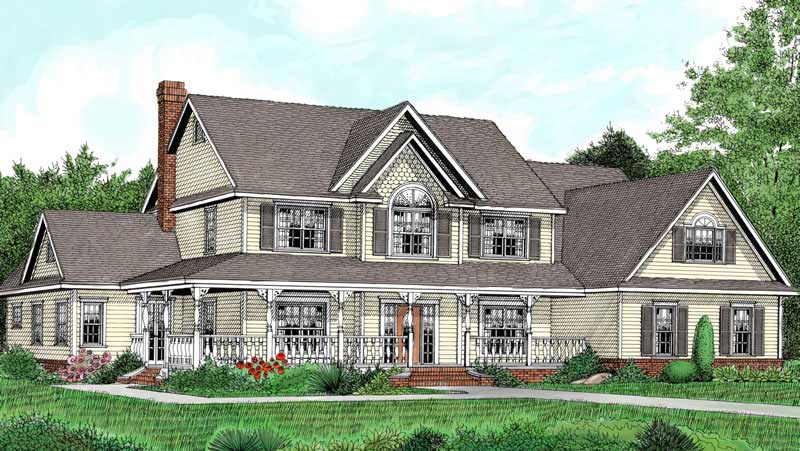
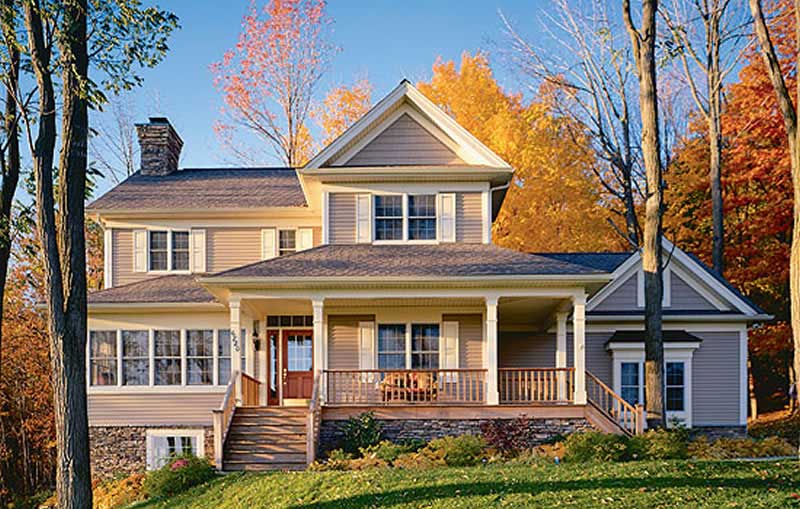
3-Bedroom, 2089 Sq Ft Country Home Plan - 126-1289 - Main Exterior
Plan Collection
3-Bedroom, 2089 Sq Ft Country Home Plan - 126-1289 - Main Exterior
Plan#126-1289
Starting at$1740
2089
Sq Ft
2
Story
3
Bed
2.5
Bath
2
Car
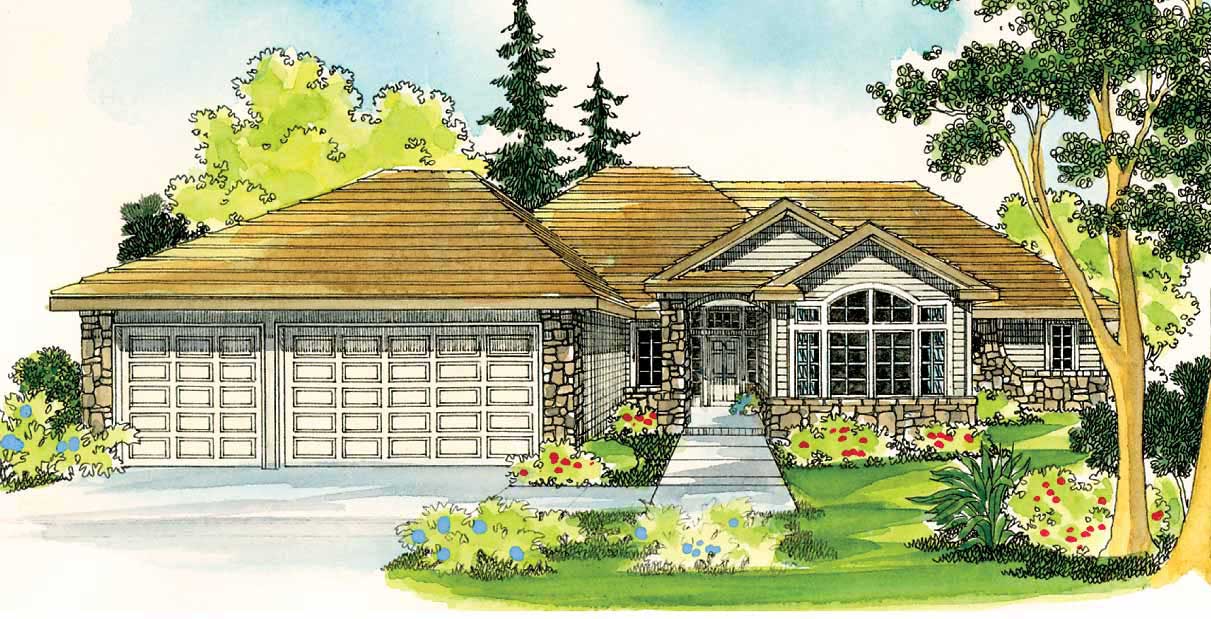
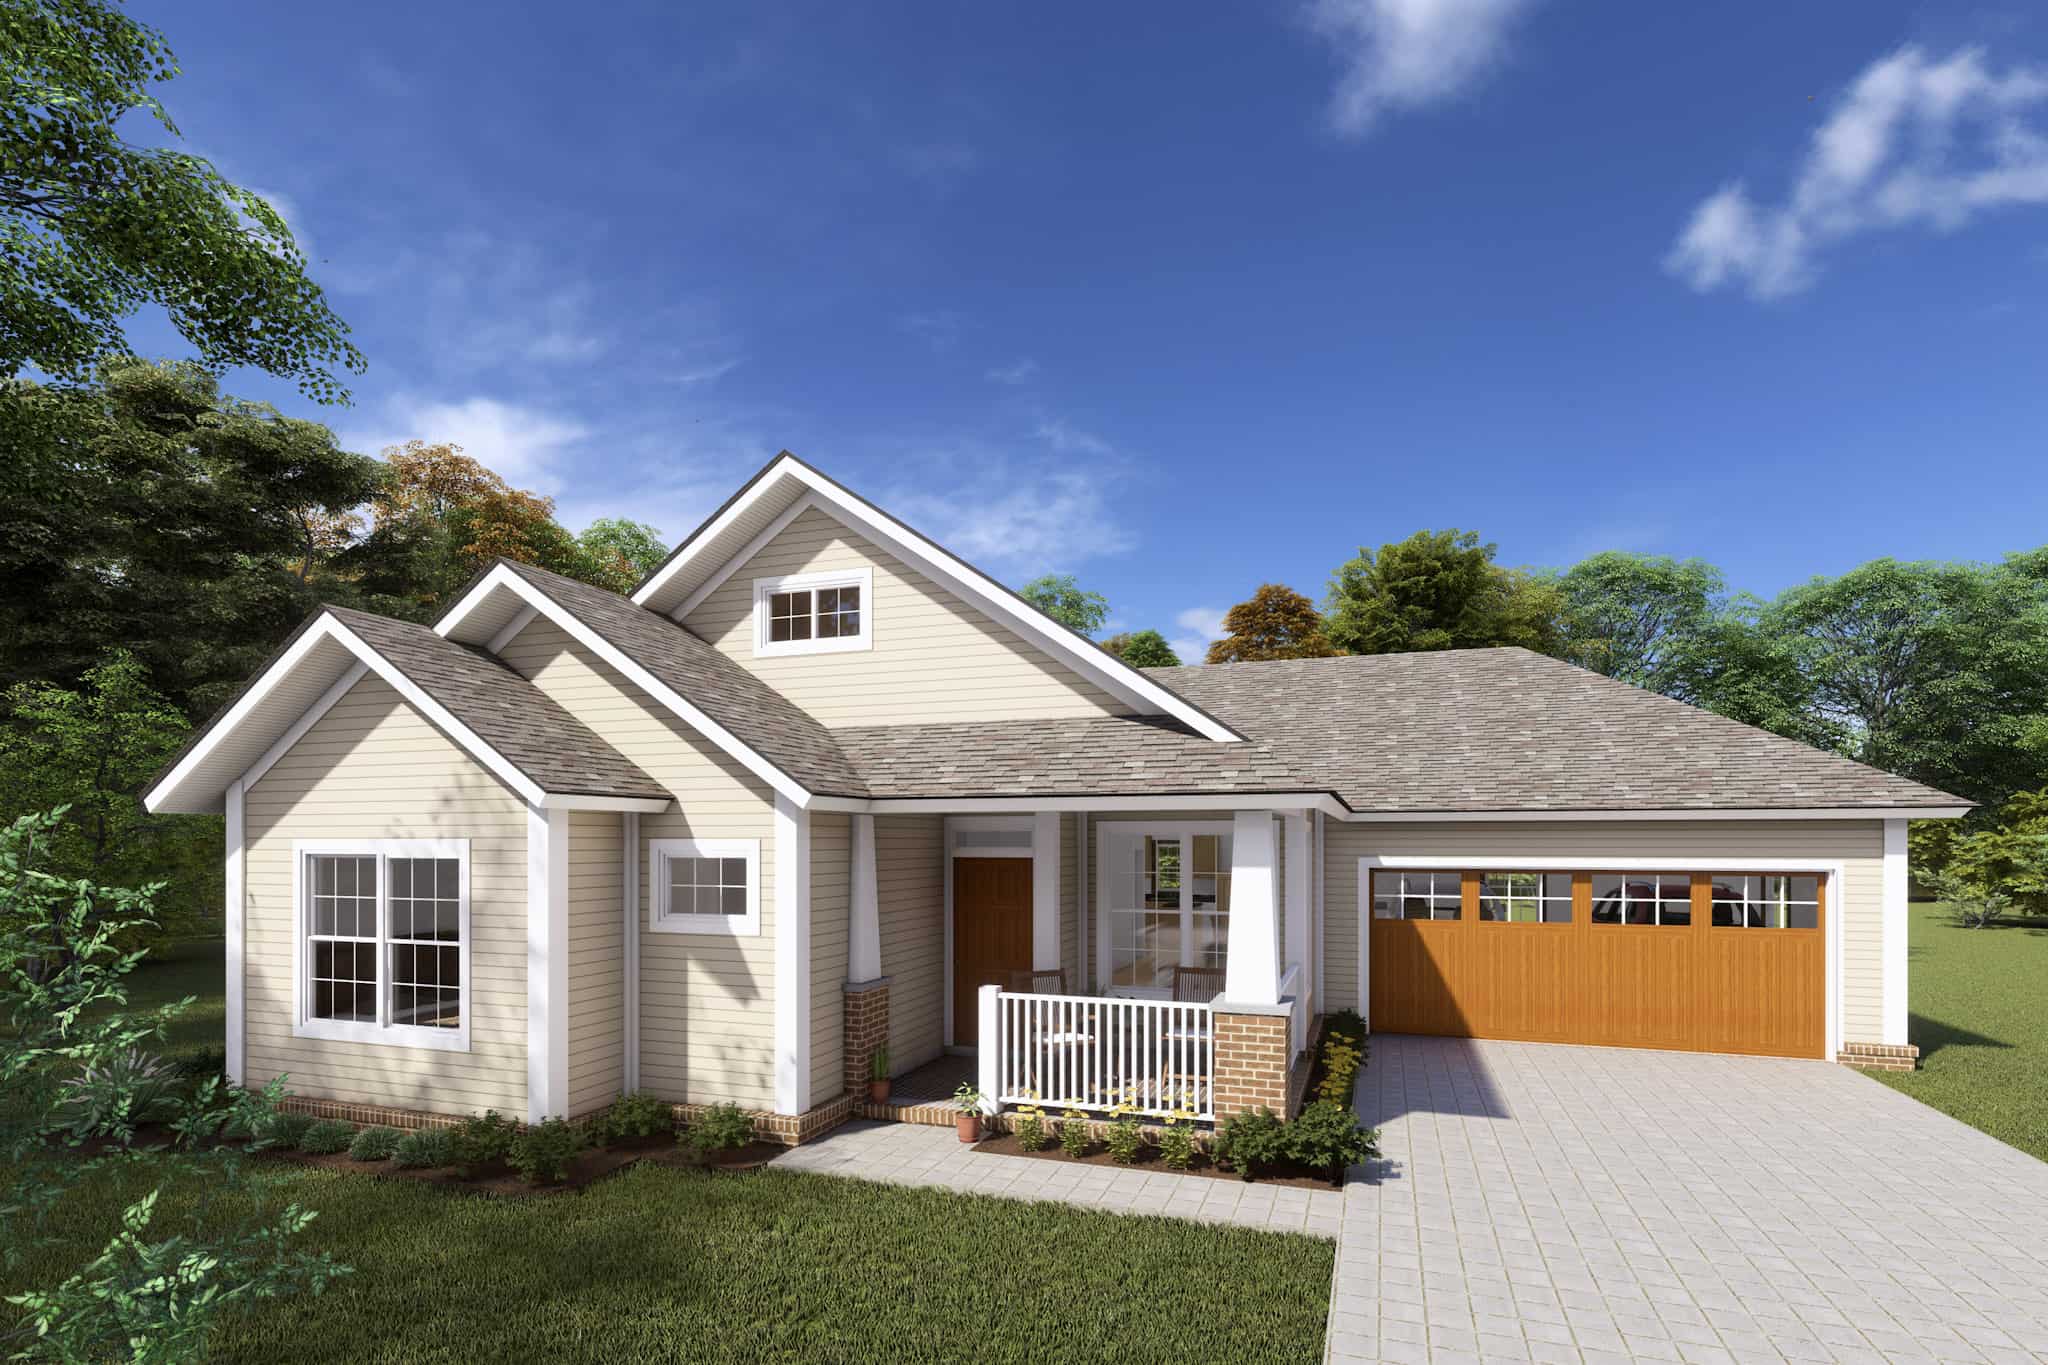
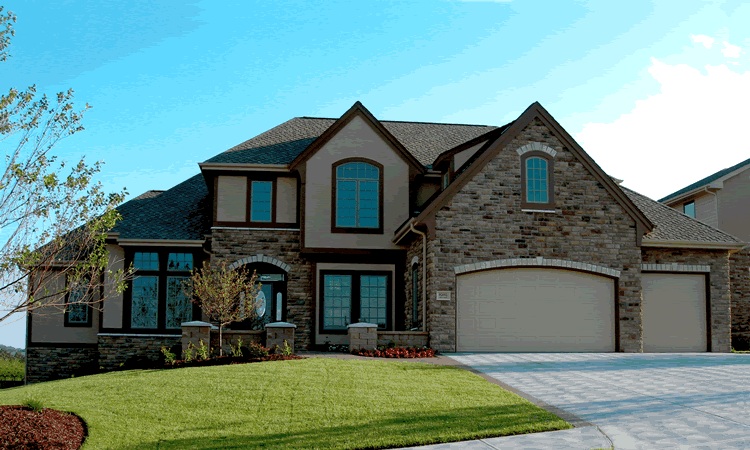
4-Bedroom, 2660 Sq Ft Home Plan - 108-1294 - Main Exterior
Plan Collection
4-Bedroom, 2660 Sq Ft Home Plan - 108-1294 - Main Exterior
Plan#108-1294
Starting at$1100
2660
Sq Ft
1
Story
4
Bed
2.5
Bath
3
Car
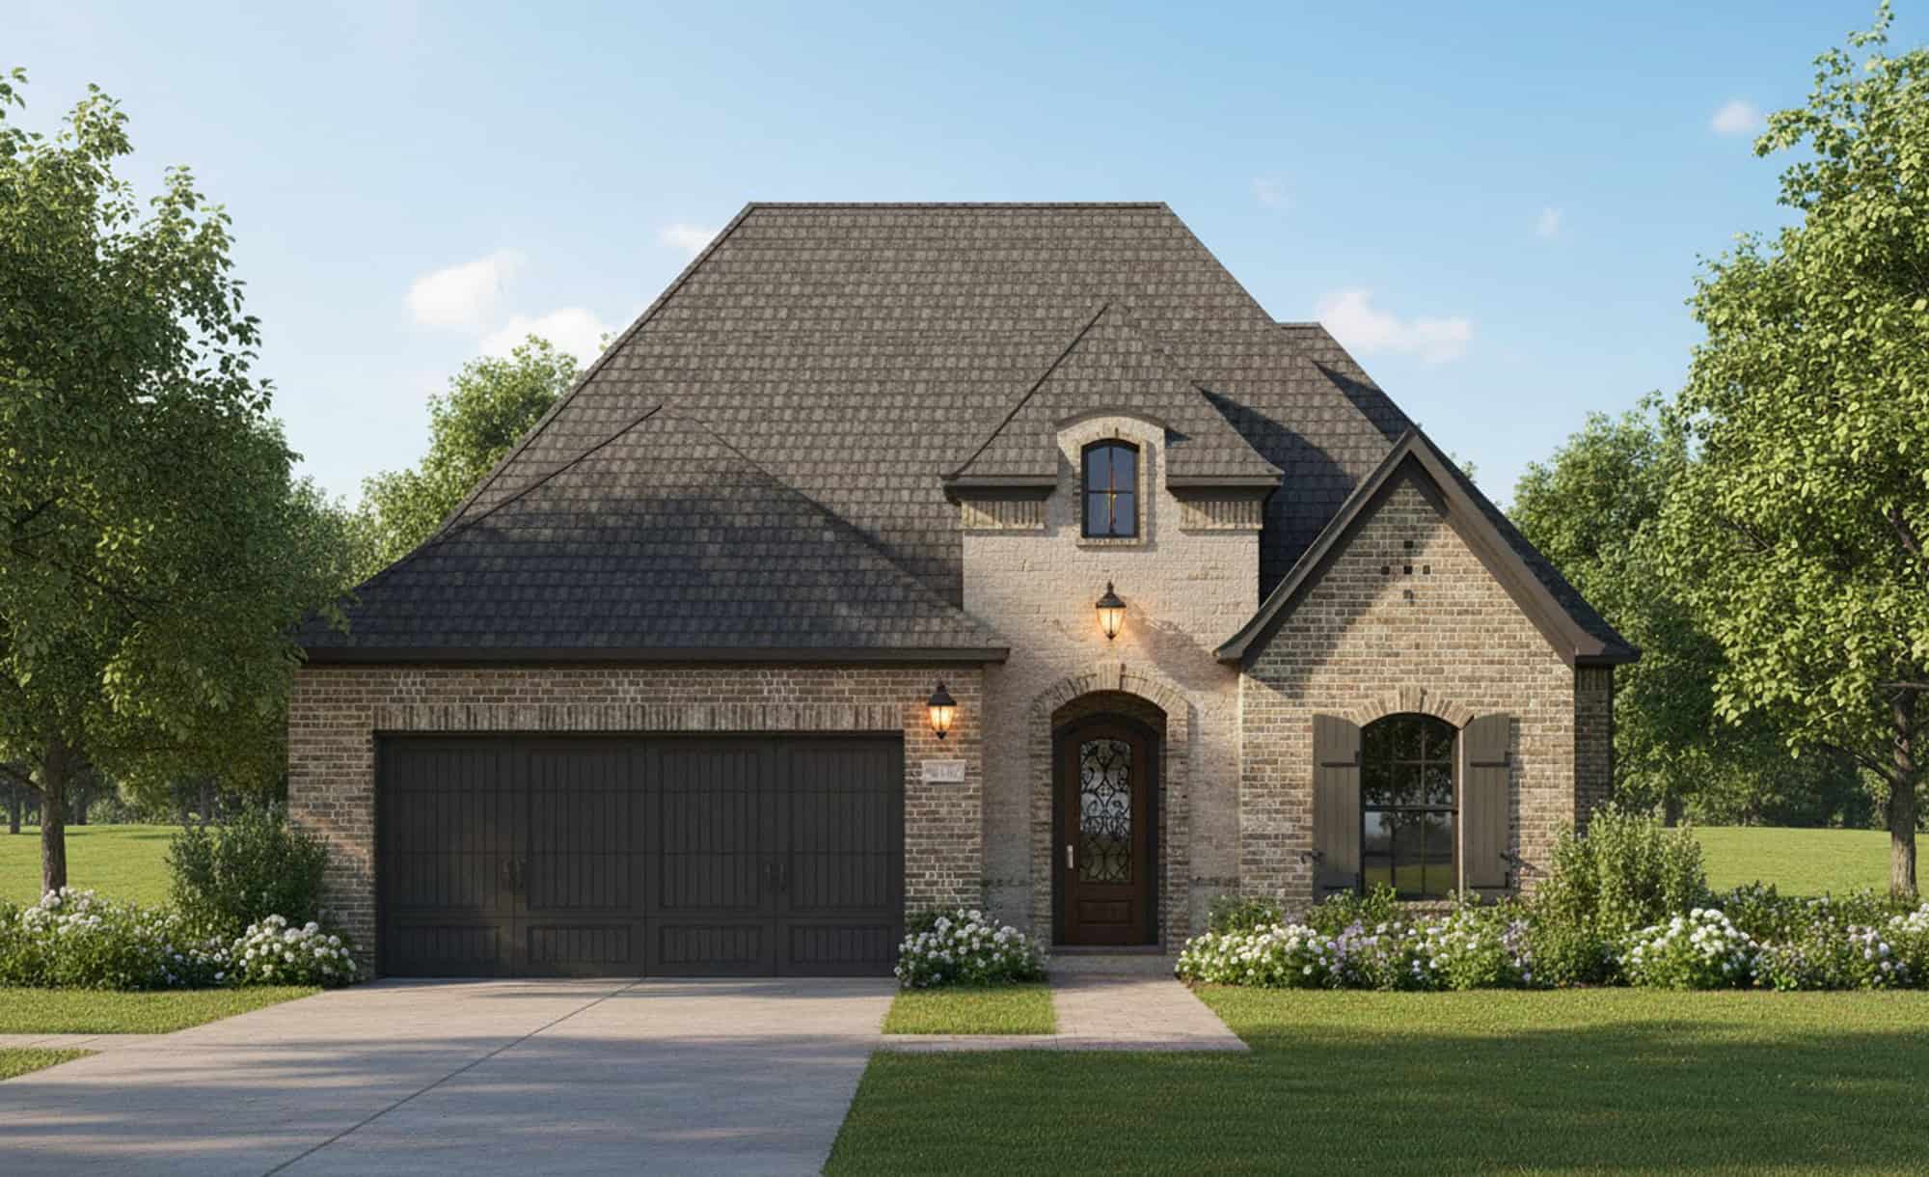
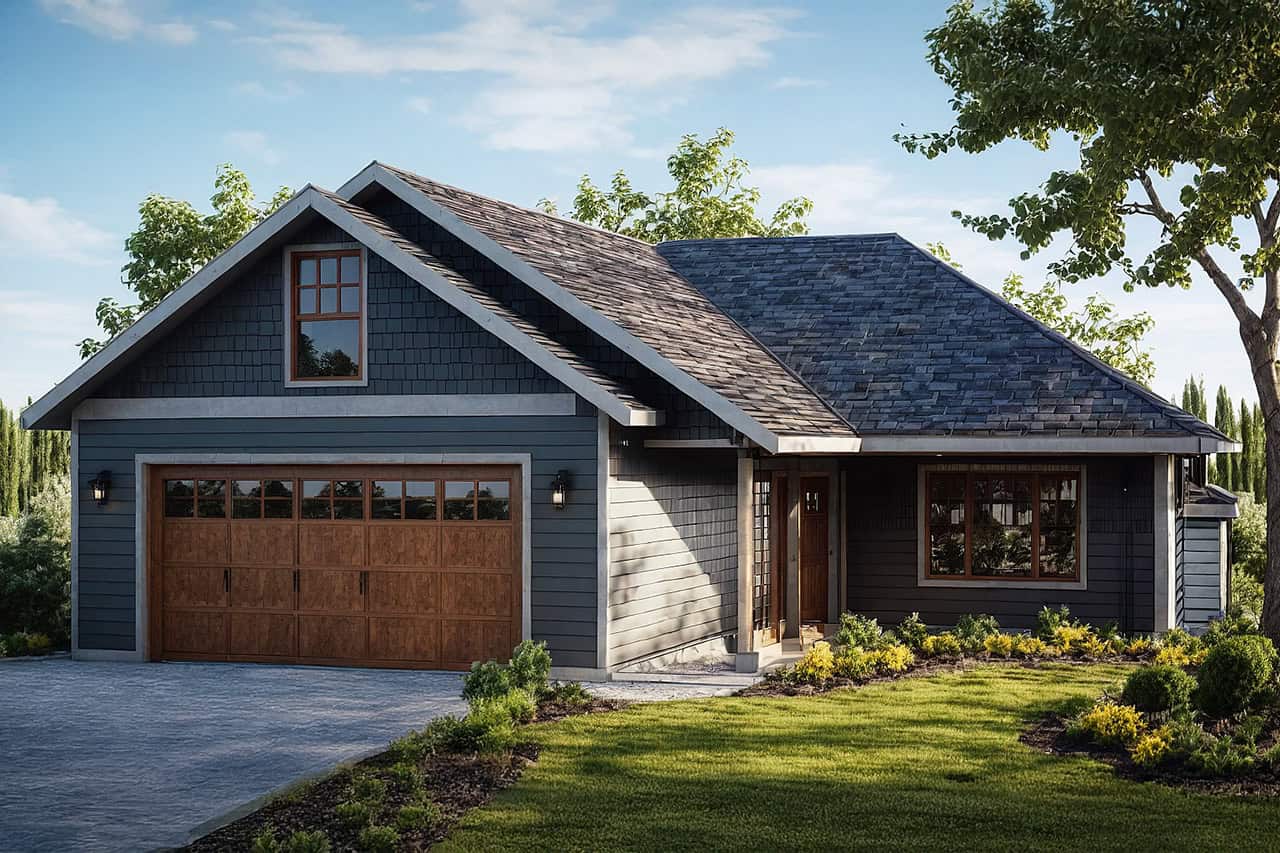
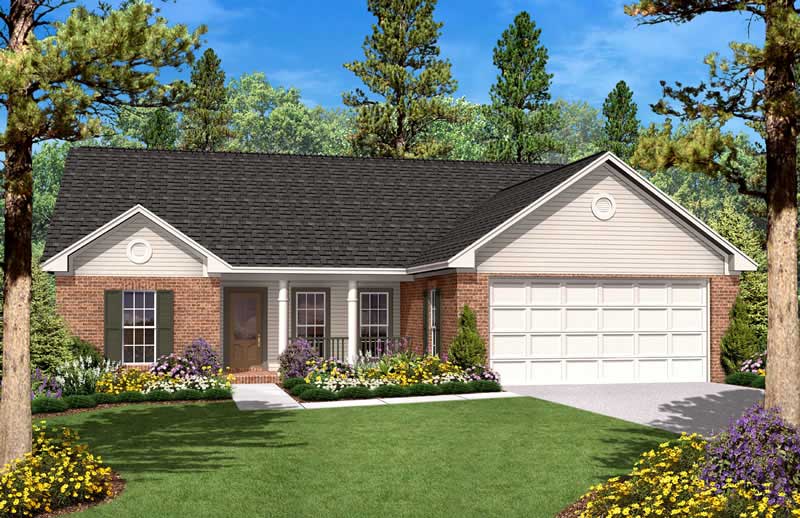
European Floor Plan - 4 Bedrms, 2 Baths - 1908 Sq Ft - #204-1044
Plan Collection
European Floor Plan - 4 Bedrms, 2 Baths - 1908 Sq Ft - #204-1044
Plan#204-1044
Starting at$1540
1908
Sq Ft
1
Story
4
Bed
2
Bath
2
Car
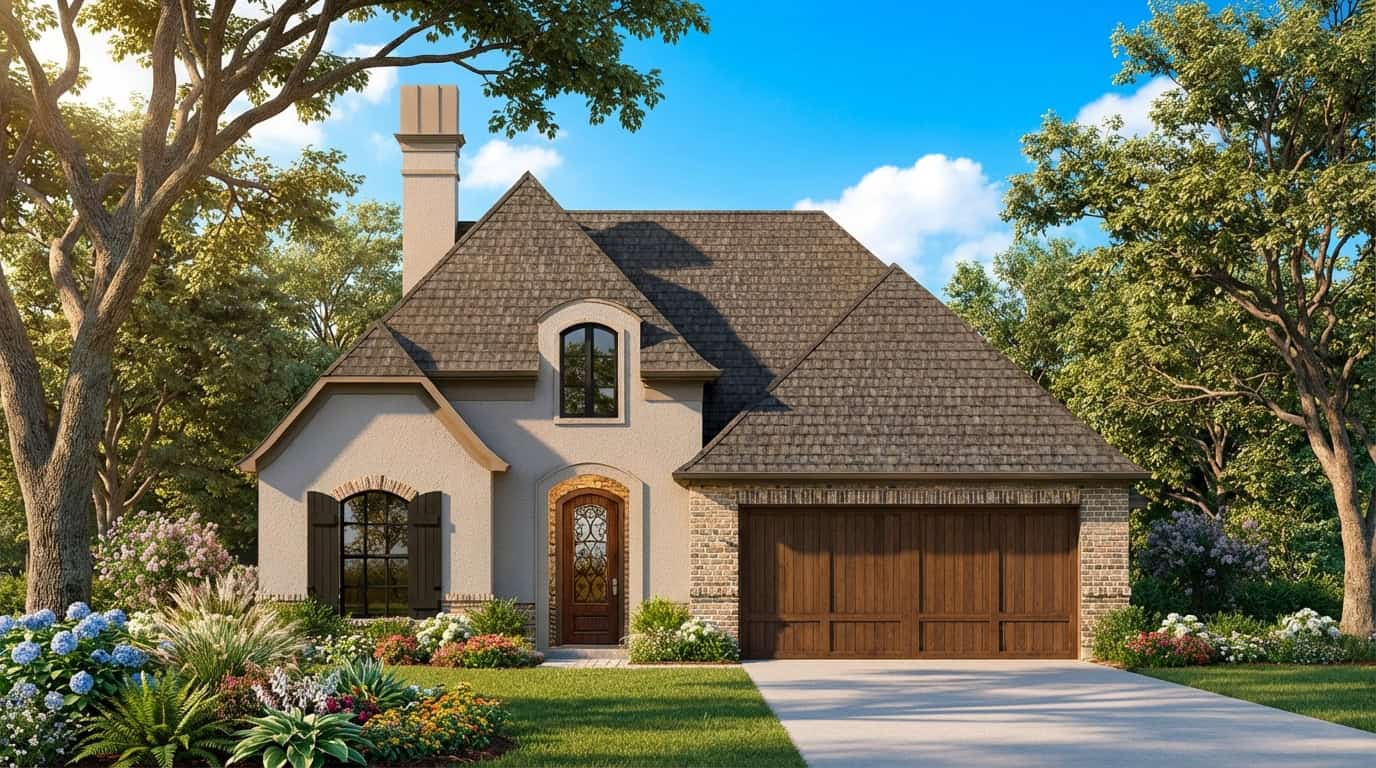
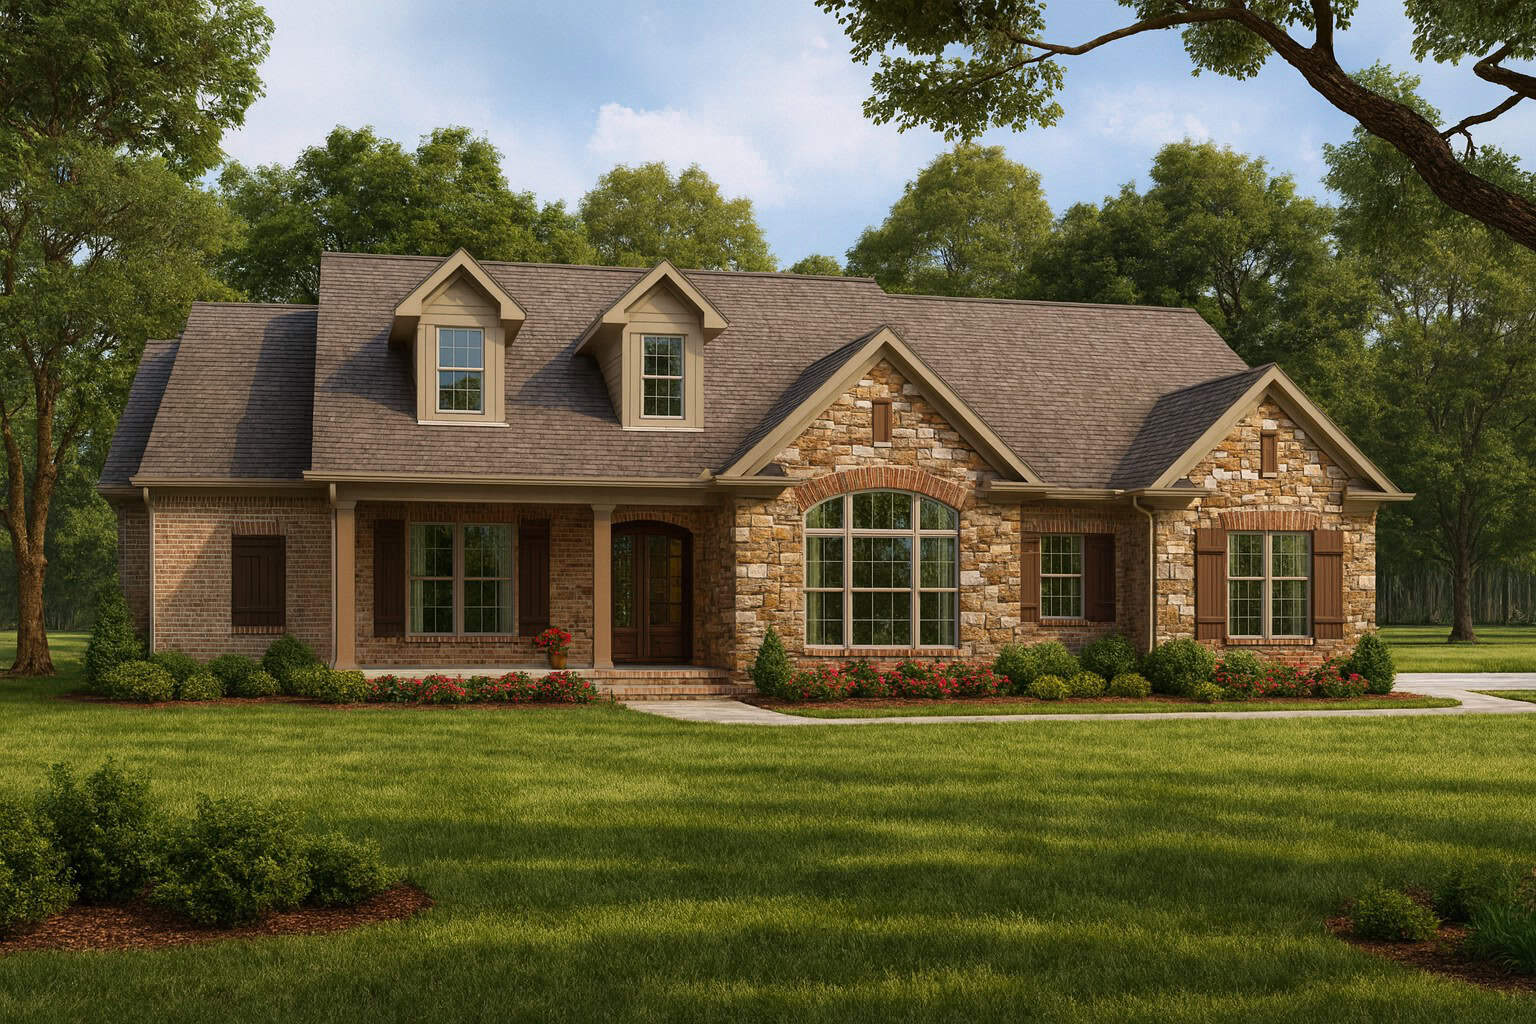
European Home Plan - 4 Bedrms, 2 Baths - 1689 Sq Ft - #204-1041
Plan Collection
European Home Plan - 4 Bedrms, 2 Baths - 1689 Sq Ft - #204-1041
Plan#204-1041
Starting at$1440
1689
Sq Ft
1
Story
4
Bed
2
Bath
2
Car
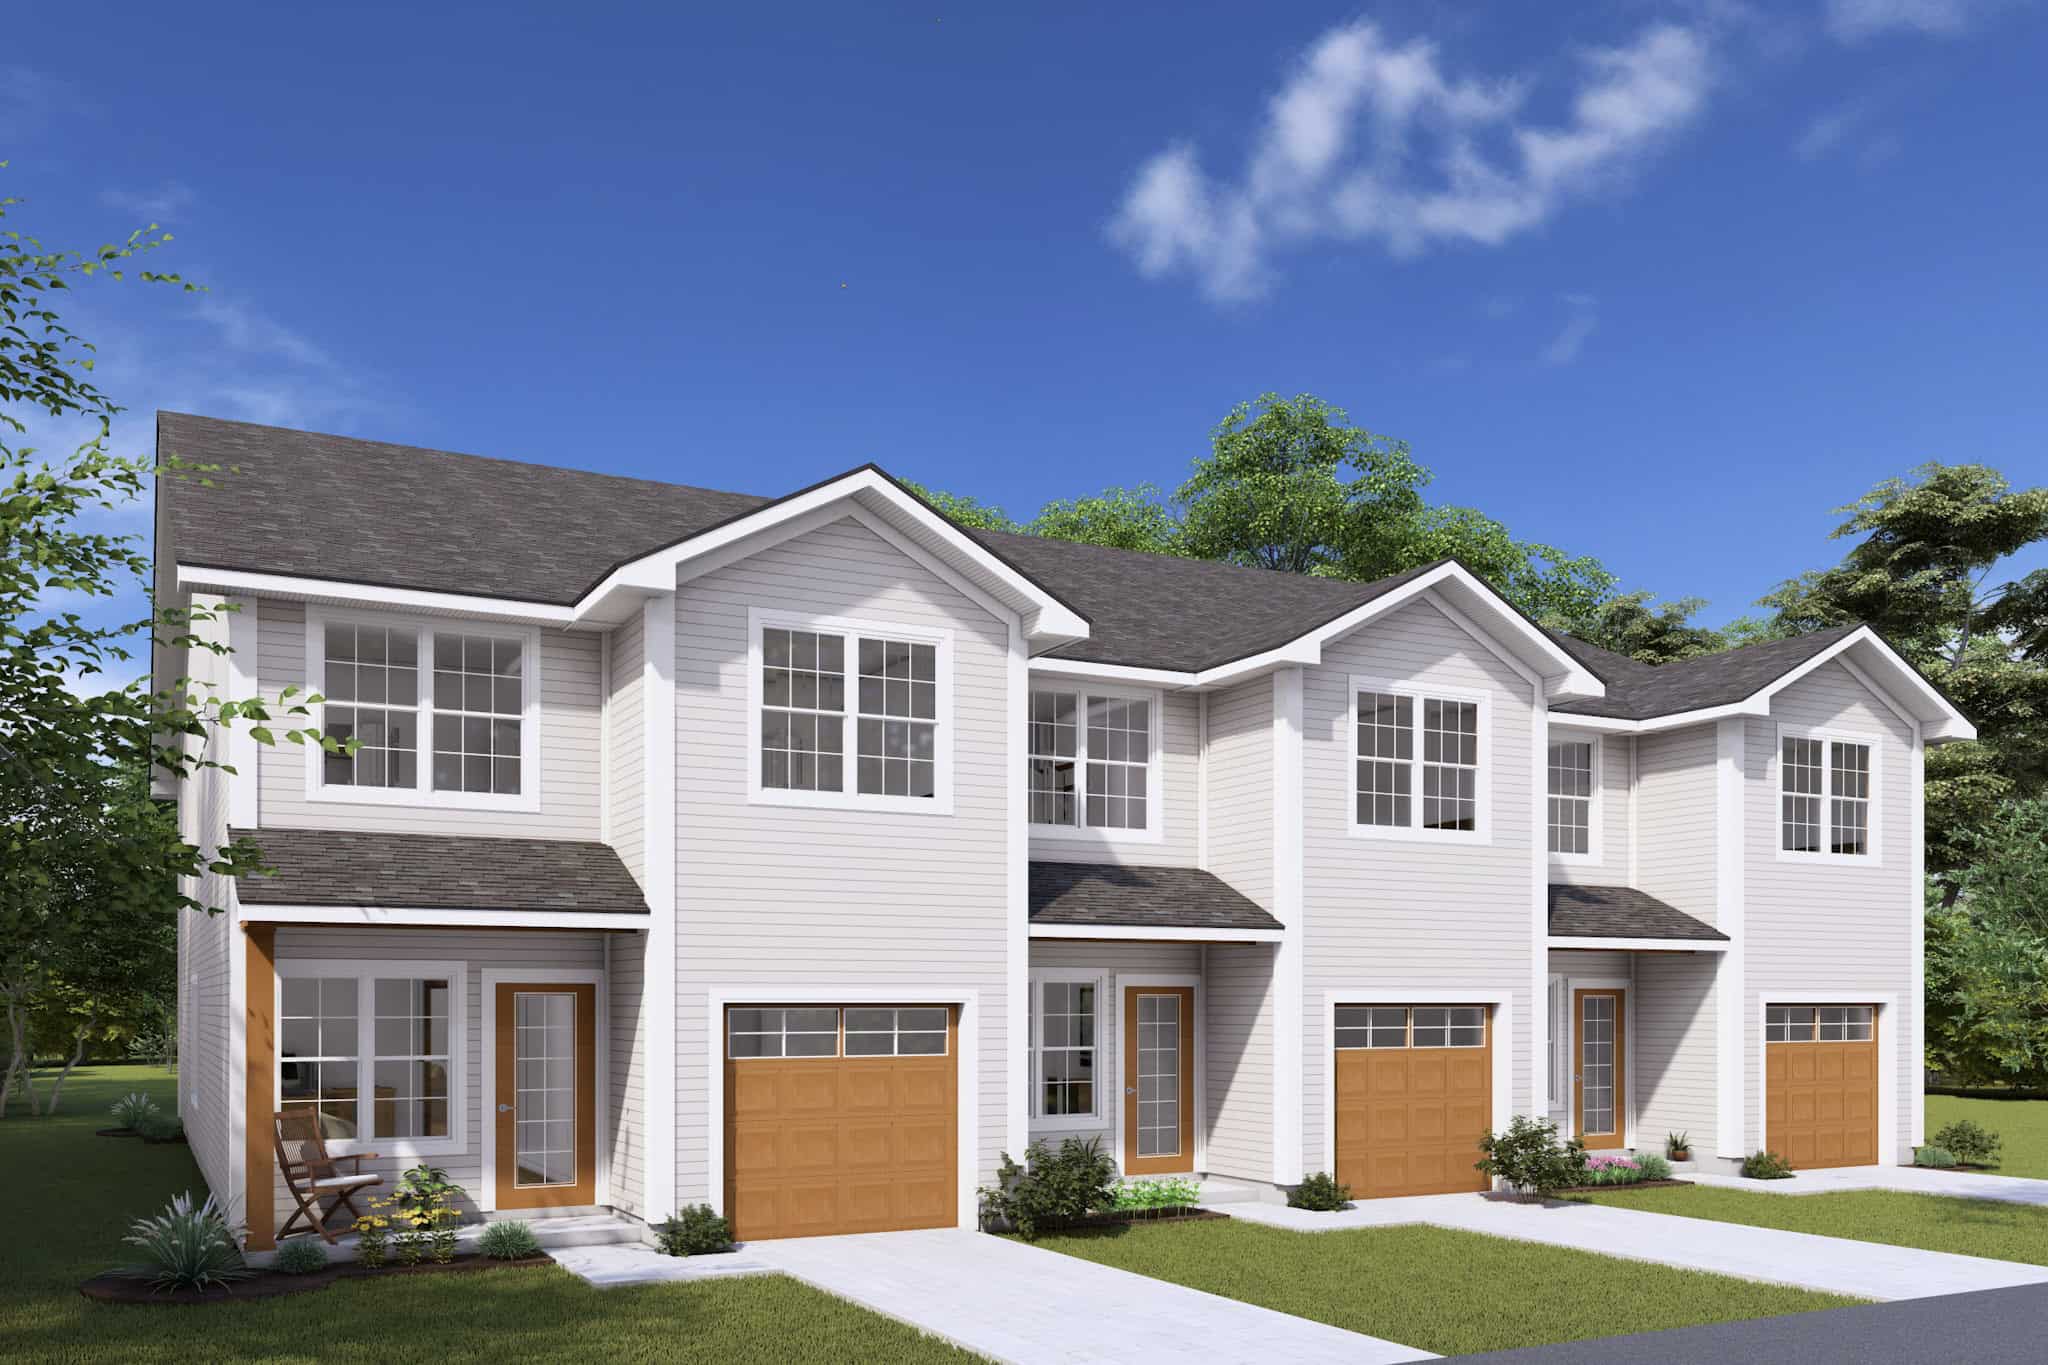
9-Bedroom, 5559 Sq Ft Cottage Triplex Plan - #178-1444
Plan Collection
9-Bedroom, 5559 Sq Ft Cottage Triplex Plan - #178-1444
Plan#178-1444
Starting at$1295
5559
Sq Ft
2
Story
9
Bed
6.5
Bath
3
Car
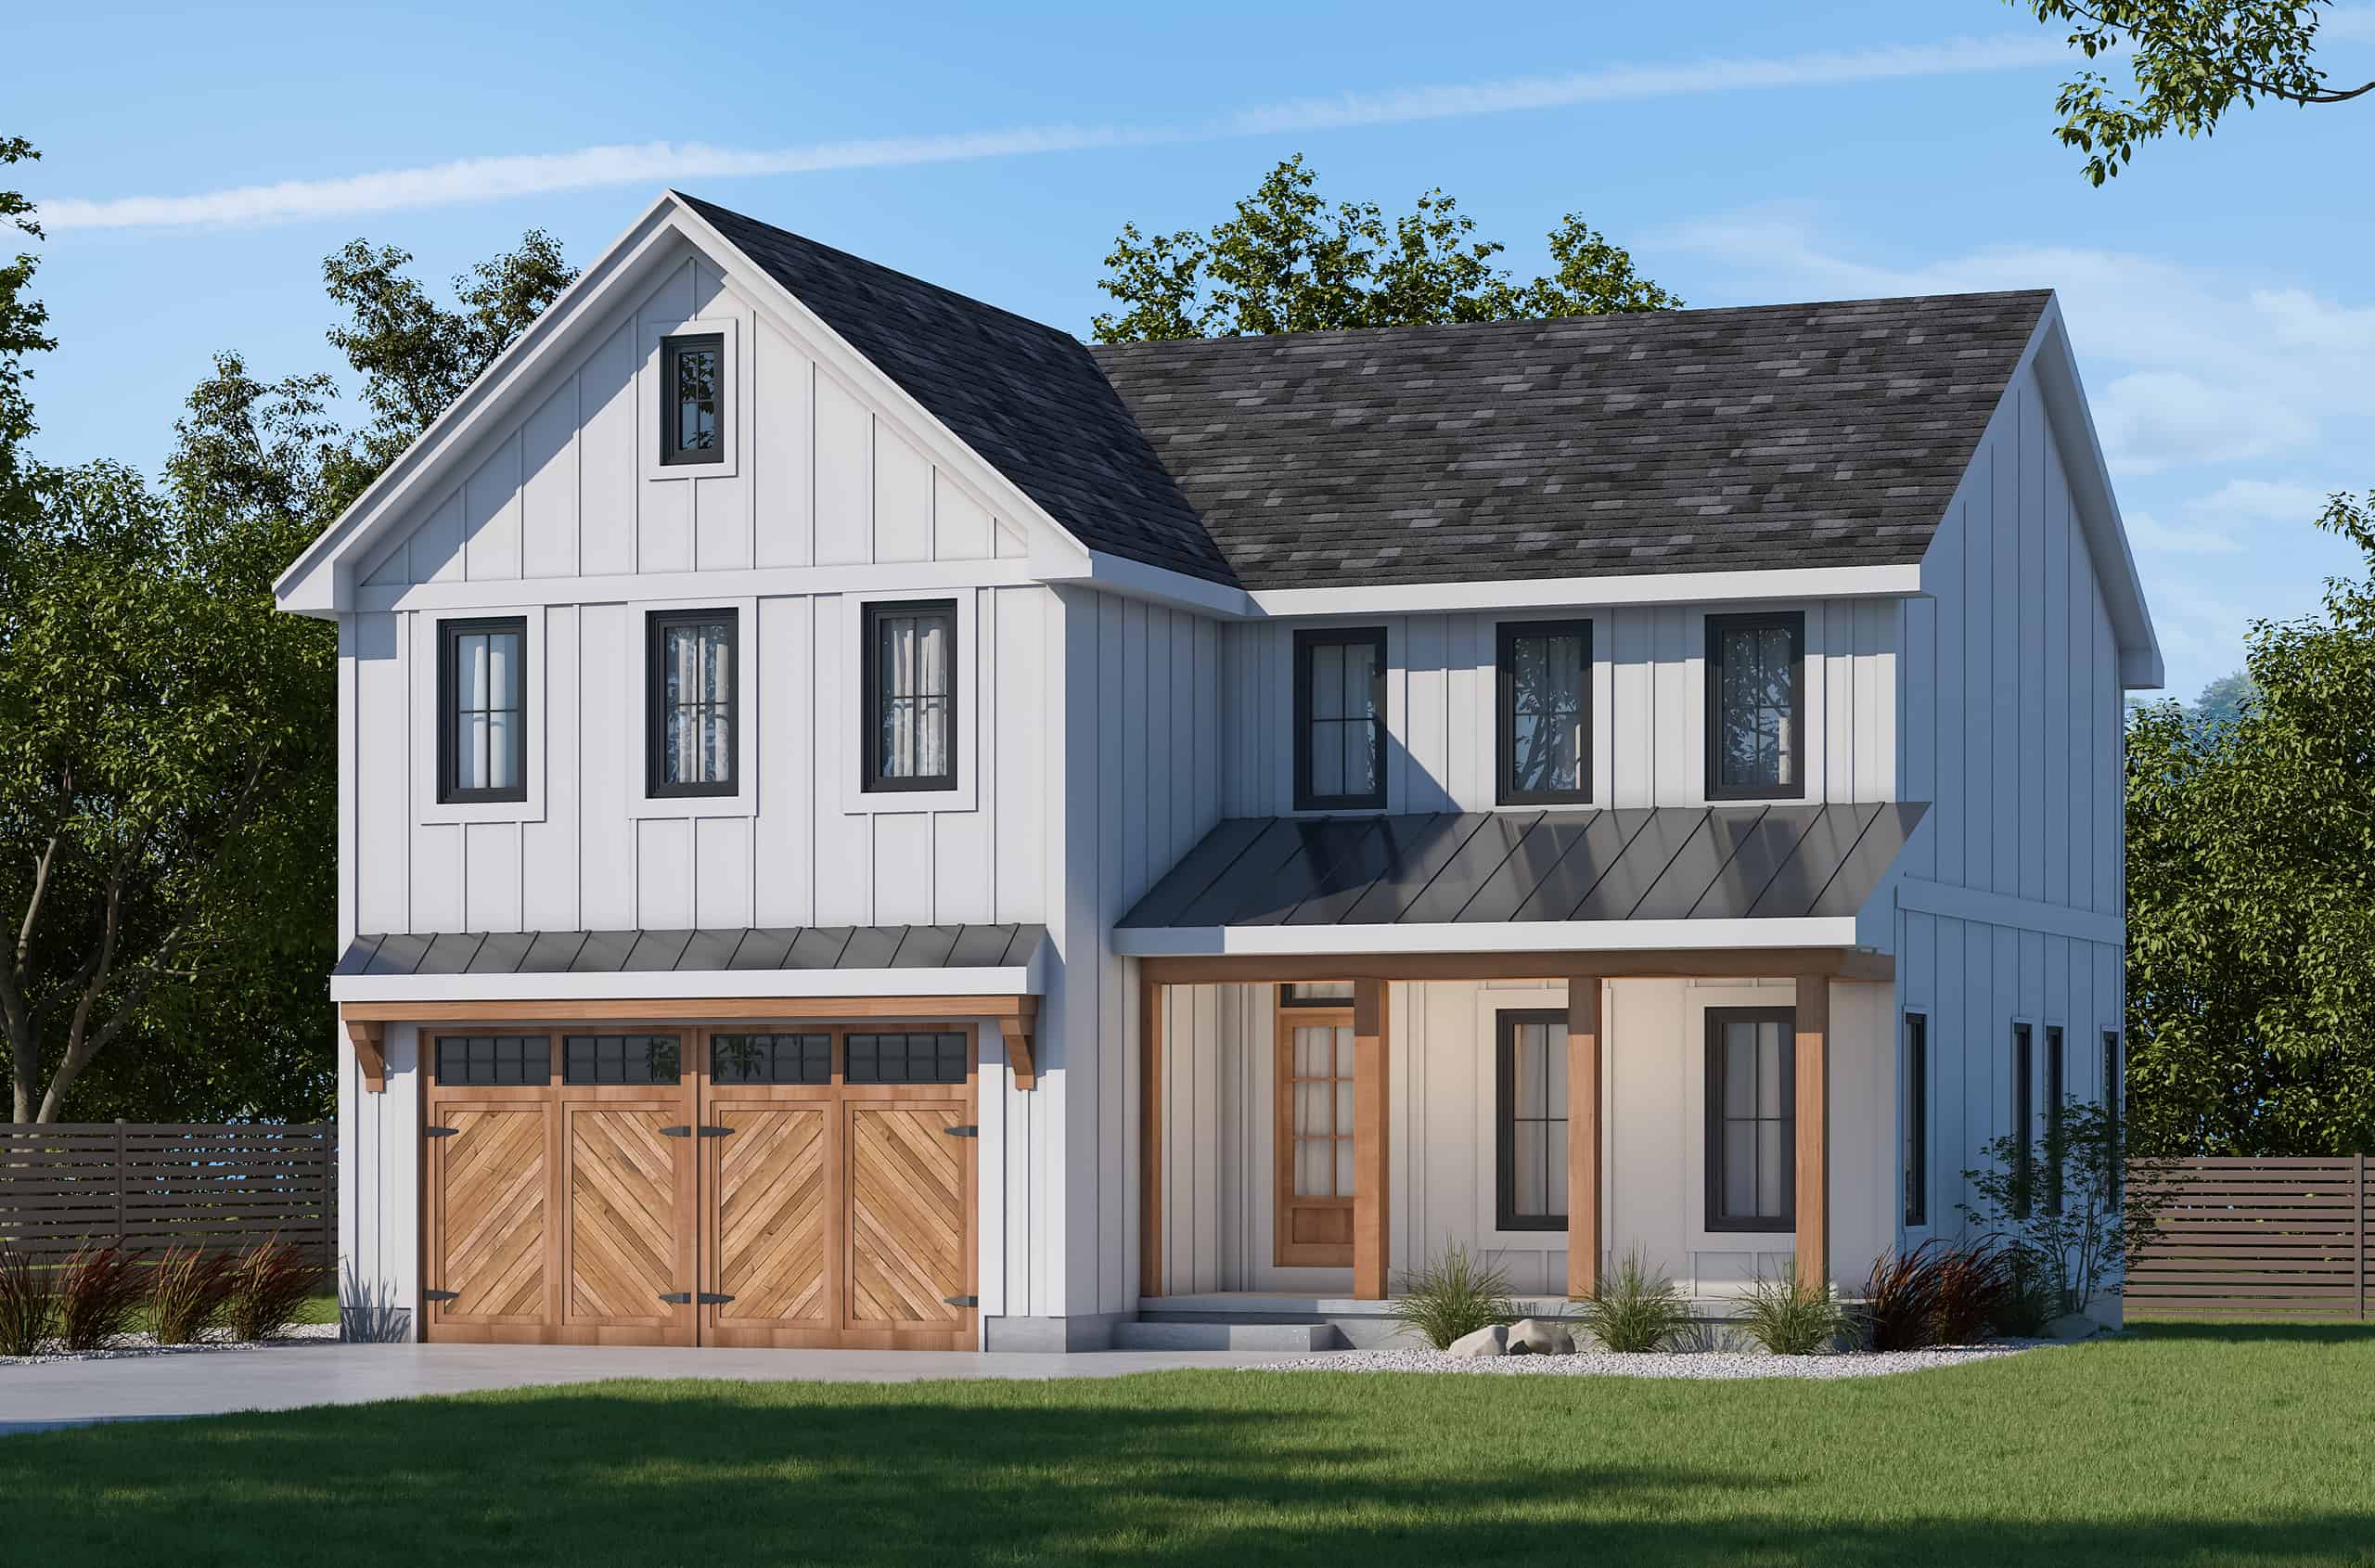
Modern Farmhouse Home Plan - 4 Bedrms, 2.5 Baths - 2134 Sq Ft - #120-2802
Plan Collection
Modern Farmhouse Home Plan - 4 Bedrms, 2.5 Baths - 2134 Sq Ft - #120-2802
Plan#120-2802
Starting at$1305
2134
Sq Ft
2
Story
4
Bed
2.5
Bath
2
Car
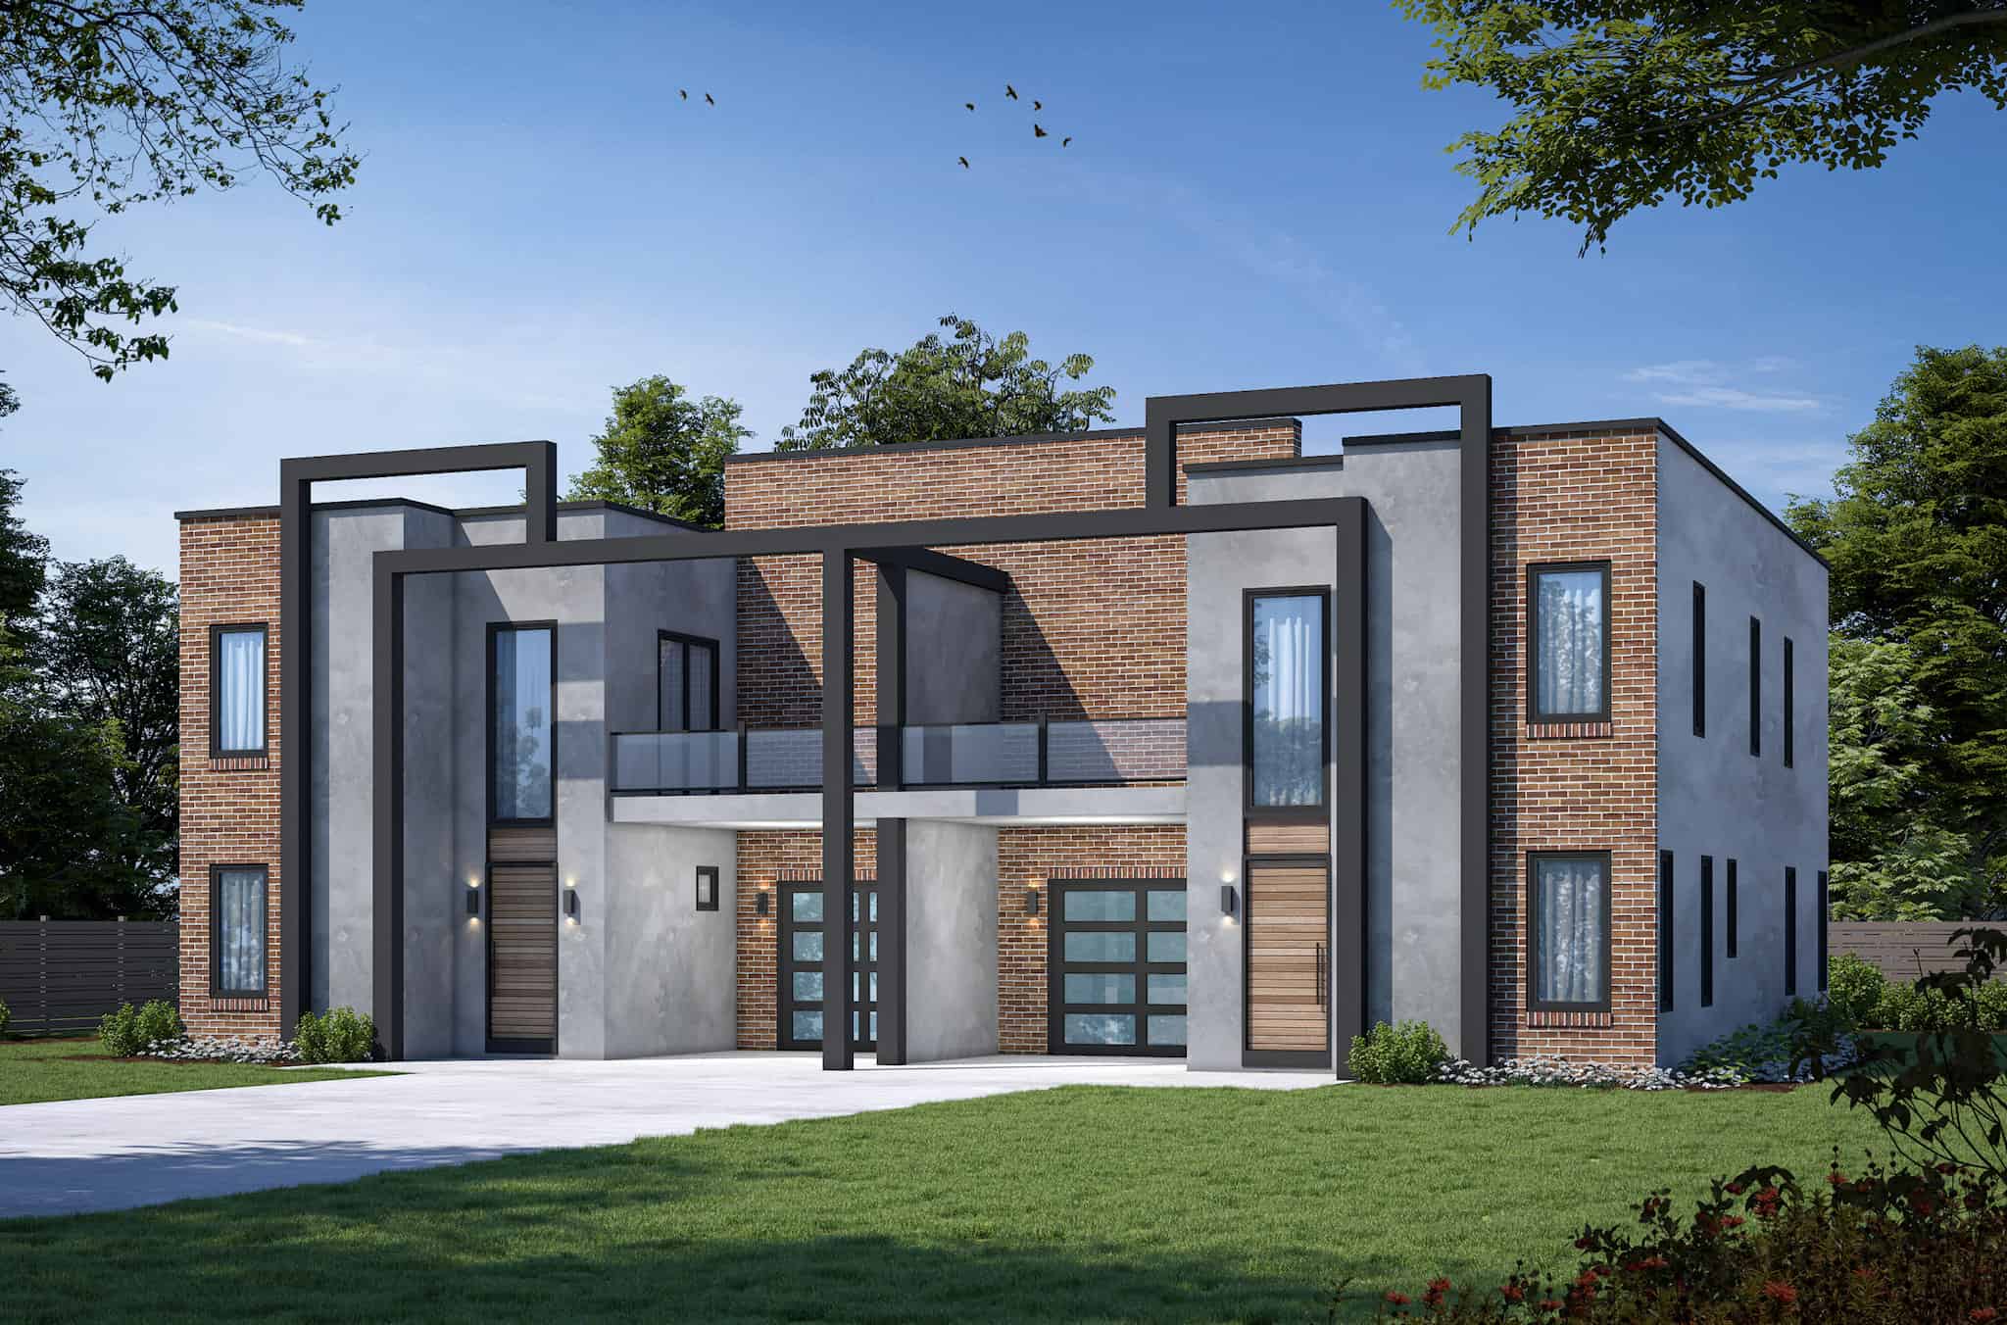
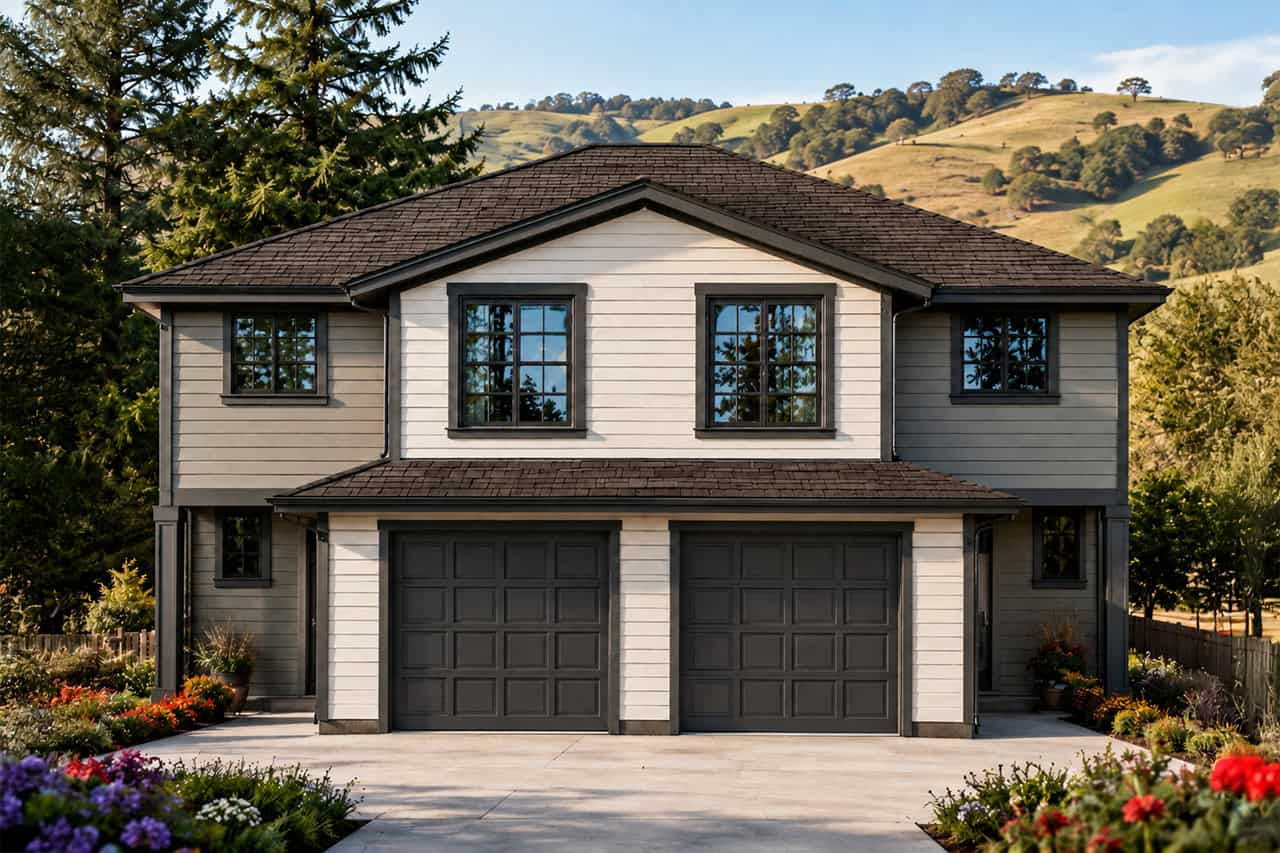
8-Bedroom, 4864 Sq Ft Modern Duplex Plan - 120-2789 - Front Exterior
Plan Collection
8-Bedroom, 4864 Sq Ft Modern Duplex Plan - 120-2789 - Front Exterior
Plan#120-2789
Starting at$2280
4864
Sq Ft
2
Story
8
Bed
6.5
Bath
2
Car
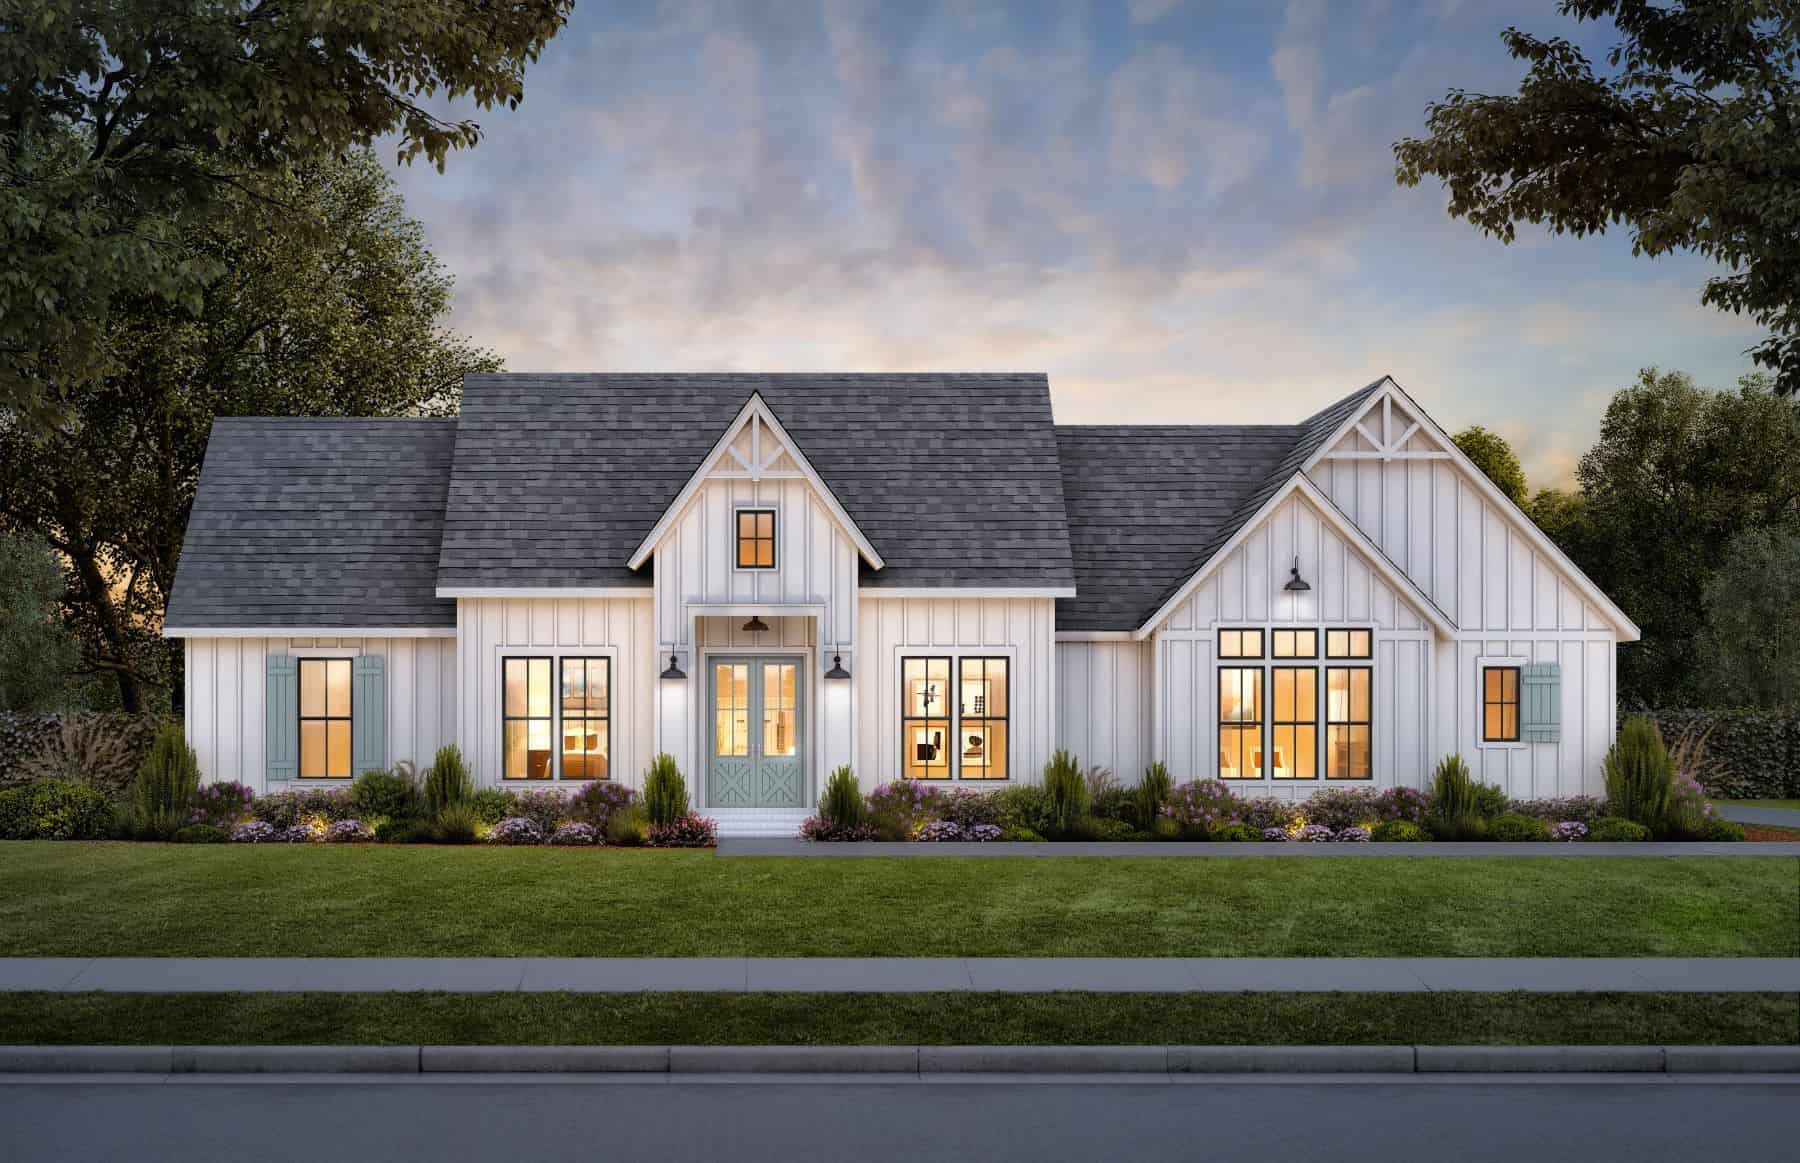
4-Bedroom, 2377 Sq Ft Farmhouse Home Plan - 206-1068 - Main Exterior
Plan Collection
4-Bedroom, 2377 Sq Ft Farmhouse Home Plan - 206-1068 - Main Exterior
Plan#206-1068
Starting at$1295
2377
Sq Ft
1
Story
4
Bed
2.5
Bath
3
Car
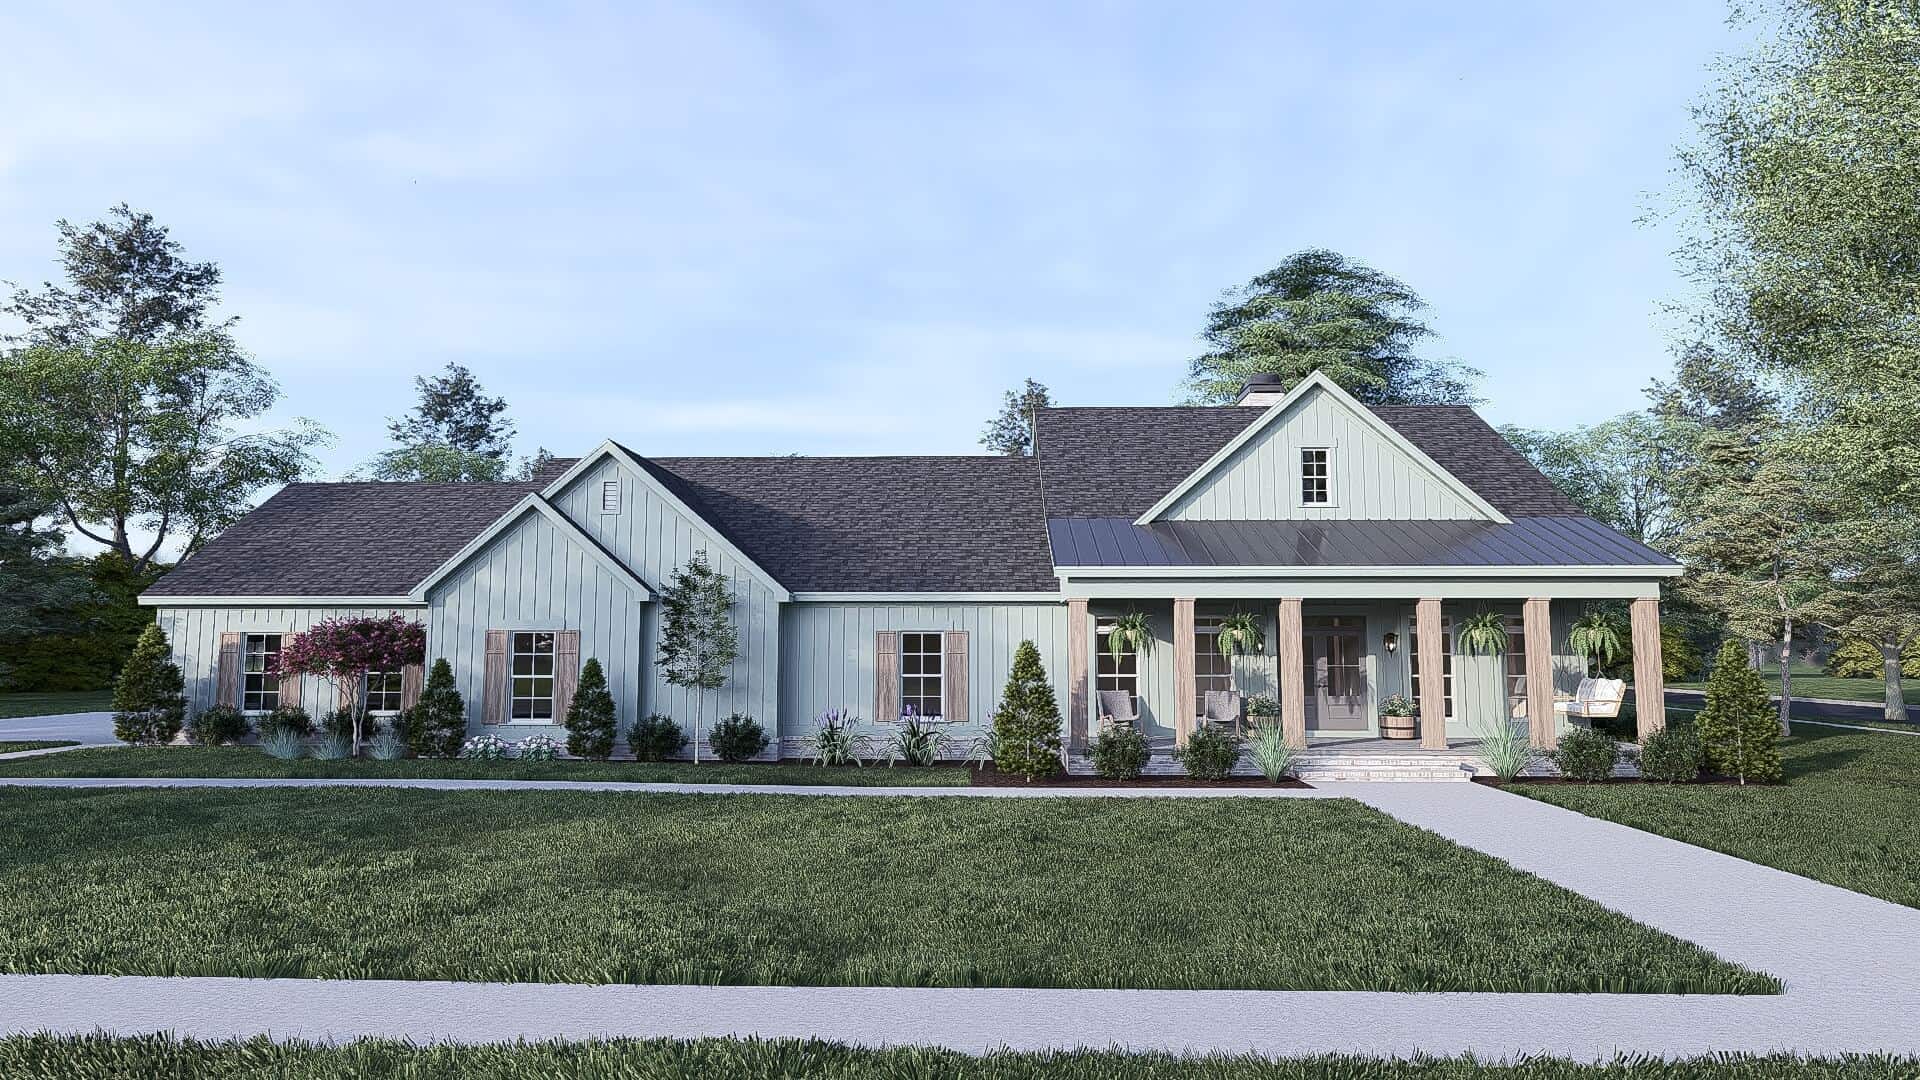
Farmhouse Home Plan - 3 Bedrms, 2.5 Baths - 3046 Sq Ft - #193-1286
Plan Collection
Farmhouse Home Plan - 3 Bedrms, 2.5 Baths - 3046 Sq Ft - #193-1286
Plan#193-1286
Starting at$1850
3046
Sq Ft
1
Story
3
Bed
2.5
Bath
3
Car
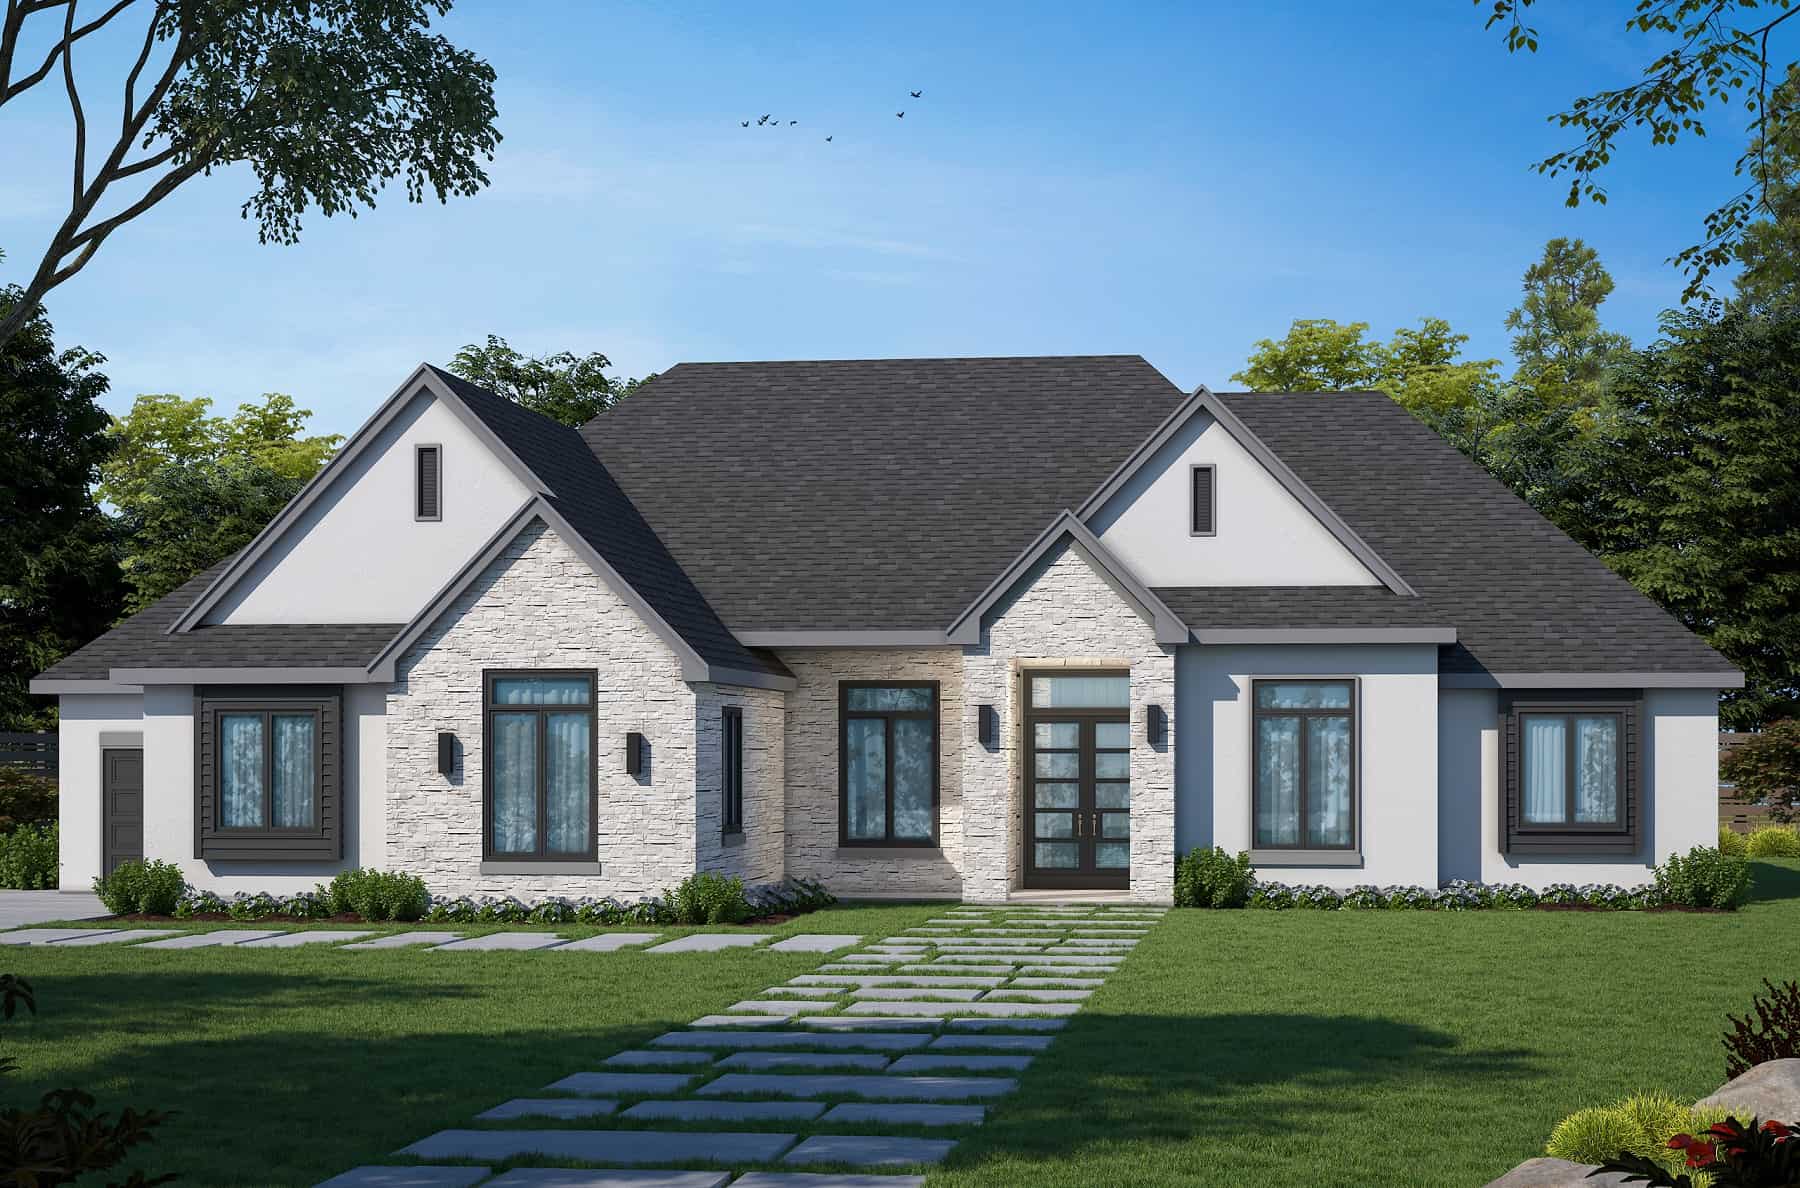
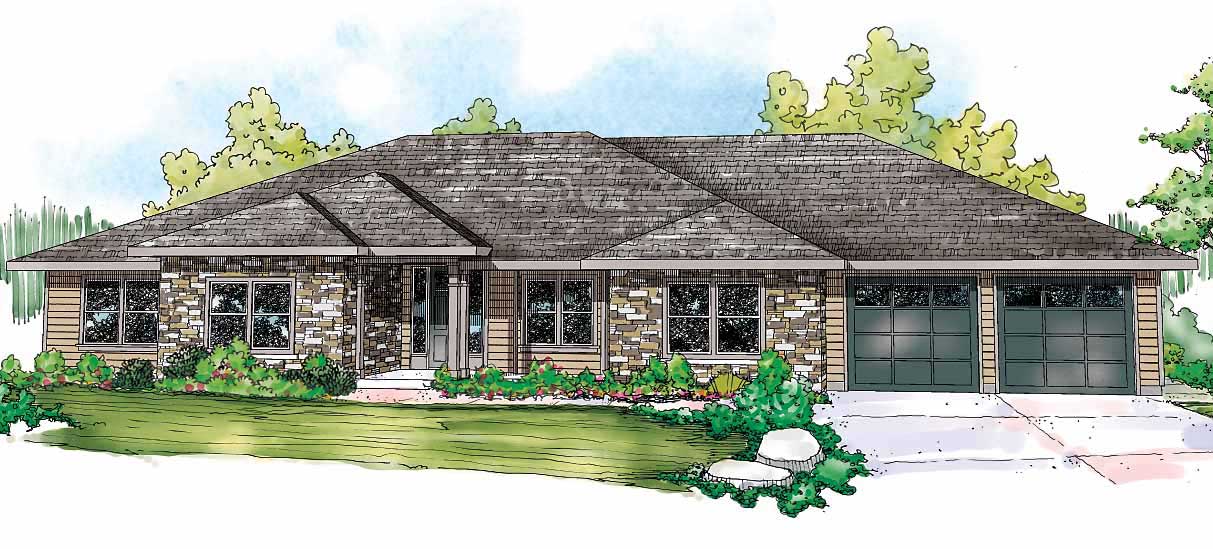
Contemporary Ranch House Plan - 3 Bedrms, 2.5 Baths - 2449 Sq Ft
Plan Collection
Contemporary Ranch House Plan - 3 Bedrms, 2.5 Baths - 2449 Sq Ft
Plan#120-2740
Starting at$1305
2449
Sq Ft
1
Story
3
Bed
2.5
Bath
2
Car
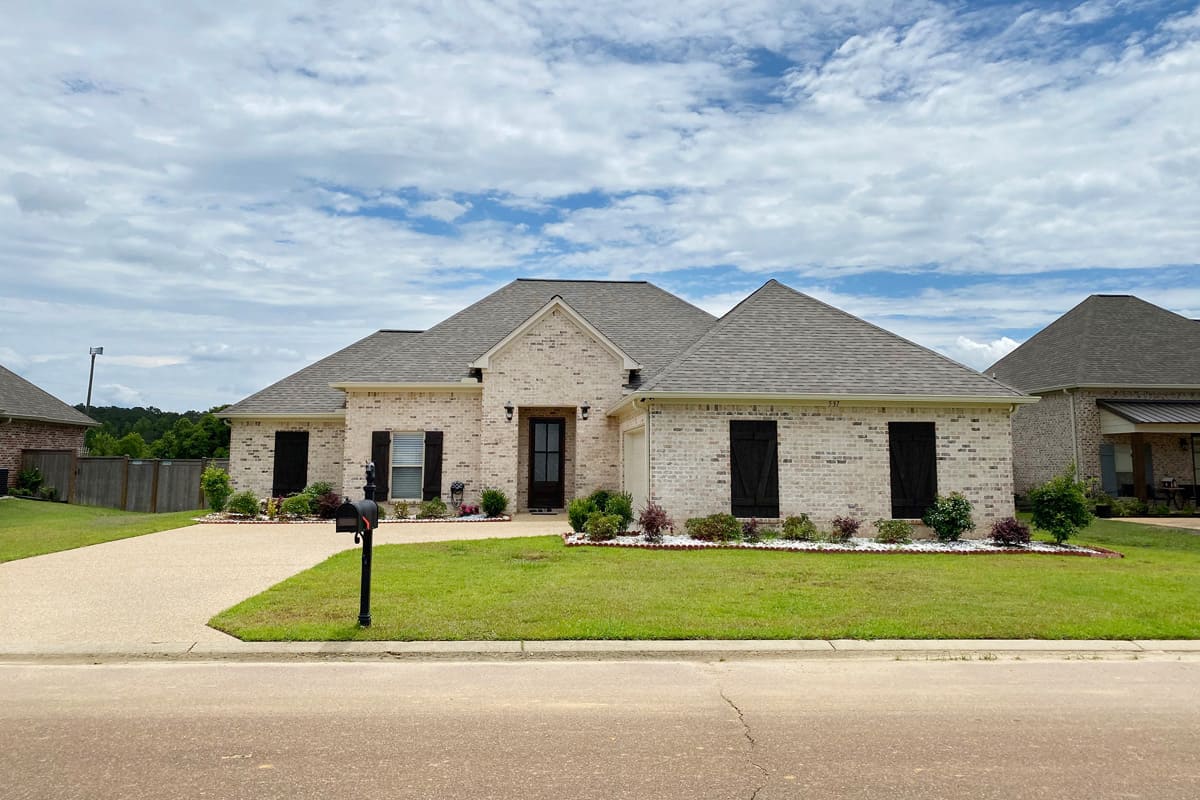
3-Bedroom, 1969 Sq Ft Acadian Home Plan - 140-1127 - Main Exterior
Plan Collection
3-Bedroom, 1969 Sq Ft Acadian Home Plan - 140-1127 - Main Exterior
Plan#140-1127
Starting at$845
1969
Sq Ft
1
Story
3
Bed
2.5
Bath
2
Car
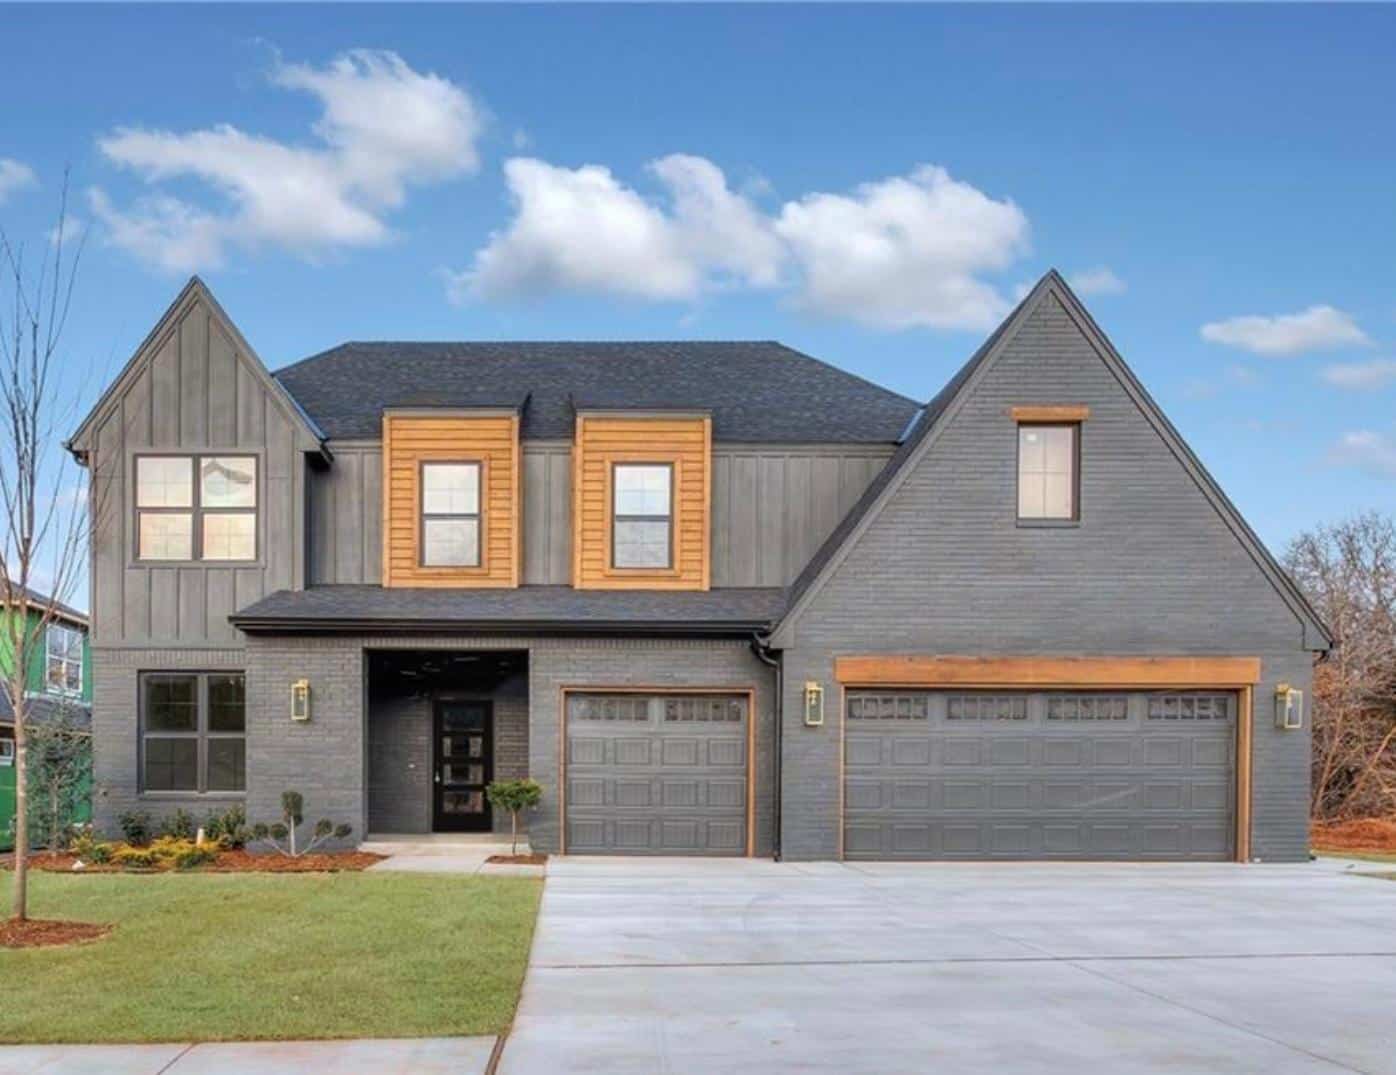
3-Bedroom, 2768 Sq Ft Modern Farmhouse Home Plan - 212-1008 - Main Exterior
Plan Collection
3-Bedroom, 2768 Sq Ft Modern Farmhouse Home Plan - 212-1008 - Main Exterior
Plan#212-1008
Starting at$1545
2768
Sq Ft
2
Story
3
Bed
3
Bath
3
Car
3-Bedroom, 1958 Sq Ft Cottage House Plan - 193-1242 - Front Exterior
Plan Collection
3-Bedroom, 1958 Sq Ft Cottage House Plan - 193-1242 - Front Exterior
Plan#193-1242
Starting at$1350
1958
Sq Ft
1
Story
3
Bed
2
Bath
2
Car
3-Bedroom, 2019 Sq Ft European House Plan - 193-1241 - Front Exterior
Plan Collection
3-Bedroom, 2019 Sq Ft European House Plan - 193-1241 - Front Exterior
Plan#193-1241
Starting at$1200
2019
Sq Ft
1
Story
3
Bed
2
Bath
2
Car
3-Bedroom, 1773 Sq Ft Farmhouse Home Plan - 193-1236 - Main Exterior
Plan Collection
3-Bedroom, 1773 Sq Ft Farmhouse Home Plan - 193-1236 - Main Exterior
Plan#193-1236
Starting at$1200
1773
Sq Ft
1.5
Story
3
Bed
2.5
Bath
2
Car
2-Bedroom, 2096 Sq Ft Ranch Home Plan - 101-1974 - Main Exterior
Plan Collection
2-Bedroom, 2096 Sq Ft Ranch Home Plan - 101-1974 - Main Exterior
Plan#101-1974
Starting at$1090
2096
Sq Ft
1
Story
2
Bed
2.5
Bath
3
Car
3-Bedroom, 1800 Sq Ft Ranch Home Plan - 101-1907 - Main Exterior
Plan Collection
3-Bedroom, 1800 Sq Ft Ranch Home Plan - 101-1907 - Main Exterior
Plan#101-1907
Starting at$1055
1800
Sq Ft
1
Story
3
Bed
2.5
Bath
3
Car
2-Bedroom, 1672 Sq Ft Traditional House Plan - 120-2542 - Front Exterior
Plan Collection
2-Bedroom, 1672 Sq Ft Traditional House Plan - 120-2542 - Front Exterior
Plan#120-2542
Starting at$1255
1672
Sq Ft
1
Story
2
Bed
2
Bath
2
Car
4-Bedroom, 2768 Sq Ft Modern Farmhouse House Plan - 100-1227 - Front Exterior
Plan Collection
4-Bedroom, 2768 Sq Ft Modern Farmhouse House Plan - 100-1227 - Front Exterior
Plan#100-1227
Starting at$1800
2768
Sq Ft
1.5
Story
4
Bed
4
Bath
3
Car
4-Bedroom, 2979 Sq Ft European Home Plan - 193-1007 - Main Exterior
Plan Collection
4-Bedroom, 2979 Sq Ft European Home Plan - 193-1007 - Main Exterior
Plan#193-1007
Starting at$1850
2979
Sq Ft
2
Story
4
Bed
3.5
Bath
2
Car
3-Bedroom, 1185 Sq Ft Modern Farmhouse House Plan - 100-1210 - Front Exterior
Plan Collection
3-Bedroom, 1185 Sq Ft Modern Farmhouse House Plan - 100-1210 - Front Exterior
Plan#100-1210
Starting at$1300
1185
Sq Ft
1
Story
3
Bed
2
Bath
2
Car
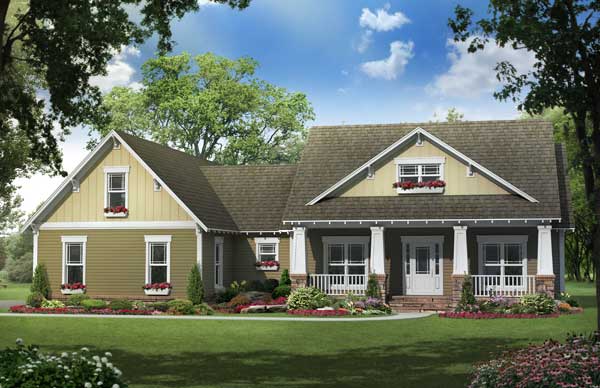
4-Bedroom, 2066 Sq Ft Craftsman Home Plan - 178-1244 - Main Exterior
Plan Collection
4-Bedroom, 2066 Sq Ft Craftsman Home Plan - 178-1244 - Main Exterior
Plan#178-1244
Starting at$1125
2066
Sq Ft
1
Story
4
Bed
3
Bath
3
Car
3-Bedroom, 2526 Sq Ft Florida Style Home Plan - 175-1104 - Main Exterior
Plan Collection
3-Bedroom, 2526 Sq Ft Florida Style Home Plan - 175-1104 - Main Exterior
Plan#175-1104
Starting at$1300
2526
Sq Ft
1
Story
3
Bed
3
Bath
2
Car
4-Bedroom, 2224 Sq Ft Mediterranean House Plan - 190-1008 - Front Exterior
Plan Collection
4-Bedroom, 2224 Sq Ft Mediterranean House Plan - 190-1008 - Front Exterior
Plan#190-1008
Starting at$1050
2224
Sq Ft
1
Story
4
Bed
3
Bath
2
Car
3-Bedroom, 2089 Sq Ft Country Home Plan - 126-1289 - Main Exterior
Plan Collection
3-Bedroom, 2089 Sq Ft Country Home Plan - 126-1289 - Main Exterior
Plan#126-1289
Starting at$1740
2089
Sq Ft
2
Story
3
Bed
2.5
Bath
2
Car
4-Bedroom, 2660 Sq Ft Home Plan - 108-1294 - Main Exterior
Plan Collection
4-Bedroom, 2660 Sq Ft Home Plan - 108-1294 - Main Exterior
Plan#108-1294
Starting at$1100
2660
Sq Ft
1
Story
4
Bed
2.5
Bath
3
Car
European Floor Plan - 4 Bedrms, 2 Baths - 1908 Sq Ft - #204-1044
Plan Collection
European Floor Plan - 4 Bedrms, 2 Baths - 1908 Sq Ft - #204-1044
Plan#204-1044
Starting at$1540
1908
Sq Ft
1
Story
4
Bed
2
Bath
2
Car
European Home Plan - 4 Bedrms, 2 Baths - 1689 Sq Ft - #204-1041
Plan Collection
European Home Plan - 4 Bedrms, 2 Baths - 1689 Sq Ft - #204-1041
Plan#204-1041
Starting at$1440
1689
Sq Ft
1
Story
4
Bed
2
Bath
2
Car
9-Bedroom, 5559 Sq Ft Cottage Triplex Plan - #178-1444
Plan Collection
9-Bedroom, 5559 Sq Ft Cottage Triplex Plan - #178-1444
Plan#178-1444
Starting at$1295
5559
Sq Ft
2
Story
9
Bed
6.5
Bath
3
Car
Modern Farmhouse Home Plan - 4 Bedrms, 2.5 Baths - 2134 Sq Ft - #120-2802
Plan Collection
Modern Farmhouse Home Plan - 4 Bedrms, 2.5 Baths - 2134 Sq Ft - #120-2802
Plan#120-2802
Starting at$1305
2134
Sq Ft
2
Story
4
Bed
2.5
Bath
2
Car
8-Bedroom, 4864 Sq Ft Modern Duplex Plan - 120-2789 - Front Exterior
Plan Collection
8-Bedroom, 4864 Sq Ft Modern Duplex Plan - 120-2789 - Front Exterior
Plan#120-2789
Starting at$2280
4864
Sq Ft
2
Story
8
Bed
6.5
Bath
2
Car
4-Bedroom, 2377 Sq Ft Farmhouse Home Plan - 206-1068 - Main Exterior
Plan Collection
4-Bedroom, 2377 Sq Ft Farmhouse Home Plan - 206-1068 - Main Exterior
Plan#206-1068
Starting at$1295
2377
Sq Ft
1
Story
4
Bed
2.5
Bath
3
Car
Farmhouse Home Plan - 3 Bedrms, 2.5 Baths - 3046 Sq Ft - #193-1286
Plan Collection
Farmhouse Home Plan - 3 Bedrms, 2.5 Baths - 3046 Sq Ft - #193-1286
Plan#193-1286
Starting at$1850
3046
Sq Ft
1
Story
3
Bed
2.5
Bath
3
Car
Contemporary Ranch House Plan - 3 Bedrms, 2.5 Baths - 2449 Sq Ft
Plan Collection
Contemporary Ranch House Plan - 3 Bedrms, 2.5 Baths - 2449 Sq Ft
Plan#120-2740
Starting at$1305
2449
Sq Ft
1
Story
3
Bed
2.5
Bath
2
Car
3-Bedroom, 1969 Sq Ft Acadian Home Plan - 140-1127 - Main Exterior
Plan Collection
3-Bedroom, 1969 Sq Ft Acadian Home Plan - 140-1127 - Main Exterior
Plan#140-1127
Starting at$845
1969
Sq Ft
1
Story
3
Bed
2.5
Bath
2
Car
3-Bedroom, 2768 Sq Ft Modern Farmhouse Home Plan - 212-1008 - Main Exterior
Plan Collection
3-Bedroom, 2768 Sq Ft Modern Farmhouse Home Plan - 212-1008 - Main Exterior
Plan#212-1008
Starting at$1545
2768
Sq Ft
2
Story
3
Bed
3
Bath
3
Car
3-Bedroom, 1958 Sq Ft Cottage House Plan - 193-1242 - Front Exterior
Plan Collection
3-Bedroom, 1958 Sq Ft Cottage House Plan - 193-1242 - Front Exterior
Plan#193-1242
Starting at$1350
1958
Sq Ft
1
Story
3
Bed
2
Bath
2
Car
3-Bedroom, 2019 Sq Ft European House Plan - 193-1241 - Front Exterior
Plan Collection
3-Bedroom, 2019 Sq Ft European House Plan - 193-1241 - Front Exterior
Plan#193-1241
Starting at$1200
2019
Sq Ft
1
Story
3
Bed
2
Bath
2
Car
3-Bedroom, 1773 Sq Ft Farmhouse Home Plan - 193-1236 - Main Exterior
Plan Collection
3-Bedroom, 1773 Sq Ft Farmhouse Home Plan - 193-1236 - Main Exterior
Plan#193-1236
Starting at$1200
1773
Sq Ft
1.5
Story
3
Bed
2.5
Bath
2
Car
2-Bedroom, 2096 Sq Ft Ranch Home Plan - 101-1974 - Main Exterior
Plan Collection
2-Bedroom, 2096 Sq Ft Ranch Home Plan - 101-1974 - Main Exterior
Plan#101-1974
Starting at$1090
2096
Sq Ft
1
Story
2
Bed
2.5
Bath
3
Car
3-Bedroom, 1800 Sq Ft Ranch Home Plan - 101-1907 - Main Exterior
Plan Collection
3-Bedroom, 1800 Sq Ft Ranch Home Plan - 101-1907 - Main Exterior
Plan#101-1907
Starting at$1055
1800
Sq Ft
1
Story
3
Bed
2.5
Bath
3
Car
2-Bedroom, 1672 Sq Ft Traditional House Plan - 120-2542 - Front Exterior
Plan Collection
2-Bedroom, 1672 Sq Ft Traditional House Plan - 120-2542 - Front Exterior
Plan#120-2542
Starting at$1255
1672
Sq Ft
1
Story
2
Bed
2
Bath
2
Car
4-Bedroom, 2768 Sq Ft Modern Farmhouse House Plan - 100-1227 - Front Exterior
Plan Collection
4-Bedroom, 2768 Sq Ft Modern Farmhouse House Plan - 100-1227 - Front Exterior
Plan#100-1227
Starting at$1800
2768
Sq Ft
1.5
Story
4
Bed
4
Bath
3
Car
4-Bedroom, 2979 Sq Ft European Home Plan - 193-1007 - Main Exterior
Plan Collection
4-Bedroom, 2979 Sq Ft European Home Plan - 193-1007 - Main Exterior
Plan#193-1007
Starting at$1850
2979
Sq Ft
2
Story
4
Bed
3.5
Bath
2
Car
3-Bedroom, 1185 Sq Ft Modern Farmhouse House Plan - 100-1210 - Front Exterior
Plan Collection
3-Bedroom, 1185 Sq Ft Modern Farmhouse House Plan - 100-1210 - Front Exterior
Plan#100-1210
Starting at$1300
1185
Sq Ft
1
Story
3
Bed
2
Bath
2
Car
4-Bedroom, 2066 Sq Ft Craftsman Home Plan - 178-1244 - Main Exterior
Plan Collection
4-Bedroom, 2066 Sq Ft Craftsman Home Plan - 178-1244 - Main Exterior
Plan#178-1244
Starting at$1125
2066
Sq Ft
1
Story
4
Bed
3
Bath
3
Car
3-Bedroom, 2526 Sq Ft Florida Style Home Plan - 175-1104 - Main Exterior
Plan Collection
3-Bedroom, 2526 Sq Ft Florida Style Home Plan - 175-1104 - Main Exterior
Plan#175-1104
Starting at$1300
2526
Sq Ft
1
Story
3
Bed
3
Bath
2
Car
4-Bedroom, 2224 Sq Ft Mediterranean House Plan - 190-1008 - Front Exterior
Plan Collection
4-Bedroom, 2224 Sq Ft Mediterranean House Plan - 190-1008 - Front Exterior
Plan#190-1008
Starting at$1050
2224
Sq Ft
1
Story
4
Bed
3
Bath
2
Car
1...140141142143144...745