3-Bedroom, 2 Garage House Plans

6,757
Plan Results
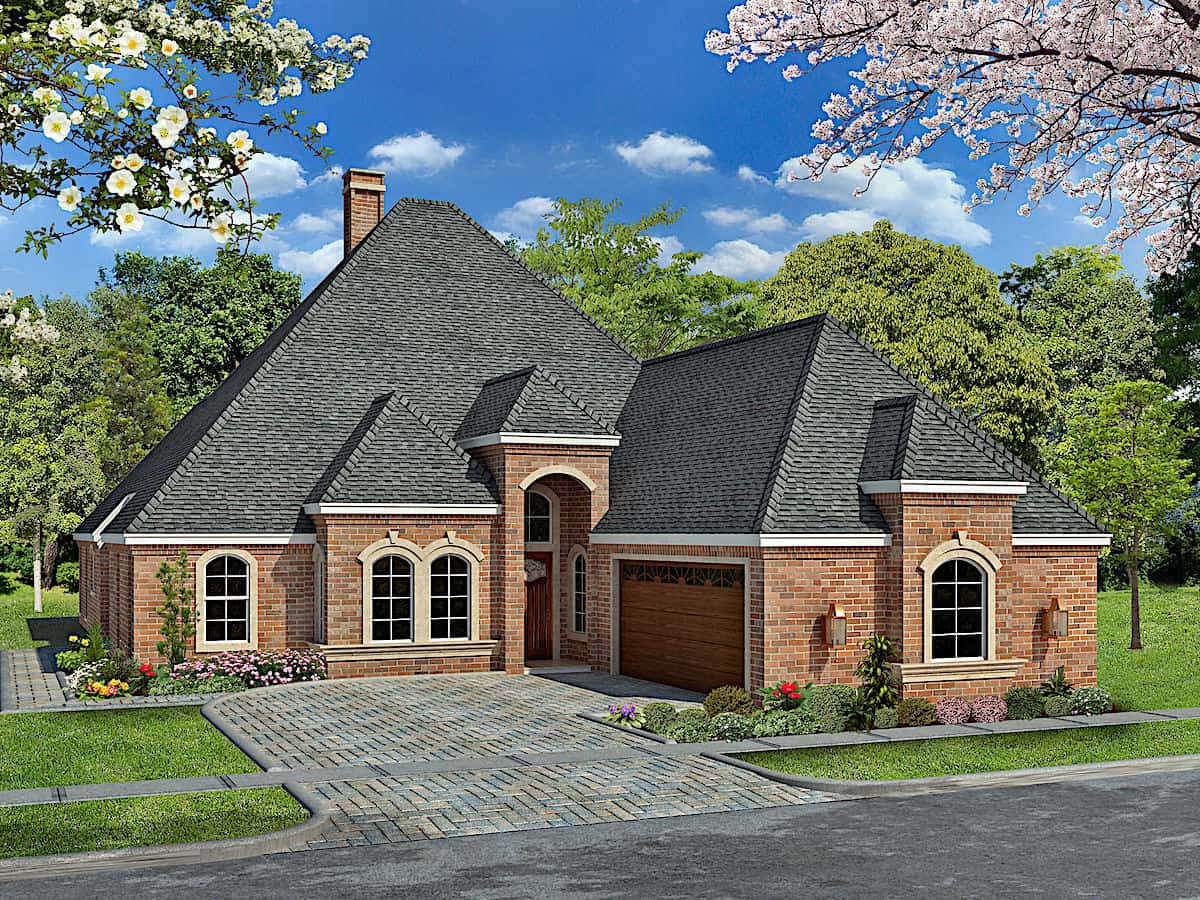
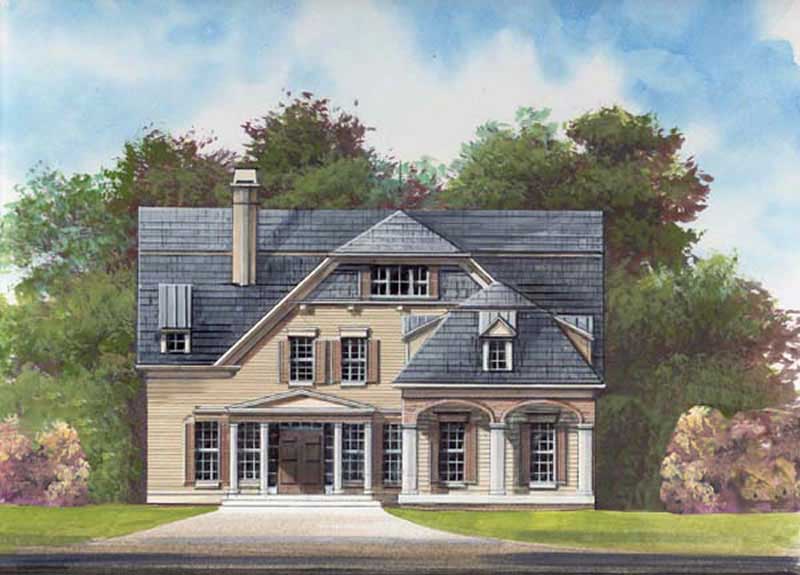
3-Bedroom, 2025 Sq Ft Cottage Home Plan - 120-2259 - Main Exterior
Plan Collection
3-Bedroom, 2025 Sq Ft Cottage Home Plan - 120-2259 - Main Exterior
Plan#120-2259
Starting at$1305
2025
Sq Ft
1
Story
3
Bed
2
Bath
2
Car
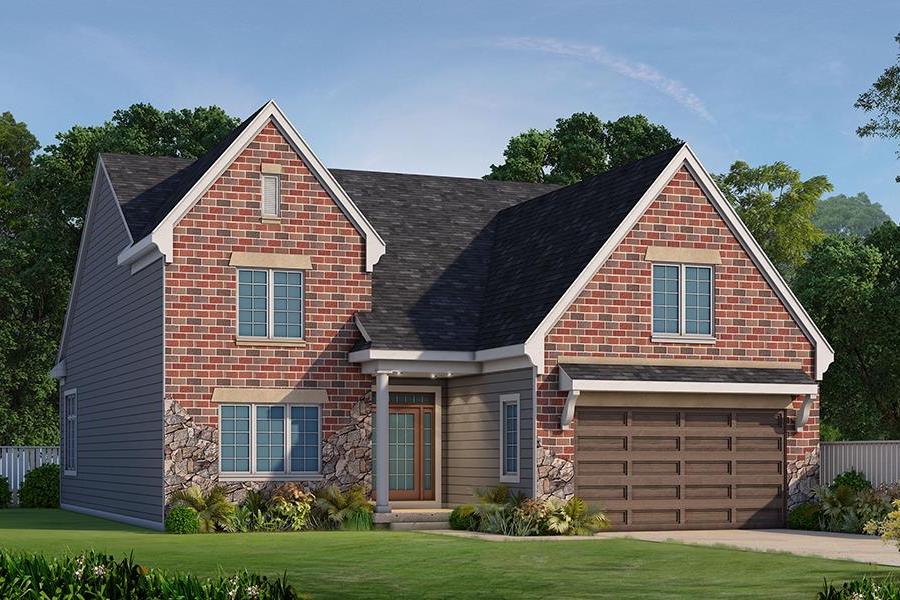
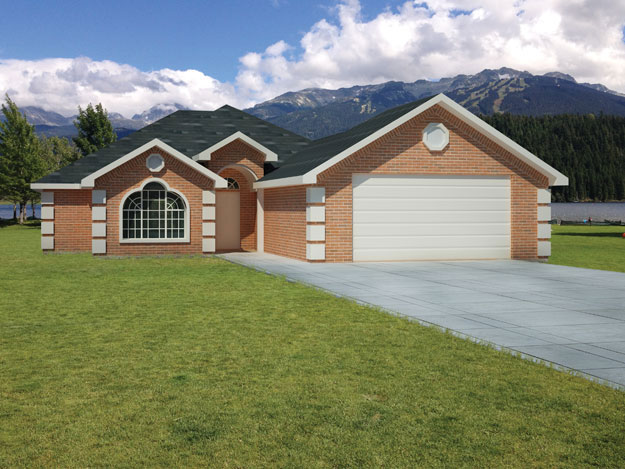
3-Bedroom, 1495 Sq Ft Ranch Home Plan - 101-1781 - Main Exterior
Plan Collection
3-Bedroom, 1495 Sq Ft Ranch Home Plan - 101-1781 - Main Exterior
Plan#101-1781
Starting at$1055
1495
Sq Ft
1
Story
3
Bed
2
Bath
2
Car
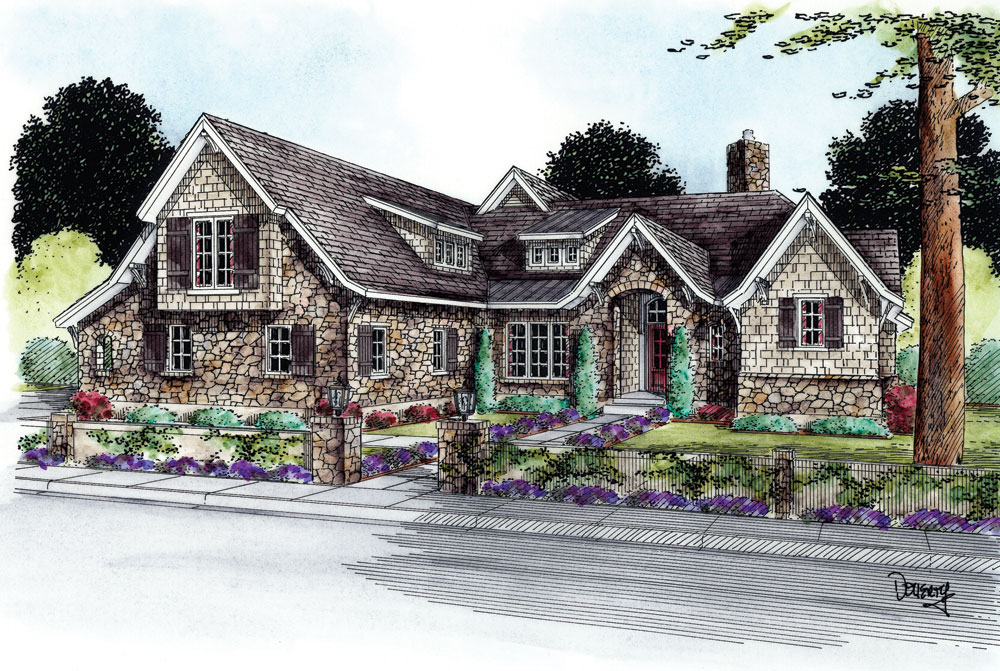
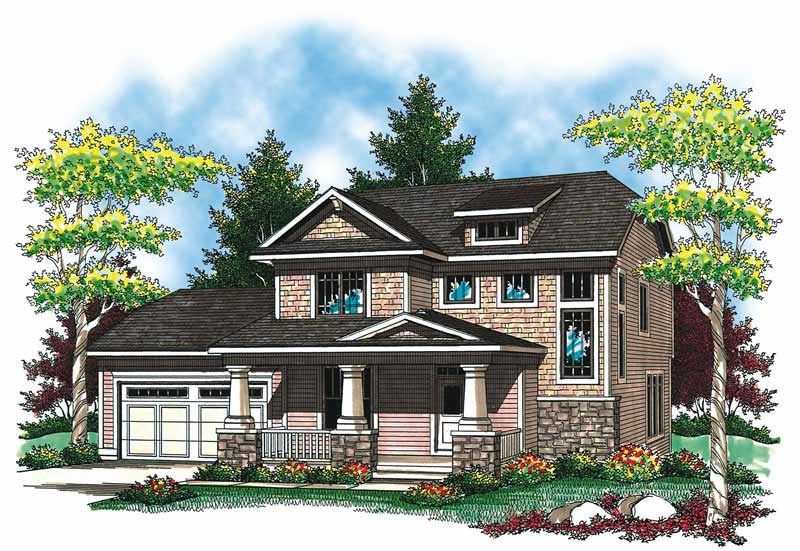
3-Bedroom, 2286 Sq Ft Craftsman House Plan - 101-1761 - Front Exterior
Plan Collection
3-Bedroom, 2286 Sq Ft Craftsman House Plan - 101-1761 - Front Exterior
Plan#101-1761
Starting at$1130
2286
Sq Ft
1
Story
3
Bed
2
Bath
2
Car
3-Bedroom, 2018 Sq Ft Prairie Home Plan - 101-1782 - Main Exterior
Plan Collection
3-Bedroom, 2018 Sq Ft Prairie Home Plan - 101-1782 - Main Exterior
Plan#101-1782
Starting at$985
2018
Sq Ft
1
Story
3
Bed
2
Bath
2
Car
3-Bedroom, 1516 Sq Ft French Home Plan - 120-2475 - Main Exterior
Plan Collection
3-Bedroom, 1516 Sq Ft French Home Plan - 120-2475 - Main Exterior
Plan#120-2475
Starting at$1255
1516
Sq Ft
1
Story
3
Bed
2
Bath
2
Car
3-Bedroom, 2111 Sq Ft Colonial Home Plan - 101-1759 - Main Exterior
Plan Collection
3-Bedroom, 2111 Sq Ft Colonial Home Plan - 101-1759 - Main Exterior
Plan#101-1759
Starting at$1090
2111
Sq Ft
1
Story
3
Bed
2.5
Bath
2
Car
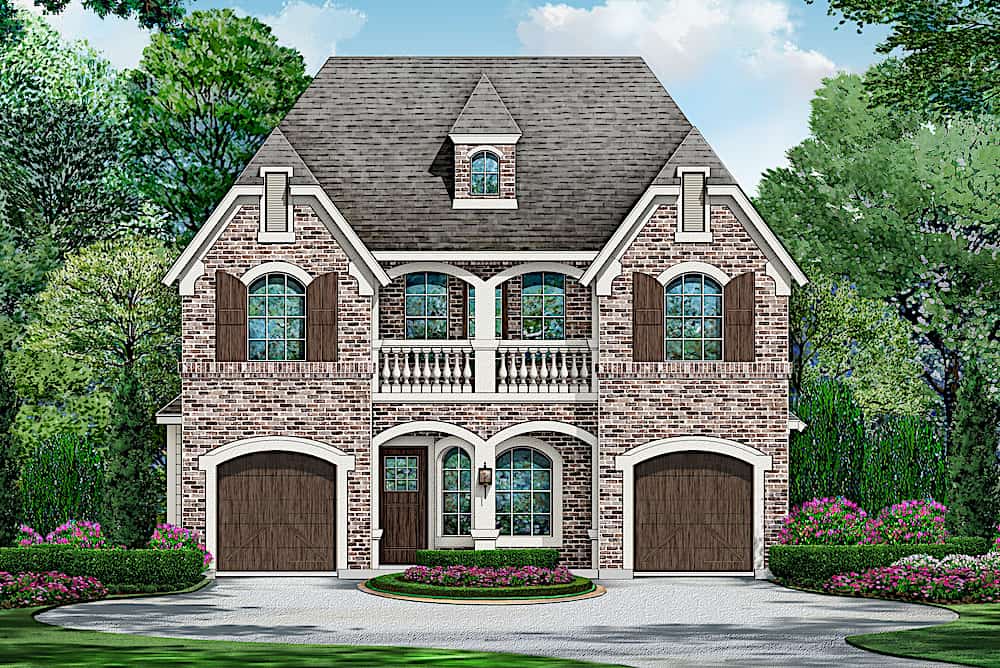
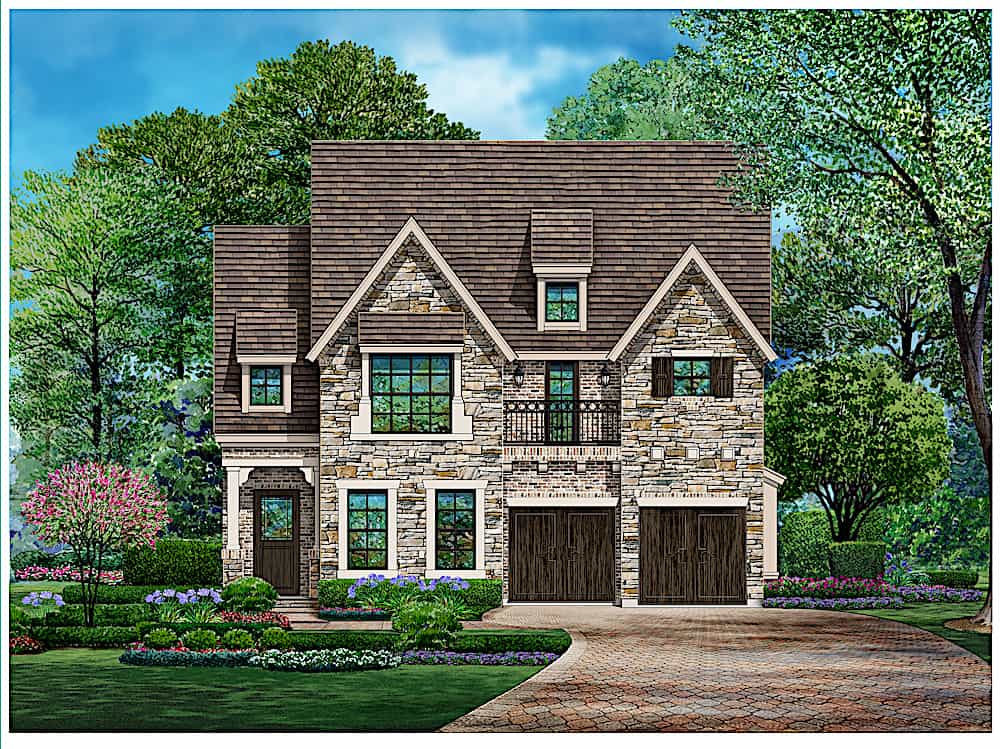
3-Bedroom, 2520 Sq Ft European House Plan - 106-1134 - Front Exterior
Plan Collection
3-Bedroom, 2520 Sq Ft European House Plan - 106-1134 - Front Exterior
Plan#106-1134
Starting at$1295
2520
Sq Ft
2
Story
3
Bed
3
Bath
2
Car
3-Bedroom, 1585 Sq Ft Craftsman House Plan - 101-1613 - Front Exterior
Plan Collection
3-Bedroom, 1585 Sq Ft Craftsman House Plan - 101-1613 - Front Exterior
Plan#101-1613
Starting at$1025
1585
Sq Ft
2
Story
3
Bed
2
Bath
2
Car
3-Bedroom, 1853 Sq Ft Country Home - Plan #153-1779 - Main Exterior
Plan Collection
3-Bedroom, 1853 Sq Ft Country Home - Plan #153-1779 - Main Exterior
Plan#153-1779
Starting at$1100
1853
Sq Ft
2
Story
3
Bed
2
Bath
2
Car
3-Bedroom, 2064 Sq Ft Traditional Home Plan - 120-2594 - Main Exterior
Plan Collection
3-Bedroom, 2064 Sq Ft Traditional Home Plan - 120-2594 - Main Exterior
Plan#120-2594
Starting at$2280
2064
Sq Ft
2
Story
3
Bed
2.5
Bath
2
Car
3-Bedroom, 1902 Sq Ft Craftsman House Plan - 101-1351 - Front Exterior
Plan Collection
3-Bedroom, 1902 Sq Ft Craftsman House Plan - 101-1351 - Front Exterior
Plan#101-1351
Starting at$1055
1902
Sq Ft
2
Story
3
Bed
2.5
Bath
2
Car
3-Bedroom, 2299 Sq Ft Farmhouse House Plan - 101-1198 - Front Exterior
Plan Collection
3-Bedroom, 2299 Sq Ft Farmhouse House Plan - 101-1198 - Front Exterior
Plan#101-1198
Starting at$1130
2299
Sq Ft
2
Story
3
Bed
2
Bath
2
Car
3-Bedroom, 2155 Sq Ft Country House Plan - 120-2092 - Front Exterior
Plan Collection
3-Bedroom, 2155 Sq Ft Country House Plan - 120-2092 - Front Exterior
Plan#120-2092
Starting at$1305
2155
Sq Ft
2
Story
3
Bed
2
Bath
2
Car
3-Bedroom, 1966 Sq Ft Colonial Home Plan - 101-1324 - Main Exterior
Plan Collection
3-Bedroom, 1966 Sq Ft Colonial Home Plan - 101-1324 - Main Exterior
Plan#101-1324
Starting at$1055
1966
Sq Ft
2
Story
3
Bed
2
Bath
2
Car
3-Bedroom, 1482 Sq Ft Small House Plans - 120-2125 - Main Exterior
Plan Collection
3-Bedroom, 1482 Sq Ft Small House Plans - 120-2125 - Main Exterior
Plan#120-2125
Starting at$1205
1482
Sq Ft
1
Story
3
Bed
1
Bath
2
Car
3-Bedroom, 2497 Sq Ft European House Plan - 106-1215 - Front Exterior
Plan Collection
3-Bedroom, 2497 Sq Ft European House Plan - 106-1215 - Front Exterior
Plan#106-1215
Starting at$1295
2497
Sq Ft
2
Story
3
Bed
2.5
Bath
2
Car
3-Bedroom, 2241 Sq Ft Bungalow Home Plan - 101-1634 - Main Exterior
Plan Collection
3-Bedroom, 2241 Sq Ft Bungalow Home Plan - 101-1634 - Main Exterior
Plan#101-1634
Starting at$1090
2241
Sq Ft
1
Story
3
Bed
1
Bath
2
Car
3-Bedroom, 1843 Sq Ft Ranch Home Plan - 101-1575 - Main Exterior
Plan Collection
3-Bedroom, 1843 Sq Ft Ranch Home Plan - 101-1575 - Main Exterior
Plan#101-1575
Starting at$1055
1843
Sq Ft
1
Story
3
Bed
2
Bath
2
Car
3-Bedroom, 1748 Sq Ft Colonial Home Plan - 101-1411 - Main Exterior
Plan Collection
3-Bedroom, 1748 Sq Ft Colonial Home Plan - 101-1411 - Main Exterior
Plan#101-1411
Starting at$1025
1748
Sq Ft
2
Story
3
Bed
2
Bath
2
Car
3-Bedroom, 1730 Sq Ft Ranch Home Plan - 101-1808 - Main Exterior
Plan Collection
3-Bedroom, 1730 Sq Ft Ranch Home Plan - 101-1808 - Main Exterior
Plan#101-1808
Starting at$1025
1730
Sq Ft
1
Story
3
Bed
2
Bath
2
Car
3-Bedroom, 2288 Sq Ft Craftsman Home Plan - 153-1569 - Main Exterior
Plan Collection
3-Bedroom, 2288 Sq Ft Craftsman Home Plan - 153-1569 - Main Exterior
Plan#153-1569
Starting at$1200
2288
Sq Ft
2
Story
3
Bed
3.5
Bath
2
Car
3-Bedroom, 1634 Sq Ft Country Home Plan - 120-1437 - Main Exterior
Plan Collection
3-Bedroom, 1634 Sq Ft Country Home Plan - 120-1437 - Main Exterior
Plan#120-1437
Starting at$1255
1634
Sq Ft
2
Story
3
Bed
2
Bath
2
Car

3-Bedroom, 2050 Sq Ft Craftsman Home Plan - 120-2462 - Main Exterior
Plan Collection
3-Bedroom, 2050 Sq Ft Craftsman Home Plan - 120-2462 - Main Exterior
Plan#120-2462
Starting at$1305
2050
Sq Ft
2
Story
3
Bed
2.5
Bath
2
Car
3-Bedroom, 1695 Sq Ft Bungalow House Plan - 101-1299 - Front Exterior
Plan Collection
3-Bedroom, 1695 Sq Ft Bungalow House Plan - 101-1299 - Front Exterior
Plan#101-1299
Starting at$1025
1695
Sq Ft
1
Story
3
Bed
2
Bath
2
Car
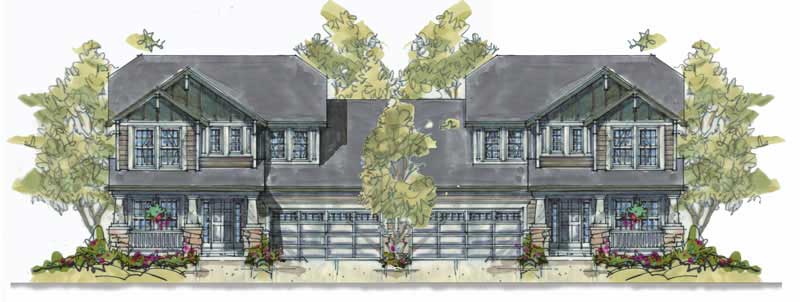
3-Bedroom, 2025 Sq Ft Cottage Home Plan - 120-2259 - Main Exterior
Plan Collection
3-Bedroom, 2025 Sq Ft Cottage Home Plan - 120-2259 - Main Exterior
Plan#120-2259
Starting at$1305
2025
Sq Ft
1
Story
3
Bed
2
Bath
2
Car
3-Bedroom, 1495 Sq Ft Ranch Home Plan - 101-1781 - Main Exterior
Plan Collection
3-Bedroom, 1495 Sq Ft Ranch Home Plan - 101-1781 - Main Exterior
Plan#101-1781
Starting at$1055
1495
Sq Ft
1
Story
3
Bed
2
Bath
2
Car
3-Bedroom, 2286 Sq Ft Craftsman House Plan - 101-1761 - Front Exterior
Plan Collection
3-Bedroom, 2286 Sq Ft Craftsman House Plan - 101-1761 - Front Exterior
Plan#101-1761
Starting at$1130
2286
Sq Ft
1
Story
3
Bed
2
Bath
2
Car
3-Bedroom, 2018 Sq Ft Prairie Home Plan - 101-1782 - Main Exterior
Plan Collection
3-Bedroom, 2018 Sq Ft Prairie Home Plan - 101-1782 - Main Exterior
Plan#101-1782
Starting at$985
2018
Sq Ft
1
Story
3
Bed
2
Bath
2
Car
3-Bedroom, 1516 Sq Ft French Home Plan - 120-2475 - Main Exterior
Plan Collection
3-Bedroom, 1516 Sq Ft French Home Plan - 120-2475 - Main Exterior
Plan#120-2475
Starting at$1255
1516
Sq Ft
1
Story
3
Bed
2
Bath
2
Car
3-Bedroom, 2111 Sq Ft Colonial Home Plan - 101-1759 - Main Exterior
Plan Collection
3-Bedroom, 2111 Sq Ft Colonial Home Plan - 101-1759 - Main Exterior
Plan#101-1759
Starting at$1090
2111
Sq Ft
1
Story
3
Bed
2.5
Bath
2
Car
3-Bedroom, 2520 Sq Ft European House Plan - 106-1134 - Front Exterior
Plan Collection
3-Bedroom, 2520 Sq Ft European House Plan - 106-1134 - Front Exterior
Plan#106-1134
Starting at$1295
2520
Sq Ft
2
Story
3
Bed
3
Bath
2
Car
3-Bedroom, 1585 Sq Ft Craftsman House Plan - 101-1613 - Front Exterior
Plan Collection
3-Bedroom, 1585 Sq Ft Craftsman House Plan - 101-1613 - Front Exterior
Plan#101-1613
Starting at$1025
1585
Sq Ft
2
Story
3
Bed
2
Bath
2
Car
3-Bedroom, 1853 Sq Ft Country Home - Plan #153-1779 - Main Exterior
Plan Collection
3-Bedroom, 1853 Sq Ft Country Home - Plan #153-1779 - Main Exterior
Plan#153-1779
Starting at$1100
1853
Sq Ft
2
Story
3
Bed
2
Bath
2
Car
3-Bedroom, 2064 Sq Ft Traditional Home Plan - 120-2594 - Main Exterior
Plan Collection
3-Bedroom, 2064 Sq Ft Traditional Home Plan - 120-2594 - Main Exterior
Plan#120-2594
Starting at$2280
2064
Sq Ft
2
Story
3
Bed
2.5
Bath
2
Car
3-Bedroom, 1902 Sq Ft Craftsman House Plan - 101-1351 - Front Exterior
Plan Collection
3-Bedroom, 1902 Sq Ft Craftsman House Plan - 101-1351 - Front Exterior
Plan#101-1351
Starting at$1055
1902
Sq Ft
2
Story
3
Bed
2.5
Bath
2
Car
3-Bedroom, 2299 Sq Ft Farmhouse House Plan - 101-1198 - Front Exterior
Plan Collection
3-Bedroom, 2299 Sq Ft Farmhouse House Plan - 101-1198 - Front Exterior
Plan#101-1198
Starting at$1130
2299
Sq Ft
2
Story
3
Bed
2
Bath
2
Car
3-Bedroom, 2155 Sq Ft Country House Plan - 120-2092 - Front Exterior
Plan Collection
3-Bedroom, 2155 Sq Ft Country House Plan - 120-2092 - Front Exterior
Plan#120-2092
Starting at$1305
2155
Sq Ft
2
Story
3
Bed
2
Bath
2
Car
3-Bedroom, 1966 Sq Ft Colonial Home Plan - 101-1324 - Main Exterior
Plan Collection
3-Bedroom, 1966 Sq Ft Colonial Home Plan - 101-1324 - Main Exterior
Plan#101-1324
Starting at$1055
1966
Sq Ft
2
Story
3
Bed
2
Bath
2
Car
3-Bedroom, 1482 Sq Ft Small House Plans - 120-2125 - Main Exterior
Plan Collection
3-Bedroom, 1482 Sq Ft Small House Plans - 120-2125 - Main Exterior
Plan#120-2125
Starting at$1205
1482
Sq Ft
1
Story
3
Bed
1
Bath
2
Car
3-Bedroom, 2497 Sq Ft European House Plan - 106-1215 - Front Exterior
Plan Collection
3-Bedroom, 2497 Sq Ft European House Plan - 106-1215 - Front Exterior
Plan#106-1215
Starting at$1295
2497
Sq Ft
2
Story
3
Bed
2.5
Bath
2
Car
3-Bedroom, 2241 Sq Ft Bungalow Home Plan - 101-1634 - Main Exterior
Plan Collection
3-Bedroom, 2241 Sq Ft Bungalow Home Plan - 101-1634 - Main Exterior
Plan#101-1634
Starting at$1090
2241
Sq Ft
1
Story
3
Bed
1
Bath
2
Car
3-Bedroom, 1843 Sq Ft Ranch Home Plan - 101-1575 - Main Exterior
Plan Collection
3-Bedroom, 1843 Sq Ft Ranch Home Plan - 101-1575 - Main Exterior
Plan#101-1575
Starting at$1055
1843
Sq Ft
1
Story
3
Bed
2
Bath
2
Car
3-Bedroom, 1748 Sq Ft Colonial Home Plan - 101-1411 - Main Exterior
Plan Collection
3-Bedroom, 1748 Sq Ft Colonial Home Plan - 101-1411 - Main Exterior
Plan#101-1411
Starting at$1025
1748
Sq Ft
2
Story
3
Bed
2
Bath
2
Car
3-Bedroom, 1730 Sq Ft Ranch Home Plan - 101-1808 - Main Exterior
Plan Collection
3-Bedroom, 1730 Sq Ft Ranch Home Plan - 101-1808 - Main Exterior
Plan#101-1808
Starting at$1025
1730
Sq Ft
1
Story
3
Bed
2
Bath
2
Car

3-Bedroom, 2288 Sq Ft Craftsman Home Plan - 153-1569 - Main Exterior
Plan Collection
3-Bedroom, 2288 Sq Ft Craftsman Home Plan - 153-1569 - Main Exterior
Plan#153-1569
Starting at$1200
2288
Sq Ft
2
Story
3
Bed
3.5
Bath
2
Car
3-Bedroom, 1634 Sq Ft Country Home Plan - 120-1437 - Main Exterior
Plan Collection
3-Bedroom, 1634 Sq Ft Country Home Plan - 120-1437 - Main Exterior
Plan#120-1437
Starting at$1255
1634
Sq Ft
2
Story
3
Bed
2
Bath
2
Car
3-Bedroom, 2050 Sq Ft Craftsman Home Plan - 120-2462 - Main Exterior
Plan Collection
3-Bedroom, 2050 Sq Ft Craftsman Home Plan - 120-2462 - Main Exterior
Plan#120-2462
Starting at$1305
2050
Sq Ft
2
Story
3
Bed
2.5
Bath
2
Car
3-Bedroom, 1695 Sq Ft Bungalow House Plan - 101-1299 - Front Exterior
Plan Collection
3-Bedroom, 1695 Sq Ft Bungalow House Plan - 101-1299 - Front Exterior
Plan#101-1299
Starting at$1025
1695
Sq Ft
1
Story
3
Bed
2
Bath
2
Car
1...7071727374...282