3-Bedroom, 2 Garage House Plans

6,752
Plan Results
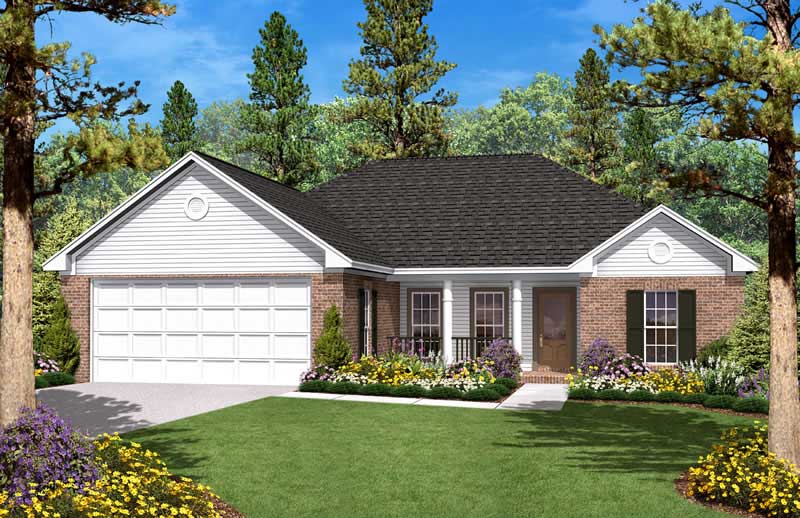
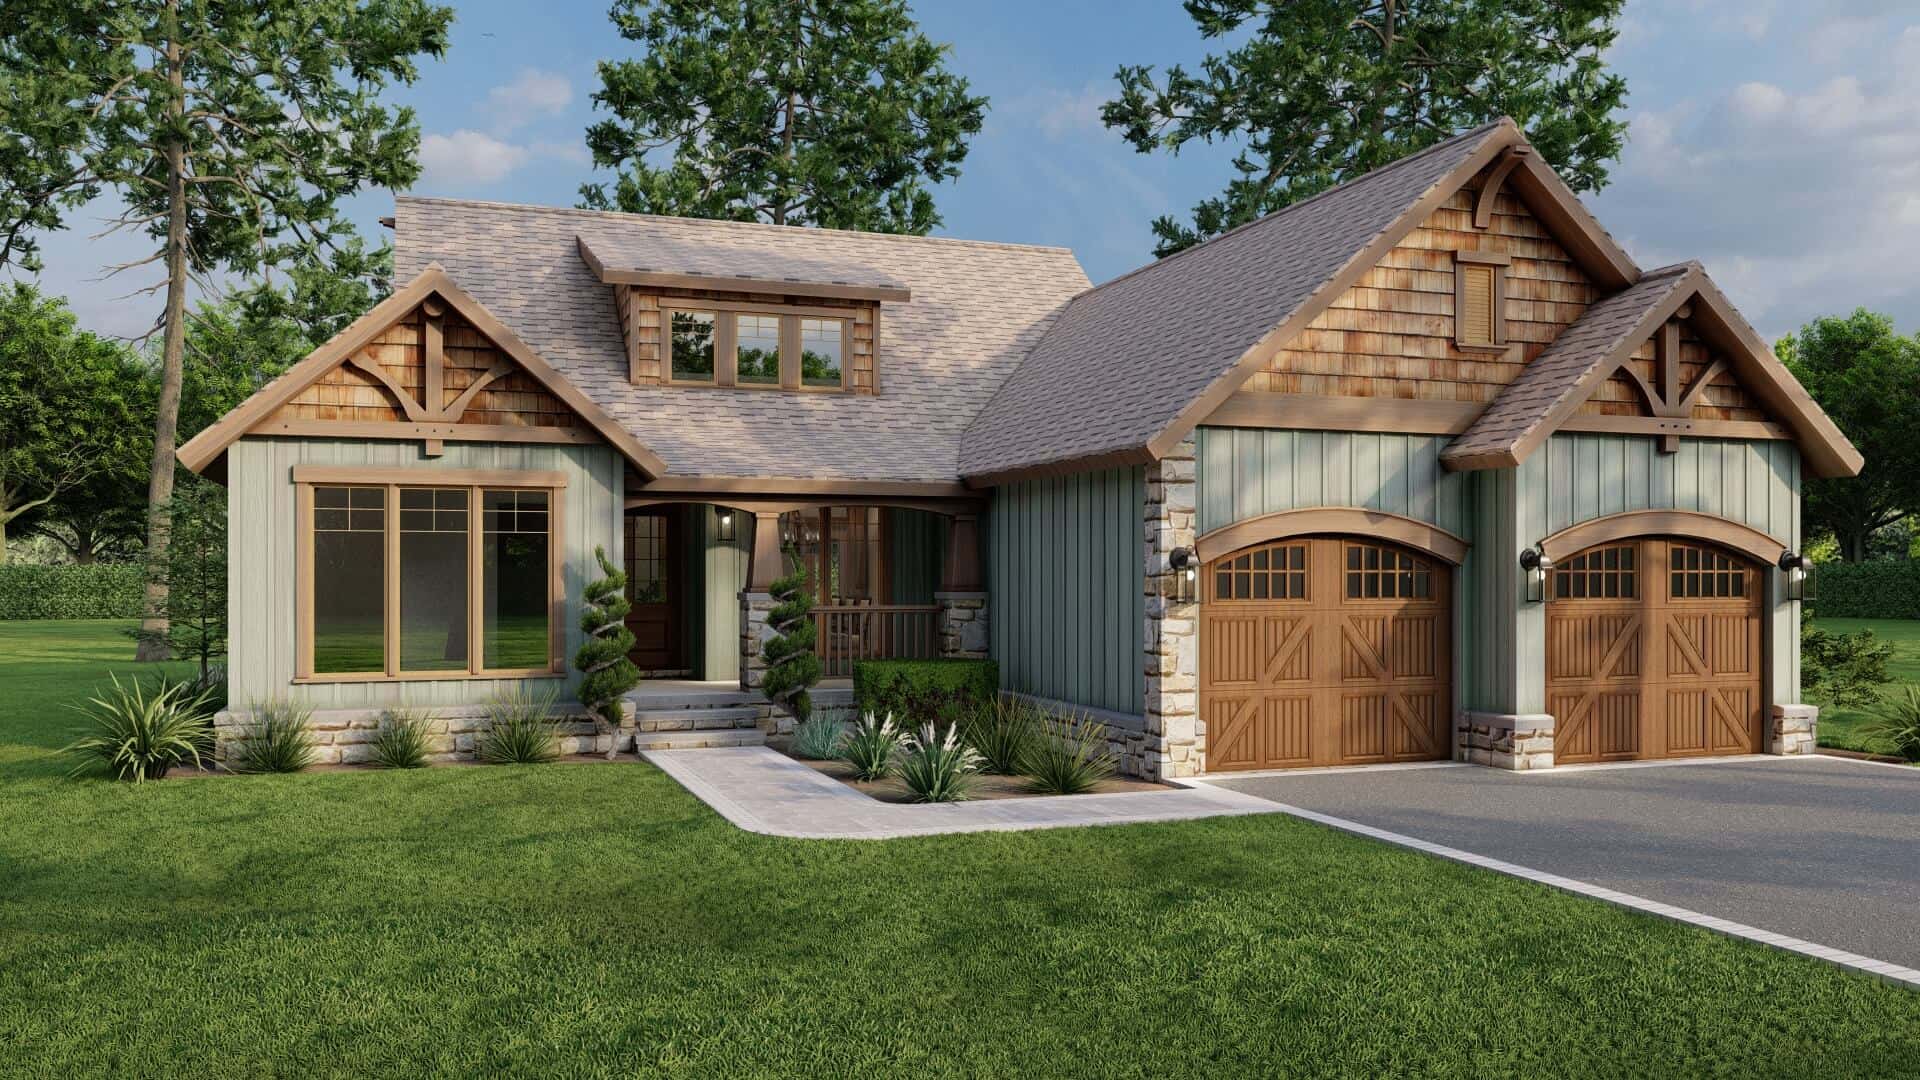
3-Bedroom, 1485 Sq Ft Craftsman Home Plan - 153-1935 - Main Exterior
Plan Collection
3-Bedroom, 1485 Sq Ft Craftsman Home Plan - 153-1935 - Main Exterior
Plan#153-1935
Starting at$1350
1485
Sq Ft
1
Story
3
Bed
2
Bath
2
Car
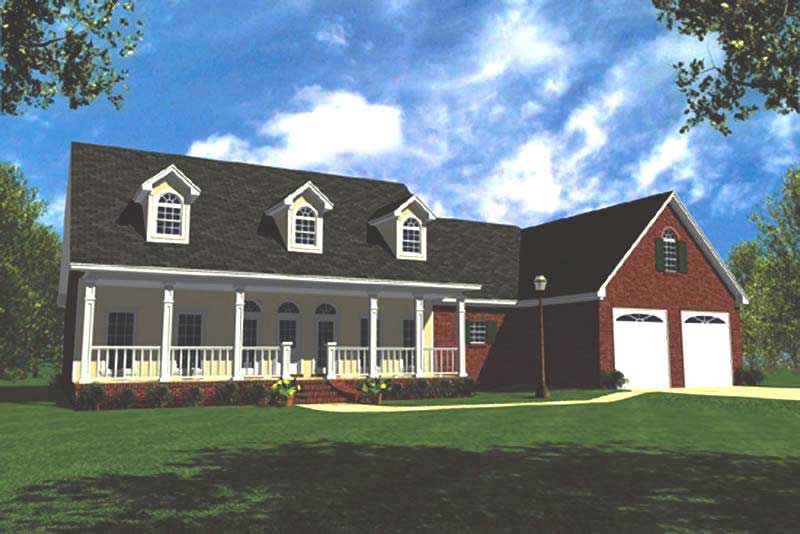
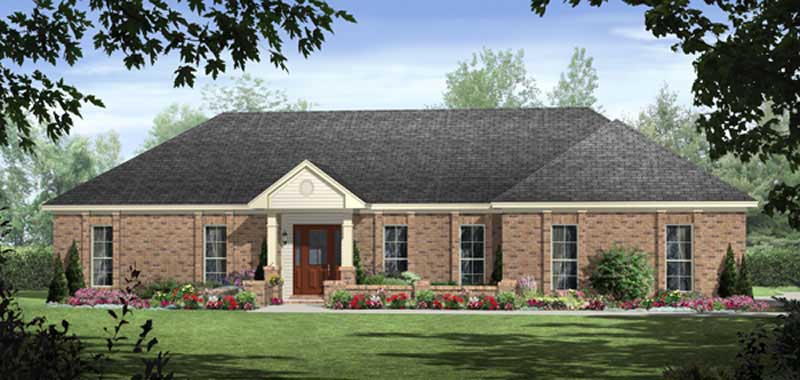
3-Bedroom, 2138 Sq Ft Ranch Home Plan - 141-1100 - Main Exterior
Plan Collection
3-Bedroom, 2138 Sq Ft Ranch Home Plan - 141-1100 - Main Exterior
Plan#141-1100
Starting at$1400
2138
Sq Ft
1
Story
3
Bed
3
Bath
2
Car
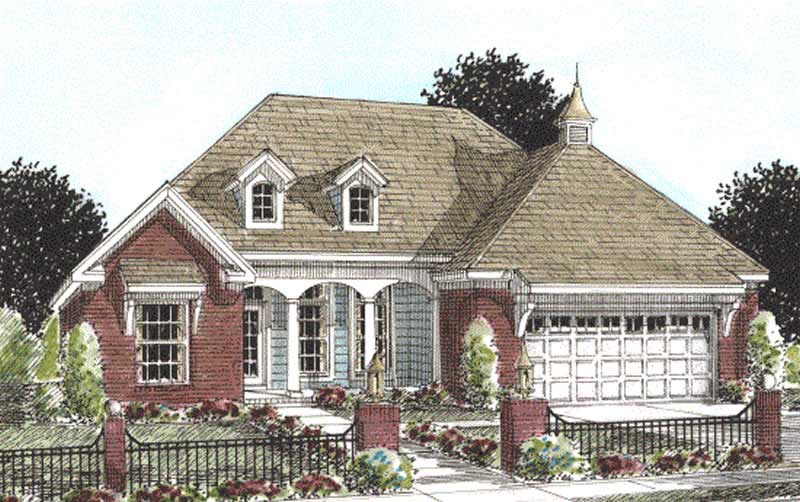
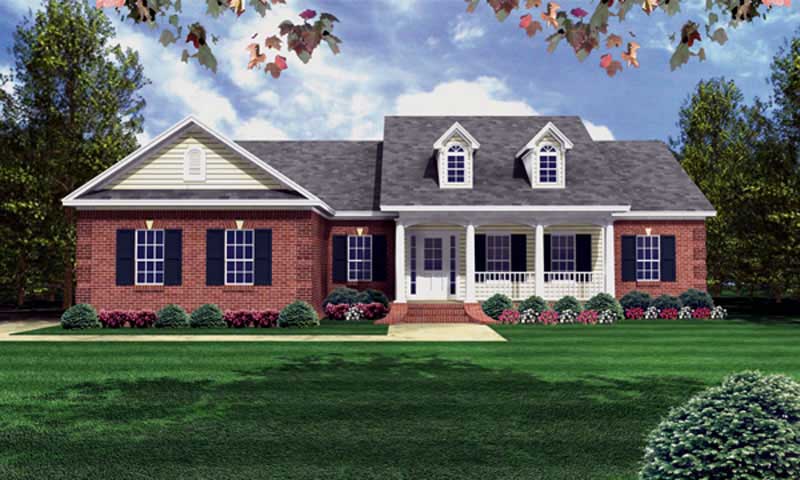
3-Bedroom, 1780 Sq Ft Cape Cod House Plan - 178-1166 - Front Exterior
Plan Collection
3-Bedroom, 1780 Sq Ft Cape Cod House Plan - 178-1166 - Front Exterior
Plan#178-1166
Starting at$1085
1780
Sq Ft
1
Story
3
Bed
2
Bath
2
Car
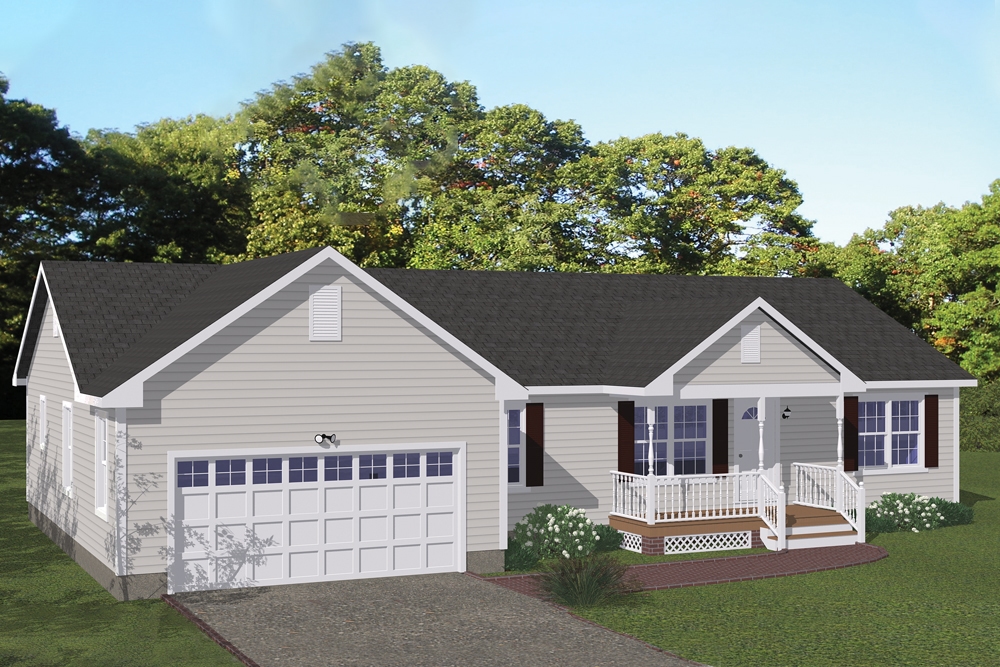
3-Bedroom, 1480 Sq Ft Ranch Home Plan - 200-1056 - Main Exterior
Plan Collection
3-Bedroom, 1480 Sq Ft Ranch Home Plan - 200-1056 - Main Exterior
Plan#200-1056
Starting at$1350
1480
Sq Ft
1
Story
3
Bed
2
Bath
2
Car
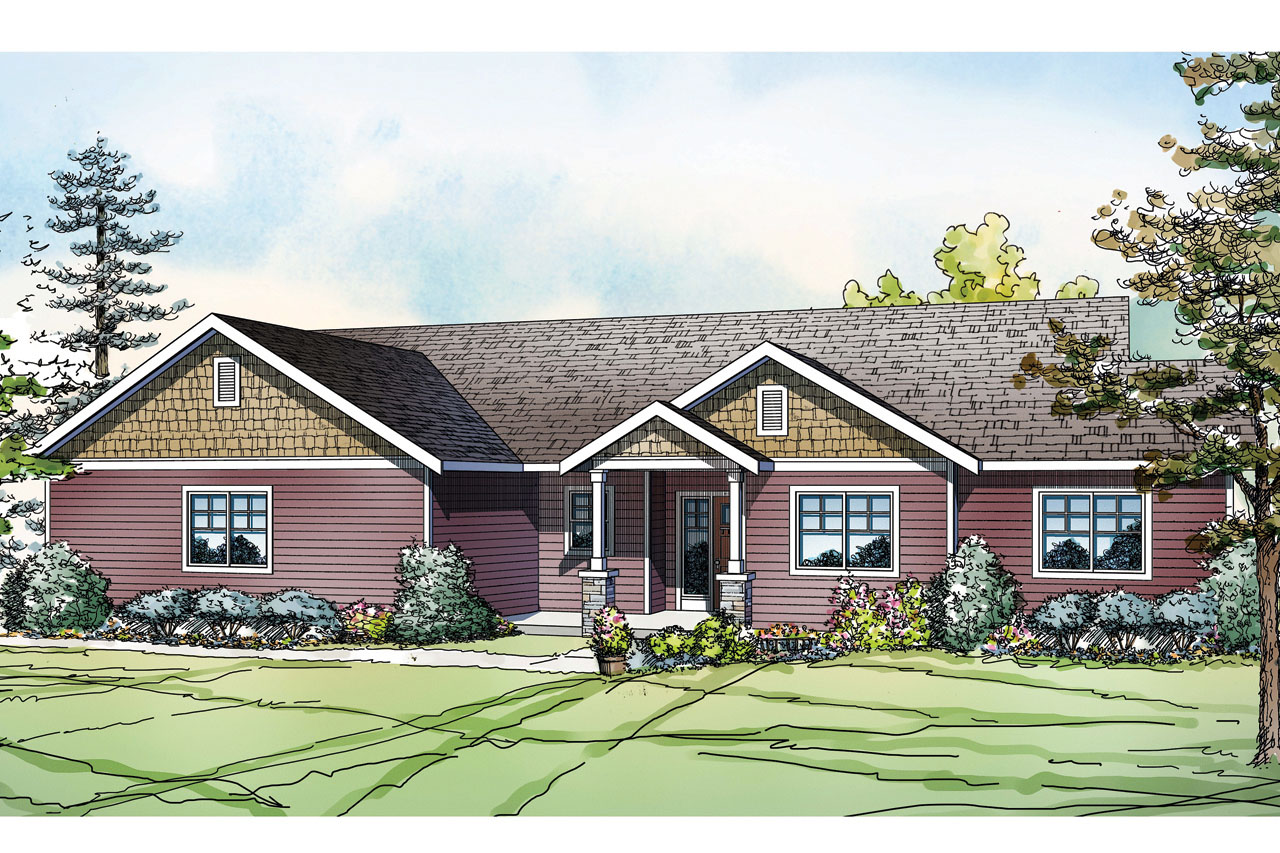
3-Bedroom, 1639 Sq Ft Country Home Plan - 108-1753 - Main Exterior
Plan Collection
3-Bedroom, 1639 Sq Ft Country Home Plan - 108-1753 - Main Exterior
Plan#108-1753
Starting at$920
1639
Sq Ft
1
Story
3
Bed
2
Bath
2
Car
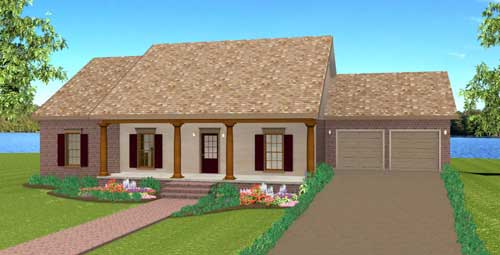
3-Bedroom, 1629 Sq Ft Country Home Plan - 123-1086 - Main Exterior
Plan Collection
3-Bedroom, 1629 Sq Ft Country Home Plan - 123-1086 - Main Exterior
Plan#123-1086
Starting at$1120
1629
Sq Ft
1
Story
3
Bed
2
Bath
2
Car
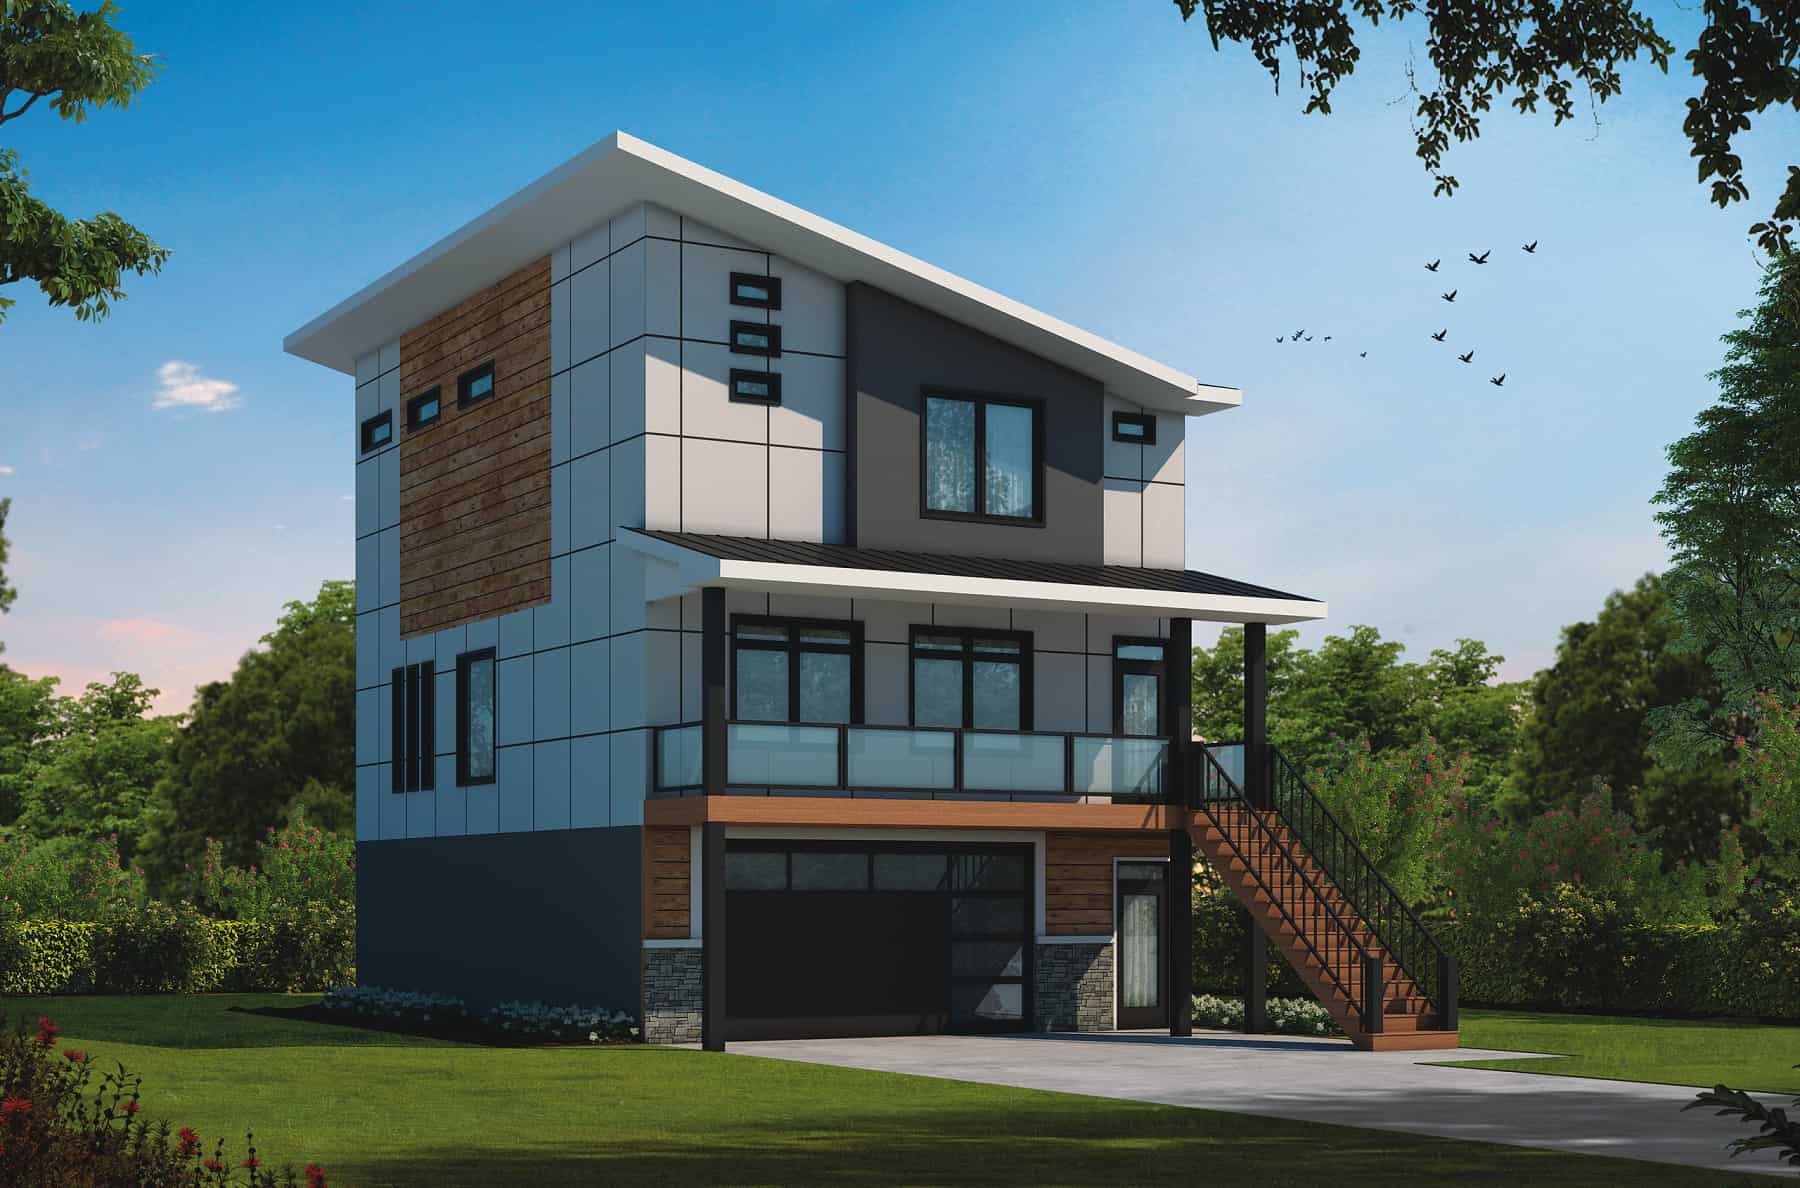
Contemporary Home Plan - 3 Bedrms, 3.5 Baths - 2031 Sq Ft
Plan Collection
Contemporary Home Plan - 3 Bedrms, 3.5 Baths - 2031 Sq Ft
Plan#120-2752
Starting at$1305
2031
Sq Ft
2
Story
3
Bed
3.5
Bath
2
Car
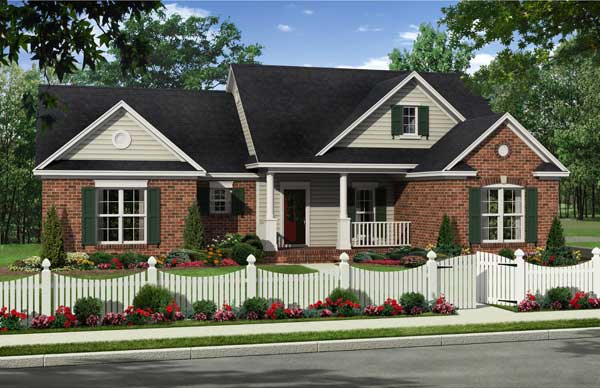
3-Bedroom, 1354 Sq Ft Country Home Plan - 141-1151 - Main Exterior
Plan Collection
3-Bedroom, 1354 Sq Ft Country Home Plan - 141-1151 - Main Exterior
Plan#141-1151
Starting at$1200
1354
Sq Ft
1
Story
3
Bed
2
Bath
2
Car
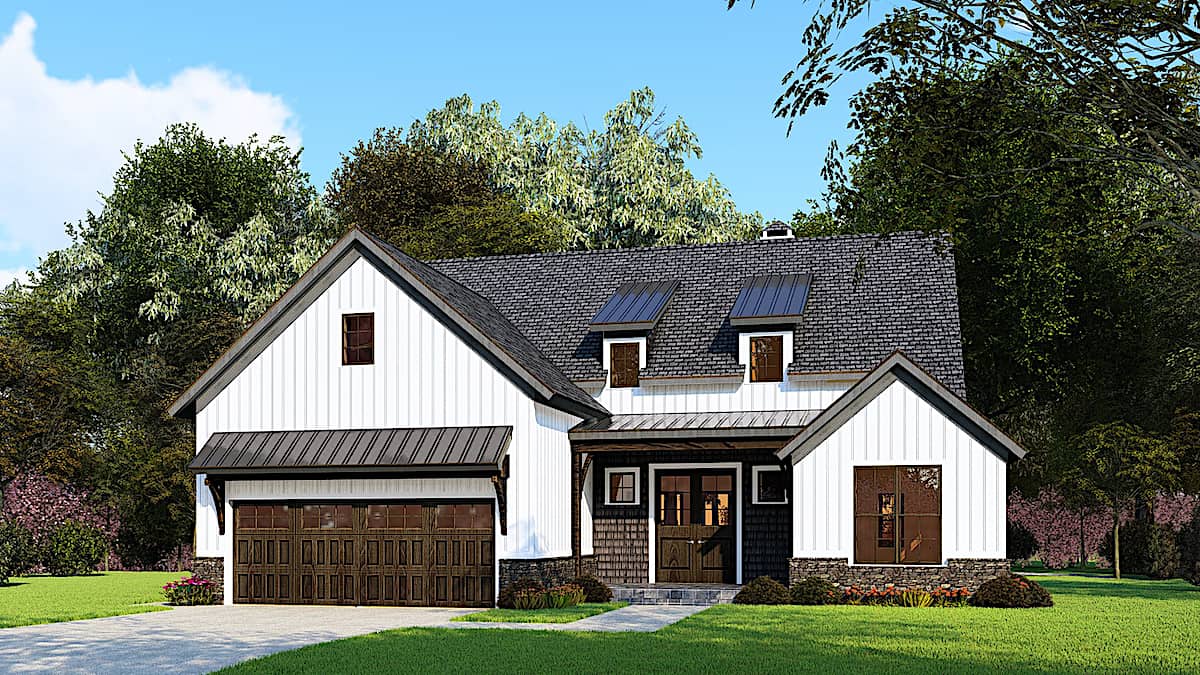
3-Bedroom, 1998 Sq Ft Ranch Home - Plan #193-1162 - Main Exterior
Plan Collection
3-Bedroom, 1998 Sq Ft Ranch Home - Plan #193-1162 - Main Exterior
Plan#193-1162
Starting at$1200
2039
Sq Ft
1
Story
3
Bed
2
Bath
2
Car
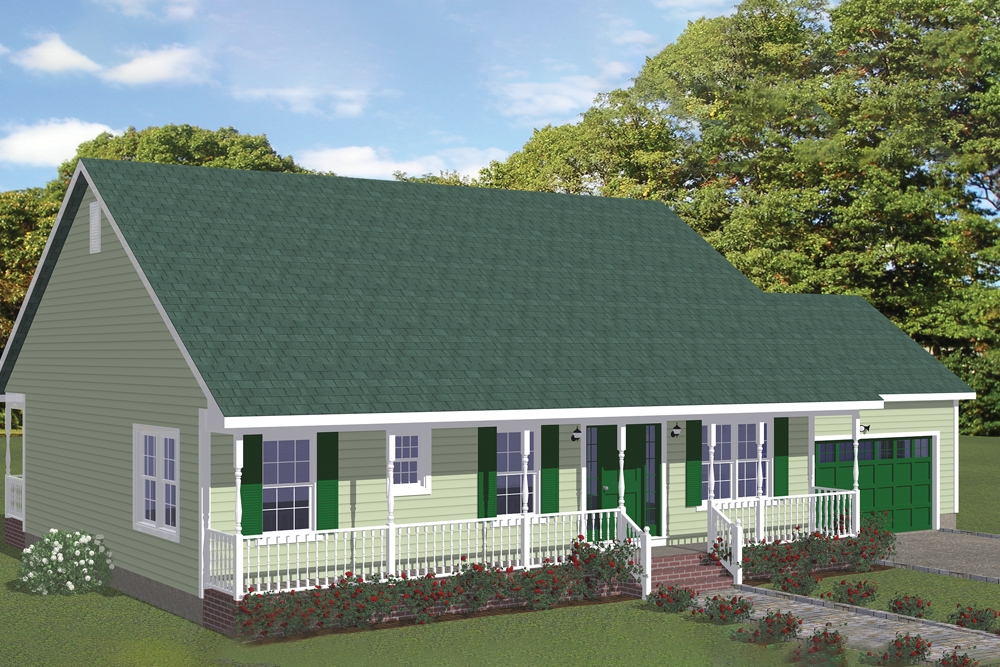
3-Bedroom, 1268 Sq Ft Country House Plan - 200-1013 - Front Exterior
Plan Collection
3-Bedroom, 1268 Sq Ft Country House Plan - 200-1013 - Front Exterior
Plan#200-1013
Starting at$1350
1268
Sq Ft
1
Story
3
Bed
2
Bath
2
Car
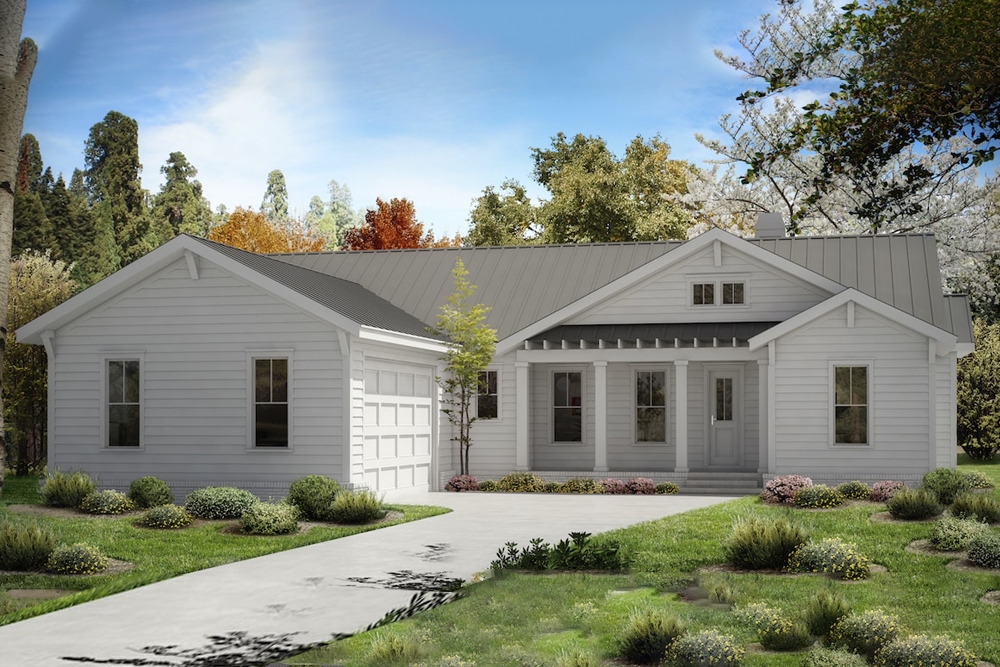
3-Bedroom, 1922 Sq Ft Ranch House Plan - 198-1022 - Front Exterior
Plan Collection
3-Bedroom, 1922 Sq Ft Ranch House Plan - 198-1022 - Front Exterior
Plan#198-1022
Starting at$1245
1922
Sq Ft
1
Story
3
Bed
2.5
Bath
2
Car
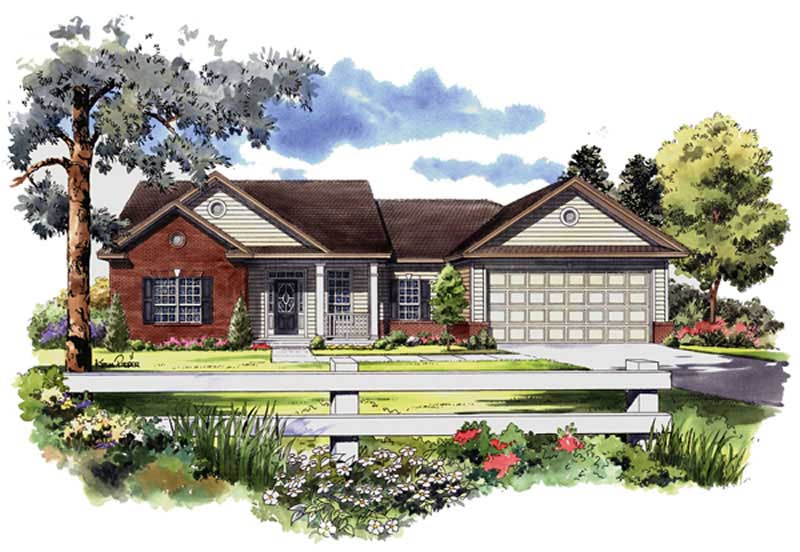
3-Bedroom, 1700 Sq Ft Country House Plan - 141-1174 - Front Exterior
Plan Collection
3-Bedroom, 1700 Sq Ft Country House Plan - 141-1174 - Front Exterior
Plan#141-1174
Starting at$1300
1700
Sq Ft
1
Story
3
Bed
2
Bath
2
Car
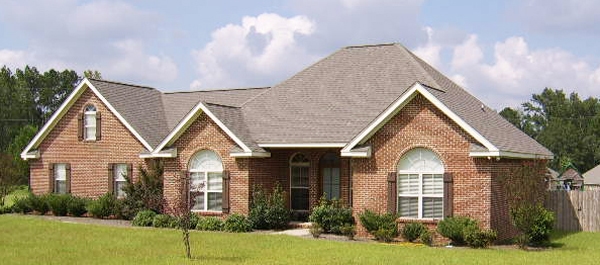
3-Bedroom, 1638 Sq Ft Ranch House Plan - 141-1196 - Front Exterior
Plan Collection
3-Bedroom, 1638 Sq Ft Ranch House Plan - 141-1196 - Front Exterior
Plan#141-1196
Starting at$1300
1638
Sq Ft
1
Story
3
Bed
2
Bath
2
Car
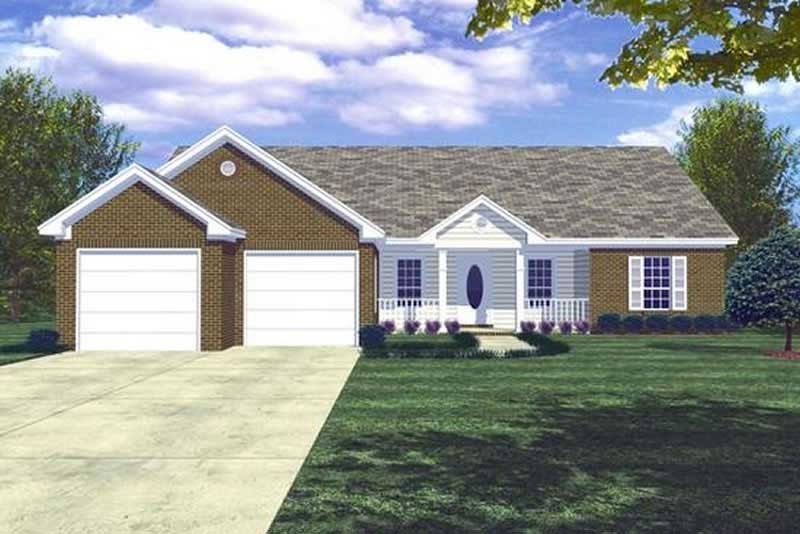
3-Bedroom, 1400 Sq Ft Country House Plan - 141-1138 - Front Exterior
Plan Collection
3-Bedroom, 1400 Sq Ft Country House Plan - 141-1138 - Front Exterior
Plan#141-1138
Starting at$1200
1400
Sq Ft
1
Story
3
Bed
2.5
Bath
2
Car
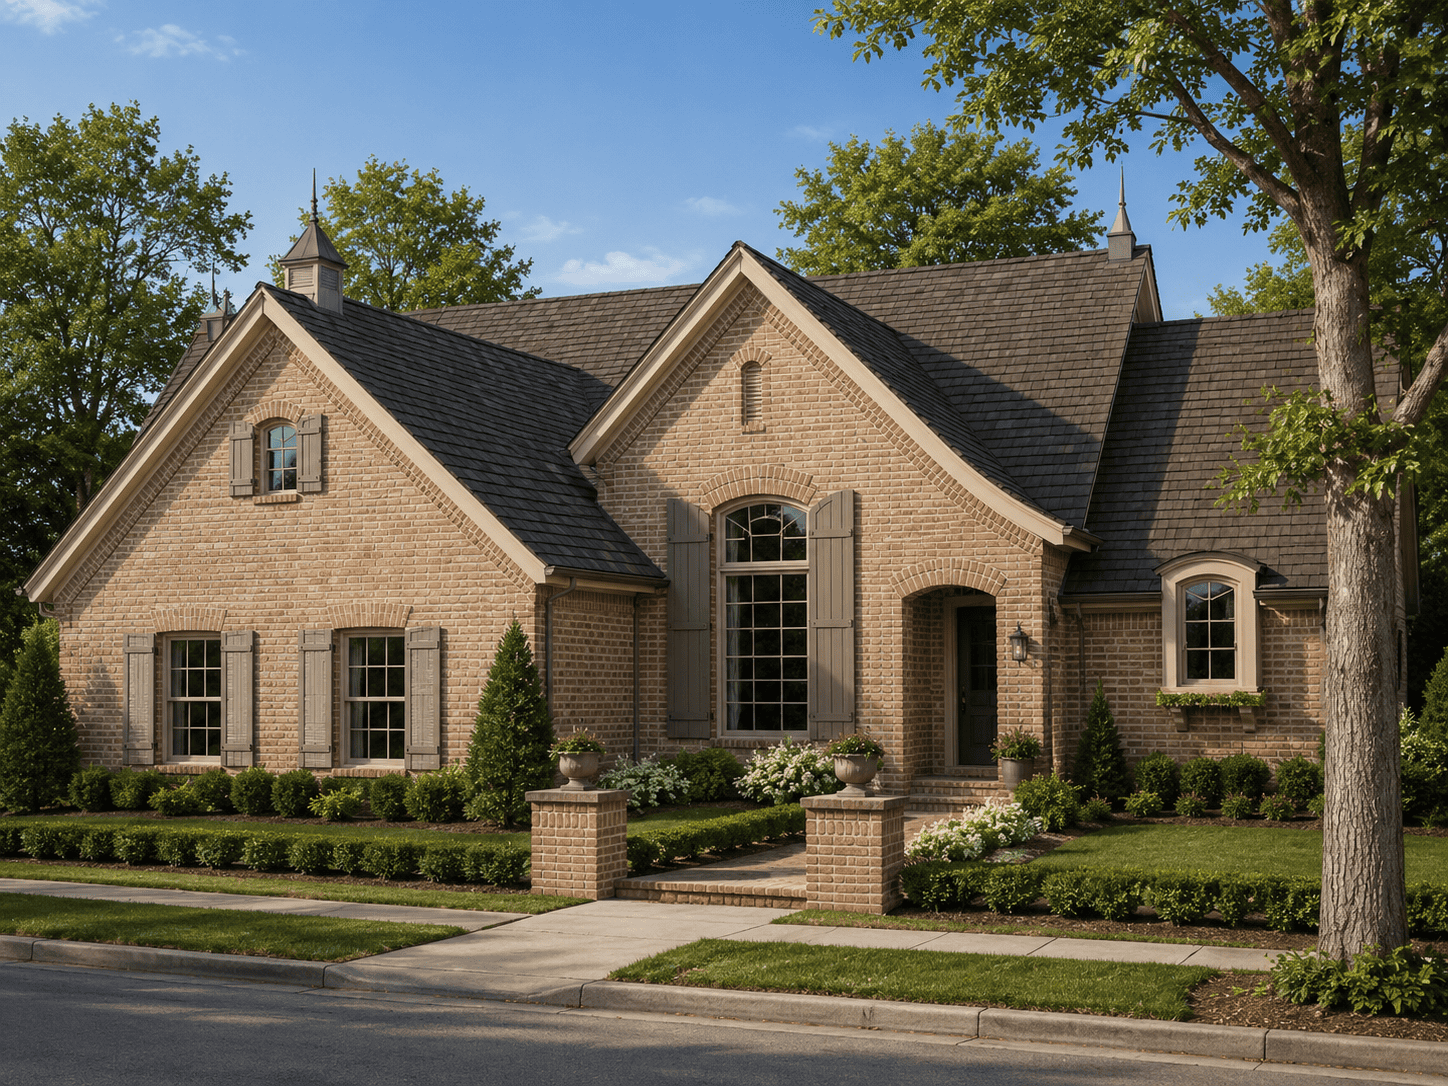
3-Bedroom, 1792 Sq Ft French House Plan - 178-1045 - Front Exterior
Plan Collection
3-Bedroom, 1792 Sq Ft French House Plan - 178-1045 - Front Exterior
Plan#178-1045
Starting at$1085
1792
Sq Ft
1
Story
3
Bed
2
Bath
2
Car
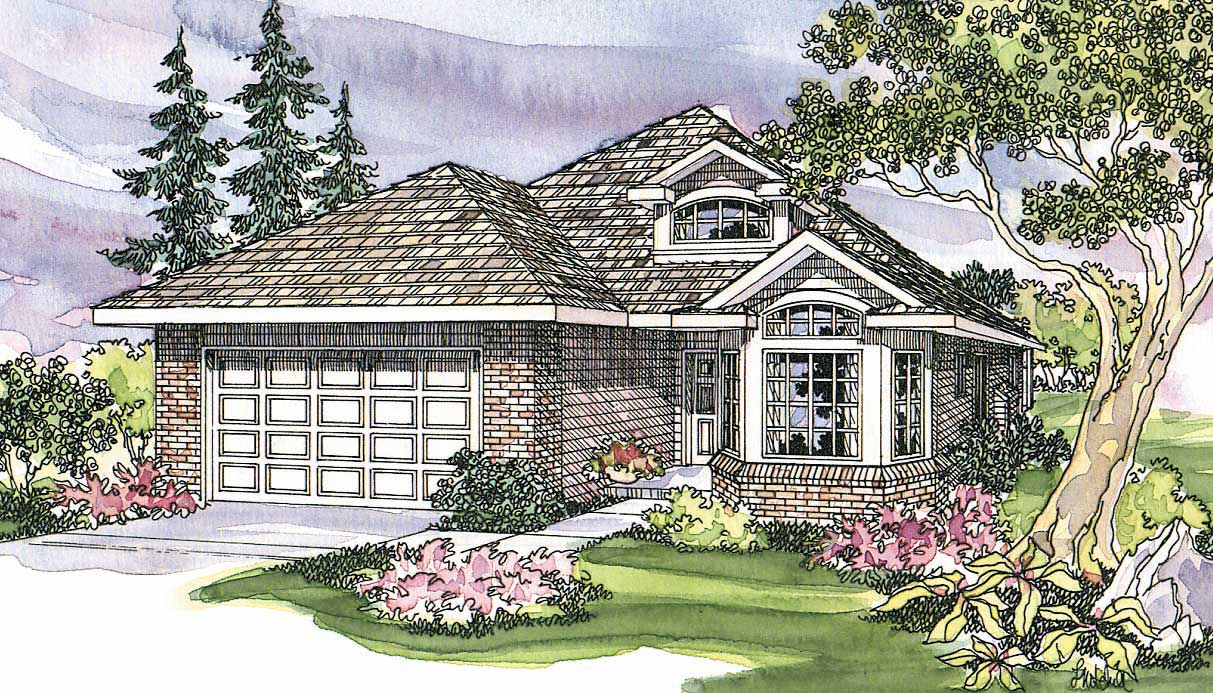
3-Bedroom, 1808 Sq Ft Ranch Home Plan - 108-1325 - Main Exterior
Plan Collection
3-Bedroom, 1808 Sq Ft Ranch Home Plan - 108-1325 - Main Exterior
Plan#108-1325
Starting at$845
1808
Sq Ft
1
Story
3
Bed
2
Bath
2
Car
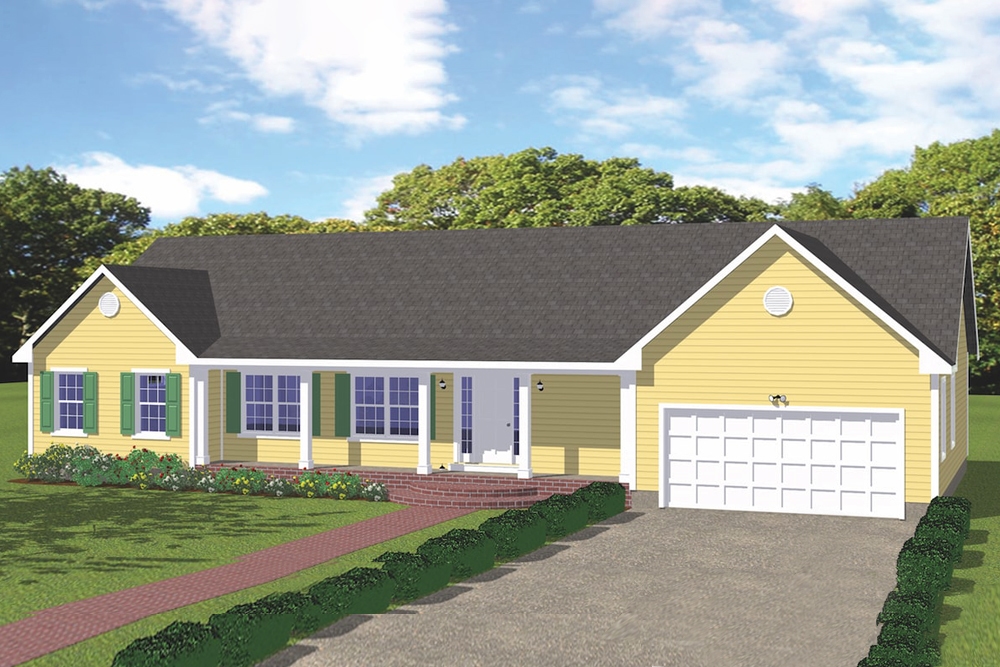
3-Bedroom, 1996 Sq Ft Ranch House Plan - 200-1029 - Front Exterior
Plan Collection
3-Bedroom, 1996 Sq Ft Ranch House Plan - 200-1029 - Front Exterior
Plan#200-1029
Starting at$1425
1996
Sq Ft
1
Story
3
Bed
2.5
Bath
2
Car
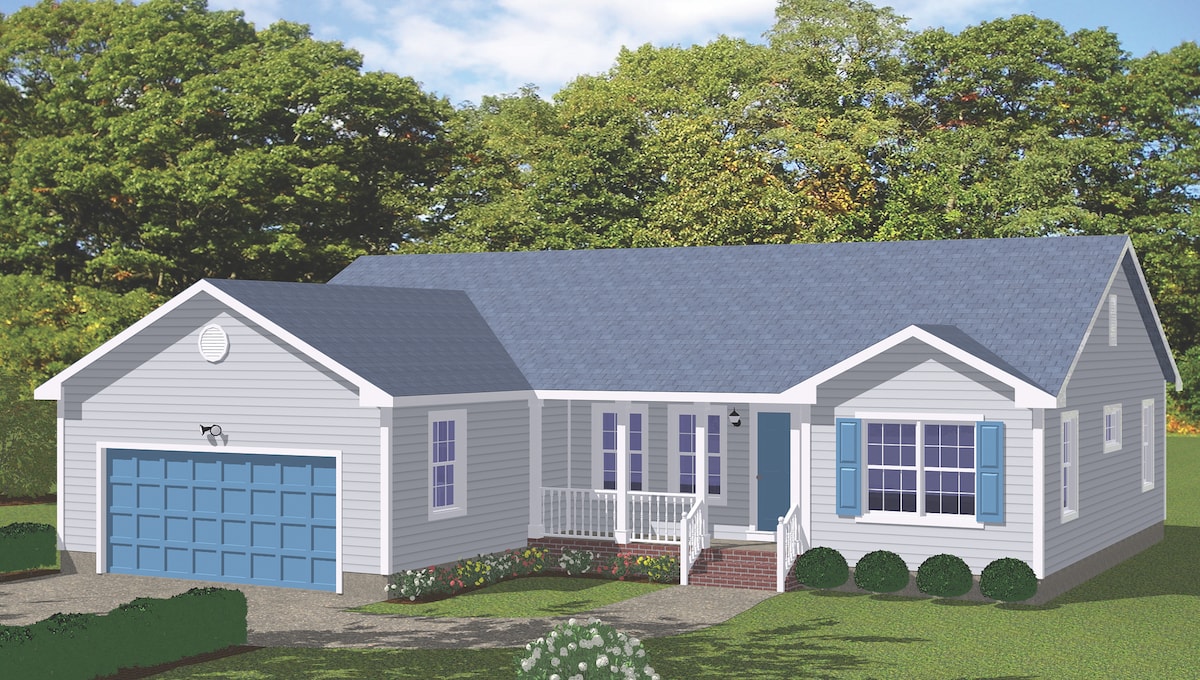
3-Bedroom, 1419 Sq Ft Ranch Home Plan - 200-1034 - Main Exterior
Plan Collection
3-Bedroom, 1419 Sq Ft Ranch Home Plan - 200-1034 - Main Exterior
Plan#200-1034
Starting at$1350
1419
Sq Ft
1
Story
3
Bed
2.5
Bath
2
Car
3-Bedroom, 2024 Sq Ft European Home Plan - 141-1157 - Main Exterior
Plan Collection
3-Bedroom, 2024 Sq Ft European Home Plan - 141-1157 - Main Exterior
Plan#141-1157
Starting at$1400
2024
Sq Ft
1
Story
3
Bed
2
Bath
2
Car
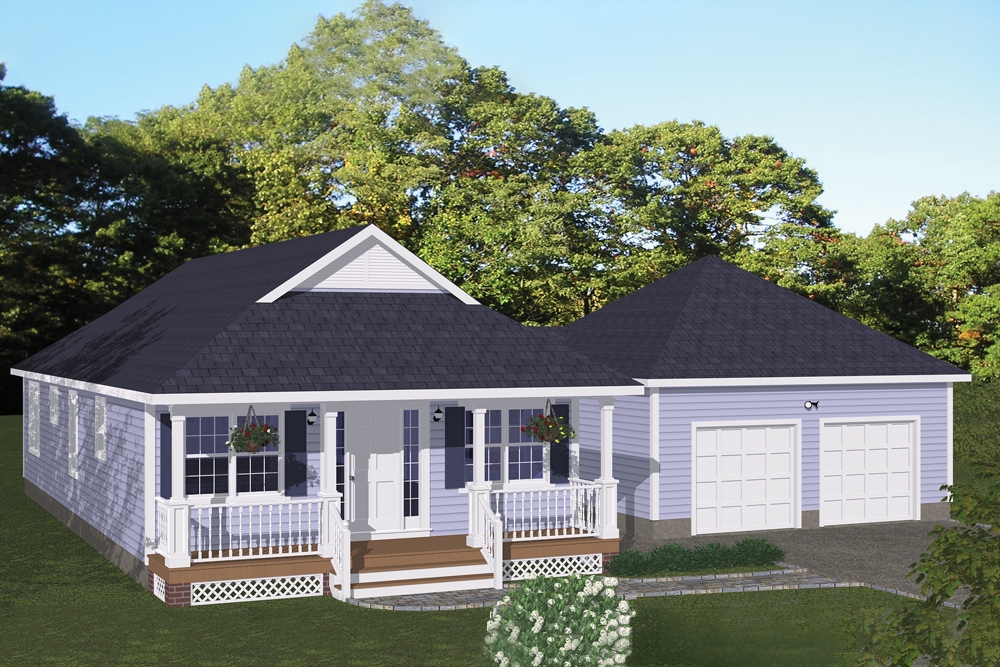
3-Bedroom, 1226 Sq Ft Cottage Home Plan - 200-1055 - Main Exterior
Plan Collection
3-Bedroom, 1226 Sq Ft Cottage Home Plan - 200-1055 - Main Exterior
Plan#200-1055
Starting at$1350
1226
Sq Ft
1
Story
3
Bed
2
Bath
2
Car
3-Bedroom, 1922 Sq Ft Cottage Home Plan - 198-1075 - Main Exterior
Plan Collection
3-Bedroom, 1922 Sq Ft Cottage Home Plan - 198-1075 - Main Exterior
Plan#198-1075
Starting at$1295
1922
Sq Ft
1
Story
3
Bed
2.5
Bath
2
Car
3-Bedroom, 2246 Sq Ft Ranch House Plan - 169-1022 - Front Exterior
Plan Collection
3-Bedroom, 2246 Sq Ft Ranch House Plan - 169-1022 - Front Exterior
Plan#169-1022
Starting at$870
2246
Sq Ft
1
Story
3
Bed
2
Bath
2
Car
Front view of 3 bedroom, 2 bath modern farmhouse with 2-car garage
Plan Collection
Front view of 3 bedroom, 2 bath modern farmhouse with 2-car garage
Plan#204-1038
Starting at$1640
2175
Sq Ft
1
Story
3
Bed
2
Bath
2
Car
3-Bedroom, 2621 Sq Ft Ranch Home Plan - 140-1126 - Main Exterior
Plan Collection
3-Bedroom, 2621 Sq Ft Ranch Home Plan - 140-1126 - Main Exterior
Plan#140-1126
Starting at$945
2621
Sq Ft
1
Story
3
Bed
2
Bath
2
Car
3-Bedroom, 1485 Sq Ft Craftsman Home Plan - 153-1935 - Main Exterior
Plan Collection
3-Bedroom, 1485 Sq Ft Craftsman Home Plan - 153-1935 - Main Exterior
Plan#153-1935
Starting at$1350
1485
Sq Ft
1
Story
3
Bed
2
Bath
2
Car
3-Bedroom, 2138 Sq Ft Ranch Home Plan - 141-1100 - Main Exterior
Plan Collection
3-Bedroom, 2138 Sq Ft Ranch Home Plan - 141-1100 - Main Exterior
Plan#141-1100
Starting at$1400
2138
Sq Ft
1
Story
3
Bed
3
Bath
2
Car
3-Bedroom, 1780 Sq Ft Cape Cod House Plan - 178-1166 - Front Exterior
Plan Collection
3-Bedroom, 1780 Sq Ft Cape Cod House Plan - 178-1166 - Front Exterior
Plan#178-1166
Starting at$1085
1780
Sq Ft
1
Story
3
Bed
2
Bath
2
Car
3-Bedroom, 1480 Sq Ft Ranch Home Plan - 200-1056 - Main Exterior
Plan Collection
3-Bedroom, 1480 Sq Ft Ranch Home Plan - 200-1056 - Main Exterior
Plan#200-1056
Starting at$1350
1480
Sq Ft
1
Story
3
Bed
2
Bath
2
Car
3-Bedroom, 1639 Sq Ft Country Home Plan - 108-1753 - Main Exterior
Plan Collection
3-Bedroom, 1639 Sq Ft Country Home Plan - 108-1753 - Main Exterior
Plan#108-1753
Starting at$920
1639
Sq Ft
1
Story
3
Bed
2
Bath
2
Car
3-Bedroom, 1629 Sq Ft Country Home Plan - 123-1086 - Main Exterior
Plan Collection
3-Bedroom, 1629 Sq Ft Country Home Plan - 123-1086 - Main Exterior
Plan#123-1086
Starting at$1120
1629
Sq Ft
1
Story
3
Bed
2
Bath
2
Car
Contemporary Home Plan - 3 Bedrms, 3.5 Baths - 2031 Sq Ft
Plan Collection
Contemporary Home Plan - 3 Bedrms, 3.5 Baths - 2031 Sq Ft
Plan#120-2752
Starting at$1305
2031
Sq Ft
2
Story
3
Bed
3.5
Bath
2
Car
3-Bedroom, 1354 Sq Ft Country Home Plan - 141-1151 - Main Exterior
Plan Collection
3-Bedroom, 1354 Sq Ft Country Home Plan - 141-1151 - Main Exterior
Plan#141-1151
Starting at$1200
1354
Sq Ft
1
Story
3
Bed
2
Bath
2
Car
3-Bedroom, 1998 Sq Ft Ranch Home - Plan #193-1162 - Main Exterior
Plan Collection
3-Bedroom, 1998 Sq Ft Ranch Home - Plan #193-1162 - Main Exterior
Plan#193-1162
Starting at$1200
2039
Sq Ft
1
Story
3
Bed
2
Bath
2
Car
3-Bedroom, 1268 Sq Ft Country House Plan - 200-1013 - Front Exterior
Plan Collection
3-Bedroom, 1268 Sq Ft Country House Plan - 200-1013 - Front Exterior
Plan#200-1013
Starting at$1350
1268
Sq Ft
1
Story
3
Bed
2
Bath
2
Car
3-Bedroom, 1922 Sq Ft Ranch House Plan - 198-1022 - Front Exterior
Plan Collection
3-Bedroom, 1922 Sq Ft Ranch House Plan - 198-1022 - Front Exterior
Plan#198-1022
Starting at$1245
1922
Sq Ft
1
Story
3
Bed
2.5
Bath
2
Car
3-Bedroom, 1700 Sq Ft Country House Plan - 141-1174 - Front Exterior
Plan Collection
3-Bedroom, 1700 Sq Ft Country House Plan - 141-1174 - Front Exterior
Plan#141-1174
Starting at$1300
1700
Sq Ft
1
Story
3
Bed
2
Bath
2
Car
3-Bedroom, 1638 Sq Ft Ranch House Plan - 141-1196 - Front Exterior
Plan Collection
3-Bedroom, 1638 Sq Ft Ranch House Plan - 141-1196 - Front Exterior
Plan#141-1196
Starting at$1300
1638
Sq Ft
1
Story
3
Bed
2
Bath
2
Car
3-Bedroom, 1400 Sq Ft Country House Plan - 141-1138 - Front Exterior
Plan Collection
3-Bedroom, 1400 Sq Ft Country House Plan - 141-1138 - Front Exterior
Plan#141-1138
Starting at$1200
1400
Sq Ft
1
Story
3
Bed
2.5
Bath
2
Car
3-Bedroom, 1792 Sq Ft French House Plan - 178-1045 - Front Exterior
Plan Collection
3-Bedroom, 1792 Sq Ft French House Plan - 178-1045 - Front Exterior
Plan#178-1045
Starting at$1085
1792
Sq Ft
1
Story
3
Bed
2
Bath
2
Car
3-Bedroom, 1808 Sq Ft Ranch Home Plan - 108-1325 - Main Exterior
Plan Collection
3-Bedroom, 1808 Sq Ft Ranch Home Plan - 108-1325 - Main Exterior
Plan#108-1325
Starting at$845
1808
Sq Ft
1
Story
3
Bed
2
Bath
2
Car
3-Bedroom, 1996 Sq Ft Ranch House Plan - 200-1029 - Front Exterior
Plan Collection
3-Bedroom, 1996 Sq Ft Ranch House Plan - 200-1029 - Front Exterior
Plan#200-1029
Starting at$1425
1996
Sq Ft
1
Story
3
Bed
2.5
Bath
2
Car
3-Bedroom, 1419 Sq Ft Ranch Home Plan - 200-1034 - Main Exterior
Plan Collection
3-Bedroom, 1419 Sq Ft Ranch Home Plan - 200-1034 - Main Exterior
Plan#200-1034
Starting at$1350
1419
Sq Ft
1
Story
3
Bed
2.5
Bath
2
Car
3-Bedroom, 2024 Sq Ft European Home Plan - 141-1157 - Main Exterior
Plan Collection
3-Bedroom, 2024 Sq Ft European Home Plan - 141-1157 - Main Exterior
Plan#141-1157
Starting at$1400
2024
Sq Ft
1
Story
3
Bed
2
Bath
2
Car
3-Bedroom, 1226 Sq Ft Cottage Home Plan - 200-1055 - Main Exterior
Plan Collection
3-Bedroom, 1226 Sq Ft Cottage Home Plan - 200-1055 - Main Exterior
Plan#200-1055
Starting at$1350
1226
Sq Ft
1
Story
3
Bed
2
Bath
2
Car
3-Bedroom, 1922 Sq Ft Cottage Home Plan - 198-1075 - Main Exterior
Plan Collection
3-Bedroom, 1922 Sq Ft Cottage Home Plan - 198-1075 - Main Exterior
Plan#198-1075
Starting at$1295
1922
Sq Ft
1
Story
3
Bed
2.5
Bath
2
Car
3-Bedroom, 2246 Sq Ft Ranch House Plan - 169-1022 - Front Exterior
Plan Collection
3-Bedroom, 2246 Sq Ft Ranch House Plan - 169-1022 - Front Exterior
Plan#169-1022
Starting at$870
2246
Sq Ft
1
Story
3
Bed
2
Bath
2
Car
Front view of 3 bedroom, 2 bath modern farmhouse with 2-car garage
Plan Collection
Front view of 3 bedroom, 2 bath modern farmhouse with 2-car garage
Plan#204-1038
Starting at$1640
2175
Sq Ft
1
Story
3
Bed
2
Bath
2
Car
3-Bedroom, 2621 Sq Ft Ranch Home Plan - 140-1126 - Main Exterior
Plan Collection
3-Bedroom, 2621 Sq Ft Ranch Home Plan - 140-1126 - Main Exterior
Plan#140-1126
Starting at$945
2621
Sq Ft
1
Story
3
Bed
2
Bath
2
Car
1...5455565758...282