3-Bedroom, 2 Garage House Plans

6,775
Plan Results
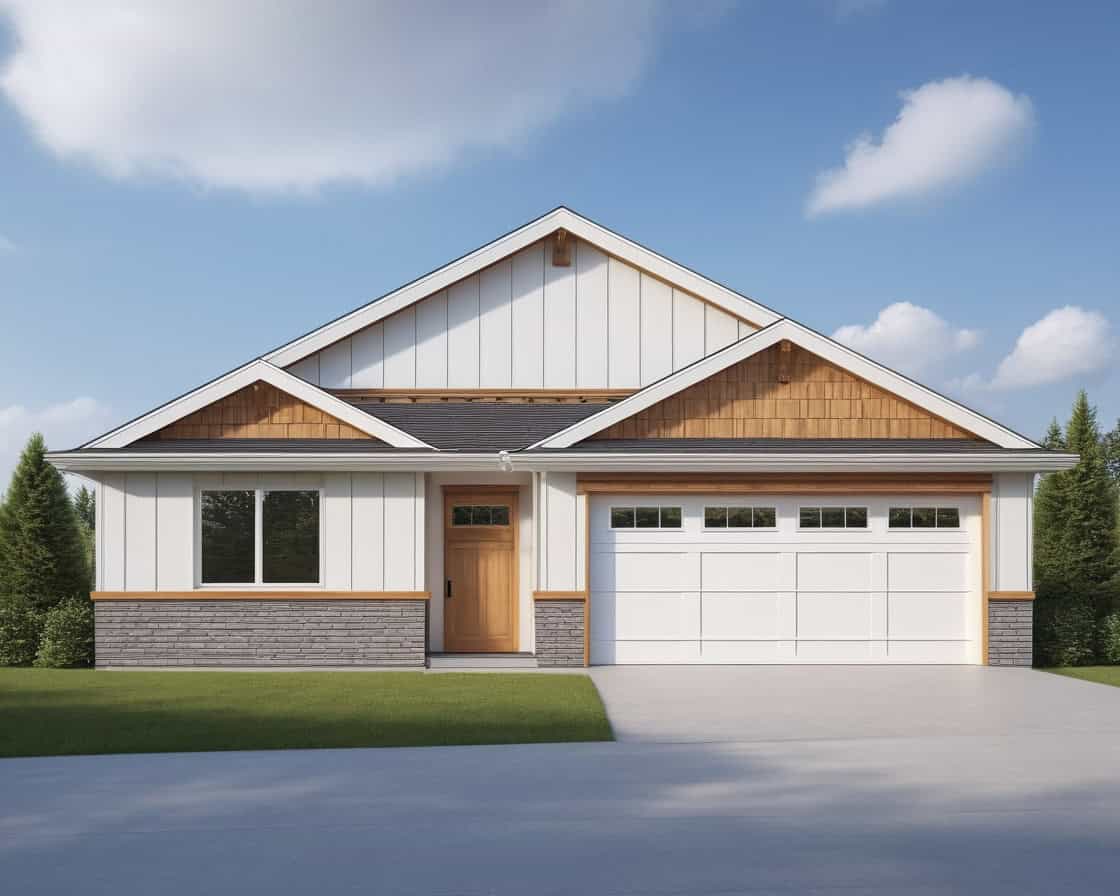
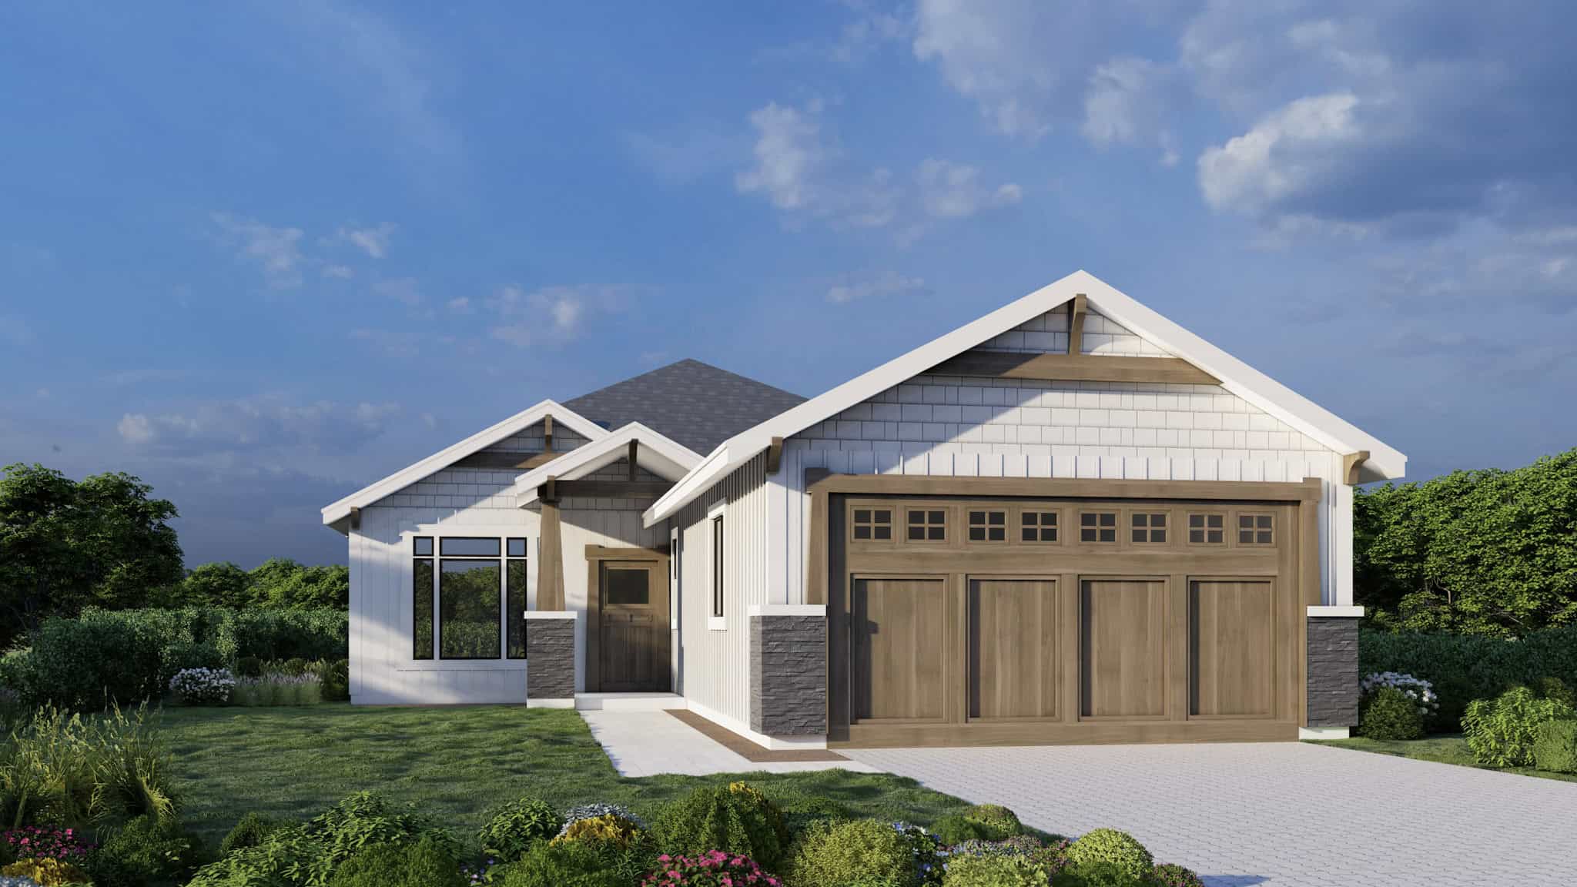
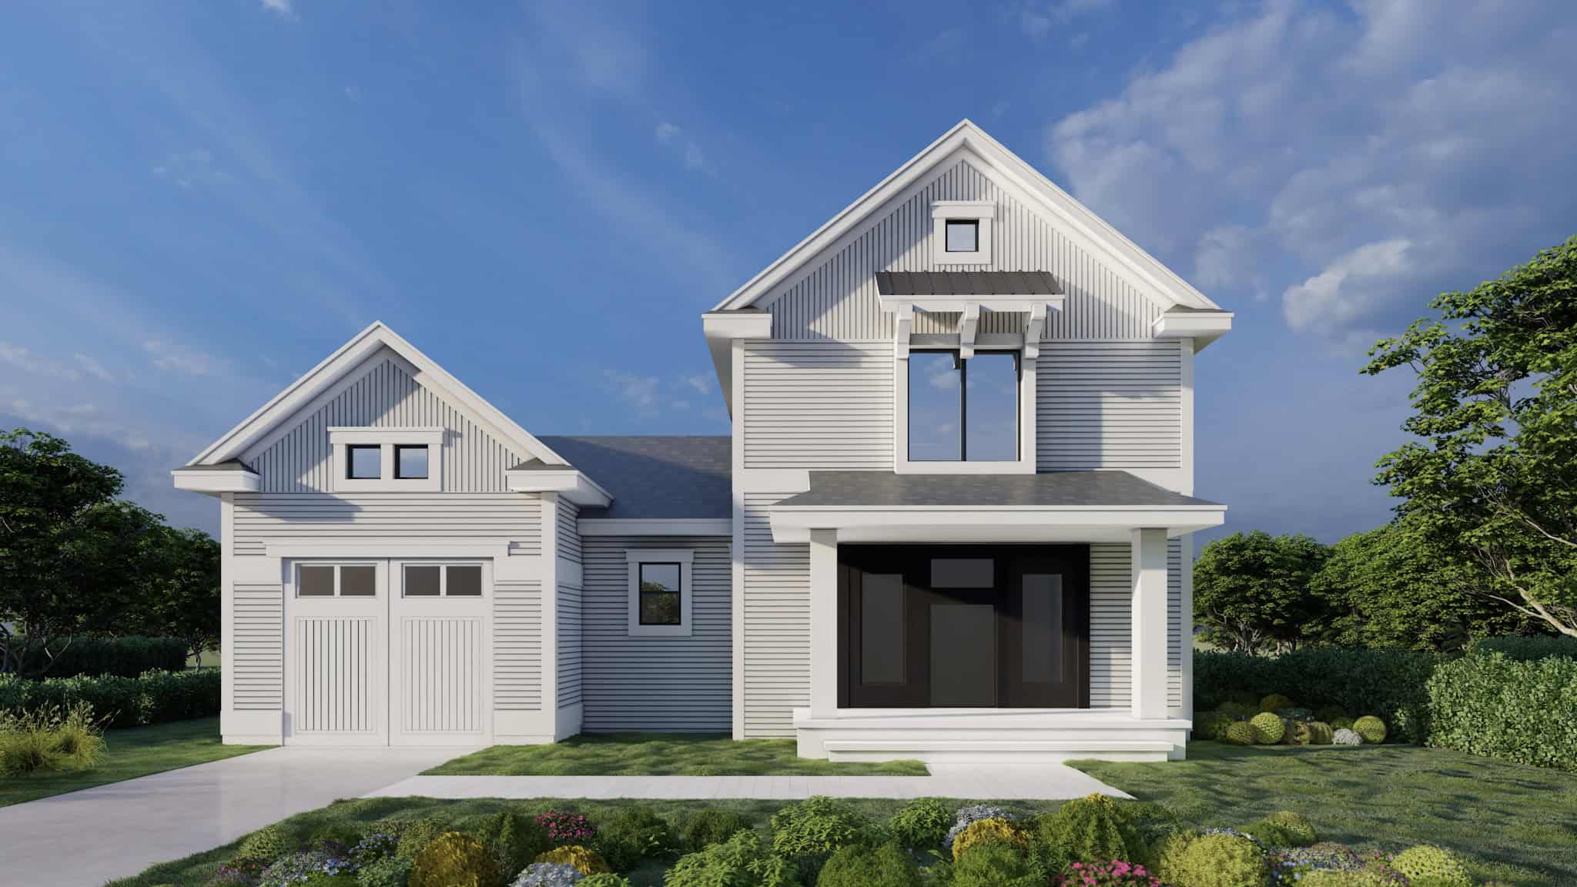
Modern Farmhouse House Plan - 3 Bedrms, 2 Baths - 1800 Sq Ft #142-1537
Plan Collection
Modern Farmhouse House Plan - 3 Bedrms, 2 Baths - 1800 Sq Ft #142-1537
Plan#142-1537
Starting at$1395
1800
Sq Ft
1
Story
3
Bed
2
Bath
2
Car
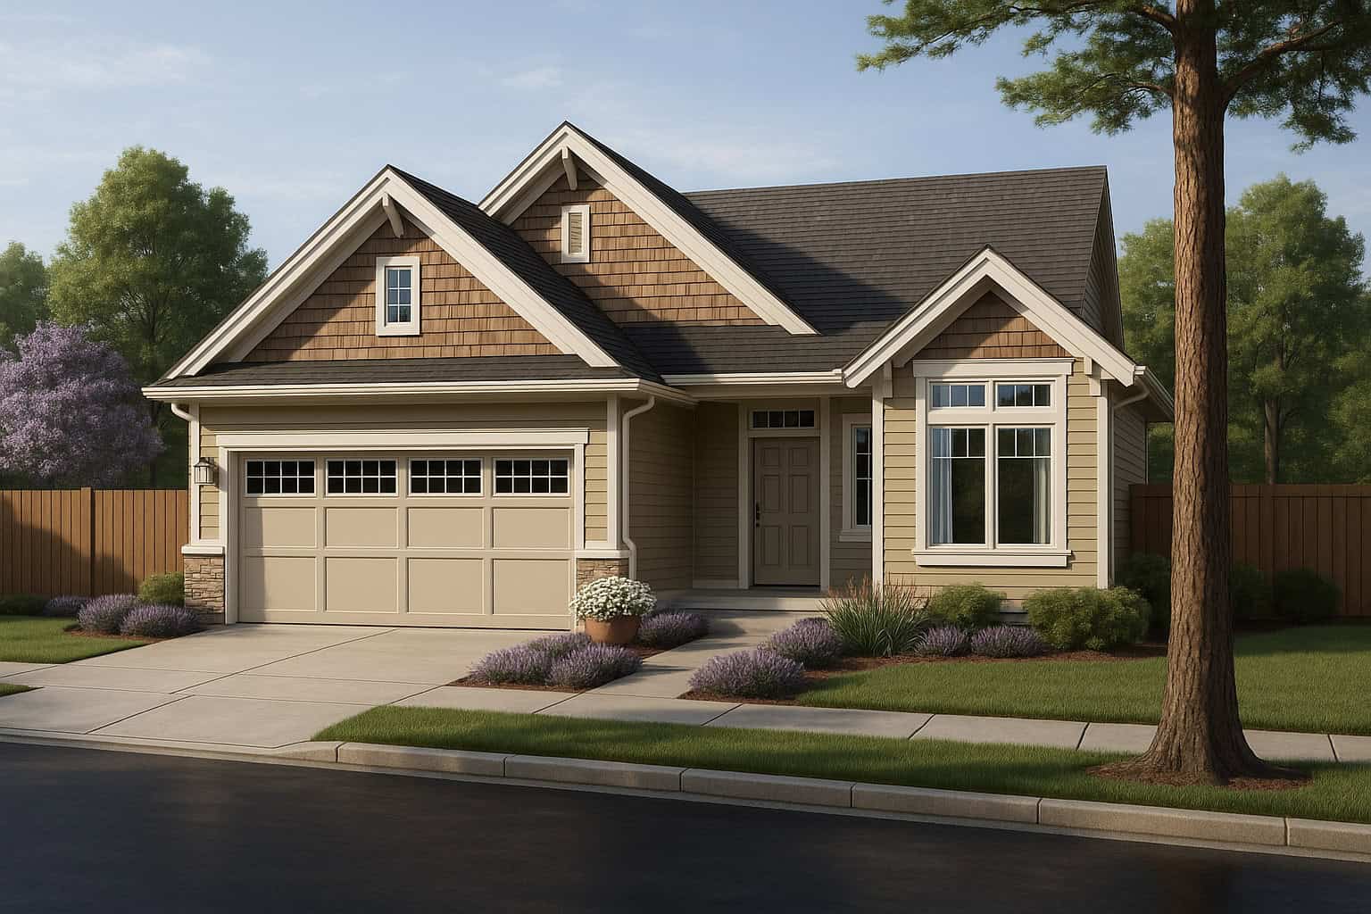
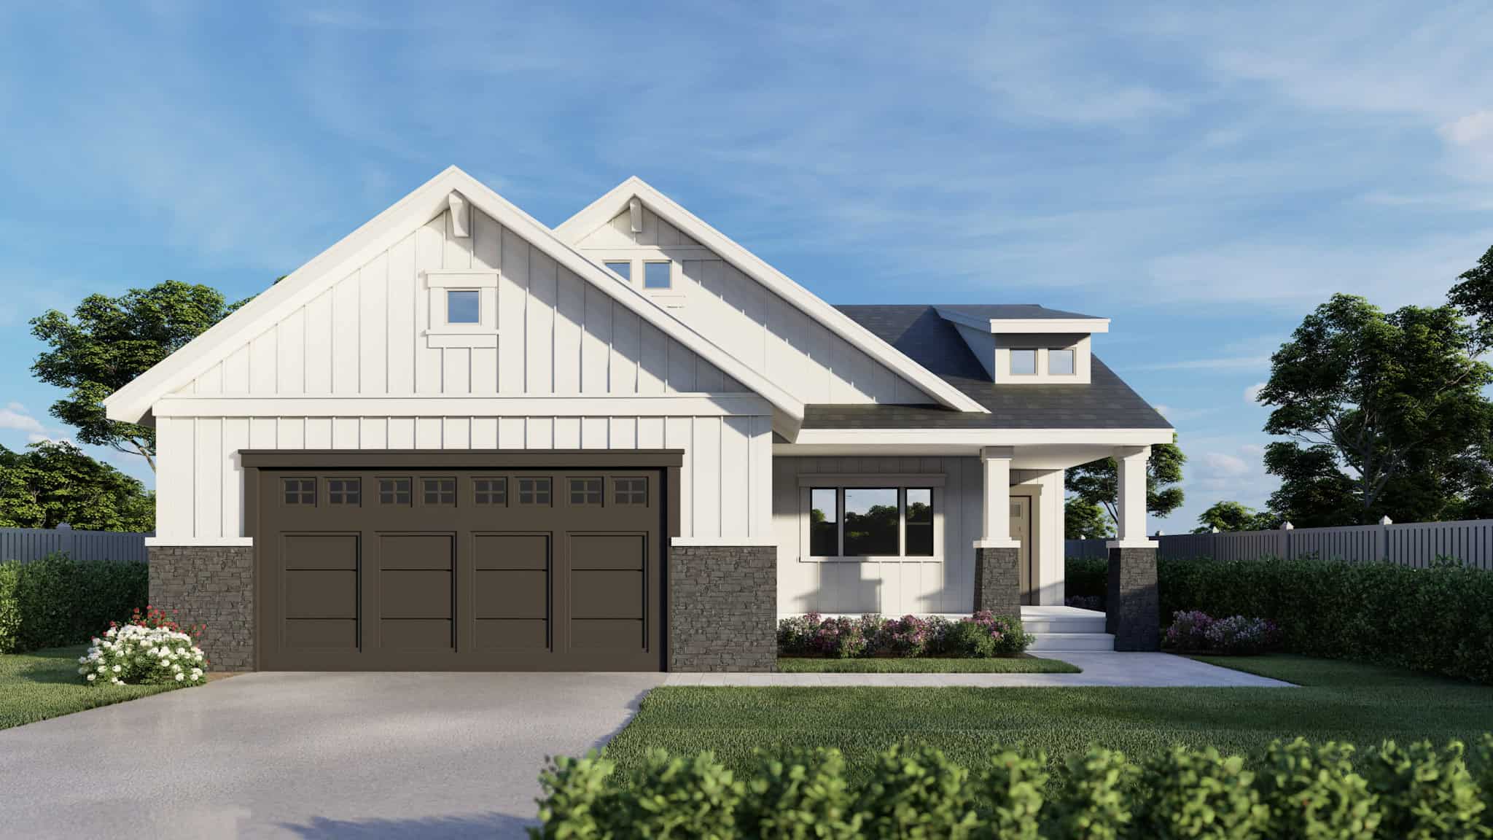
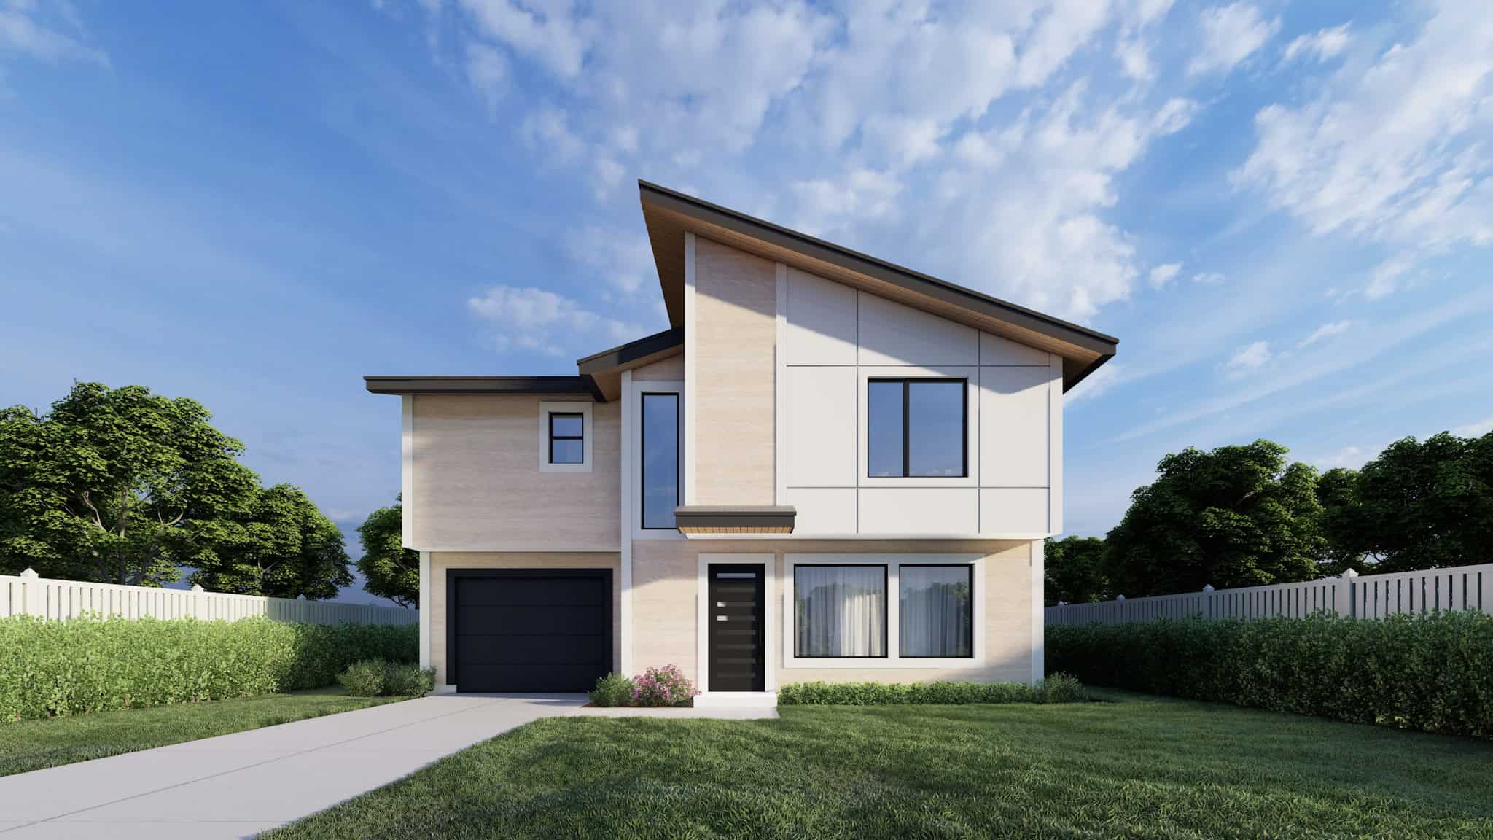
Modern Farmhouse Plan - 3 Bedrms, 2.5 Baths - 1597 Sq Ft #142-1536
Plan Collection
Modern Farmhouse Plan - 3 Bedrms, 2.5 Baths - 1597 Sq Ft #142-1536
Plan#142-1536
Starting at$1395
1597
Sq Ft
1
Story
3
Bed
2.5
Bath
2
Car
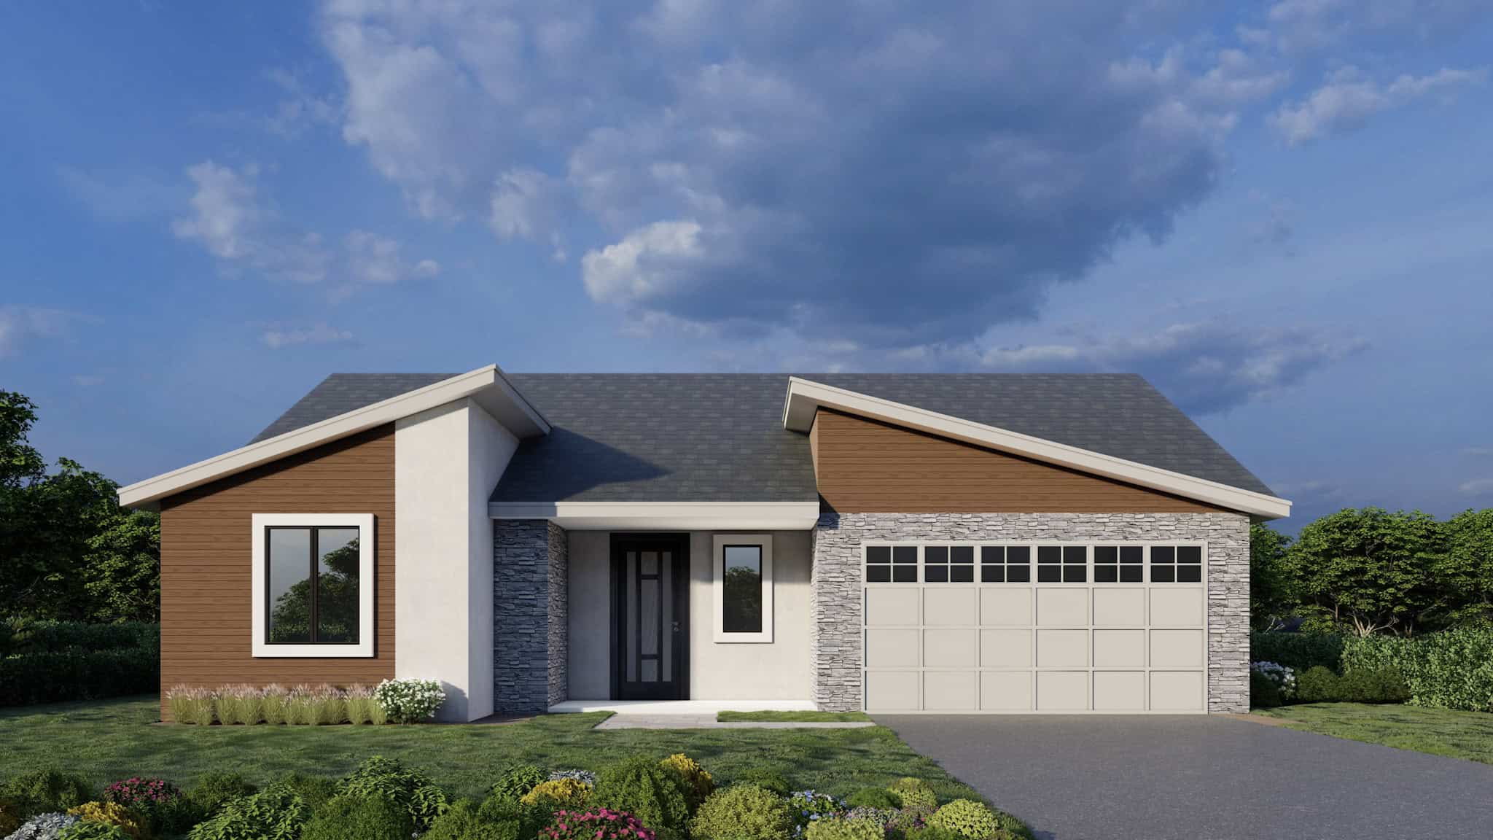
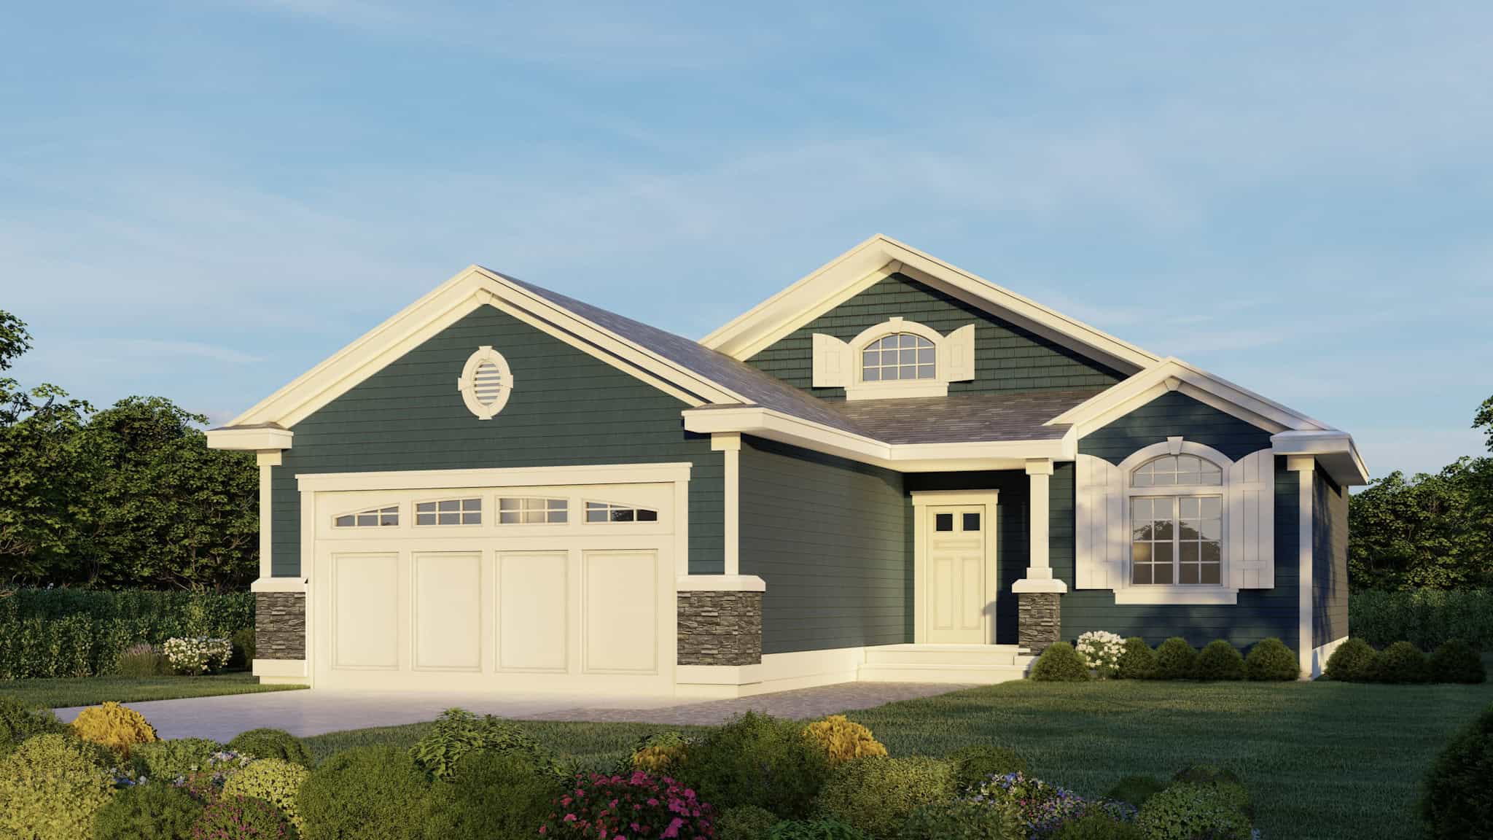
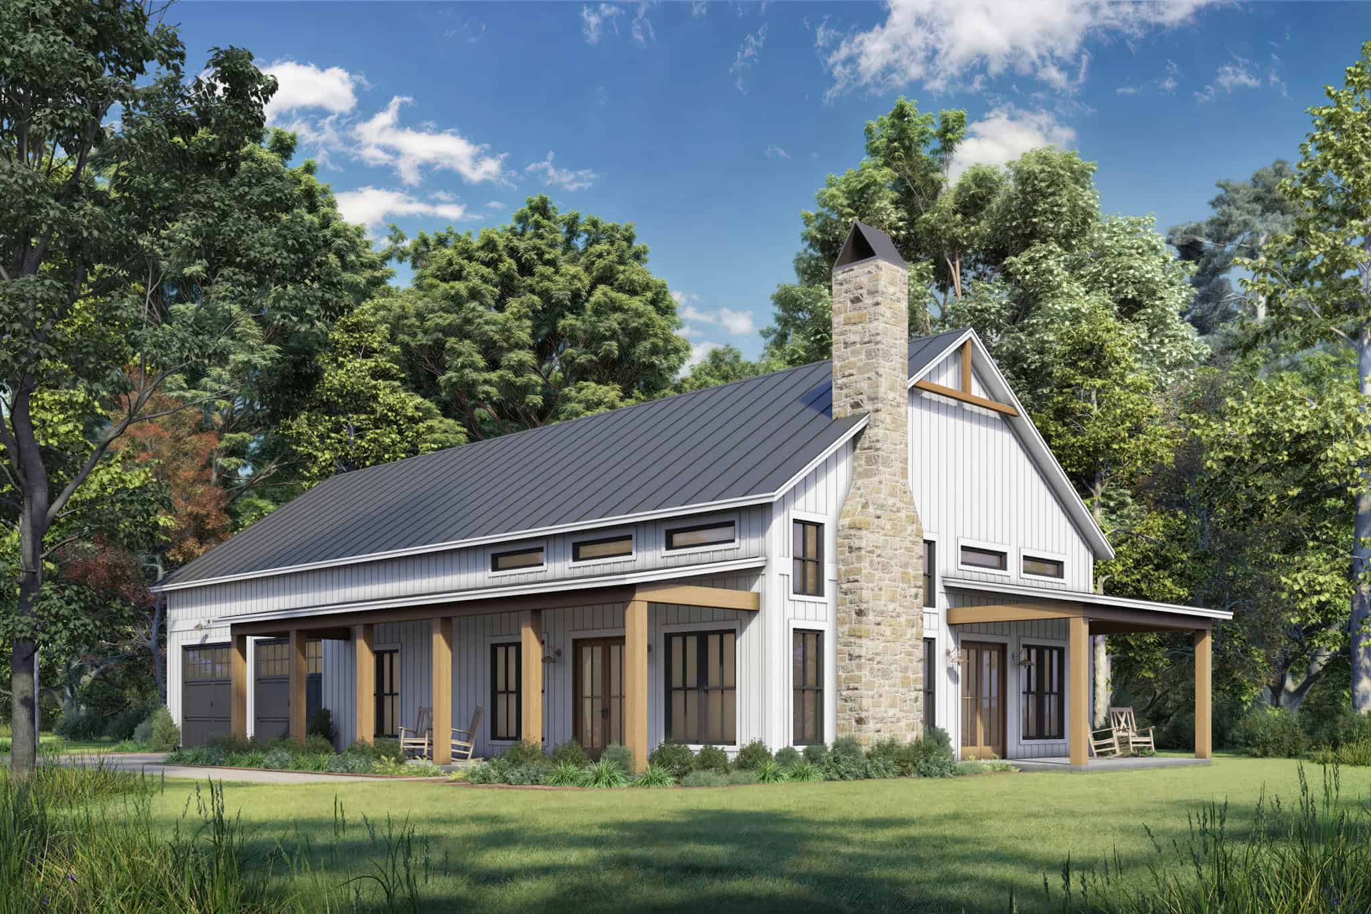
Southern House Plan - 3 Bedrms, 2.5 Baths - 2200 Sq Ft - #142-1533
Plan Collection
Southern House Plan - 3 Bedrms, 2.5 Baths - 2200 Sq Ft - #142-1533
Plan#142-1533
Starting at$1445
2200
Sq Ft
1.5
Story
3
Bed
2.5
Bath
2
Car
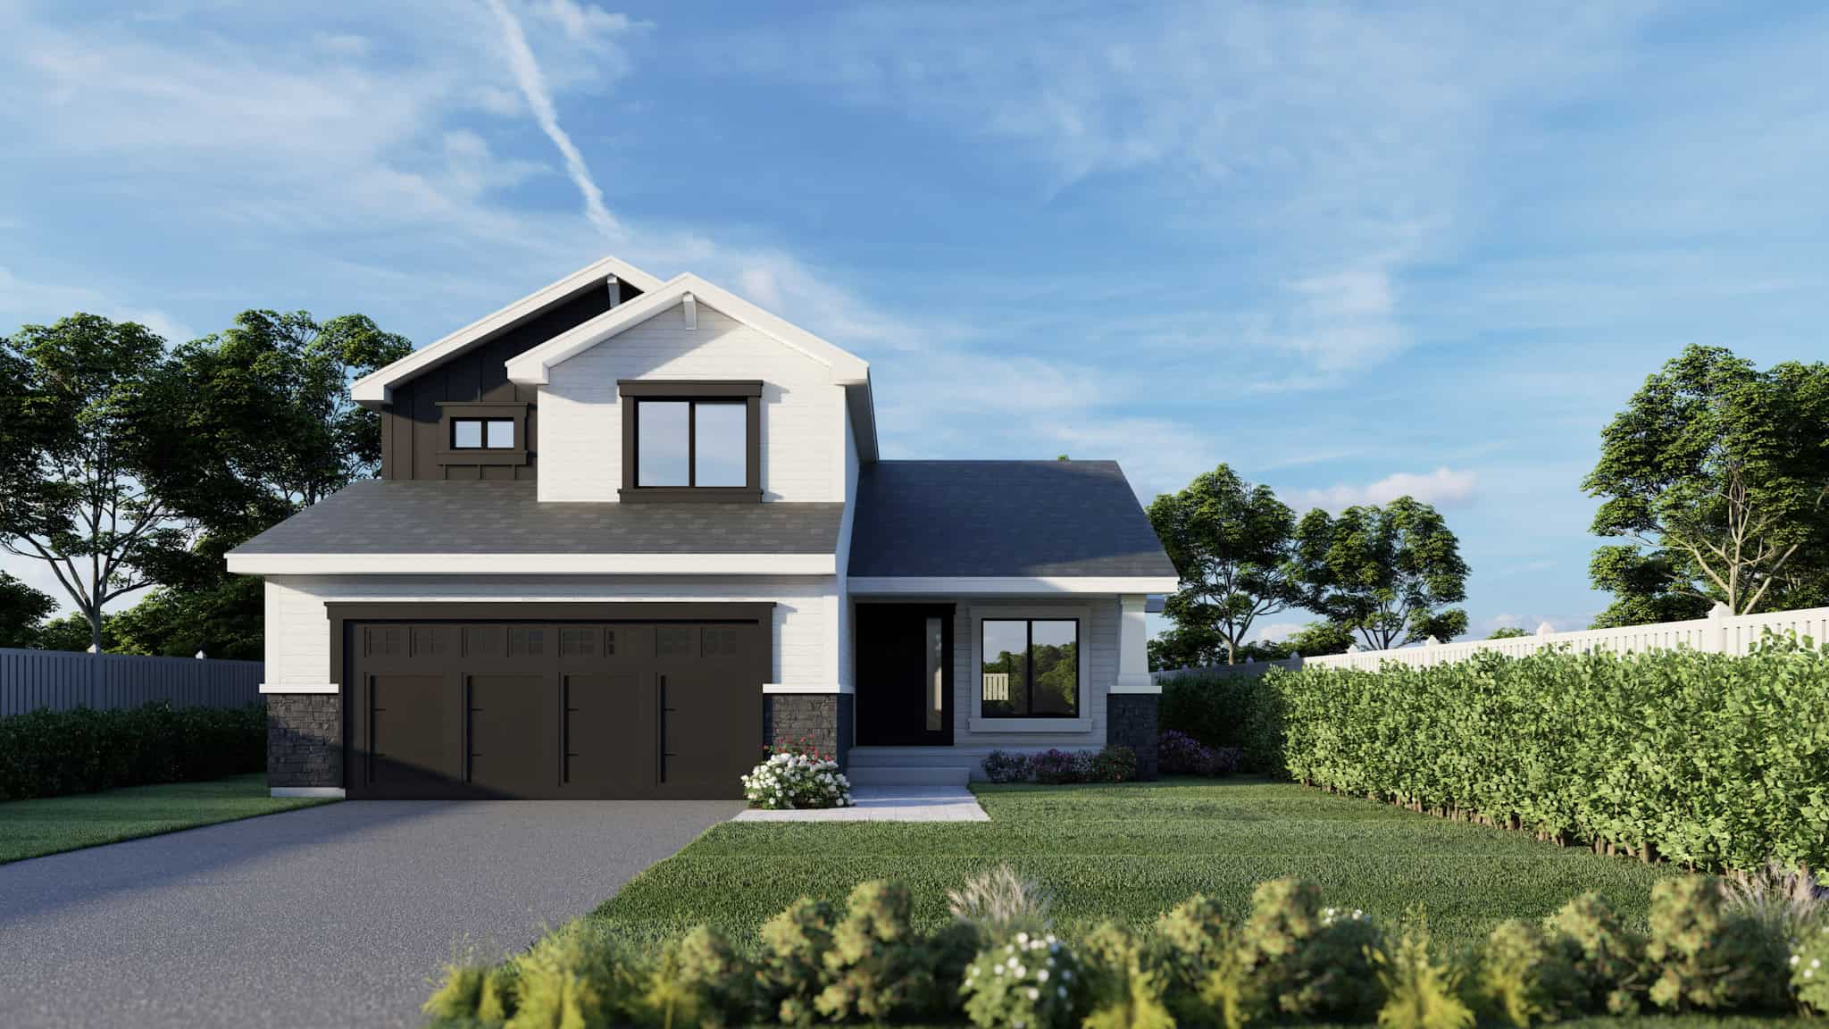
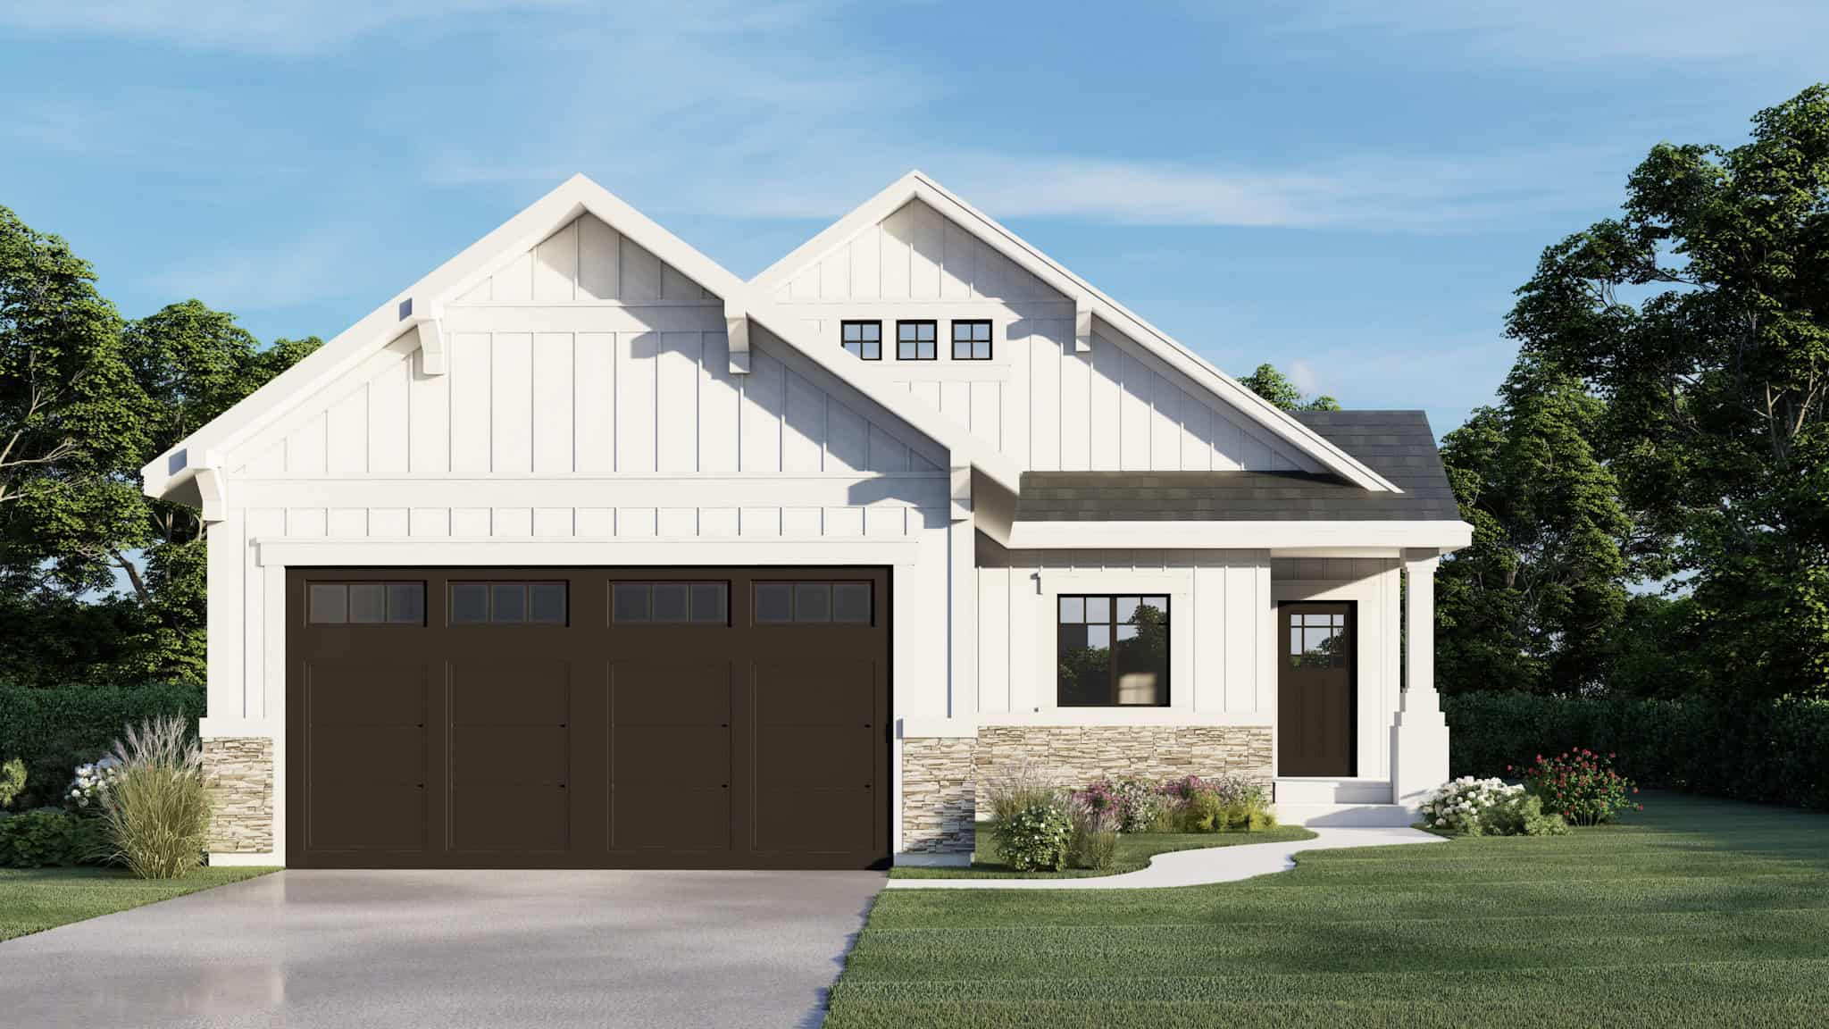
3-Bedroom, 2863 Sq Ft Modern Farmhouse Home Plan - 196-1858 - Main Exterior
Plan Collection
3-Bedroom, 2863 Sq Ft Modern Farmhouse Home Plan - 196-1858 - Main Exterior
Plan#196-1858
Starting at$1315
2863
Sq Ft
2
Story
3
Bed
2.5
Bath
2
Car
Craftsman House Plan - 3 Bedrms, 2 Baths - 1731 Sq Ft - #108-2152
Plan Collection
Craftsman House Plan - 3 Bedrms, 2 Baths - 1731 Sq Ft - #108-2152
Plan#108-2152
Starting at$1025
1731
Sq Ft
1
Story
3
Bed
2
Bath
2
Car
Ranch House Plan - 3 Bedrms, 3 Baths - 2231 Sq Ft - #108-2139
Plan Collection
Ranch House Plan - 3 Bedrms, 3 Baths - 2231 Sq Ft - #108-2139
Plan#108-2139
Starting at$1125
2231
Sq Ft
1
Story
3
Bed
3
Bath
2
Car
Country Home Plan - 3 Bedrms, 2 Baths - 1668 Sq Ft - #108-2138
Plan Collection
Country Home Plan - 3 Bedrms, 2 Baths - 1668 Sq Ft - #108-2138
Plan#108-2138
Starting at$900
1668
Sq Ft
1
Story
3
Bed
2
Bath
2
Car
Traditional House Plan - 3 Bedrms, 2 Baths - 1947 Sq Ft - #108-2137
Plan Collection
Traditional House Plan - 3 Bedrms, 2 Baths - 1947 Sq Ft - #108-2137
Plan#108-2137
Starting at$1025
1947
Sq Ft
1
Story
3
Bed
2
Bath
2
Car
3-Bedroom, 1947 Sq Ft Craftsman House Plan - 108-2136 - Front Exterior
Plan Collection
3-Bedroom, 1947 Sq Ft Craftsman House Plan - 108-2136 - Front Exterior
Plan#108-2136
Starting at$1025
1947
Sq Ft
1
Story
3
Bed
2
Bath
2
Car
3-Bedroom, 5160 Sq Ft Modern Farmhouse Home Plan - 196-1856 - Main Exterior
Plan Collection
3-Bedroom, 5160 Sq Ft Modern Farmhouse Home Plan - 196-1856 - Main Exterior
Plan#196-1856
Starting at$1990
5160
Sq Ft
1
Story
3
Bed
2.5
Bath
2
Car
Country House Plan - 3 Bedrms, 2 Baths - 1786 Sq Ft - #108-2133
Plan Collection
Country House Plan - 3 Bedrms, 2 Baths - 1786 Sq Ft - #108-2133
Plan#108-2133
Starting at$1025
1786
Sq Ft
1
Story
3
Bed
2
Bath
2
Car
3-Bedroom, 2076 Sq Ft Southern House Plan - 123-1161 - Front Exterior
Plan Collection
3-Bedroom, 2076 Sq Ft Southern House Plan - 123-1161 - Front Exterior
Plan#123-1161
Starting at$1190
2076
Sq Ft
1
Story
3
Bed
2
Bath
2
Car
3-Bedroom, 2289 Sq Ft Garage w/Apartments House Plan - 196-1852 - Front Exterior
Plan Collection
3-Bedroom, 2289 Sq Ft Garage w/Apartments House Plan - 196-1852 - Front Exterior
Plan#196-1852
Starting at$1090
2289
Sq Ft
2
Story
3
Bed
2.5
Bath
2
Car
3-Bedroom, 2496 Sq Ft Farmhouse House Plan - 196-1847 - Front Exterior
Plan Collection
3-Bedroom, 2496 Sq Ft Farmhouse House Plan - 196-1847 - Front Exterior
Plan#196-1847
Starting at$1090
2496
Sq Ft
1
Story
3
Bed
2.5
Bath
2
Car
3-Bedroom, 3098 Sq Ft Modern Farmhouse Home Plan - 196-1846 - Main Exterior
Plan Collection
3-Bedroom, 3098 Sq Ft Modern Farmhouse Home Plan - 196-1846 - Main Exterior
Plan#196-1846
Starting at$1540
3098
Sq Ft
2
Story
3
Bed
2.5
Bath
2
Car
Barndominium House Plan - 3 Bedrms, 2 Baths - 1702 Sq Ft - #206-1115
Plan Collection
Barndominium House Plan - 3 Bedrms, 2 Baths - 1702 Sq Ft - #206-1115
Plan#206-1115
Starting at$1245
1702
Sq Ft
1
Story
3
Bed
2
Bath
2
Car
Acadian House Plan - 3 Bedrms, 2 Baths - 1778 Sq Ft - #206-1110
Plan Collection
Acadian House Plan - 3 Bedrms, 2 Baths - 1778 Sq Ft - #206-1110
Plan#206-1110
Starting at$1245
1778
Sq Ft
1
Story
3
Bed
2
Bath
2
Car
Modern Farmhouse Plan - 3 Bedrms, 2.5 Baths - 2253 Sq Ft #206-1107
Plan Collection
Modern Farmhouse Plan - 3 Bedrms, 2.5 Baths - 2253 Sq Ft #206-1107
Plan#206-1107
Starting at$1295
2253
Sq Ft
1
Story
3
Bed
2.5
Bath
2
Car
Modern Farmhouse Plan - 3 Bedrms, 2.5 Baths - 2315 Sq Ft #206-1104
Plan Collection
Modern Farmhouse Plan - 3 Bedrms, 2.5 Baths - 2315 Sq Ft #206-1104
Plan#206-1104
Starting at$1295
2315
Sq Ft
1
Story
3
Bed
2.5
Bath
2
Car
Modern Farmhouse Plan - 3 Bedrms, 2.5 Baths - 1830 Sq Ft #206-1103
Plan Collection
Modern Farmhouse Plan - 3 Bedrms, 2.5 Baths - 1830 Sq Ft #206-1103
Plan#206-1103
Starting at$1245
1830
Sq Ft
1
Story
3
Bed
2.5
Bath
2
Car
3-Bedroom, 1465 Sq Ft Modern Home Plan - 162-1064 - Main Exterior
Plan Collection
3-Bedroom, 1465 Sq Ft Modern Home Plan - 162-1064 - Main Exterior
Plan#162-1064
Starting at$950
1465
Sq Ft
1
Story
3
Bed
2
Bath
2
Car
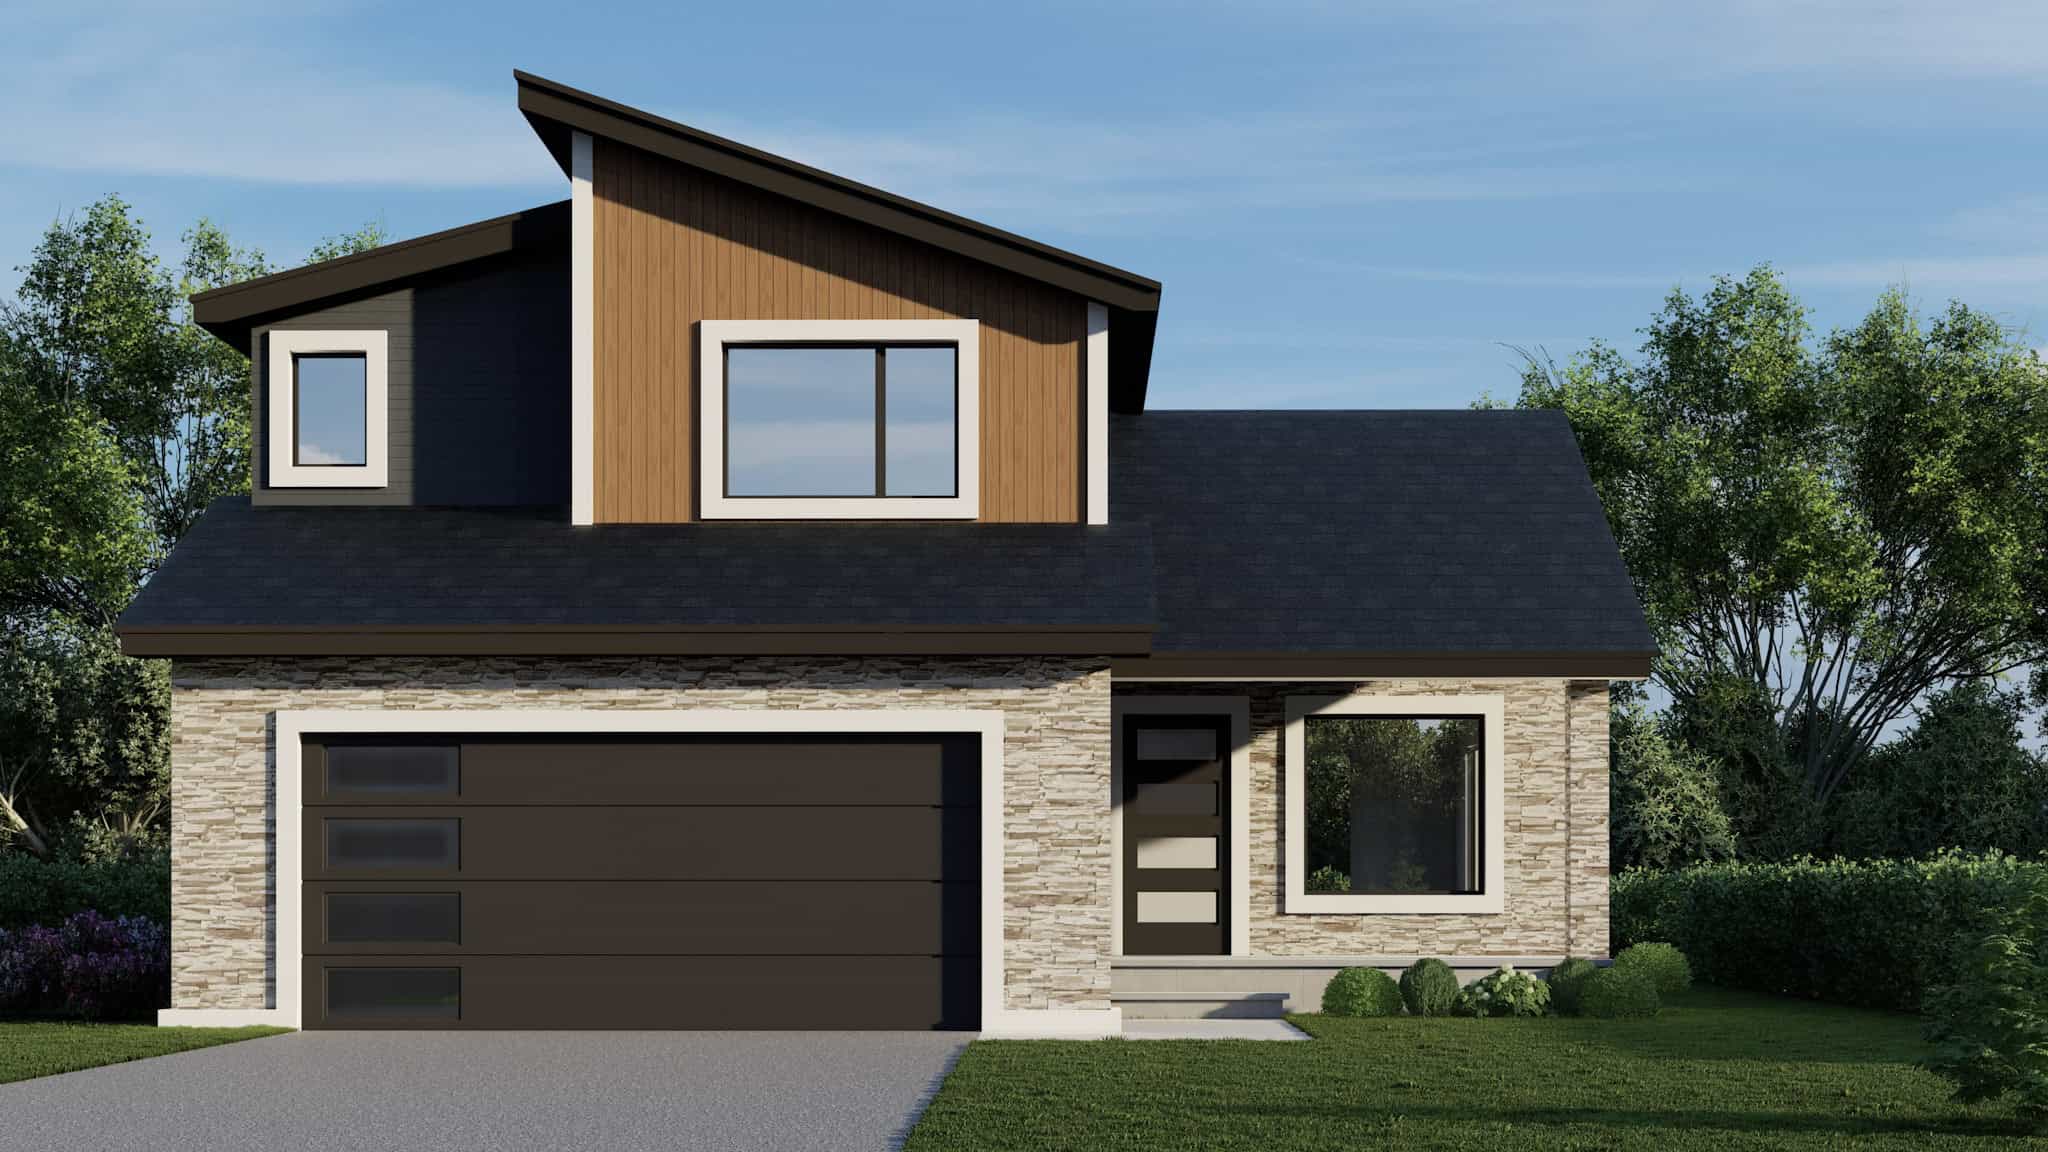
3-Bedroom, 2327 Sq Ft Traditional Home Plan - 124-1161 - Main Exterior
Plan Collection
3-Bedroom, 2327 Sq Ft Traditional Home Plan - 124-1161 - Main Exterior
Plan#124-1161
Starting at$745
2327
Sq Ft
2
Story
3
Bed
3.5
Bath
2
Car
3-Bedroom, 1983 Sq Ft Traditional Home Plan - 124-1160 - Main Exterior
Plan Collection
3-Bedroom, 1983 Sq Ft Traditional Home Plan - 124-1160 - Main Exterior
Plan#124-1160
Starting at$725
1983
Sq Ft
2
Story
3
Bed
2.5
Bath
2
Car
Craftsman Floor Plan - 3 Bedrms, 2.5 Baths - 1673 Sq Ft - #206-1096
Plan Collection
Craftsman Floor Plan - 3 Bedrms, 2.5 Baths - 1673 Sq Ft - #206-1096
Plan#206-1096
Starting at$1245
1673
Sq Ft
1
Story
3
Bed
2.5
Bath
2
Car
Modern Farmhouse House Plan - 3 Bedrms, 2 Baths - 1800 Sq Ft #142-1537
Plan Collection
Modern Farmhouse House Plan - 3 Bedrms, 2 Baths - 1800 Sq Ft #142-1537
Plan#142-1537
Starting at$1395
1800
Sq Ft
1
Story
3
Bed
2
Bath
2
Car
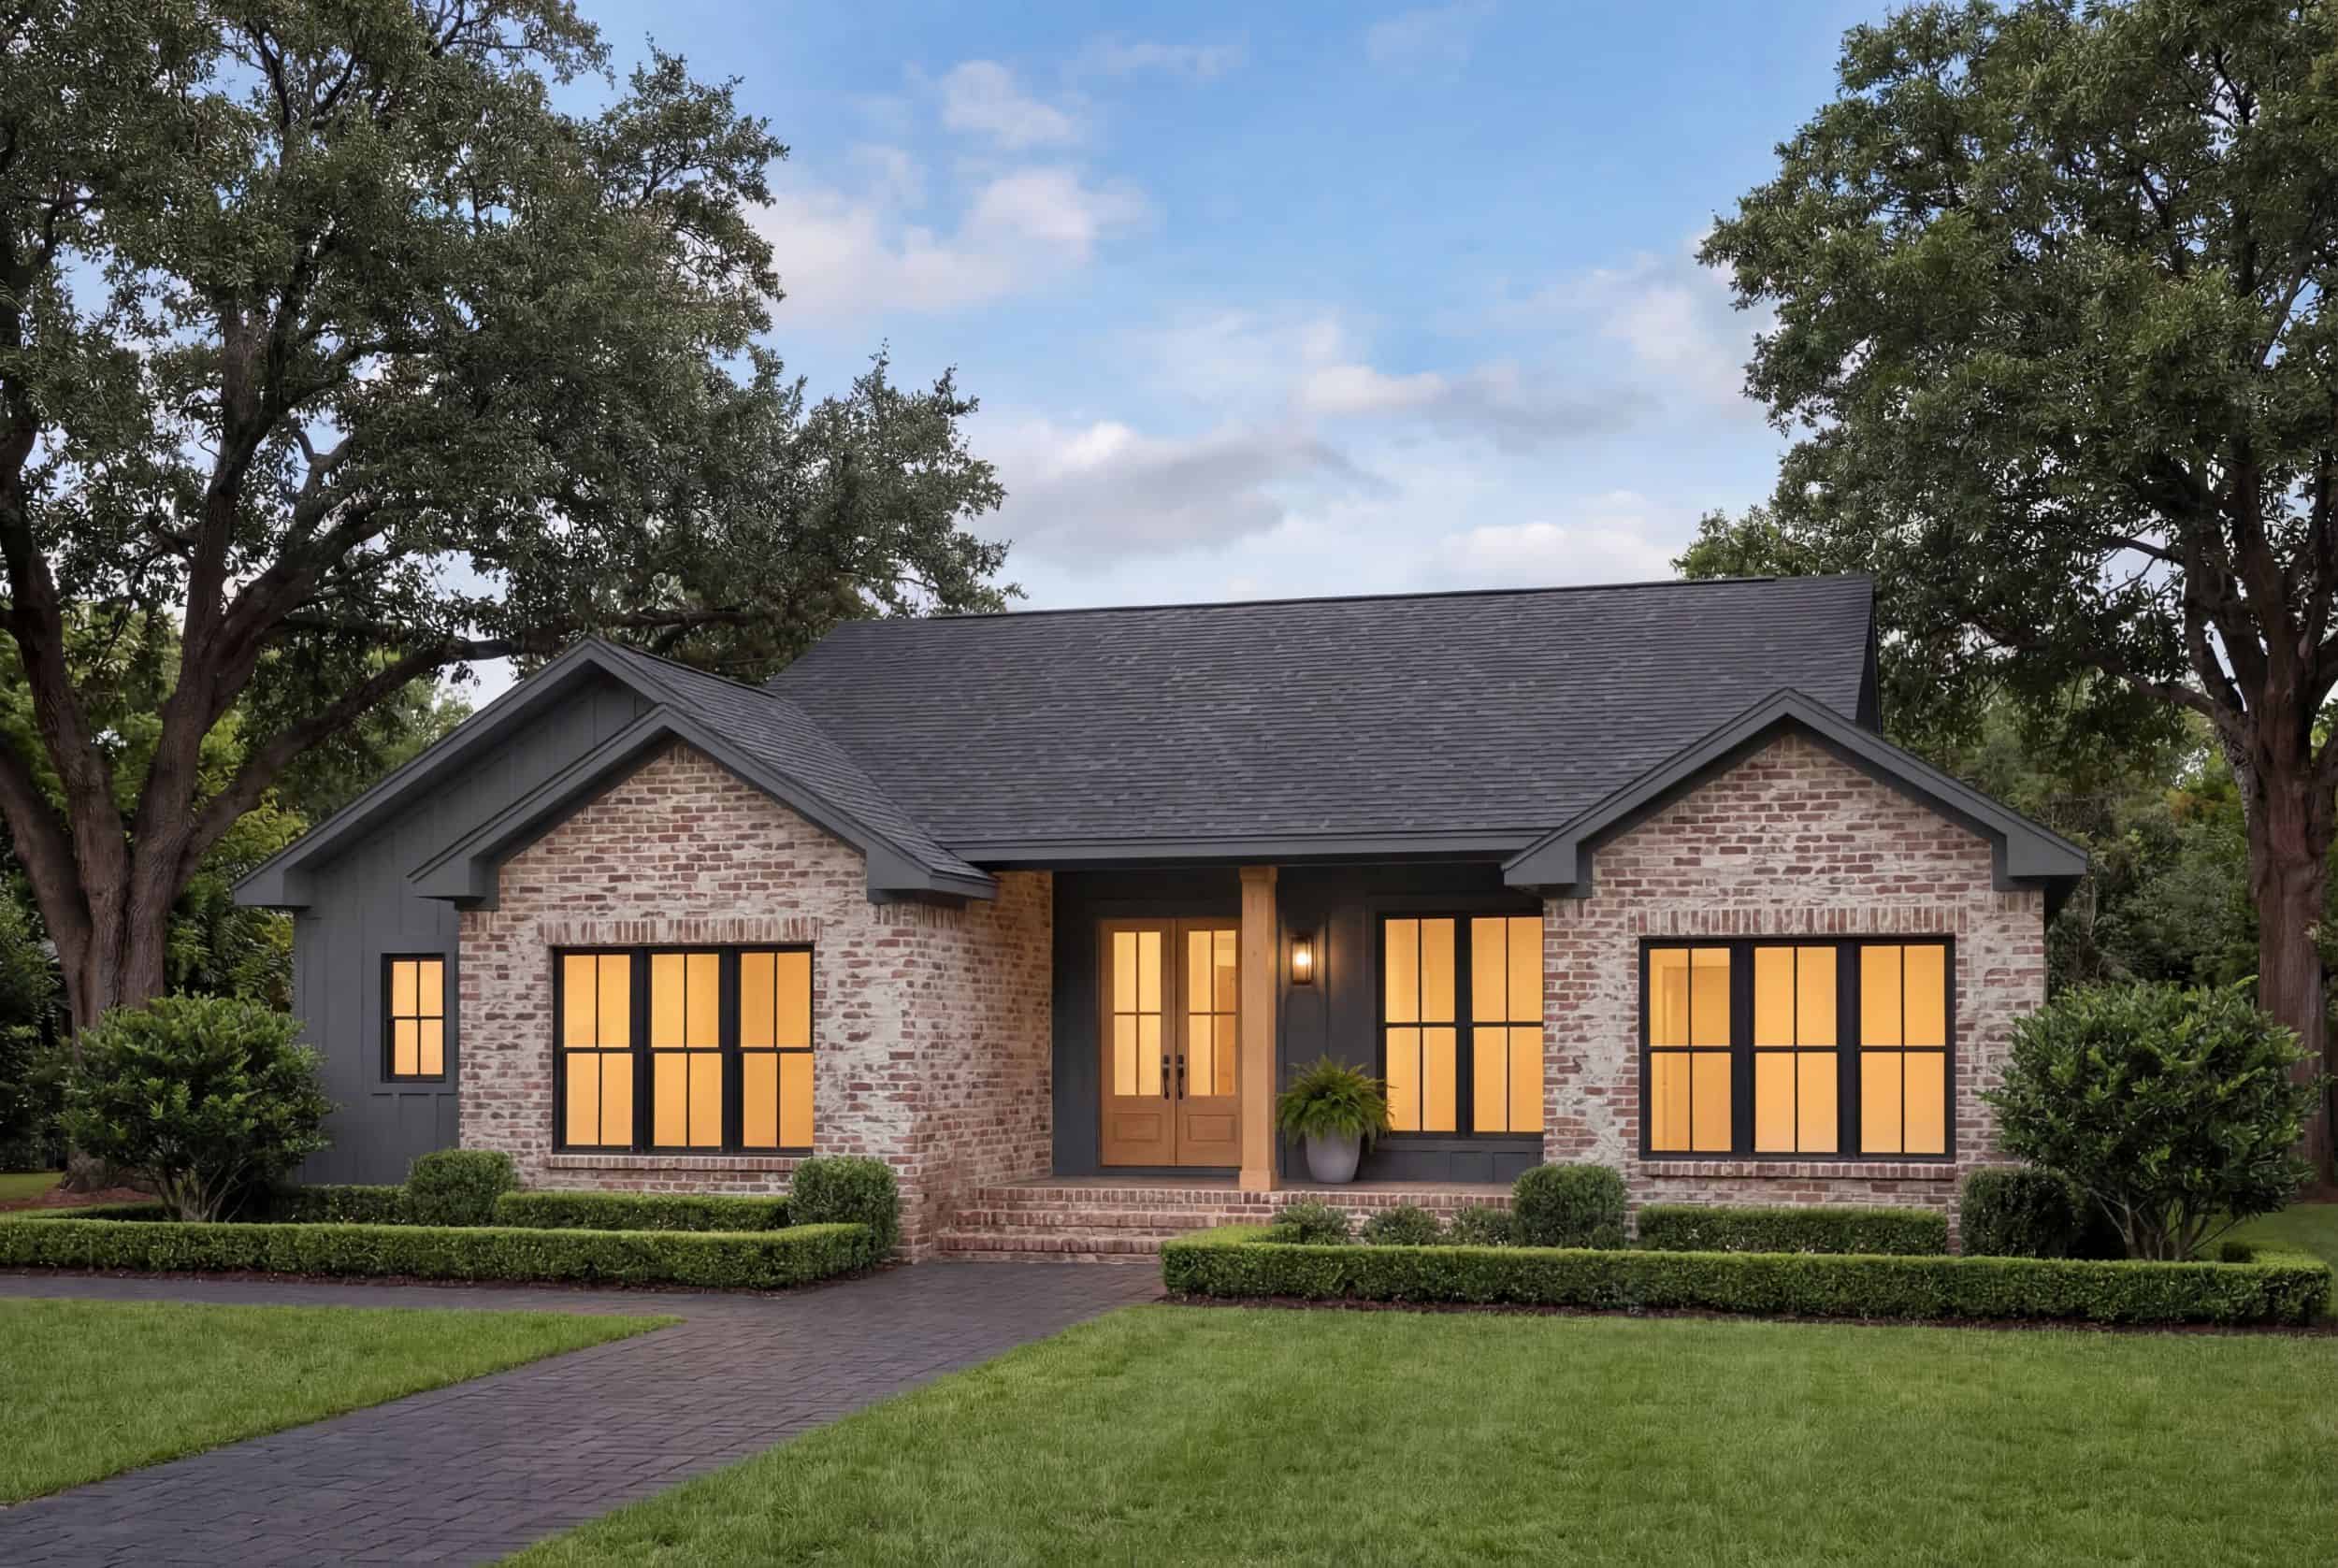
Modern Farmhouse Plan - 3 Bedrms, 2.5 Baths - 1597 Sq Ft #142-1536
Plan Collection
Modern Farmhouse Plan - 3 Bedrms, 2.5 Baths - 1597 Sq Ft #142-1536
Plan#142-1536
Starting at$1395
1597
Sq Ft
1
Story
3
Bed
2.5
Bath
2
Car
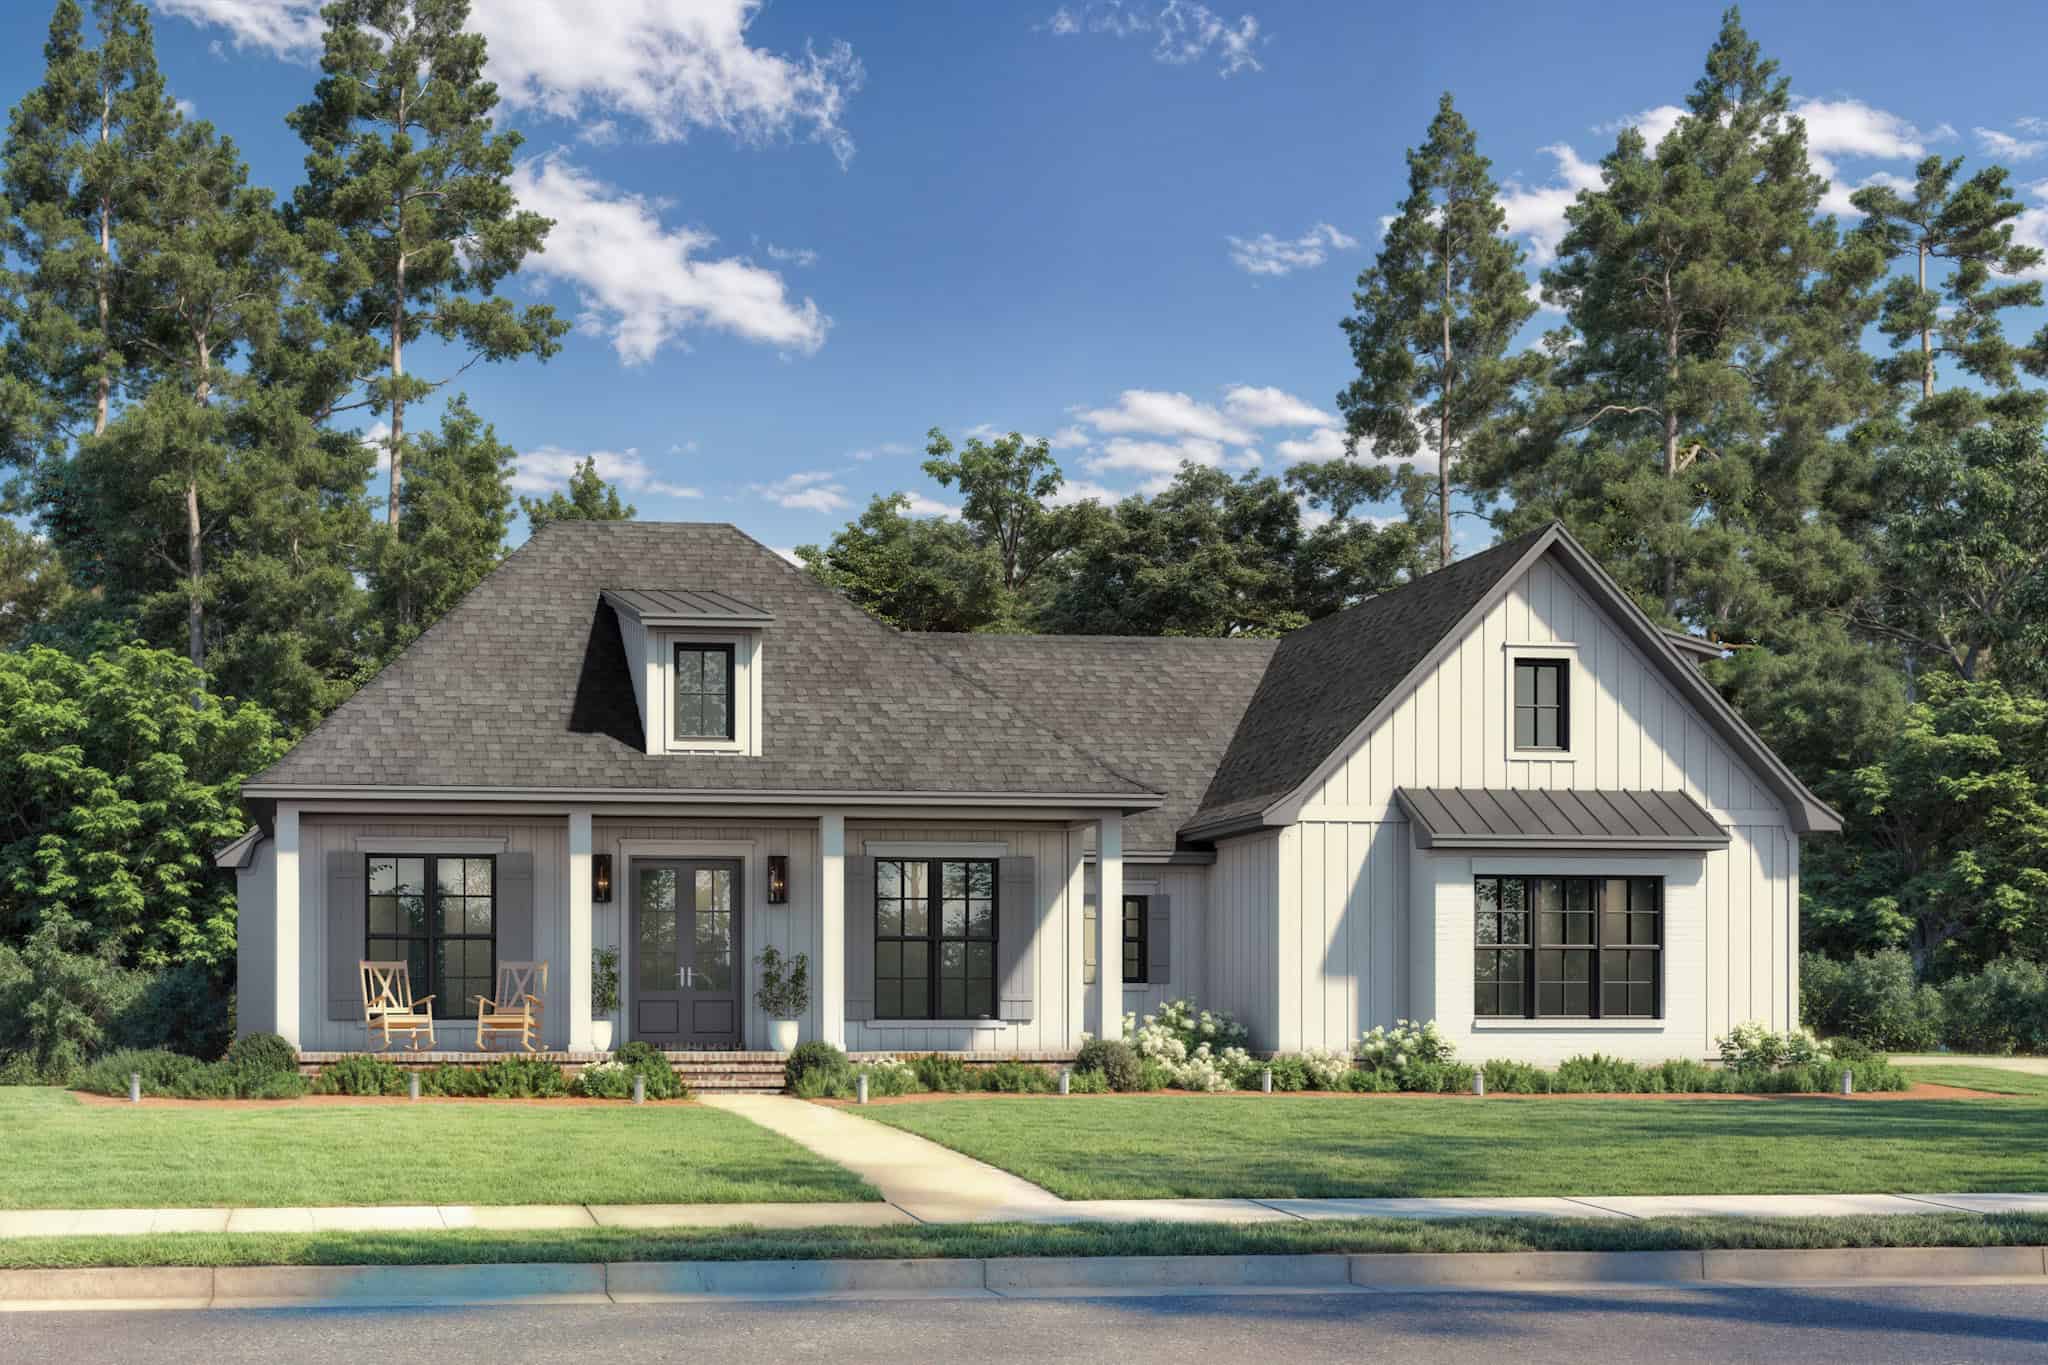
Southern House Plan - 3 Bedrms, 2.5 Baths - 2200 Sq Ft - #142-1533
Plan Collection
Southern House Plan - 3 Bedrms, 2.5 Baths - 2200 Sq Ft - #142-1533
Plan#142-1533
Starting at$1445
2200
Sq Ft
1.5
Story
3
Bed
2.5
Bath
2
Car
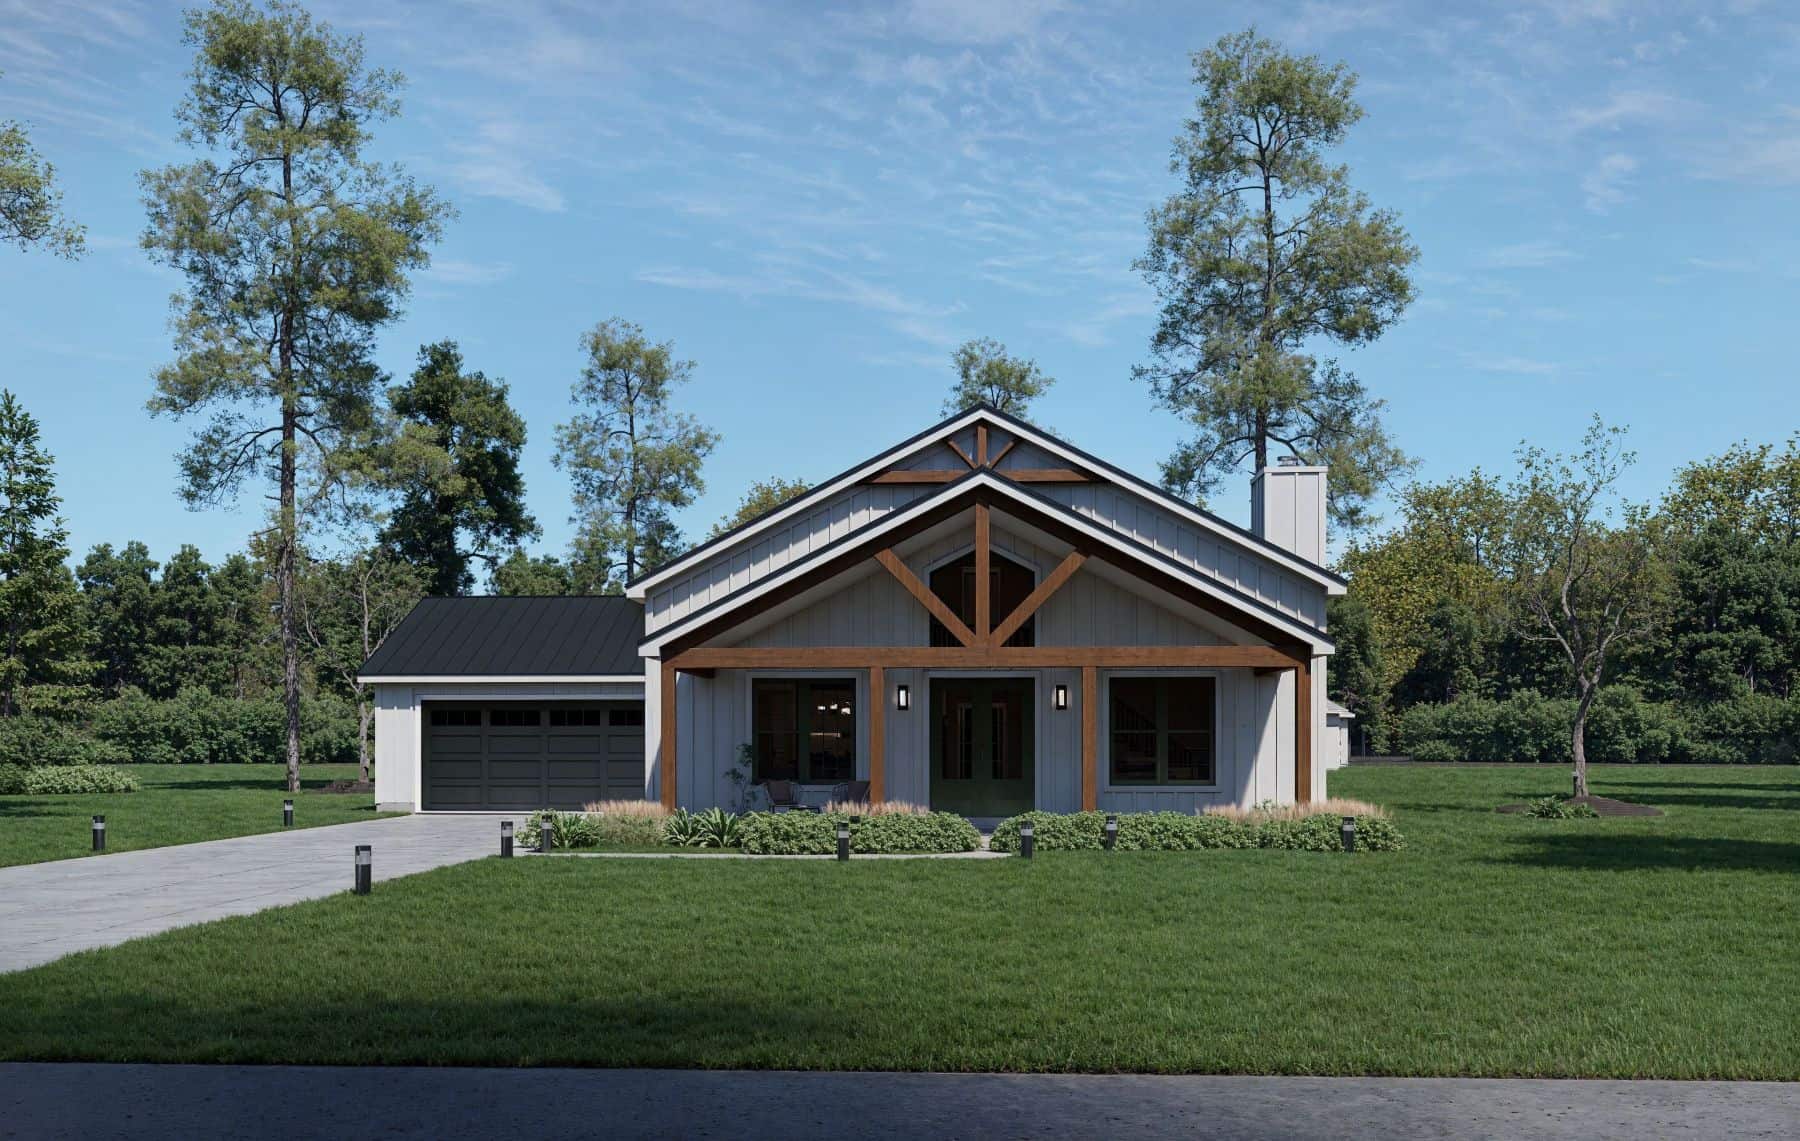
3-Bedroom, 2863 Sq Ft Modern Farmhouse Home Plan - 196-1858 - Main Exterior
Plan Collection
3-Bedroom, 2863 Sq Ft Modern Farmhouse Home Plan - 196-1858 - Main Exterior
Plan#196-1858
Starting at$1315
2863
Sq Ft
2
Story
3
Bed
2.5
Bath
2
Car
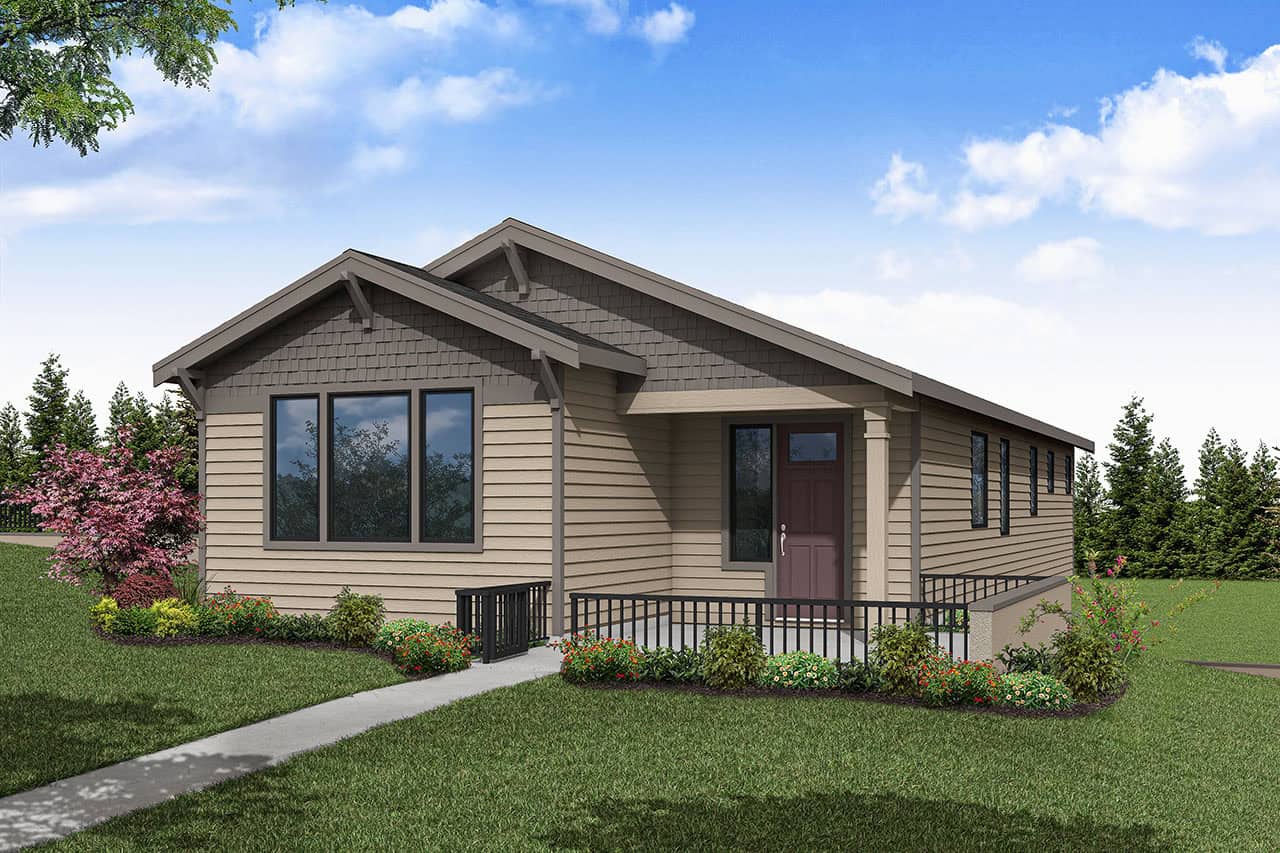
Craftsman House Plan - 3 Bedrms, 2 Baths - 1731 Sq Ft - #108-2152
Plan Collection
Craftsman House Plan - 3 Bedrms, 2 Baths - 1731 Sq Ft - #108-2152
Plan#108-2152
Starting at$1025
1731
Sq Ft
1
Story
3
Bed
2
Bath
2
Car
Ranch House Plan - 3 Bedrms, 3 Baths - 2231 Sq Ft - #108-2139
Plan Collection
Ranch House Plan - 3 Bedrms, 3 Baths - 2231 Sq Ft - #108-2139
Plan#108-2139
Starting at$1125
2231
Sq Ft
1
Story
3
Bed
3
Bath
2
Car
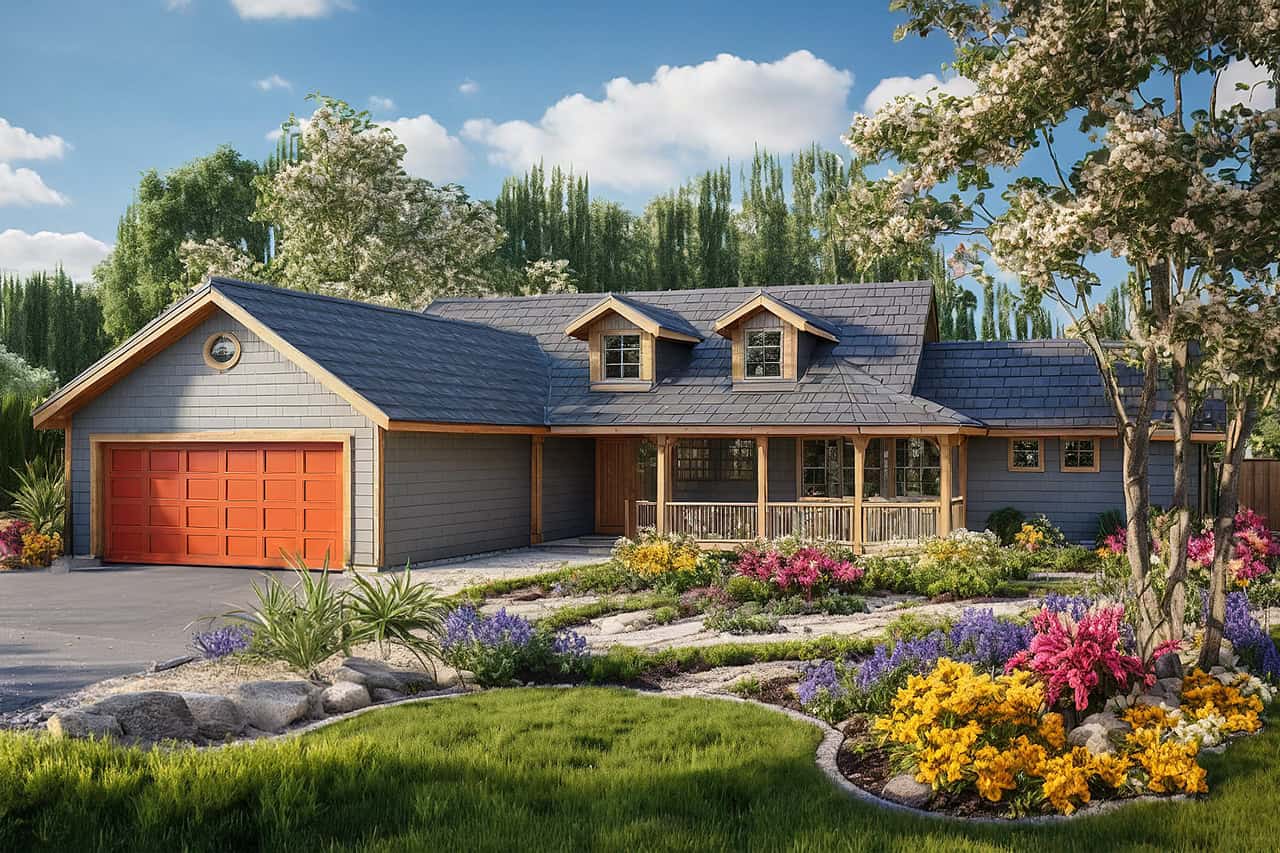
Country Home Plan - 3 Bedrms, 2 Baths - 1668 Sq Ft - #108-2138
Plan Collection
Country Home Plan - 3 Bedrms, 2 Baths - 1668 Sq Ft - #108-2138
Plan#108-2138
Starting at$900
1668
Sq Ft
1
Story
3
Bed
2
Bath
2
Car
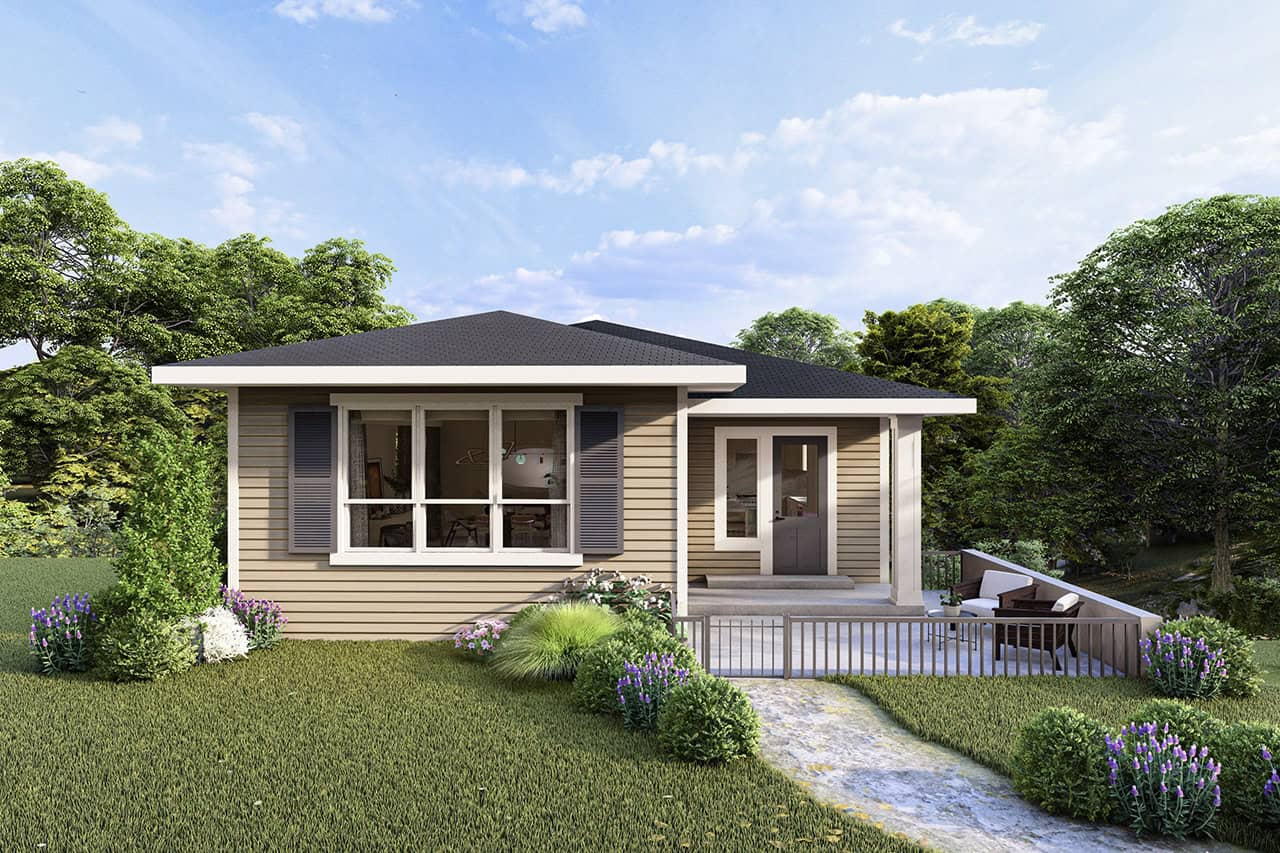
Traditional House Plan - 3 Bedrms, 2 Baths - 1947 Sq Ft - #108-2137
Plan Collection
Traditional House Plan - 3 Bedrms, 2 Baths - 1947 Sq Ft - #108-2137
Plan#108-2137
Starting at$1025
1947
Sq Ft
1
Story
3
Bed
2
Bath
2
Car
3-Bedroom, 1947 Sq Ft Craftsman House Plan - 108-2136 - Front Exterior
Plan Collection
3-Bedroom, 1947 Sq Ft Craftsman House Plan - 108-2136 - Front Exterior
Plan#108-2136
Starting at$1025
1947
Sq Ft
1
Story
3
Bed
2
Bath
2
Car
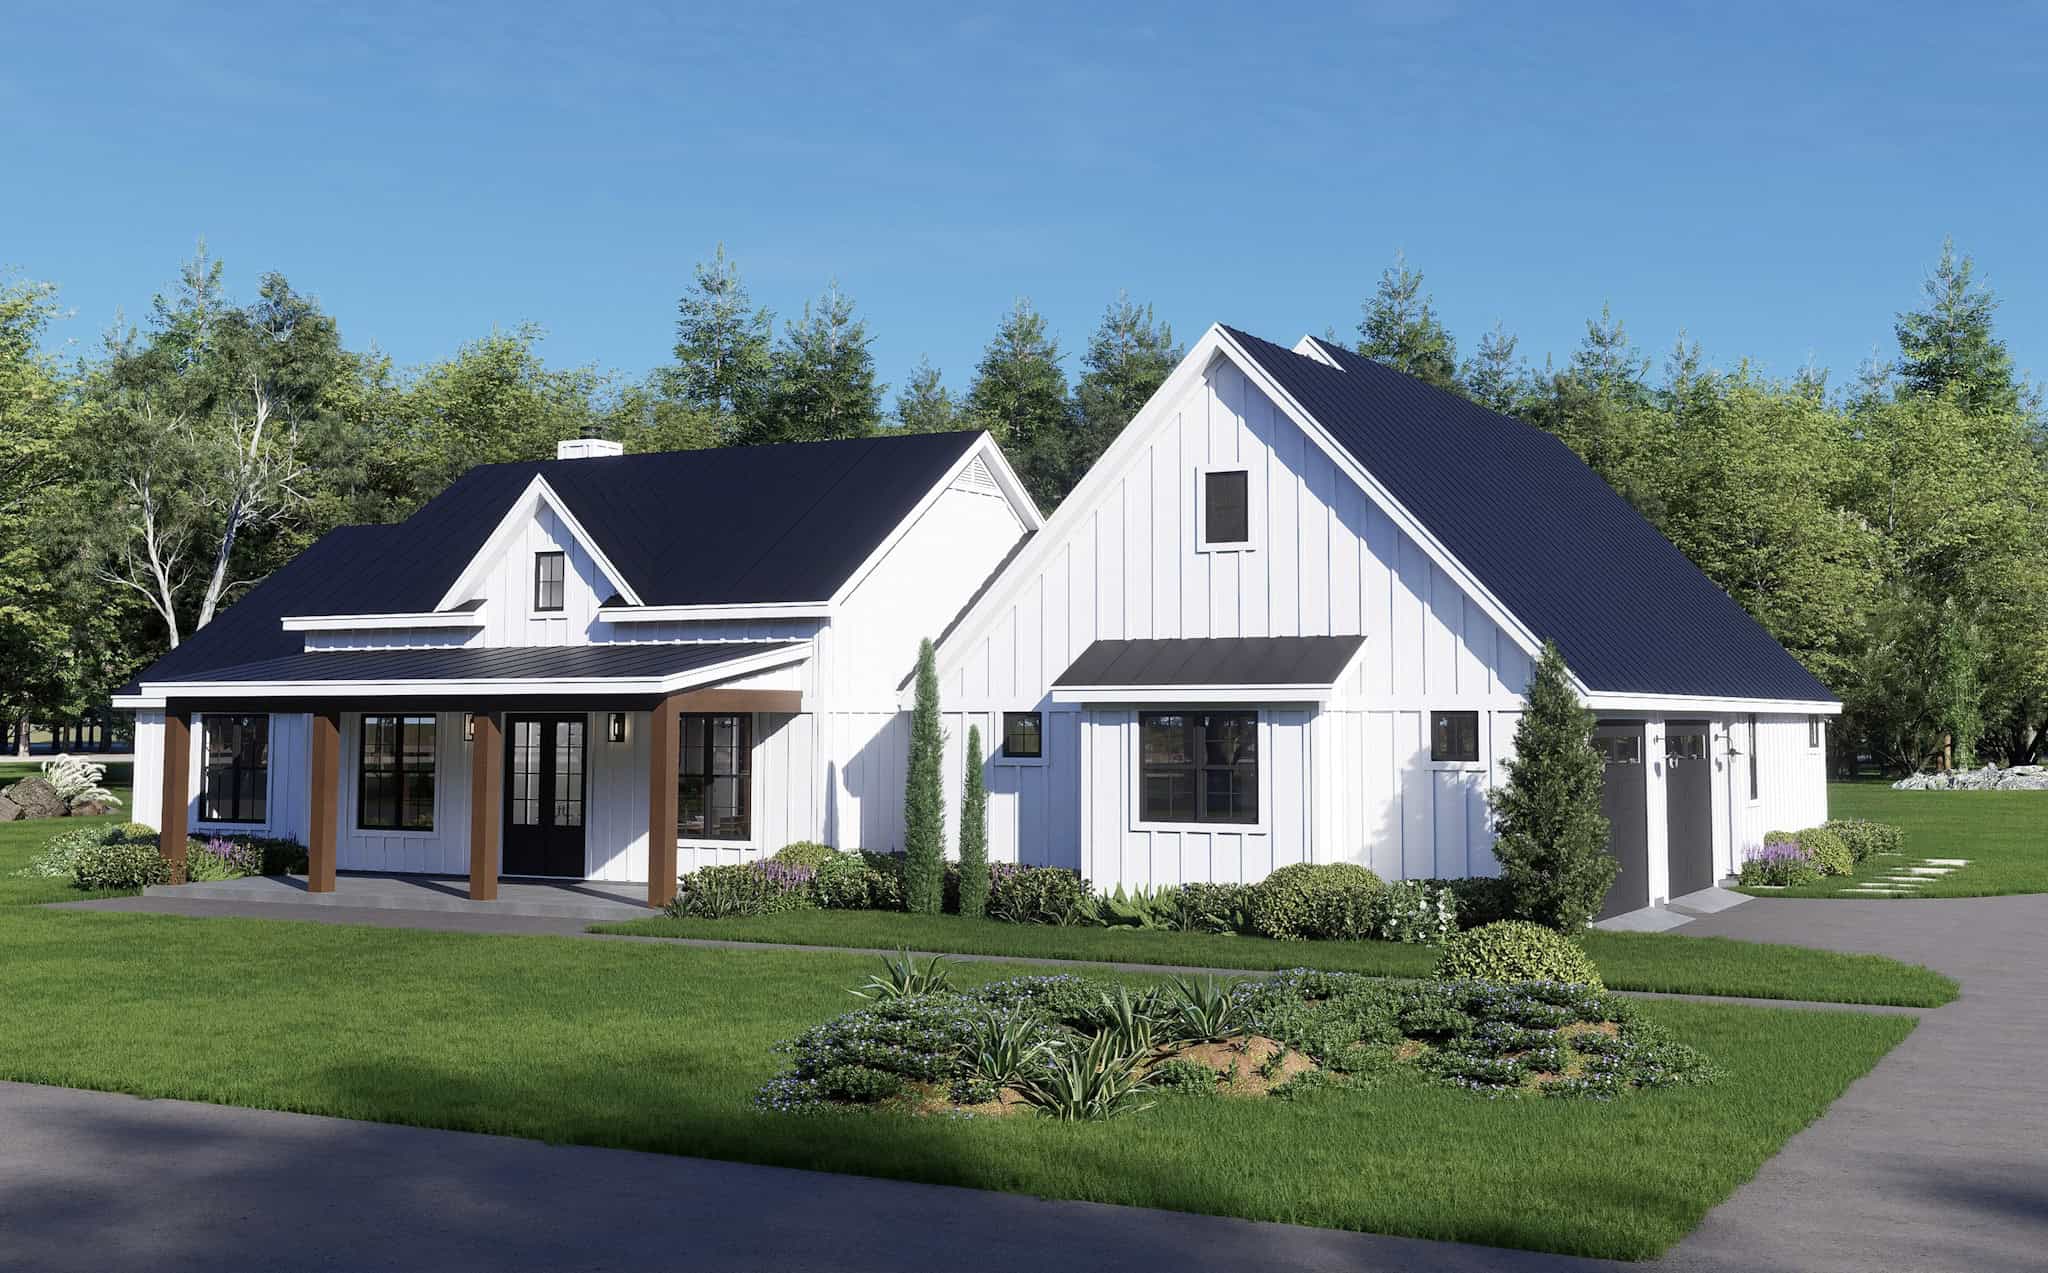
3-Bedroom, 5160 Sq Ft Modern Farmhouse Home Plan - 196-1856 - Main Exterior
Plan Collection
3-Bedroom, 5160 Sq Ft Modern Farmhouse Home Plan - 196-1856 - Main Exterior
Plan#196-1856
Starting at$1990
5160
Sq Ft
1
Story
3
Bed
2.5
Bath
2
Car
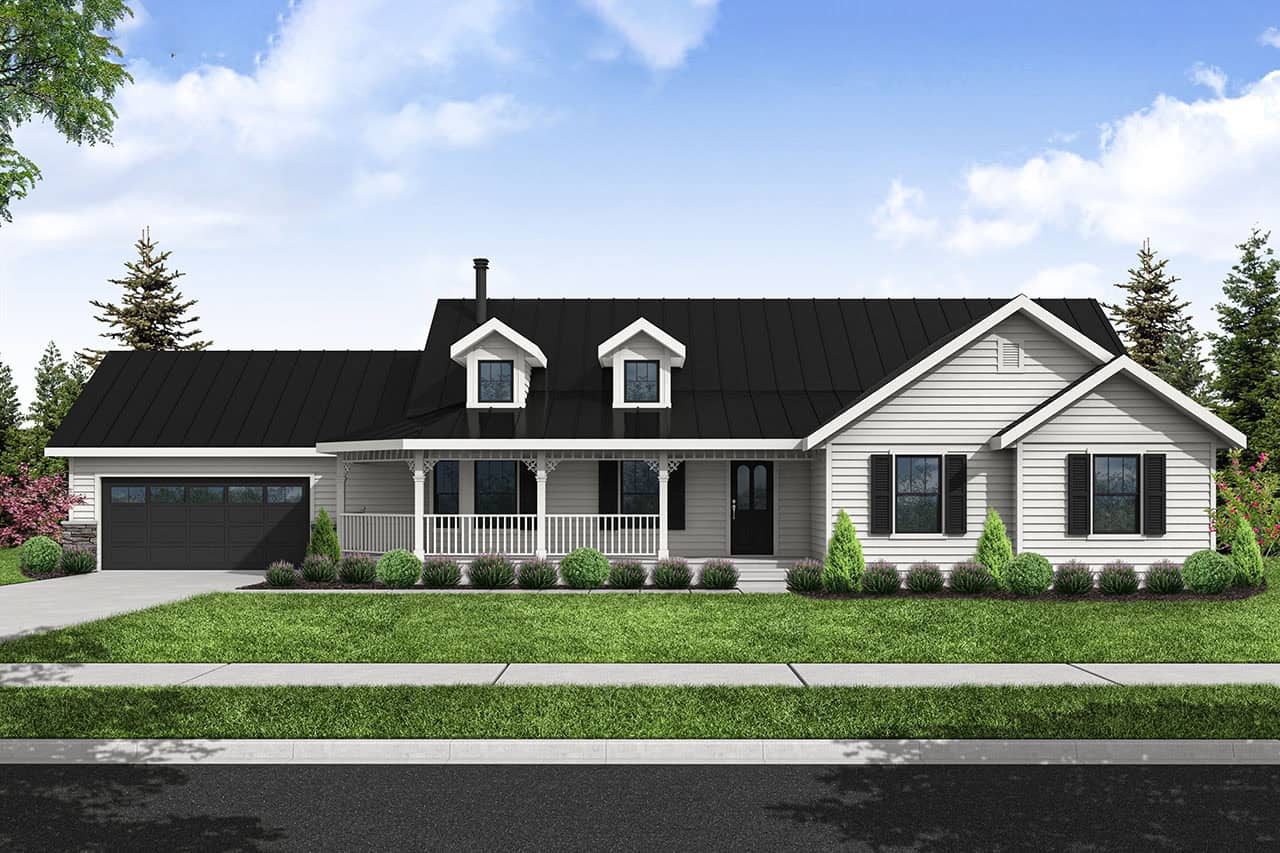
Country House Plan - 3 Bedrms, 2 Baths - 1786 Sq Ft - #108-2133
Plan Collection
Country House Plan - 3 Bedrms, 2 Baths - 1786 Sq Ft - #108-2133
Plan#108-2133
Starting at$1025
1786
Sq Ft
1
Story
3
Bed
2
Bath
2
Car
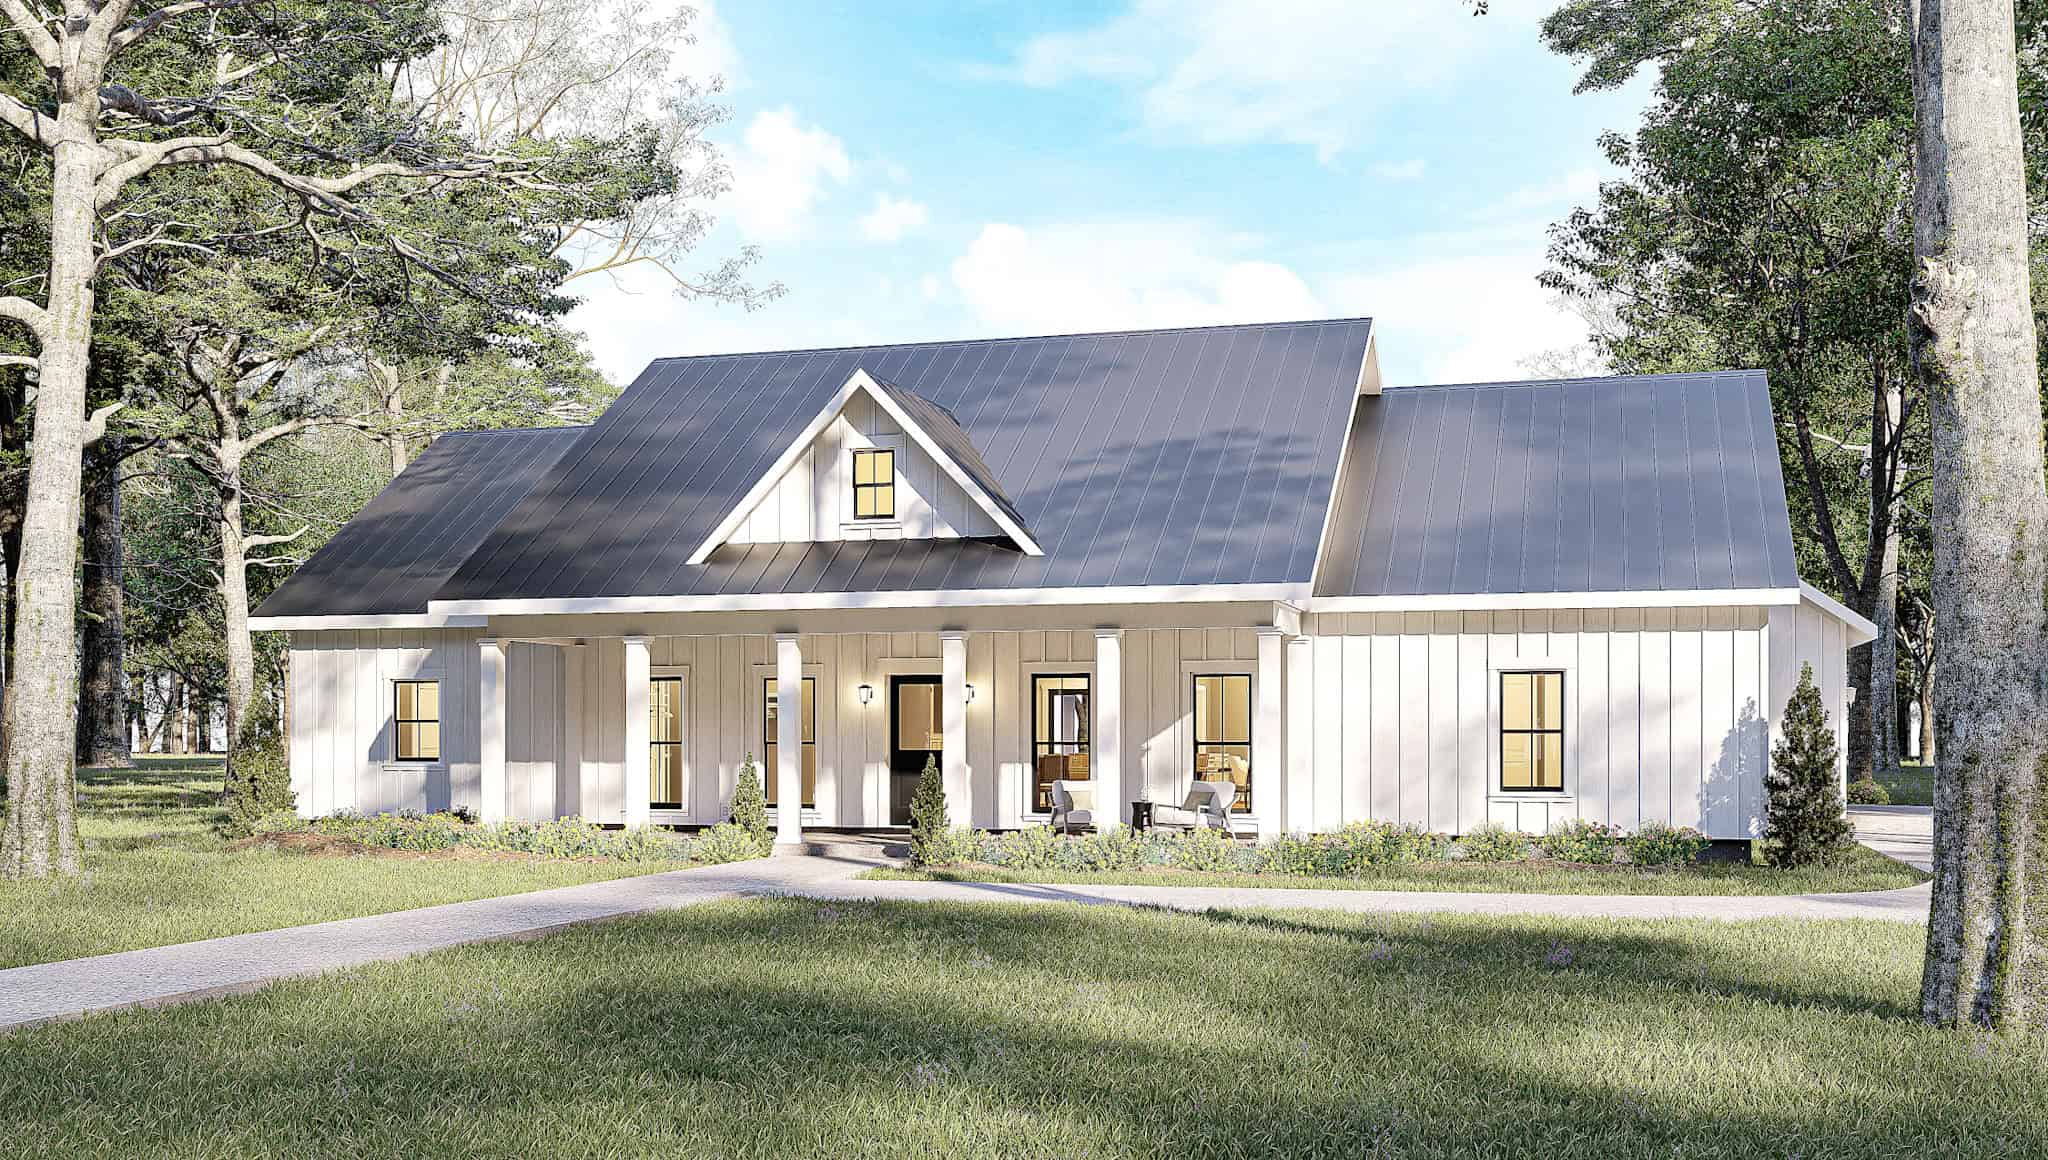
3-Bedroom, 2076 Sq Ft Southern House Plan - 123-1161 - Front Exterior
Plan Collection
3-Bedroom, 2076 Sq Ft Southern House Plan - 123-1161 - Front Exterior
Plan#123-1161
Starting at$1190
2076
Sq Ft
1
Story
3
Bed
2
Bath
2
Car
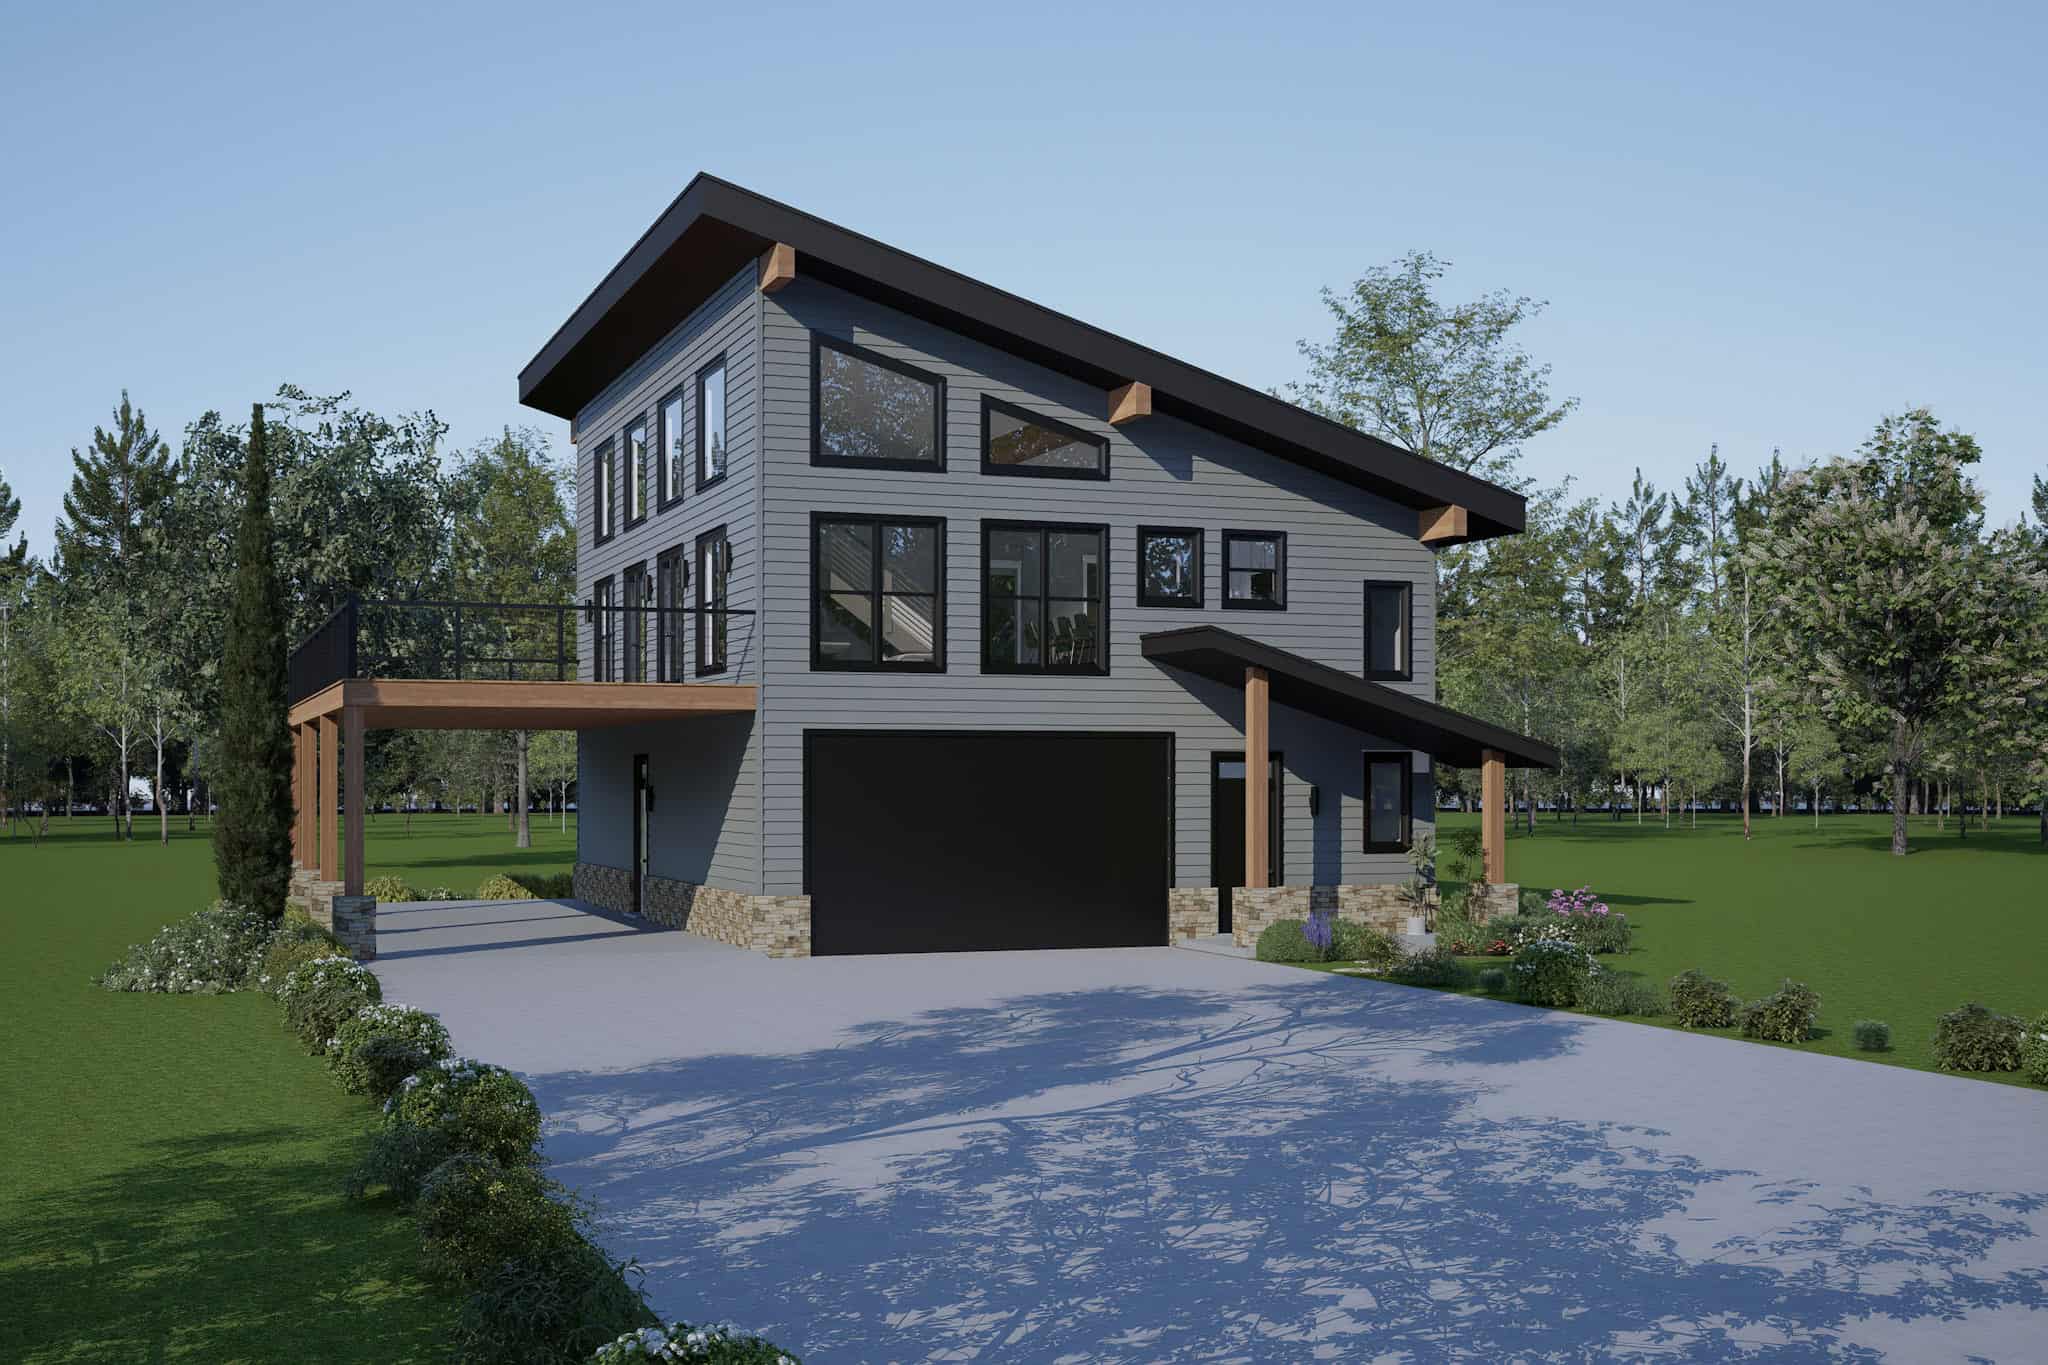
3-Bedroom, 2289 Sq Ft Garage w/Apartments House Plan - 196-1852 - Front Exterior
Plan Collection
3-Bedroom, 2289 Sq Ft Garage w/Apartments House Plan - 196-1852 - Front Exterior
Plan#196-1852
Starting at$1090
2289
Sq Ft
2
Story
3
Bed
2.5
Bath
2
Car
3-Bedroom, 2496 Sq Ft Farmhouse House Plan - 196-1847 - Front Exterior
Plan Collection
3-Bedroom, 2496 Sq Ft Farmhouse House Plan - 196-1847 - Front Exterior
Plan#196-1847
Starting at$1090
2496
Sq Ft
1
Story
3
Bed
2.5
Bath
2
Car
3-Bedroom, 3098 Sq Ft Modern Farmhouse Home Plan - 196-1846 - Main Exterior
Plan Collection
3-Bedroom, 3098 Sq Ft Modern Farmhouse Home Plan - 196-1846 - Main Exterior
Plan#196-1846
Starting at$1540
3098
Sq Ft
2
Story
3
Bed
2.5
Bath
2
Car
Barndominium House Plan - 3 Bedrms, 2 Baths - 1702 Sq Ft - #206-1115
Plan Collection
Barndominium House Plan - 3 Bedrms, 2 Baths - 1702 Sq Ft - #206-1115
Plan#206-1115
Starting at$1245
1702
Sq Ft
1
Story
3
Bed
2
Bath
2
Car
Acadian House Plan - 3 Bedrms, 2 Baths - 1778 Sq Ft - #206-1110
Plan Collection
Acadian House Plan - 3 Bedrms, 2 Baths - 1778 Sq Ft - #206-1110
Plan#206-1110
Starting at$1245
1778
Sq Ft
1
Story
3
Bed
2
Bath
2
Car
Modern Farmhouse Plan - 3 Bedrms, 2.5 Baths - 2253 Sq Ft #206-1107
Plan Collection
Modern Farmhouse Plan - 3 Bedrms, 2.5 Baths - 2253 Sq Ft #206-1107
Plan#206-1107
Starting at$1295
2253
Sq Ft
1
Story
3
Bed
2.5
Bath
2
Car
Modern Farmhouse Plan - 3 Bedrms, 2.5 Baths - 2315 Sq Ft #206-1104
Plan Collection
Modern Farmhouse Plan - 3 Bedrms, 2.5 Baths - 2315 Sq Ft #206-1104
Plan#206-1104
Starting at$1295
2315
Sq Ft
1
Story
3
Bed
2.5
Bath
2
Car
Modern Farmhouse Plan - 3 Bedrms, 2.5 Baths - 1830 Sq Ft #206-1103
Plan Collection
Modern Farmhouse Plan - 3 Bedrms, 2.5 Baths - 1830 Sq Ft #206-1103
Plan#206-1103
Starting at$1245
1830
Sq Ft
1
Story
3
Bed
2.5
Bath
2
Car
3-Bedroom, 1465 Sq Ft Modern Home Plan - 162-1064 - Main Exterior
Plan Collection
3-Bedroom, 1465 Sq Ft Modern Home Plan - 162-1064 - Main Exterior
Plan#162-1064
Starting at$950
1465
Sq Ft
1
Story
3
Bed
2
Bath
2
Car
3-Bedroom, 2327 Sq Ft Traditional Home Plan - 124-1161 - Main Exterior
Plan Collection
3-Bedroom, 2327 Sq Ft Traditional Home Plan - 124-1161 - Main Exterior
Plan#124-1161
Starting at$745
2327
Sq Ft
2
Story
3
Bed
3.5
Bath
2
Car
3-Bedroom, 1983 Sq Ft Traditional Home Plan - 124-1160 - Main Exterior
Plan Collection
3-Bedroom, 1983 Sq Ft Traditional Home Plan - 124-1160 - Main Exterior
Plan#124-1160
Starting at$725
1983
Sq Ft
2
Story
3
Bed
2.5
Bath
2
Car
Craftsman Floor Plan - 3 Bedrms, 2.5 Baths - 1673 Sq Ft - #206-1096
Plan Collection
Craftsman Floor Plan - 3 Bedrms, 2.5 Baths - 1673 Sq Ft - #206-1096
Plan#206-1096
Starting at$1245
1673
Sq Ft
1
Story
3
Bed
2.5
Bath
2
Car
1...160161162163164...283