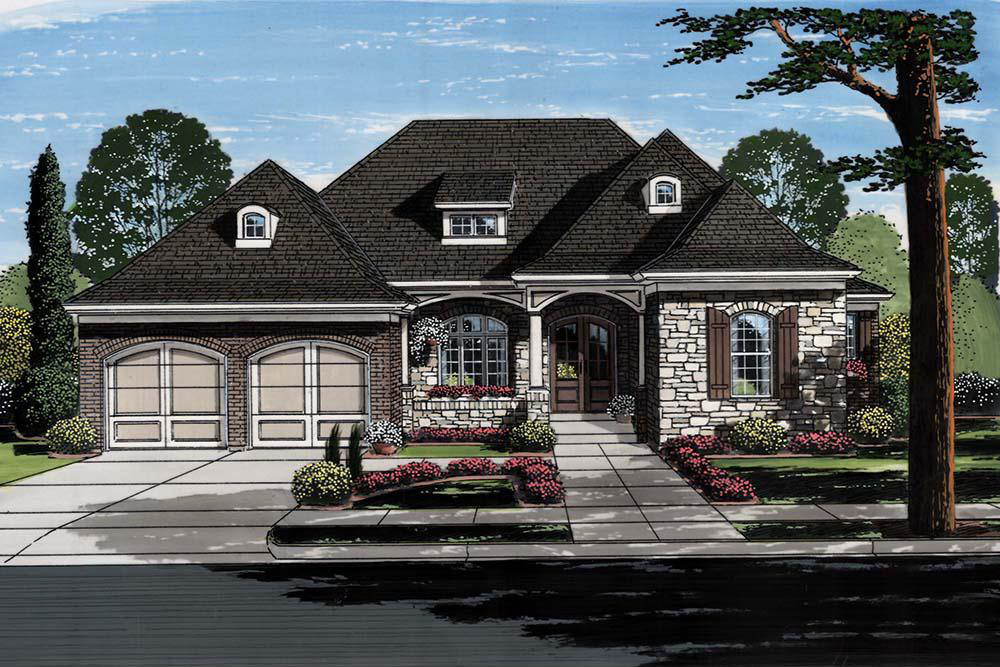
2 Garage & 1 Garage House Plans

12,617
Plan Results
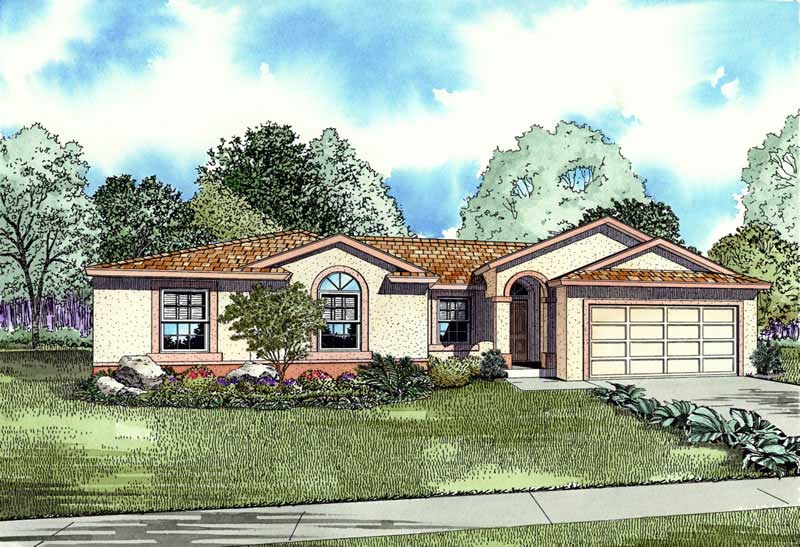
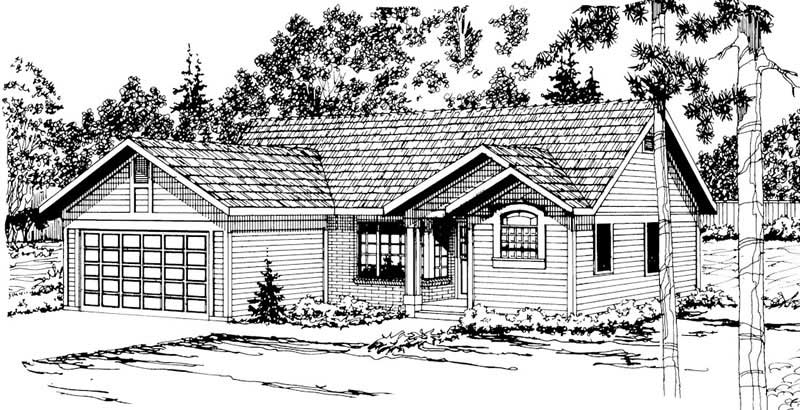
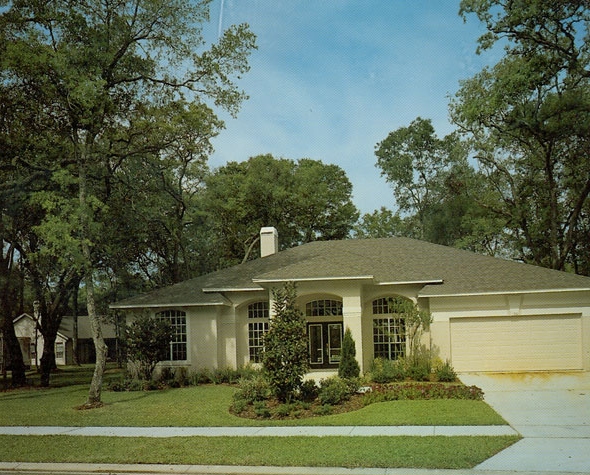
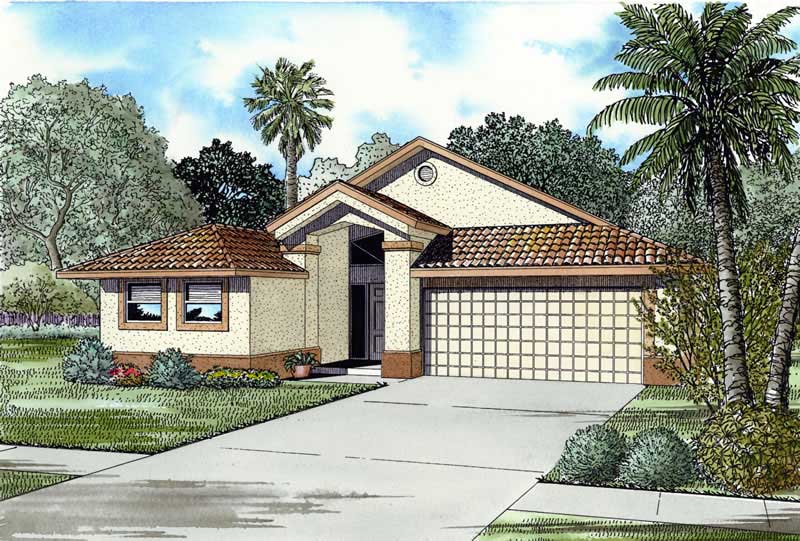
4-Bedroom, 1658 Sq Ft Mediterranean House Plan - 107-1206 - Front Exterior
Plan Collection
4-Bedroom, 1658 Sq Ft Mediterranean House Plan - 107-1206 - Front Exterior
Plan#107-1206
Starting at$3500
1658
Sq Ft
1
Story
4
Bed
2
Bath
2
Car
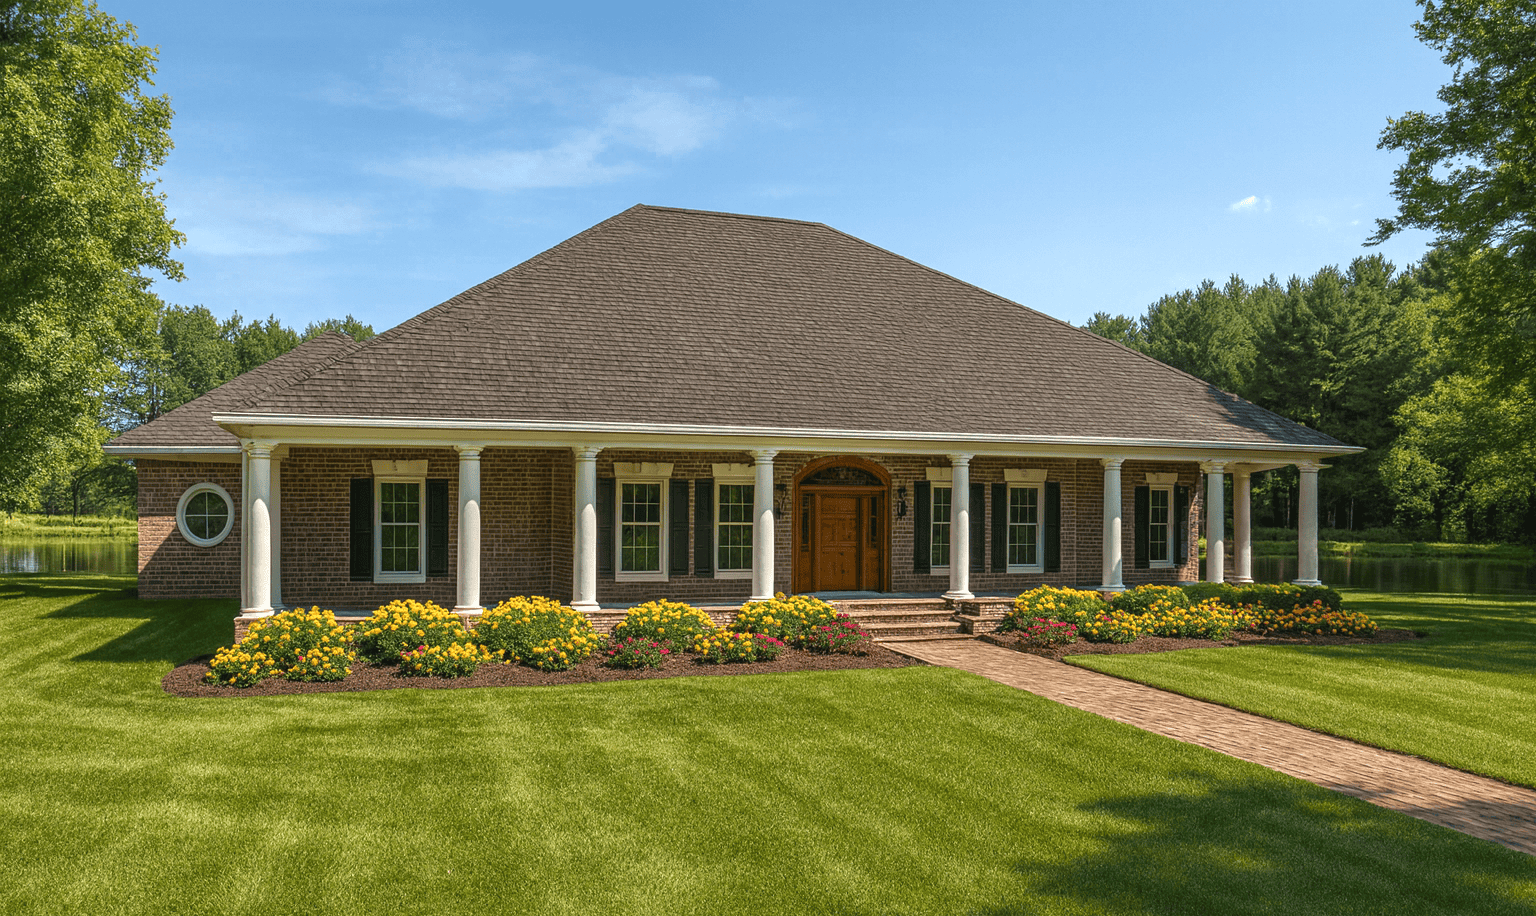
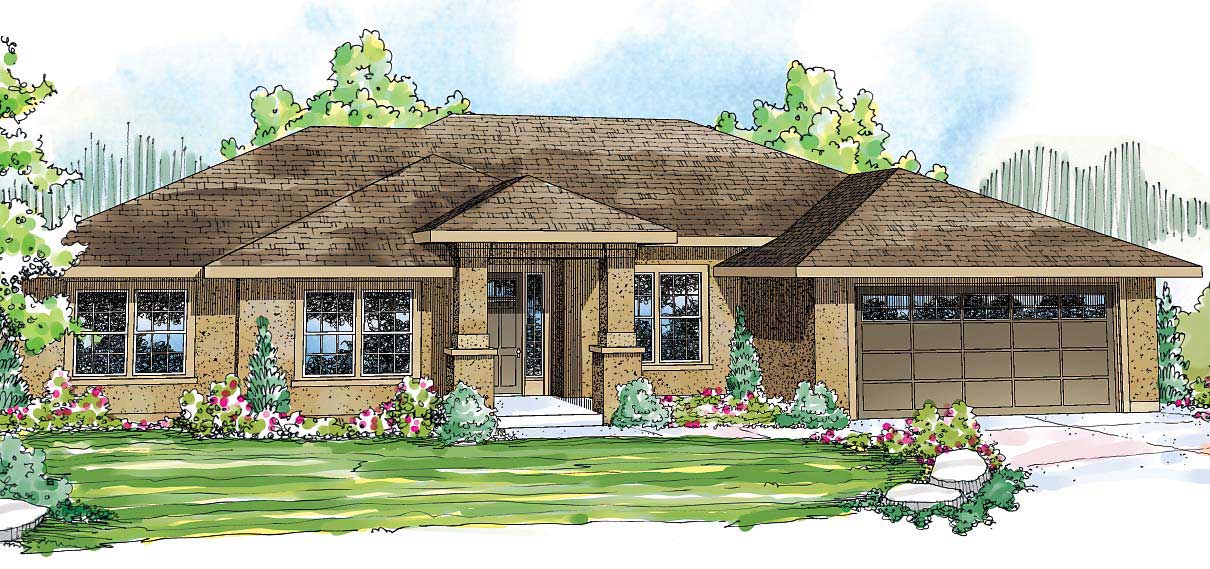
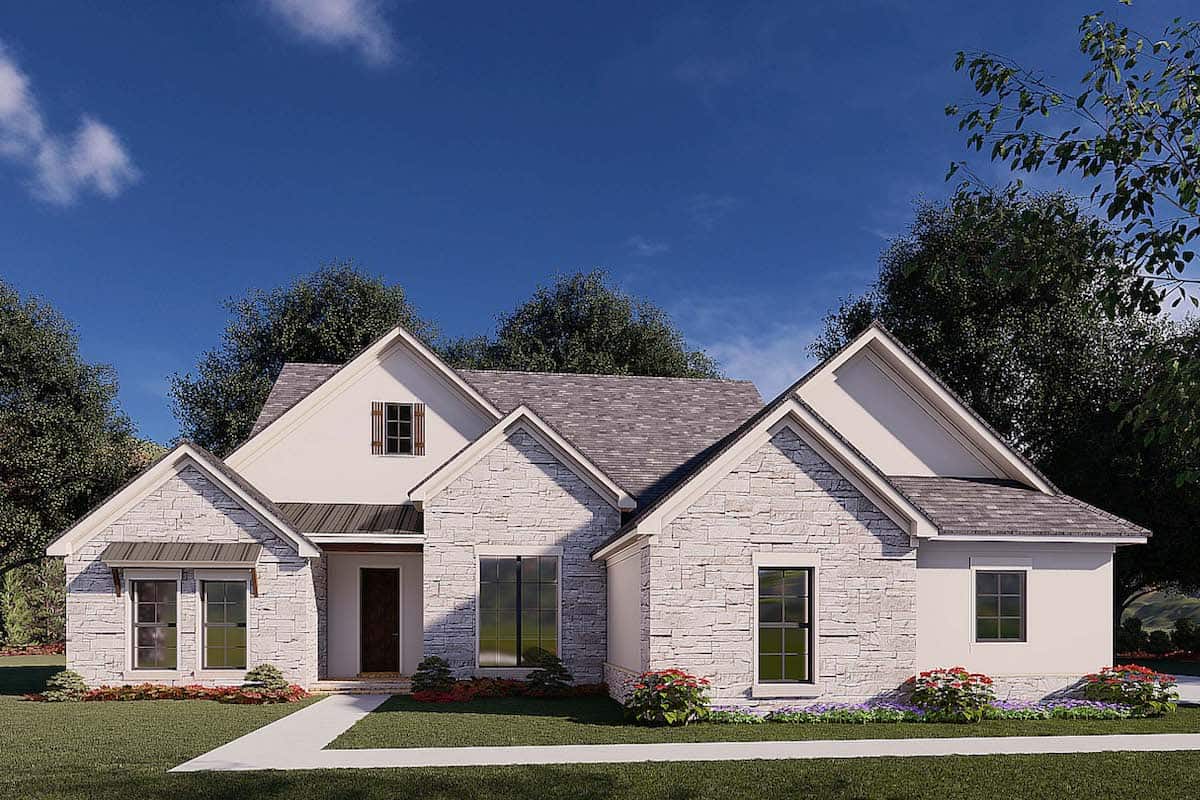
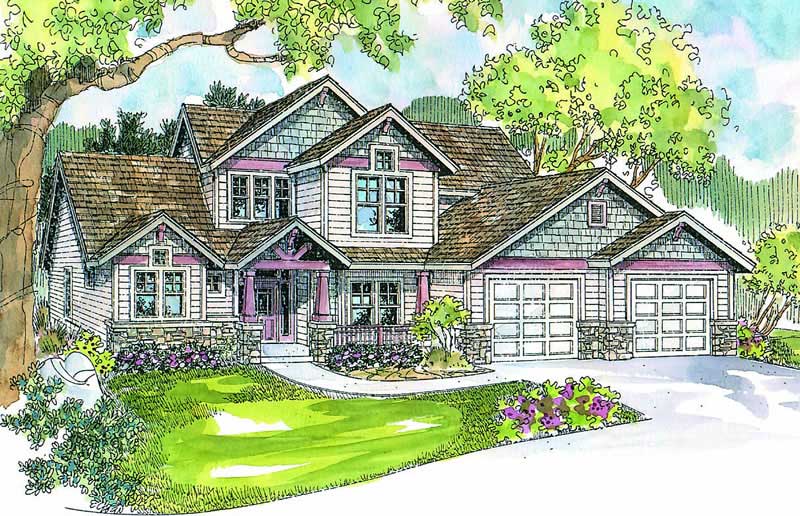
3-Bedroom, 2120 Sq Ft Craftsman Home Plan - 108-1267 - Main Exterior
Plan Collection
3-Bedroom, 2120 Sq Ft Craftsman Home Plan - 108-1267 - Main Exterior
Plan#108-1267
Starting at$945
2120
Sq Ft
2
Story
3
Bed
3.5
Bath
2
Car
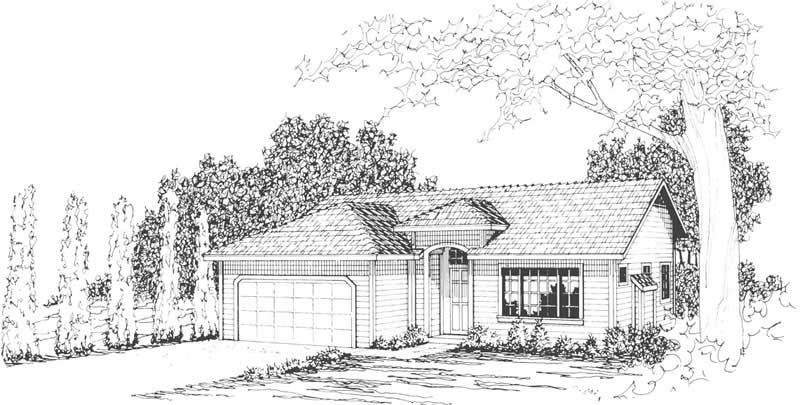
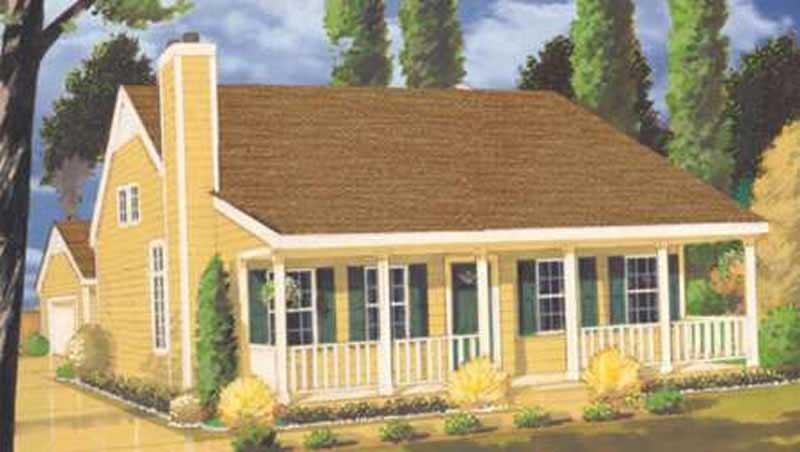
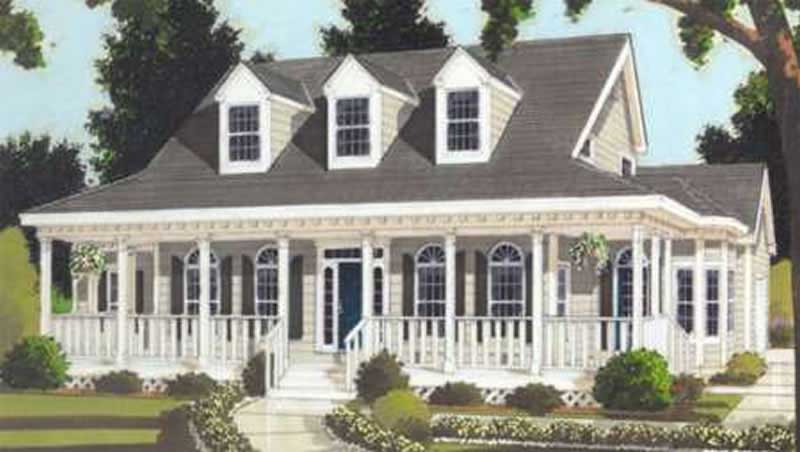
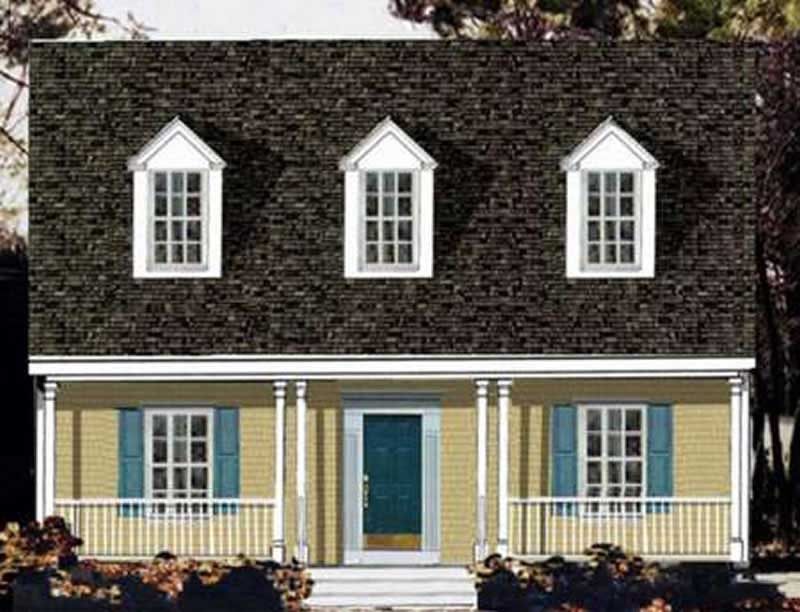
4-Bedroom, 1863 Sq Ft Country House Plan - 105-1064 - Front Exterior
Plan Collection
4-Bedroom, 1863 Sq Ft Country House Plan - 105-1064 - Front Exterior
Plan#105-1064
Starting at$530
1863
Sq Ft
2
Story
4
Bed
2
Bath
2
Car
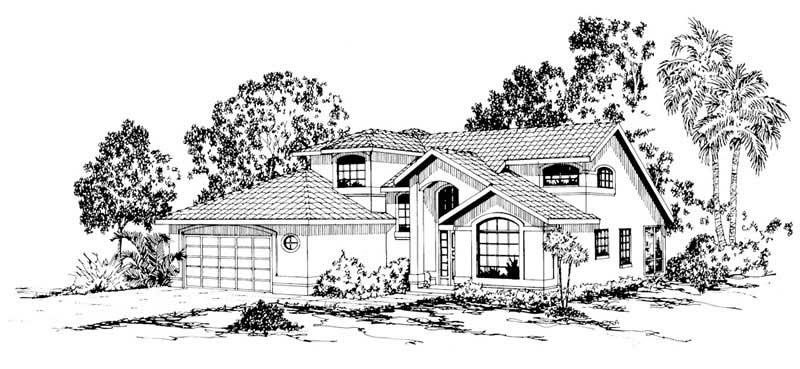
3-Bedroom, 2009 Sq Ft Country House Plan - 108-1823 - Front Exterior
Plan Collection
3-Bedroom, 2009 Sq Ft Country House Plan - 108-1823 - Front Exterior
Plan#108-1823
Starting at$945
2009
Sq Ft
1
Story
3
Bed
2
Bath
2
Car
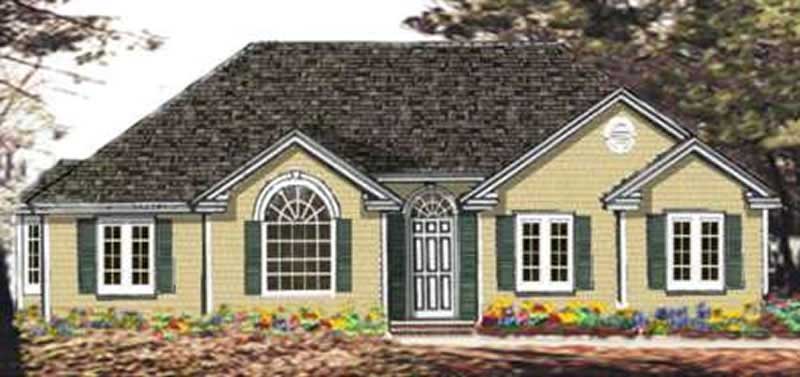
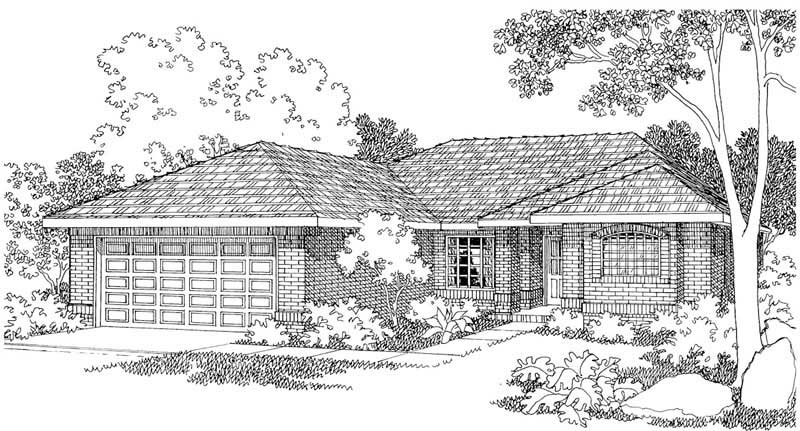
3-Bedroom, 1540 Sq Ft European Home Plan - 105-1065 - Main Exterior
Plan Collection
3-Bedroom, 1540 Sq Ft European Home Plan - 105-1065 - Main Exterior
Plan#105-1065
Starting at$530
1540
Sq Ft
1
Story
3
Bed
2
Bath
2
Car
3-Bedroom, 2250 Sq Ft Traditional House Plan - 169-1067 - Front Exterior
Plan Collection
3-Bedroom, 2250 Sq Ft Traditional House Plan - 169-1067 - Front Exterior
Plan#169-1067
Starting at$870
2250
Sq Ft
1
Story
3
Bed
2
Bath
2
Car
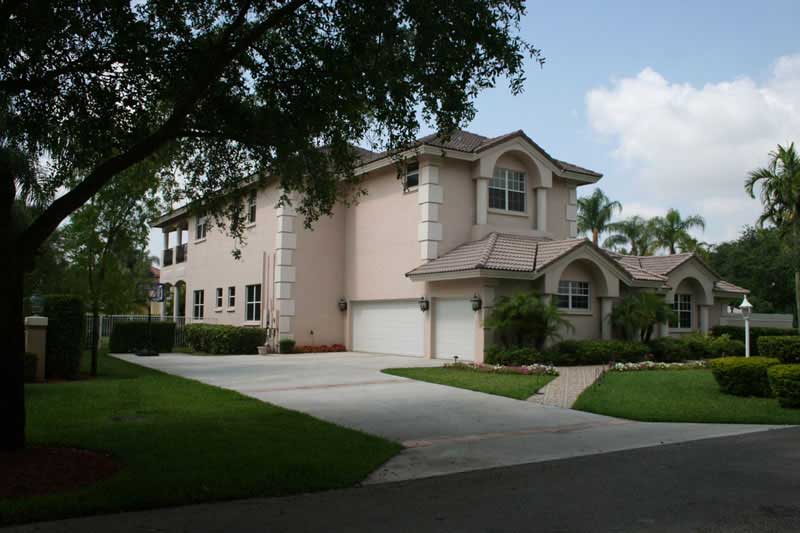
3-Bedroom, 2105 Sq Ft Mediterranean House Plan - 108-1352 - Front Exterior
Plan Collection
3-Bedroom, 2105 Sq Ft Mediterranean House Plan - 108-1352 - Front Exterior
Plan#108-1352
Starting at$945
2105
Sq Ft
1
Story
3
Bed
2
Bath
2
Car
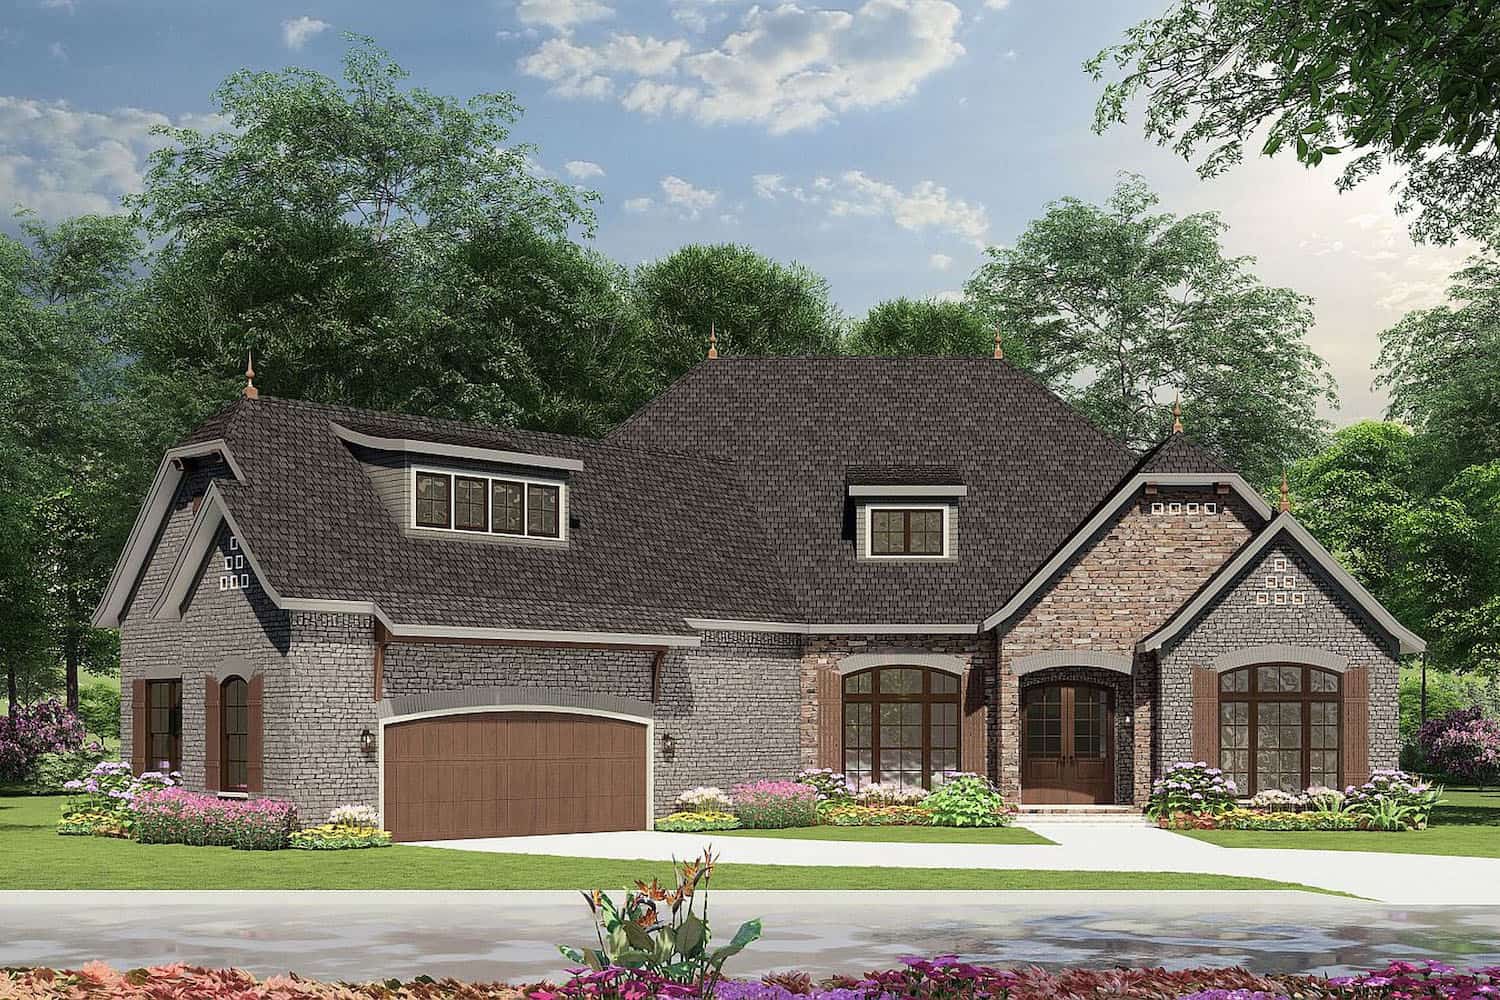
3-Bedroom, 3601 Sq Ft French House Plan - 193-1188 - Front Exterior
Plan Collection
3-Bedroom, 3601 Sq Ft French House Plan - 193-1188 - Front Exterior
Plan#193-1188
Starting at$1550
3601
Sq Ft
2
Story
3
Bed
3.5
Bath
2
Car
4-Bedroom, 1471 Sq Ft Country House Plan - 108-1545 - Front Exterior
Plan Collection
4-Bedroom, 1471 Sq Ft Country House Plan - 108-1545 - Front Exterior
Plan#108-1545
Starting at$690
1471
Sq Ft
2
Story
4
Bed
2.5
Bath
2
Car
5-Bedroom, 5281 Sq Ft Mediterranean House Plan - 107-1175 - Front Exterior
Plan Collection
5-Bedroom, 5281 Sq Ft Mediterranean House Plan - 107-1175 - Front Exterior
Plan#107-1175
Starting at$1700
5281
Sq Ft
2
Story
5
Bed
4
Bath
2
Car
3-Bedroom, 2998 Sq Ft European House Plan - 108-1474 - Front Exterior
Plan Collection
3-Bedroom, 2998 Sq Ft European House Plan - 108-1474 - Front Exterior
Plan#108-1474
Starting at$1280
2998
Sq Ft
2
Story
3
Bed
2.5
Bath
2
Car
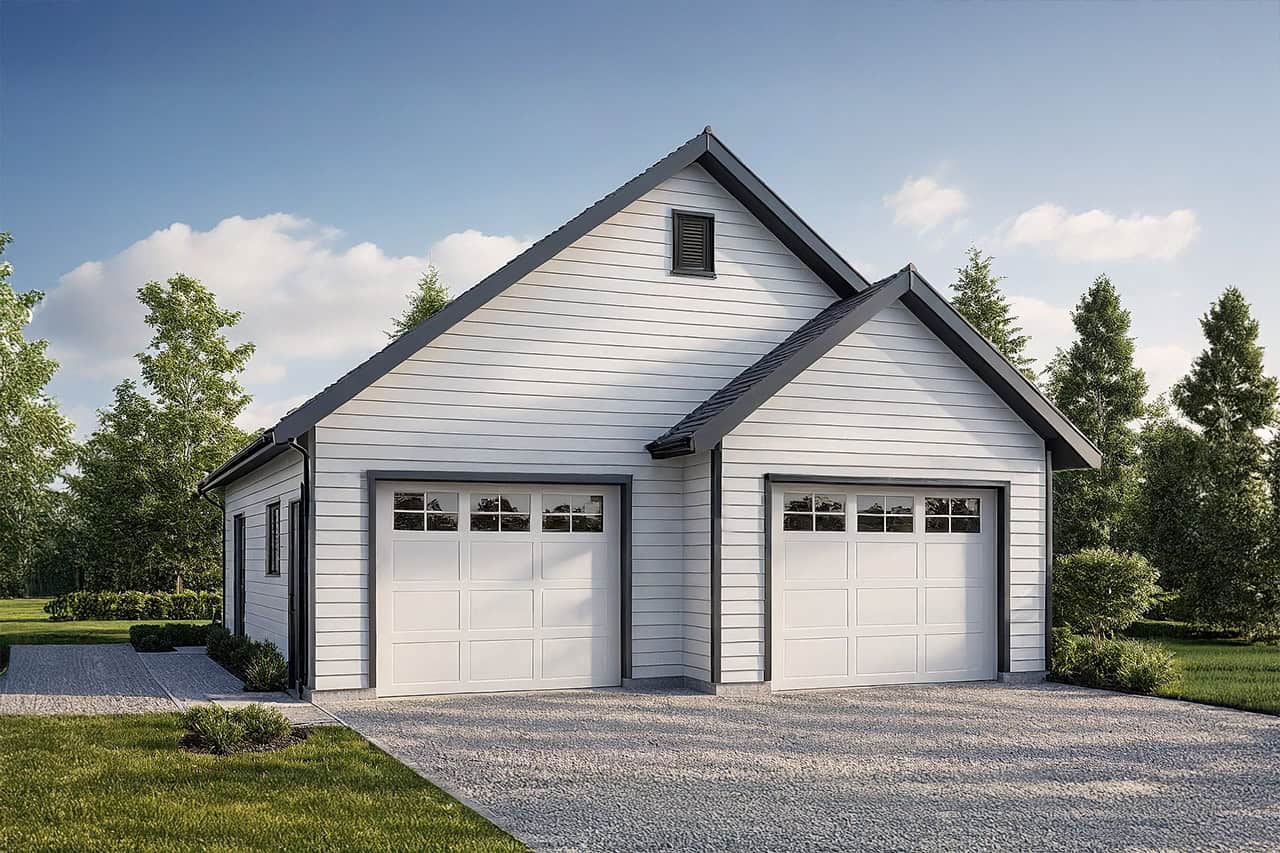
0-Bedroom, 50 Sq Ft Garage Home Plan - 108-1046 - Main Exterior
Plan Collection
0-Bedroom, 50 Sq Ft Garage Home Plan - 108-1046 - Main Exterior
Plan#108-1046
Starting at$190
50
Sq Ft
1
Story
0
Bed
0
Bath
2
Car
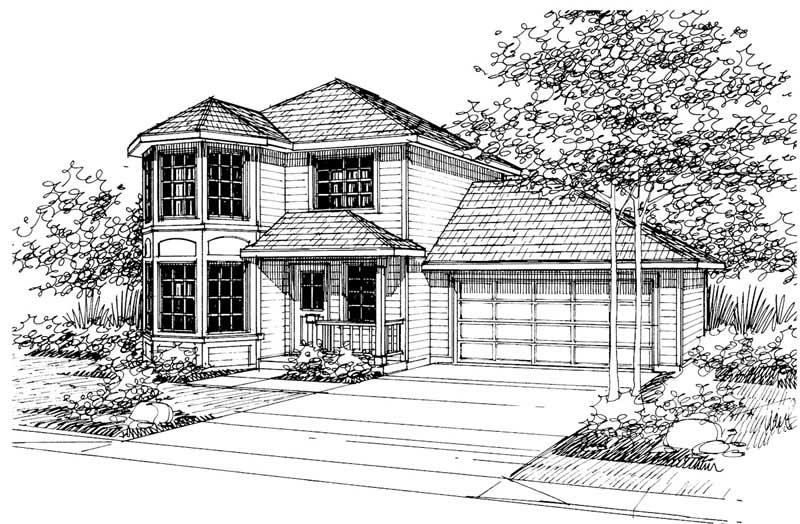
4-Bedroom, 2546 Sq Ft Craftsman House Plan - 169-1133 - Front Exterior
Plan Collection
4-Bedroom, 2546 Sq Ft Craftsman House Plan - 169-1133 - Front Exterior
Plan#169-1133
Starting at$870
2546
Sq Ft
2
Story
4
Bed
2.5
Bath
2
Car
3-Bedroom, 2128 Sq Ft Country Home Plan - 108-1004 - Main Exterior
Plan Collection
3-Bedroom, 2128 Sq Ft Country Home Plan - 108-1004 - Main Exterior
Plan#108-1004
Starting at$945
2128
Sq Ft
2
Story
3
Bed
2
Bath
2
Car
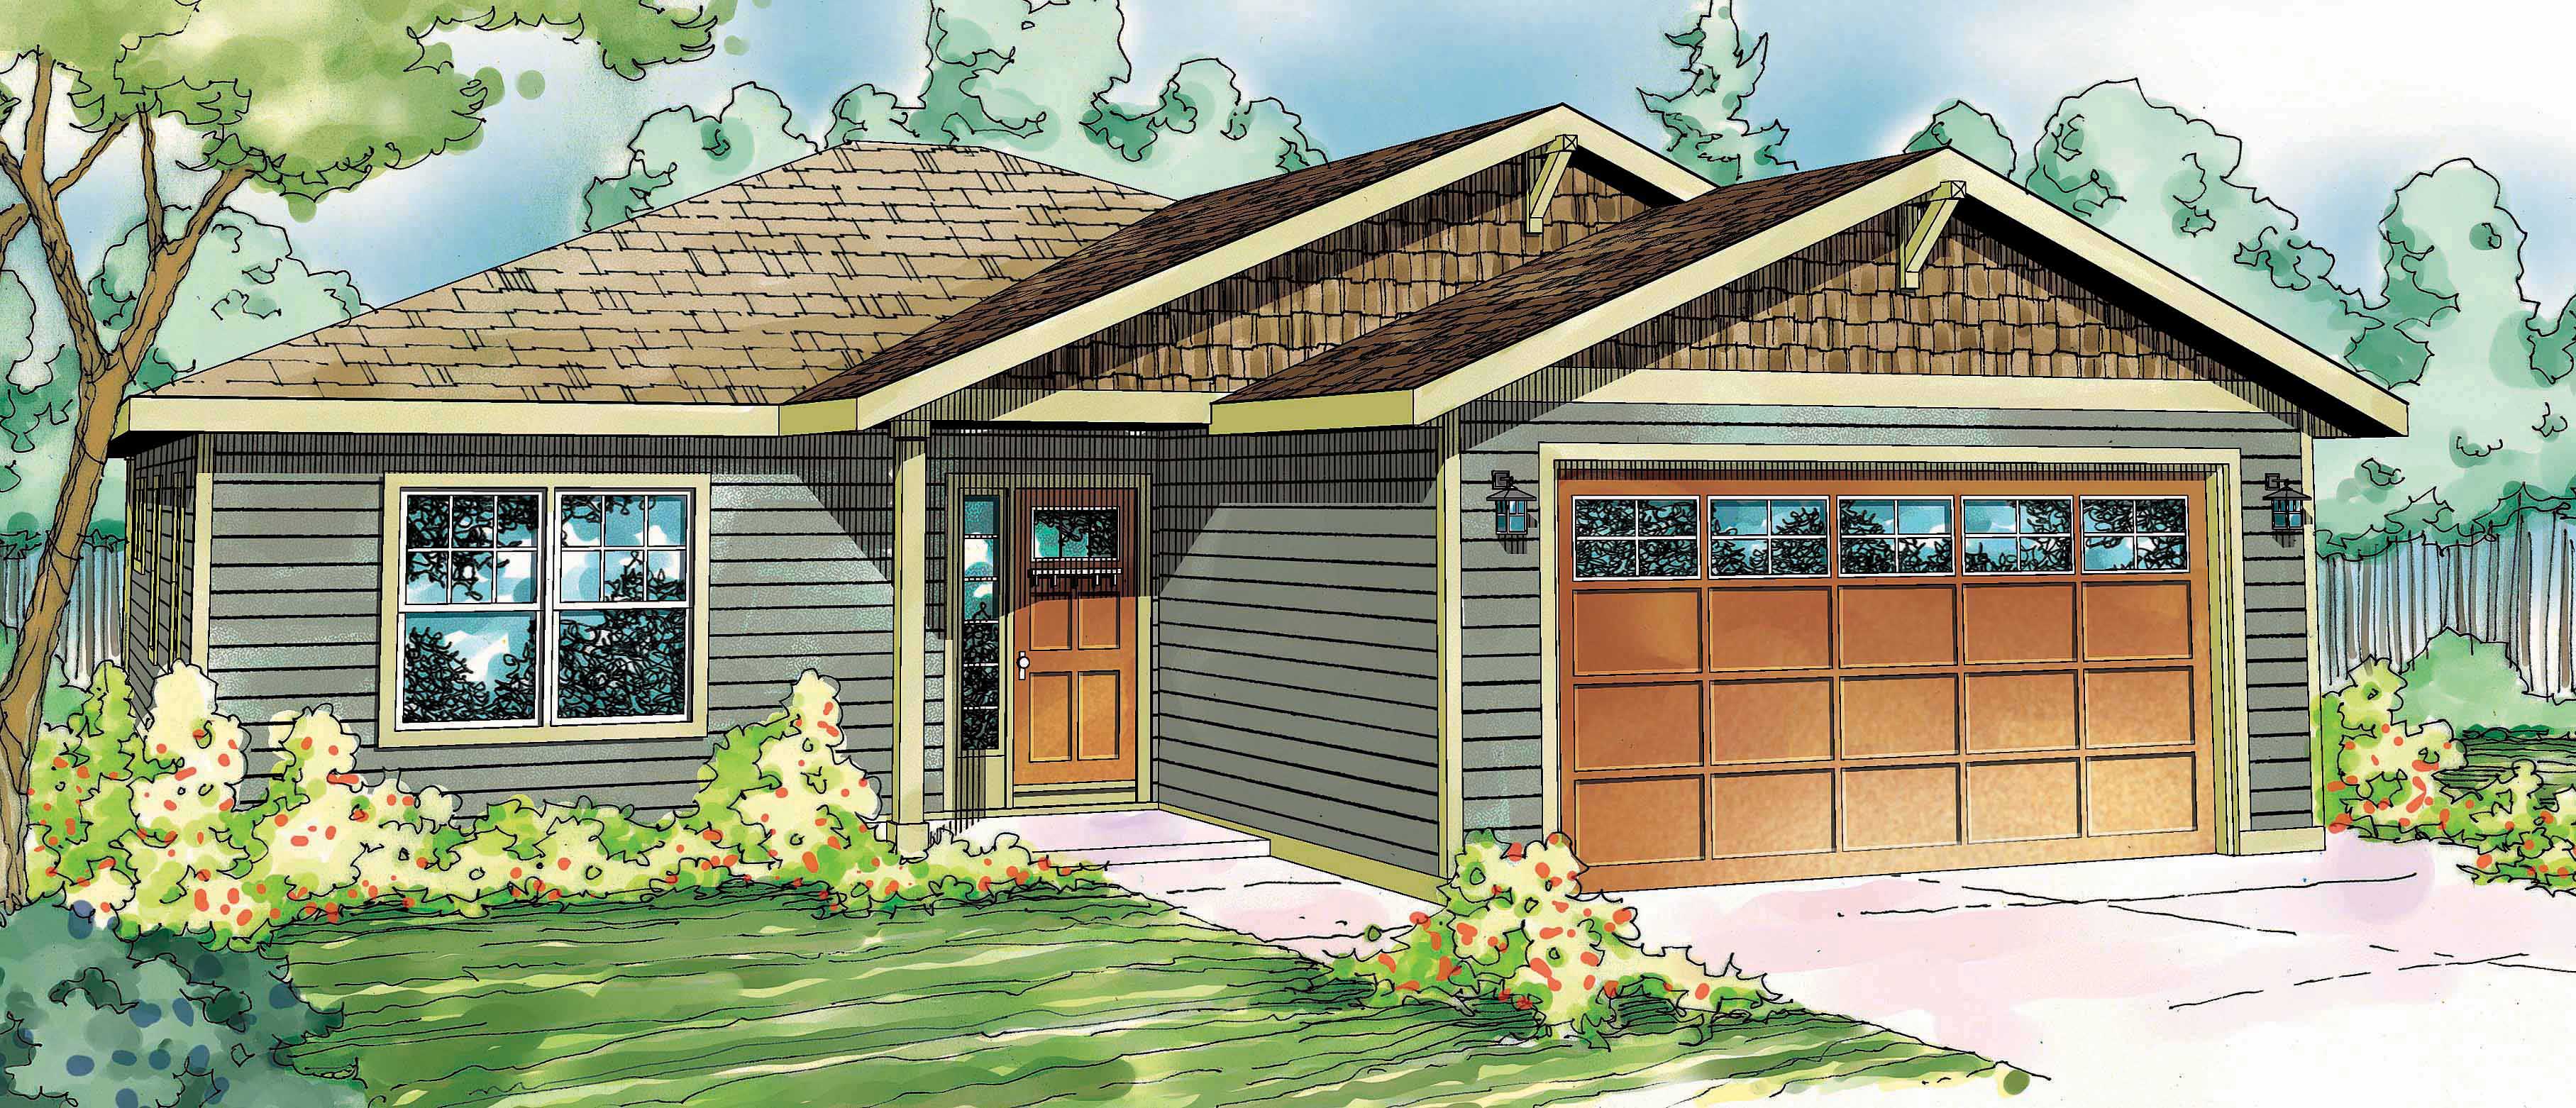
3-Bedroom, 1908 Sq Ft Ranch House Plan - 108-1146 - Front Exterior
Plan Collection
3-Bedroom, 1908 Sq Ft Ranch House Plan - 108-1146 - Front Exterior
Plan#108-1146
Starting at$845
1908
Sq Ft
1
Story
3
Bed
2
Bath
2
Car
4-Bedroom, 2338 Sq Ft Farmhouse House - Plan #120-2623 - Front Exterior
Plan Collection
4-Bedroom, 2338 Sq Ft Farmhouse House - Plan #120-2623 - Front Exterior
Plan#120-2623
Starting at$1305
2338
Sq Ft
2
Story
4
Bed
3.5
Bath
2
Car
4-Bedroom, 2640 Sq Ft French Home - Plan #203-1042 - Main Exterior
Plan Collection
4-Bedroom, 2640 Sq Ft French Home - Plan #203-1042 - Main Exterior
Plan#203-1042
Starting at$2000
2640
Sq Ft
2
Story
4
Bed
3.5
Bath
2
Car
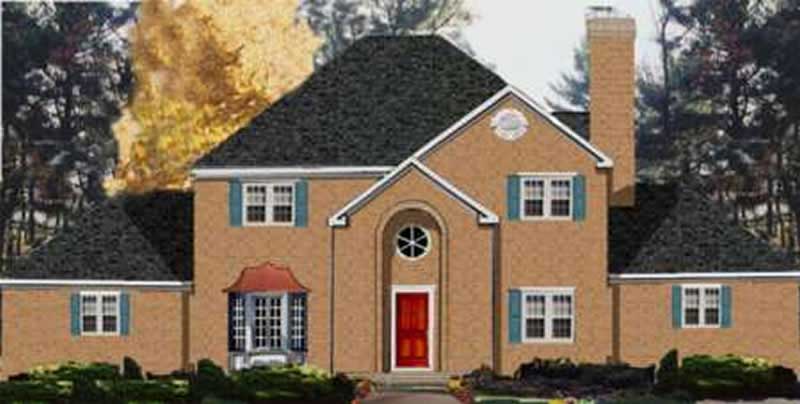
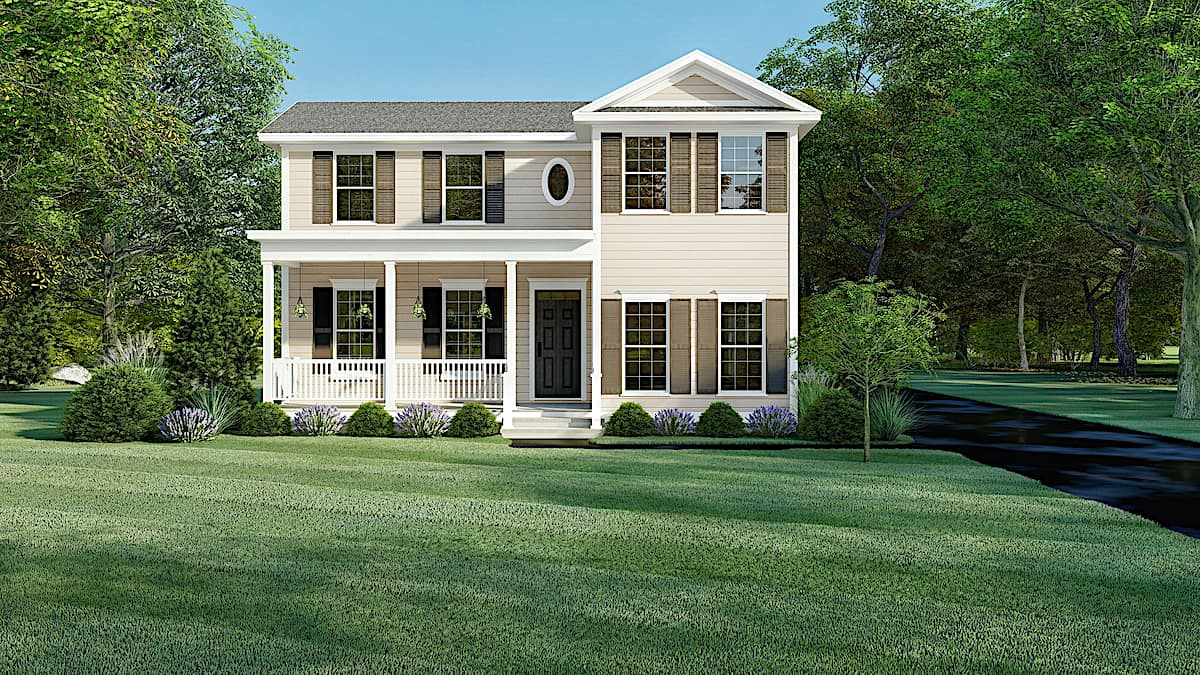
3-Bedroom, 2252 Sq Ft Colonial House Plan - 105-1106 - Front Exterior
Plan Collection
3-Bedroom, 2252 Sq Ft Colonial House Plan - 105-1106 - Front Exterior
Plan#105-1106
Starting at$575
2252
Sq Ft
2
Story
3
Bed
2
Bath
2
Car
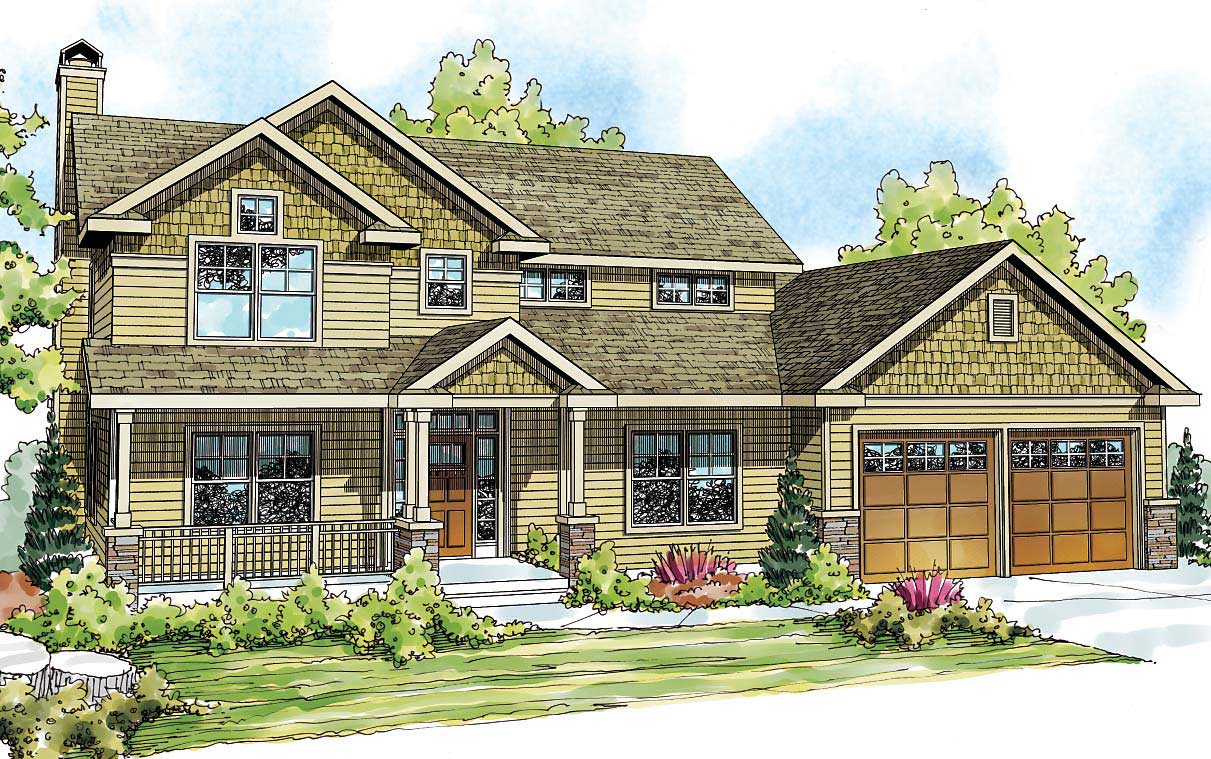
2-Bedroom, 1142 Sq Ft Small House Plans - 120-1790 - Front Exterior
Plan Collection
2-Bedroom, 1142 Sq Ft Small House Plans - 120-1790 - Front Exterior
Plan#120-1790
Starting at$1205
1142
Sq Ft
1
Story
2
Bed
2
Bath
1
Car
3-Bedroom, 2828 Sq Ft Cape Cod Home Plan - 108-1561 - Main Exterior
Plan Collection
3-Bedroom, 2828 Sq Ft Cape Cod Home Plan - 108-1561 - Main Exterior
Plan#108-1561
Starting at$1280
2828
Sq Ft
2
Story
3
Bed
3
Bath
2
Car
5-Bedroom, 6096 Sq Ft Luxury Home Plan - 107-1040 - Main Exterior
Plan Collection
5-Bedroom, 6096 Sq Ft Luxury Home Plan - 107-1040 - Main Exterior
Plan#107-1040
Starting at$1900
6096
Sq Ft
2
Story
5
Bed
6.5
Bath
2
Car
3-Bedroom, 2683 Sq Ft Farmhouse House - Plan #153-2098 - Front Exterior
Plan Collection
3-Bedroom, 2683 Sq Ft Farmhouse House - Plan #153-2098 - Front Exterior
Plan#153-2098
Starting at$1550
2683
Sq Ft
1.5
Story
3
Bed
3.5
Bath
2
Car
3-Bedroom, 1825 Sq Ft Traditional House - Plan #108-1967 - Front Exterior
Plan Collection
3-Bedroom, 1825 Sq Ft Traditional House - Plan #108-1967 - Front Exterior
Plan#108-1967
Starting at$845
1825
Sq Ft
1
Story
3
Bed
2
Bath
2
Car
4-Bedroom, 3404 Sq Ft European Home - Plan #195-1254 - Main Exterior
Plan Collection
4-Bedroom, 3404 Sq Ft European Home - Plan #195-1254 - Main Exterior
Plan#195-1254
Starting at$1200
3404
Sq Ft
2
Story
4
Bed
4.5
Bath
2
Car
4-Bedroom, 1658 Sq Ft Mediterranean House Plan - 107-1206 - Front Exterior
Plan Collection
4-Bedroom, 1658 Sq Ft Mediterranean House Plan - 107-1206 - Front Exterior
Plan#107-1206
Starting at$3500
1658
Sq Ft
1
Story
4
Bed
2
Bath
2
Car
3-Bedroom, 2120 Sq Ft Craftsman Home Plan - 108-1267 - Main Exterior
Plan Collection
3-Bedroom, 2120 Sq Ft Craftsman Home Plan - 108-1267 - Main Exterior
Plan#108-1267
Starting at$945
2120
Sq Ft
2
Story
3
Bed
3.5
Bath
2
Car
4-Bedroom, 1863 Sq Ft Country House Plan - 105-1064 - Front Exterior
Plan Collection
4-Bedroom, 1863 Sq Ft Country House Plan - 105-1064 - Front Exterior
Plan#105-1064
Starting at$530
1863
Sq Ft
2
Story
4
Bed
2
Bath
2
Car
3-Bedroom, 2009 Sq Ft Country House Plan - 108-1823 - Front Exterior
Plan Collection
3-Bedroom, 2009 Sq Ft Country House Plan - 108-1823 - Front Exterior
Plan#108-1823
Starting at$945
2009
Sq Ft
1
Story
3
Bed
2
Bath
2
Car
3-Bedroom, 1540 Sq Ft European Home Plan - 105-1065 - Main Exterior
Plan Collection
3-Bedroom, 1540 Sq Ft European Home Plan - 105-1065 - Main Exterior
Plan#105-1065
Starting at$530
1540
Sq Ft
1
Story
3
Bed
2
Bath
2
Car
3-Bedroom, 2250 Sq Ft Traditional House Plan - 169-1067 - Front Exterior
Plan Collection
3-Bedroom, 2250 Sq Ft Traditional House Plan - 169-1067 - Front Exterior
Plan#169-1067
Starting at$870
2250
Sq Ft
1
Story
3
Bed
2
Bath
2
Car
3-Bedroom, 2105 Sq Ft Mediterranean House Plan - 108-1352 - Front Exterior
Plan Collection
3-Bedroom, 2105 Sq Ft Mediterranean House Plan - 108-1352 - Front Exterior
Plan#108-1352
Starting at$945
2105
Sq Ft
1
Story
3
Bed
2
Bath
2
Car
3-Bedroom, 3601 Sq Ft French House Plan - 193-1188 - Front Exterior
Plan Collection
3-Bedroom, 3601 Sq Ft French House Plan - 193-1188 - Front Exterior
Plan#193-1188
Starting at$1550
3601
Sq Ft
2
Story
3
Bed
3.5
Bath
2
Car
4-Bedroom, 1471 Sq Ft Country House Plan - 108-1545 - Front Exterior
Plan Collection
4-Bedroom, 1471 Sq Ft Country House Plan - 108-1545 - Front Exterior
Plan#108-1545
Starting at$690
1471
Sq Ft
2
Story
4
Bed
2.5
Bath
2
Car
5-Bedroom, 5281 Sq Ft Mediterranean House Plan - 107-1175 - Front Exterior
Plan Collection
5-Bedroom, 5281 Sq Ft Mediterranean House Plan - 107-1175 - Front Exterior
Plan#107-1175
Starting at$1700
5281
Sq Ft
2
Story
5
Bed
4
Bath
2
Car
3-Bedroom, 2998 Sq Ft European House Plan - 108-1474 - Front Exterior
Plan Collection
3-Bedroom, 2998 Sq Ft European House Plan - 108-1474 - Front Exterior
Plan#108-1474
Starting at$1280
2998
Sq Ft
2
Story
3
Bed
2.5
Bath
2
Car
0-Bedroom, 50 Sq Ft Garage Home Plan - 108-1046 - Main Exterior
Plan Collection
0-Bedroom, 50 Sq Ft Garage Home Plan - 108-1046 - Main Exterior
Plan#108-1046
Starting at$190
50
Sq Ft
1
Story
0
Bed
0
Bath
2
Car
4-Bedroom, 2546 Sq Ft Craftsman House Plan - 169-1133 - Front Exterior
Plan Collection
4-Bedroom, 2546 Sq Ft Craftsman House Plan - 169-1133 - Front Exterior
Plan#169-1133
Starting at$870
2546
Sq Ft
2
Story
4
Bed
2.5
Bath
2
Car
3-Bedroom, 2128 Sq Ft Country Home Plan - 108-1004 - Main Exterior
Plan Collection
3-Bedroom, 2128 Sq Ft Country Home Plan - 108-1004 - Main Exterior
Plan#108-1004
Starting at$945
2128
Sq Ft
2
Story
3
Bed
2
Bath
2
Car
3-Bedroom, 1908 Sq Ft Ranch House Plan - 108-1146 - Front Exterior
Plan Collection
3-Bedroom, 1908 Sq Ft Ranch House Plan - 108-1146 - Front Exterior
Plan#108-1146
Starting at$845
1908
Sq Ft
1
Story
3
Bed
2
Bath
2
Car
4-Bedroom, 2338 Sq Ft Farmhouse House - Plan #120-2623 - Front Exterior
Plan Collection
4-Bedroom, 2338 Sq Ft Farmhouse House - Plan #120-2623 - Front Exterior
Plan#120-2623
Starting at$1305
2338
Sq Ft
2
Story
4
Bed
3.5
Bath
2
Car
4-Bedroom, 2640 Sq Ft French Home - Plan #203-1042 - Main Exterior
Plan Collection
4-Bedroom, 2640 Sq Ft French Home - Plan #203-1042 - Main Exterior
Plan#203-1042
Starting at$2000
2640
Sq Ft
2
Story
4
Bed
3.5
Bath
2
Car
3-Bedroom, 2252 Sq Ft Colonial House Plan - 105-1106 - Front Exterior
Plan Collection
3-Bedroom, 2252 Sq Ft Colonial House Plan - 105-1106 - Front Exterior
Plan#105-1106
Starting at$575
2252
Sq Ft
2
Story
3
Bed
2
Bath
2
Car
2-Bedroom, 1142 Sq Ft Small House Plans - 120-1790 - Front Exterior
Plan Collection
2-Bedroom, 1142 Sq Ft Small House Plans - 120-1790 - Front Exterior
Plan#120-1790
Starting at$1205
1142
Sq Ft
1
Story
2
Bed
2
Bath
1
Car
3-Bedroom, 2828 Sq Ft Cape Cod Home Plan - 108-1561 - Main Exterior
Plan Collection
3-Bedroom, 2828 Sq Ft Cape Cod Home Plan - 108-1561 - Main Exterior
Plan#108-1561
Starting at$1280
2828
Sq Ft
2
Story
3
Bed
3
Bath
2
Car
5-Bedroom, 6096 Sq Ft Luxury Home Plan - 107-1040 - Main Exterior
Plan Collection
5-Bedroom, 6096 Sq Ft Luxury Home Plan - 107-1040 - Main Exterior
Plan#107-1040
Starting at$1900
6096
Sq Ft
2
Story
5
Bed
6.5
Bath
2
Car
3-Bedroom, 2683 Sq Ft Farmhouse House - Plan #153-2098 - Front Exterior
Plan Collection
3-Bedroom, 2683 Sq Ft Farmhouse House - Plan #153-2098 - Front Exterior
Plan#153-2098
Starting at$1550
2683
Sq Ft
1.5
Story
3
Bed
3.5
Bath
2
Car
3-Bedroom, 1825 Sq Ft Traditional House - Plan #108-1967 - Front Exterior
Plan Collection
3-Bedroom, 1825 Sq Ft Traditional House - Plan #108-1967 - Front Exterior
Plan#108-1967
Starting at$845
1825
Sq Ft
1
Story
3
Bed
2
Bath
2
Car
4-Bedroom, 3404 Sq Ft European Home - Plan #195-1254 - Main Exterior
Plan Collection
4-Bedroom, 3404 Sq Ft European Home - Plan #195-1254 - Main Exterior
Plan#195-1254
Starting at$1200
3404
Sq Ft
2
Story
4
Bed
4.5
Bath
2
Car
1...7980818283...526