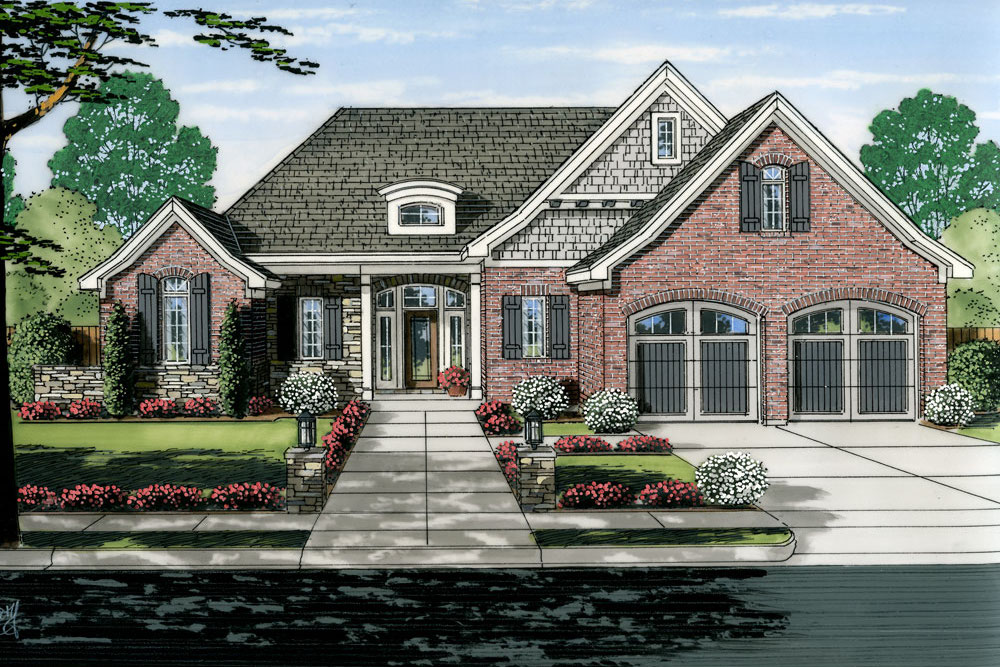
2 Garage & 1 Garage House Plans

12,609
Plan Results
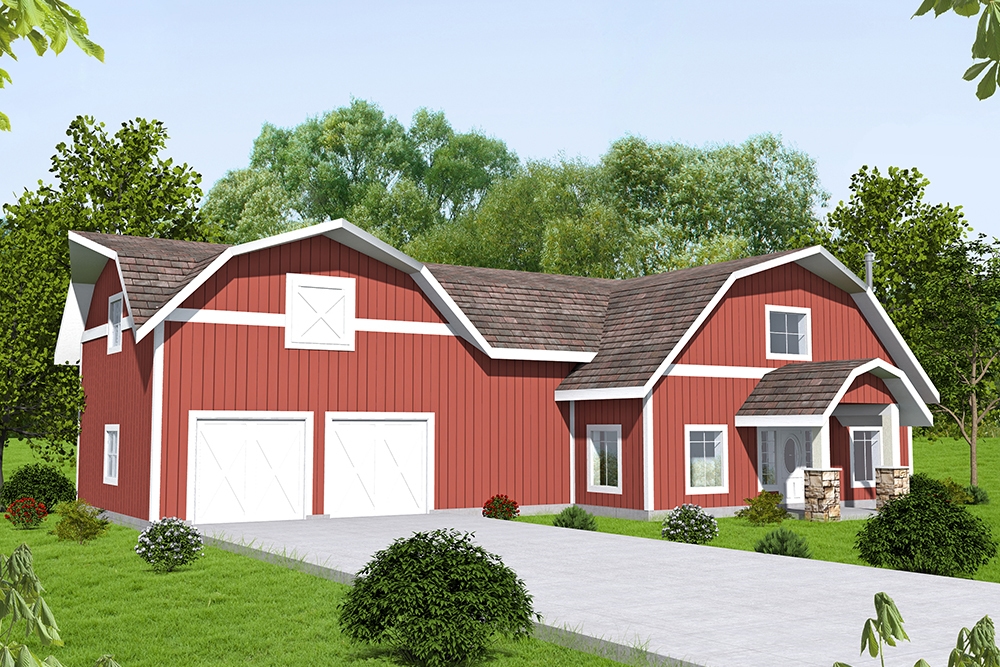
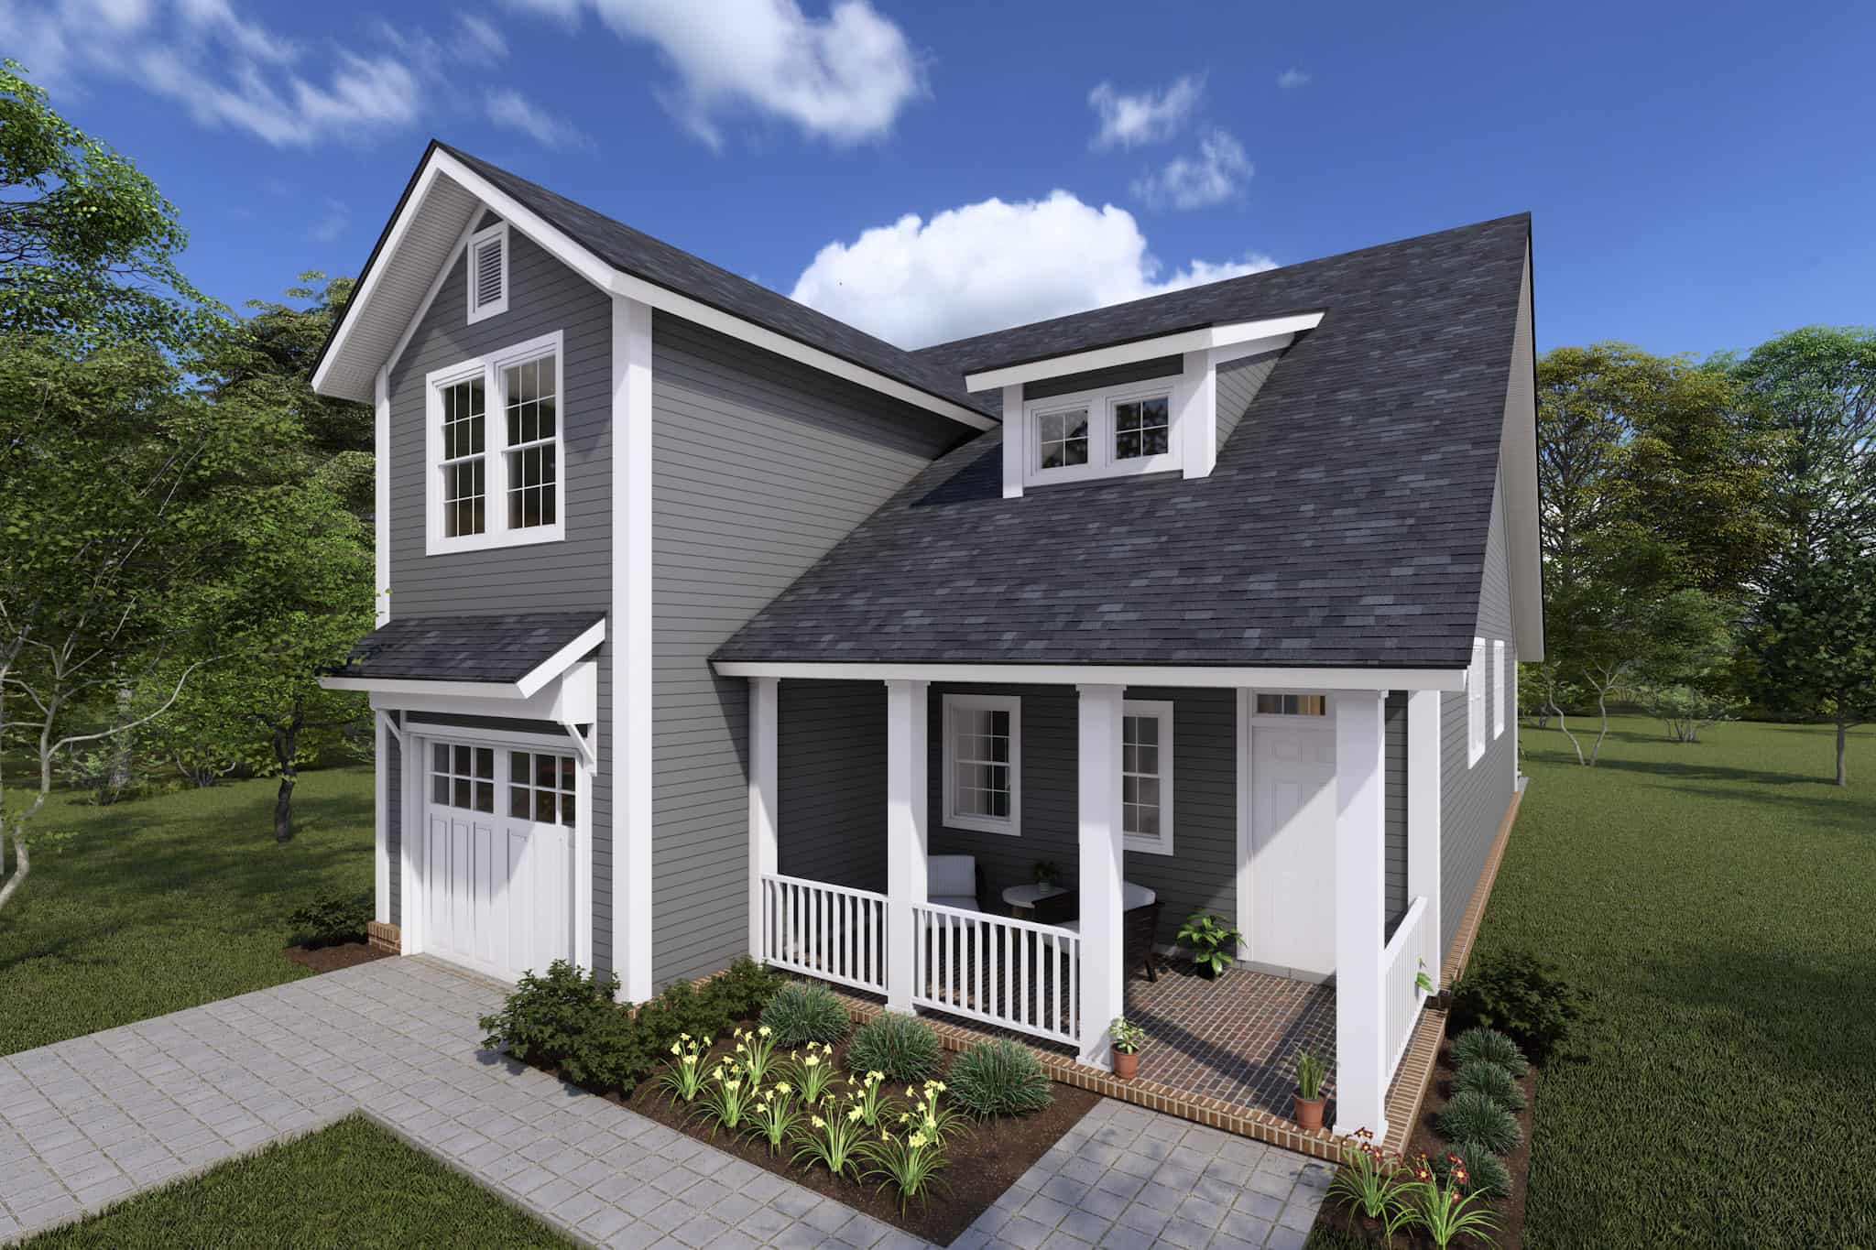
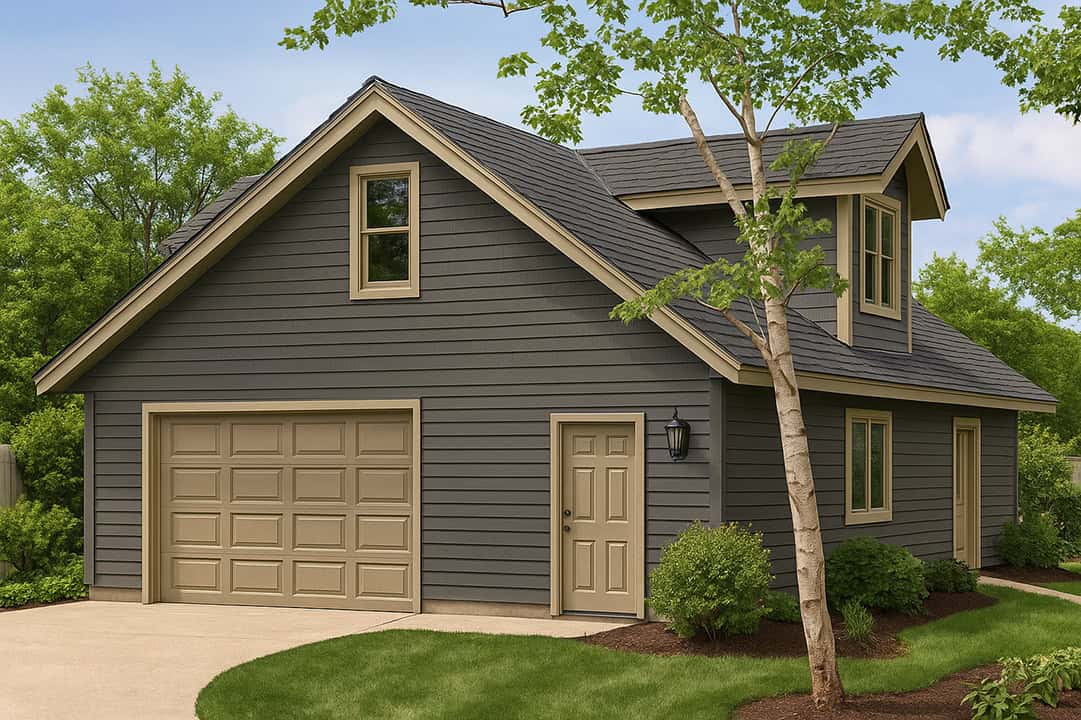
1-Bedroom, 929 Sq Ft Garage w/Apartments Home Plan - 108-1819 - Main Exterior
Plan Collection
1-Bedroom, 929 Sq Ft Garage w/Apartments Home Plan - 108-1819 - Main Exterior
Plan#108-1819
Starting at$485
929
Sq Ft
1
Story
1
Bed
1
Bath
2
Car
3-Bedroom, 1709 Sq Ft Cottage House Plan - 178-1323 - Front Exterior
Plan Collection
3-Bedroom, 1709 Sq Ft Cottage House Plan - 178-1323 - Front Exterior
Plan#178-1323
Starting at$1085
1709
Sq Ft
1
Story
3
Bed
2.5
Bath
2
Car
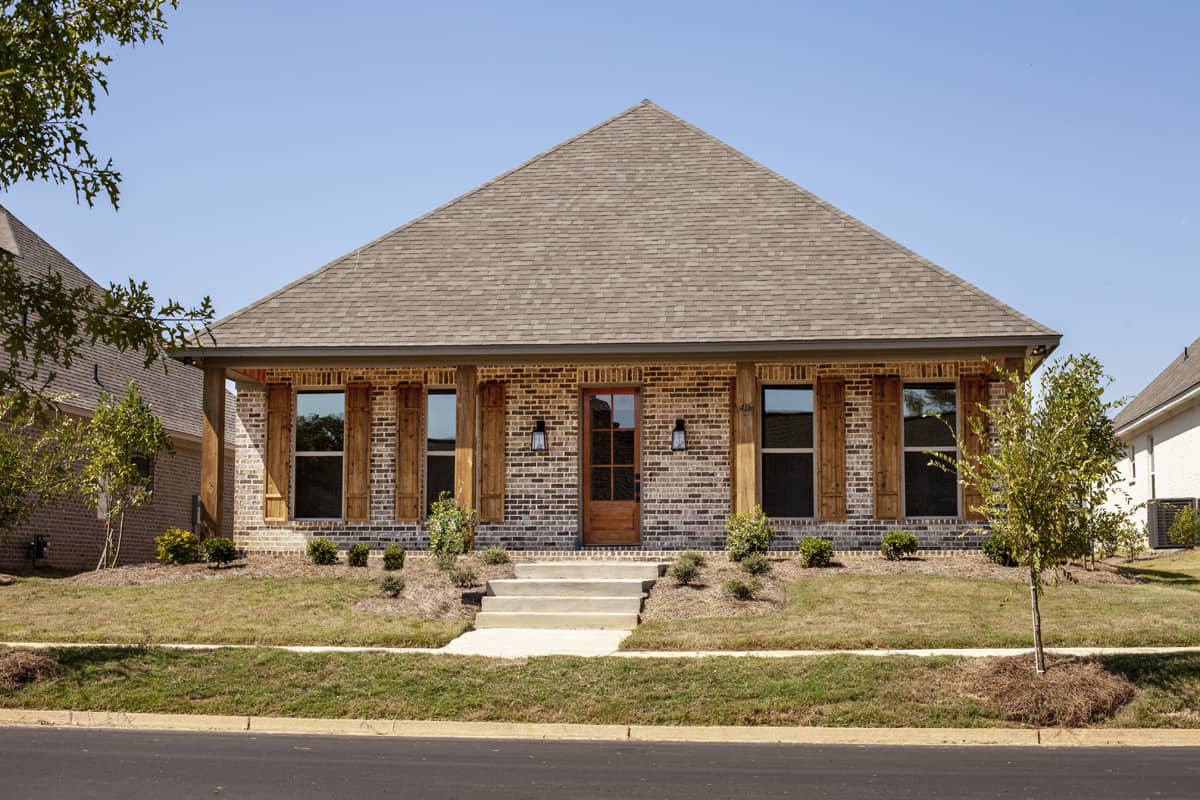
3-Bedroom, 1819 Sq Ft Ranch Home Plan - 108-1865 - Main Exterior
Plan Collection
3-Bedroom, 1819 Sq Ft Ranch Home Plan - 108-1865 - Main Exterior
Plan#108-1865
Starting at$845
1819
Sq Ft
1
Story
3
Bed
2
Bath
2
Car
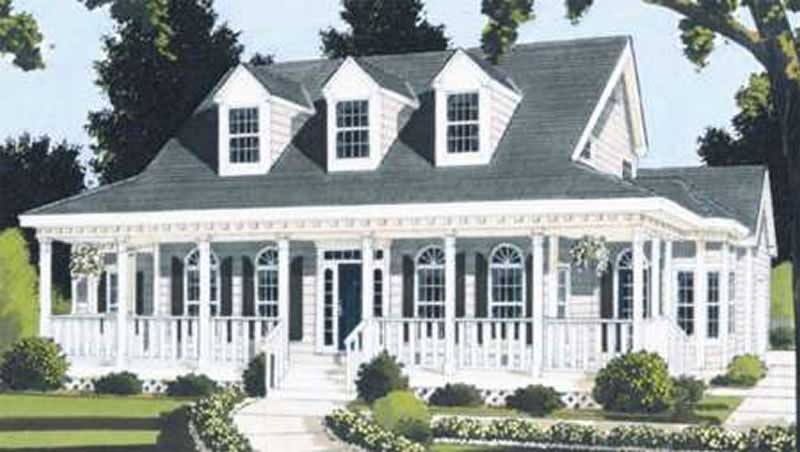
Two-story Cottage home exterior with full covered front porch, central gable, and detached garage - Plan 108-1196
Plan Collection
Two-story Cottage home exterior with full covered front porch, central gable, and detached garage - Plan 108-1196
Plan#108-1196
Starting at$690
1414
Sq Ft
2
Story
3
Bed
2.5
Bath
2
Car
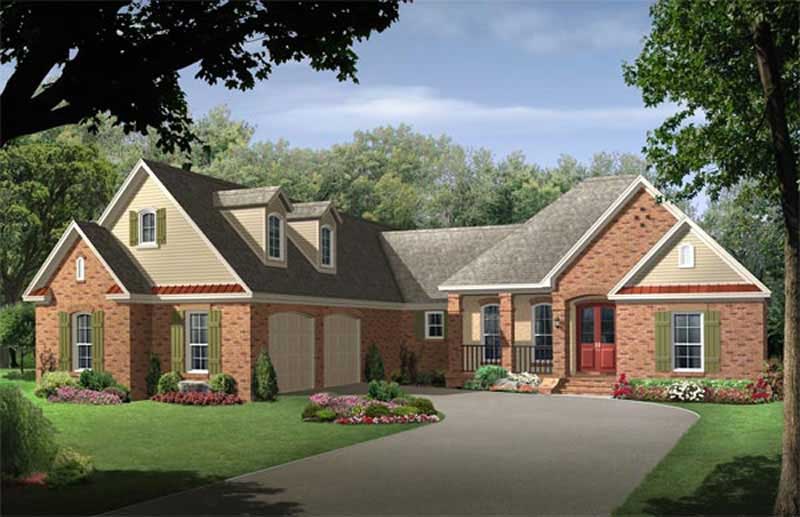
3-Bedroom, 2343 Sq Ft Cottage Home - Plan #198-1080 - Main Exterior
Plan Collection
3-Bedroom, 2343 Sq Ft Cottage Home - Plan #198-1080 - Main Exterior
Plan#198-1080
Starting at$2395
2343
Sq Ft
1
Story
3
Bed
2.5
Bath
2
Car
4-Bedroom, 2343 Sq Ft Ranch Home - Plan #140-1085 - Main Exterior
Plan Collection
4-Bedroom, 2343 Sq Ft Ranch Home - Plan #140-1085 - Main Exterior
Plan#140-1085
Starting at$945
2343
Sq Ft
1
Story
4
Bed
2.5
Bath
2
Car
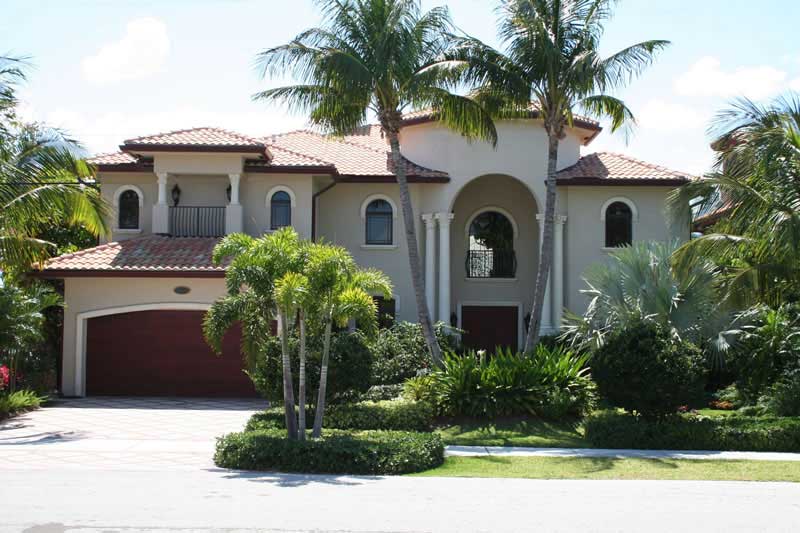
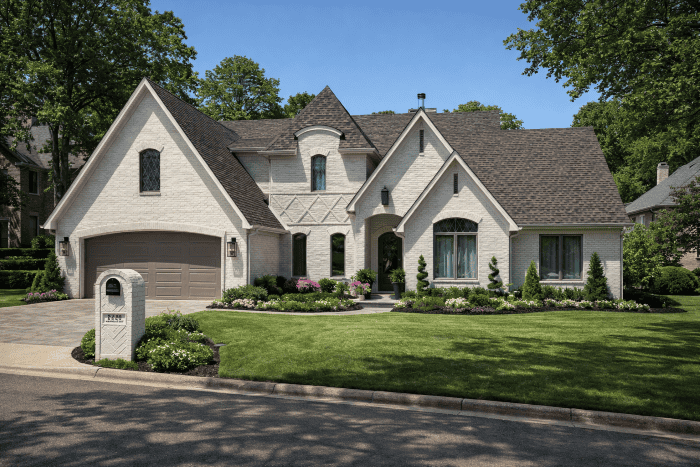
5-Bedroom, 2647 Sq Ft Mediterranean House Plan - 107-1169 - Front Exterior
Plan Collection
5-Bedroom, 2647 Sq Ft Mediterranean House Plan - 107-1169 - Front Exterior
Plan#107-1169
Starting at$1250
2647
Sq Ft
2
Story
5
Bed
3
Bath
2
Car
3-Bedroom, 1963 Sq Ft Cottage Home Plan - 108-1859 - Main Exterior
Plan Collection
3-Bedroom, 1963 Sq Ft Cottage Home Plan - 108-1859 - Main Exterior
Plan#108-1859
Starting at$845
1963
Sq Ft
1
Story
3
Bed
3
Bath
2
Car
3-Bedroom, 2733 Sq Ft Cape Cod House - Plan #153-1828 - Front Exterior
Plan Collection
3-Bedroom, 2733 Sq Ft Cape Cod House - Plan #153-1828 - Front Exterior
Plan#153-1828
Starting at$1550
2733
Sq Ft
1.5
Story
3
Bed
3
Bath
2
Car
Duplex with 3 Bedrooms, 1525 Sq Ft Per Unit Home Plan - 153-1647 - Main Exterior
Plan Collection
Duplex with 3 Bedrooms, 1525 Sq Ft Per Unit Home Plan - 153-1647 - Main Exterior
Plan#153-1647
Starting at$1850
1525
Sq Ft
1
Story
3
Bed
2
Bath
2
Car
3-Bedroom, 2773 Sq Ft Florida Style House Plan - 107-1084 - Front Exterior
Plan Collection
3-Bedroom, 2773 Sq Ft Florida Style House Plan - 107-1084 - Front Exterior
Plan#107-1084
Starting at$1250
2773
Sq Ft
1
Story
3
Bed
3
Bath
2
Car
3-Bedroom, 1060 Sq Ft Small House Plans - 108-1551 - Main Exterior
Plan Collection
3-Bedroom, 1060 Sq Ft Small House Plans - 108-1551 - Main Exterior
Plan#108-1551
Starting at$615
1060
Sq Ft
1
Story
3
Bed
1
Bath
2
Car
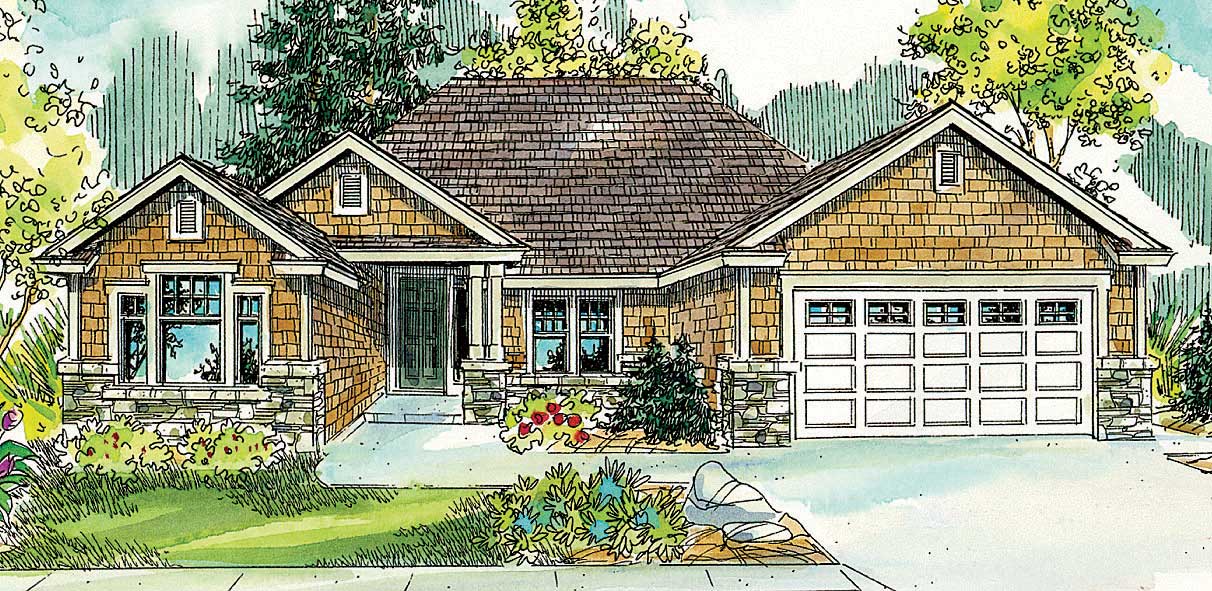
3-Bedroom, 2319 Sq Ft Craftsman Home Plan - 108-1717 - Main Exterior
Plan Collection
3-Bedroom, 2319 Sq Ft Craftsman Home Plan - 108-1717 - Main Exterior
Plan#108-1717
Starting at$1050
2319
Sq Ft
1
Story
3
Bed
2.5
Bath
2
Car
3-Bedroom, 2145 Sq Ft Country House Plan - 153-2033 - Front Exterior
Plan Collection
3-Bedroom, 2145 Sq Ft Country House Plan - 153-2033 - Front Exterior
Plan#153-2033
Starting at$1200
2145
Sq Ft
1.5
Story
3
Bed
2.5
Bath
1
Car
4-Bedroom, 2550 Sq Ft Mediterranean House Plan - 107-1161 - Front Exterior
Plan Collection
4-Bedroom, 2550 Sq Ft Mediterranean House Plan - 107-1161 - Front Exterior
Plan#107-1161
Starting at$1250
2550
Sq Ft
2
Story
4
Bed
2
Bath
2
Car
3-Bedroom, 2441 Sq Ft Florida Style Home Plan - 107-1088 - Main Exterior
Plan Collection
3-Bedroom, 2441 Sq Ft Florida Style Home Plan - 107-1088 - Main Exterior
Plan#107-1088
Starting at$1200
2441
Sq Ft
2
Story
3
Bed
2
Bath
2
Car
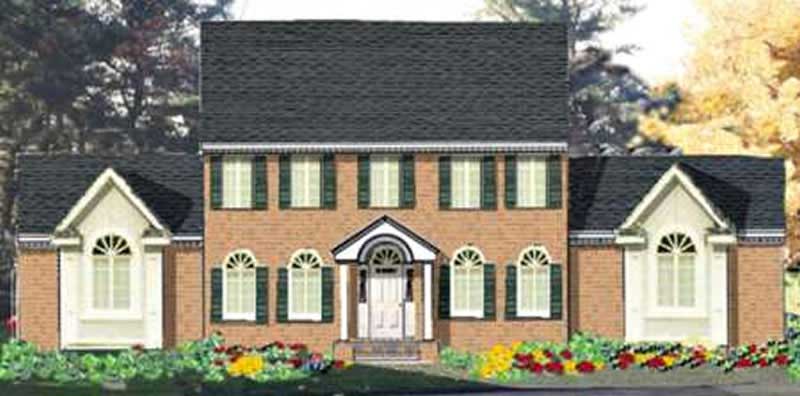
4-Bedroom, 2073 Sq Ft Traditional House Plan - 169-1058 - Front Exterior
Plan Collection
4-Bedroom, 2073 Sq Ft Traditional House Plan - 169-1058 - Front Exterior
Plan#169-1058
Starting at$870
2073
Sq Ft
2
Story
4
Bed
2.5
Bath
2
Car
2-Bedroom, 1018 Sq Ft Ranch House Plan - 126-1467 - Front Exterior
Plan Collection
2-Bedroom, 1018 Sq Ft Ranch House Plan - 126-1467 - Front Exterior
Plan#126-1467
Starting at$1450
1018
Sq Ft
1
Story
2
Bed
1
Bath
1
Car
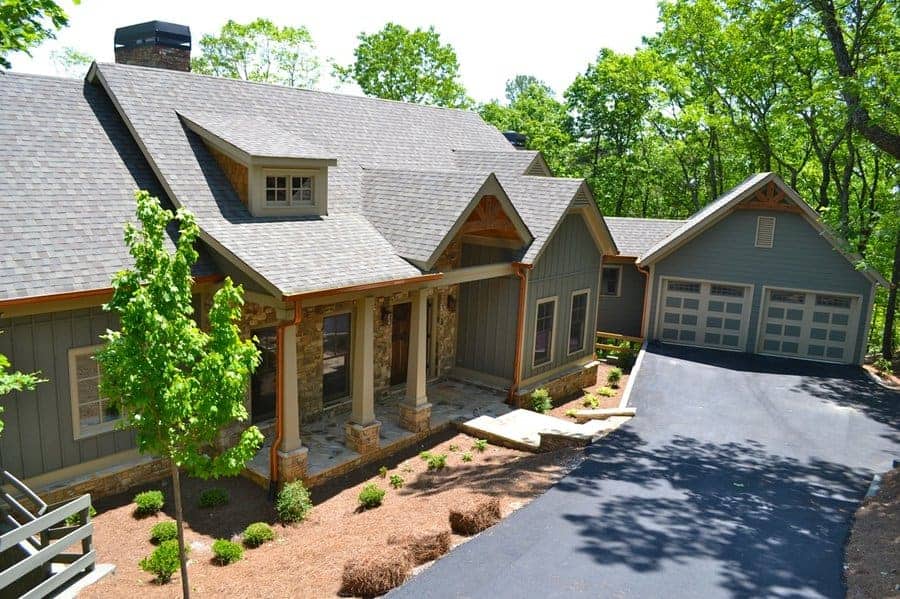
3-Bedroom, 1998 Sq Ft Country Home - Plan 193-1153 - Main Exterior
Plan Collection
3-Bedroom, 1998 Sq Ft Country Home - Plan 193-1153 - Main Exterior
Plan#193-1153
Starting at$1200
1998
Sq Ft
1
Story
3
Bed
2
Bath
2
Car
3-Bedroom, 1859 Sq Ft Cottage Home Plan - 108-1812 - Main Exterior
Plan Collection
3-Bedroom, 1859 Sq Ft Cottage Home Plan - 108-1812 - Main Exterior
Plan#108-1812
Starting at$845
1859
Sq Ft
2
Story
3
Bed
2.5
Bath
2
Car
4-Bedroom, 2119 Sq Ft Craftsman House Plan - 193-1016 - Front Exterior
Plan Collection
4-Bedroom, 2119 Sq Ft Craftsman House Plan - 193-1016 - Front Exterior
Plan#193-1016
Starting at$1350
2119
Sq Ft
1
Story
4
Bed
2.5
Bath
2
Car
4-Bedroom, 3231 Sq Ft Country Home Plan - 163-1048 - Main Exterior
Plan Collection
4-Bedroom, 3231 Sq Ft Country Home Plan - 163-1048 - Main Exterior
Plan#163-1048
Starting at$1335
3231
Sq Ft
2
Story
4
Bed
4
Bath
2
Car

4-Bedroom, 3099 Sq Ft Florida Style Home Plan - 107-1082 - Main Exterior
Plan Collection
4-Bedroom, 3099 Sq Ft Florida Style Home Plan - 107-1082 - Main Exterior
Plan#107-1082
Starting at$1350
3099
Sq Ft
1
Story
4
Bed
3
Bath
2
Car
4-Bedroom, 2454 Sq Ft European Home Plan - 153-1985 - Main Exterior
Plan Collection
4-Bedroom, 2454 Sq Ft European Home Plan - 153-1985 - Main Exterior
Plan#153-1985
Starting at$1650
2454
Sq Ft
2
Story
4
Bed
3
Bath
2
Car
1-Bedroom, 929 Sq Ft Garage w/Apartments Home Plan - 108-1819 - Main Exterior
Plan Collection
1-Bedroom, 929 Sq Ft Garage w/Apartments Home Plan - 108-1819 - Main Exterior
Plan#108-1819
Starting at$485
929
Sq Ft
1
Story
1
Bed
1
Bath
2
Car
3-Bedroom, 1709 Sq Ft Cottage House Plan - 178-1323 - Front Exterior
Plan Collection
3-Bedroom, 1709 Sq Ft Cottage House Plan - 178-1323 - Front Exterior
Plan#178-1323
Starting at$1085
1709
Sq Ft
1
Story
3
Bed
2.5
Bath
2
Car
3-Bedroom, 1819 Sq Ft Ranch Home Plan - 108-1865 - Main Exterior
Plan Collection
3-Bedroom, 1819 Sq Ft Ranch Home Plan - 108-1865 - Main Exterior
Plan#108-1865
Starting at$845
1819
Sq Ft
1
Story
3
Bed
2
Bath
2
Car
Two-story Cottage home exterior with full covered front porch, central gable, and detached garage - Plan 108-1196
Plan Collection
Two-story Cottage home exterior with full covered front porch, central gable, and detached garage - Plan 108-1196
Plan#108-1196
Starting at$690
1414
Sq Ft
2
Story
3
Bed
2.5
Bath
2
Car
3-Bedroom, 2343 Sq Ft Cottage Home - Plan #198-1080 - Main Exterior
Plan Collection
3-Bedroom, 2343 Sq Ft Cottage Home - Plan #198-1080 - Main Exterior
Plan#198-1080
Starting at$2395
2343
Sq Ft
1
Story
3
Bed
2.5
Bath
2
Car
4-Bedroom, 2343 Sq Ft Ranch Home - Plan #140-1085 - Main Exterior
Plan Collection
4-Bedroom, 2343 Sq Ft Ranch Home - Plan #140-1085 - Main Exterior
Plan#140-1085
Starting at$945
2343
Sq Ft
1
Story
4
Bed
2.5
Bath
2
Car
5-Bedroom, 2647 Sq Ft Mediterranean House Plan - 107-1169 - Front Exterior
Plan Collection
5-Bedroom, 2647 Sq Ft Mediterranean House Plan - 107-1169 - Front Exterior
Plan#107-1169
Starting at$1250
2647
Sq Ft
2
Story
5
Bed
3
Bath
2
Car
3-Bedroom, 1963 Sq Ft Cottage Home Plan - 108-1859 - Main Exterior
Plan Collection
3-Bedroom, 1963 Sq Ft Cottage Home Plan - 108-1859 - Main Exterior
Plan#108-1859
Starting at$845
1963
Sq Ft
1
Story
3
Bed
3
Bath
2
Car
3-Bedroom, 2733 Sq Ft Cape Cod House - Plan #153-1828 - Front Exterior
Plan Collection
3-Bedroom, 2733 Sq Ft Cape Cod House - Plan #153-1828 - Front Exterior
Plan#153-1828
Starting at$1550
2733
Sq Ft
1.5
Story
3
Bed
3
Bath
2
Car
Duplex with 3 Bedrooms, 1525 Sq Ft Per Unit Home Plan - 153-1647 - Main Exterior
Plan Collection
Duplex with 3 Bedrooms, 1525 Sq Ft Per Unit Home Plan - 153-1647 - Main Exterior
Plan#153-1647
Starting at$1850
1525
Sq Ft
1
Story
3
Bed
2
Bath
2
Car
3-Bedroom, 2773 Sq Ft Florida Style House Plan - 107-1084 - Front Exterior
Plan Collection
3-Bedroom, 2773 Sq Ft Florida Style House Plan - 107-1084 - Front Exterior
Plan#107-1084
Starting at$1250
2773
Sq Ft
1
Story
3
Bed
3
Bath
2
Car
3-Bedroom, 1060 Sq Ft Small House Plans - 108-1551 - Main Exterior
Plan Collection
3-Bedroom, 1060 Sq Ft Small House Plans - 108-1551 - Main Exterior
Plan#108-1551
Starting at$615
1060
Sq Ft
1
Story
3
Bed
1
Bath
2
Car
3-Bedroom, 2319 Sq Ft Craftsman Home Plan - 108-1717 - Main Exterior
Plan Collection
3-Bedroom, 2319 Sq Ft Craftsman Home Plan - 108-1717 - Main Exterior
Plan#108-1717
Starting at$1050
2319
Sq Ft
1
Story
3
Bed
2.5
Bath
2
Car
3-Bedroom, 2145 Sq Ft Country House Plan - 153-2033 - Front Exterior
Plan Collection
3-Bedroom, 2145 Sq Ft Country House Plan - 153-2033 - Front Exterior
Plan#153-2033
Starting at$1200
2145
Sq Ft
1.5
Story
3
Bed
2.5
Bath
1
Car
4-Bedroom, 2550 Sq Ft Mediterranean House Plan - 107-1161 - Front Exterior
Plan Collection
4-Bedroom, 2550 Sq Ft Mediterranean House Plan - 107-1161 - Front Exterior
Plan#107-1161
Starting at$1250
2550
Sq Ft
2
Story
4
Bed
2
Bath
2
Car
3-Bedroom, 2441 Sq Ft Florida Style Home Plan - 107-1088 - Main Exterior
Plan Collection
3-Bedroom, 2441 Sq Ft Florida Style Home Plan - 107-1088 - Main Exterior
Plan#107-1088
Starting at$1200
2441
Sq Ft
2
Story
3
Bed
2
Bath
2
Car
4-Bedroom, 2073 Sq Ft Traditional House Plan - 169-1058 - Front Exterior
Plan Collection
4-Bedroom, 2073 Sq Ft Traditional House Plan - 169-1058 - Front Exterior
Plan#169-1058
Starting at$870
2073
Sq Ft
2
Story
4
Bed
2.5
Bath
2
Car
2-Bedroom, 1018 Sq Ft Ranch House Plan - 126-1467 - Front Exterior
Plan Collection
2-Bedroom, 1018 Sq Ft Ranch House Plan - 126-1467 - Front Exterior
Plan#126-1467
Starting at$1450
1018
Sq Ft
1
Story
2
Bed
1
Bath
1
Car
3-Bedroom, 1998 Sq Ft Country Home - Plan 193-1153 - Main Exterior
Plan Collection
3-Bedroom, 1998 Sq Ft Country Home - Plan 193-1153 - Main Exterior
Plan#193-1153
Starting at$1200
1998
Sq Ft
1
Story
3
Bed
2
Bath
2
Car
3-Bedroom, 1859 Sq Ft Cottage Home Plan - 108-1812 - Main Exterior
Plan Collection
3-Bedroom, 1859 Sq Ft Cottage Home Plan - 108-1812 - Main Exterior
Plan#108-1812
Starting at$845
1859
Sq Ft
2
Story
3
Bed
2.5
Bath
2
Car
4-Bedroom, 2119 Sq Ft Craftsman House Plan - 193-1016 - Front Exterior
Plan Collection
4-Bedroom, 2119 Sq Ft Craftsman House Plan - 193-1016 - Front Exterior
Plan#193-1016
Starting at$1350
2119
Sq Ft
1
Story
4
Bed
2.5
Bath
2
Car
4-Bedroom, 3231 Sq Ft Country Home Plan - 163-1048 - Main Exterior
Plan Collection
4-Bedroom, 3231 Sq Ft Country Home Plan - 163-1048 - Main Exterior
Plan#163-1048
Starting at$1335
3231
Sq Ft
2
Story
4
Bed
4
Bath
2
Car
4-Bedroom, 3099 Sq Ft Florida Style Home Plan - 107-1082 - Main Exterior
Plan Collection
4-Bedroom, 3099 Sq Ft Florida Style Home Plan - 107-1082 - Main Exterior
Plan#107-1082
Starting at$1350
3099
Sq Ft
1
Story
4
Bed
3
Bath
2
Car
4-Bedroom, 2454 Sq Ft European Home Plan - 153-1985 - Main Exterior
Plan Collection
4-Bedroom, 2454 Sq Ft European Home Plan - 153-1985 - Main Exterior
Plan#153-1985
Starting at$1650
2454
Sq Ft
2
Story
4
Bed
3
Bath
2
Car
1...6566676869...526