2 Garage & 1 Garage House Plans
Clear AllSort ByTrending
12,722
Plan Results
Plan Results
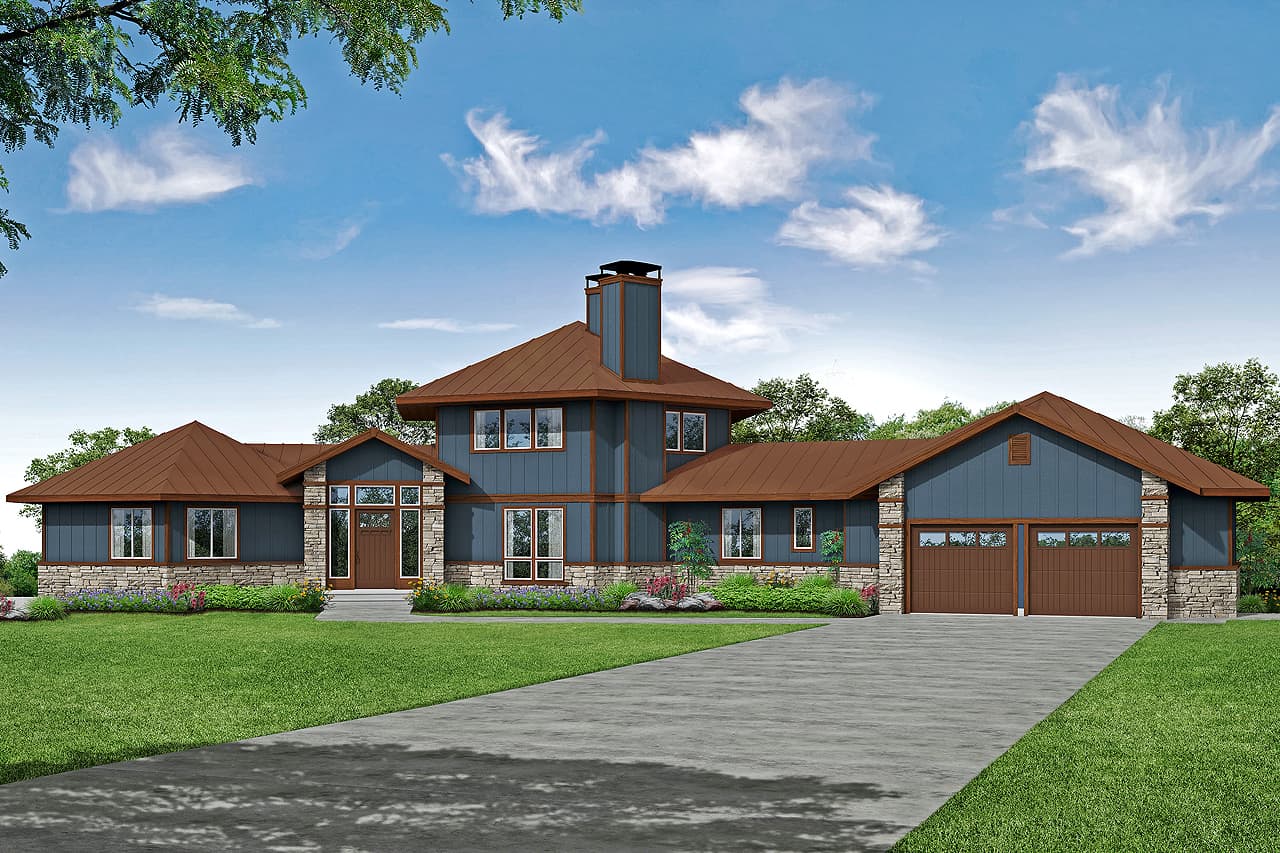
Plan#108-1994
Starting at$1765
3938
Sq Ft
1.5
Story
3
Bed
4
Bath
2
Car
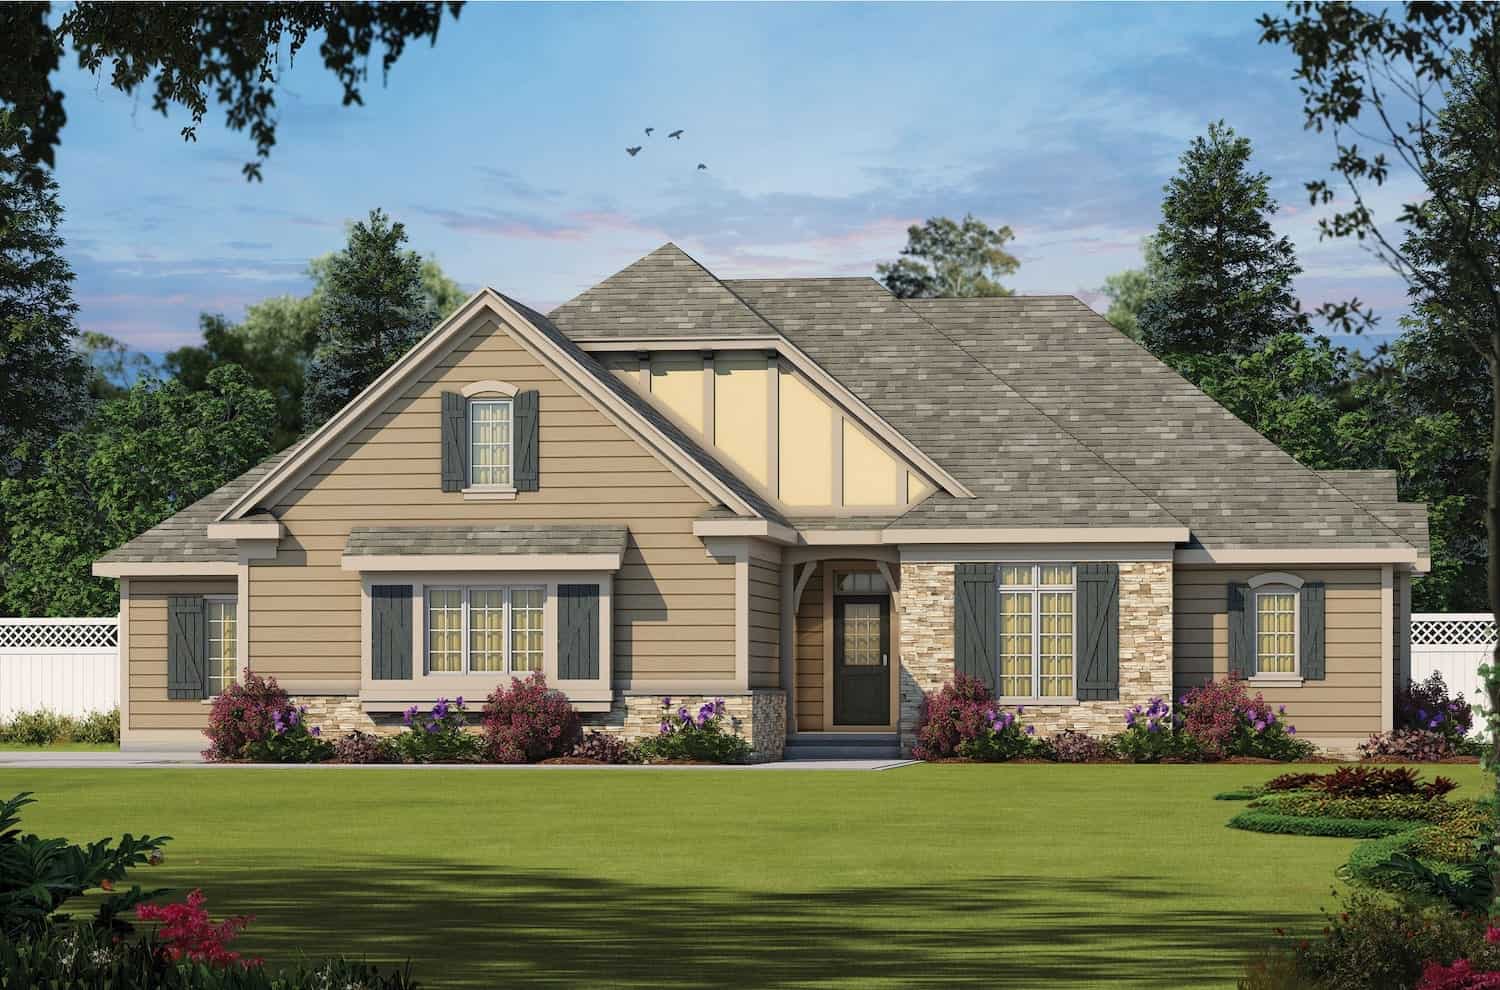
Plan#120-2684
Starting at$1355
2709
Sq Ft
1
Story
4
Bed
3.5
Bath
2
Car
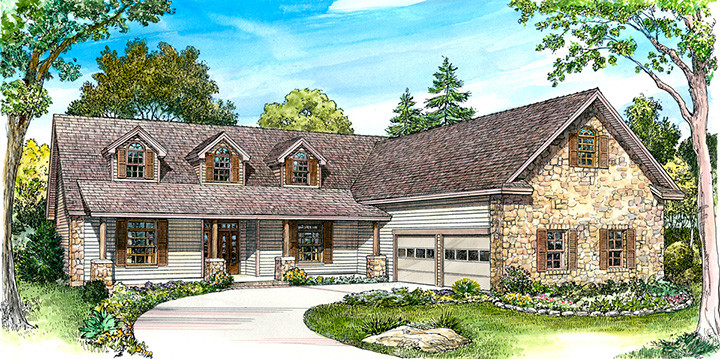
Plan#192-1040
Starting at$500
2444
Sq Ft
1
Story
3
Bed
2.5
Bath
2
Car
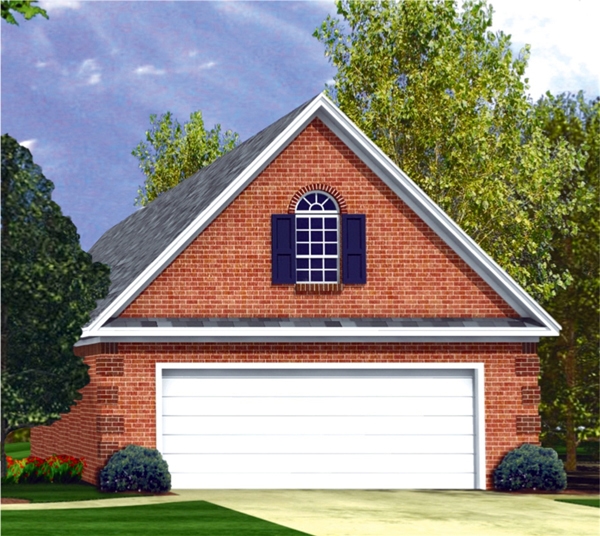
Plan#141-1253
Starting at$550
331
Sq Ft
2
Story
0
Bed
0
Bath
2
Car
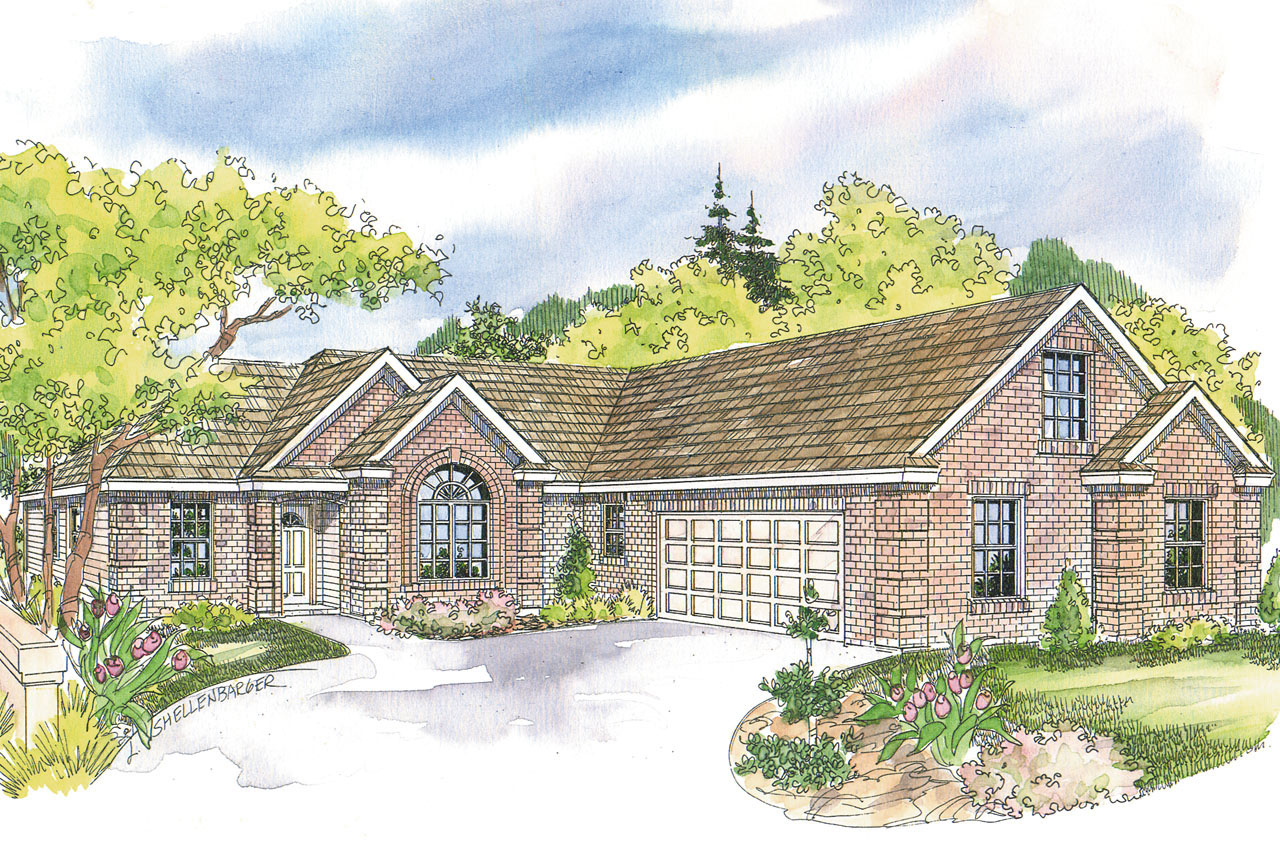
Plan#108-1627
Starting at$945
2174
Sq Ft
1
Story
3
Bed
2.5
Bath
2
Car
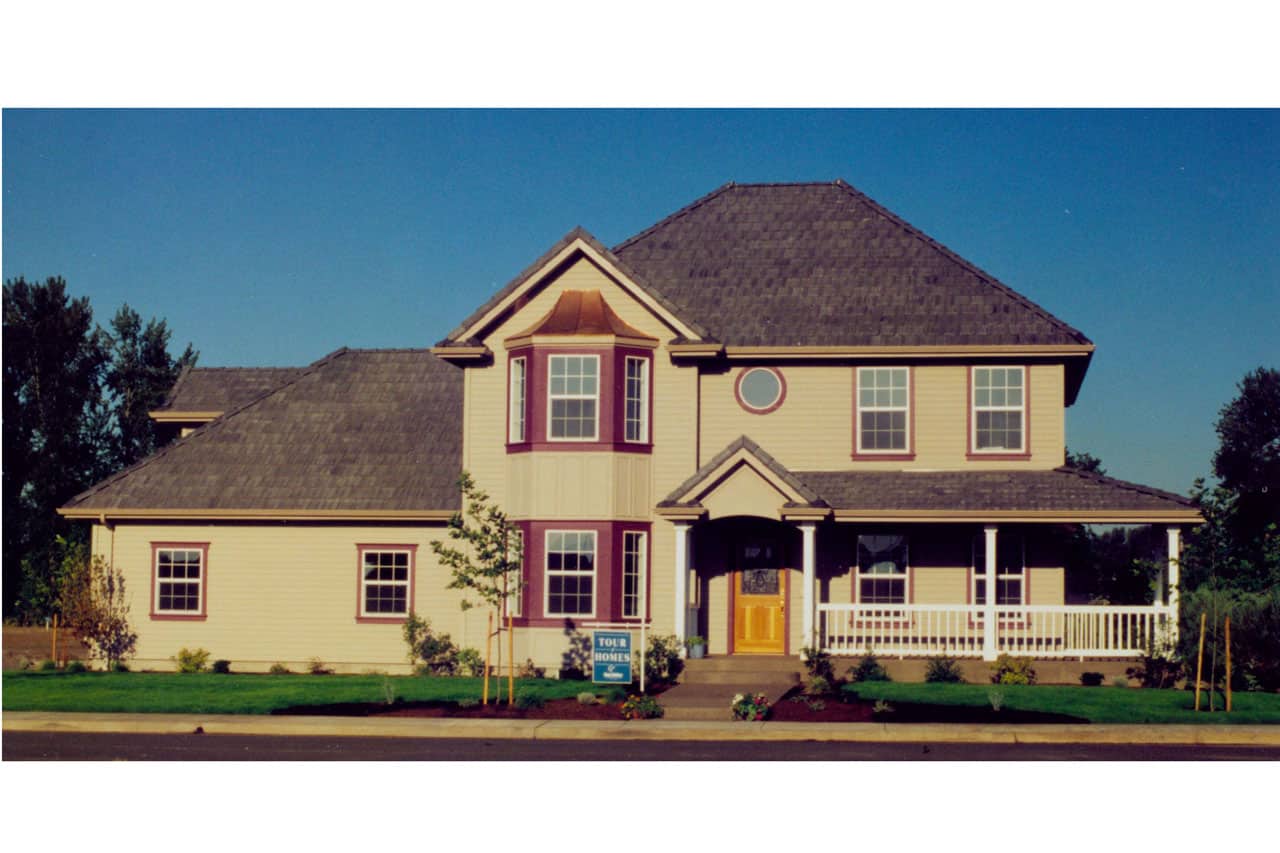
Plan#108-1194
Starting at$845
1766
Sq Ft
2
Story
3
Bed
2.5
Bath
2
Car
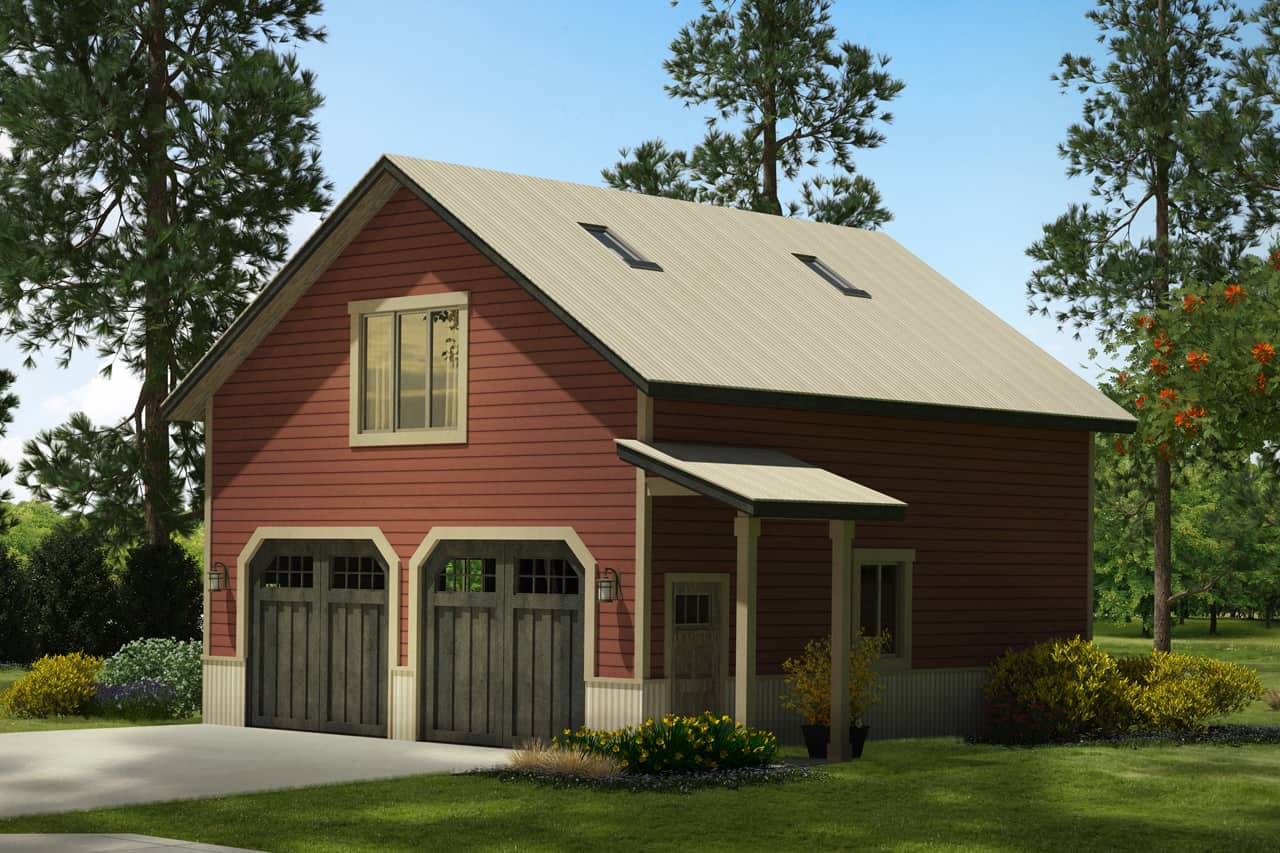
Plan#108-2085
Starting at$380
1
Sq Ft
2
Story
0
Bed
1
Bath
2
Car

Plan#108-1321
Starting at$845
1790
Sq Ft
1
Story
3
Bed
2
Bath
2
Car
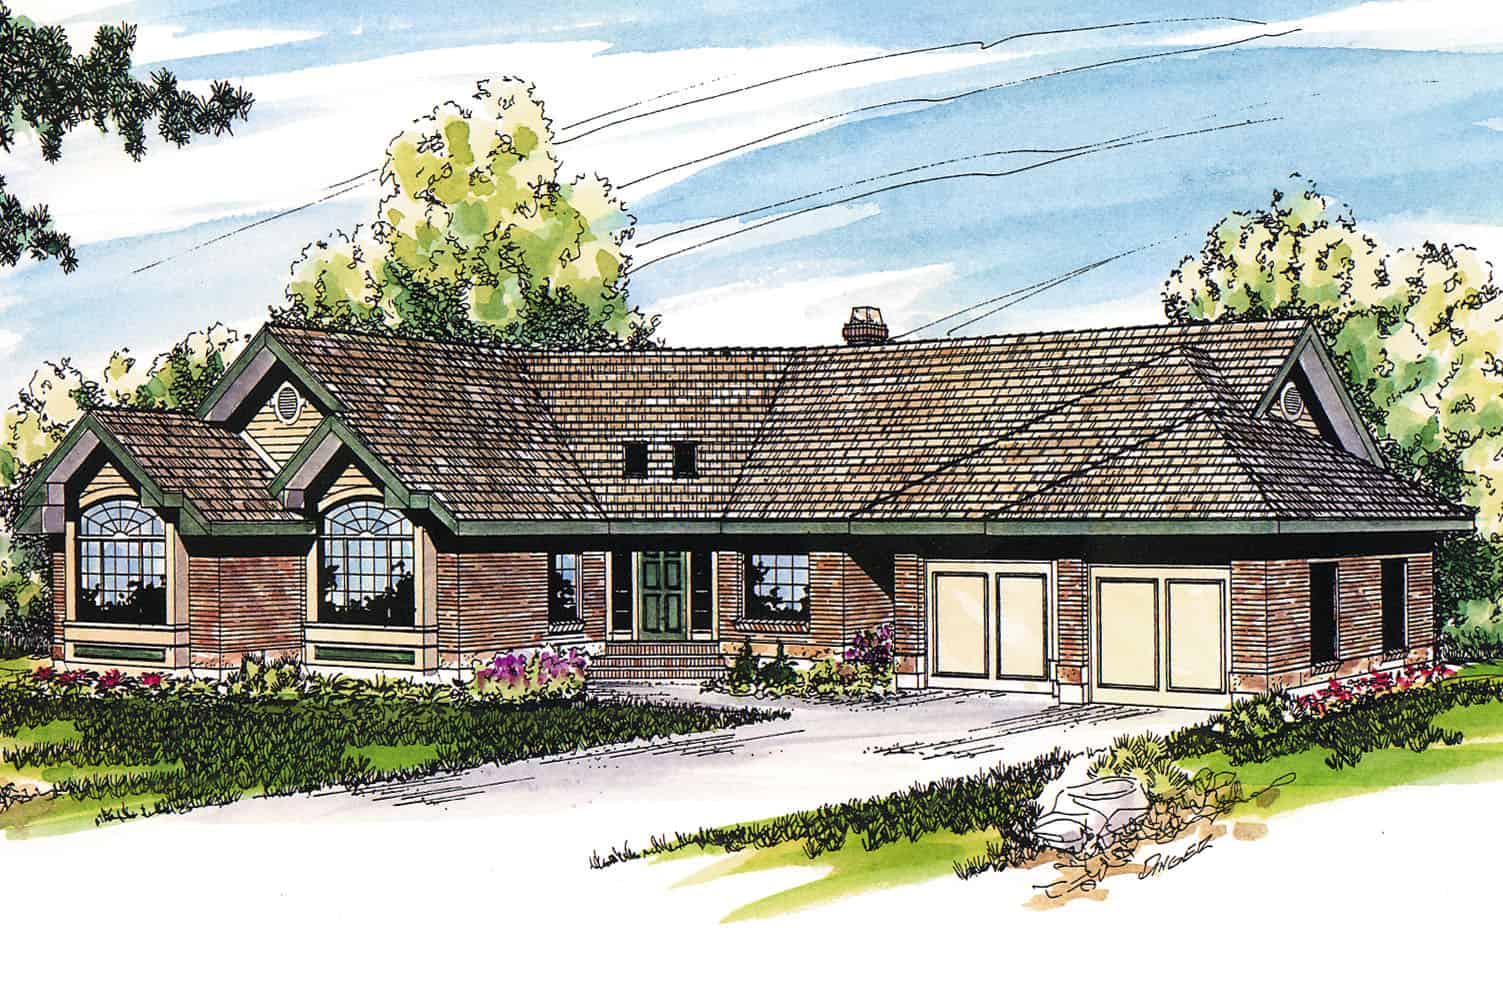
Plan#108-1388
Starting at$1100
2630
Sq Ft
1
Story
3
Bed
2.5
Bath
2
Car
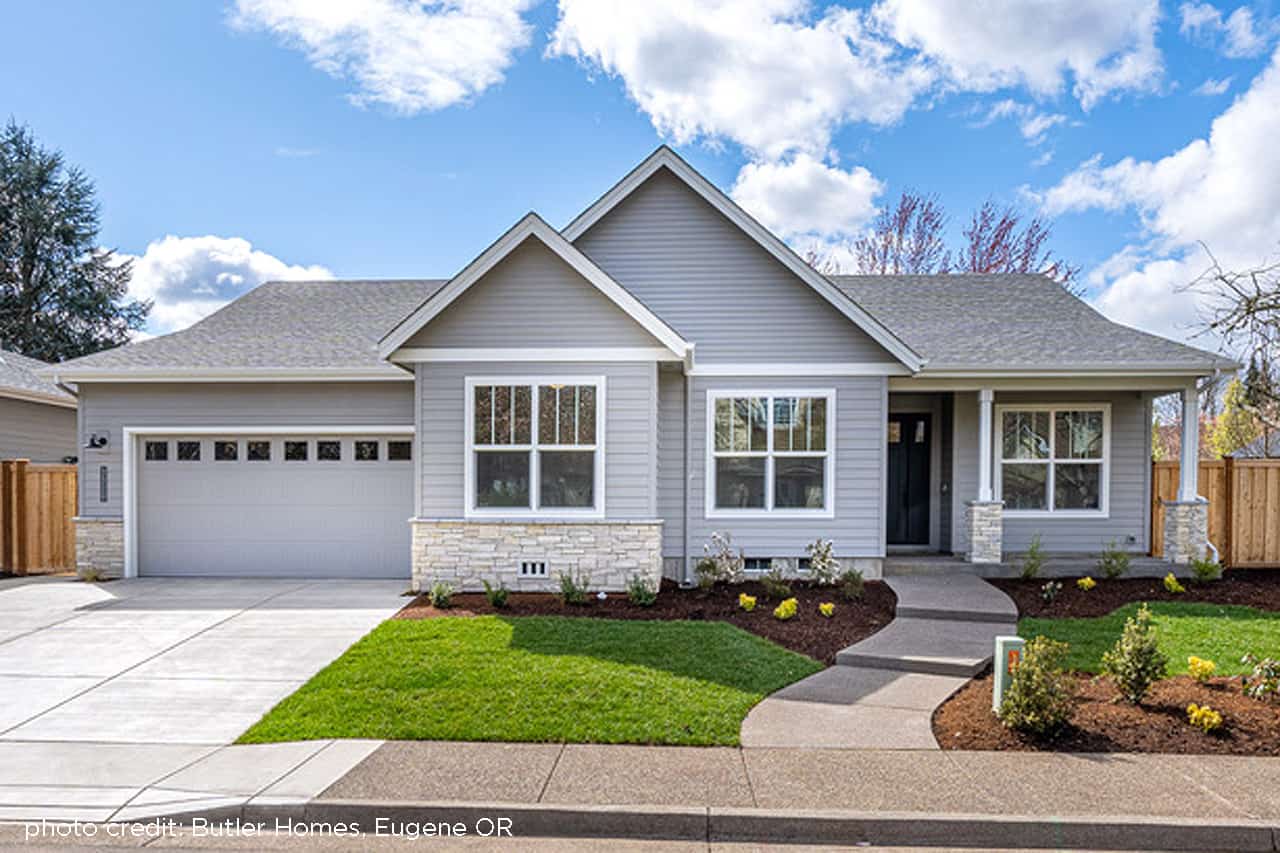
Plan#108-1981
Starting at$1050
2378
Sq Ft
1
Story
3
Bed
2
Bath
2
Car
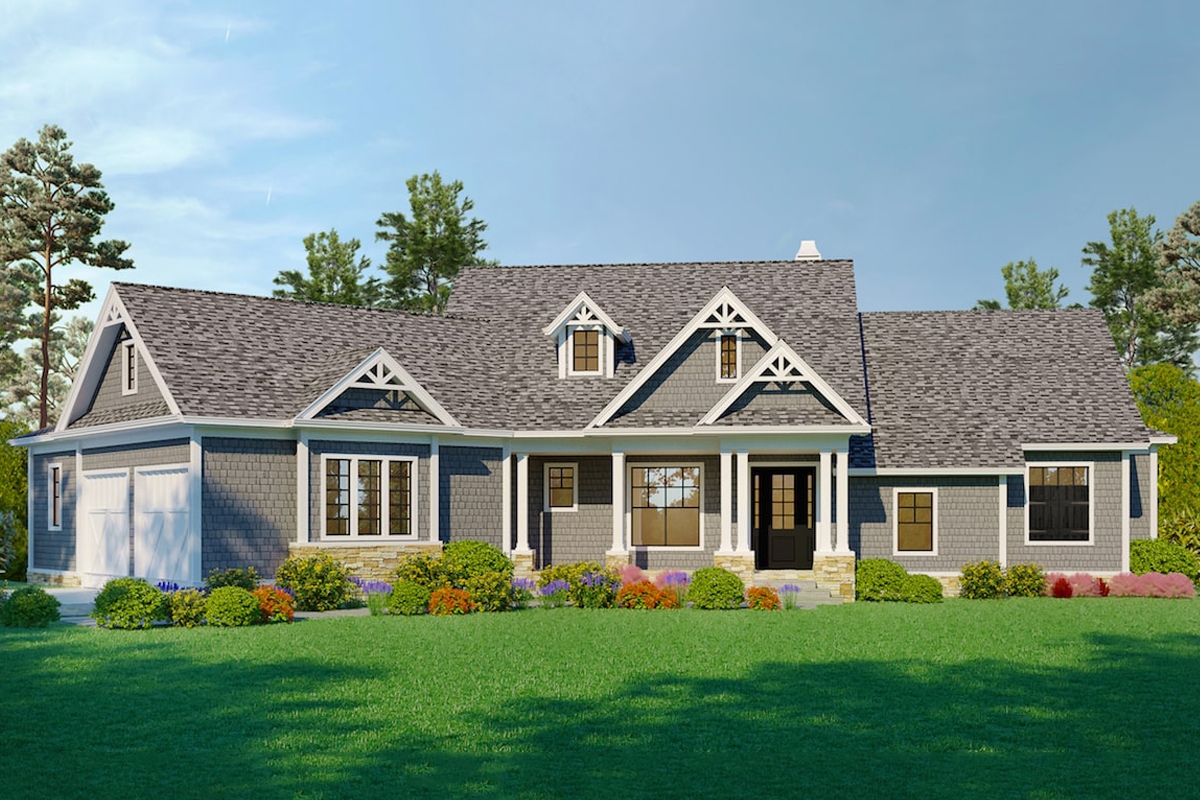
Plan#198-1077
Starting at$2295
2510
Sq Ft
1
Story
3
Bed
2.5
Bath
2
Car
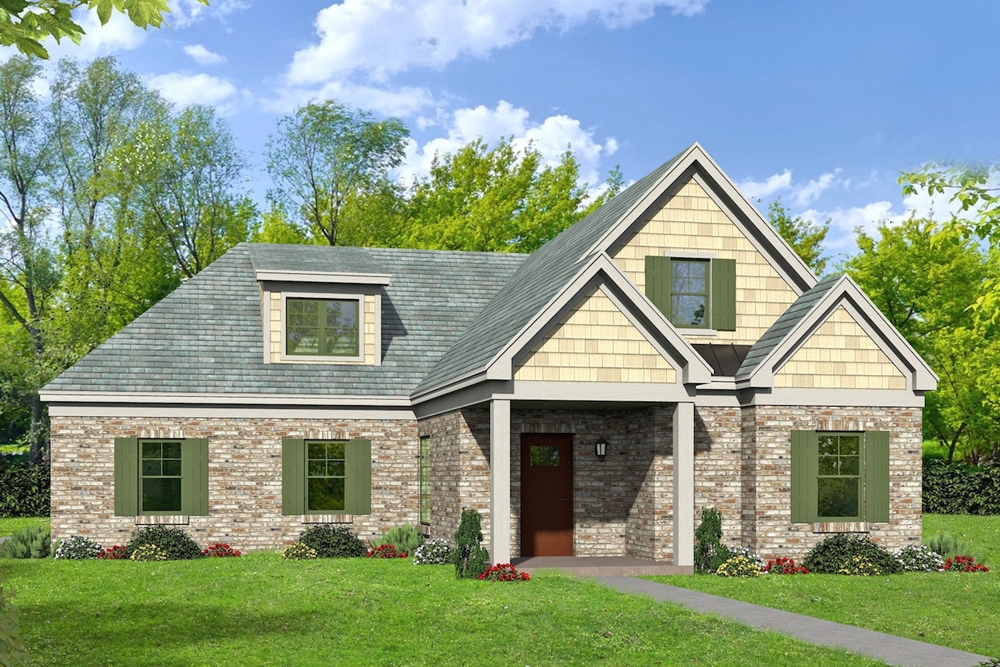
Plan#196-1071
Starting at$1165
2591
Sq Ft
2
Story
3
Bed
2.5
Bath
2
Car

Plan#187-1006
Starting at$1350
2631
Sq Ft
1.5
Story
3
Bed
3
Bath
2
Car
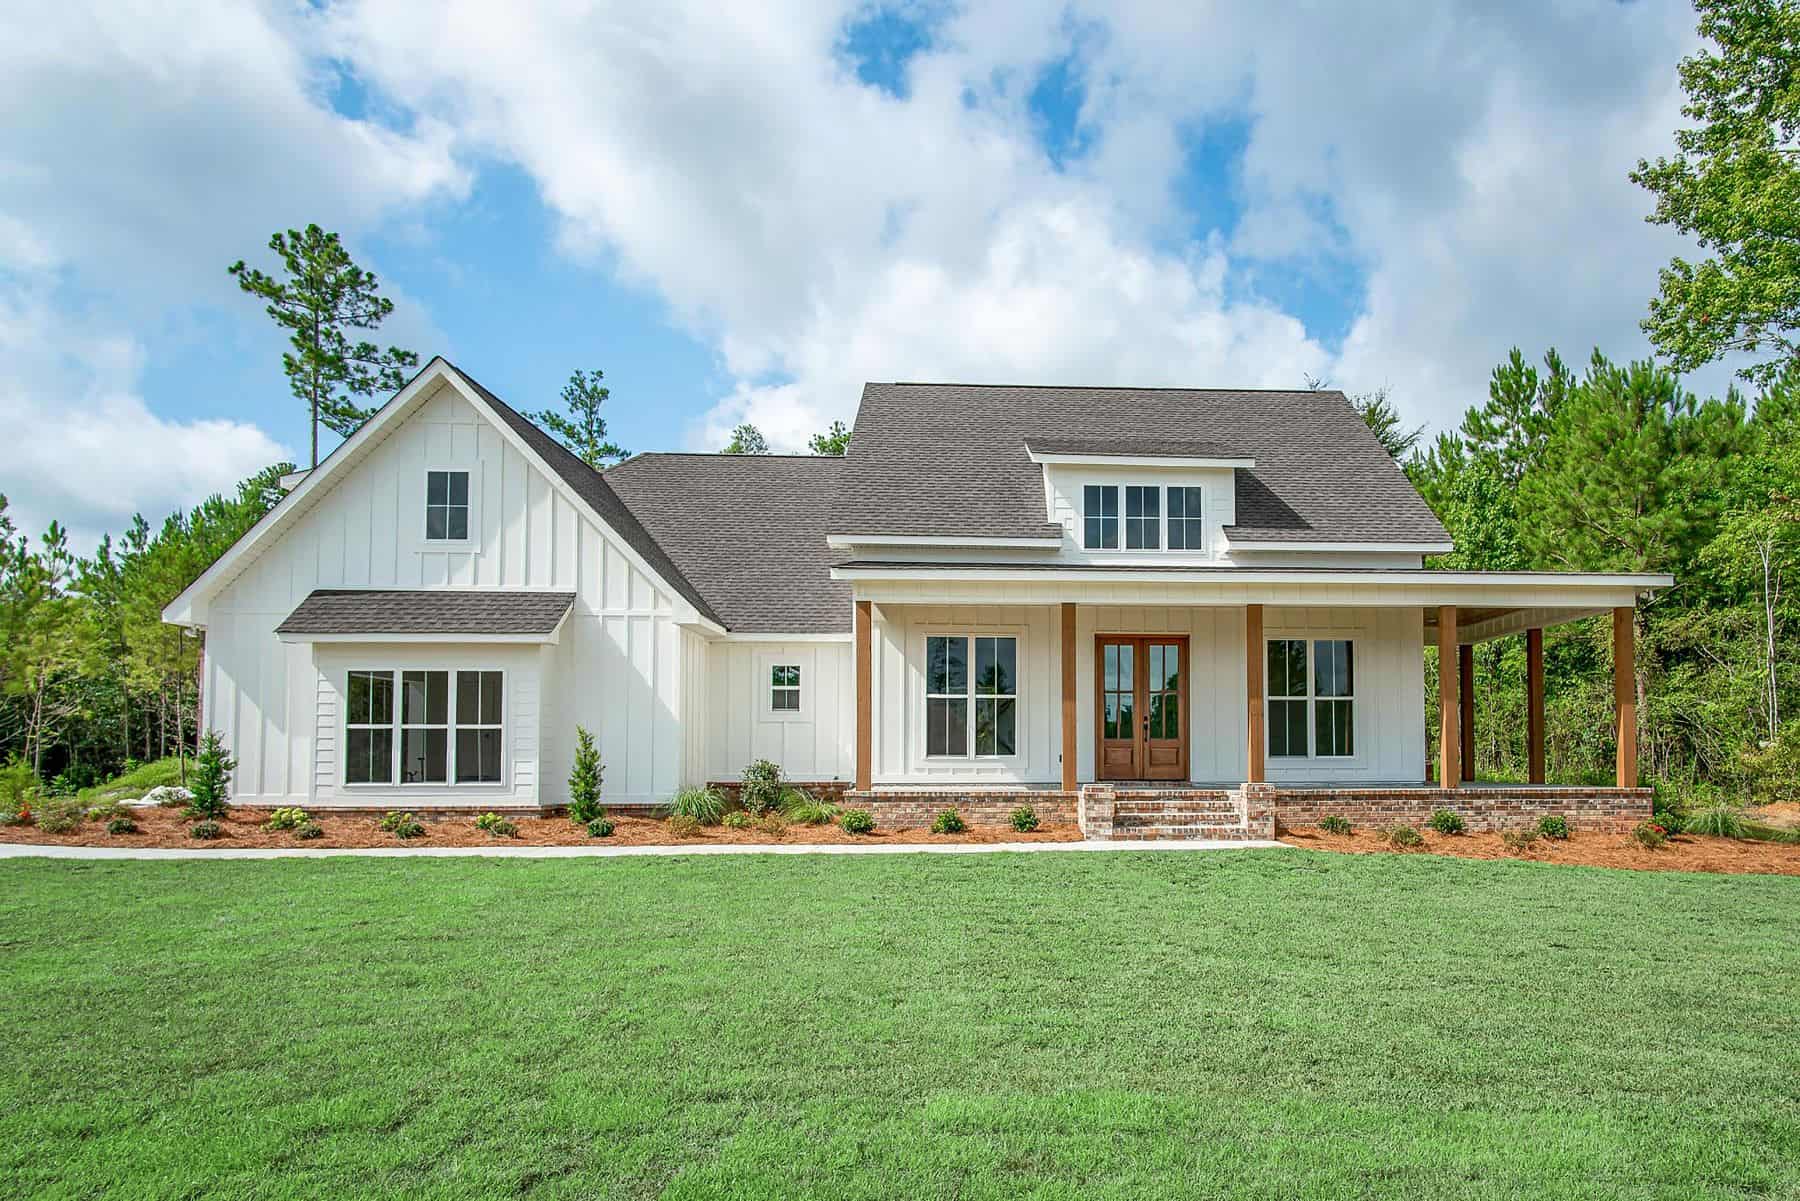
Plan#142-1447
Starting at$1445
2394
Sq Ft
1.5
Story
3
Bed
3.5
Bath
2
Car
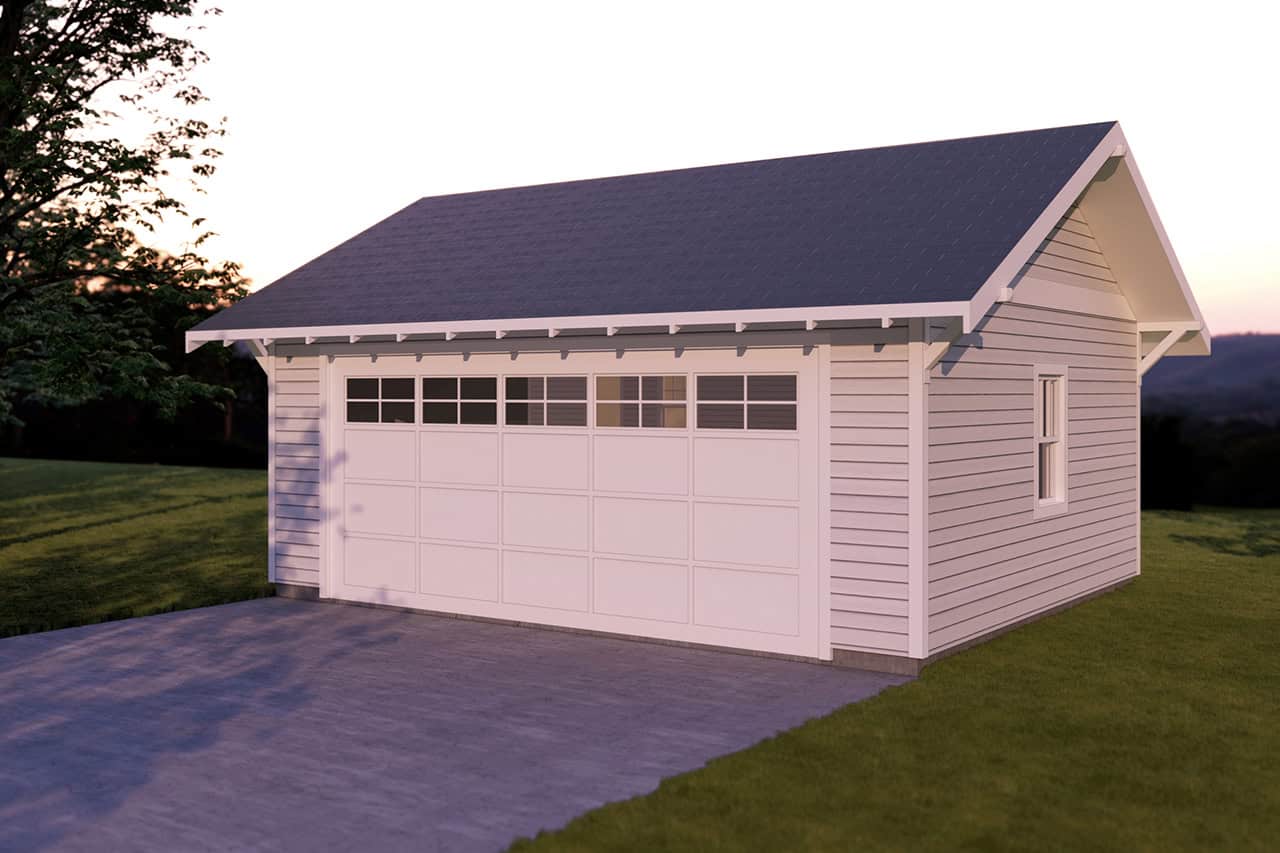
Plan#108-1652
Starting at$190
1
Sq Ft
1
Story
0
Bed
0
Bath
2
Car
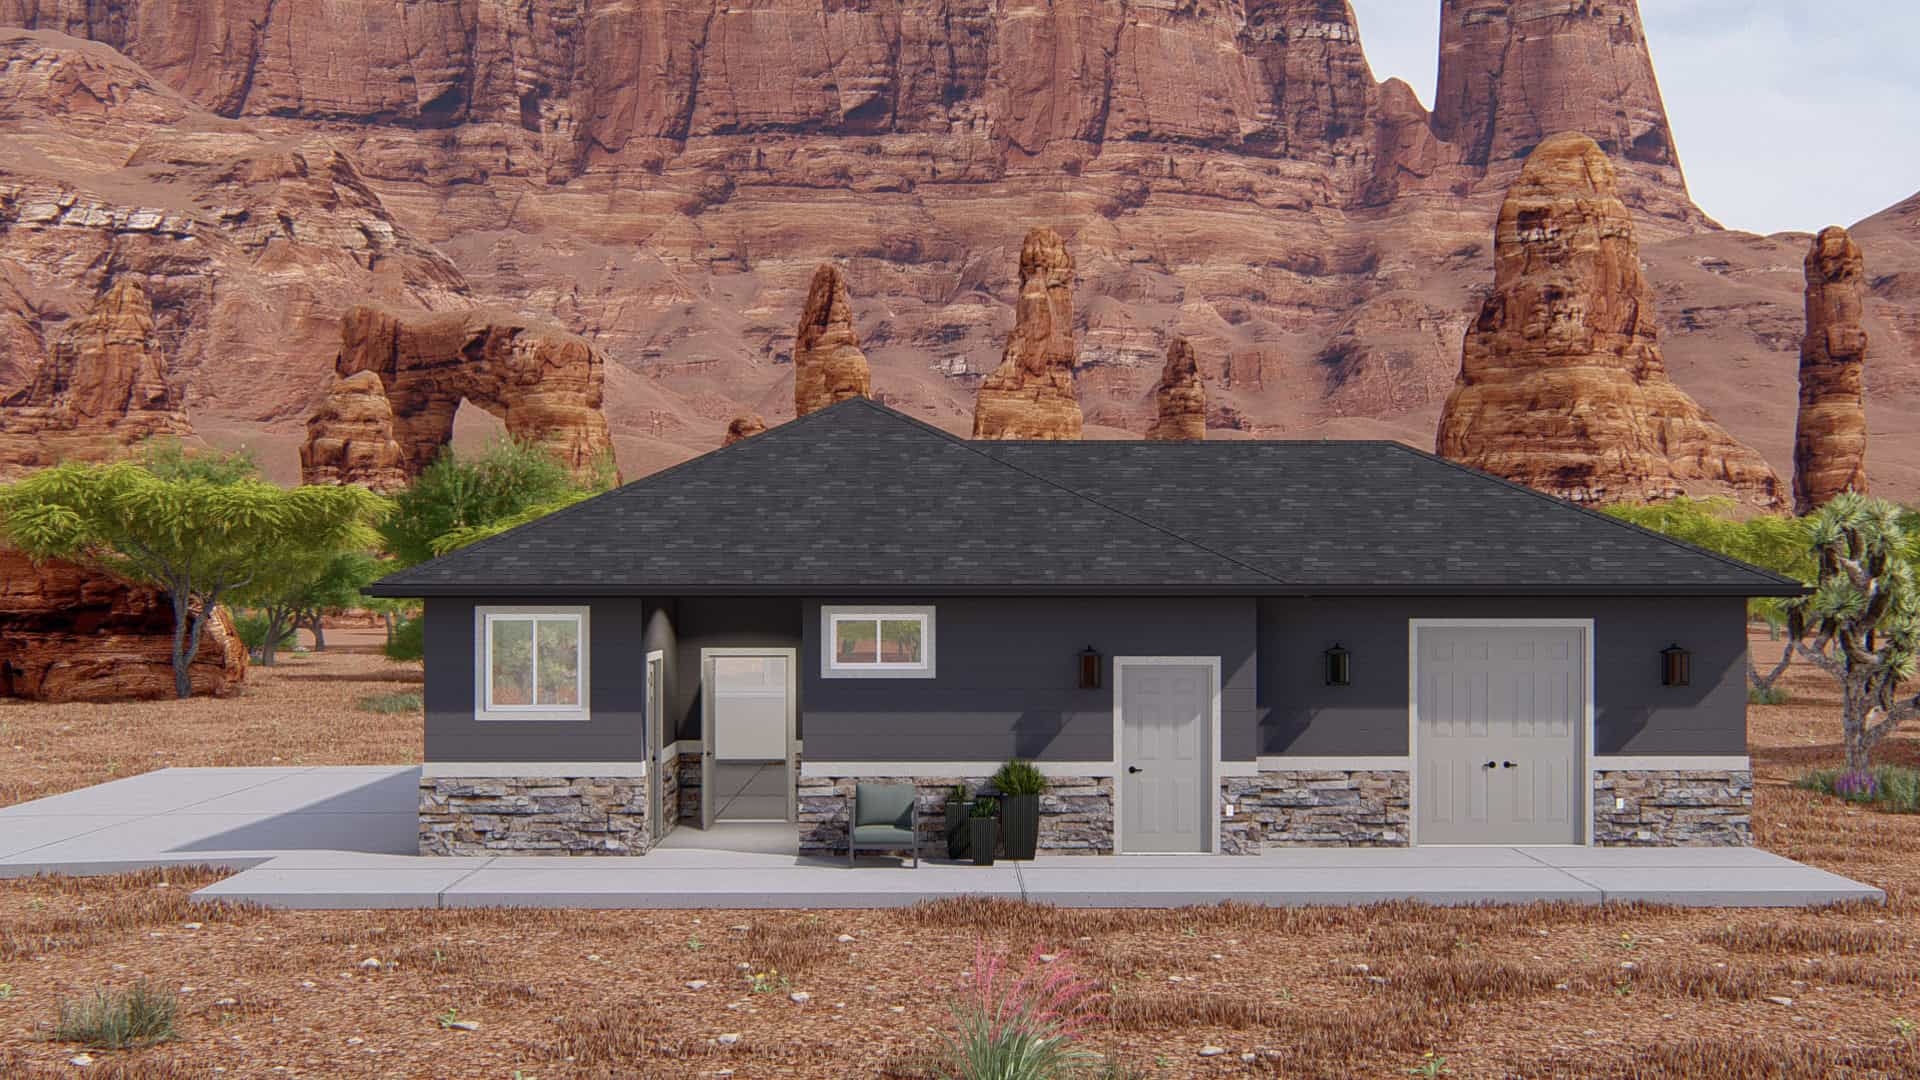
Plan#187-1219
Starting at$500
1
Sq Ft
1
Story
0
Bed
1
Bath
2
Car
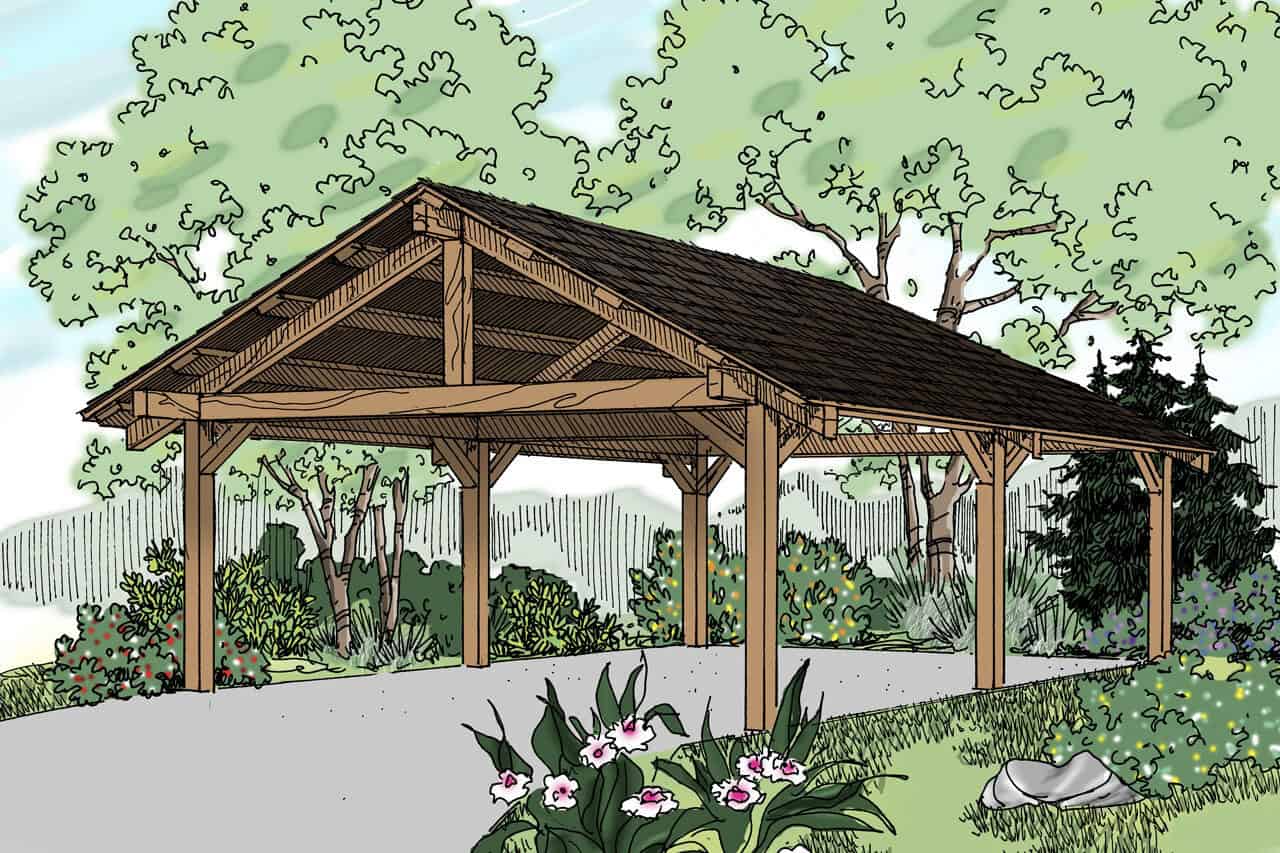
Plan#108-2128
Starting at$270
1
Sq Ft
1
Story
0
Bed
0
Bath
2
Car
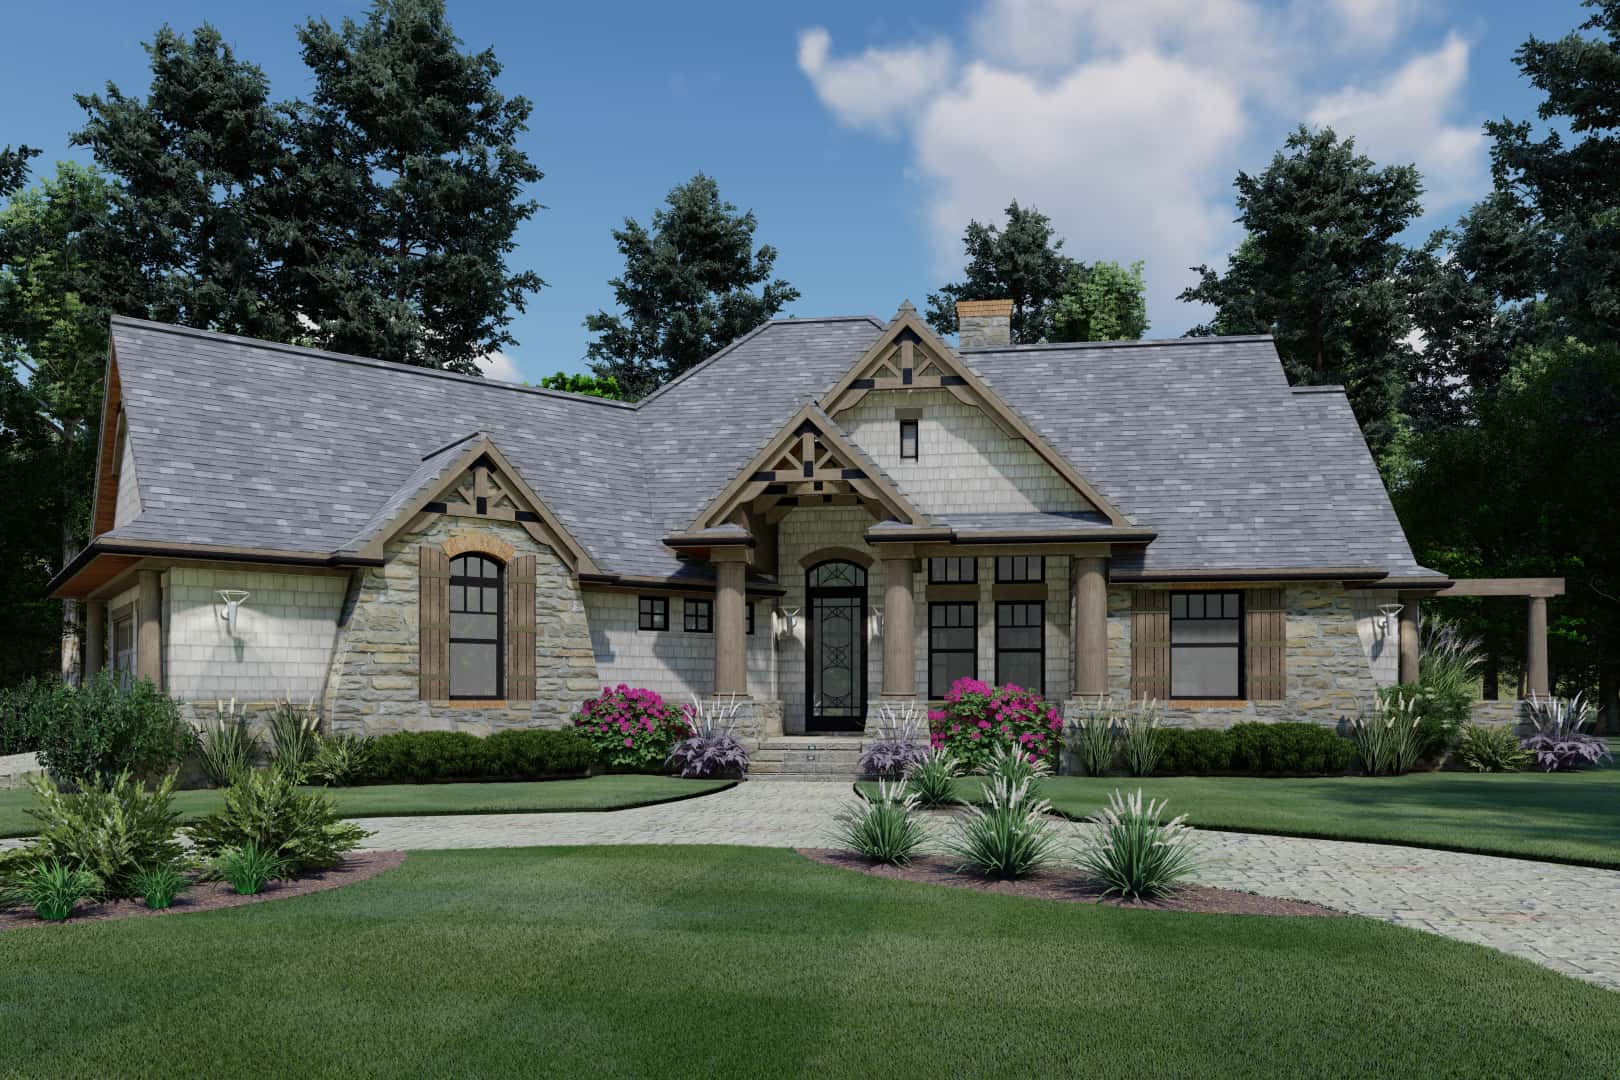
Plan#117-1107
Starting at$1095
1848
Sq Ft
1.5
Story
3
Bed
2
Bath
2
Car
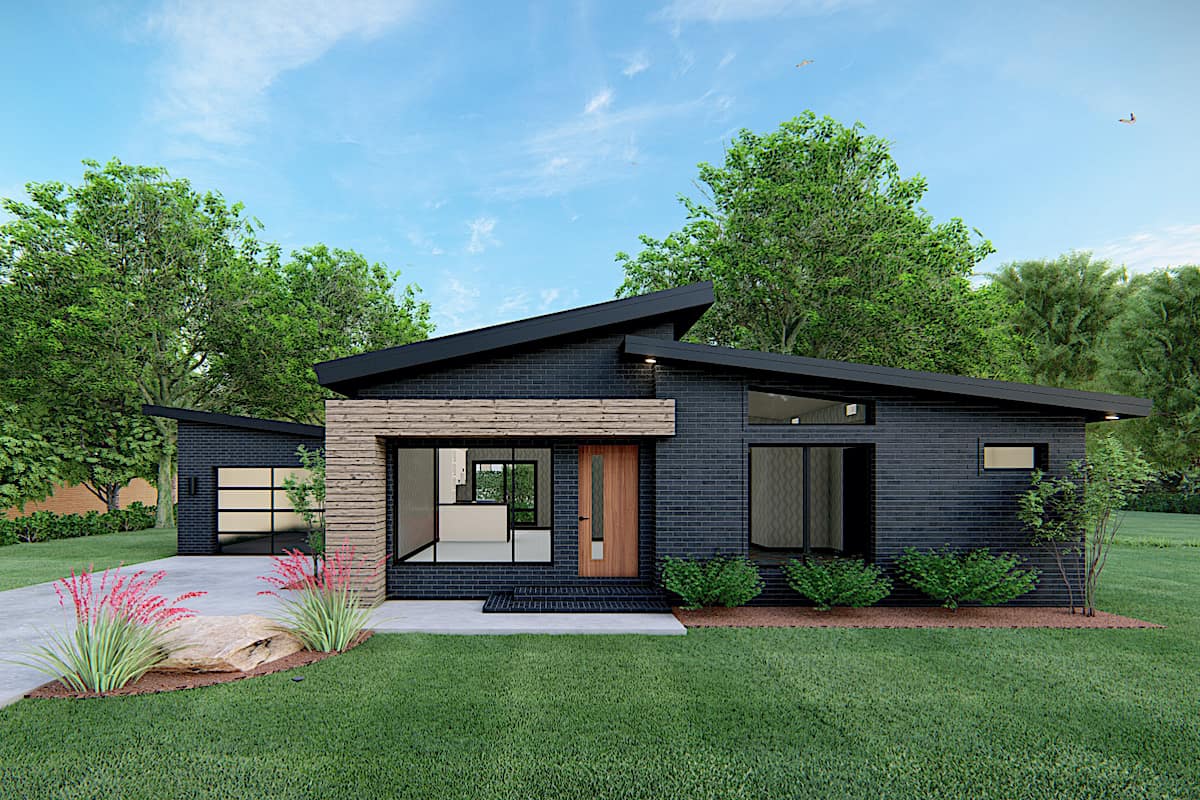
Plan#193-1170
Starting at$1200
1131
Sq Ft
1
Story
3
Bed
2
Bath
1
Car
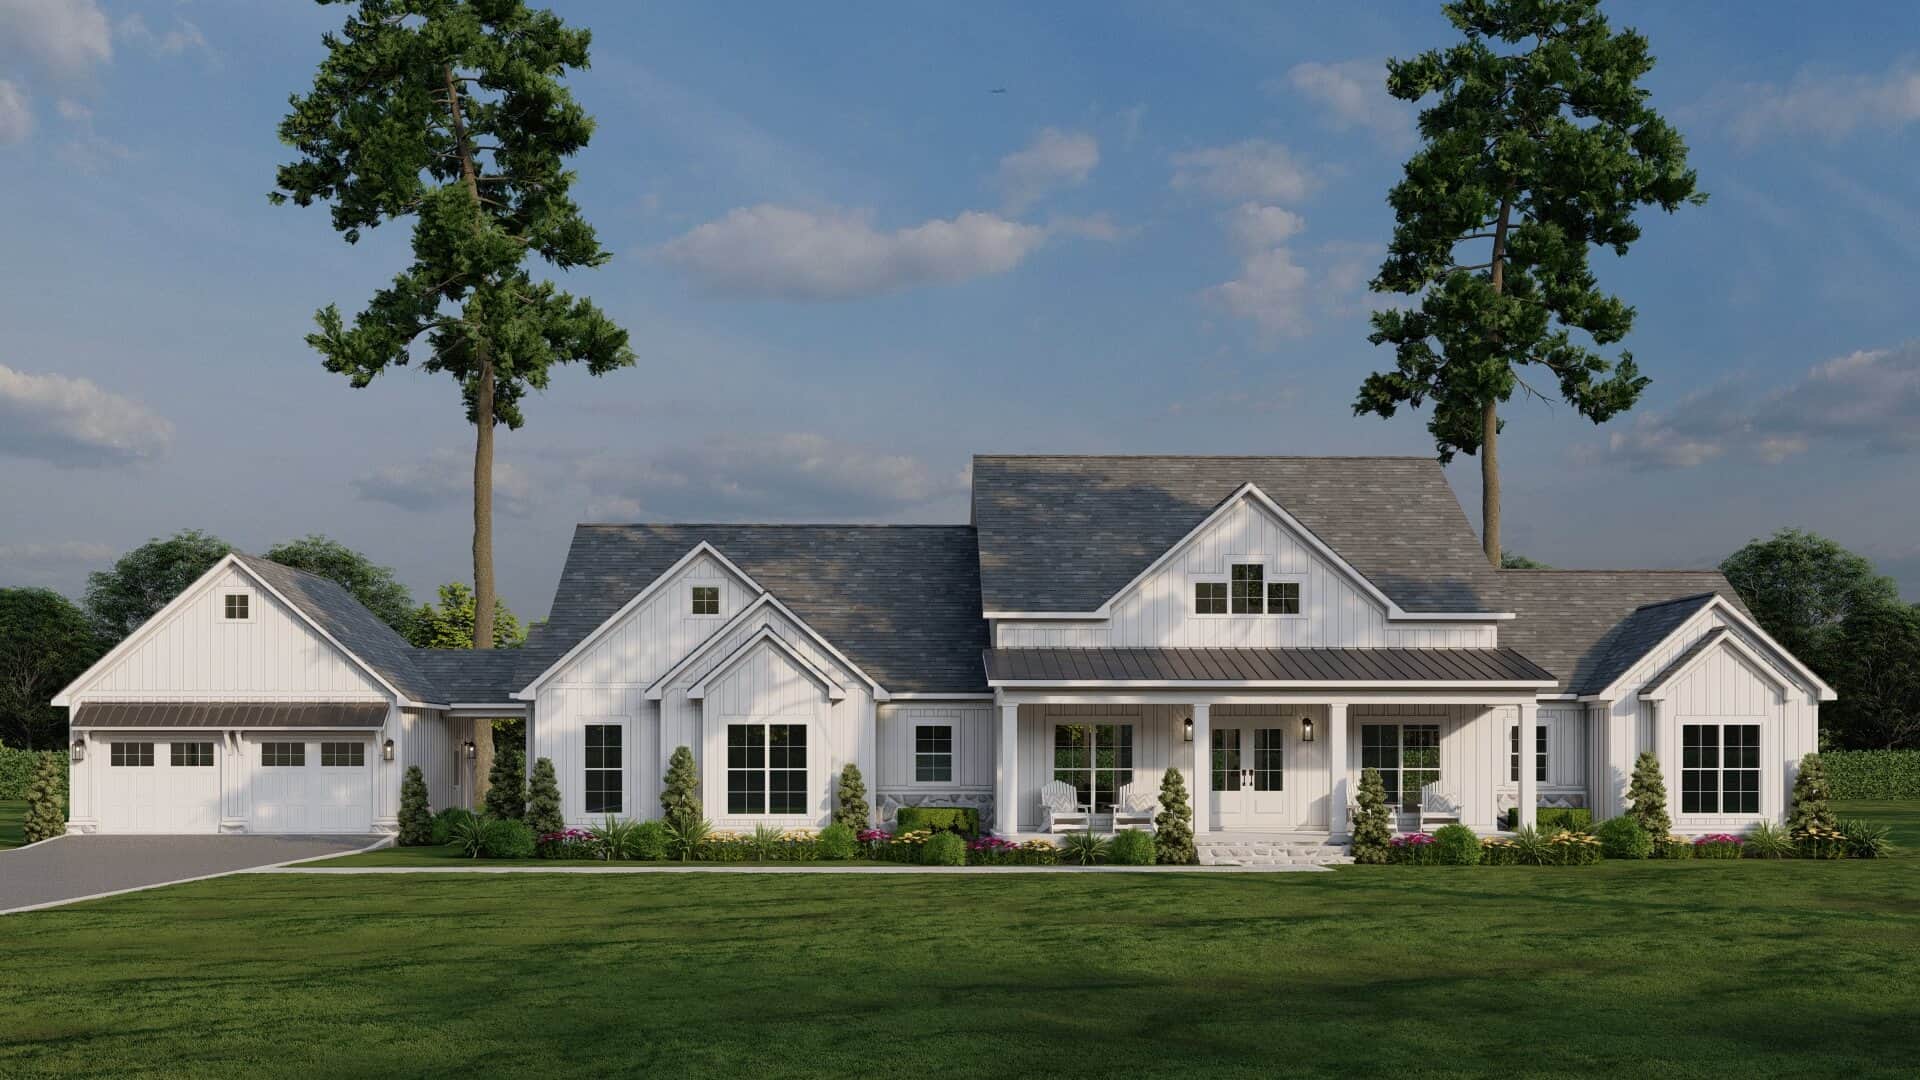
Plan#193-1322
Starting at$1650
2663
Sq Ft
1
Story
4
Bed
3
Bath
2
Car
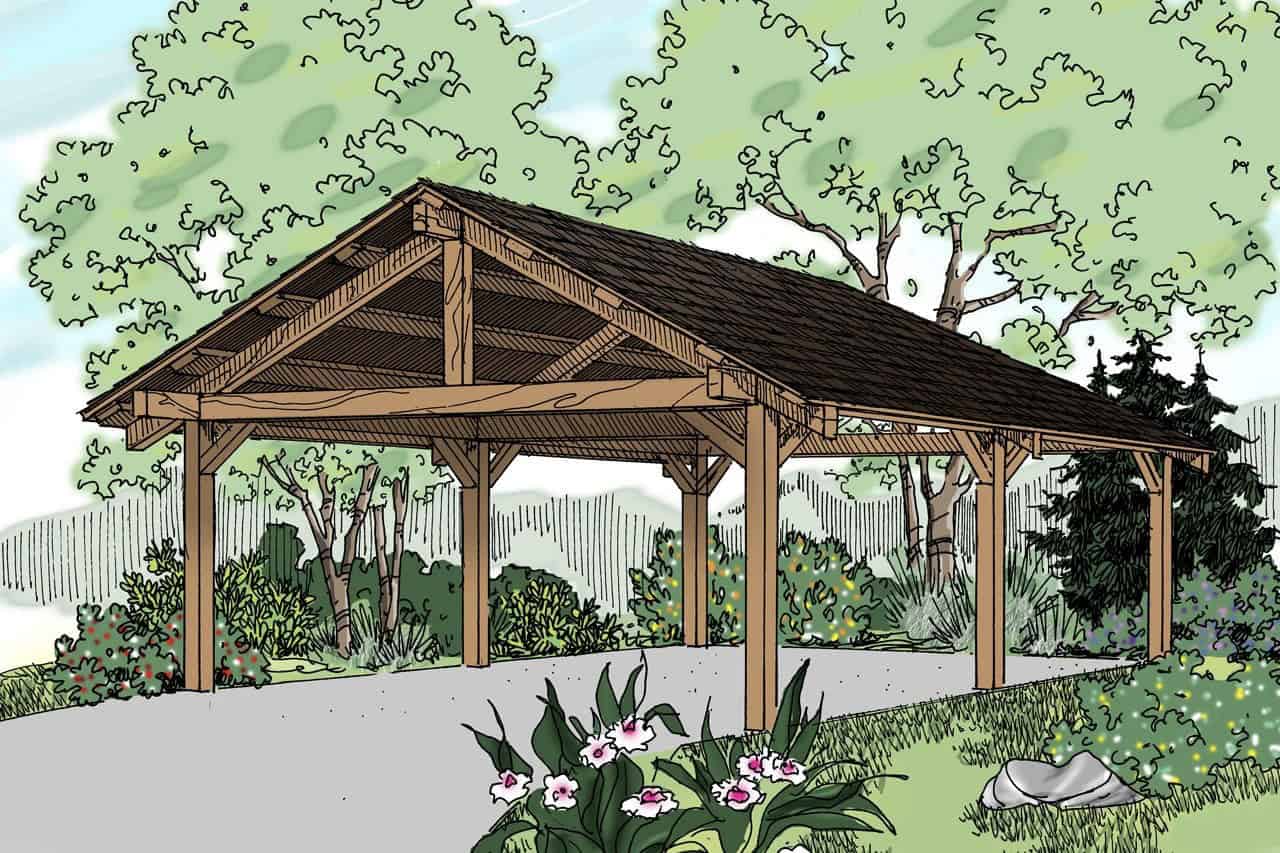
Plan#108-2130
Starting at$240
1
Sq Ft
1
Story
0
Bed
0
Bath
2
Car
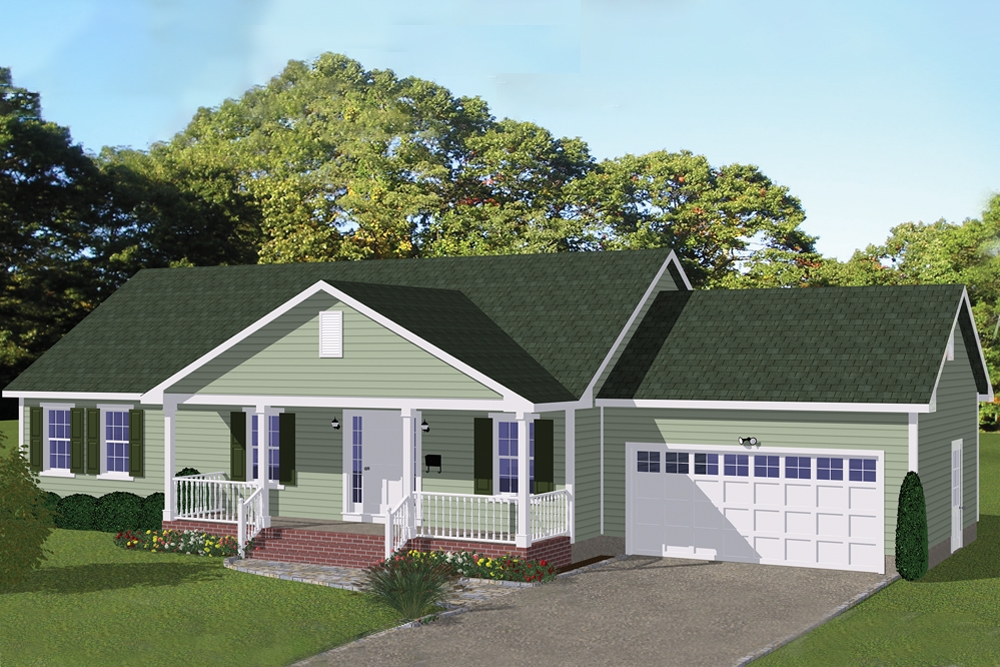
Plan#200-1051
Starting at$1350
1392
Sq Ft
1
Story
3
Bed
2
Bath
2
Car
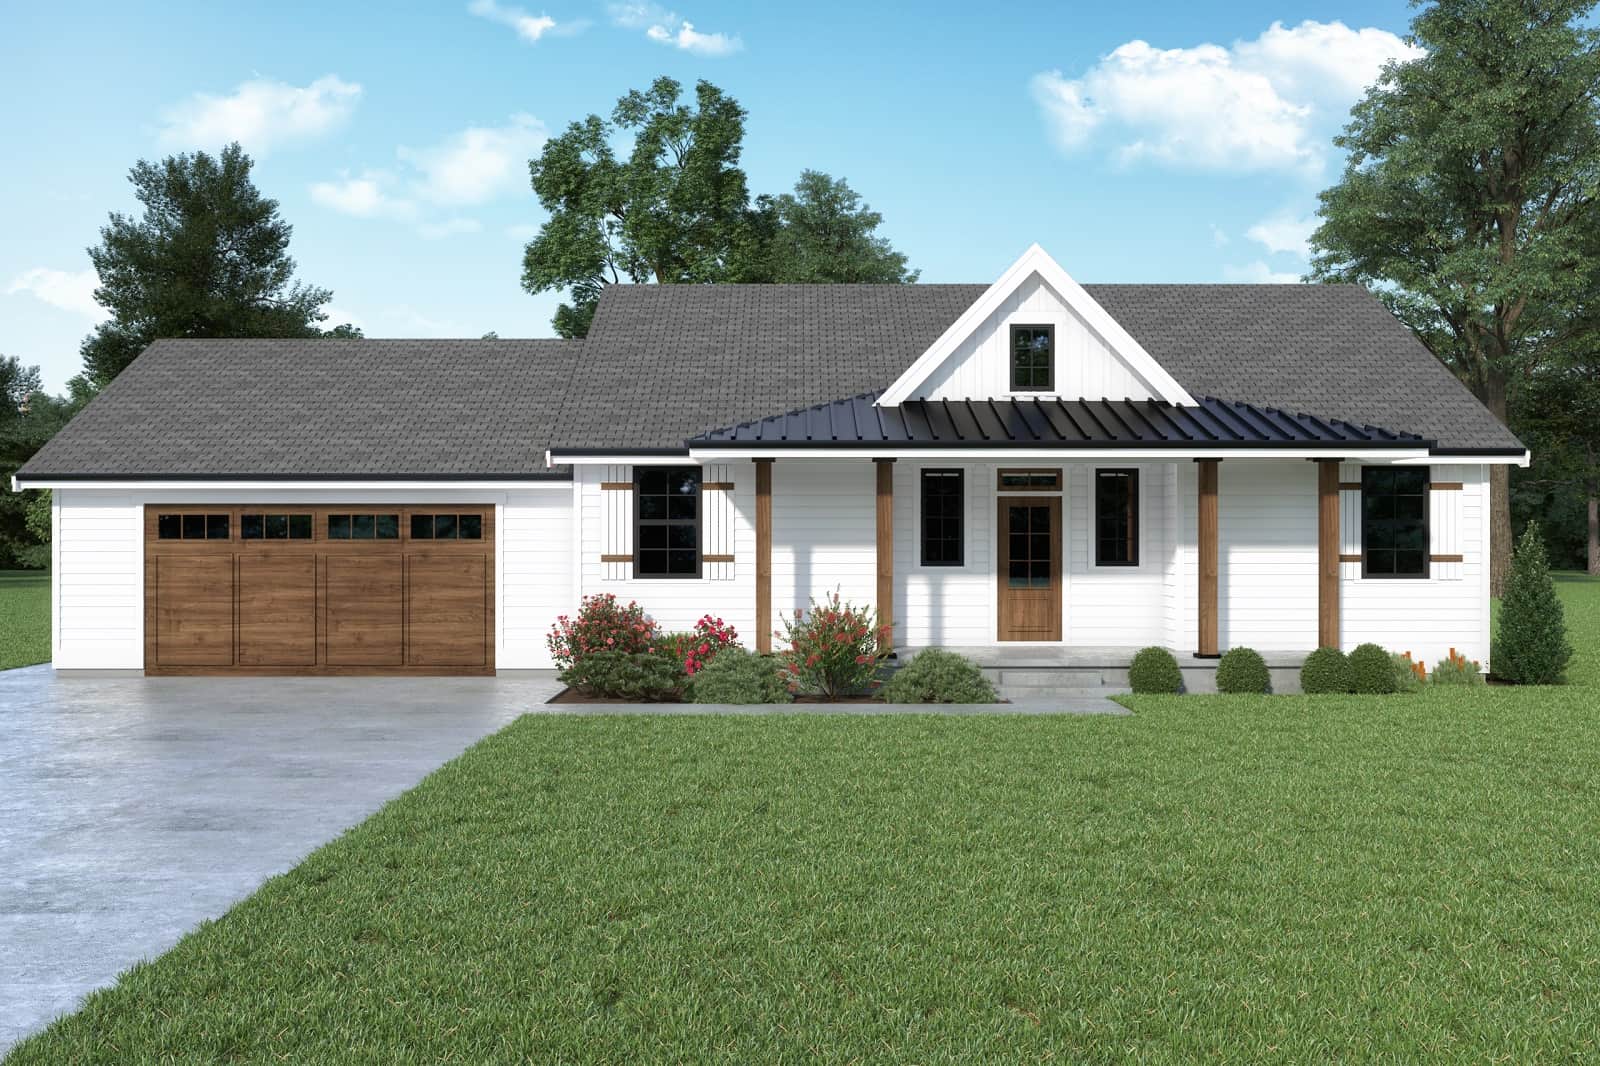
Plan#214-1004
Starting at$875
1248
Sq Ft
1
Story
2
Bed
2
Bath
2
Car
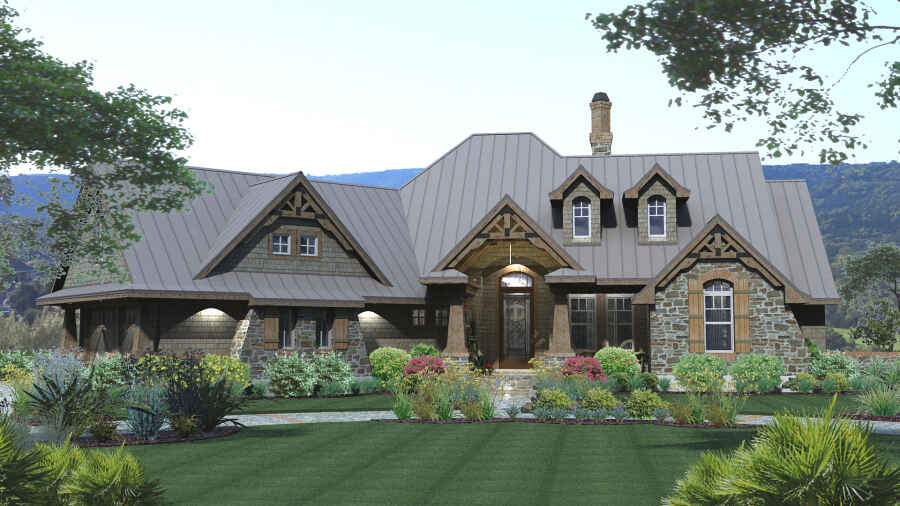
Plan#117-1108
Starting at$1295
2106
Sq Ft
1.5
Story
3
Bed
2.5
Bath
2
Car
Plan#108-1994
Starting at$1765
3938
Sq Ft
1.5
Story
3
Bed
4
Bath
2
Car
Plan#120-2684
Starting at$1355
2709
Sq Ft
1
Story
4
Bed
3.5
Bath
2
Car
Plan#192-1040
Starting at$500
2444
Sq Ft
1
Story
3
Bed
2.5
Bath
2
Car
Plan#141-1253
Starting at$550
331
Sq Ft
2
Story
0
Bed
0
Bath
2
Car
Plan#108-1627
Starting at$945
2174
Sq Ft
1
Story
3
Bed
2.5
Bath
2
Car
Plan#108-1194
Starting at$845
1766
Sq Ft
2
Story
3
Bed
2.5
Bath
2
Car
Plan#108-2085
Starting at$380
1
Sq Ft
2
Story
0
Bed
1
Bath
2
Car
Plan#108-1321
Starting at$845
1790
Sq Ft
1
Story
3
Bed
2
Bath
2
Car
Plan#108-1388
Starting at$1100
2630
Sq Ft
1
Story
3
Bed
2.5
Bath
2
Car
Plan#108-1981
Starting at$1050
2378
Sq Ft
1
Story
3
Bed
2
Bath
2
Car
Plan#198-1077
Starting at$2295
2510
Sq Ft
1
Story
3
Bed
2.5
Bath
2
Car
Plan#196-1071
Starting at$1165
2591
Sq Ft
2
Story
3
Bed
2.5
Bath
2
Car
Plan#187-1006
Starting at$1350
2631
Sq Ft
1.5
Story
3
Bed
3
Bath
2
Car
Plan#142-1447
Starting at$1445
2394
Sq Ft
1.5
Story
3
Bed
3.5
Bath
2
Car
Plan#108-1652
Starting at$190
1
Sq Ft
1
Story
0
Bed
0
Bath
2
Car
Plan#187-1219
Starting at$500
1
Sq Ft
1
Story
0
Bed
1
Bath
2
Car
Plan#108-2128
Starting at$270
1
Sq Ft
1
Story
0
Bed
0
Bath
2
Car
Plan#117-1107
Starting at$1095
1848
Sq Ft
1.5
Story
3
Bed
2
Bath
2
Car
Plan#193-1170
Starting at$1200
1131
Sq Ft
1
Story
3
Bed
2
Bath
1
Car
Plan#193-1322
Starting at$1650
2663
Sq Ft
1
Story
4
Bed
3
Bath
2
Car
Plan#108-2130
Starting at$240
1
Sq Ft
1
Story
0
Bed
0
Bath
2
Car
Plan#200-1051
Starting at$1350
1392
Sq Ft
1
Story
3
Bed
2
Bath
2
Car
Plan#214-1004
Starting at$875
1248
Sq Ft
1
Story
2
Bed
2
Bath
2
Car
Plan#117-1108
Starting at$1295
2106
Sq Ft
1.5
Story
3
Bed
2.5
Bath
2
Car