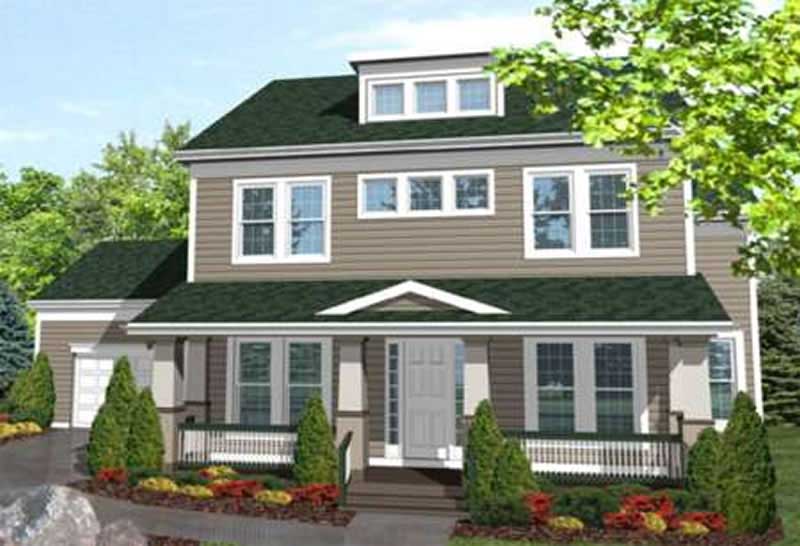
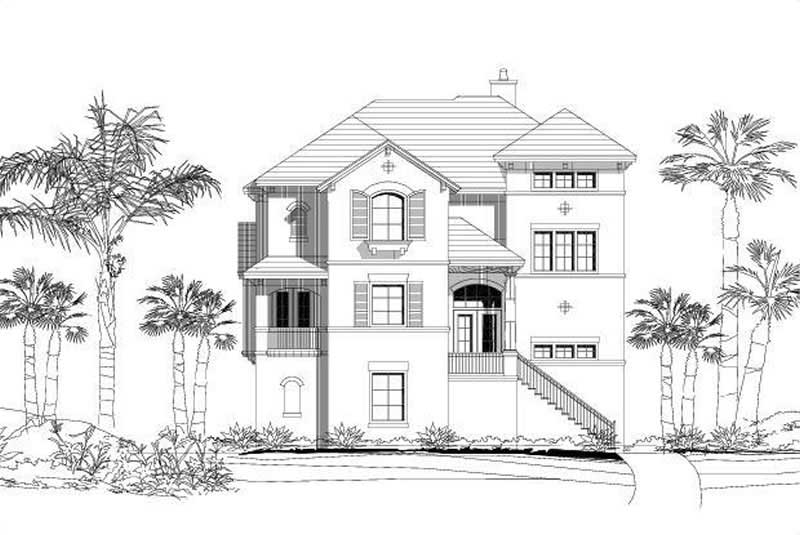
2 Garage & 1 Garage House Plans

12,582
Plan Results
3-Bedroom, 2667 Sq Ft European House Plan - 146-2246 - Front Exterior
Plan Collection
3-Bedroom, 2667 Sq Ft European House Plan - 146-2246 - Front Exterior
Plan#146-2246
Starting at$1120
2667
Sq Ft
2
Story
3
Bed
3
Bath
2
Car
3-Bedroom, 2701 Sq Ft Ranch House Plan - 146-1965 - Front Exterior
Plan Collection
3-Bedroom, 2701 Sq Ft Ranch House Plan - 146-1965 - Front Exterior
Plan#146-1965
Starting at$1120
2701
Sq Ft
2
Story
3
Bed
3
Bath
2
Car
3-Bedroom, 1330 Sq Ft Small House Plans House Plan - 170-1251 - Front Exterior
Plan Collection
3-Bedroom, 1330 Sq Ft Small House Plans House Plan - 170-1251 - Front Exterior
Plan#170-1251
Starting at$830
1330
Sq Ft
1
Story
3
Bed
2
Bath
2
Car

4-Bedroom, 3255 Sq Ft Ranch House Plan - 156-1932 - Front Exterior
Plan Collection
4-Bedroom, 3255 Sq Ft Ranch House Plan - 156-1932 - Front Exterior
Plan#156-1932
Starting at$1000
3255
Sq Ft
1
Story
4
Bed
3
Bath
2
Car
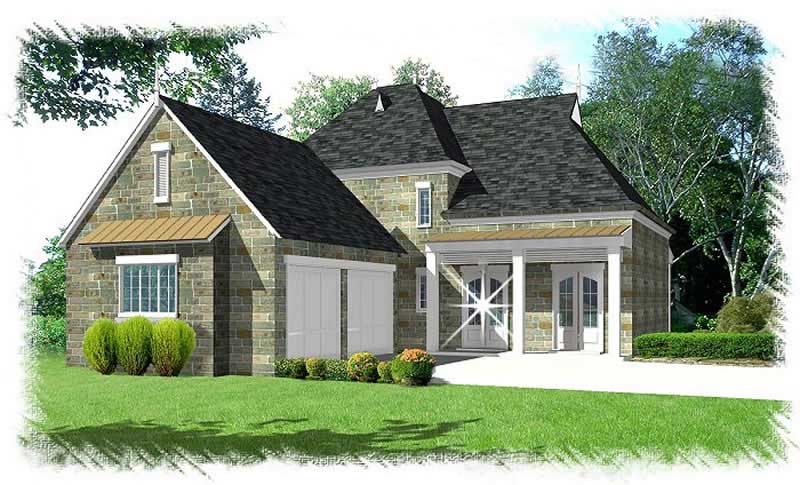
3-Bedroom, 2651 Sq Ft French Home Plan - 113-1106 - Main Exterior
Plan Collection
3-Bedroom, 2651 Sq Ft French Home Plan - 113-1106 - Main Exterior
Plan#113-1106
Starting at$400
2651
Sq Ft
2
Story
3
Bed
3
Bath
2
Car
3-Bedroom, 2496 Sq Ft French Home Plan - 113-1105 - Main Exterior
Plan Collection
3-Bedroom, 2496 Sq Ft French Home Plan - 113-1105 - Main Exterior
Plan#113-1105
Starting at$350
2496
Sq Ft
2
Story
3
Bed
2
Bath
2
Car
3-Bedroom, 1682 Sq Ft Coastal House Plan - 167-1024 - Front Exterior
Plan Collection
3-Bedroom, 1682 Sq Ft Coastal House Plan - 167-1024 - Front Exterior
Plan#167-1024
Starting at$840
1682
Sq Ft
2
Story
3
Bed
2
Bath
1
Car
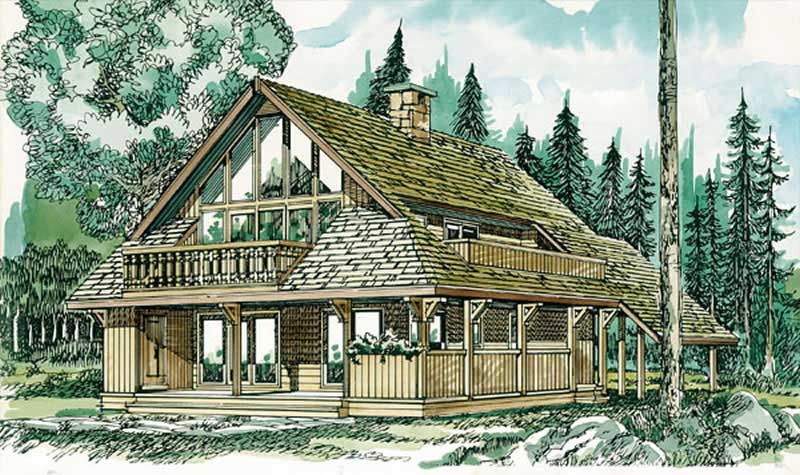
4-Bedroom, 1708 Sq Ft Log Cabin House Plan - 167-1023 - Front Exterior
Plan Collection
4-Bedroom, 1708 Sq Ft Log Cabin House Plan - 167-1023 - Front Exterior
Plan#167-1023
Starting at$840
1708
Sq Ft
2
Story
4
Bed
1
Bath
1
Car
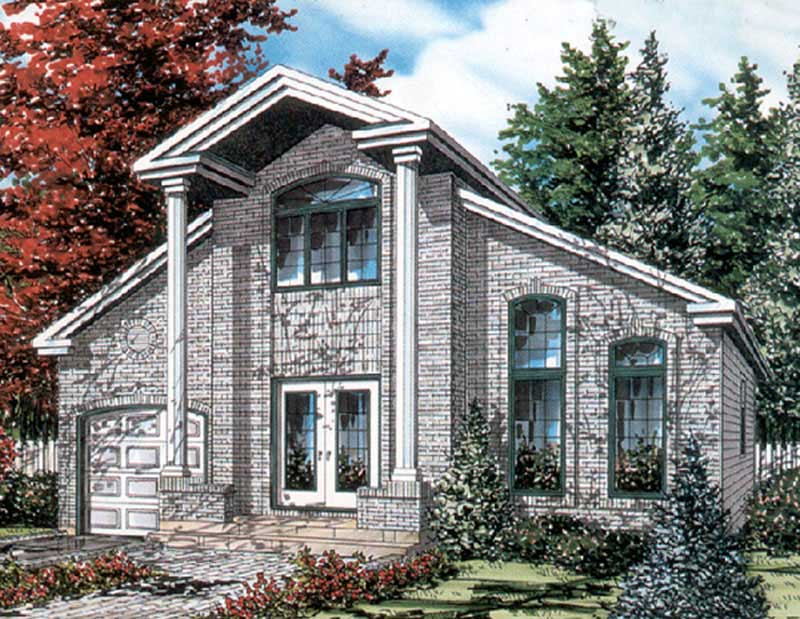
3-Bedroom, 1662 Sq Ft Cape Cod Home Plan - 158-1242 - Main Exterior
Plan Collection
3-Bedroom, 1662 Sq Ft Cape Cod Home Plan - 158-1242 - Main Exterior
Plan#158-1242
Starting at$1755
1662
Sq Ft
2
Story
3
Bed
2
Bath
1
Car
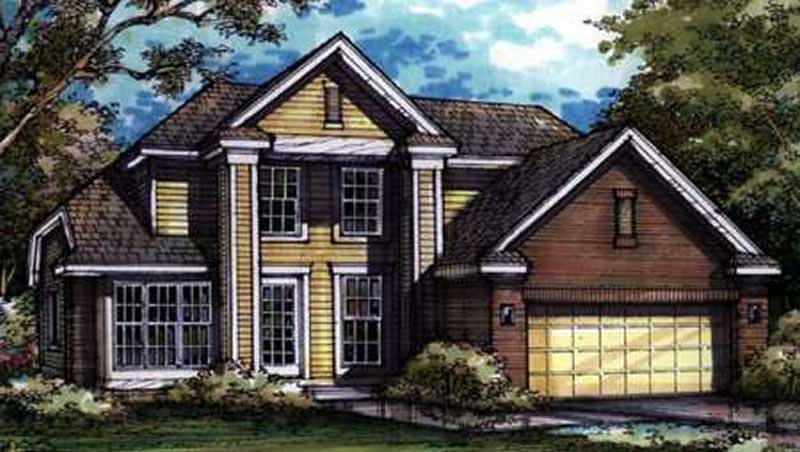
2-Bedroom, 1563 Sq Ft European House Plan - 146-2670 - Front Exterior
Plan Collection
2-Bedroom, 1563 Sq Ft European House Plan - 146-2670 - Front Exterior
Plan#146-2670
Starting at$980
1563
Sq Ft
2
Story
2
Bed
2.5
Bath
2
Car
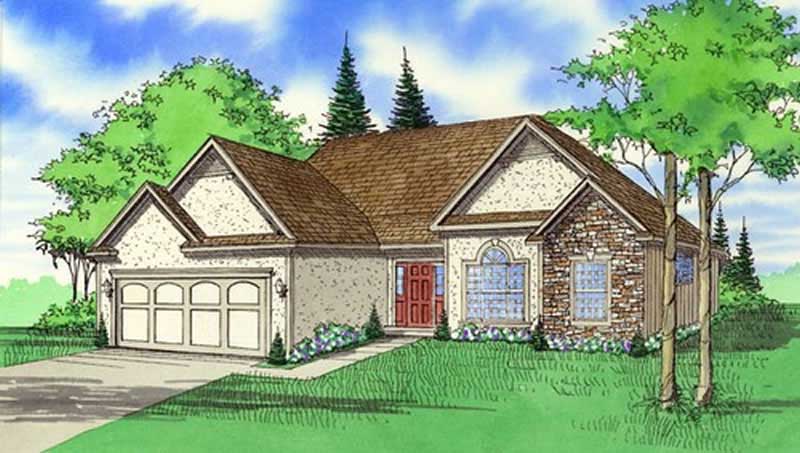
3-Bedroom, 1935 Sq Ft Country Home Plan - 147-1066 - Main Exterior
Plan Collection
3-Bedroom, 1935 Sq Ft Country Home Plan - 147-1066 - Main Exterior
Plan#147-1066
Starting at$1097
1935
Sq Ft
1
Story
3
Bed
2
Bath
2
Car
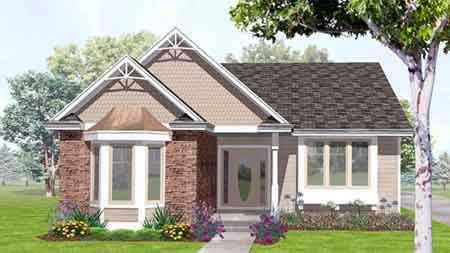
3-Bedroom, 1879 Sq Ft Bungalow House Plan - 146-1561 - Front Exterior
Plan Collection
3-Bedroom, 1879 Sq Ft Bungalow House Plan - 146-1561 - Front Exterior
Plan#146-1561
Starting at$980
1879
Sq Ft
1
Story
3
Bed
2
Bath
2
Car
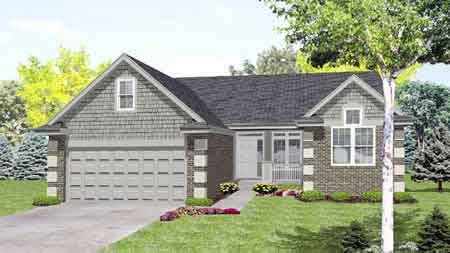
3-Bedroom, 1725 Sq Ft Country House Plan - 146-1550 - Front Exterior
Plan Collection
3-Bedroom, 1725 Sq Ft Country House Plan - 146-1550 - Front Exterior
Plan#146-1550
Starting at$980
1725
Sq Ft
1
Story
3
Bed
2.5
Bath
2
Car
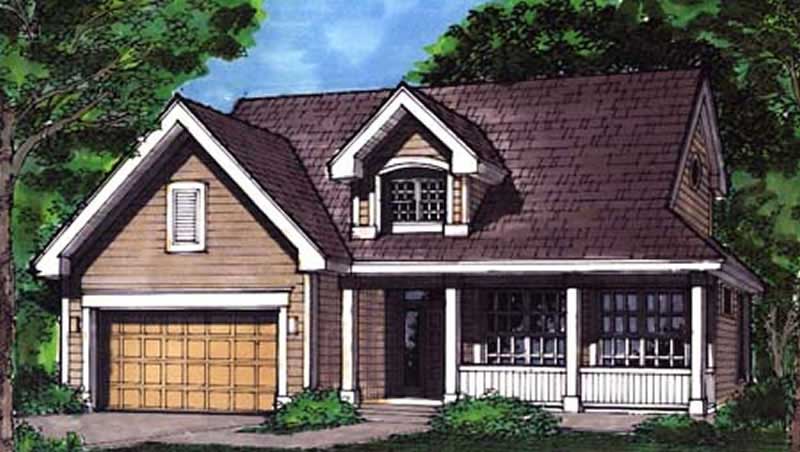
3-Bedroom, 2009 Sq Ft Country House Plan - 146-2820 - Front Exterior
Plan Collection
3-Bedroom, 2009 Sq Ft Country House Plan - 146-2820 - Front Exterior
Plan#146-2820
Starting at$1015
2009
Sq Ft
2
Story
3
Bed
2.5
Bath
2
Car
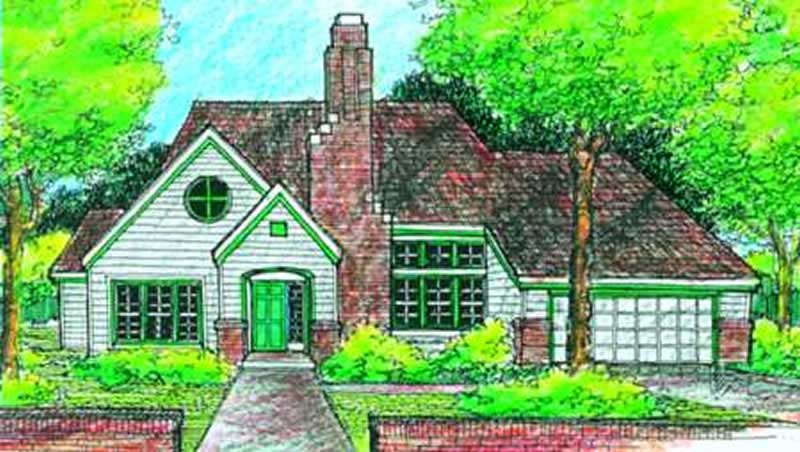
2-Bedroom, 1889 Sq Ft Country House Plan - 146-1140 - Front Exterior
Plan Collection
2-Bedroom, 1889 Sq Ft Country House Plan - 146-1140 - Front Exterior
Plan#146-1140
Starting at$980
1889
Sq Ft
1
Story
2
Bed
2
Bath
2
Car
3-Bedroom, 2299 Sq Ft Contemporary House Plan - 146-2897 - Front Exterior
Plan Collection
3-Bedroom, 2299 Sq Ft Contemporary House Plan - 146-2897 - Front Exterior
Plan#146-2897
Starting at$1015
2299
Sq Ft
2
Story
3
Bed
2
Bath
2
Car
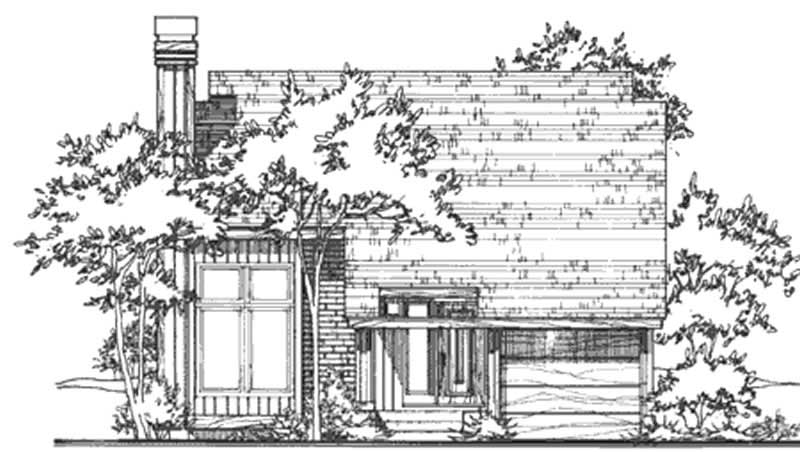
2-Bedroom, 1289 Sq Ft Contemporary House Plan - 146-2457 - Front Exterior
Plan Collection
2-Bedroom, 1289 Sq Ft Contemporary House Plan - 146-2457 - Front Exterior
Plan#146-2457
Starting at$885
1289
Sq Ft
2
Story
2
Bed
2
Bath
1
Car
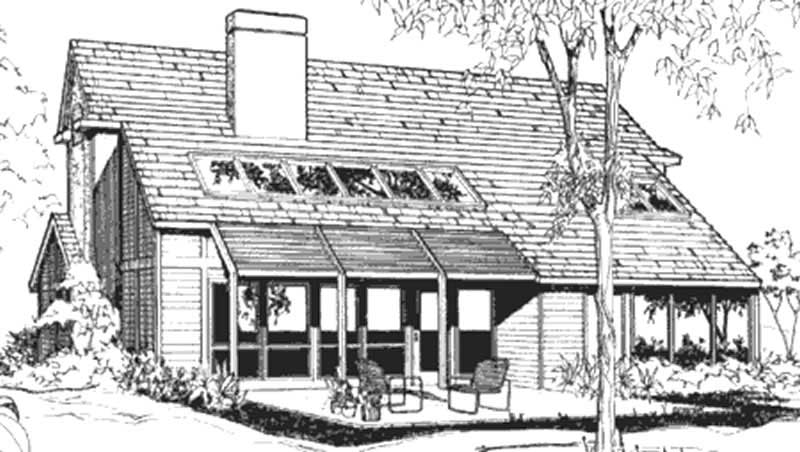
2-Bedroom, 1569 Sq Ft Modern House Plan - 146-2057 - Front Exterior
Plan Collection
2-Bedroom, 1569 Sq Ft Modern House Plan - 146-2057 - Front Exterior
Plan#146-2057
Starting at$980
1569
Sq Ft
2
Story
2
Bed
1.5
Bath
2
Car
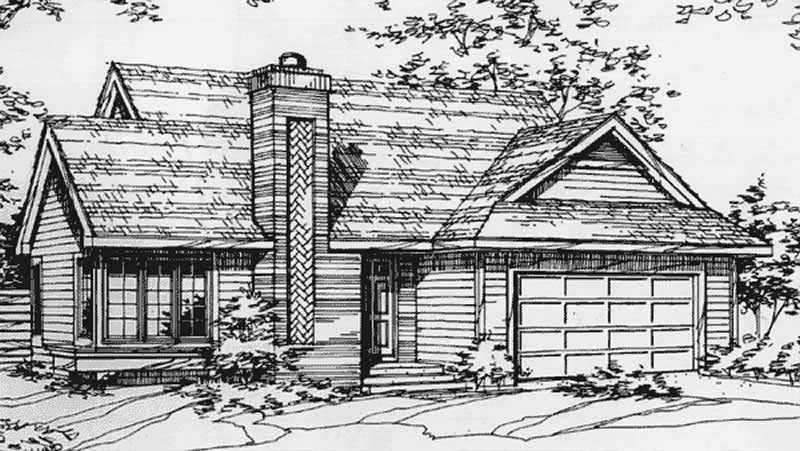
2-Bedroom, 1231 Sq Ft Ranch House Plan - 146-2518 - Front Exterior
Plan Collection
2-Bedroom, 1231 Sq Ft Ranch House Plan - 146-2518 - Front Exterior
Plan#146-2518
Starting at$885
1231
Sq Ft
1
Story
2
Bed
2
Bath
1
Car
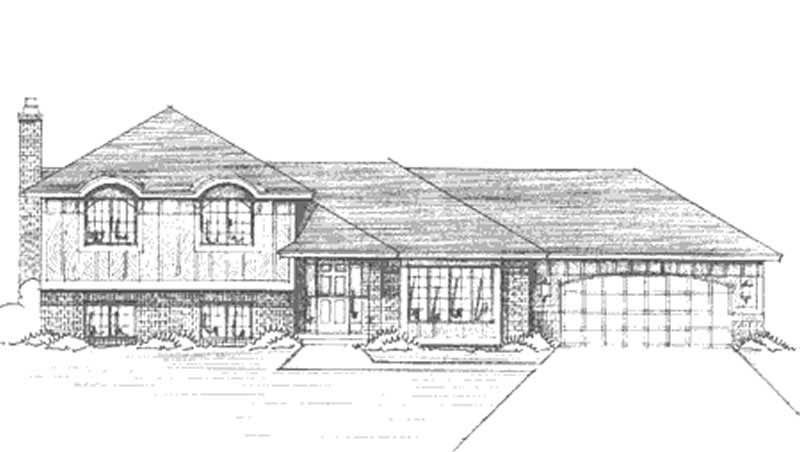
3-Bedroom, 1308 Sq Ft Craftsman House Plan - 146-1302 - Front Exterior
Plan Collection
3-Bedroom, 1308 Sq Ft Craftsman House Plan - 146-1302 - Front Exterior
Plan#146-1302
Starting at$885
1308
Sq Ft
1
Story
3
Bed
1.5
Bath
2
Car
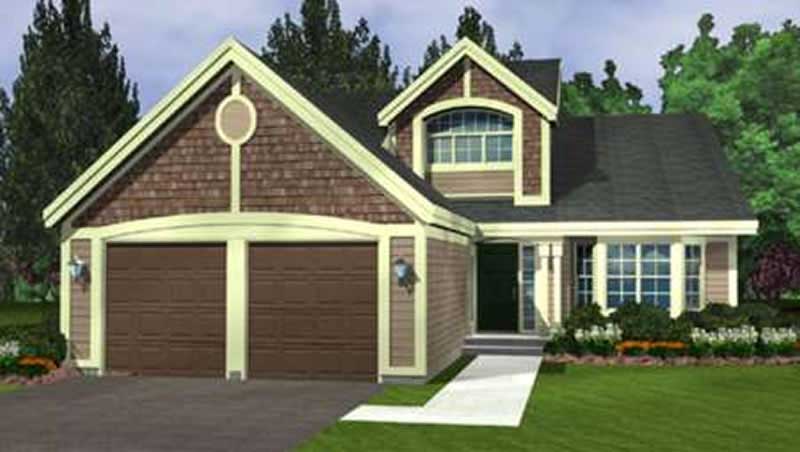
2-Bedroom, 4022 Sq Ft Contemporary House Plan - 146-2226 - Front Exterior
Plan Collection
2-Bedroom, 4022 Sq Ft Contemporary House Plan - 146-2226 - Front Exterior
Plan#146-2226
Starting at$1360
4022
Sq Ft
1
Story
2
Bed
2.5
Bath
2
Car
5-Bedroom, 3058 Sq Ft Southern House Plan - 170-1005 - Front Exterior
Plan Collection
5-Bedroom, 3058 Sq Ft Southern House Plan - 170-1005 - Front Exterior
Plan#170-1005
Starting at$1390
3058
Sq Ft
2
Story
5
Bed
3
Bath
2
Car
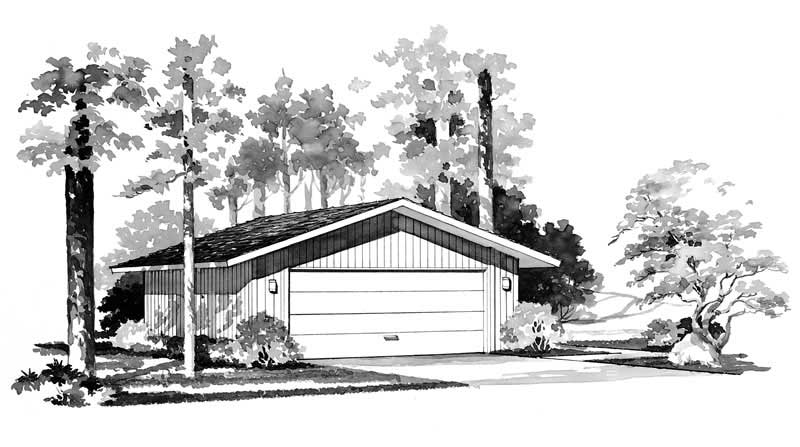
0-Bedroom, 50 Sq Ft Garage Home Plan - 137-1515 - Main Exterior
Plan Collection
0-Bedroom, 50 Sq Ft Garage Home Plan - 137-1515 - Main Exterior
Plan#137-1515
Starting at$550
50
Sq Ft
1
Story
0
Bed
0
Bath
2
Car
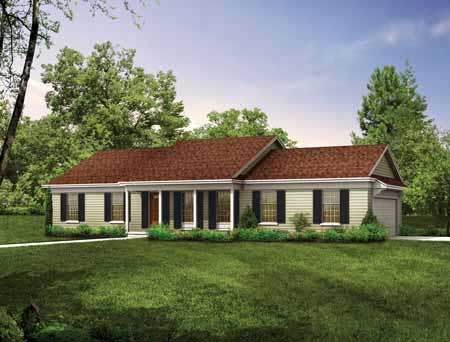
3-Bedroom, 1536 Sq Ft Ranch Home Plan - 137-1746 - Main Exterior
Plan Collection
3-Bedroom, 1536 Sq Ft Ranch Home Plan - 137-1746 - Main Exterior
Plan#137-1746
Starting at$735
1536
Sq Ft
1
Story
3
Bed
2
Bath
2
Car
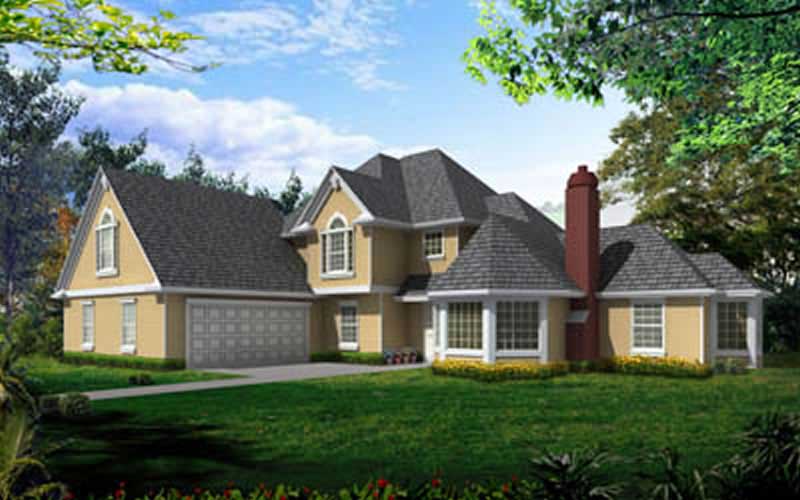
3-Bedroom, 2667 Sq Ft European House Plan - 146-2246 - Front Exterior
Plan Collection
3-Bedroom, 2667 Sq Ft European House Plan - 146-2246 - Front Exterior
Plan#146-2246
Starting at$1120
2667
Sq Ft
2
Story
3
Bed
3
Bath
2
Car
3-Bedroom, 2701 Sq Ft Ranch House Plan - 146-1965 - Front Exterior
Plan Collection
3-Bedroom, 2701 Sq Ft Ranch House Plan - 146-1965 - Front Exterior
Plan#146-1965
Starting at$1120
2701
Sq Ft
2
Story
3
Bed
3
Bath
2
Car
3-Bedroom, 1330 Sq Ft Small House Plans House Plan - 170-1251 - Front Exterior
Plan Collection
3-Bedroom, 1330 Sq Ft Small House Plans House Plan - 170-1251 - Front Exterior
Plan#170-1251
Starting at$830
1330
Sq Ft
1
Story
3
Bed
2
Bath
2
Car
4-Bedroom, 3255 Sq Ft Ranch House Plan - 156-1932 - Front Exterior
Plan Collection
4-Bedroom, 3255 Sq Ft Ranch House Plan - 156-1932 - Front Exterior
Plan#156-1932
Starting at$1000
3255
Sq Ft
1
Story
4
Bed
3
Bath
2
Car
3-Bedroom, 2651 Sq Ft French Home Plan - 113-1106 - Main Exterior
Plan Collection
3-Bedroom, 2651 Sq Ft French Home Plan - 113-1106 - Main Exterior
Plan#113-1106
Starting at$400
2651
Sq Ft
2
Story
3
Bed
3
Bath
2
Car
3-Bedroom, 2496 Sq Ft French Home Plan - 113-1105 - Main Exterior
Plan Collection
3-Bedroom, 2496 Sq Ft French Home Plan - 113-1105 - Main Exterior
Plan#113-1105
Starting at$350
2496
Sq Ft
2
Story
3
Bed
2
Bath
2
Car
3-Bedroom, 1682 Sq Ft Coastal House Plan - 167-1024 - Front Exterior
Plan Collection
3-Bedroom, 1682 Sq Ft Coastal House Plan - 167-1024 - Front Exterior
Plan#167-1024
Starting at$840
1682
Sq Ft
2
Story
3
Bed
2
Bath
1
Car
4-Bedroom, 1708 Sq Ft Log Cabin House Plan - 167-1023 - Front Exterior
Plan Collection
4-Bedroom, 1708 Sq Ft Log Cabin House Plan - 167-1023 - Front Exterior
Plan#167-1023
Starting at$840
1708
Sq Ft
2
Story
4
Bed
1
Bath
1
Car
3-Bedroom, 1662 Sq Ft Cape Cod Home Plan - 158-1242 - Main Exterior
Plan Collection
3-Bedroom, 1662 Sq Ft Cape Cod Home Plan - 158-1242 - Main Exterior
Plan#158-1242
Starting at$1755
1662
Sq Ft
2
Story
3
Bed
2
Bath
1
Car
2-Bedroom, 1563 Sq Ft European House Plan - 146-2670 - Front Exterior
Plan Collection
2-Bedroom, 1563 Sq Ft European House Plan - 146-2670 - Front Exterior
Plan#146-2670
Starting at$980
1563
Sq Ft
2
Story
2
Bed
2.5
Bath
2
Car
3-Bedroom, 1935 Sq Ft Country Home Plan - 147-1066 - Main Exterior
Plan Collection
3-Bedroom, 1935 Sq Ft Country Home Plan - 147-1066 - Main Exterior
Plan#147-1066
Starting at$1097
1935
Sq Ft
1
Story
3
Bed
2
Bath
2
Car
3-Bedroom, 1879 Sq Ft Bungalow House Plan - 146-1561 - Front Exterior
Plan Collection
3-Bedroom, 1879 Sq Ft Bungalow House Plan - 146-1561 - Front Exterior
Plan#146-1561
Starting at$980
1879
Sq Ft
1
Story
3
Bed
2
Bath
2
Car
3-Bedroom, 1725 Sq Ft Country House Plan - 146-1550 - Front Exterior
Plan Collection
3-Bedroom, 1725 Sq Ft Country House Plan - 146-1550 - Front Exterior
Plan#146-1550
Starting at$980
1725
Sq Ft
1
Story
3
Bed
2.5
Bath
2
Car
3-Bedroom, 2009 Sq Ft Country House Plan - 146-2820 - Front Exterior
Plan Collection
3-Bedroom, 2009 Sq Ft Country House Plan - 146-2820 - Front Exterior
Plan#146-2820
Starting at$1015
2009
Sq Ft
2
Story
3
Bed
2.5
Bath
2
Car
2-Bedroom, 1889 Sq Ft Country House Plan - 146-1140 - Front Exterior
Plan Collection
2-Bedroom, 1889 Sq Ft Country House Plan - 146-1140 - Front Exterior
Plan#146-1140
Starting at$980
1889
Sq Ft
1
Story
2
Bed
2
Bath
2
Car
3-Bedroom, 2299 Sq Ft Contemporary House Plan - 146-2897 - Front Exterior
Plan Collection
3-Bedroom, 2299 Sq Ft Contemporary House Plan - 146-2897 - Front Exterior
Plan#146-2897
Starting at$1015
2299
Sq Ft
2
Story
3
Bed
2
Bath
2
Car
2-Bedroom, 1289 Sq Ft Contemporary House Plan - 146-2457 - Front Exterior
Plan Collection
2-Bedroom, 1289 Sq Ft Contemporary House Plan - 146-2457 - Front Exterior
Plan#146-2457
Starting at$885
1289
Sq Ft
2
Story
2
Bed
2
Bath
1
Car
2-Bedroom, 1569 Sq Ft Modern House Plan - 146-2057 - Front Exterior
Plan Collection
2-Bedroom, 1569 Sq Ft Modern House Plan - 146-2057 - Front Exterior
Plan#146-2057
Starting at$980
1569
Sq Ft
2
Story
2
Bed
1.5
Bath
2
Car
2-Bedroom, 1231 Sq Ft Ranch House Plan - 146-2518 - Front Exterior
Plan Collection
2-Bedroom, 1231 Sq Ft Ranch House Plan - 146-2518 - Front Exterior
Plan#146-2518
Starting at$885
1231
Sq Ft
1
Story
2
Bed
2
Bath
1
Car
3-Bedroom, 1308 Sq Ft Craftsman House Plan - 146-1302 - Front Exterior
Plan Collection
3-Bedroom, 1308 Sq Ft Craftsman House Plan - 146-1302 - Front Exterior
Plan#146-1302
Starting at$885
1308
Sq Ft
1
Story
3
Bed
1.5
Bath
2
Car
2-Bedroom, 4022 Sq Ft Contemporary House Plan - 146-2226 - Front Exterior
Plan Collection
2-Bedroom, 4022 Sq Ft Contemporary House Plan - 146-2226 - Front Exterior
Plan#146-2226
Starting at$1360
4022
Sq Ft
1
Story
2
Bed
2.5
Bath
2
Car
5-Bedroom, 3058 Sq Ft Southern House Plan - 170-1005 - Front Exterior
Plan Collection
5-Bedroom, 3058 Sq Ft Southern House Plan - 170-1005 - Front Exterior
Plan#170-1005
Starting at$1390
3058
Sq Ft
2
Story
5
Bed
3
Bath
2
Car
0-Bedroom, 50 Sq Ft Garage Home Plan - 137-1515 - Main Exterior
Plan Collection
0-Bedroom, 50 Sq Ft Garage Home Plan - 137-1515 - Main Exterior
Plan#137-1515
Starting at$550
50
Sq Ft
1
Story
0
Bed
0
Bath
2
Car
3-Bedroom, 1536 Sq Ft Ranch Home Plan - 137-1746 - Main Exterior
Plan Collection
3-Bedroom, 1536 Sq Ft Ranch Home Plan - 137-1746 - Main Exterior
Plan#137-1746
Starting at$735
1536
Sq Ft
1
Story
3
Bed
2
Bath
2
Car
1...268269270271272...525