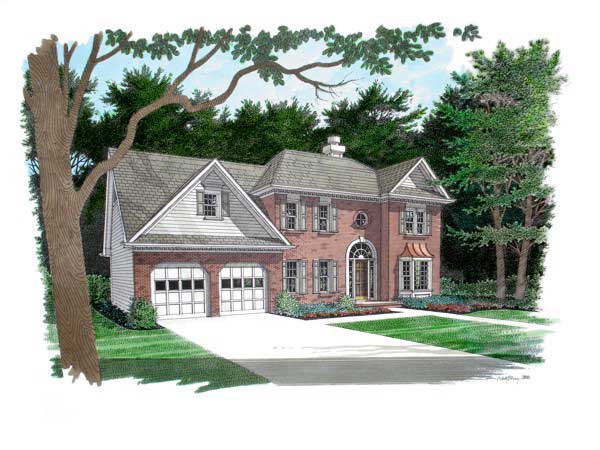
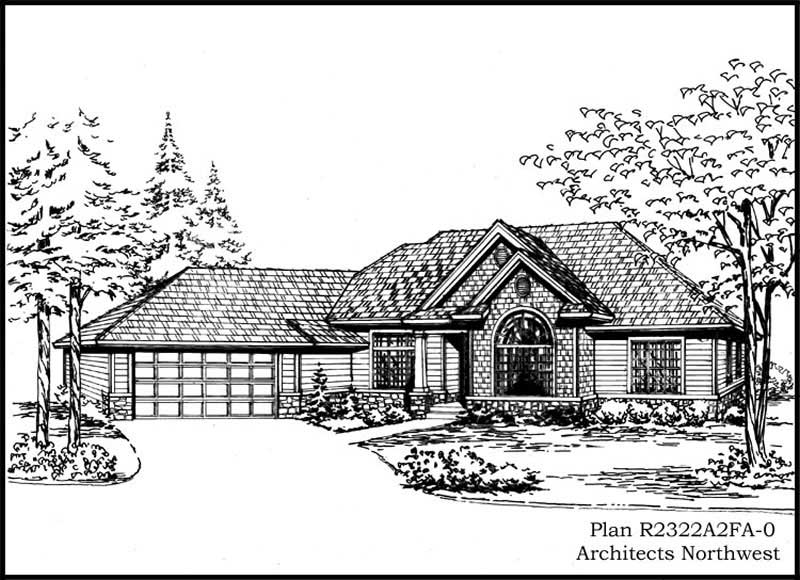
2 Garage & 1 Garage House Plans

12,582
Plan Results
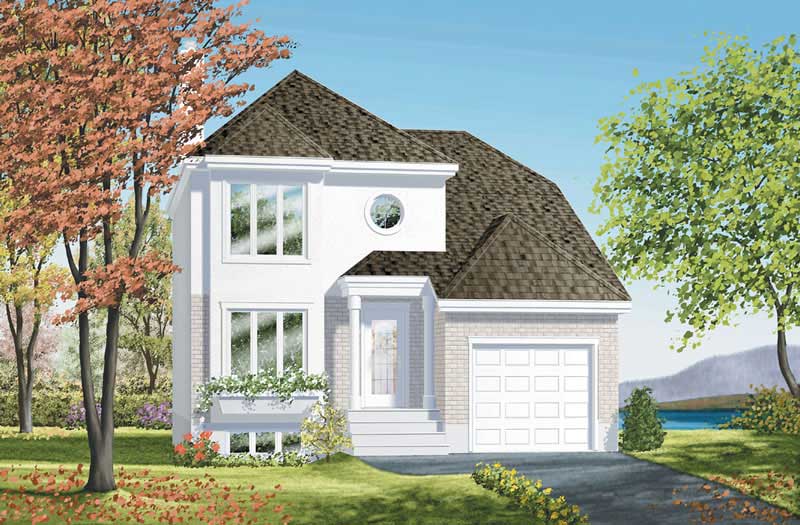
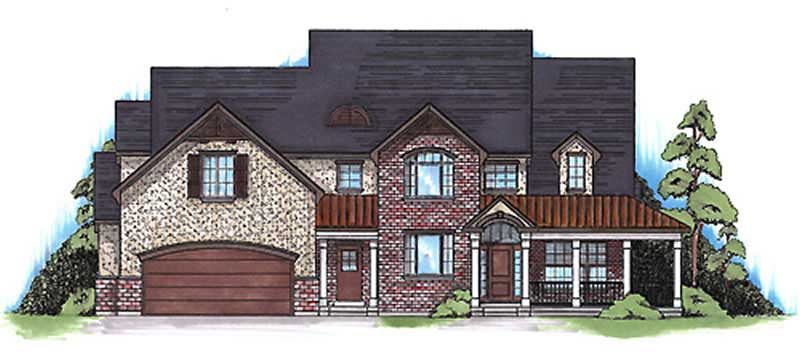
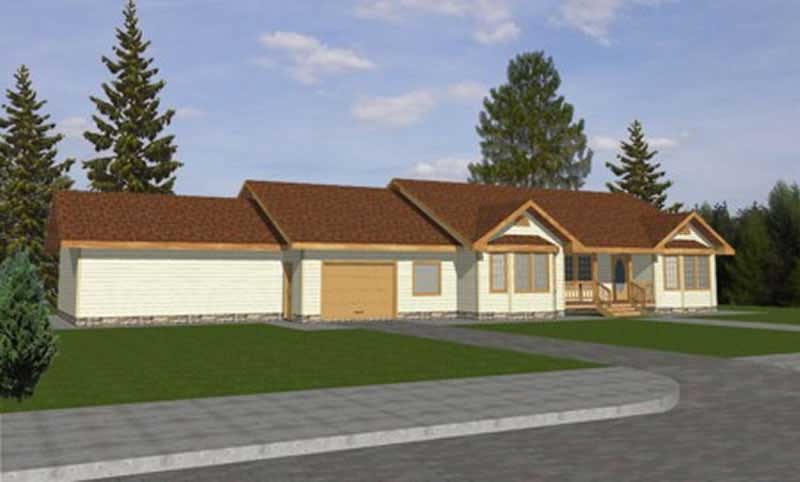
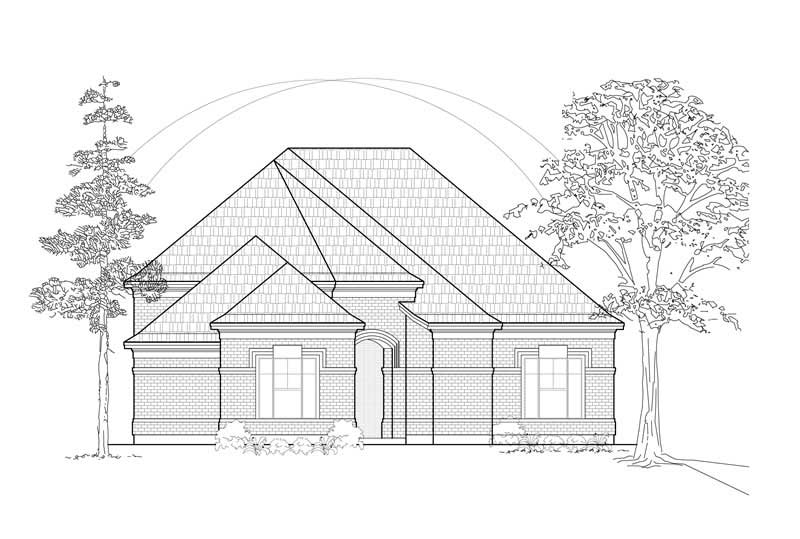
1-Bedroom, 876 Sq Ft Garage House Plan - 137-1067 - Front Exterior
Plan Collection
1-Bedroom, 876 Sq Ft Garage House Plan - 137-1067 - Front Exterior
Plan#137-1067
Starting at$550
876
Sq Ft
1
Story
1
Bed
1
Bath
2
Car
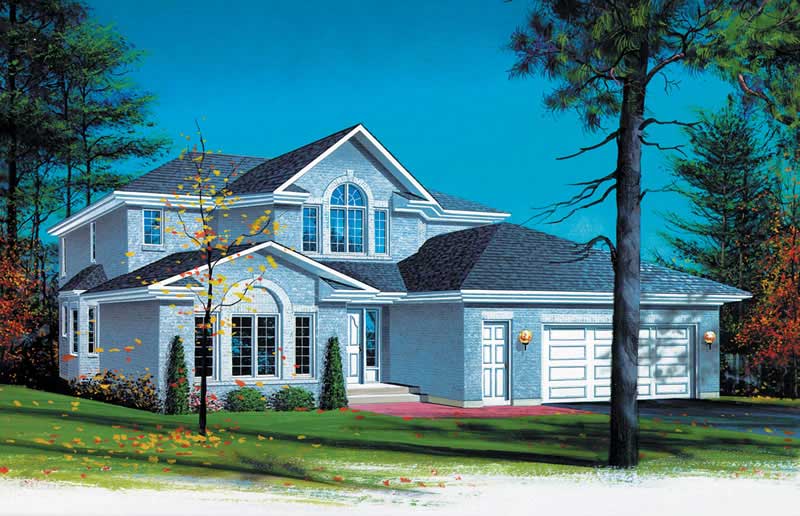
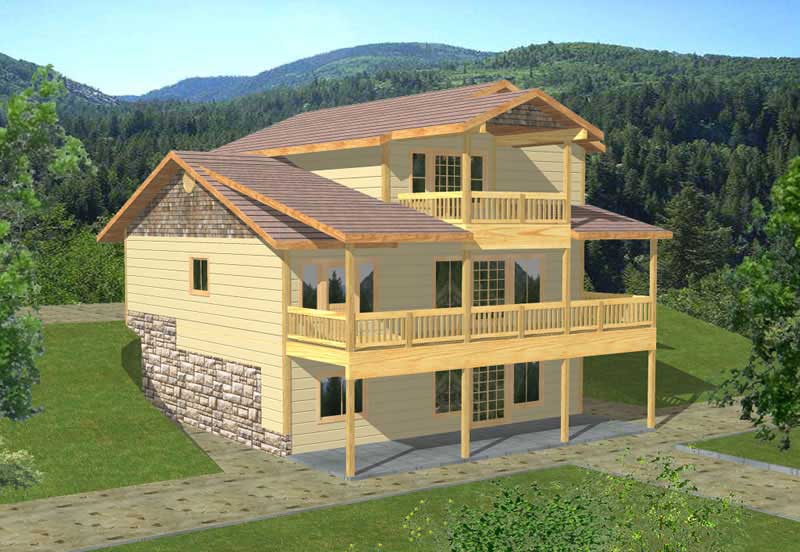
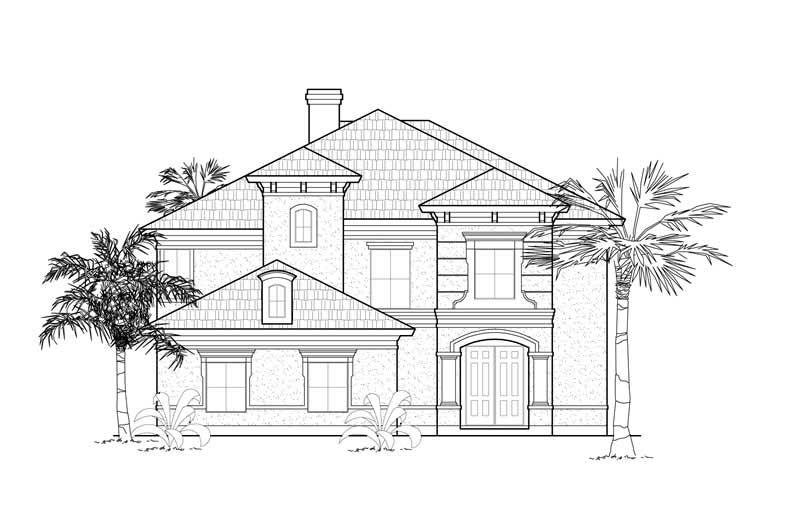
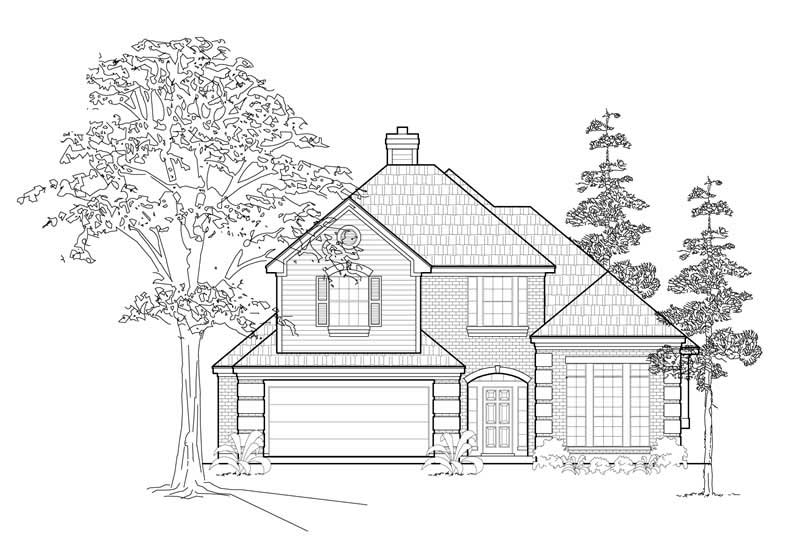
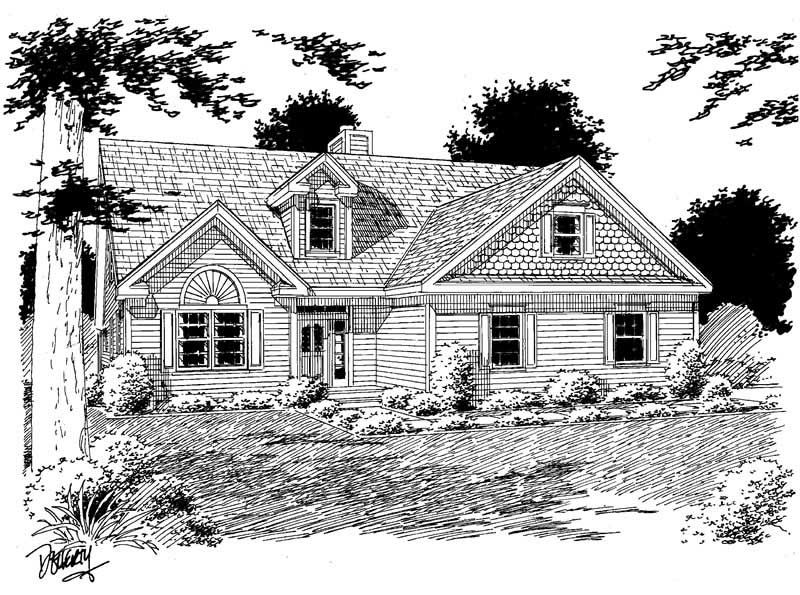
3-Bedroom, 2002 Sq Ft Cottage House Plan - 146-2868 - Front Exterior
Plan Collection
3-Bedroom, 2002 Sq Ft Cottage House Plan - 146-2868 - Front Exterior
Plan#146-2868
Starting at$1015
2002
Sq Ft
2
Story
3
Bed
2.5
Bath
2
Car
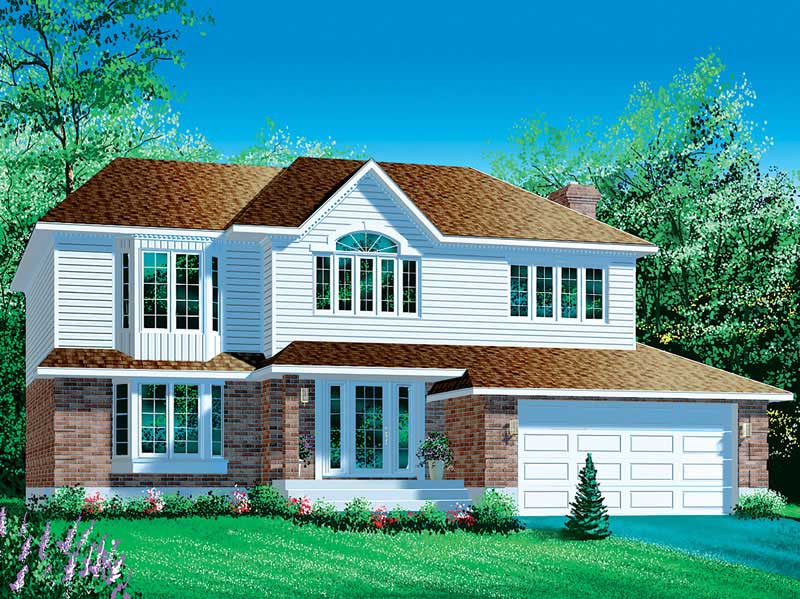
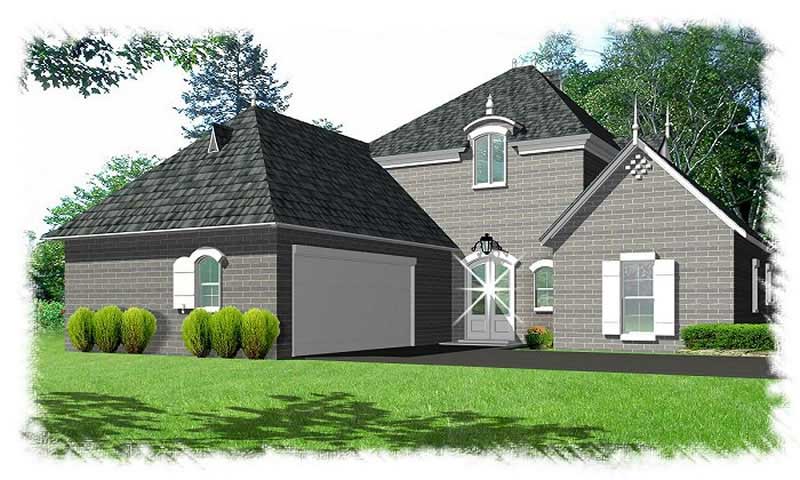
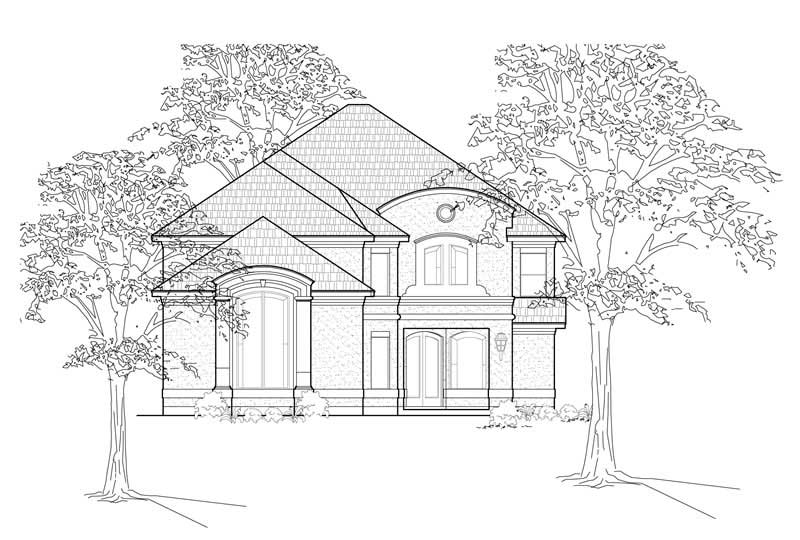
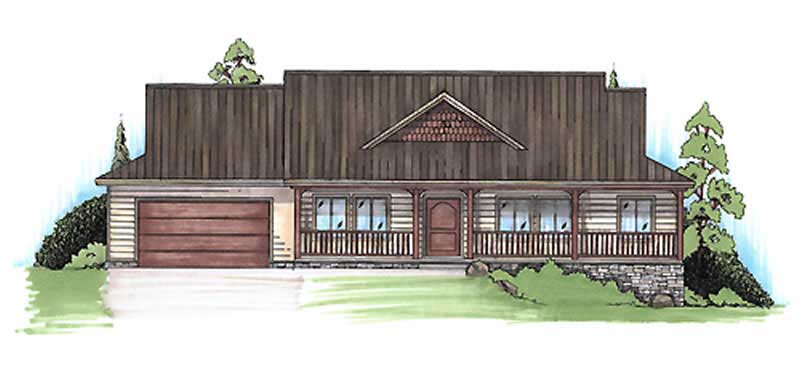
3-Bedroom, 1728 Sq Ft Country House Plan - 146-1392 - Front Exterior
Plan Collection
3-Bedroom, 1728 Sq Ft Country House Plan - 146-1392 - Front Exterior
Plan#146-1392
Starting at$980
1728
Sq Ft
1
Story
3
Bed
2
Bath
2
Car
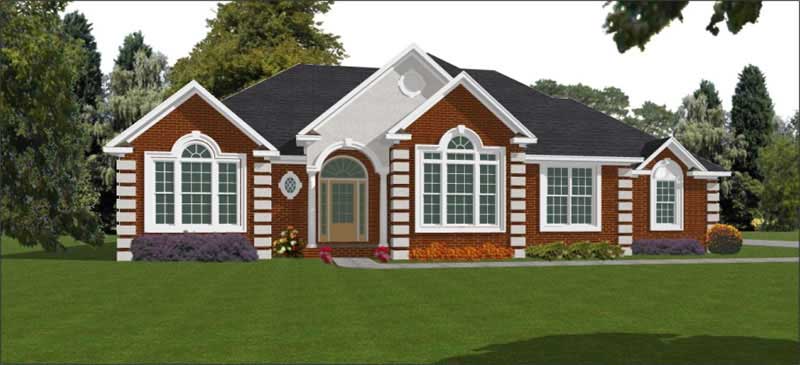
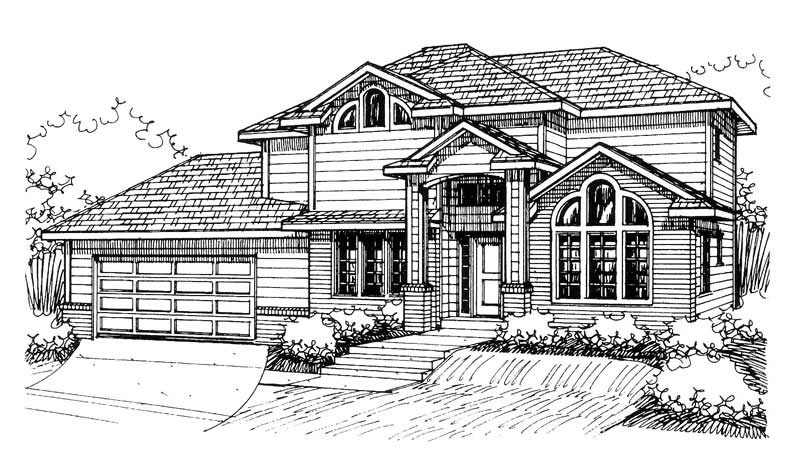
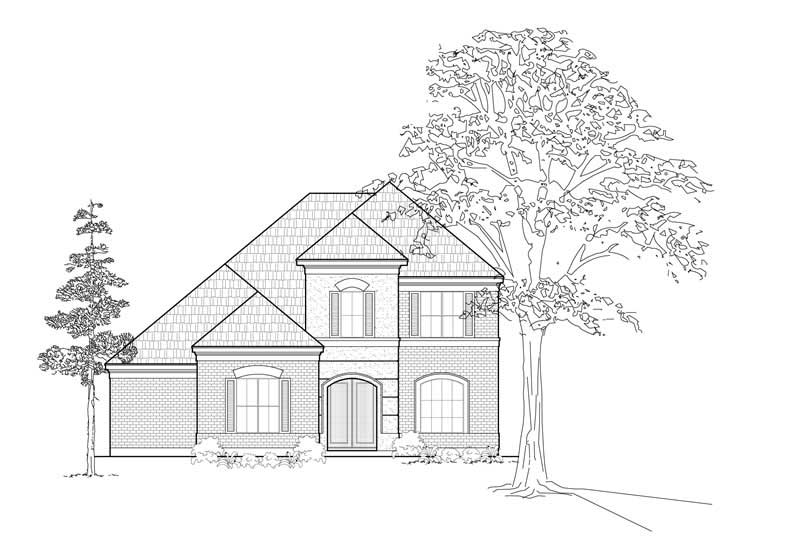
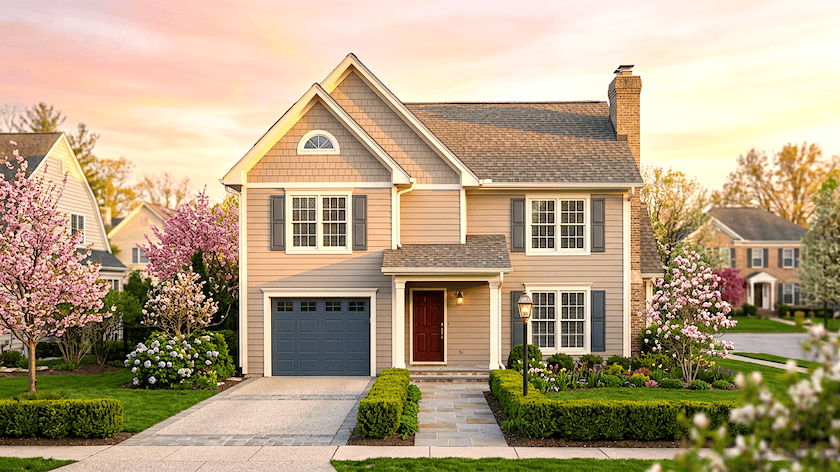
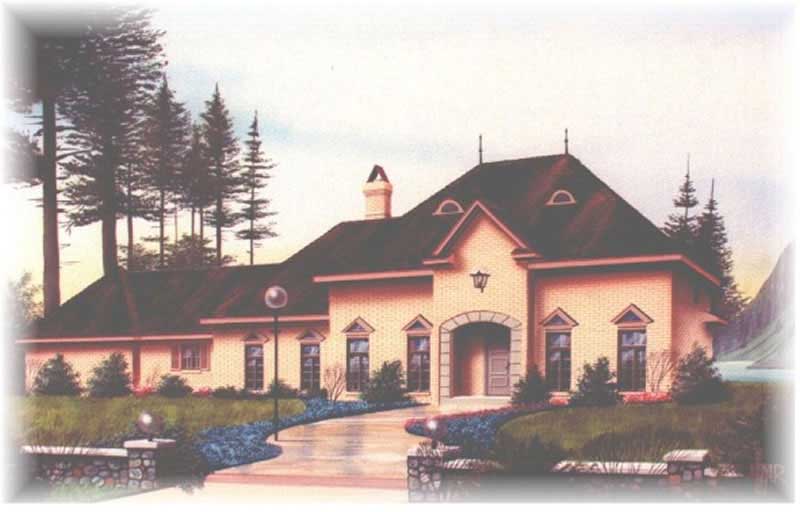
3-Bedroom, 2493 Sq Ft Colonial House Plan - 146-1129 - Front Exterior
Plan Collection
3-Bedroom, 2493 Sq Ft Colonial House Plan - 146-1129 - Front Exterior
Plan#146-1129
Starting at$1015
2493
Sq Ft
2
Story
3
Bed
3
Bath
2
Car
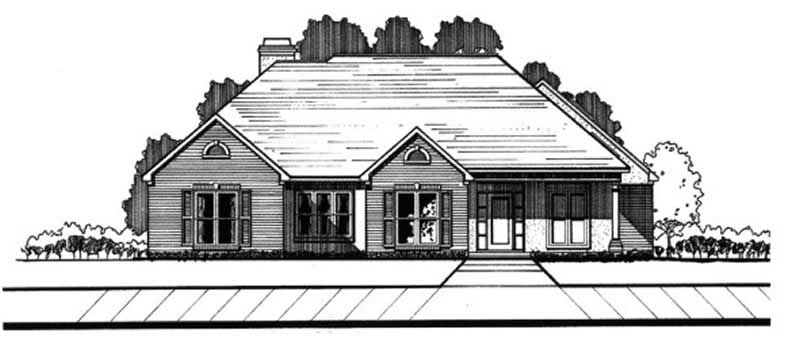
2-Bedroom, 1431 Sq Ft European House Plan - 146-2539 - Front Exterior
Plan Collection
2-Bedroom, 1431 Sq Ft European House Plan - 146-2539 - Front Exterior
Plan#146-2539
Starting at$885
1431
Sq Ft
1
Story
2
Bed
2
Bath
2
Car
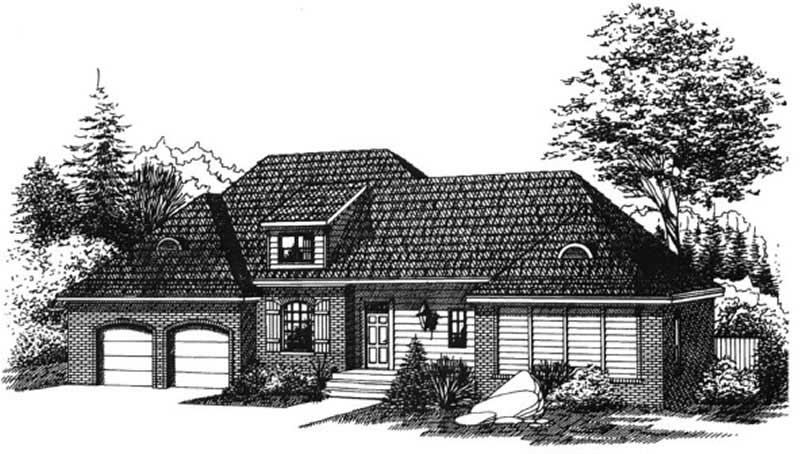
2-Bedroom, 1146 Sq Ft Country House Plan - 146-2996 - Front Exterior
Plan Collection
2-Bedroom, 1146 Sq Ft Country House Plan - 146-2996 - Front Exterior
Plan#146-2996
Starting at$885
1146
Sq Ft
1
Story
2
Bed
2
Bath
2
Car
2-Bedroom, 951 Sq Ft Modern House Plan - 146-1870 - Front Exterior
Plan Collection
2-Bedroom, 951 Sq Ft Modern House Plan - 146-1870 - Front Exterior
Plan#146-1870
Starting at$885
951
Sq Ft
1
Story
2
Bed
1
Bath
1
Car
3-Bedroom, 1148 Sq Ft Bungalow House Plan - 146-1818 - Front Exterior
Plan Collection
3-Bedroom, 1148 Sq Ft Bungalow House Plan - 146-1818 - Front Exterior
Plan#146-1818
Starting at$885
1148
Sq Ft
2
Story
3
Bed
2.5
Bath
2
Car
4-Bedroom, 3305 Sq Ft Colonial House Plan - 113-1043 - Front Exterior
Plan Collection
4-Bedroom, 3305 Sq Ft Colonial House Plan - 113-1043 - Front Exterior
Plan#113-1043
Starting at$400
3305
Sq Ft
2
Story
4
Bed
3.5
Bath
2
Car
2-Bedroom, 1096 Sq Ft Ranch Home Plan - 176-1013 - Main Exterior
Plan Collection
2-Bedroom, 1096 Sq Ft Ranch Home Plan - 176-1013 - Main Exterior
Plan#176-1013
Starting at$600
1096
Sq Ft
1
Story
2
Bed
2.5
Bath
2
Car
3-Bedroom, 1352 Sq Ft Colonial House Plan - 146-1352 - Front Exterior
Plan Collection
3-Bedroom, 1352 Sq Ft Colonial House Plan - 146-1352 - Front Exterior
Plan#146-1352
Starting at$885
1352
Sq Ft
2
Story
3
Bed
1.5
Bath
2
Car
3-Bedroom, 2060 Sq Ft Country House Plan - 146-2538 - Front Exterior
Plan Collection
3-Bedroom, 2060 Sq Ft Country House Plan - 146-2538 - Front Exterior
Plan#146-2538
Starting at$1015
2060
Sq Ft
2
Story
3
Bed
2.5
Bath
2
Car
4-Bedroom, 3126 Sq Ft Craftsman Home Plan - 127-1060 - Main Exterior
Plan Collection
4-Bedroom, 3126 Sq Ft Craftsman Home Plan - 127-1060 - Main Exterior
Plan#127-1060
Starting at$1900
3126
Sq Ft
2
Story
4
Bed
3.5
Bath
2
Car
3-Bedroom, 1308 Sq Ft Craftsman House Plan - 157-1302 - Front Exterior
Plan Collection
3-Bedroom, 1308 Sq Ft Craftsman House Plan - 157-1302 - Front Exterior
Plan#157-1302
Starting at$1255
1308
Sq Ft
1
Story
3
Bed
1
Bath
1
Car
3-Bedroom, 1560 Sq Ft Country House Plan - 157-1087 - Front Exterior
Plan Collection
3-Bedroom, 1560 Sq Ft Country House Plan - 157-1087 - Front Exterior
Plan#157-1087
Starting at$1350
1560
Sq Ft
2
Story
3
Bed
2
Bath
1
Car
3-Bedroom, 1794 Sq Ft European House Plan - 157-1544 - Front Exterior
Plan Collection
3-Bedroom, 1794 Sq Ft European House Plan - 157-1544 - Front Exterior
Plan#157-1544
Starting at$1350
1794
Sq Ft
2
Story
3
Bed
2
Bath
1
Car
3-Bedroom, 1782 Sq Ft Craftsman House Plan - 157-1526 - Front Exterior
Plan Collection
3-Bedroom, 1782 Sq Ft Craftsman House Plan - 157-1526 - Front Exterior
Plan#157-1526
Starting at$1350
1782
Sq Ft
2
Story
3
Bed
1
Bath
1
Car
3-Bedroom, 1863 Sq Ft European Home Plan - 157-1471 - Main Exterior
Plan Collection
3-Bedroom, 1863 Sq Ft European Home Plan - 157-1471 - Main Exterior
Plan#157-1471
Starting at$1350
1863
Sq Ft
1
Story
3
Bed
1
Bath
2
Car
4-Bedroom, 3966 Sq Ft European Home Plan - 157-1621 - Main Exterior
Plan Collection
4-Bedroom, 3966 Sq Ft European Home Plan - 157-1621 - Main Exterior
Plan#157-1621
Starting at$1795
3966
Sq Ft
2
Story
4
Bed
4
Bath
2
Car
4-Bedroom, 2479 Sq Ft European House Plan - 157-1051 - Front Exterior
Plan Collection
4-Bedroom, 2479 Sq Ft European House Plan - 157-1051 - Front Exterior
Plan#157-1051
Starting at$1455
2479
Sq Ft
2
Story
4
Bed
3
Bath
1
Car
3-Bedroom, 3716 Sq Ft Multi-Level House Plan - 157-1591 - Front Exterior
Plan Collection
3-Bedroom, 3716 Sq Ft Multi-Level House Plan - 157-1591 - Front Exterior
Plan#157-1591
Starting at$1795
3716
Sq Ft
2
Story
3
Bed
3
Bath
2
Car
2-Bedroom, 2445 Sq Ft Contemporary Home Plan - 144-1075 - Main Exterior
Plan Collection
2-Bedroom, 2445 Sq Ft Contemporary Home Plan - 144-1075 - Main Exterior
Plan#144-1075
Starting at$1350
2445
Sq Ft
1
Story
2
Bed
4
Bath
2
Car
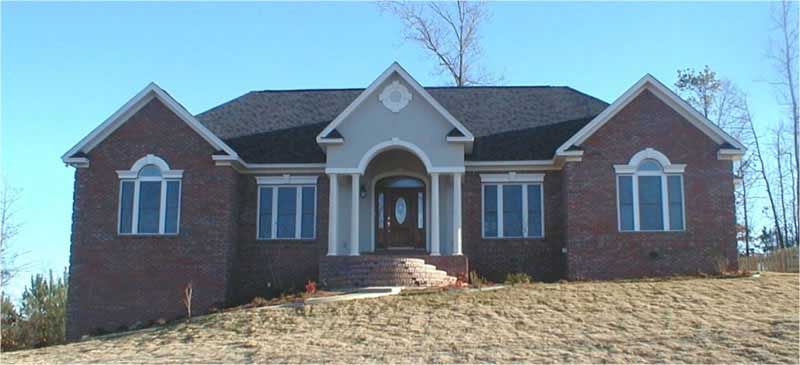
3-Bedroom, 2470 Sq Ft Country House Plan - 135-1240 - Front Exterior
Plan Collection
3-Bedroom, 2470 Sq Ft Country House Plan - 135-1240 - Front Exterior
Plan#135-1240
Starting at$1725
2470
Sq Ft
2
Story
3
Bed
2
Bath
2
Car
3-Bedroom, 2848 Sq Ft Country House Plan - 135-1255 - Front Exterior
Plan Collection
3-Bedroom, 2848 Sq Ft Country House Plan - 135-1255 - Front Exterior
Plan#135-1255
Starting at$1725
2848
Sq Ft
2
Story
3
Bed
3
Bath
2
Car
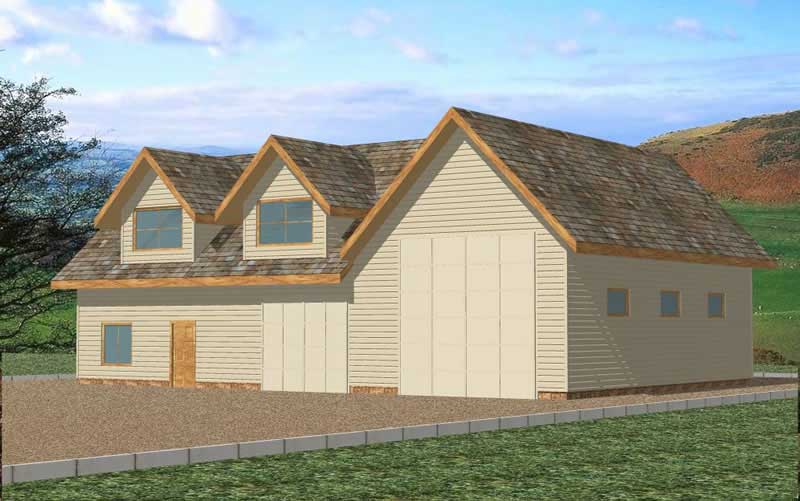
1-Bedroom, 876 Sq Ft Garage House Plan - 137-1067 - Front Exterior
Plan Collection
1-Bedroom, 876 Sq Ft Garage House Plan - 137-1067 - Front Exterior
Plan#137-1067
Starting at$550
876
Sq Ft
1
Story
1
Bed
1
Bath
2
Car
3-Bedroom, 2002 Sq Ft Cottage House Plan - 146-2868 - Front Exterior
Plan Collection
3-Bedroom, 2002 Sq Ft Cottage House Plan - 146-2868 - Front Exterior
Plan#146-2868
Starting at$1015
2002
Sq Ft
2
Story
3
Bed
2.5
Bath
2
Car
3-Bedroom, 1728 Sq Ft Country House Plan - 146-1392 - Front Exterior
Plan Collection
3-Bedroom, 1728 Sq Ft Country House Plan - 146-1392 - Front Exterior
Plan#146-1392
Starting at$980
1728
Sq Ft
1
Story
3
Bed
2
Bath
2
Car
3-Bedroom, 2493 Sq Ft Colonial House Plan - 146-1129 - Front Exterior
Plan Collection
3-Bedroom, 2493 Sq Ft Colonial House Plan - 146-1129 - Front Exterior
Plan#146-1129
Starting at$1015
2493
Sq Ft
2
Story
3
Bed
3
Bath
2
Car
2-Bedroom, 1431 Sq Ft European House Plan - 146-2539 - Front Exterior
Plan Collection
2-Bedroom, 1431 Sq Ft European House Plan - 146-2539 - Front Exterior
Plan#146-2539
Starting at$885
1431
Sq Ft
1
Story
2
Bed
2
Bath
2
Car
2-Bedroom, 1146 Sq Ft Country House Plan - 146-2996 - Front Exterior
Plan Collection
2-Bedroom, 1146 Sq Ft Country House Plan - 146-2996 - Front Exterior
Plan#146-2996
Starting at$885
1146
Sq Ft
1
Story
2
Bed
2
Bath
2
Car
2-Bedroom, 951 Sq Ft Modern House Plan - 146-1870 - Front Exterior
Plan Collection
2-Bedroom, 951 Sq Ft Modern House Plan - 146-1870 - Front Exterior
Plan#146-1870
Starting at$885
951
Sq Ft
1
Story
2
Bed
1
Bath
1
Car
3-Bedroom, 1148 Sq Ft Bungalow House Plan - 146-1818 - Front Exterior
Plan Collection
3-Bedroom, 1148 Sq Ft Bungalow House Plan - 146-1818 - Front Exterior
Plan#146-1818
Starting at$885
1148
Sq Ft
2
Story
3
Bed
2.5
Bath
2
Car
4-Bedroom, 3305 Sq Ft Colonial House Plan - 113-1043 - Front Exterior
Plan Collection
4-Bedroom, 3305 Sq Ft Colonial House Plan - 113-1043 - Front Exterior
Plan#113-1043
Starting at$400
3305
Sq Ft
2
Story
4
Bed
3.5
Bath
2
Car
2-Bedroom, 1096 Sq Ft Ranch Home Plan - 176-1013 - Main Exterior
Plan Collection
2-Bedroom, 1096 Sq Ft Ranch Home Plan - 176-1013 - Main Exterior
Plan#176-1013
Starting at$600
1096
Sq Ft
1
Story
2
Bed
2.5
Bath
2
Car
3-Bedroom, 1352 Sq Ft Colonial House Plan - 146-1352 - Front Exterior
Plan Collection
3-Bedroom, 1352 Sq Ft Colonial House Plan - 146-1352 - Front Exterior
Plan#146-1352
Starting at$885
1352
Sq Ft
2
Story
3
Bed
1.5
Bath
2
Car
3-Bedroom, 2060 Sq Ft Country House Plan - 146-2538 - Front Exterior
Plan Collection
3-Bedroom, 2060 Sq Ft Country House Plan - 146-2538 - Front Exterior
Plan#146-2538
Starting at$1015
2060
Sq Ft
2
Story
3
Bed
2.5
Bath
2
Car
4-Bedroom, 3126 Sq Ft Craftsman Home Plan - 127-1060 - Main Exterior
Plan Collection
4-Bedroom, 3126 Sq Ft Craftsman Home Plan - 127-1060 - Main Exterior
Plan#127-1060
Starting at$1900
3126
Sq Ft
2
Story
4
Bed
3.5
Bath
2
Car
3-Bedroom, 1308 Sq Ft Craftsman House Plan - 157-1302 - Front Exterior
Plan Collection
3-Bedroom, 1308 Sq Ft Craftsman House Plan - 157-1302 - Front Exterior
Plan#157-1302
Starting at$1255
1308
Sq Ft
1
Story
3
Bed
1
Bath
1
Car
3-Bedroom, 1560 Sq Ft Country House Plan - 157-1087 - Front Exterior
Plan Collection
3-Bedroom, 1560 Sq Ft Country House Plan - 157-1087 - Front Exterior
Plan#157-1087
Starting at$1350
1560
Sq Ft
2
Story
3
Bed
2
Bath
1
Car
3-Bedroom, 1794 Sq Ft European House Plan - 157-1544 - Front Exterior
Plan Collection
3-Bedroom, 1794 Sq Ft European House Plan - 157-1544 - Front Exterior
Plan#157-1544
Starting at$1350
1794
Sq Ft
2
Story
3
Bed
2
Bath
1
Car
3-Bedroom, 1782 Sq Ft Craftsman House Plan - 157-1526 - Front Exterior
Plan Collection
3-Bedroom, 1782 Sq Ft Craftsman House Plan - 157-1526 - Front Exterior
Plan#157-1526
Starting at$1350
1782
Sq Ft
2
Story
3
Bed
1
Bath
1
Car
3-Bedroom, 1863 Sq Ft European Home Plan - 157-1471 - Main Exterior
Plan Collection
3-Bedroom, 1863 Sq Ft European Home Plan - 157-1471 - Main Exterior
Plan#157-1471
Starting at$1350
1863
Sq Ft
1
Story
3
Bed
1
Bath
2
Car
4-Bedroom, 3966 Sq Ft European Home Plan - 157-1621 - Main Exterior
Plan Collection
4-Bedroom, 3966 Sq Ft European Home Plan - 157-1621 - Main Exterior
Plan#157-1621
Starting at$1795
3966
Sq Ft
2
Story
4
Bed
4
Bath
2
Car
4-Bedroom, 2479 Sq Ft European House Plan - 157-1051 - Front Exterior
Plan Collection
4-Bedroom, 2479 Sq Ft European House Plan - 157-1051 - Front Exterior
Plan#157-1051
Starting at$1455
2479
Sq Ft
2
Story
4
Bed
3
Bath
1
Car
3-Bedroom, 3716 Sq Ft Multi-Level House Plan - 157-1591 - Front Exterior
Plan Collection
3-Bedroom, 3716 Sq Ft Multi-Level House Plan - 157-1591 - Front Exterior
Plan#157-1591
Starting at$1795
3716
Sq Ft
2
Story
3
Bed
3
Bath
2
Car
2-Bedroom, 2445 Sq Ft Contemporary Home Plan - 144-1075 - Main Exterior
Plan Collection
2-Bedroom, 2445 Sq Ft Contemporary Home Plan - 144-1075 - Main Exterior
Plan#144-1075
Starting at$1350
2445
Sq Ft
1
Story
2
Bed
4
Bath
2
Car
3-Bedroom, 2470 Sq Ft Country House Plan - 135-1240 - Front Exterior
Plan Collection
3-Bedroom, 2470 Sq Ft Country House Plan - 135-1240 - Front Exterior
Plan#135-1240
Starting at$1725
2470
Sq Ft
2
Story
3
Bed
2
Bath
2
Car
3-Bedroom, 2848 Sq Ft Country House Plan - 135-1255 - Front Exterior
Plan Collection
3-Bedroom, 2848 Sq Ft Country House Plan - 135-1255 - Front Exterior
Plan#135-1255
Starting at$1725
2848
Sq Ft
2
Story
3
Bed
3
Bath
2
Car
1...258259260261262...525