2 Garage & 1 Garage House Plans
Clear AllSort ByTrending
12,722
Plan Results
Plan Results
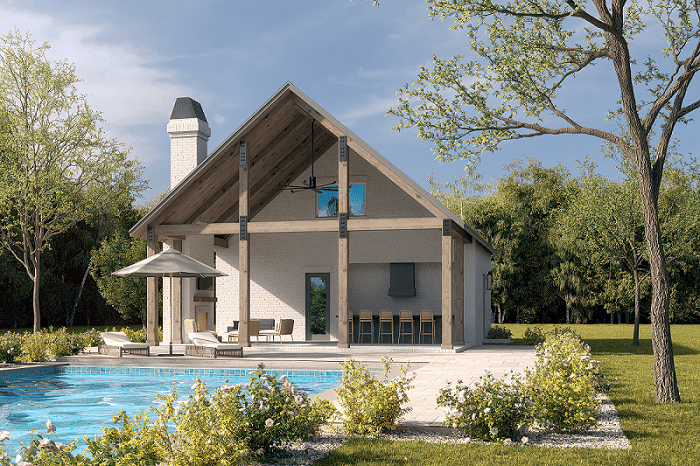
Plan#142-1451
Starting at$795
566
Sq Ft
2
Story
0
Bed
1
Bath
1
Car

Plan#142-1087
Starting at$1395
1875
Sq Ft
1
Story
4
Bed
2
Bath
2
Car

Plan#142-1179
Starting at$1445
2275
Sq Ft
1
Story
3
Bed
2.5
Bath
2
Car

Plan#193-1206
Starting at$1100
1365
Sq Ft
1
Story
3
Bed
2
Bath
2
Car
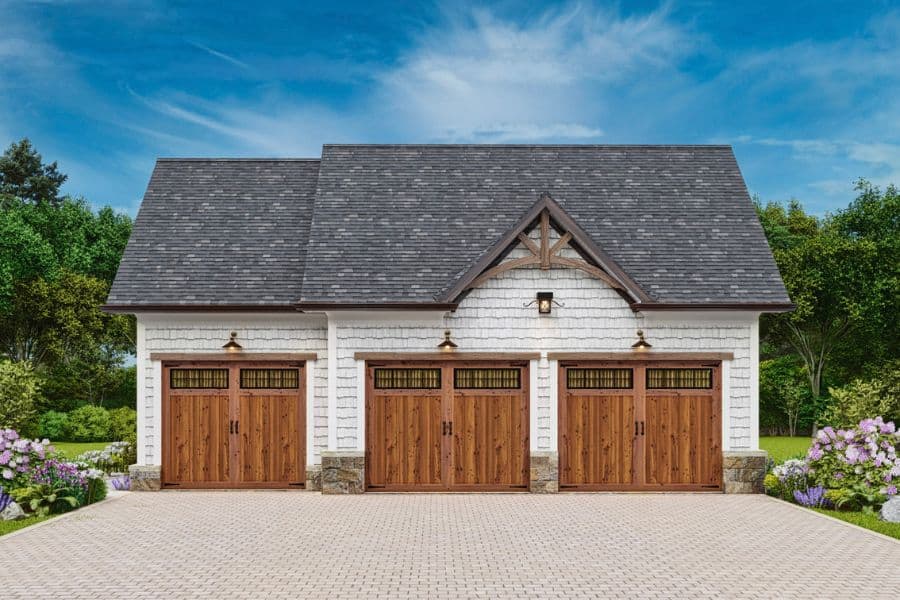
Plan#198-1179
Starting at$545
494
Sq Ft
2
Story
1
Bed
1
Bath
2
Car

Plan#123-1099
Starting at$1120
1908
Sq Ft
1
Story
3
Bed
2
Bath
2
Car
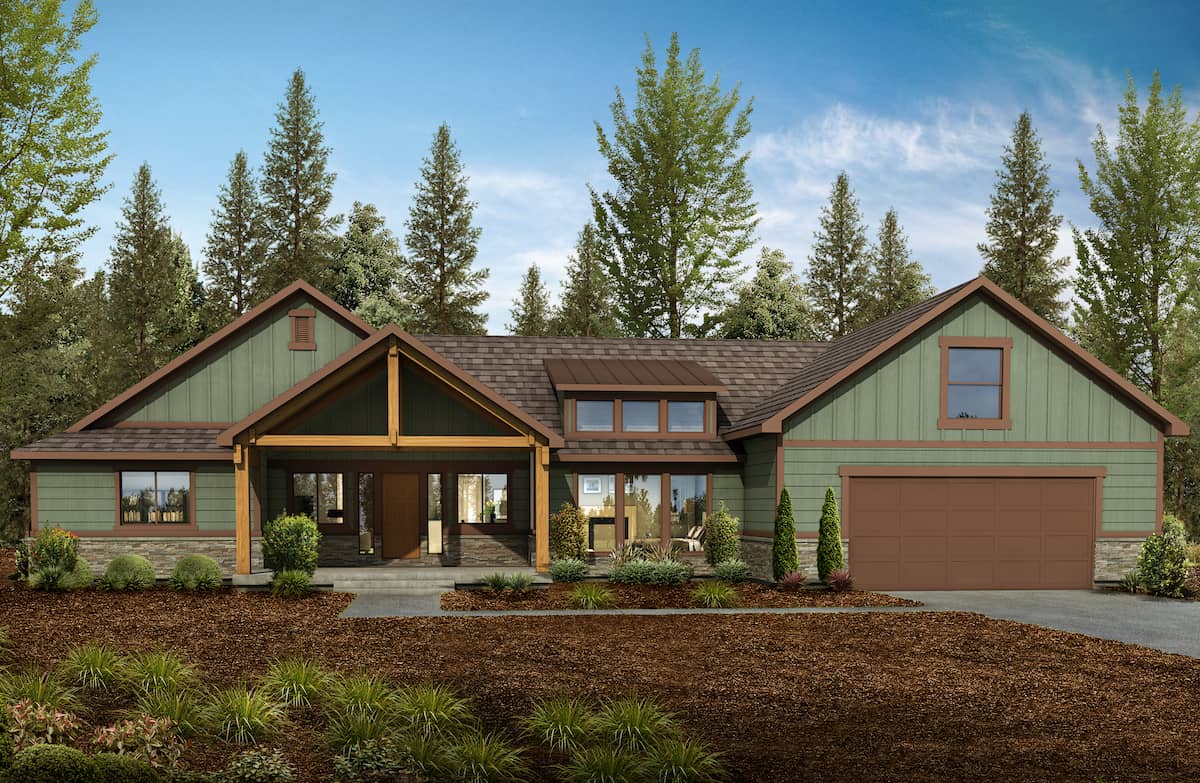
Plan#208-1013
Starting at$1145
2918
Sq Ft
1.5
Story
4
Bed
3.5
Bath
2
Car

Plan#120-2651
Starting at$1205
1387
Sq Ft
1
Story
2
Bed
2
Bath
2
Car
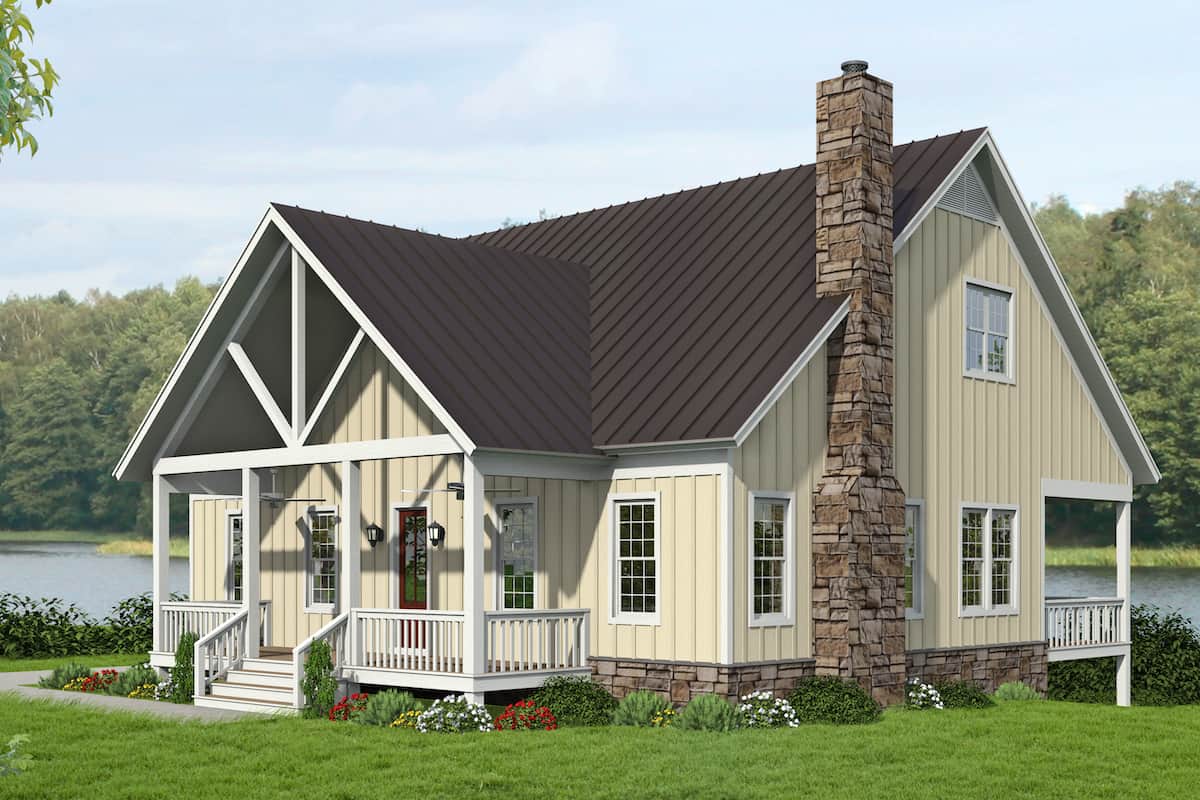
Plan#196-1248
Starting at$1090
2458
Sq Ft
2
Story
3
Bed
3.5
Bath
2
Car

Plan#141-1059
Starting at$1300
1500
Sq Ft
1
Story
3
Bed
2
Bath
2
Car
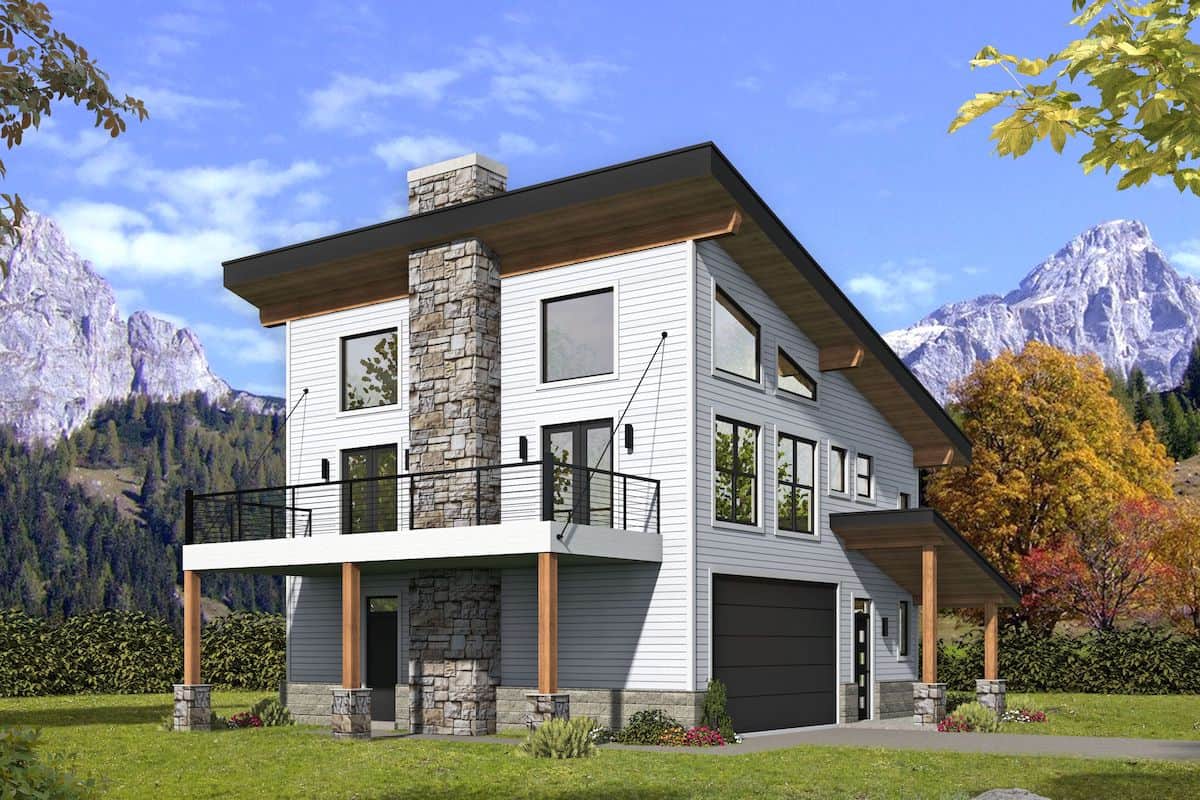
Plan#196-1275
Starting at$865
1571
Sq Ft
3
Story
2
Bed
2
Bath
2
Car

Plan#178-1380
Starting at$1185
2814
Sq Ft
2
Story
4
Bed
3.5
Bath
2
Car
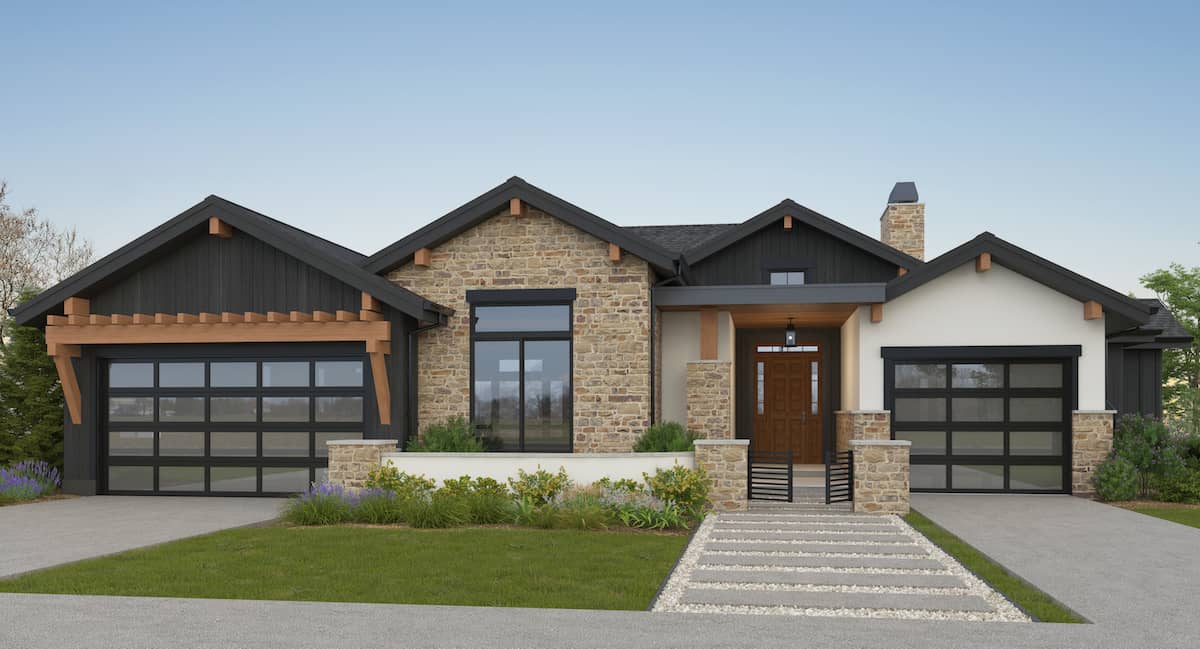
Plan#161-1152
Starting at$1950
3170
Sq Ft
1
Story
2
Bed
2.5
Bath
2
Car

Plan#208-1014
Starting at$1145
1901
Sq Ft
1
Story
3
Bed
2.5
Bath
2
Car

Plan#108-2031
Starting at$485
1808
Sq Ft
2
Story
2
Bed
1
Bath
2
Car

Plan#153-1786
Starting at$1200
2363
Sq Ft
2
Story
4
Bed
3
Bath
2
Car

Plan#178-1387
Starting at$1155
2308
Sq Ft
2
Story
4
Bed
3.5
Bath
2
Car
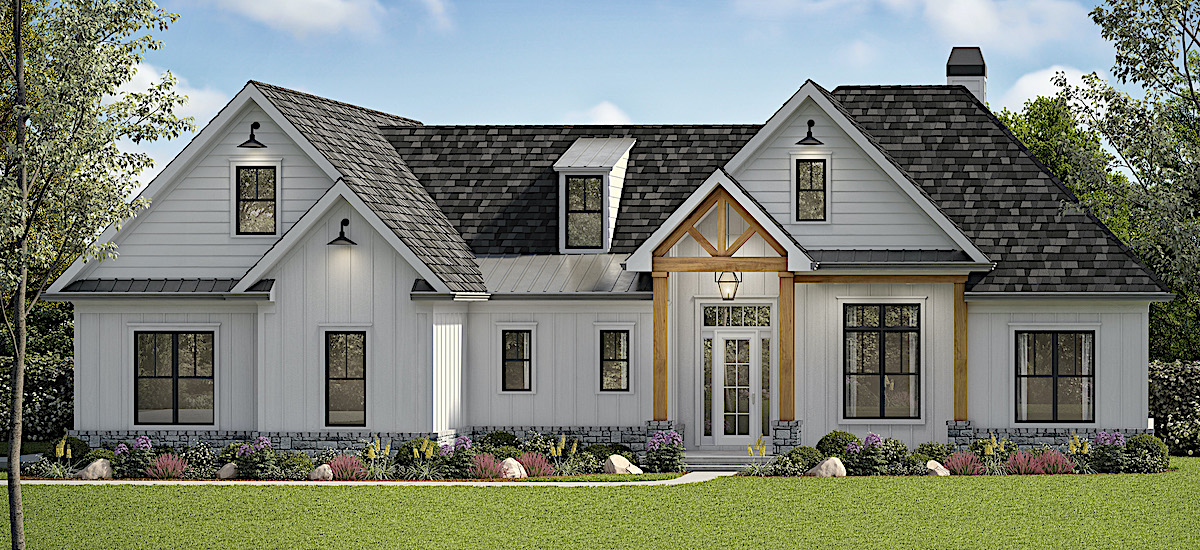
Plan#198-1160
Starting at$1245
3154
Sq Ft
1.5
Story
5
Bed
3.5
Bath
2
Car

Plan#206-1022
Starting at$1345
2650
Sq Ft
1
Story
4
Bed
3
Bath
2
Car
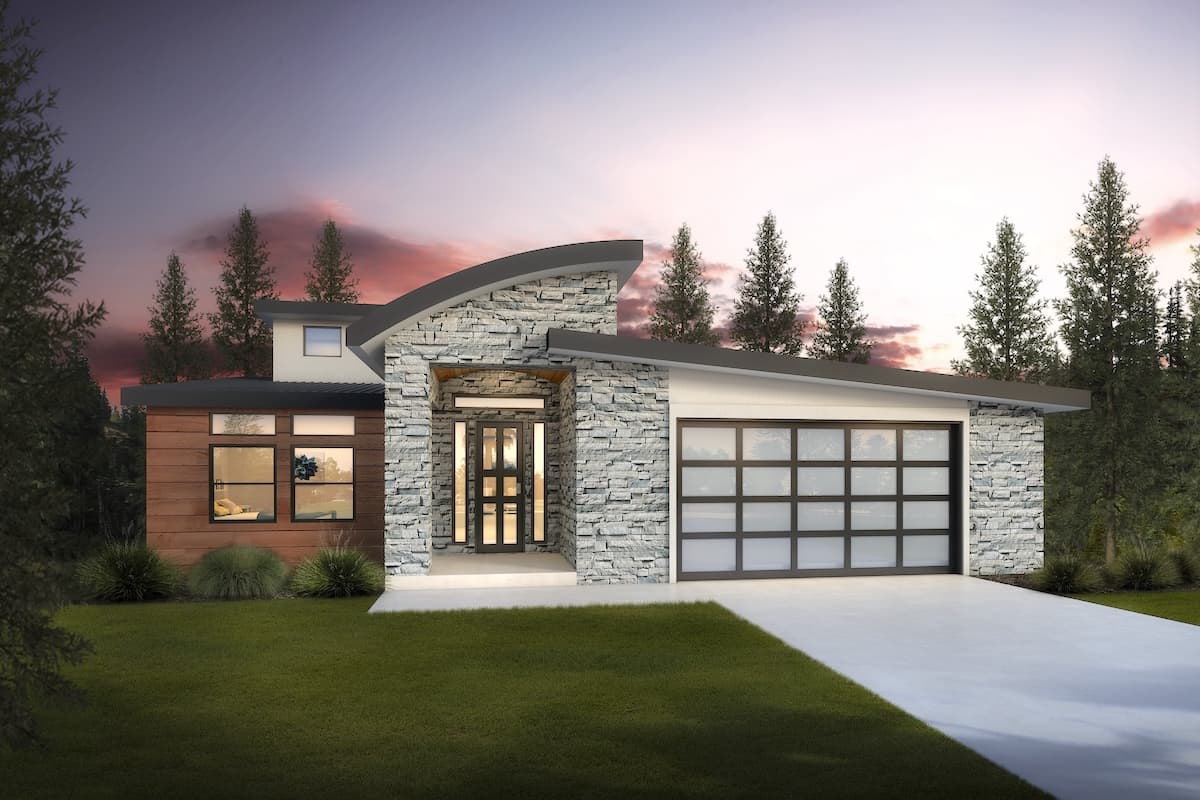
Plan#208-1021
Starting at$1675
3641
Sq Ft
1
Story
5
Bed
3.5
Bath
2
Car

Plan#178-1176
Starting at$1085
1714
Sq Ft
2
Story
3
Bed
2.5
Bath
2
Car
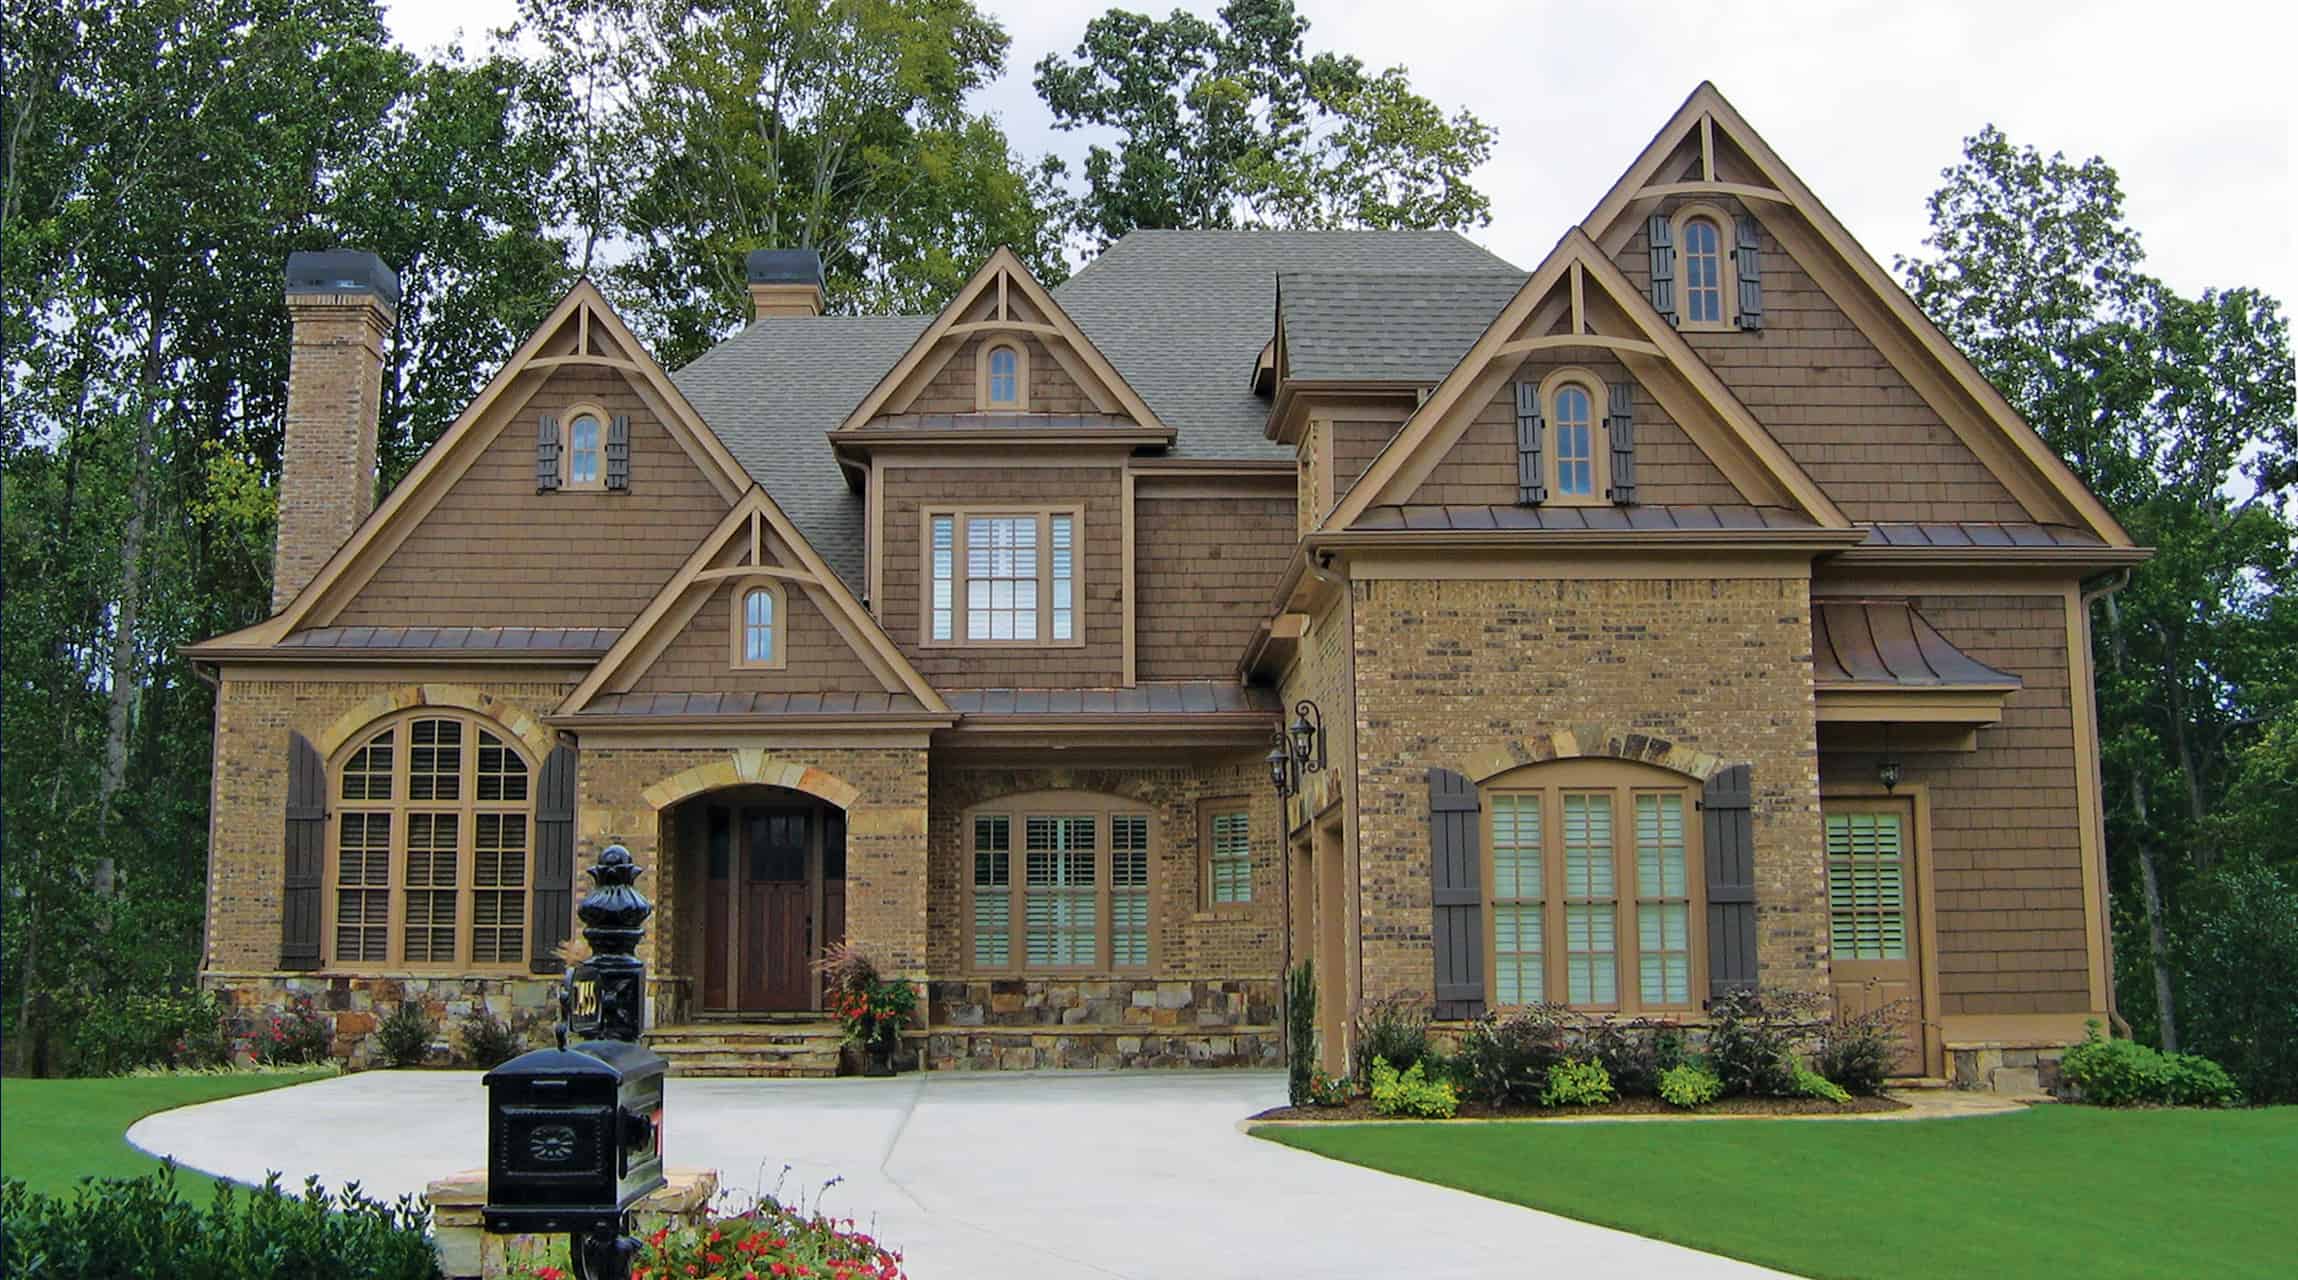
Plan#198-1147
Starting at$2175
4145
Sq Ft
2
Story
4
Bed
3.5
Bath
2
Car
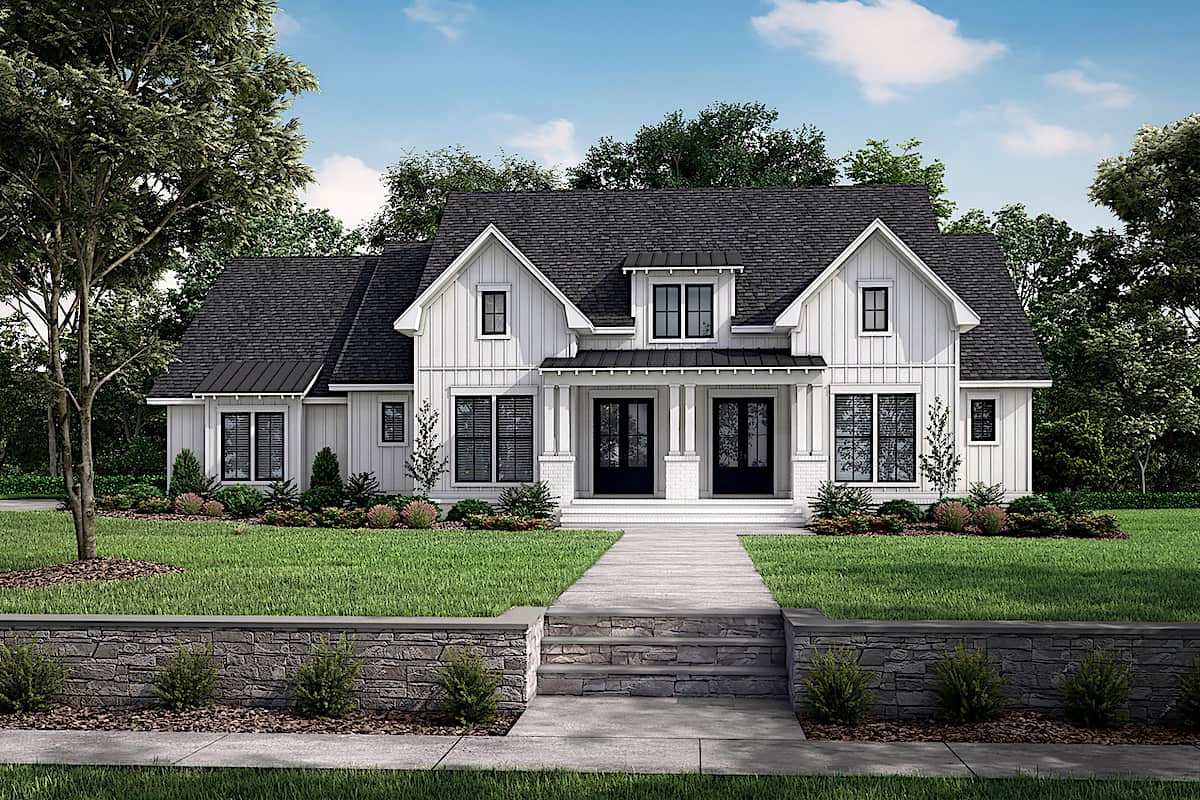
Plan#142-1259
Starting at$1495
2668
Sq Ft
1.5
Story
3
Bed
2
Bath
2
Car
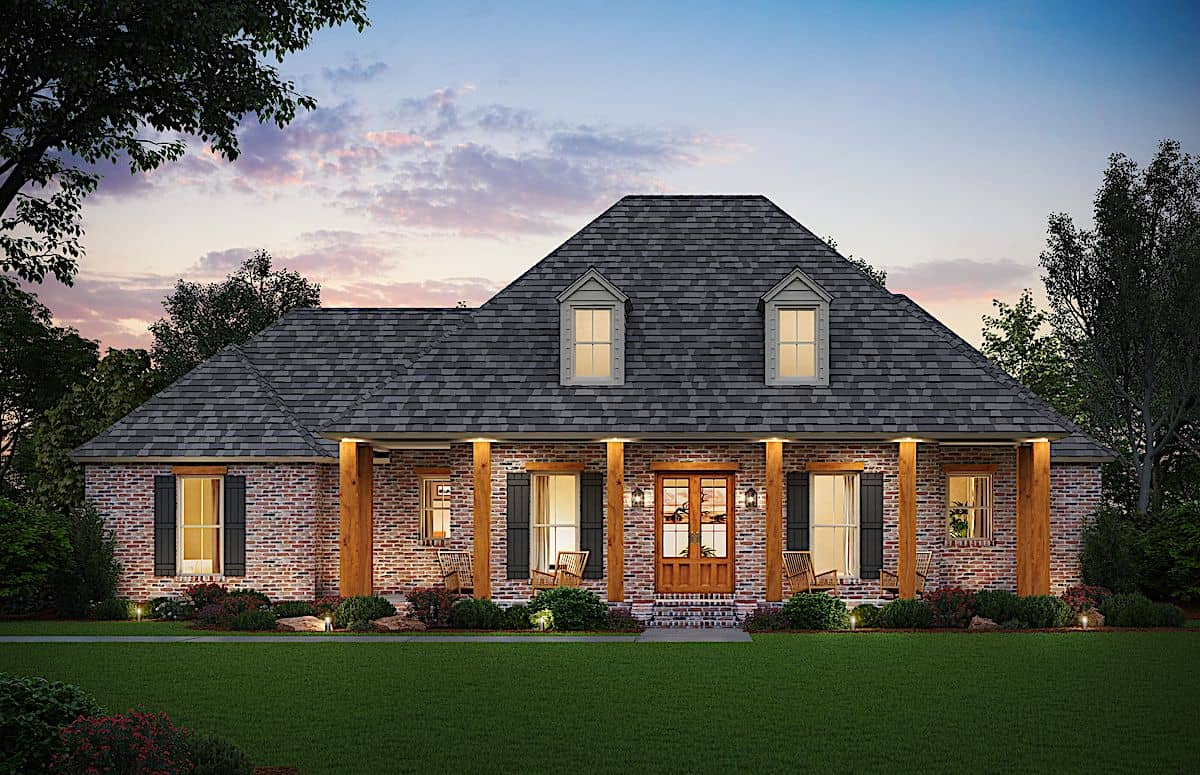
Plan#206-1000
Starting at$1345
2575
Sq Ft
1
Story
4
Bed
2.5
Bath
2
Car
Plan#142-1451
Starting at$795
566
Sq Ft
2
Story
0
Bed
1
Bath
1
Car
Plan#142-1087
Starting at$1395
1875
Sq Ft
1
Story
4
Bed
2
Bath
2
Car
Plan#142-1179
Starting at$1445
2275
Sq Ft
1
Story
3
Bed
2.5
Bath
2
Car
Plan#193-1206
Starting at$1100
1365
Sq Ft
1
Story
3
Bed
2
Bath
2
Car
Plan#198-1179
Starting at$545
494
Sq Ft
2
Story
1
Bed
1
Bath
2
Car
Plan#123-1099
Starting at$1120
1908
Sq Ft
1
Story
3
Bed
2
Bath
2
Car
Plan#208-1013
Starting at$1145
2918
Sq Ft
1.5
Story
4
Bed
3.5
Bath
2
Car
Plan#120-2651
Starting at$1205
1387
Sq Ft
1
Story
2
Bed
2
Bath
2
Car
Plan#196-1248
Starting at$1090
2458
Sq Ft
2
Story
3
Bed
3.5
Bath
2
Car
Plan#141-1059
Starting at$1300
1500
Sq Ft
1
Story
3
Bed
2
Bath
2
Car
Plan#196-1275
Starting at$865
1571
Sq Ft
3
Story
2
Bed
2
Bath
2
Car
Plan#178-1380
Starting at$1185
2814
Sq Ft
2
Story
4
Bed
3.5
Bath
2
Car
Plan#161-1152
Starting at$1950
3170
Sq Ft
1
Story
2
Bed
2.5
Bath
2
Car
Plan#208-1014
Starting at$1145
1901
Sq Ft
1
Story
3
Bed
2.5
Bath
2
Car
Plan#108-2031
Starting at$485
1808
Sq Ft
2
Story
2
Bed
1
Bath
2
Car
Plan#153-1786
Starting at$1200
2363
Sq Ft
2
Story
4
Bed
3
Bath
2
Car
Plan#178-1387
Starting at$1155
2308
Sq Ft
2
Story
4
Bed
3.5
Bath
2
Car
Plan#198-1160
Starting at$1245
3154
Sq Ft
1.5
Story
5
Bed
3.5
Bath
2
Car
Plan#206-1022
Starting at$1345
2650
Sq Ft
1
Story
4
Bed
3
Bath
2
Car
Plan#208-1021
Starting at$1675
3641
Sq Ft
1
Story
5
Bed
3.5
Bath
2
Car
Plan#178-1176
Starting at$1085
1714
Sq Ft
2
Story
3
Bed
2.5
Bath
2
Car
Plan#198-1147
Starting at$2175
4145
Sq Ft
2
Story
4
Bed
3.5
Bath
2
Car
Plan#142-1259
Starting at$1495
2668
Sq Ft
1.5
Story
3
Bed
2
Bath
2
Car
Plan#206-1000
Starting at$1345
2575
Sq Ft
1
Story
4
Bed
2.5
Bath
2
Car