2 Garage & 1 Garage House Plans

12,626
Plan Results
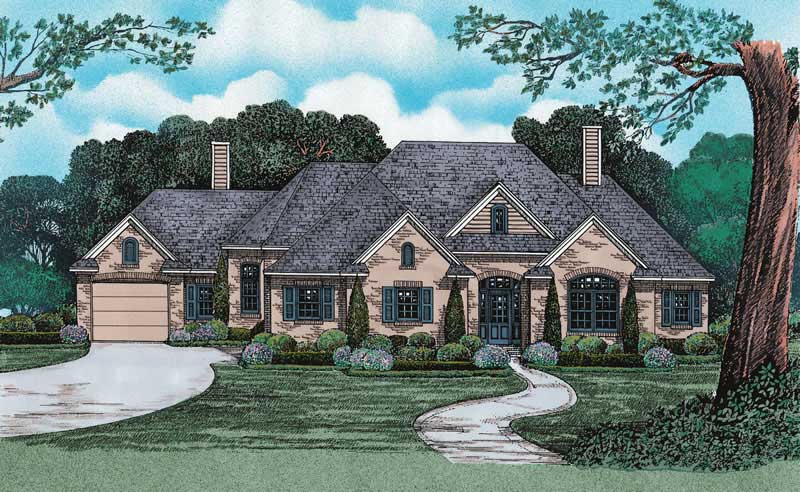
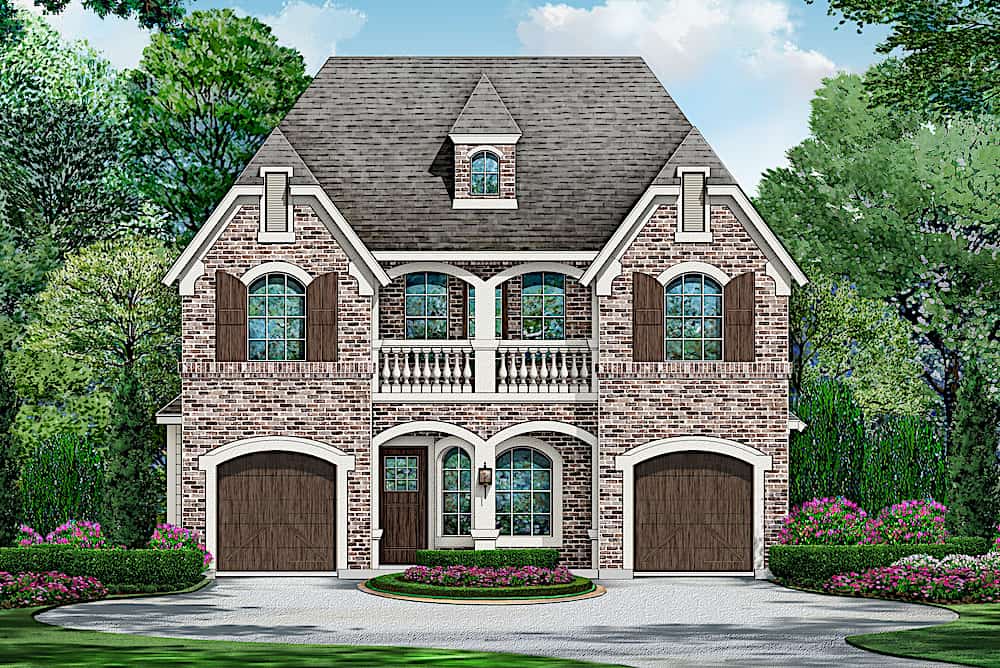
4-Bedroom, 3606 Sq Ft Craftsman Home Plan - 120-2290 - Main Exterior
Plan Collection
4-Bedroom, 3606 Sq Ft Craftsman Home Plan - 120-2290 - Main Exterior
Plan#120-2290
Starting at$1625
3606
Sq Ft
2
Story
4
Bed
2.5
Bath
2
Car
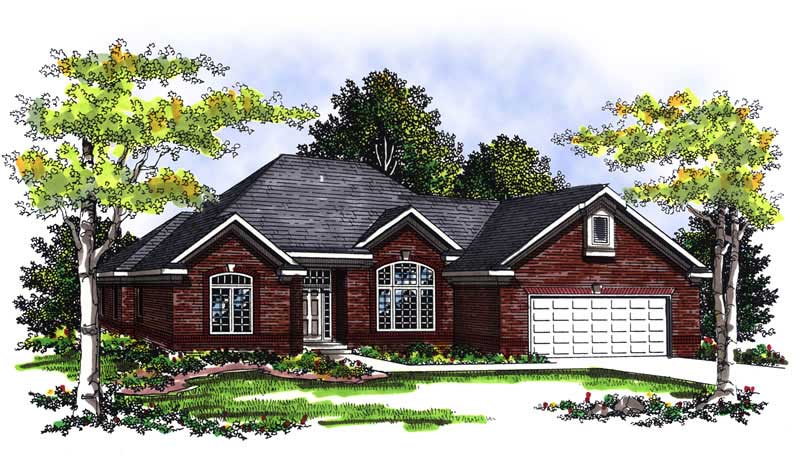
3-Bedroom, 1844 Sq Ft Ranch House Plan - 101-1567 - Front Exterior
Plan Collection
3-Bedroom, 1844 Sq Ft Ranch House Plan - 101-1567 - Front Exterior
Plan#101-1567
Starting at$1055
1844
Sq Ft
1
Story
3
Bed
2
Bath
2
Car
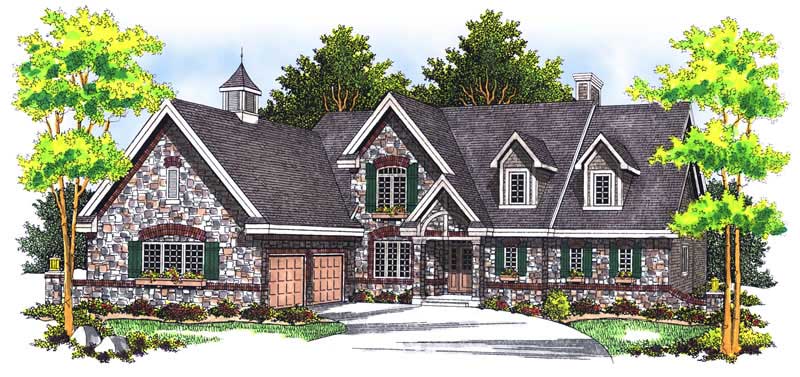
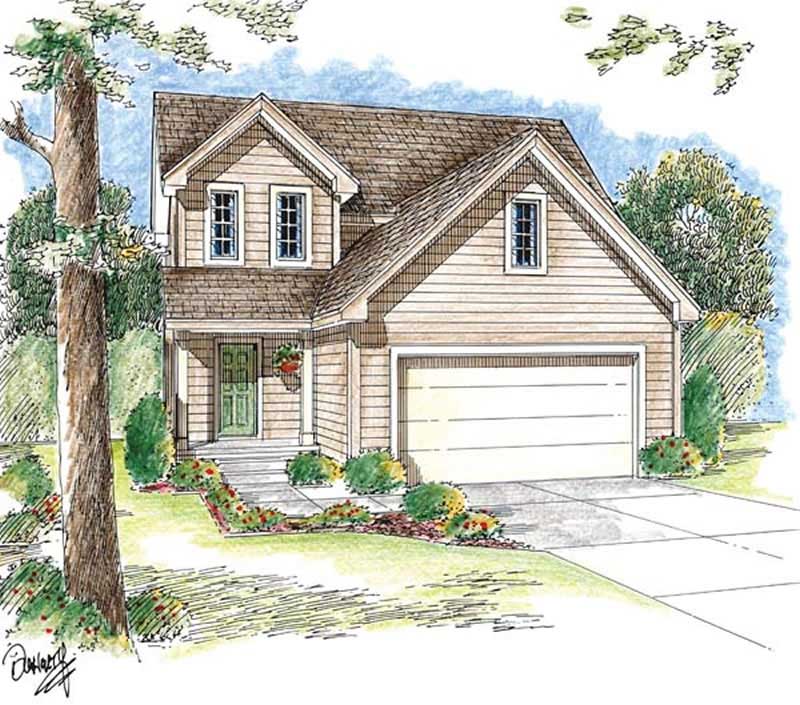
3-Bedroom, 1634 Sq Ft Country Home Plan - 120-1088 - Main Exterior
Plan Collection
3-Bedroom, 1634 Sq Ft Country Home Plan - 120-1088 - Main Exterior
Plan#120-1088
Starting at$1255
1634
Sq Ft
2
Story
3
Bed
2
Bath
2
Car
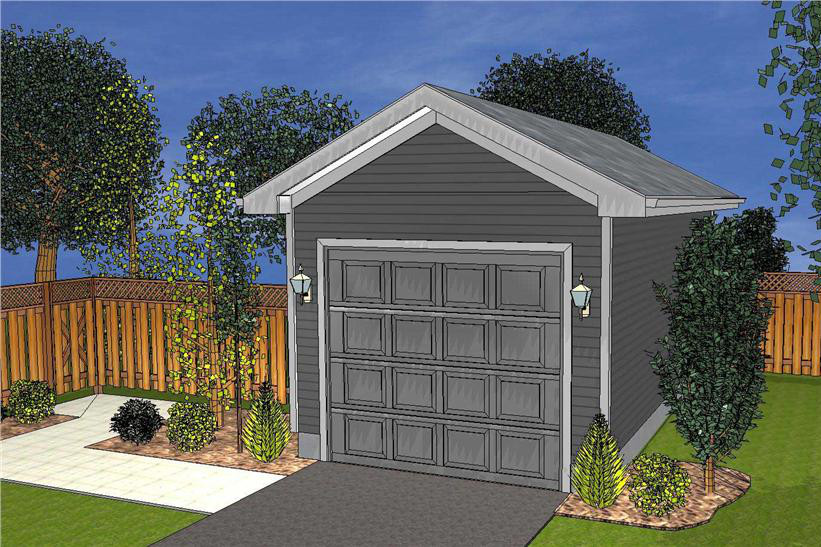
0-Bedroom, 526 Sq Ft Garage House Plan - 100-1188 - Front Exterior
Plan Collection
0-Bedroom, 526 Sq Ft Garage House Plan - 100-1188 - Front Exterior
Plan#100-1188
Starting at$600
1
Sq Ft
1
Story
0
Bed
0
Bath
2
Car
4-Bedroom, 1976 Sq Ft Colonial Home Plan - 101-1347 - Main Exterior
Plan Collection
4-Bedroom, 1976 Sq Ft Colonial Home Plan - 101-1347 - Main Exterior
Plan#101-1347
Starting at$1055
1976
Sq Ft
2
Story
4
Bed
2
Bath
2
Car
3-Bedroom, 1516 Sq Ft French Home Plan - 120-2475 - Main Exterior
Plan Collection
3-Bedroom, 1516 Sq Ft French Home Plan - 120-2475 - Main Exterior
Plan#120-2475
Starting at$1255
1516
Sq Ft
1
Story
3
Bed
2
Bath
2
Car
4-Bedroom, 1826 Sq Ft Mediterranean Home Plan - 101-1786 - Main Exterior
Plan Collection
4-Bedroom, 1826 Sq Ft Mediterranean Home Plan - 101-1786 - Main Exterior
Plan#101-1786
Starting at$1055
1826
Sq Ft
1
Story
4
Bed
2
Bath
2
Car
3-Bedroom, 2404 Sq Ft Bungalow House Plan - 101-1775 - Front Exterior
Plan Collection
3-Bedroom, 2404 Sq Ft Bungalow House Plan - 101-1775 - Front Exterior
Plan#101-1775
Starting at$1130
2404
Sq Ft
1
Story
3
Bed
3
Bath
2
Car
4-Bedroom, 1923 Sq Ft Ranch House Plan - 101-1197 - Front Exterior
Plan Collection
4-Bedroom, 1923 Sq Ft Ranch House Plan - 101-1197 - Front Exterior
Plan#101-1197
Starting at$1055
1923
Sq Ft
1
Story
4
Bed
2
Bath
2
Car
3-Bedroom, 1796 Sq Ft Bungalow Home Plan - 101-1155 - Main Exterior
Plan Collection
3-Bedroom, 1796 Sq Ft Bungalow Home Plan - 101-1155 - Main Exterior
Plan#101-1155
Starting at$1055
1796
Sq Ft
1
Story
3
Bed
2
Bath
2
Car
3-Bedroom, 2513 Sq Ft Colonial House Plan - 101-1037 - Front Exterior
Plan Collection
3-Bedroom, 2513 Sq Ft Colonial House Plan - 101-1037 - Front Exterior
Plan#101-1037
Starting at$1155
2513
Sq Ft
2
Story
3
Bed
2.5
Bath
2
Car
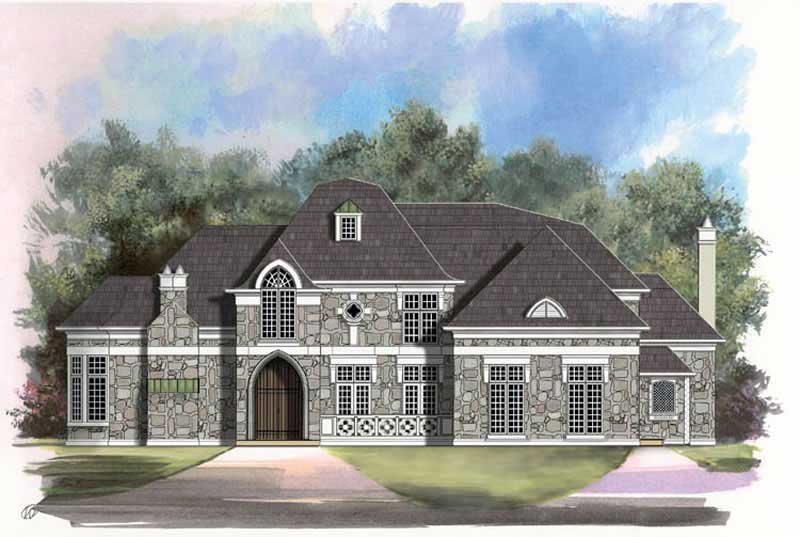
3-Bedroom, 2440 Sq Ft French House Plan - 120-2460 - Front Exterior
Plan Collection
3-Bedroom, 2440 Sq Ft French House Plan - 120-2460 - Front Exterior
Plan#120-2460
Starting at$1305
2440
Sq Ft
1.5
Story
3
Bed
2.5
Bath
2
Car
3-Bedroom, 4587 Sq Ft Florida Style House Plan - 175-1235 - Front Exterior
Plan Collection
3-Bedroom, 4587 Sq Ft Florida Style House Plan - 175-1235 - Front Exterior
Plan#175-1235
Starting at$3100
4587
Sq Ft
2
Story
3
Bed
5.5
Bath
2
Car
3-Bedroom, 1641 Sq Ft Country Home Plan - 100-1073 - Main Exterior
Plan Collection
3-Bedroom, 1641 Sq Ft Country Home Plan - 100-1073 - Main Exterior
Plan#100-1073
Starting at$1400
1641
Sq Ft
2
Story
3
Bed
2.5
Bath
2
Car
3-Bedroom, 1448 Sq Ft Ranch House Plan - 101-1388 - Front Exterior
Plan Collection
3-Bedroom, 1448 Sq Ft Ranch House Plan - 101-1388 - Front Exterior
Plan#101-1388
Starting at$985
1448
Sq Ft
1
Story
3
Bed
2
Bath
2
Car
4-Bedroom, 4687 Sq Ft Colonial House Plan - 175-1237 - Front Exterior
Plan Collection
4-Bedroom, 4687 Sq Ft Colonial House Plan - 175-1237 - Front Exterior
Plan#175-1237
Starting at$2000
4687
Sq Ft
2
Story
4
Bed
4.5
Bath
2
Car
3-Bedroom, 2326 Sq Ft Craftsman Home Plan - 120-2476 - Main Exterior
Plan Collection
3-Bedroom, 2326 Sq Ft Craftsman Home Plan - 120-2476 - Main Exterior
Plan#120-2476
Starting at$1205
2326
Sq Ft
1
Story
3
Bed
2.5
Bath
2
Car
0-Bedroom, 338 Sq Ft Garage Home Plan - 100-1190 - Main Exterior
Plan Collection
0-Bedroom, 338 Sq Ft Garage Home Plan - 100-1190 - Main Exterior
Plan#100-1190
Starting at$400
1
Sq Ft
1
Story
0
Bed
0
Bath
1
Car
3-Bedroom, 1666 Sq Ft Contemporary Home Plan - 120-1082 - Main Exterior
Plan Collection
3-Bedroom, 1666 Sq Ft Contemporary Home Plan - 120-1082 - Main Exterior
Plan#120-1082
Starting at$1255
1666
Sq Ft
1
Story
3
Bed
2
Bath
2
Car
3-5-Bedroom, 1579-3141 Sq Ft Traditional Home Plan - 187-1023 - Main Exterior
Plan Collection
3-5-Bedroom, 1579-3141 Sq Ft Traditional Home Plan - 187-1023 - Main Exterior
Plan#187-1023
Starting at$1050
1579
Sq Ft
1
Story
3
Bed
2
Bath
2
Car
3-Bedroom, 1513 Sq Ft Craftsman Home Plan - 126-1837 - Main Exterior
Plan Collection
3-Bedroom, 1513 Sq Ft Craftsman Home Plan - 126-1837 - Main Exterior
Plan#126-1837
Starting at$1740
1513
Sq Ft
1
Story
3
Bed
1.5
Bath
2
Car
4-Bedroom, 2367 Sq Ft Craftsman Home Plan - 120-2296 - Main Exterior
Plan Collection
4-Bedroom, 2367 Sq Ft Craftsman Home Plan - 120-2296 - Main Exterior
Plan#120-2296
Starting at$1205
2367
Sq Ft
2
Story
4
Bed
2.5
Bath
2
Car
2-Bedroom, 1676 Sq Ft Multi-Unit House Plan - 126-1214 - Front Exterior
Plan Collection
2-Bedroom, 1676 Sq Ft Multi-Unit House Plan - 126-1214 - Front Exterior
Plan#126-1214
Starting at$2200
1676
Sq Ft
1
Story
2
Bed
1
Bath
1
Car
3-Bedroom, 1540 Sq Ft Ranch House Plan - 101-1852 - Front Exterior
Plan Collection
3-Bedroom, 1540 Sq Ft Ranch House Plan - 101-1852 - Front Exterior
Plan#101-1852
Starting at$1025
1540
Sq Ft
1
Story
3
Bed
2
Bath
2
Car

4-Bedroom, 3606 Sq Ft Craftsman Home Plan - 120-2290 - Main Exterior
Plan Collection
4-Bedroom, 3606 Sq Ft Craftsman Home Plan - 120-2290 - Main Exterior
Plan#120-2290
Starting at$1625
3606
Sq Ft
2
Story
4
Bed
2.5
Bath
2
Car
3-Bedroom, 1844 Sq Ft Ranch House Plan - 101-1567 - Front Exterior
Plan Collection
3-Bedroom, 1844 Sq Ft Ranch House Plan - 101-1567 - Front Exterior
Plan#101-1567
Starting at$1055
1844
Sq Ft
1
Story
3
Bed
2
Bath
2
Car
3-Bedroom, 1634 Sq Ft Country Home Plan - 120-1088 - Main Exterior
Plan Collection
3-Bedroom, 1634 Sq Ft Country Home Plan - 120-1088 - Main Exterior
Plan#120-1088
Starting at$1255
1634
Sq Ft
2
Story
3
Bed
2
Bath
2
Car
0-Bedroom, 526 Sq Ft Garage House Plan - 100-1188 - Front Exterior
Plan Collection
0-Bedroom, 526 Sq Ft Garage House Plan - 100-1188 - Front Exterior
Plan#100-1188
Starting at$600
1
Sq Ft
1
Story
0
Bed
0
Bath
2
Car
4-Bedroom, 1976 Sq Ft Colonial Home Plan - 101-1347 - Main Exterior
Plan Collection
4-Bedroom, 1976 Sq Ft Colonial Home Plan - 101-1347 - Main Exterior
Plan#101-1347
Starting at$1055
1976
Sq Ft
2
Story
4
Bed
2
Bath
2
Car

3-Bedroom, 1516 Sq Ft French Home Plan - 120-2475 - Main Exterior
Plan Collection
3-Bedroom, 1516 Sq Ft French Home Plan - 120-2475 - Main Exterior
Plan#120-2475
Starting at$1255
1516
Sq Ft
1
Story
3
Bed
2
Bath
2
Car
4-Bedroom, 1826 Sq Ft Mediterranean Home Plan - 101-1786 - Main Exterior
Plan Collection
4-Bedroom, 1826 Sq Ft Mediterranean Home Plan - 101-1786 - Main Exterior
Plan#101-1786
Starting at$1055
1826
Sq Ft
1
Story
4
Bed
2
Bath
2
Car
3-Bedroom, 2404 Sq Ft Bungalow House Plan - 101-1775 - Front Exterior
Plan Collection
3-Bedroom, 2404 Sq Ft Bungalow House Plan - 101-1775 - Front Exterior
Plan#101-1775
Starting at$1130
2404
Sq Ft
1
Story
3
Bed
3
Bath
2
Car
4-Bedroom, 1923 Sq Ft Ranch House Plan - 101-1197 - Front Exterior
Plan Collection
4-Bedroom, 1923 Sq Ft Ranch House Plan - 101-1197 - Front Exterior
Plan#101-1197
Starting at$1055
1923
Sq Ft
1
Story
4
Bed
2
Bath
2
Car
3-Bedroom, 1796 Sq Ft Bungalow Home Plan - 101-1155 - Main Exterior
Plan Collection
3-Bedroom, 1796 Sq Ft Bungalow Home Plan - 101-1155 - Main Exterior
Plan#101-1155
Starting at$1055
1796
Sq Ft
1
Story
3
Bed
2
Bath
2
Car
3-Bedroom, 2513 Sq Ft Colonial House Plan - 101-1037 - Front Exterior
Plan Collection
3-Bedroom, 2513 Sq Ft Colonial House Plan - 101-1037 - Front Exterior
Plan#101-1037
Starting at$1155
2513
Sq Ft
2
Story
3
Bed
2.5
Bath
2
Car
3-Bedroom, 2440 Sq Ft French House Plan - 120-2460 - Front Exterior
Plan Collection
3-Bedroom, 2440 Sq Ft French House Plan - 120-2460 - Front Exterior
Plan#120-2460
Starting at$1305
2440
Sq Ft
1.5
Story
3
Bed
2.5
Bath
2
Car
3-Bedroom, 4587 Sq Ft Florida Style House Plan - 175-1235 - Front Exterior
Plan Collection
3-Bedroom, 4587 Sq Ft Florida Style House Plan - 175-1235 - Front Exterior
Plan#175-1235
Starting at$3100
4587
Sq Ft
2
Story
3
Bed
5.5
Bath
2
Car
3-Bedroom, 1641 Sq Ft Country Home Plan - 100-1073 - Main Exterior
Plan Collection
3-Bedroom, 1641 Sq Ft Country Home Plan - 100-1073 - Main Exterior
Plan#100-1073
Starting at$1400
1641
Sq Ft
2
Story
3
Bed
2.5
Bath
2
Car
3-Bedroom, 1448 Sq Ft Ranch House Plan - 101-1388 - Front Exterior
Plan Collection
3-Bedroom, 1448 Sq Ft Ranch House Plan - 101-1388 - Front Exterior
Plan#101-1388
Starting at$985
1448
Sq Ft
1
Story
3
Bed
2
Bath
2
Car
4-Bedroom, 4687 Sq Ft Colonial House Plan - 175-1237 - Front Exterior
Plan Collection
4-Bedroom, 4687 Sq Ft Colonial House Plan - 175-1237 - Front Exterior
Plan#175-1237
Starting at$2000
4687
Sq Ft
2
Story
4
Bed
4.5
Bath
2
Car
3-Bedroom, 2326 Sq Ft Craftsman Home Plan - 120-2476 - Main Exterior
Plan Collection
3-Bedroom, 2326 Sq Ft Craftsman Home Plan - 120-2476 - Main Exterior
Plan#120-2476
Starting at$1205
2326
Sq Ft
1
Story
3
Bed
2.5
Bath
2
Car
0-Bedroom, 338 Sq Ft Garage Home Plan - 100-1190 - Main Exterior
Plan Collection
0-Bedroom, 338 Sq Ft Garage Home Plan - 100-1190 - Main Exterior
Plan#100-1190
Starting at$400
1
Sq Ft
1
Story
0
Bed
0
Bath
1
Car
3-Bedroom, 1666 Sq Ft Contemporary Home Plan - 120-1082 - Main Exterior
Plan Collection
3-Bedroom, 1666 Sq Ft Contemporary Home Plan - 120-1082 - Main Exterior
Plan#120-1082
Starting at$1255
1666
Sq Ft
1
Story
3
Bed
2
Bath
2
Car
3-5-Bedroom, 1579-3141 Sq Ft Traditional Home Plan - 187-1023 - Main Exterior
Plan Collection
3-5-Bedroom, 1579-3141 Sq Ft Traditional Home Plan - 187-1023 - Main Exterior
Plan#187-1023
Starting at$1050
1579
Sq Ft
1
Story
3
Bed
2
Bath
2
Car
3-Bedroom, 1513 Sq Ft Craftsman Home Plan - 126-1837 - Main Exterior
Plan Collection
3-Bedroom, 1513 Sq Ft Craftsman Home Plan - 126-1837 - Main Exterior
Plan#126-1837
Starting at$1740
1513
Sq Ft
1
Story
3
Bed
1.5
Bath
2
Car
4-Bedroom, 2367 Sq Ft Craftsman Home Plan - 120-2296 - Main Exterior
Plan Collection
4-Bedroom, 2367 Sq Ft Craftsman Home Plan - 120-2296 - Main Exterior
Plan#120-2296
Starting at$1205
2367
Sq Ft
2
Story
4
Bed
2.5
Bath
2
Car
2-Bedroom, 1676 Sq Ft Multi-Unit House Plan - 126-1214 - Front Exterior
Plan Collection
2-Bedroom, 1676 Sq Ft Multi-Unit House Plan - 126-1214 - Front Exterior
Plan#126-1214
Starting at$2200
1676
Sq Ft
1
Story
2
Bed
1
Bath
1
Car
3-Bedroom, 1540 Sq Ft Ranch House Plan - 101-1852 - Front Exterior
Plan Collection
3-Bedroom, 1540 Sq Ft Ranch House Plan - 101-1852 - Front Exterior
Plan#101-1852
Starting at$1025
1540
Sq Ft
1
Story
3
Bed
2
Bath
2
Car
1...130131132133134...527