2 Garage House Plans

11,523
Plan Results
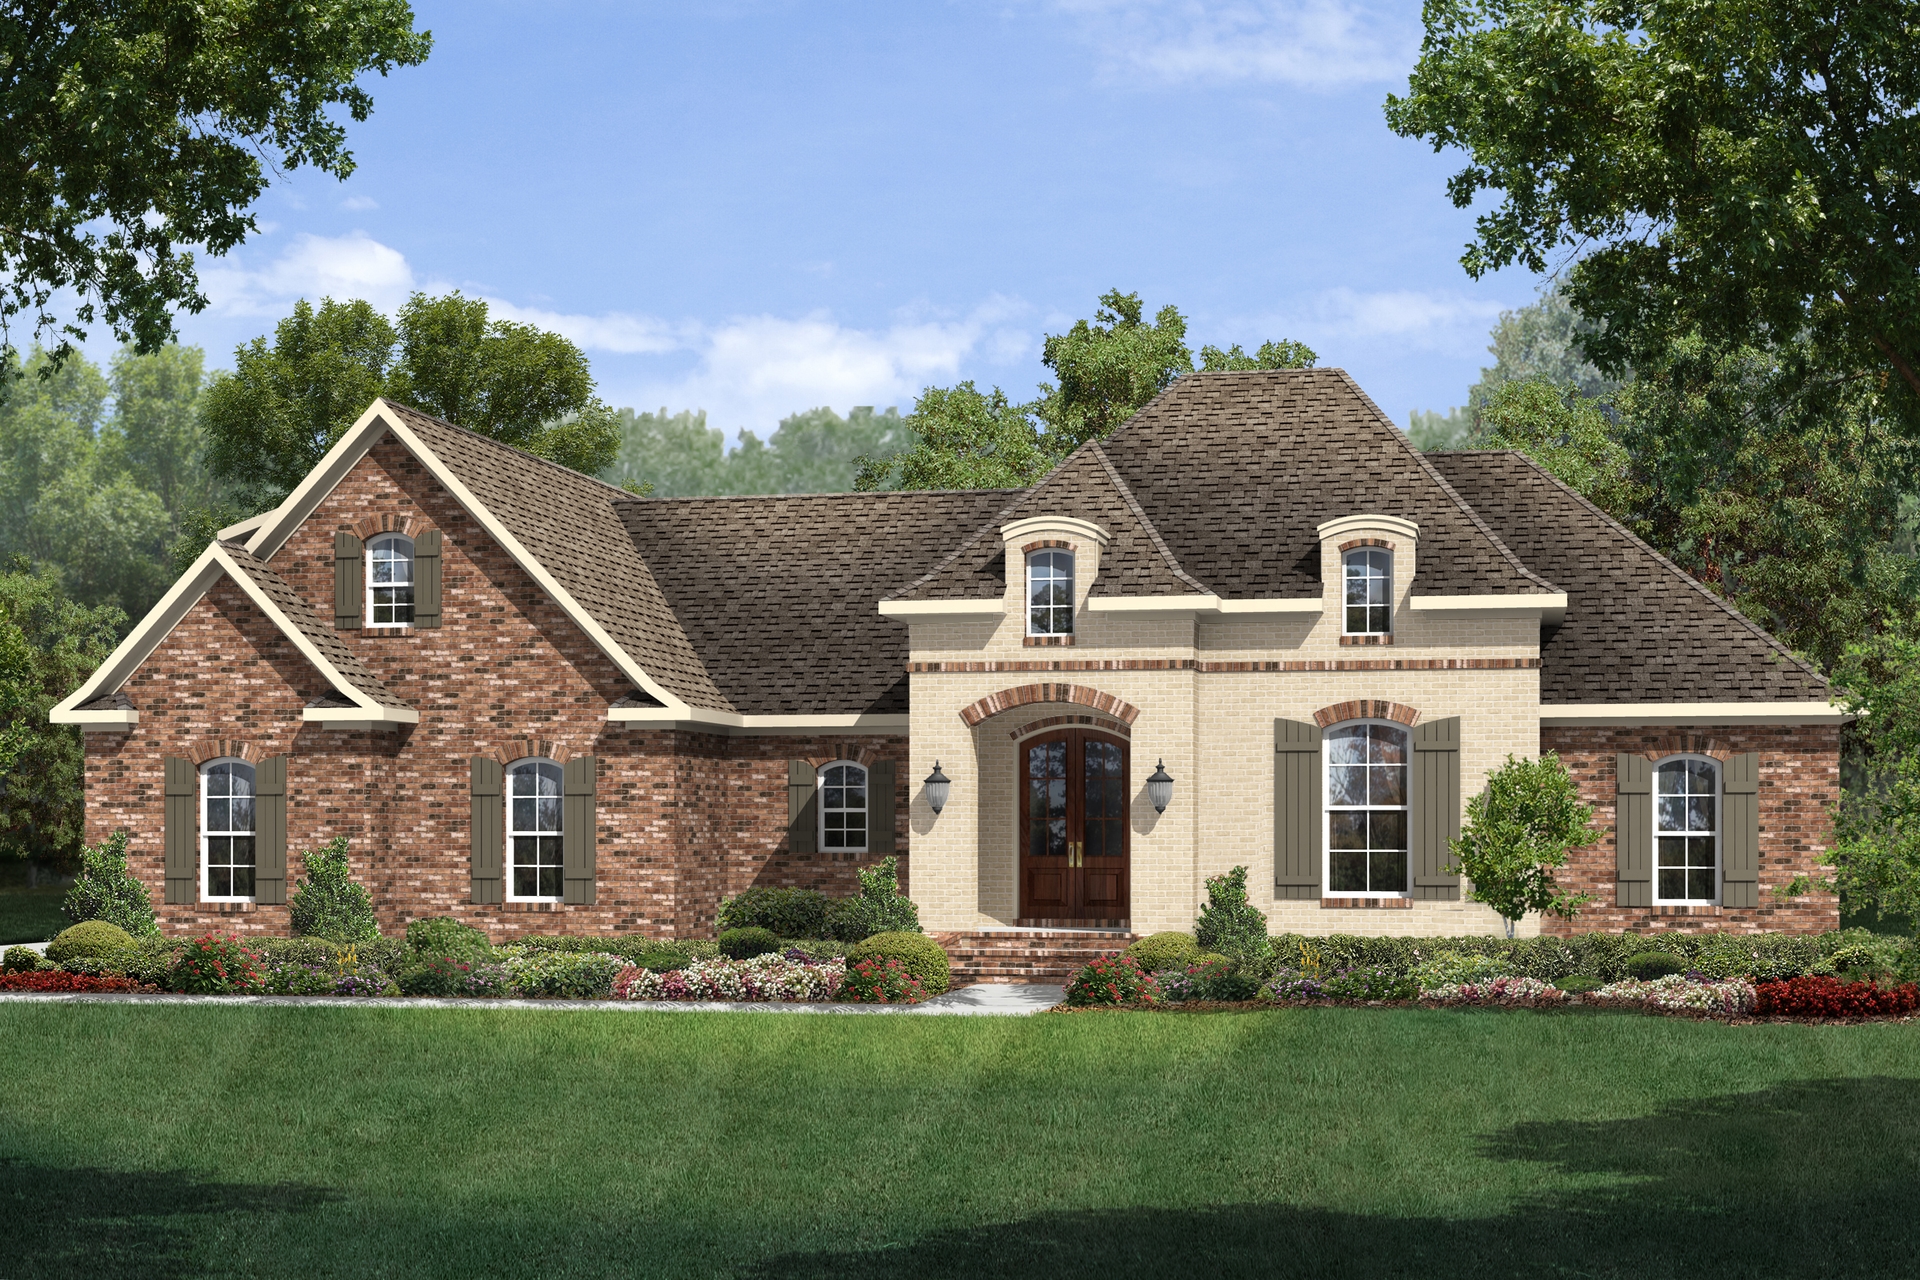
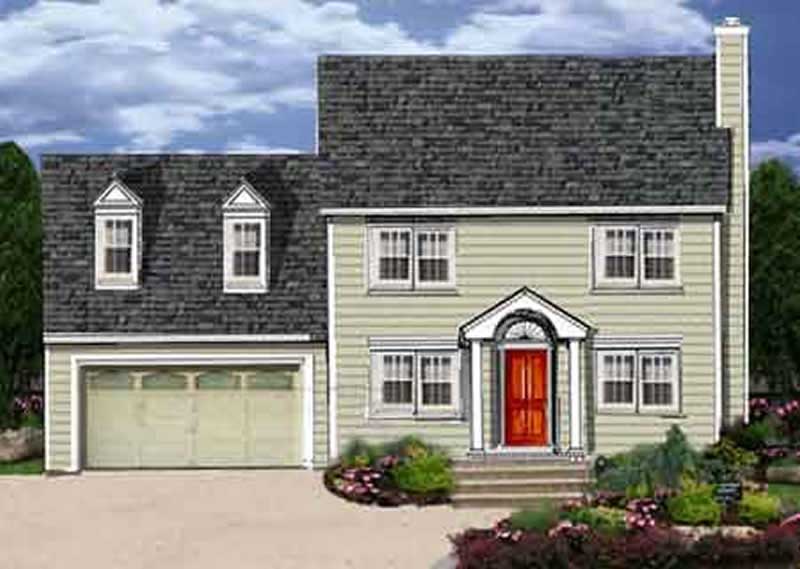
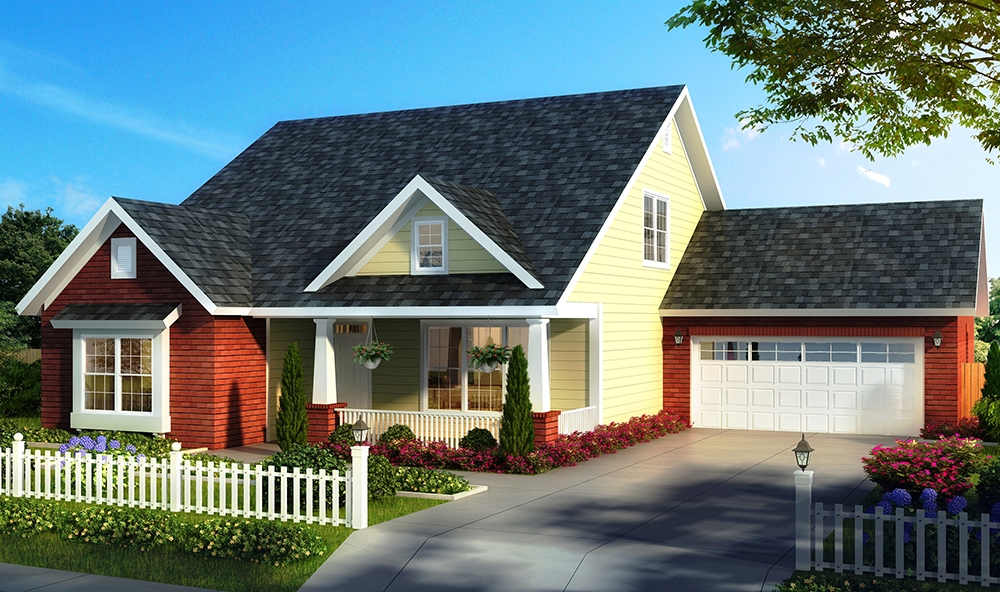
4-Bedroom, 2170 Sq Ft Colonial Home Plan - 105-1059 - Main Exterior
Plan Collection
4-Bedroom, 2170 Sq Ft Colonial Home Plan - 105-1059 - Main Exterior
Plan#105-1059
Starting at$575
2170
Sq Ft
2
Story
4
Bed
2
Bath
2
Car
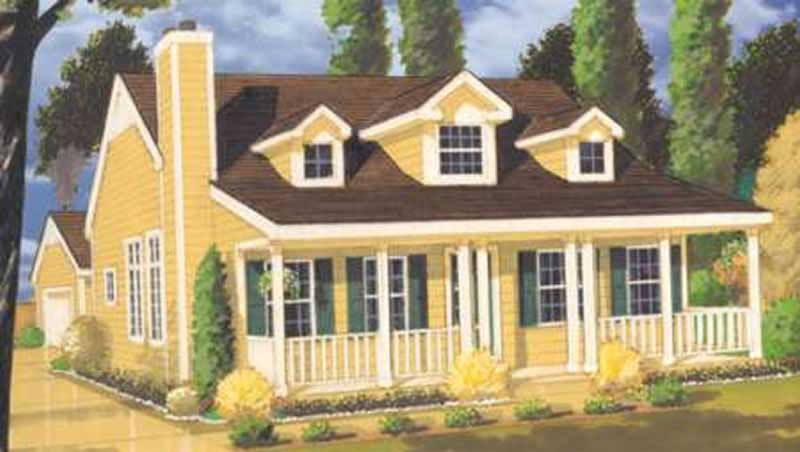
5-Bedroom, 2151 Sq Ft Colonial Home Plan - 105-1037 - Main Exterior
Plan Collection
5-Bedroom, 2151 Sq Ft Colonial Home Plan - 105-1037 - Main Exterior
Plan#105-1037
Starting at$575
2151
Sq Ft
2
Story
5
Bed
3
Bath
2
Car
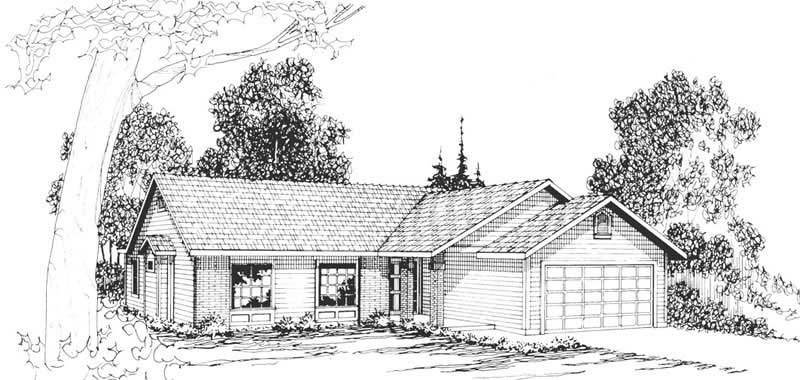
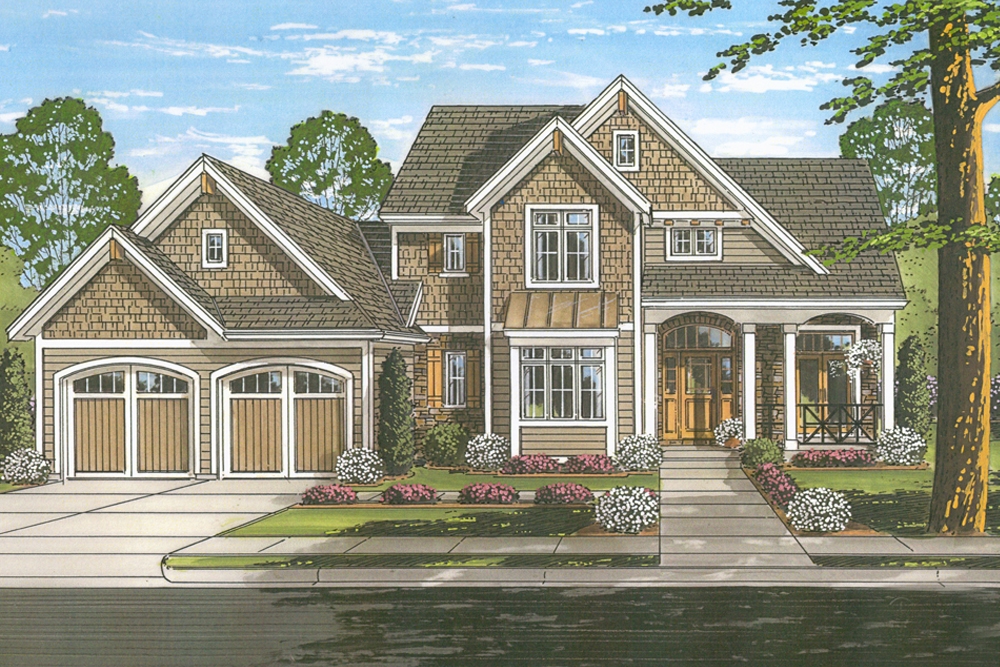
3-Bedroom, 1532 Sq Ft Craftsman House Plan - 108-1563 - Front Exterior
Plan Collection
3-Bedroom, 1532 Sq Ft Craftsman House Plan - 108-1563 - Front Exterior
Plan#108-1563
Starting at$920
1532
Sq Ft
1
Story
3
Bed
2
Bath
2
Car
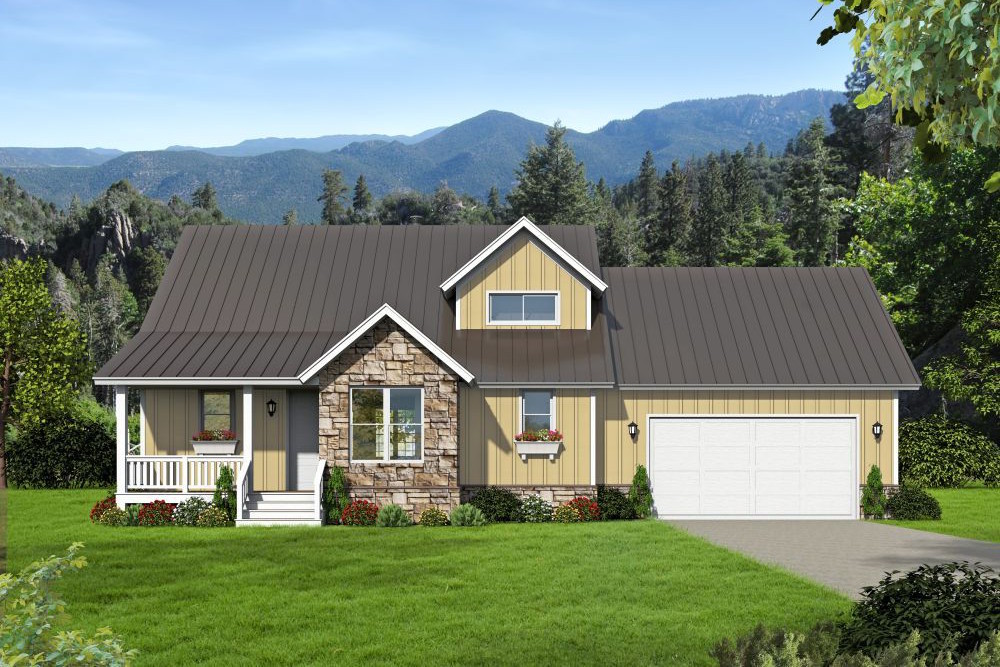
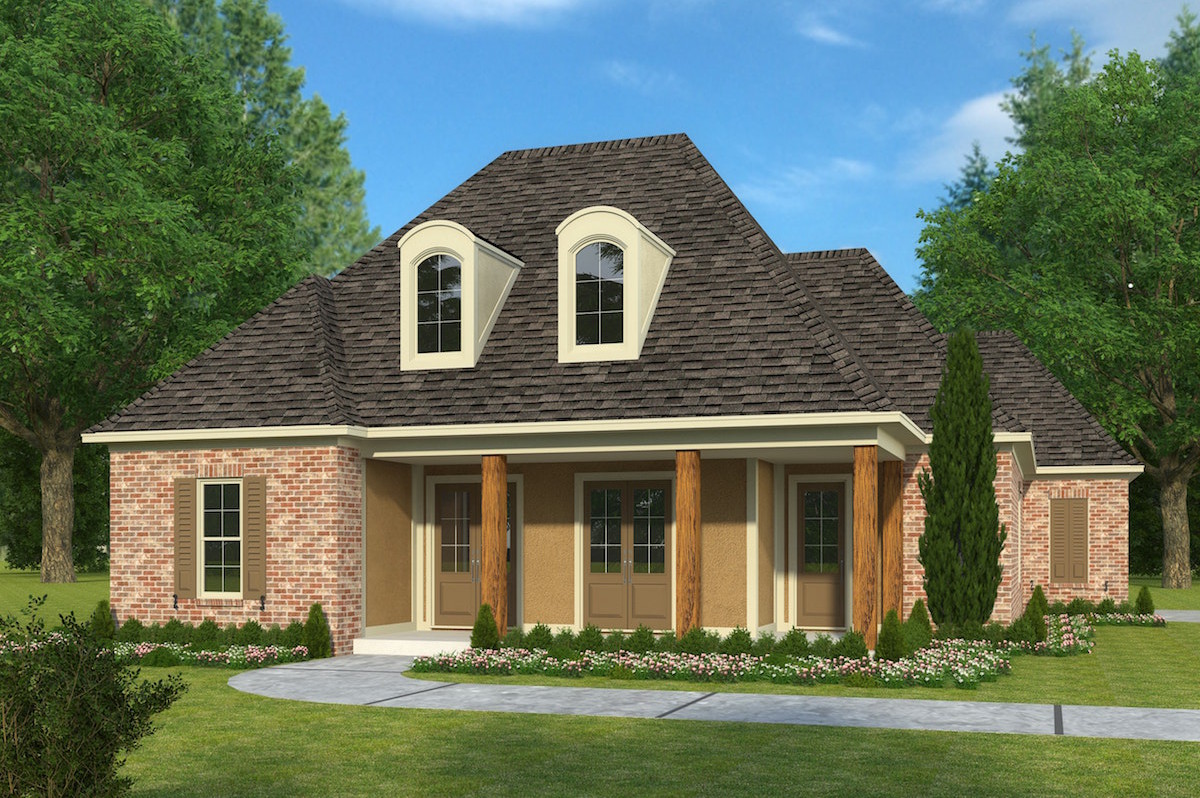
3-Bedroom, 1986 Sq Ft Craftsman House Plan - 178-1329 - Front Exterior
Plan Collection
3-Bedroom, 1986 Sq Ft Craftsman House Plan - 178-1329 - Front Exterior
Plan#178-1329
Starting at$1105
1986
Sq Ft
1.5
Story
3
Bed
2.5
Bath
2
Car
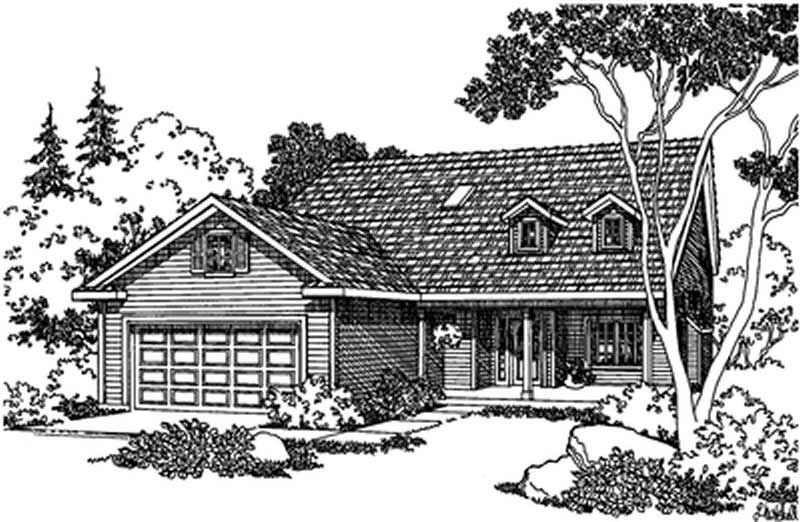
3-Bedroom, 1645 Sq Ft Country Home Plan - 108-1338 - Main Exterior
Plan Collection
3-Bedroom, 1645 Sq Ft Country Home Plan - 108-1338 - Main Exterior
Plan#108-1338
Starting at$920
1645
Sq Ft
2
Story
3
Bed
2.5
Bath
2
Car
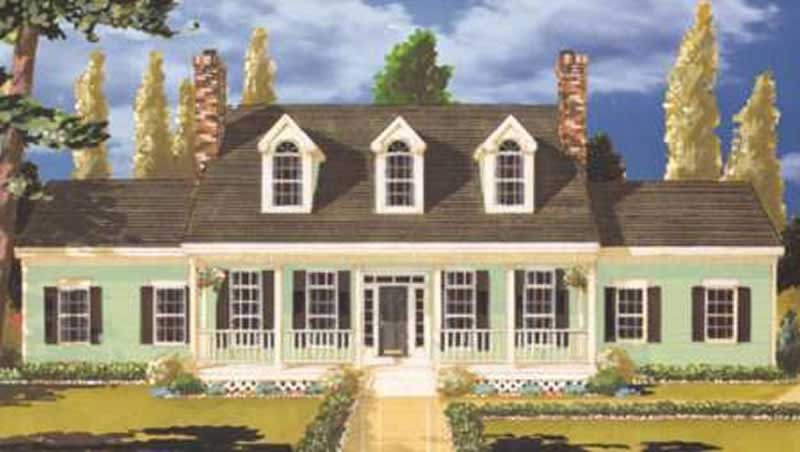
3-Bedroom, 2535 Sq Ft Cape Cod Home Plan - 108-1110 - Main Exterior
Plan Collection
3-Bedroom, 2535 Sq Ft Cape Cod Home Plan - 108-1110 - Main Exterior
Plan#108-1110
Starting at$1100
2535
Sq Ft
2
Story
3
Bed
2.5
Bath
2
Car
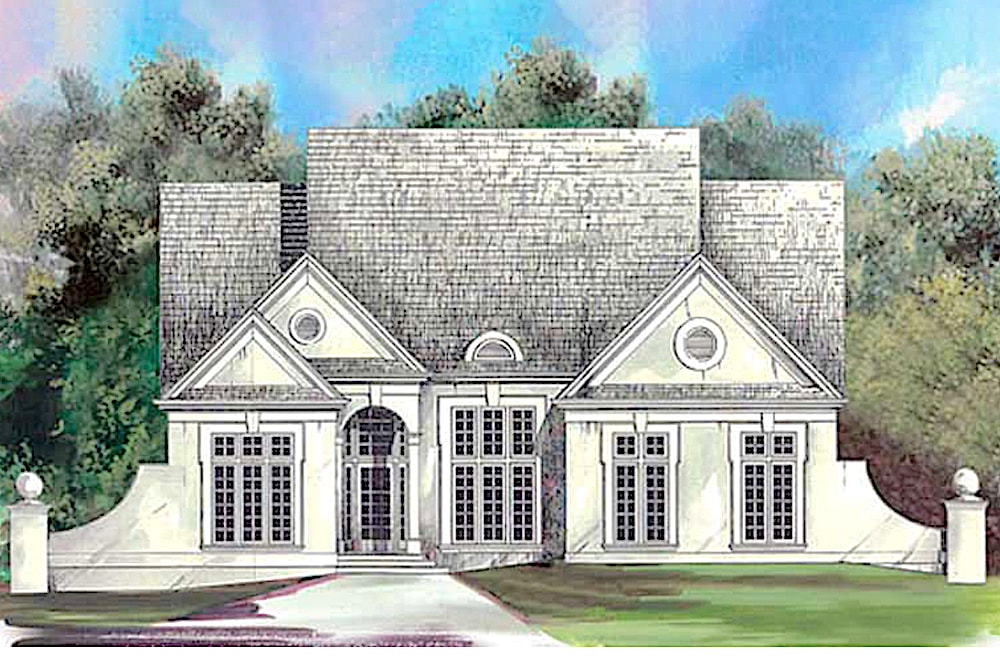
3-Bedroom, 3346 Sq Ft Transitional Home Plan - 108-1539 - Main Exterior
Plan Collection
3-Bedroom, 3346 Sq Ft Transitional Home Plan - 108-1539 - Main Exterior
Plan#108-1539
Starting at$1510
3346
Sq Ft
1
Story
3
Bed
3.5
Bath
2
Car
3-Bedroom, 2146 Sq Ft Country Home Plan - 153-1305 - Main Exterior
Plan Collection
3-Bedroom, 2146 Sq Ft Country Home Plan - 153-1305 - Main Exterior
Plan#153-1305
Starting at$1100
2146
Sq Ft
2
Story
3
Bed
2.5
Bath
2
Car
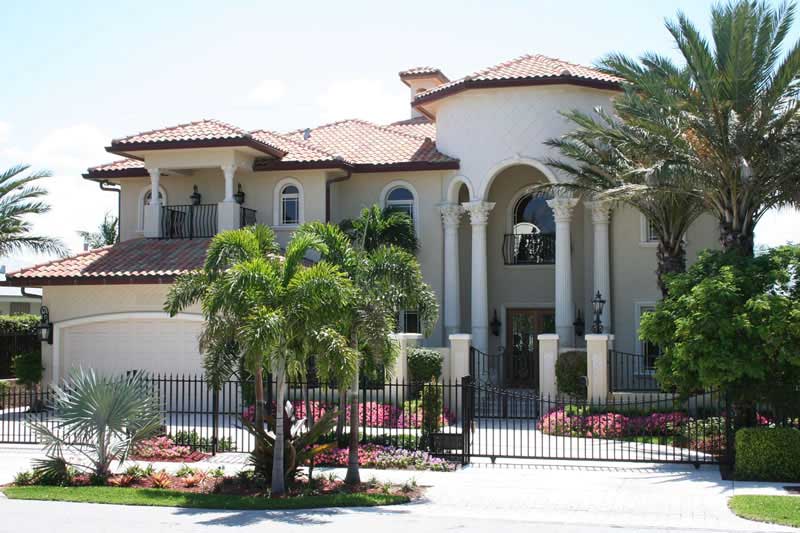
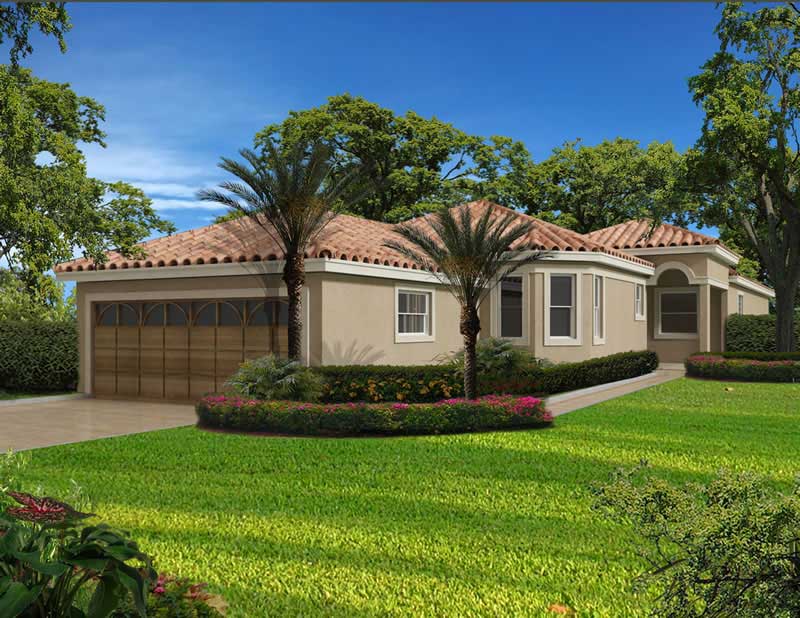
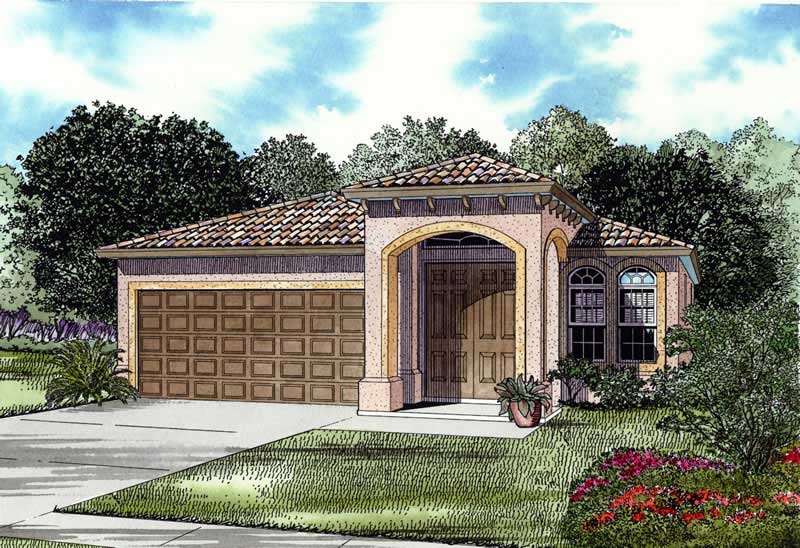
3-Bedroom, 3171 Sq Ft Florida Style Home Plan - 107-1098 - Main Exterior
Plan Collection
3-Bedroom, 3171 Sq Ft Florida Style Home Plan - 107-1098 - Main Exterior
Plan#107-1098
Starting at$1350
3171
Sq Ft
1
Story
3
Bed
3
Bath
2
Car
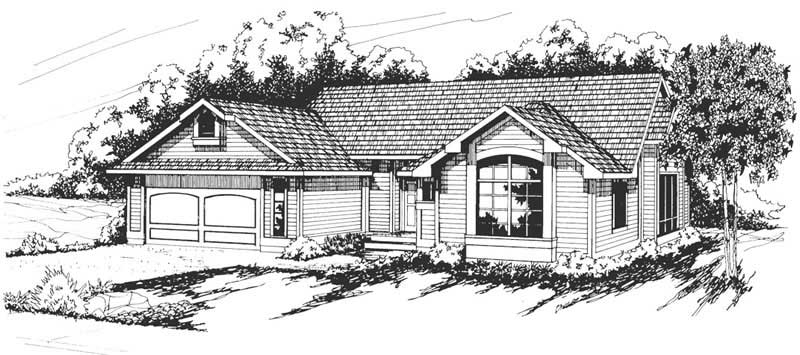
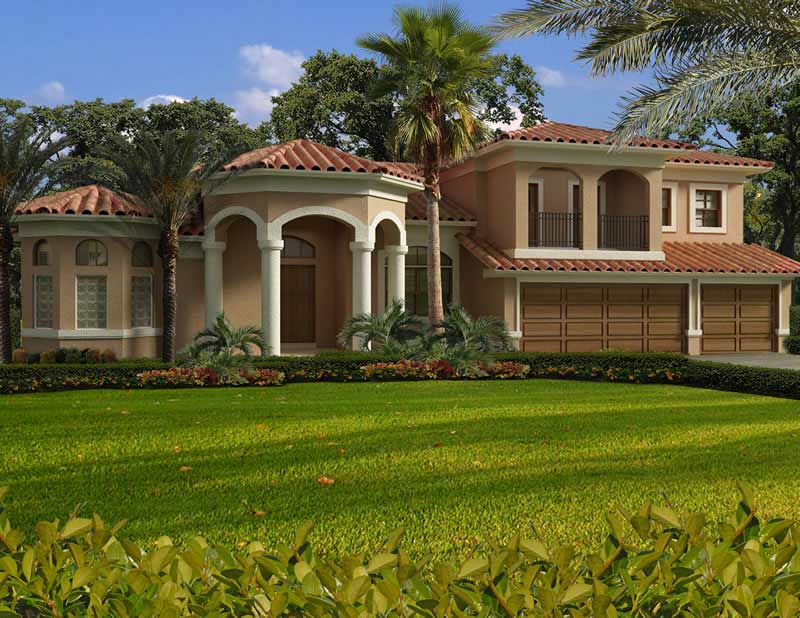
3-Bedroom, 3249 Sq Ft Mediterranean House Plan - 107-1140 - Front Exterior
Plan Collection
3-Bedroom, 3249 Sq Ft Mediterranean House Plan - 107-1140 - Front Exterior
Plan#107-1140
Starting at$1350
3249
Sq Ft
1
Story
3
Bed
3
Bath
2
Car
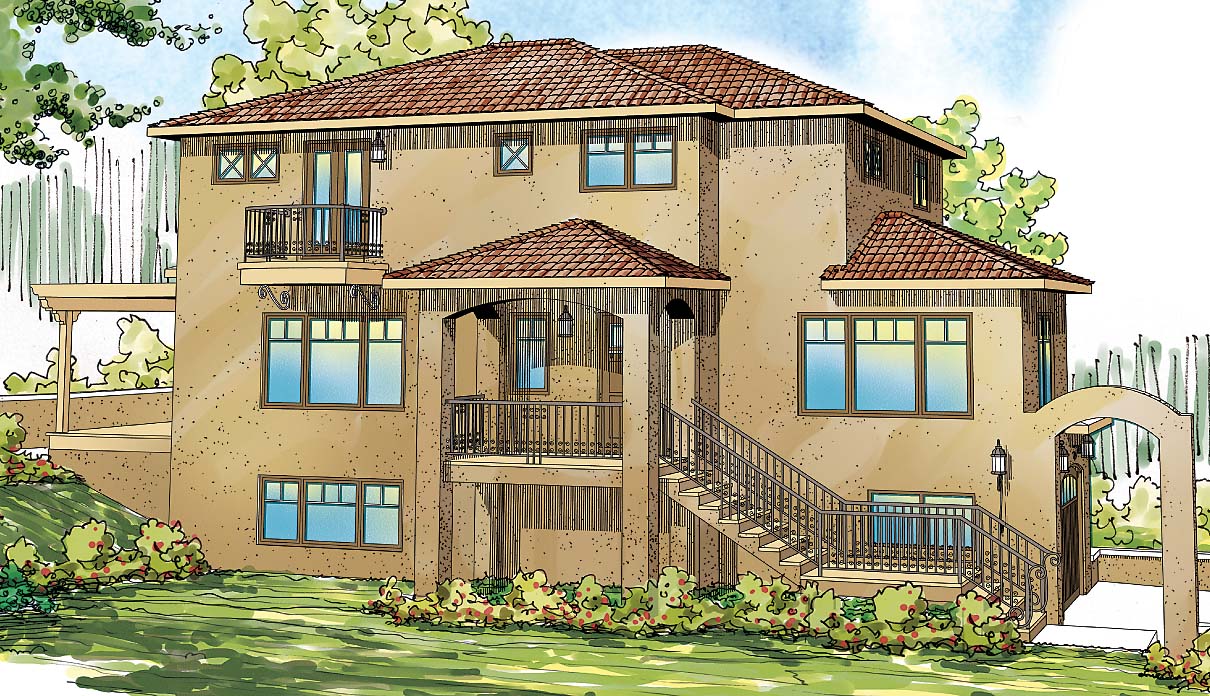
3-Bedroom, 1796 Sq Ft Mediterranean House Plan - 108-1326 - Front Exterior
Plan Collection
3-Bedroom, 1796 Sq Ft Mediterranean House Plan - 108-1326 - Front Exterior
Plan#108-1326
Starting at$845
1796
Sq Ft
1
Story
3
Bed
2.5
Bath
2
Car
3-Bedroom, 1772 Sq Ft Country House Plan - 108-1493 - Front Exterior
Plan Collection
3-Bedroom, 1772 Sq Ft Country House Plan - 108-1493 - Front Exterior
Plan#108-1493
Starting at$845
1772
Sq Ft
2
Story
3
Bed
2.5
Bath
2
Car
4-Bedroom, 2464 Sq Ft Country Home Plan - 193-1057 - Main Exterior
Plan Collection
4-Bedroom, 2464 Sq Ft Country Home Plan - 193-1057 - Main Exterior
Plan#193-1057
Starting at$1550
2464
Sq Ft
2
Story
4
Bed
3.5
Bath
2
Car
4-Bedroom, 2246 Sq Ft French House Plan - 197-1000 - Front Exterior
Plan Collection
4-Bedroom, 2246 Sq Ft French House Plan - 197-1000 - Front Exterior
Plan#197-1000
Starting at$645
2246
Sq Ft
2
Story
4
Bed
3
Bath
2
Car
4-Bedroom, 2167 Sq Ft Craftsman House Plan - 178-1327 - Front Exterior
Plan Collection
4-Bedroom, 2167 Sq Ft Craftsman House Plan - 178-1327 - Front Exterior
Plan#178-1327
Starting at$1125
2167
Sq Ft
1.5
Story
4
Bed
2.5
Bath
2
Car
4-Bedroom, 3303 Sq Ft Mediterranean Home Plan - 107-1077 - Main Exterior
Plan Collection
4-Bedroom, 3303 Sq Ft Mediterranean Home Plan - 107-1077 - Main Exterior
Plan#107-1077
Starting at$1350
3303
Sq Ft
1
Story
4
Bed
3
Bath
2
Car
3-Bedroom, 1698 Sq Ft Traditional Home Plan - 169-1039 - Main Exterior
Plan Collection
3-Bedroom, 1698 Sq Ft Traditional Home Plan - 169-1039 - Main Exterior
Plan#169-1039
Starting at$770
1698
Sq Ft
2
Story
3
Bed
2.5
Bath
2
Car
3-Bedroom, 2009 Sq Ft Country Home Plan - 108-1805 - Main Exterior
Plan Collection
3-Bedroom, 2009 Sq Ft Country Home Plan - 108-1805 - Main Exterior
Plan#108-1805
Starting at$945
2009
Sq Ft
1
Story
3
Bed
2
Bath
2
Car
3-Bedroom, 1558 Sq Ft Country Home Plan - 105-1034 - Main Exterior
Plan Collection
3-Bedroom, 1558 Sq Ft Country Home Plan - 105-1034 - Main Exterior
Plan#105-1034
Starting at$530
1558
Sq Ft
2
Story
3
Bed
2
Bath
2
Car
3-Bedroom, 1427 Sq Ft Country House Plan - 108-1183 - Front Exterior
Plan Collection
3-Bedroom, 1427 Sq Ft Country House Plan - 108-1183 - Front Exterior
Plan#108-1183
Starting at$690
1427
Sq Ft
2
Story
3
Bed
2.5
Bath
2
Car
3-Bedroom, 1673 Sq Ft Country Home Plan - 108-1429 - Main Exterior
Plan Collection
3-Bedroom, 1673 Sq Ft Country Home Plan - 108-1429 - Main Exterior
Plan#108-1429
Starting at$920
1673
Sq Ft
2
Story
3
Bed
1.5
Bath
2
Car
4-Bedroom, 2708 Sq Ft Contemporary Home Plan - 108-1293 - Main Exterior
Plan Collection
4-Bedroom, 2708 Sq Ft Contemporary Home Plan - 108-1293 - Main Exterior
Plan#108-1293
Starting at$1100
2708
Sq Ft
2
Story
4
Bed
3.5
Bath
2
Car
3-Bedroom, 2055 Sq Ft Craftsman House Plan - 108-1069 - Front Exterior
Plan Collection
3-Bedroom, 2055 Sq Ft Craftsman House Plan - 108-1069 - Front Exterior
Plan#108-1069
Starting at$945
2055
Sq Ft
1
Story
3
Bed
2
Bath
2
Car
3-Bedroom, 2238 Sq Ft Cape Cod House Plan - 108-1120 - Front Exterior
Plan Collection
3-Bedroom, 2238 Sq Ft Cape Cod House Plan - 108-1120 - Front Exterior
Plan#108-1120
Starting at$945
2238
Sq Ft
2
Story
3
Bed
2
Bath
2
Car
4-Bedroom, 2170 Sq Ft Colonial Home Plan - 105-1059 - Main Exterior
Plan Collection
4-Bedroom, 2170 Sq Ft Colonial Home Plan - 105-1059 - Main Exterior
Plan#105-1059
Starting at$575
2170
Sq Ft
2
Story
4
Bed
2
Bath
2
Car
5-Bedroom, 2151 Sq Ft Colonial Home Plan - 105-1037 - Main Exterior
Plan Collection
5-Bedroom, 2151 Sq Ft Colonial Home Plan - 105-1037 - Main Exterior
Plan#105-1037
Starting at$575
2151
Sq Ft
2
Story
5
Bed
3
Bath
2
Car
3-Bedroom, 1532 Sq Ft Craftsman House Plan - 108-1563 - Front Exterior
Plan Collection
3-Bedroom, 1532 Sq Ft Craftsman House Plan - 108-1563 - Front Exterior
Plan#108-1563
Starting at$920
1532
Sq Ft
1
Story
3
Bed
2
Bath
2
Car
3-Bedroom, 1986 Sq Ft Craftsman House Plan - 178-1329 - Front Exterior
Plan Collection
3-Bedroom, 1986 Sq Ft Craftsman House Plan - 178-1329 - Front Exterior
Plan#178-1329
Starting at$1105
1986
Sq Ft
1.5
Story
3
Bed
2.5
Bath
2
Car
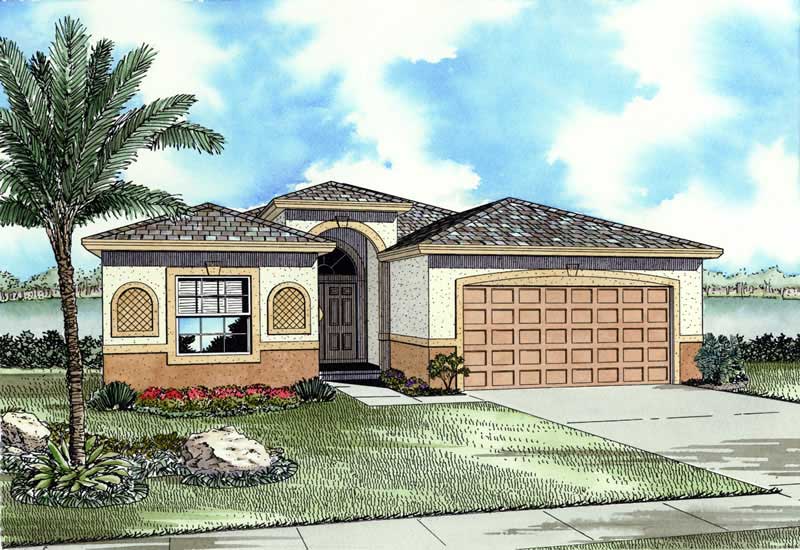
3-Bedroom, 1645 Sq Ft Country Home Plan - 108-1338 - Main Exterior
Plan Collection
3-Bedroom, 1645 Sq Ft Country Home Plan - 108-1338 - Main Exterior
Plan#108-1338
Starting at$920
1645
Sq Ft
2
Story
3
Bed
2.5
Bath
2
Car
3-Bedroom, 2535 Sq Ft Cape Cod Home Plan - 108-1110 - Main Exterior
Plan Collection
3-Bedroom, 2535 Sq Ft Cape Cod Home Plan - 108-1110 - Main Exterior
Plan#108-1110
Starting at$1100
2535
Sq Ft
2
Story
3
Bed
2.5
Bath
2
Car
3-Bedroom, 3346 Sq Ft Transitional Home Plan - 108-1539 - Main Exterior
Plan Collection
3-Bedroom, 3346 Sq Ft Transitional Home Plan - 108-1539 - Main Exterior
Plan#108-1539
Starting at$1510
3346
Sq Ft
1
Story
3
Bed
3.5
Bath
2
Car
3-Bedroom, 2146 Sq Ft Country Home Plan - 153-1305 - Main Exterior
Plan Collection
3-Bedroom, 2146 Sq Ft Country Home Plan - 153-1305 - Main Exterior
Plan#153-1305
Starting at$1100
2146
Sq Ft
2
Story
3
Bed
2.5
Bath
2
Car
3-Bedroom, 3171 Sq Ft Florida Style Home Plan - 107-1098 - Main Exterior
Plan Collection
3-Bedroom, 3171 Sq Ft Florida Style Home Plan - 107-1098 - Main Exterior
Plan#107-1098
Starting at$1350
3171
Sq Ft
1
Story
3
Bed
3
Bath
2
Car
3-Bedroom, 3249 Sq Ft Mediterranean House Plan - 107-1140 - Front Exterior
Plan Collection
3-Bedroom, 3249 Sq Ft Mediterranean House Plan - 107-1140 - Front Exterior
Plan#107-1140
Starting at$1350
3249
Sq Ft
1
Story
3
Bed
3
Bath
2
Car
3-Bedroom, 1796 Sq Ft Mediterranean House Plan - 108-1326 - Front Exterior
Plan Collection
3-Bedroom, 1796 Sq Ft Mediterranean House Plan - 108-1326 - Front Exterior
Plan#108-1326
Starting at$845
1796
Sq Ft
1
Story
3
Bed
2.5
Bath
2
Car
3-Bedroom, 1772 Sq Ft Country House Plan - 108-1493 - Front Exterior
Plan Collection
3-Bedroom, 1772 Sq Ft Country House Plan - 108-1493 - Front Exterior
Plan#108-1493
Starting at$845
1772
Sq Ft
2
Story
3
Bed
2.5
Bath
2
Car
4-Bedroom, 2464 Sq Ft Country Home Plan - 193-1057 - Main Exterior
Plan Collection
4-Bedroom, 2464 Sq Ft Country Home Plan - 193-1057 - Main Exterior
Plan#193-1057
Starting at$1550
2464
Sq Ft
2
Story
4
Bed
3.5
Bath
2
Car
4-Bedroom, 2246 Sq Ft French House Plan - 197-1000 - Front Exterior
Plan Collection
4-Bedroom, 2246 Sq Ft French House Plan - 197-1000 - Front Exterior
Plan#197-1000
Starting at$645
2246
Sq Ft
2
Story
4
Bed
3
Bath
2
Car
4-Bedroom, 2167 Sq Ft Craftsman House Plan - 178-1327 - Front Exterior
Plan Collection
4-Bedroom, 2167 Sq Ft Craftsman House Plan - 178-1327 - Front Exterior
Plan#178-1327
Starting at$1125
2167
Sq Ft
1.5
Story
4
Bed
2.5
Bath
2
Car
4-Bedroom, 3303 Sq Ft Mediterranean Home Plan - 107-1077 - Main Exterior
Plan Collection
4-Bedroom, 3303 Sq Ft Mediterranean Home Plan - 107-1077 - Main Exterior
Plan#107-1077
Starting at$1350
3303
Sq Ft
1
Story
4
Bed
3
Bath
2
Car
3-Bedroom, 1698 Sq Ft Traditional Home Plan - 169-1039 - Main Exterior
Plan Collection
3-Bedroom, 1698 Sq Ft Traditional Home Plan - 169-1039 - Main Exterior
Plan#169-1039
Starting at$770
1698
Sq Ft
2
Story
3
Bed
2.5
Bath
2
Car
3-Bedroom, 2009 Sq Ft Country Home Plan - 108-1805 - Main Exterior
Plan Collection
3-Bedroom, 2009 Sq Ft Country Home Plan - 108-1805 - Main Exterior
Plan#108-1805
Starting at$945
2009
Sq Ft
1
Story
3
Bed
2
Bath
2
Car
3-Bedroom, 1558 Sq Ft Country Home Plan - 105-1034 - Main Exterior
Plan Collection
3-Bedroom, 1558 Sq Ft Country Home Plan - 105-1034 - Main Exterior
Plan#105-1034
Starting at$530
1558
Sq Ft
2
Story
3
Bed
2
Bath
2
Car
3-Bedroom, 1427 Sq Ft Country House Plan - 108-1183 - Front Exterior
Plan Collection
3-Bedroom, 1427 Sq Ft Country House Plan - 108-1183 - Front Exterior
Plan#108-1183
Starting at$690
1427
Sq Ft
2
Story
3
Bed
2.5
Bath
2
Car
3-Bedroom, 1673 Sq Ft Country Home Plan - 108-1429 - Main Exterior
Plan Collection
3-Bedroom, 1673 Sq Ft Country Home Plan - 108-1429 - Main Exterior
Plan#108-1429
Starting at$920
1673
Sq Ft
2
Story
3
Bed
1.5
Bath
2
Car
4-Bedroom, 2708 Sq Ft Contemporary Home Plan - 108-1293 - Main Exterior
Plan Collection
4-Bedroom, 2708 Sq Ft Contemporary Home Plan - 108-1293 - Main Exterior
Plan#108-1293
Starting at$1100
2708
Sq Ft
2
Story
4
Bed
3.5
Bath
2
Car
3-Bedroom, 2055 Sq Ft Craftsman House Plan - 108-1069 - Front Exterior
Plan Collection
3-Bedroom, 2055 Sq Ft Craftsman House Plan - 108-1069 - Front Exterior
Plan#108-1069
Starting at$945
2055
Sq Ft
1
Story
3
Bed
2
Bath
2
Car
3-Bedroom, 2238 Sq Ft Cape Cod House Plan - 108-1120 - Front Exterior
Plan Collection
3-Bedroom, 2238 Sq Ft Cape Cod House Plan - 108-1120 - Front Exterior
Plan#108-1120
Starting at$945
2238
Sq Ft
2
Story
3
Bed
2
Bath
2
Car
1...7980818283...481