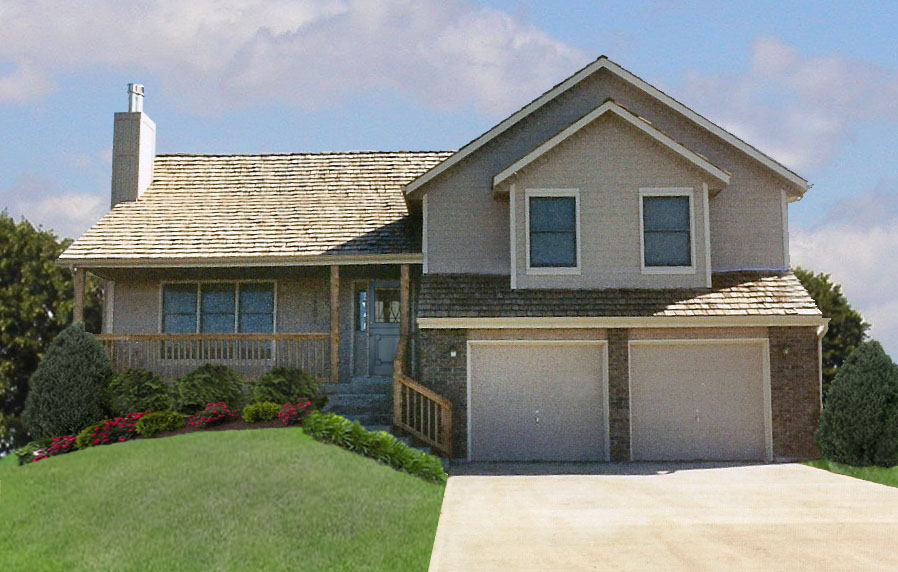
2 Garage House Plans

11,530
Plan Results
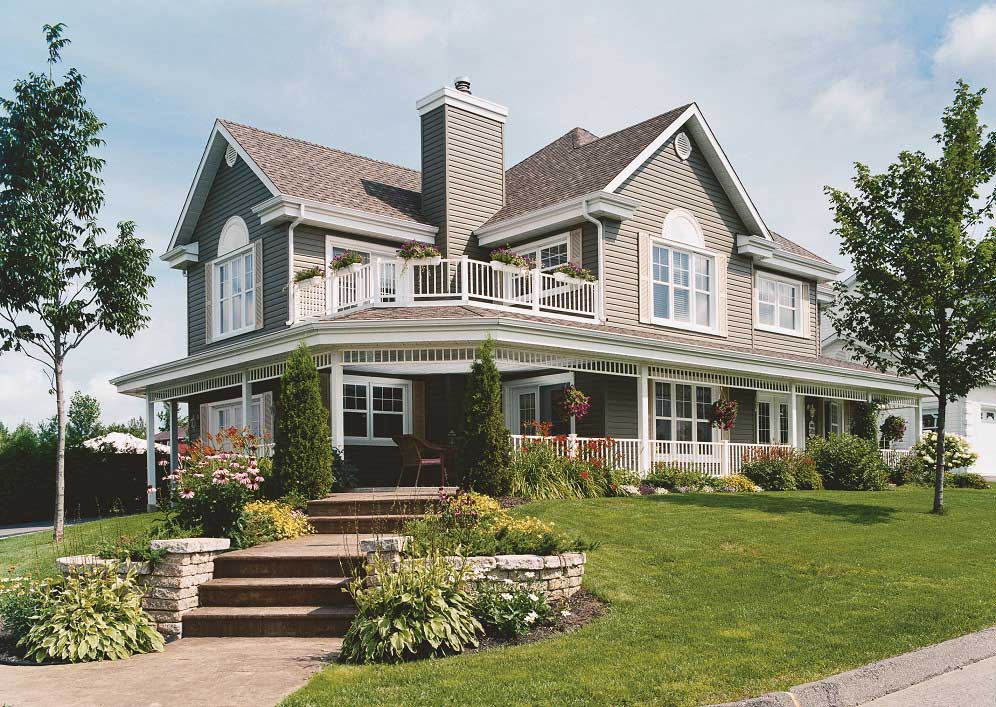
3-Bedroom, 2457 Sq Ft Craftsman House Plan - 153-1099 - Front Exterior
Plan Collection
3-Bedroom, 2457 Sq Ft Craftsman House Plan - 153-1099 - Front Exterior
Plan#153-1099
Starting at$1200
2457
Sq Ft
2
Story
3
Bed
3
Bath
2
Car
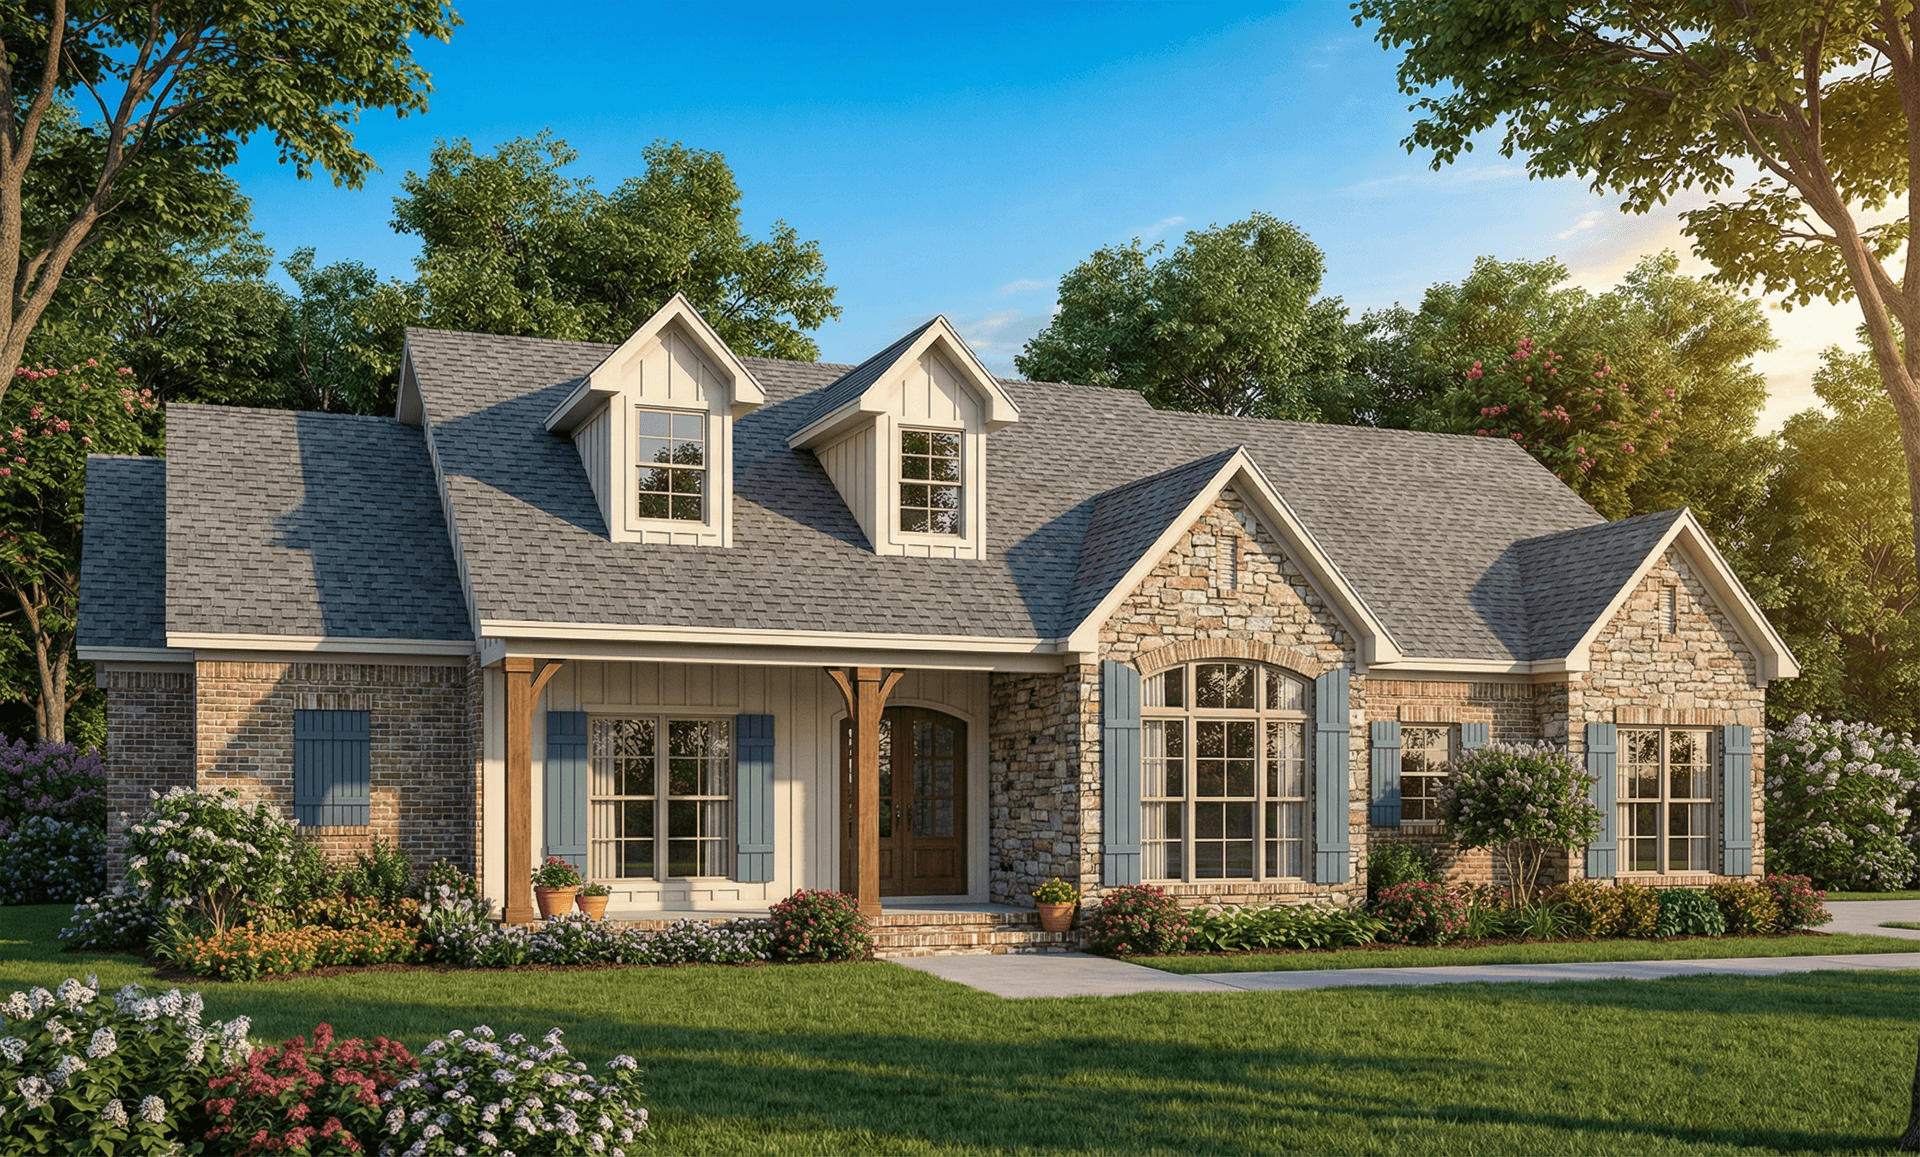
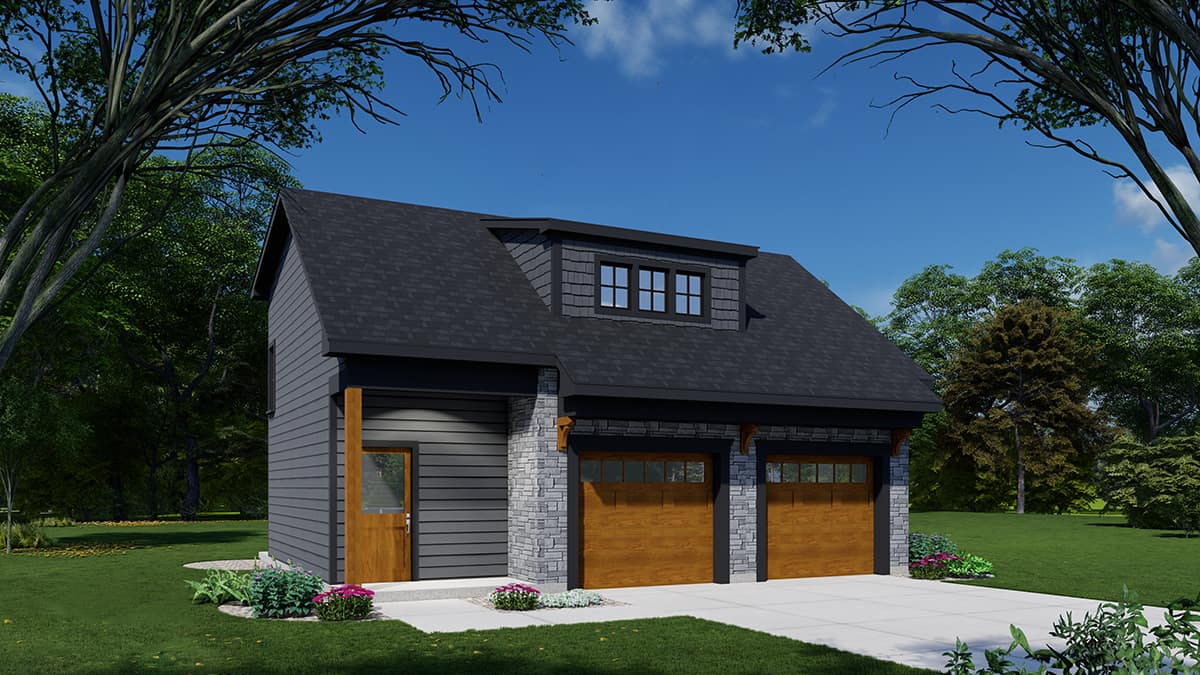
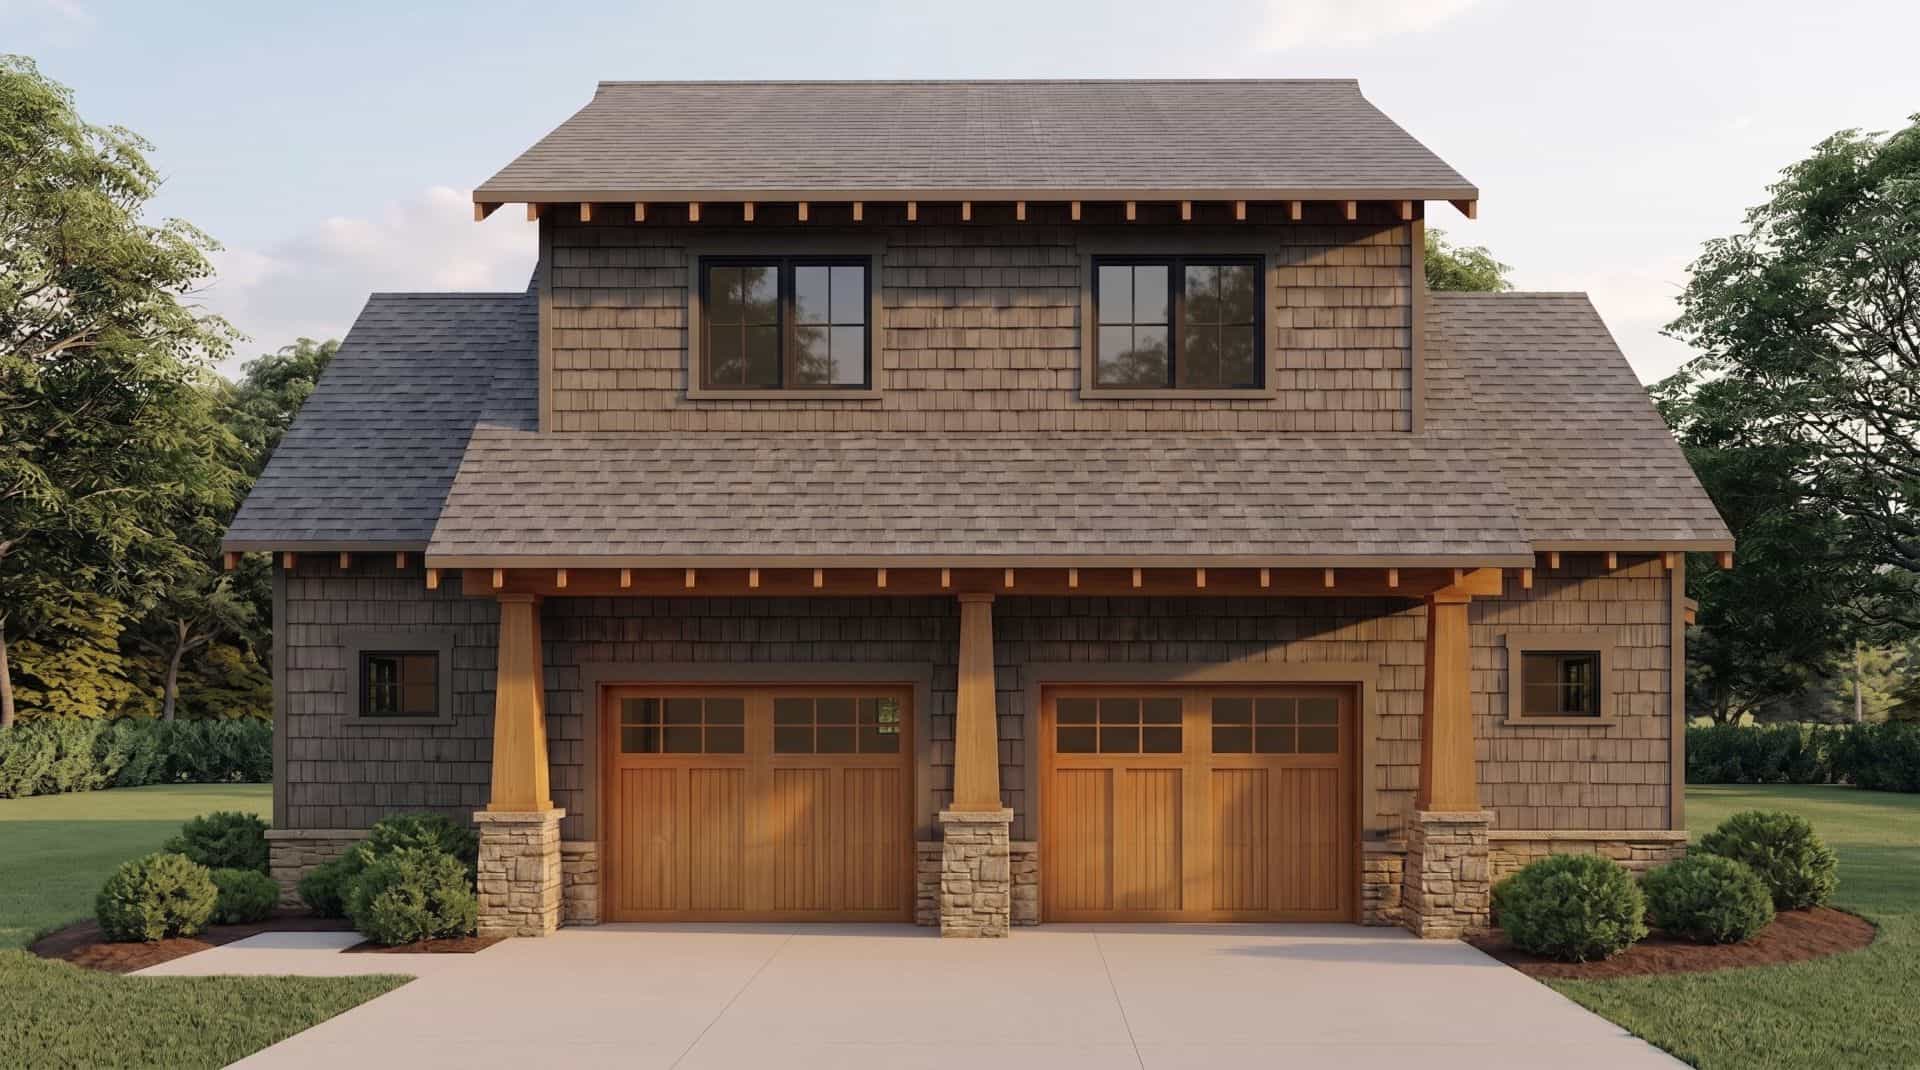
2-Bedroom, 1008 Sq Ft Garage w/Apartments Home Plan #162-1072 - Main Exterior
Plan Collection
2-Bedroom, 1008 Sq Ft Garage w/Apartments Home Plan #162-1072 - Main Exterior
Plan#162-1072
Starting at$950
1008
Sq Ft
2
Story
2
Bed
3
Bath
2
Car
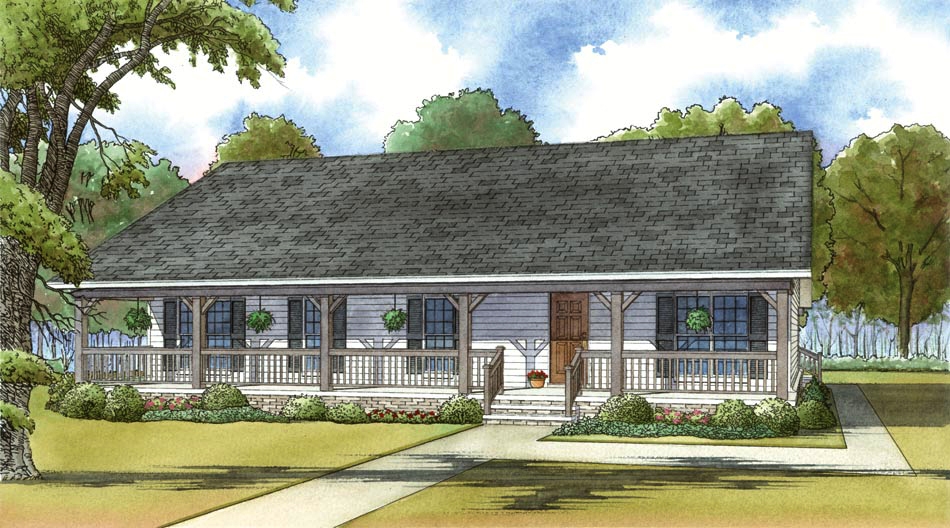
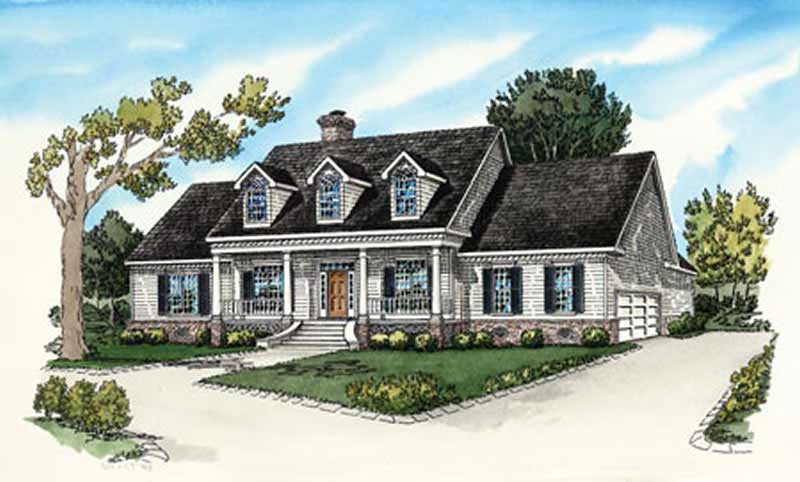
3-Bedroom, 1800 Sq Ft Country House Plan - 193-1035 - Front Exterior
Plan Collection
3-Bedroom, 1800 Sq Ft Country House Plan - 193-1035 - Front Exterior
Plan#193-1035
Starting at$1200
1800
Sq Ft
1
Story
3
Bed
2
Bath
2
Car
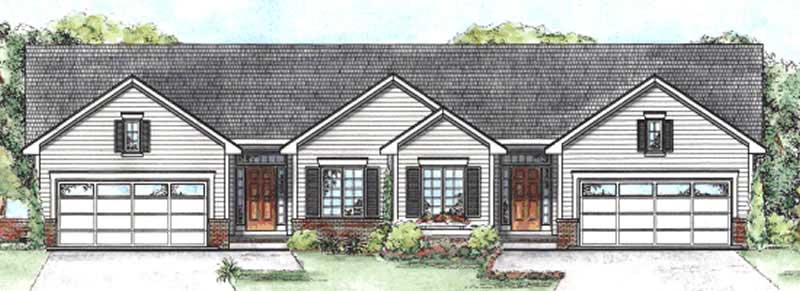
3-Bedroom, 1800 Sq Ft Country Home Plan - 153-2054 - Main Exterior
Plan Collection
3-Bedroom, 1800 Sq Ft Country Home Plan - 153-2054 - Main Exterior
Plan#153-2054
Starting at$1200
1800
Sq Ft
1
Story
3
Bed
2
Bath
2
Car
4-Bedroom, 2528 Sq Ft Country Home Plan - 126-1132 - Main Exterior
Plan Collection
4-Bedroom, 2528 Sq Ft Country Home Plan - 126-1132 - Main Exterior
Plan#126-1132
Starting at$2200
2528
Sq Ft
2
Story
4
Bed
2.5
Bath
2
Car
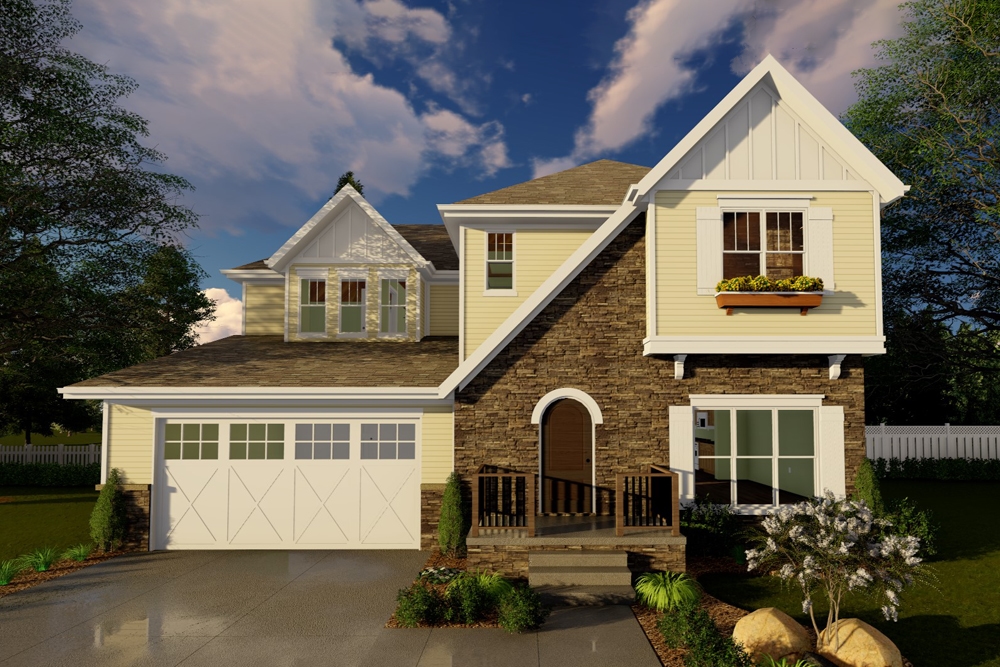
4-Bedroom, 2448 Sq Ft Colonial House - Plan #147-1128 - Front Exterior
Plan Collection
4-Bedroom, 2448 Sq Ft Colonial House - Plan #147-1128 - Front Exterior
Plan#147-1128
Starting at$1097
2448
Sq Ft
2
Story
4
Bed
2.5
Bath
2
Car
4-Bedroom, 2812 Sq Ft Tudor Home Plan - 100-1259 - Main Exterior
Plan Collection
4-Bedroom, 2812 Sq Ft Tudor Home Plan - 100-1259 - Main Exterior
Plan#100-1259
Starting at$1800
2812
Sq Ft
2
Story
4
Bed
2.5
Bath
2
Car
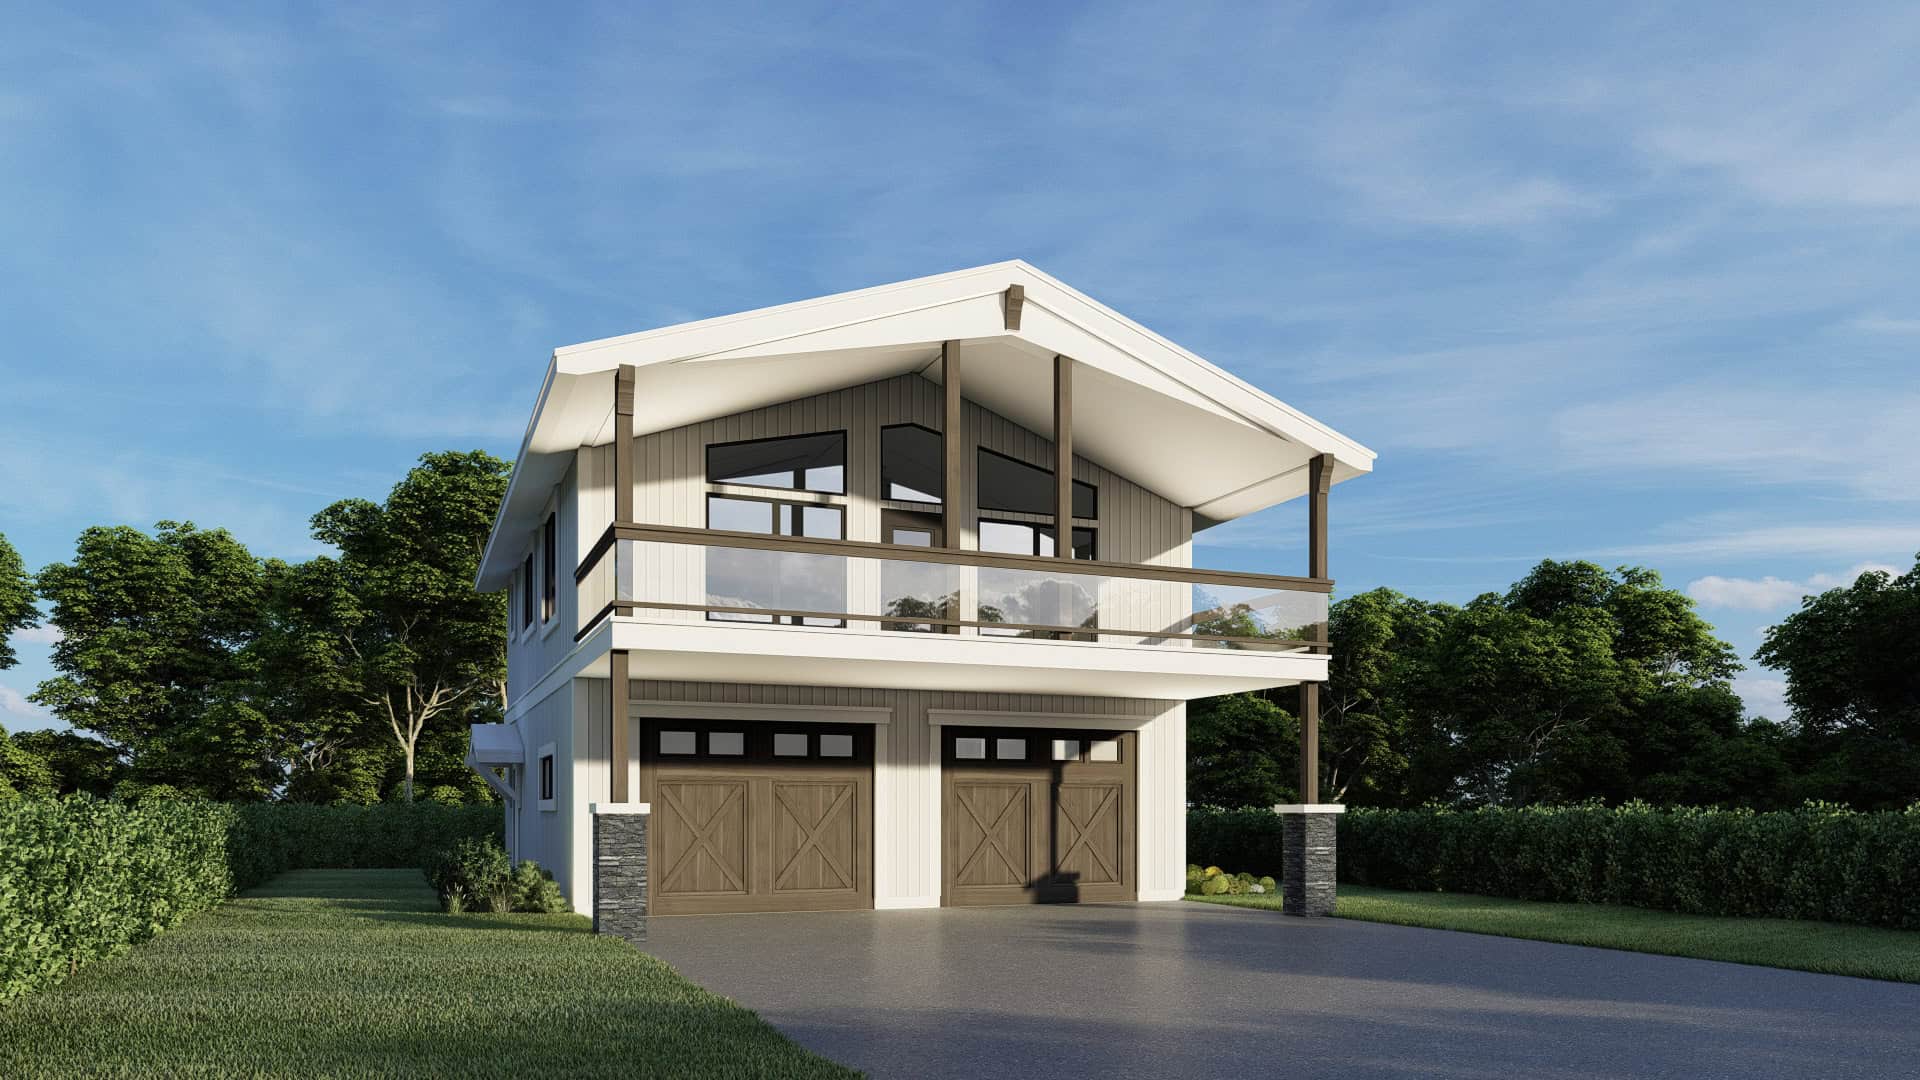
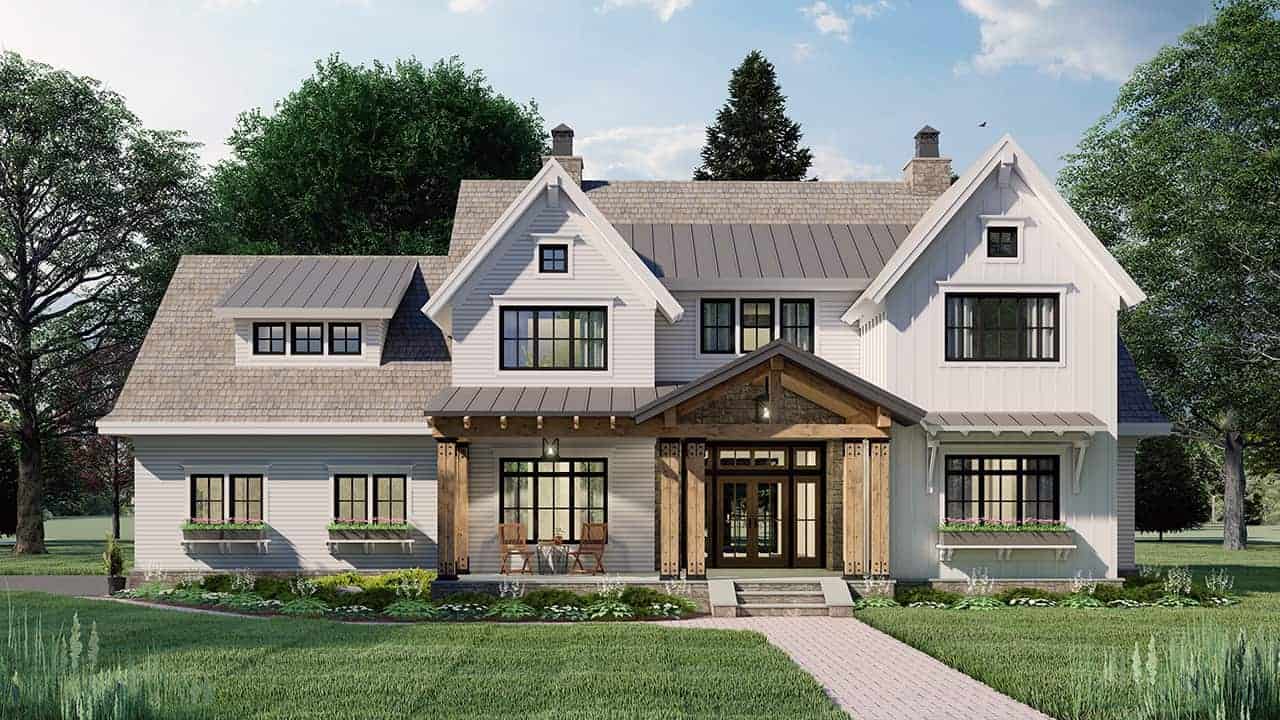
4-Bedroom, 2889 Sq Ft Farmhouse Home Plan - 165-1186 - Main Exterior
Plan Collection
4-Bedroom, 2889 Sq Ft Farmhouse Home Plan - 165-1186 - Main Exterior
Plan#165-1186
Starting at$2050
2889
Sq Ft
2
Story
4
Bed
3.5
Bath
2
Car
4-Bedroom, 2500 Sq Ft Southern House Plan - 193-1041 - Front Exterior
Plan Collection
4-Bedroom, 2500 Sq Ft Southern House Plan - 193-1041 - Front Exterior
Plan#193-1041
Starting at$1650
2500
Sq Ft
1
Story
4
Bed
3.5
Bath
2
Car
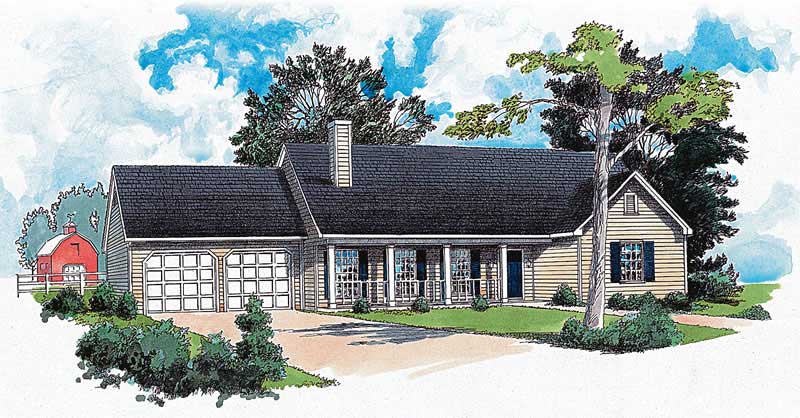
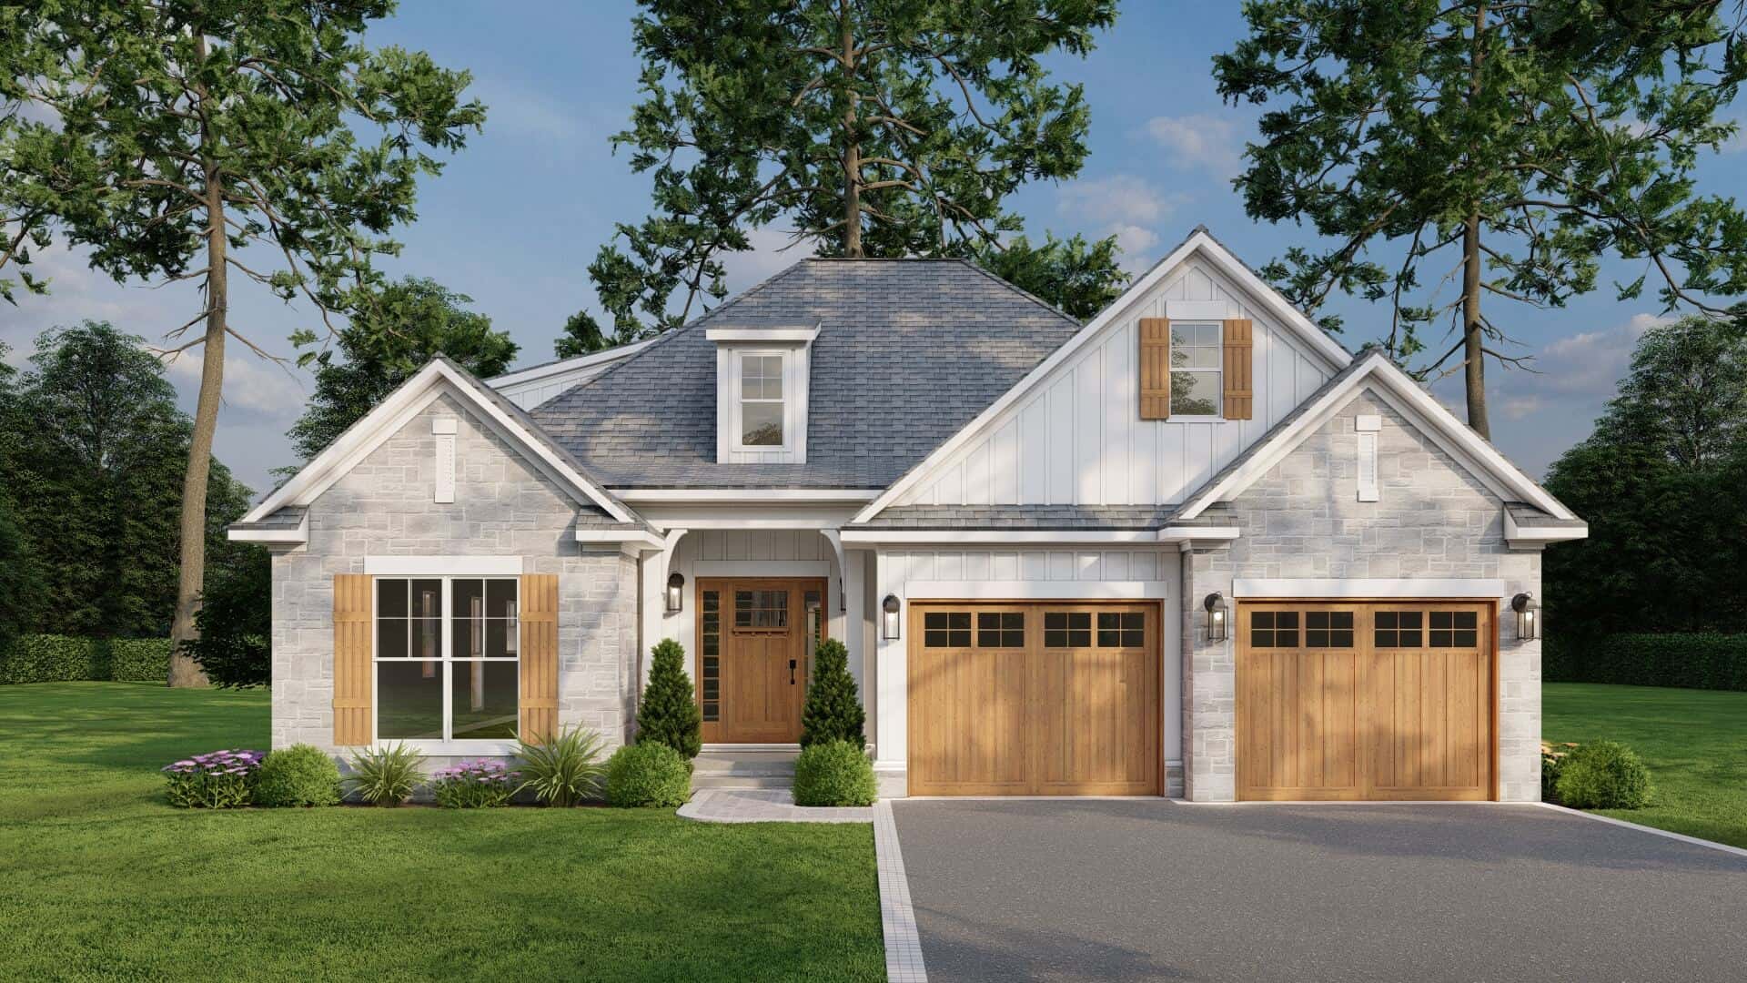
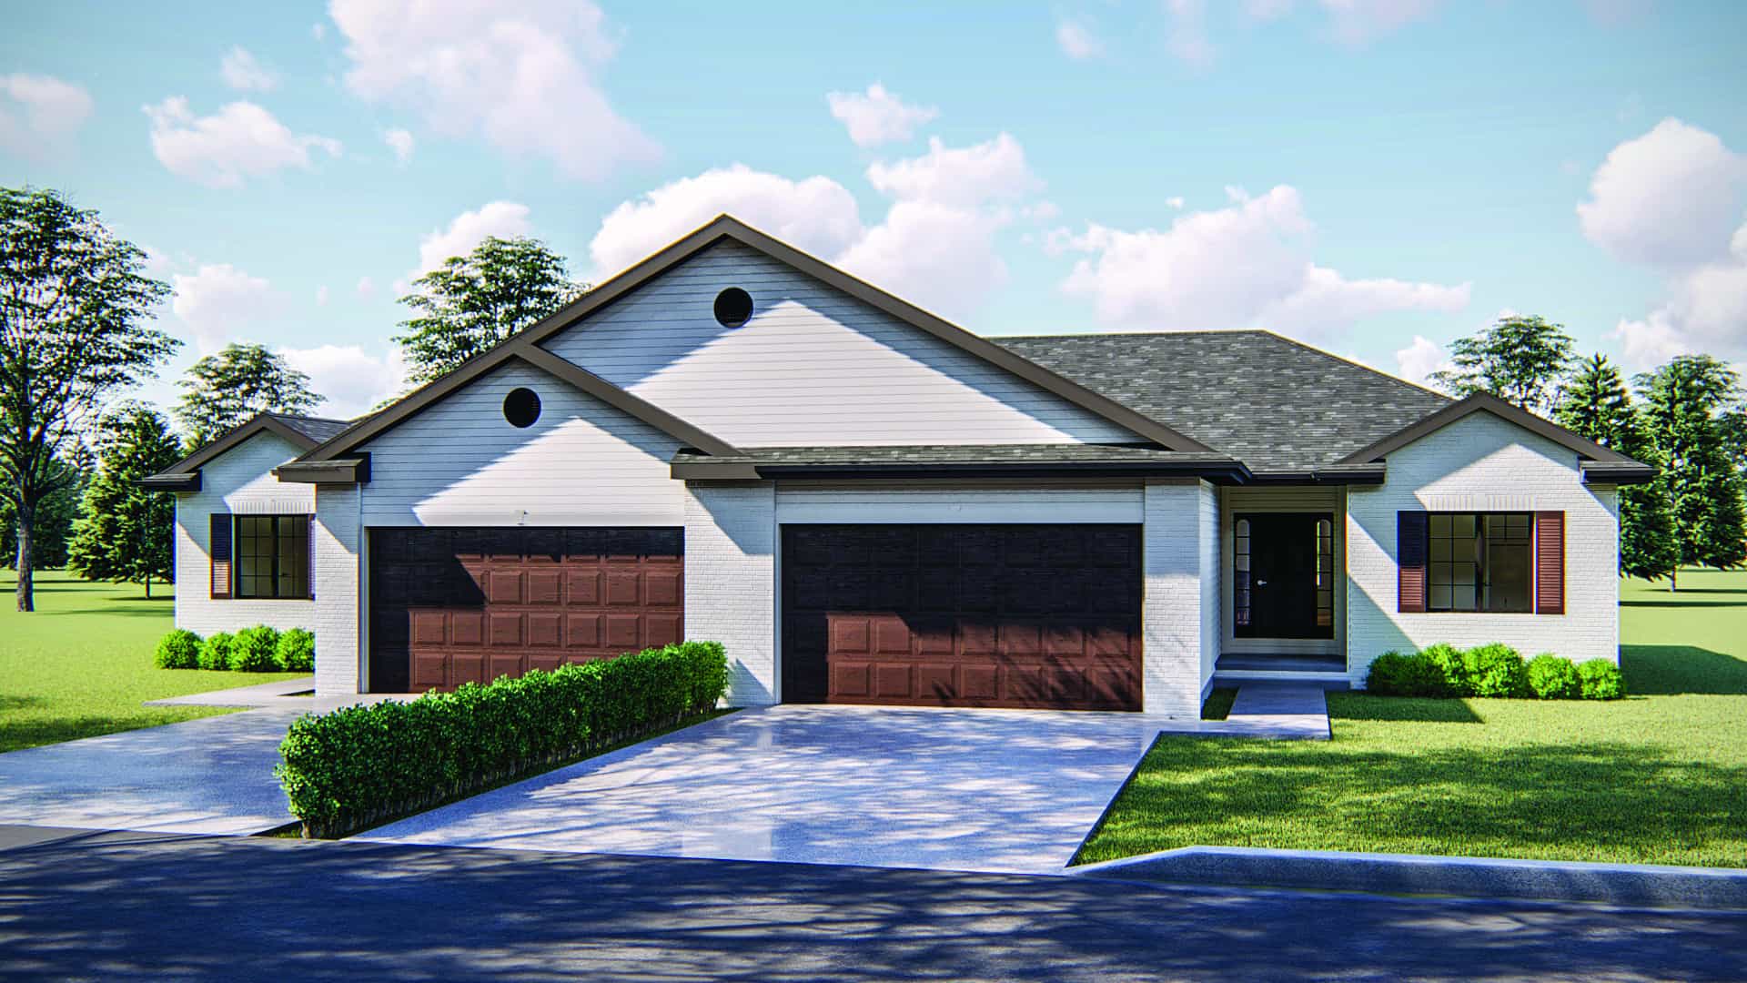
3-Bedroom, 1145 Sq Ft Traditional House Plan - 178-1312 - Front Exterior
Plan Collection
3-Bedroom, 1145 Sq Ft Traditional House Plan - 178-1312 - Front Exterior
Plan#178-1312
Starting at$1025
1145
Sq Ft
1
Story
3
Bed
2
Bath
2
Car
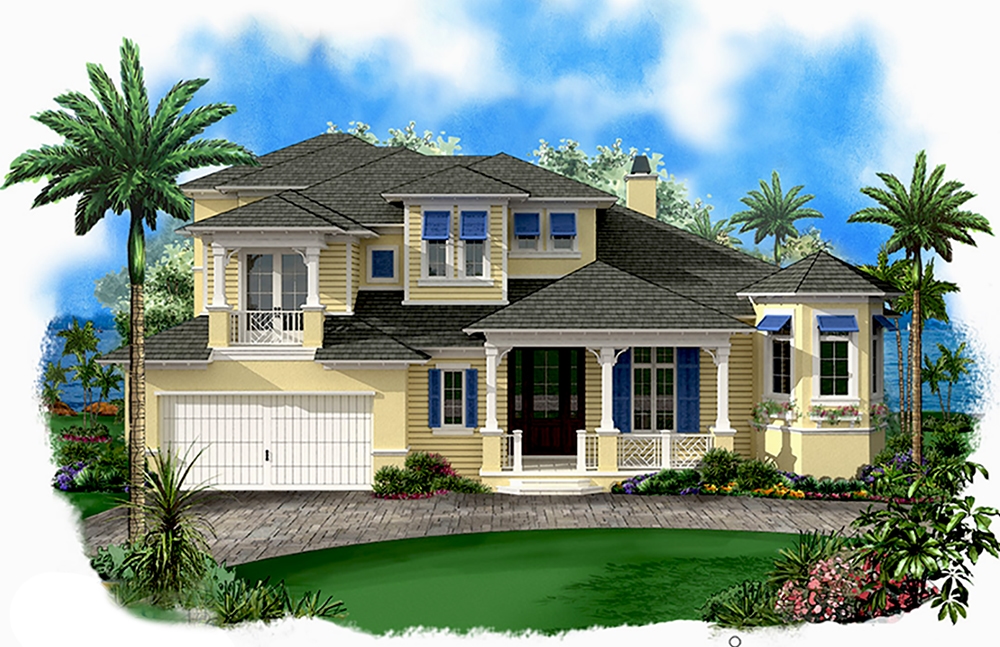
2-Bedroom, 3309 Sq Ft Coastal Home Plan - 175-1224 - Main Exterior
Plan Collection
2-Bedroom, 3309 Sq Ft Coastal Home Plan - 175-1224 - Main Exterior
Plan#175-1224
Starting at$1500
3309
Sq Ft
2
Story
2
Bed
3.5
Bath
2
Car
4-Bedroom, 2147 Sq Ft European Home - Plan #147-1142 - Main Exterior
Plan Collection
4-Bedroom, 2147 Sq Ft European Home - Plan #147-1142 - Main Exterior
Plan#147-1142
Starting at$1097
2147
Sq Ft
2
Story
4
Bed
2.5
Bath
2
Car
5-Bedroom, 3930 Sq Ft Coastal House Plan - 126-1451 - Front Exterior
Plan Collection
5-Bedroom, 3930 Sq Ft Coastal House Plan - 126-1451 - Front Exterior
Plan#126-1451
Starting at$2575
3930
Sq Ft
2
Story
5
Bed
4
Bath
2
Car
4-Bedroom, 2041 Sq Ft Multi-Level Home Plan - 147-1152 - Main Exterior
Plan Collection
4-Bedroom, 2041 Sq Ft Multi-Level Home Plan - 147-1152 - Main Exterior
Plan#147-1152
Starting at$1097
2041
Sq Ft
2
Story
4
Bed
3
Bath
2
Car
4-Bedroom, 2135 Sq Ft Country Home Plan - 153-1162 - Main Exterior
Plan Collection
4-Bedroom, 2135 Sq Ft Country Home Plan - 153-1162 - Main Exterior
Plan#153-1162
Starting at$1000
2135
Sq Ft
1
Story
4
Bed
2
Bath
2
Car
4-Bedroom, 2098 Sq Ft Craftsman Home Plan - 101-1503 - Main Exterior
Plan Collection
4-Bedroom, 2098 Sq Ft Craftsman Home Plan - 101-1503 - Main Exterior
Plan#101-1503
Starting at$1090
2098
Sq Ft
2
Story
4
Bed
2
Bath
2
Car
3-Bedroom, 2247 Sq Ft Southern House Plan - 153-1642 - Front Exterior
Plan Collection
3-Bedroom, 2247 Sq Ft Southern House Plan - 153-1642 - Front Exterior
Plan#153-1642
Starting at$1350
2247
Sq Ft
2
Story
3
Bed
2.5
Bath
2
Car
1-Bedroom, 509 Sq Ft Garage w/Apartment Home - Plan #153-2029 - Main Exterior
Plan Collection
1-Bedroom, 509 Sq Ft Garage w/Apartment Home - Plan #153-2029 - Main Exterior
Plan#153-2029
Starting at$700
509
Sq Ft
1.5
Story
1
Bed
1
Bath
2
Car
4-Bedroom, 2680 Sq Ft Country House Plan - 164-1271 - Front Exterior
Plan Collection
4-Bedroom, 2680 Sq Ft Country House Plan - 164-1271 - Front Exterior
Plan#164-1271
Starting at$1313
2680
Sq Ft
1
Story
4
Bed
3
Bath
2
Car
4-Bedroom, 1856 Sq Ft Country Home Plan - 101-1108 - Main Exterior
Plan Collection
4-Bedroom, 1856 Sq Ft Country Home Plan - 101-1108 - Main Exterior
Plan#101-1108
Starting at$1055
1856
Sq Ft
2
Story
4
Bed
2
Bath
2
Car
2-Bedroom, 1229 Sq Ft Ranch House - Plan #103-1124 - Front Exterior
Plan Collection
2-Bedroom, 1229 Sq Ft Ranch House - Plan #103-1124 - Front Exterior
Plan#103-1124
Starting at$895
1229
Sq Ft
1
Story
2
Bed
2
Bath
2
Car
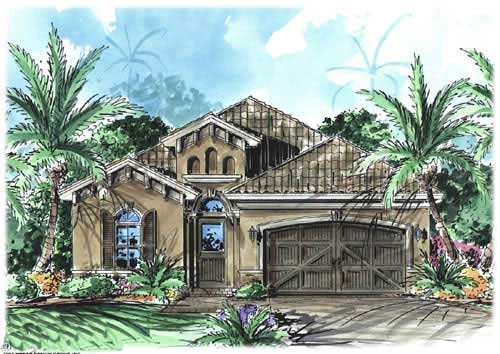
4-Bedroom, 2287 Sq Ft Mediterranean Home - Plan #153-1379 - Main Exterior
Plan Collection
4-Bedroom, 2287 Sq Ft Mediterranean Home - Plan #153-1379 - Main Exterior
Plan#153-1379
Starting at$1000
2287
Sq Ft
1
Story
4
Bed
2
Bath
2
Car
3-Bedroom, 2481 Sq Ft Country Craftsman Home Plan - 153-1706 - Main Exterior
Plan Collection
3-Bedroom, 2481 Sq Ft Country Craftsman Home Plan - 153-1706 - Main Exterior
Plan#153-1706
Starting at$1350
2363
Sq Ft
2
Story
3
Bed
3
Bath
2
Car
1-Bedroom, 1702 Sq Ft Log Cabin Home Plan - 177-1005 - Main Exterior
Plan Collection
1-Bedroom, 1702 Sq Ft Log Cabin Home Plan - 177-1005 - Main Exterior
Plan#177-1005
Starting at$1395
1702
Sq Ft
1
Story
1
Bed
0
Bath
2
Car
3-Bedroom, 2457 Sq Ft Craftsman House Plan - 153-1099 - Front Exterior
Plan Collection
3-Bedroom, 2457 Sq Ft Craftsman House Plan - 153-1099 - Front Exterior
Plan#153-1099
Starting at$1200
2457
Sq Ft
2
Story
3
Bed
3
Bath
2
Car
2-Bedroom, 1008 Sq Ft Garage w/Apartments Home Plan #162-1072 - Main Exterior
Plan Collection
2-Bedroom, 1008 Sq Ft Garage w/Apartments Home Plan #162-1072 - Main Exterior
Plan#162-1072
Starting at$950
1008
Sq Ft
2
Story
2
Bed
3
Bath
2
Car
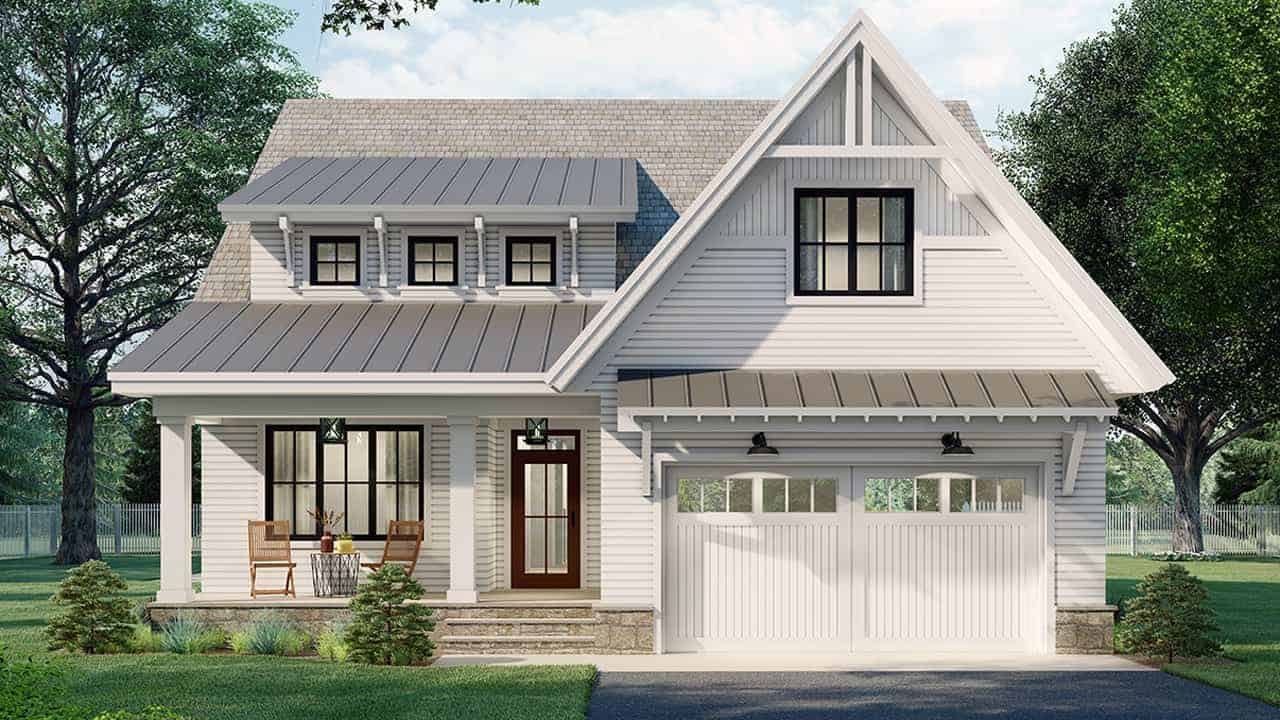
3-Bedroom, 1800 Sq Ft Country House Plan - 193-1035 - Front Exterior
Plan Collection
3-Bedroom, 1800 Sq Ft Country House Plan - 193-1035 - Front Exterior
Plan#193-1035
Starting at$1200
1800
Sq Ft
1
Story
3
Bed
2
Bath
2
Car
3-Bedroom, 1800 Sq Ft Country Home Plan - 153-2054 - Main Exterior
Plan Collection
3-Bedroom, 1800 Sq Ft Country Home Plan - 153-2054 - Main Exterior
Plan#153-2054
Starting at$1200
1800
Sq Ft
1
Story
3
Bed
2
Bath
2
Car
4-Bedroom, 2528 Sq Ft Country Home Plan - 126-1132 - Main Exterior
Plan Collection
4-Bedroom, 2528 Sq Ft Country Home Plan - 126-1132 - Main Exterior
Plan#126-1132
Starting at$2200
2528
Sq Ft
2
Story
4
Bed
2.5
Bath
2
Car
4-Bedroom, 2448 Sq Ft Colonial House - Plan #147-1128 - Front Exterior
Plan Collection
4-Bedroom, 2448 Sq Ft Colonial House - Plan #147-1128 - Front Exterior
Plan#147-1128
Starting at$1097
2448
Sq Ft
2
Story
4
Bed
2.5
Bath
2
Car
4-Bedroom, 2812 Sq Ft Tudor Home Plan - 100-1259 - Main Exterior
Plan Collection
4-Bedroom, 2812 Sq Ft Tudor Home Plan - 100-1259 - Main Exterior
Plan#100-1259
Starting at$1800
2812
Sq Ft
2
Story
4
Bed
2.5
Bath
2
Car
4-Bedroom, 2889 Sq Ft Farmhouse Home Plan - 165-1186 - Main Exterior
Plan Collection
4-Bedroom, 2889 Sq Ft Farmhouse Home Plan - 165-1186 - Main Exterior
Plan#165-1186
Starting at$2050
2889
Sq Ft
2
Story
4
Bed
3.5
Bath
2
Car
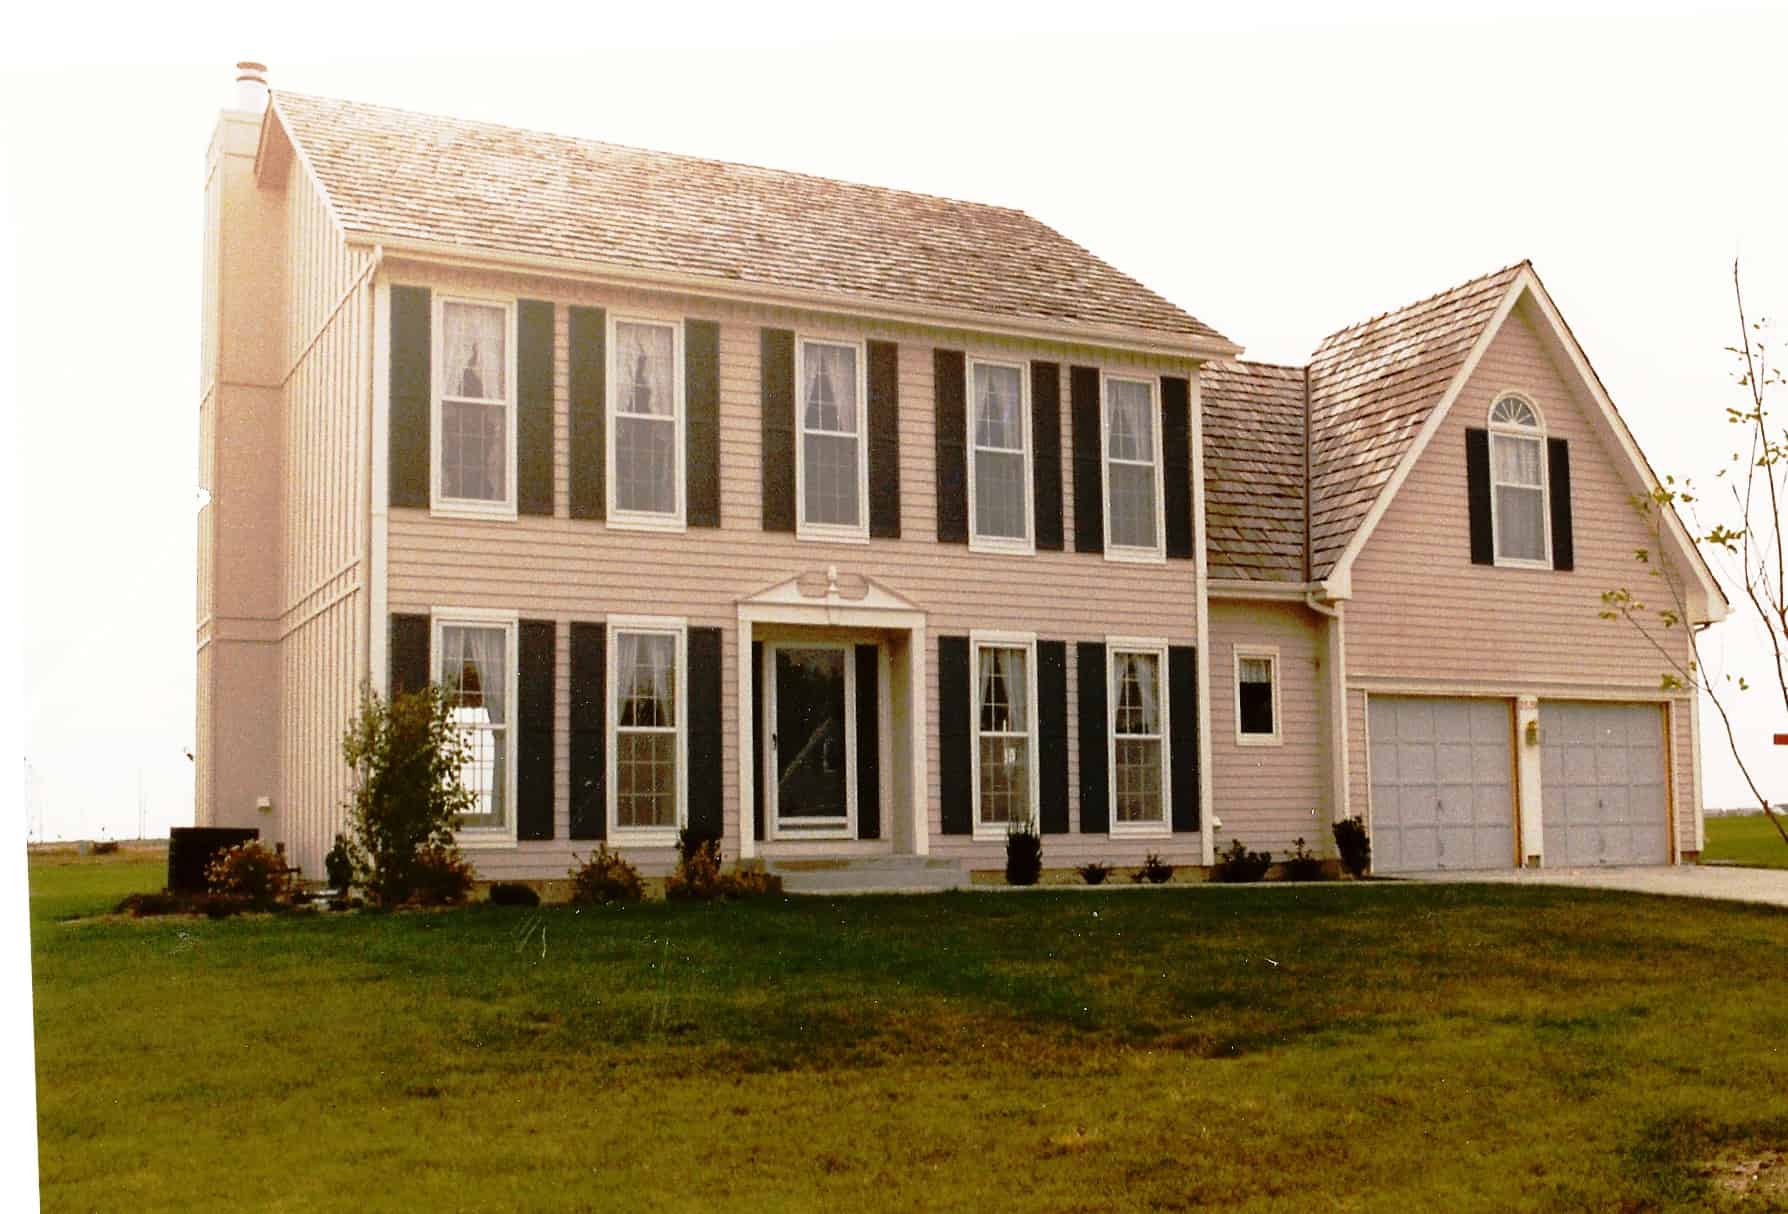
4-Bedroom, 2500 Sq Ft Southern House Plan - 193-1041 - Front Exterior
Plan Collection
4-Bedroom, 2500 Sq Ft Southern House Plan - 193-1041 - Front Exterior
Plan#193-1041
Starting at$1650
2500
Sq Ft
1
Story
4
Bed
3.5
Bath
2
Car
3-Bedroom, 1145 Sq Ft Traditional House Plan - 178-1312 - Front Exterior
Plan Collection
3-Bedroom, 1145 Sq Ft Traditional House Plan - 178-1312 - Front Exterior
Plan#178-1312
Starting at$1025
1145
Sq Ft
1
Story
3
Bed
2
Bath
2
Car
2-Bedroom, 3309 Sq Ft Coastal Home Plan - 175-1224 - Main Exterior
Plan Collection
2-Bedroom, 3309 Sq Ft Coastal Home Plan - 175-1224 - Main Exterior
Plan#175-1224
Starting at$1500
3309
Sq Ft
2
Story
2
Bed
3.5
Bath
2
Car
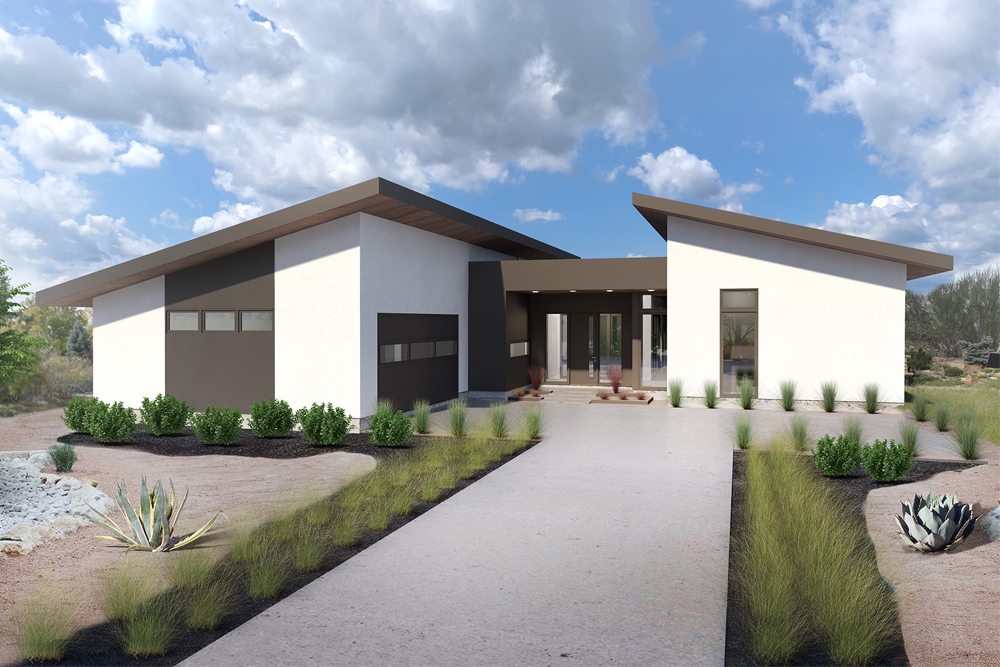
4-Bedroom, 2147 Sq Ft European Home - Plan #147-1142 - Main Exterior
Plan Collection
4-Bedroom, 2147 Sq Ft European Home - Plan #147-1142 - Main Exterior
Plan#147-1142
Starting at$1097
2147
Sq Ft
2
Story
4
Bed
2.5
Bath
2
Car
5-Bedroom, 3930 Sq Ft Coastal House Plan - 126-1451 - Front Exterior
Plan Collection
5-Bedroom, 3930 Sq Ft Coastal House Plan - 126-1451 - Front Exterior
Plan#126-1451
Starting at$2575
3930
Sq Ft
2
Story
5
Bed
4
Bath
2
Car
4-Bedroom, 2041 Sq Ft Multi-Level Home Plan - 147-1152 - Main Exterior
Plan Collection
4-Bedroom, 2041 Sq Ft Multi-Level Home Plan - 147-1152 - Main Exterior
Plan#147-1152
Starting at$1097
2041
Sq Ft
2
Story
4
Bed
3
Bath
2
Car
4-Bedroom, 2135 Sq Ft Country Home Plan - 153-1162 - Main Exterior
Plan Collection
4-Bedroom, 2135 Sq Ft Country Home Plan - 153-1162 - Main Exterior
Plan#153-1162
Starting at$1000
2135
Sq Ft
1
Story
4
Bed
2
Bath
2
Car
4-Bedroom, 2098 Sq Ft Craftsman Home Plan - 101-1503 - Main Exterior
Plan Collection
4-Bedroom, 2098 Sq Ft Craftsman Home Plan - 101-1503 - Main Exterior
Plan#101-1503
Starting at$1090
2098
Sq Ft
2
Story
4
Bed
2
Bath
2
Car
3-Bedroom, 2247 Sq Ft Southern House Plan - 153-1642 - Front Exterior
Plan Collection
3-Bedroom, 2247 Sq Ft Southern House Plan - 153-1642 - Front Exterior
Plan#153-1642
Starting at$1350
2247
Sq Ft
2
Story
3
Bed
2.5
Bath
2
Car
1-Bedroom, 509 Sq Ft Garage w/Apartment Home - Plan #153-2029 - Main Exterior
Plan Collection
1-Bedroom, 509 Sq Ft Garage w/Apartment Home - Plan #153-2029 - Main Exterior
Plan#153-2029
Starting at$700
509
Sq Ft
1.5
Story
1
Bed
1
Bath
2
Car
4-Bedroom, 2680 Sq Ft Country House Plan - 164-1271 - Front Exterior
Plan Collection
4-Bedroom, 2680 Sq Ft Country House Plan - 164-1271 - Front Exterior
Plan#164-1271
Starting at$1313
2680
Sq Ft
1
Story
4
Bed
3
Bath
2
Car
4-Bedroom, 1856 Sq Ft Country Home Plan - 101-1108 - Main Exterior
Plan Collection
4-Bedroom, 1856 Sq Ft Country Home Plan - 101-1108 - Main Exterior
Plan#101-1108
Starting at$1055
1856
Sq Ft
2
Story
4
Bed
2
Bath
2
Car
2-Bedroom, 1229 Sq Ft Ranch House - Plan #103-1124 - Front Exterior
Plan Collection
2-Bedroom, 1229 Sq Ft Ranch House - Plan #103-1124 - Front Exterior
Plan#103-1124
Starting at$895
1229
Sq Ft
1
Story
2
Bed
2
Bath
2
Car
4-Bedroom, 2287 Sq Ft Mediterranean Home - Plan #153-1379 - Main Exterior
Plan Collection
4-Bedroom, 2287 Sq Ft Mediterranean Home - Plan #153-1379 - Main Exterior
Plan#153-1379
Starting at$1000
2287
Sq Ft
1
Story
4
Bed
2
Bath
2
Car
3-Bedroom, 2481 Sq Ft Country Craftsman Home Plan - 153-1706 - Main Exterior
Plan Collection
3-Bedroom, 2481 Sq Ft Country Craftsman Home Plan - 153-1706 - Main Exterior
Plan#153-1706
Starting at$1350
2363
Sq Ft
2
Story
3
Bed
3
Bath
2
Car

1-Bedroom, 1702 Sq Ft Log Cabin Home Plan - 177-1005 - Main Exterior
Plan Collection
1-Bedroom, 1702 Sq Ft Log Cabin Home Plan - 177-1005 - Main Exterior
Plan#177-1005
Starting at$1395
1702
Sq Ft
1
Story
1
Bed
0
Bath
2
Car
1...103104105106107...481