2-Bedroom House Plans

2,285
Plan Results
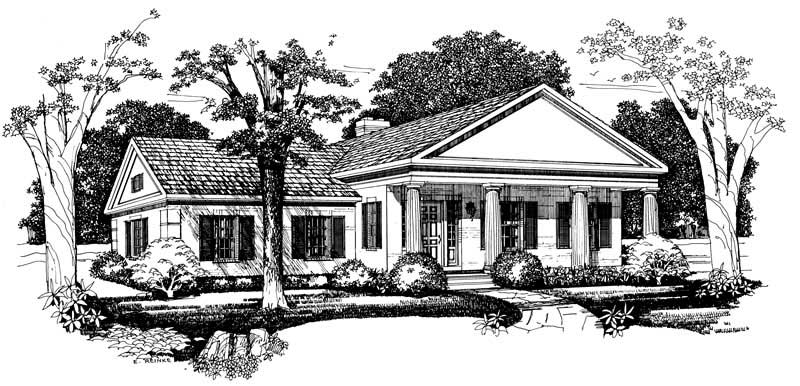
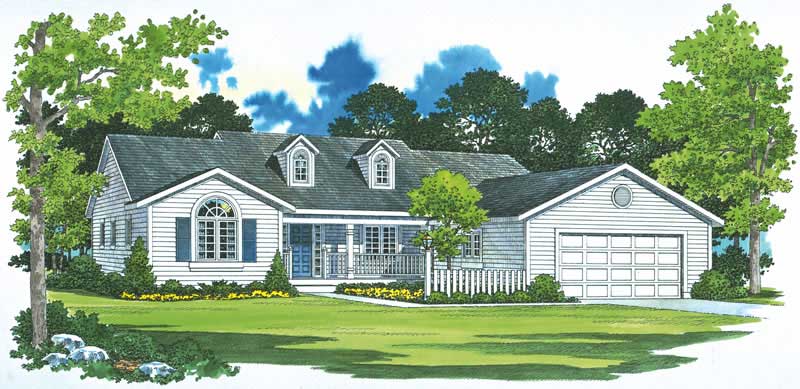
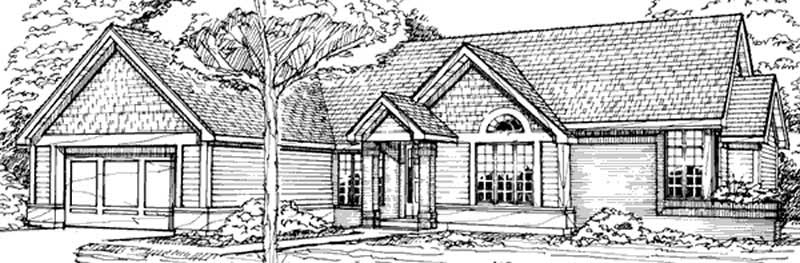
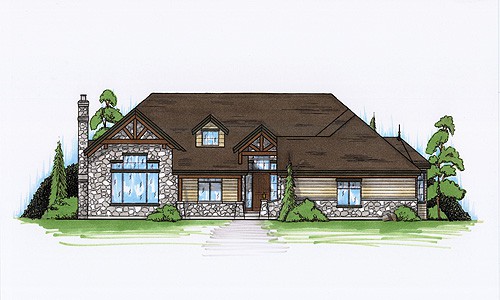
2-Bedroom, 2228 Sq Ft European House Plan - 146-1866 - Front Exterior
Plan Collection
2-Bedroom, 2228 Sq Ft European House Plan - 146-1866 - Front Exterior
Plan#146-1866
Starting at$1015
2228
Sq Ft
1
Story
2
Bed
2
Bath
3
Car
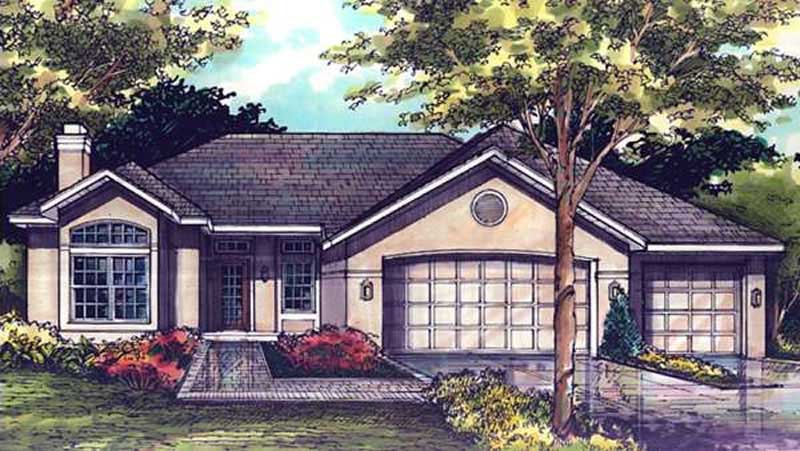
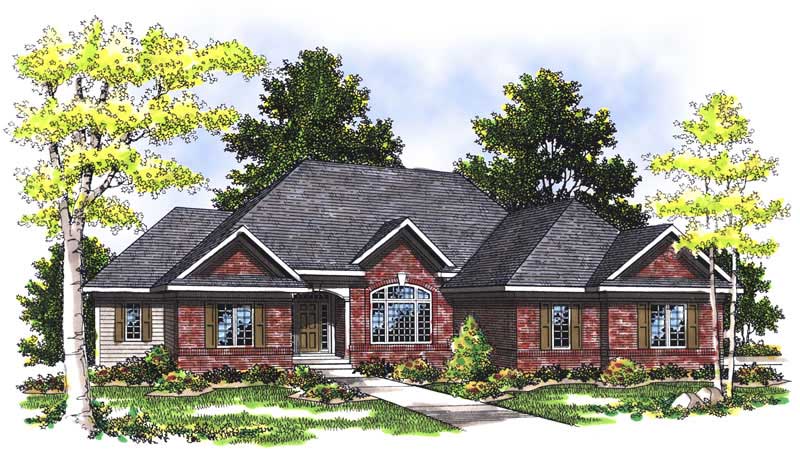
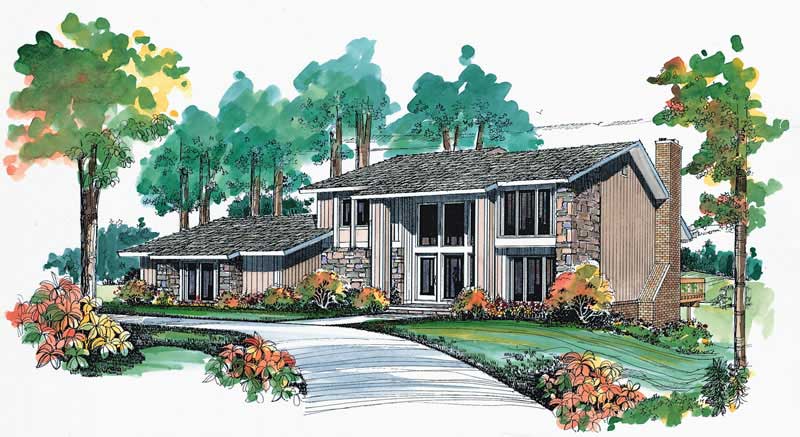
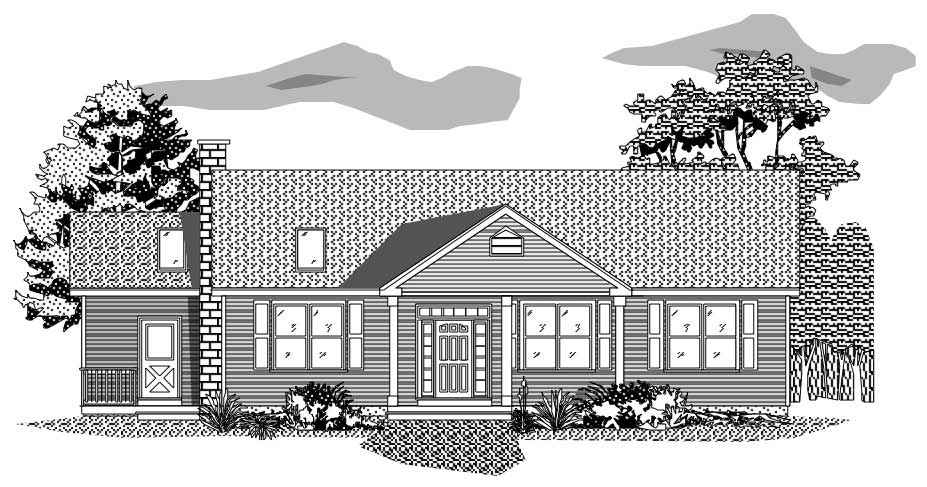
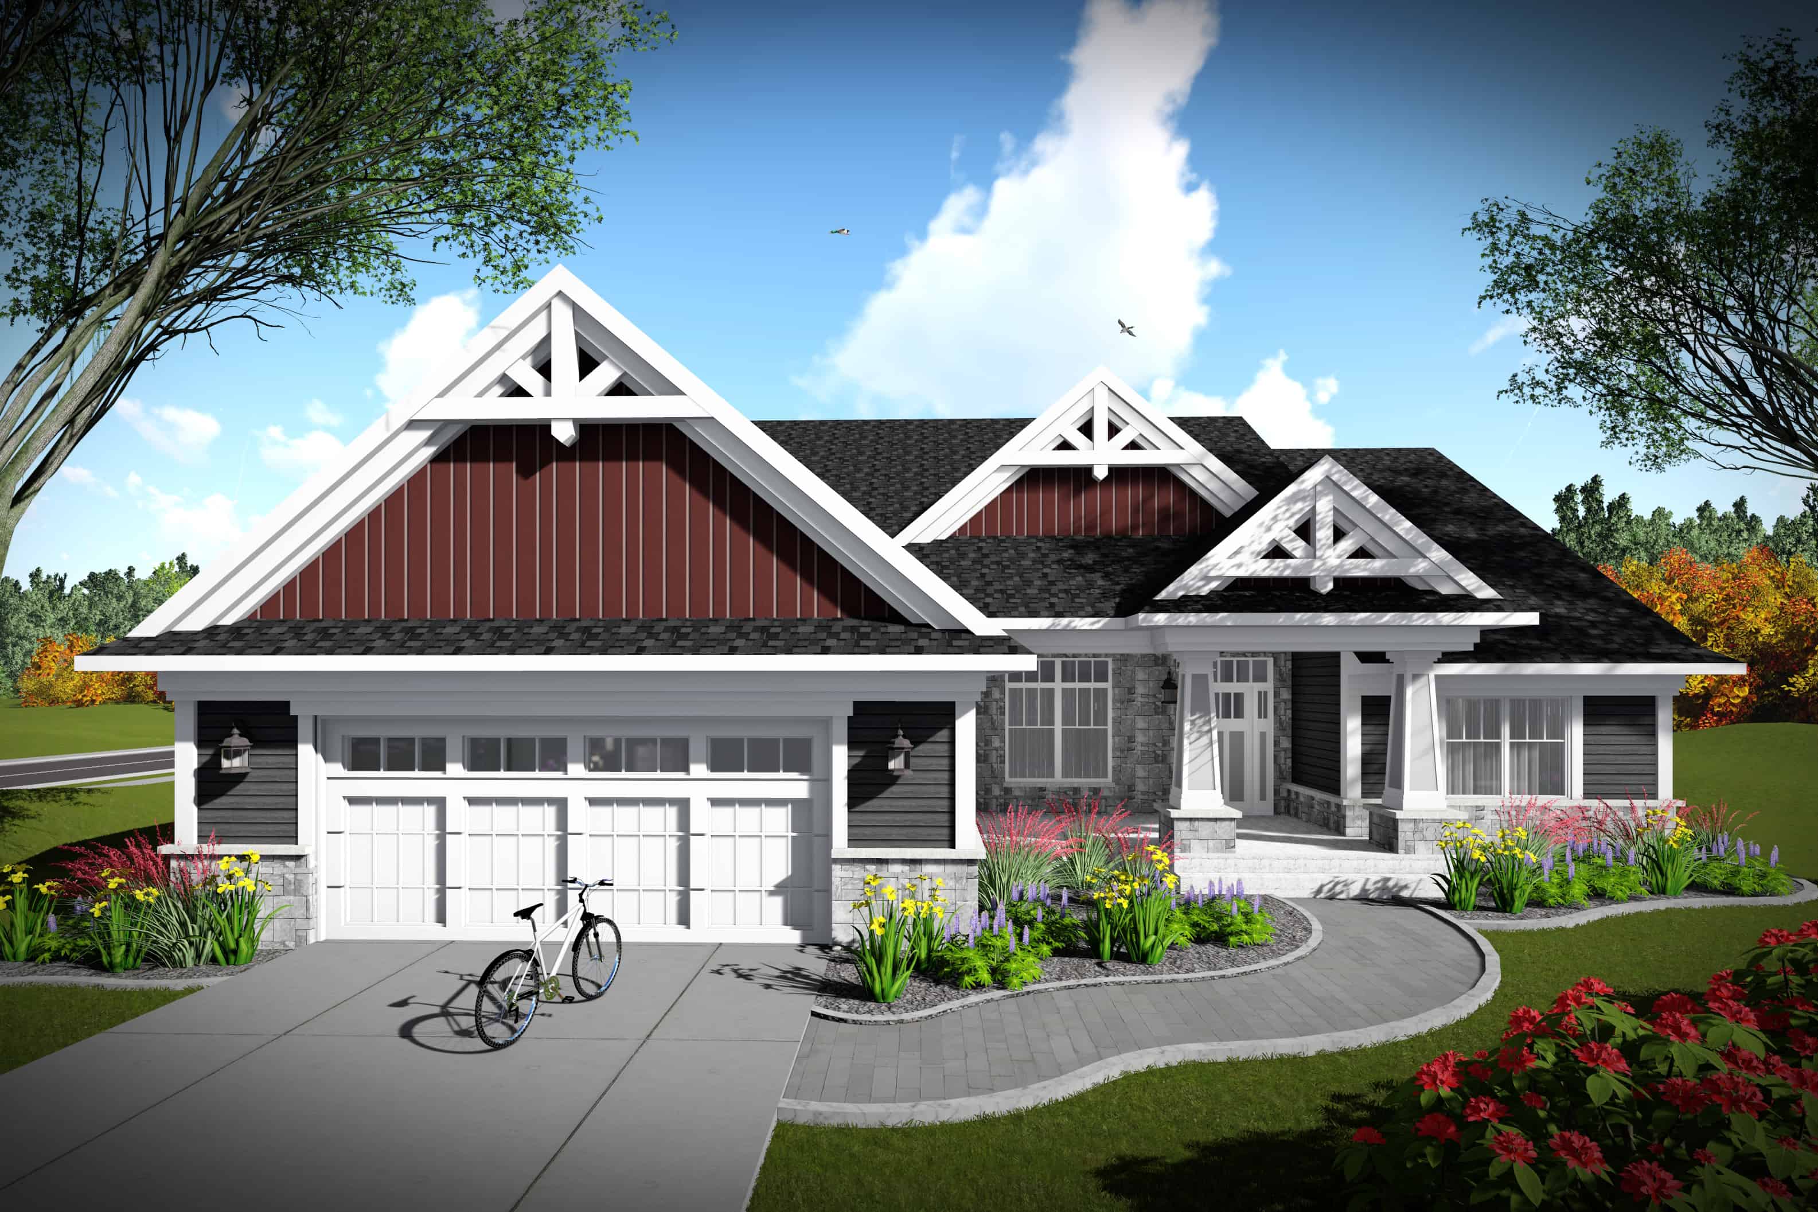
2-Bedroom, 2228 Sq Ft Country House Plan - 146-2646 - Front Exterior
Plan Collection
2-Bedroom, 2228 Sq Ft Country House Plan - 146-2646 - Front Exterior
Plan#146-2646
Starting at$1015
2228
Sq Ft
1
Story
2
Bed
2
Bath
3
Car
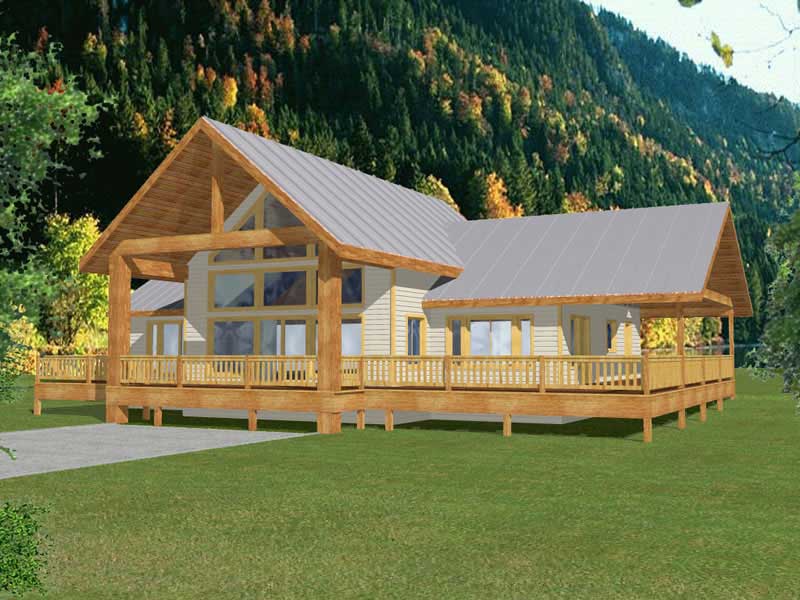
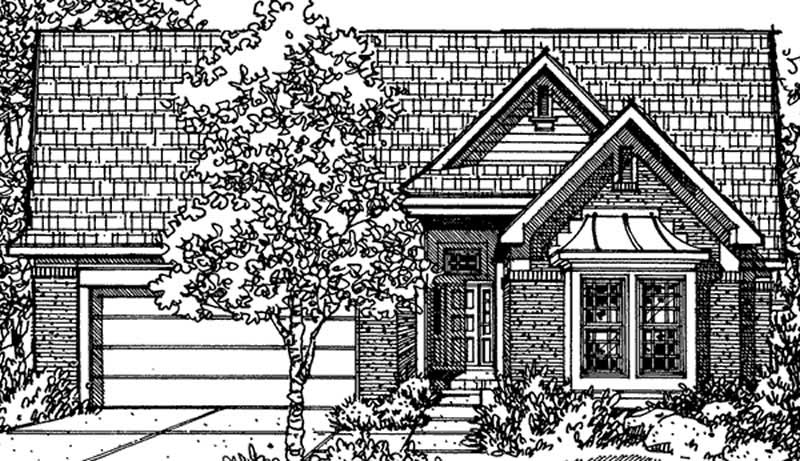
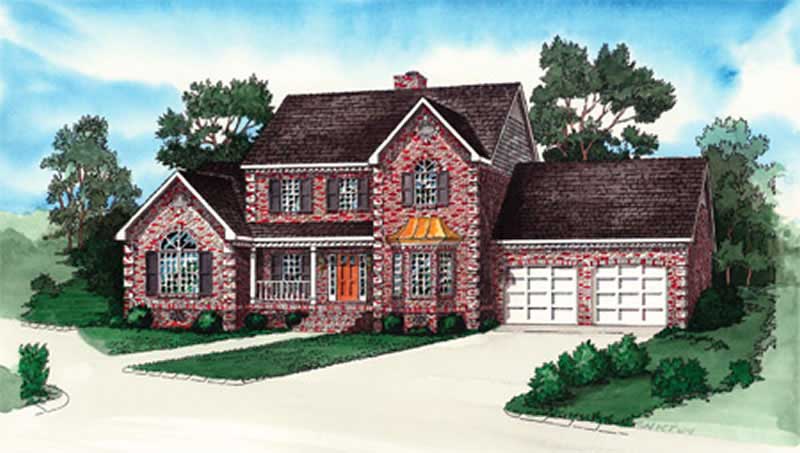
2-Bedroom, 2228 Sq Ft Country House Plan - 146-1336 - Front Exterior
Plan Collection
2-Bedroom, 2228 Sq Ft Country House Plan - 146-1336 - Front Exterior
Plan#146-1336
Starting at$1015
2228
Sq Ft
1
Story
2
Bed
2
Bath
3
Car
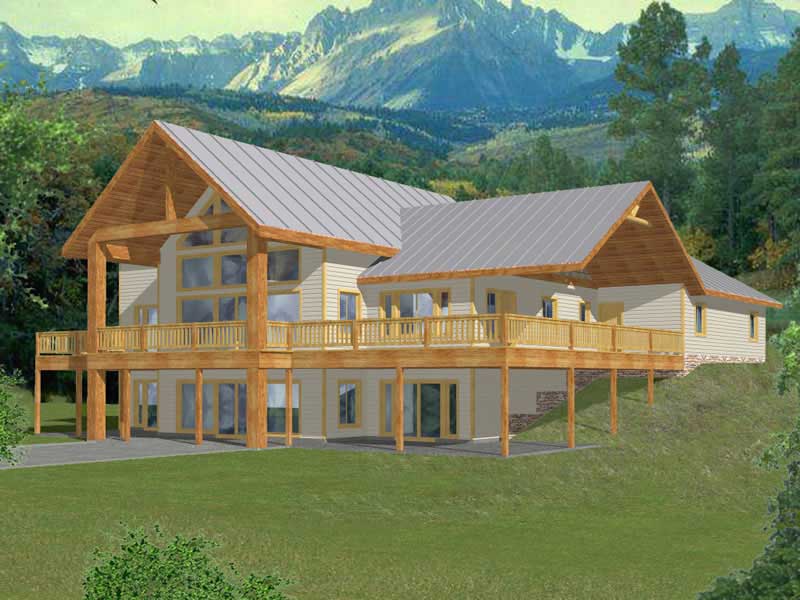
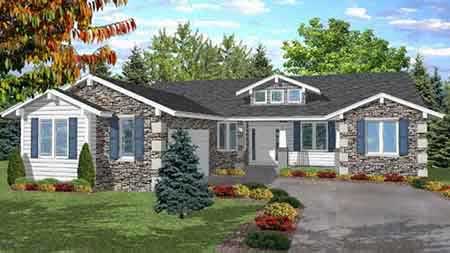
2-Bedroom, 2231 Sq Ft Country House Plan - 196-1854 - Front Exterior
Plan Collection
2-Bedroom, 2231 Sq Ft Country House Plan - 196-1854 - Front Exterior
Plan#196-1854
Starting at$1615
2231
Sq Ft
2
Story
2
Bed
2.5
Bath
0
Car
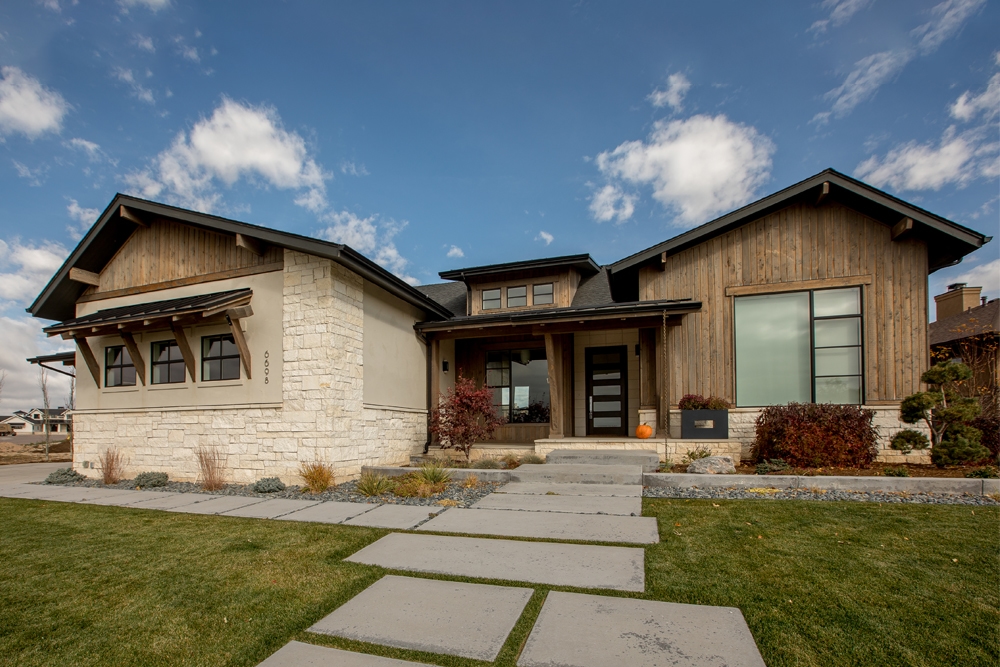
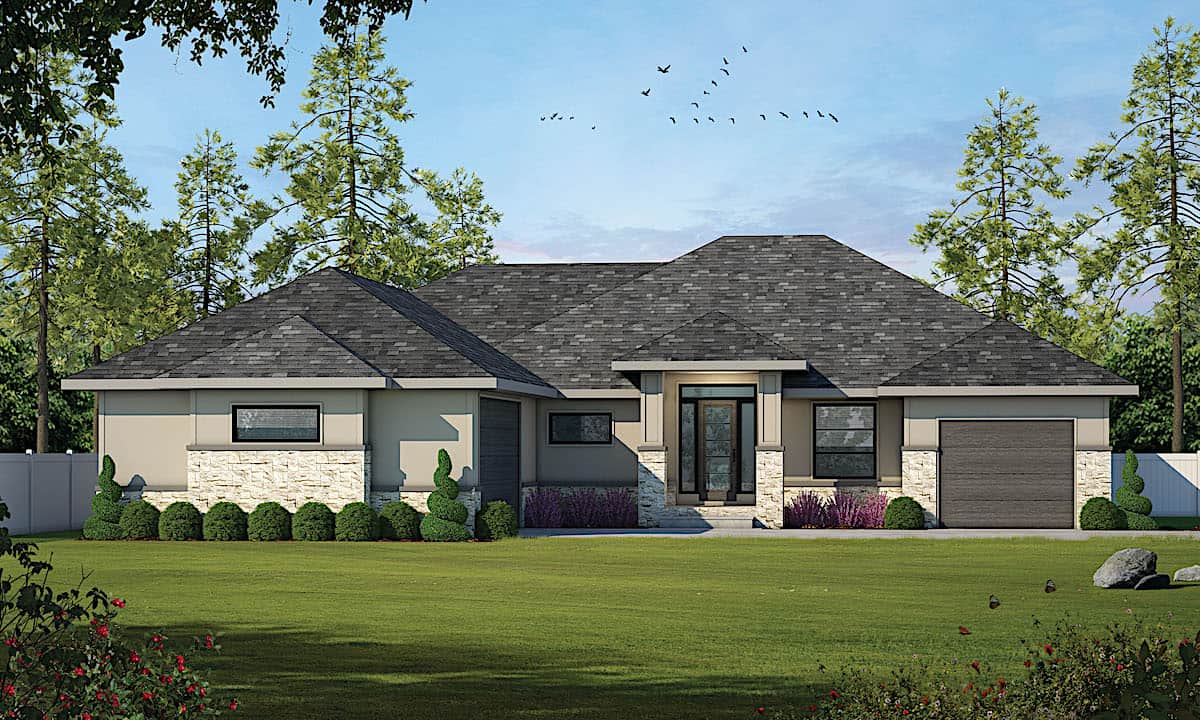
2-Bedroom, 2231 Sq Ft Modern House Plan - 132-1602 - Front Exterior
Plan Collection
2-Bedroom, 2231 Sq Ft Modern House Plan - 132-1602 - Front Exterior
Plan#132-1602
Starting at$1480
2231
Sq Ft
2
Story
2
Bed
2
Bath
2
Car
2-Bedroom, 2233 Sq Ft Colonial House Plan - 101-1838 - Front Exterior
Plan Collection
2-Bedroom, 2233 Sq Ft Colonial House Plan - 101-1838 - Front Exterior
Plan#101-1838
Starting at$1130
2233
Sq Ft
1
Story
2
Bed
1.5
Bath
3
Car
2-Bedroom, 2233 Sq Ft Cape Cod Home Plan - 101-1857 - Main Exterior
Plan Collection
2-Bedroom, 2233 Sq Ft Cape Cod Home Plan - 101-1857 - Main Exterior
Plan#101-1857
Starting at$1090
2233
Sq Ft
1
Story
2
Bed
1.5
Bath
3
Car
2-Bedroom, 2235 Sq Ft Florida Style House Plan - 146-1394 - Front Exterior
Plan Collection
2-Bedroom, 2235 Sq Ft Florida Style House Plan - 146-1394 - Front Exterior
Plan#146-1394
Starting at$1015
2235
Sq Ft
1
Story
2
Bed
2.5
Bath
2
Car
2-Bedroom, 2236 Sq Ft Ranch Home - Plan #108-2018 - Main Exterior
Plan Collection
2-Bedroom, 2236 Sq Ft Ranch Home - Plan #108-2018 - Main Exterior
Plan#108-2018
Starting at$945
2236
Sq Ft
1
Story
2
Bed
2.5
Bath
2
Car
2-Bedroom, 2238 Sq Ft Cape Cod House Plan - 101-1004 - Front Exterior
Plan Collection
2-Bedroom, 2238 Sq Ft Cape Cod House Plan - 101-1004 - Front Exterior
Plan#101-1004
Starting at$1090
2238
Sq Ft
1
Story
2
Bed
1.5
Bath
3
Car
2-Bedroom, 2238 Sq Ft Ranch Home Plan - 115-1278 - Main Exterior
Plan Collection
2-Bedroom, 2238 Sq Ft Ranch Home Plan - 115-1278 - Main Exterior
Plan#115-1278
Starting at$1700
2238
Sq Ft
2
Story
2
Bed
2
Bath
2
Car
2-Bedroom, 2238 Sq Ft Ranch Home Plan - 101-1138 - Main Exterior
Plan Collection
2-Bedroom, 2238 Sq Ft Ranch Home Plan - 101-1138 - Main Exterior
Plan#101-1138
Starting at$1055
2238
Sq Ft
2
Story
2
Bed
2
Bath
3
Car
2-Bedroom, 2239 Sq Ft Contemporary House Plan - 167-1408 - Front Exterior
Plan Collection
2-Bedroom, 2239 Sq Ft Contemporary House Plan - 167-1408 - Front Exterior
Plan#167-1408
Starting at$905
2239
Sq Ft
2
Story
2
Bed
2
Bath
2
Car
6-Bedroom, 2240 Sq Ft Cottage Duplex Plan #178-1442
Plan Collection
6-Bedroom, 2240 Sq Ft Cottage Duplex Plan #178-1442
Plan#178-1442
Starting at$1195
2240
Sq Ft
2
Story
2
Bed
2.5
Bath
0
Car
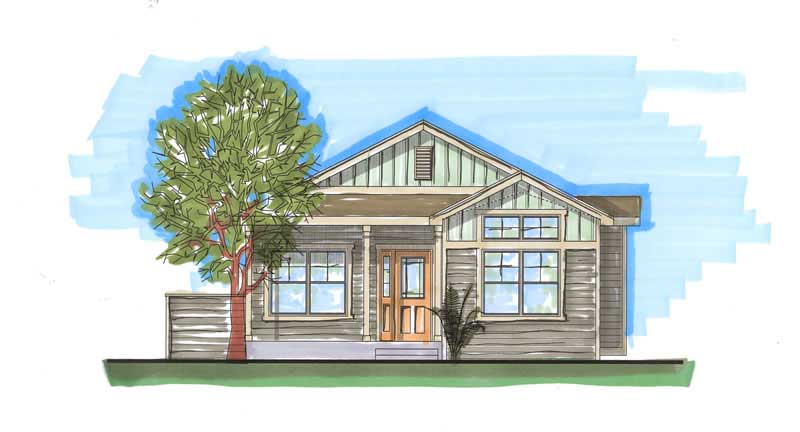
2-Bedroom, 2242 Sq Ft Craftsman Home Plan - 100-1234 - Main Exterior
Plan Collection
2-Bedroom, 2242 Sq Ft Craftsman Home Plan - 100-1234 - Main Exterior
Plan#100-1234
Starting at$1600
2242
Sq Ft
1
Story
2
Bed
3
Bath
2
Car
2-Bedroom, 2244 Sq Ft European Home Plan - 135-1315 - Main Exterior
Plan Collection
2-Bedroom, 2244 Sq Ft European Home Plan - 135-1315 - Main Exterior
Plan#135-1315
Starting at$1610
2244
Sq Ft
1
Story
2
Bed
3
Bath
3
Car
2-Bedroom, 2245 Sq Ft European Home Plan - 101-1344 - Main Exterior
Plan Collection
2-Bedroom, 2245 Sq Ft European Home Plan - 101-1344 - Main Exterior
Plan#101-1344
Starting at$1090
2245
Sq Ft
1
Story
2
Bed
2
Bath
3
Car
Traditional House Plan - 2-4 Bedrms, 2.5-4.5 Baths - 2248-3871 Sq Ft - #161-1219
Plan Collection
Traditional House Plan - 2-4 Bedrms, 2.5-4.5 Baths - 2248-3871 Sq Ft - #161-1219
Plan#161-1219
Starting at$1550
2248
Sq Ft
1
Story
2
Bed
2.5
Bath
3
Car
Modern Prairie Floor Plan - 2 Bedrms, 3 Baths - 2249 Sq Ft
Plan Collection
Modern Prairie Floor Plan - 2 Bedrms, 3 Baths - 2249 Sq Ft
Plan#120-2742
Starting at$1305
2249
Sq Ft
2
Story
2
Bed
3
Bath
2
Car
2-Bedroom, 2249 Sq Ft Ranch Home Plan - 101-1496 - Main Exterior
Plan Collection
2-Bedroom, 2249 Sq Ft Ranch Home Plan - 101-1496 - Main Exterior
Plan#101-1496
Starting at$1090
2249
Sq Ft
1
Story
2
Bed
1
Bath
3
Car
2-Bedroom, 2251 Sq Ft Contemporary House Plan - 120-2709 - Front Exterior
Plan Collection
2-Bedroom, 2251 Sq Ft Contemporary House Plan - 120-2709 - Front Exterior
Plan#120-2709
Starting at$1305
2251
Sq Ft
1
Story
2
Bed
3
Bath
2
Car
2–4-Bedroom, 2251 Sq Ft Ranch Home - Plan #161-1137 - Main Exterior
Plan Collection
2–4-Bedroom, 2251 Sq Ft Ranch Home - Plan #161-1137 - Main Exterior
Plan#161-1137
Starting at$1550
2251
Sq Ft
1
Story
2
Bed
2.5
Bath
3
Car
2-Bedroom, 3456 Sq Ft Craftsman House Plan - 225-1070 - Front Exterior
Plan Collection
2-Bedroom, 3456 Sq Ft Craftsman House Plan - 225-1070 - Front Exterior
Plan#225-1070
Starting at$1335
2252
Sq Ft
2
Story
2
Bed
2.5
Bath
2
Car
Craftsman Plan - 2-4 Bedrms, 2.5-3.5 Baths - 2254-4490 Sq Ft #187-1261
Plan Collection
Craftsman Plan - 2-4 Bedrms, 2.5-3.5 Baths - 2254-4490 Sq Ft #187-1261
Plan#187-1261
Starting at$1250
2254
Sq Ft
1
Story
2
Bed
2.5
Bath
3
Car
2-Bedroom, 2228 Sq Ft European House Plan - 146-1866 - Front Exterior
Plan Collection
2-Bedroom, 2228 Sq Ft European House Plan - 146-1866 - Front Exterior
Plan#146-1866
Starting at$1015
2228
Sq Ft
1
Story
2
Bed
2
Bath
3
Car
2-Bedroom, 2228 Sq Ft Country House Plan - 146-2646 - Front Exterior
Plan Collection
2-Bedroom, 2228 Sq Ft Country House Plan - 146-2646 - Front Exterior
Plan#146-2646
Starting at$1015
2228
Sq Ft
1
Story
2
Bed
2
Bath
3
Car
2-Bedroom, 2228 Sq Ft Country House Plan - 146-1336 - Front Exterior
Plan Collection
2-Bedroom, 2228 Sq Ft Country House Plan - 146-1336 - Front Exterior
Plan#146-1336
Starting at$1015
2228
Sq Ft
1
Story
2
Bed
2
Bath
3
Car
2-Bedroom, 2231 Sq Ft Country House Plan - 196-1854 - Front Exterior
Plan Collection
2-Bedroom, 2231 Sq Ft Country House Plan - 196-1854 - Front Exterior
Plan#196-1854
Starting at$1615
2231
Sq Ft
2
Story
2
Bed
2.5
Bath
0
Car
2-Bedroom, 2231 Sq Ft Modern House Plan - 132-1602 - Front Exterior
Plan Collection
2-Bedroom, 2231 Sq Ft Modern House Plan - 132-1602 - Front Exterior
Plan#132-1602
Starting at$1480
2231
Sq Ft
2
Story
2
Bed
2
Bath
2
Car
2-Bedroom, 2233 Sq Ft Colonial House Plan - 101-1838 - Front Exterior
Plan Collection
2-Bedroom, 2233 Sq Ft Colonial House Plan - 101-1838 - Front Exterior
Plan#101-1838
Starting at$1130
2233
Sq Ft
1
Story
2
Bed
1.5
Bath
3
Car
2-Bedroom, 2233 Sq Ft Cape Cod Home Plan - 101-1857 - Main Exterior
Plan Collection
2-Bedroom, 2233 Sq Ft Cape Cod Home Plan - 101-1857 - Main Exterior
Plan#101-1857
Starting at$1090
2233
Sq Ft
1
Story
2
Bed
1.5
Bath
3
Car
2-Bedroom, 2235 Sq Ft Florida Style House Plan - 146-1394 - Front Exterior
Plan Collection
2-Bedroom, 2235 Sq Ft Florida Style House Plan - 146-1394 - Front Exterior
Plan#146-1394
Starting at$1015
2235
Sq Ft
1
Story
2
Bed
2.5
Bath
2
Car
2-Bedroom, 2236 Sq Ft Ranch Home - Plan #108-2018 - Main Exterior
Plan Collection
2-Bedroom, 2236 Sq Ft Ranch Home - Plan #108-2018 - Main Exterior
Plan#108-2018
Starting at$945
2236
Sq Ft
1
Story
2
Bed
2.5
Bath
2
Car
2-Bedroom, 2238 Sq Ft Cape Cod House Plan - 101-1004 - Front Exterior
Plan Collection
2-Bedroom, 2238 Sq Ft Cape Cod House Plan - 101-1004 - Front Exterior
Plan#101-1004
Starting at$1090
2238
Sq Ft
1
Story
2
Bed
1.5
Bath
3
Car
2-Bedroom, 2238 Sq Ft Ranch Home Plan - 115-1278 - Main Exterior
Plan Collection
2-Bedroom, 2238 Sq Ft Ranch Home Plan - 115-1278 - Main Exterior
Plan#115-1278
Starting at$1700
2238
Sq Ft
2
Story
2
Bed
2
Bath
2
Car
2-Bedroom, 2238 Sq Ft Ranch Home Plan - 101-1138 - Main Exterior
Plan Collection
2-Bedroom, 2238 Sq Ft Ranch Home Plan - 101-1138 - Main Exterior
Plan#101-1138
Starting at$1055
2238
Sq Ft
2
Story
2
Bed
2
Bath
3
Car
2-Bedroom, 2239 Sq Ft Contemporary House Plan - 167-1408 - Front Exterior
Plan Collection
2-Bedroom, 2239 Sq Ft Contemporary House Plan - 167-1408 - Front Exterior
Plan#167-1408
Starting at$905
2239
Sq Ft
2
Story
2
Bed
2
Bath
2
Car
6-Bedroom, 2240 Sq Ft Cottage Duplex Plan #178-1442
Plan Collection
6-Bedroom, 2240 Sq Ft Cottage Duplex Plan #178-1442
Plan#178-1442
Starting at$1195
2240
Sq Ft
2
Story
2
Bed
2.5
Bath
0
Car
2-Bedroom, 2242 Sq Ft Craftsman Home Plan - 100-1234 - Main Exterior
Plan Collection
2-Bedroom, 2242 Sq Ft Craftsman Home Plan - 100-1234 - Main Exterior
Plan#100-1234
Starting at$1600
2242
Sq Ft
1
Story
2
Bed
3
Bath
2
Car
2-Bedroom, 2244 Sq Ft European Home Plan - 135-1315 - Main Exterior
Plan Collection
2-Bedroom, 2244 Sq Ft European Home Plan - 135-1315 - Main Exterior
Plan#135-1315
Starting at$1610
2244
Sq Ft
1
Story
2
Bed
3
Bath
3
Car
2-Bedroom, 2245 Sq Ft European Home Plan - 101-1344 - Main Exterior
Plan Collection
2-Bedroom, 2245 Sq Ft European Home Plan - 101-1344 - Main Exterior
Plan#101-1344
Starting at$1090
2245
Sq Ft
1
Story
2
Bed
2
Bath
3
Car
Traditional House Plan - 2-4 Bedrms, 2.5-4.5 Baths - 2248-3871 Sq Ft - #161-1219
Plan Collection
Traditional House Plan - 2-4 Bedrms, 2.5-4.5 Baths - 2248-3871 Sq Ft - #161-1219
Plan#161-1219
Starting at$1550
2248
Sq Ft
1
Story
2
Bed
2.5
Bath
3
Car
Modern Prairie Floor Plan - 2 Bedrms, 3 Baths - 2249 Sq Ft
Plan Collection
Modern Prairie Floor Plan - 2 Bedrms, 3 Baths - 2249 Sq Ft
Plan#120-2742
Starting at$1305
2249
Sq Ft
2
Story
2
Bed
3
Bath
2
Car
2-Bedroom, 2249 Sq Ft Ranch Home Plan - 101-1496 - Main Exterior
Plan Collection
2-Bedroom, 2249 Sq Ft Ranch Home Plan - 101-1496 - Main Exterior
Plan#101-1496
Starting at$1090
2249
Sq Ft
1
Story
2
Bed
1
Bath
3
Car
2-Bedroom, 2251 Sq Ft Contemporary House Plan - 120-2709 - Front Exterior
Plan Collection
2-Bedroom, 2251 Sq Ft Contemporary House Plan - 120-2709 - Front Exterior
Plan#120-2709
Starting at$1305
2251
Sq Ft
1
Story
2
Bed
3
Bath
2
Car
2–4-Bedroom, 2251 Sq Ft Ranch Home - Plan #161-1137 - Main Exterior
Plan Collection
2–4-Bedroom, 2251 Sq Ft Ranch Home - Plan #161-1137 - Main Exterior
Plan#161-1137
Starting at$1550
2251
Sq Ft
1
Story
2
Bed
2.5
Bath
3
Car
2-Bedroom, 3456 Sq Ft Craftsman House Plan - 225-1070 - Front Exterior
Plan Collection
2-Bedroom, 3456 Sq Ft Craftsman House Plan - 225-1070 - Front Exterior
Plan#225-1070
Starting at$1335
2252
Sq Ft
2
Story
2
Bed
2.5
Bath
2
Car
Craftsman Plan - 2-4 Bedrms, 2.5-3.5 Baths - 2254-4490 Sq Ft #187-1261
Plan Collection
Craftsman Plan - 2-4 Bedrms, 2.5-3.5 Baths - 2254-4490 Sq Ft #187-1261
Plan#187-1261
Starting at$1250
2254
Sq Ft
1
Story
2
Bed
2.5
Bath
3
Car
1...7778798081...96