2-Bedroom House Plans

2,294
Plan Results
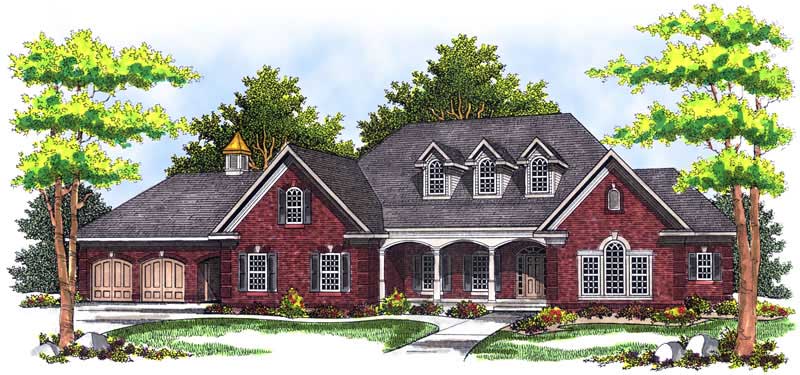
2-Bedroom, 1988 Sq Ft Ranch Home Plan - 101-1622 - Main Exterior
Plan Collection
2-Bedroom, 1988 Sq Ft Ranch Home Plan - 101-1622 - Main Exterior
Plan#101-1622
Starting at$1055
1988
Sq Ft
1
Story
2
Bed
2
Bath
1
Car

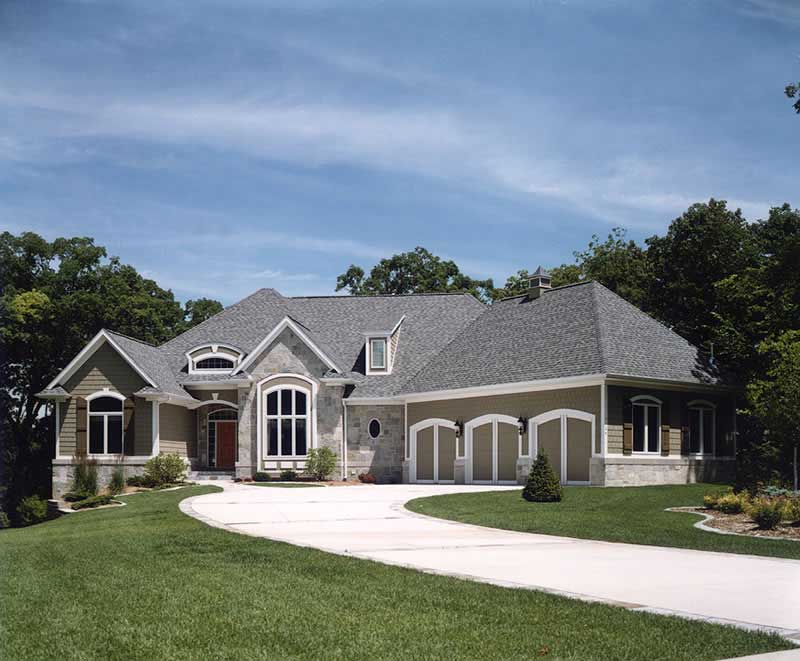
2-Bedroom, 1930 Sq Ft Ranch Home Plan - 101-1357 - Main Exterior
Plan Collection
2-Bedroom, 1930 Sq Ft Ranch Home Plan - 101-1357 - Main Exterior
Plan#101-1357
Starting at$1055
1930
Sq Ft
1
Story
2
Bed
2
Bath
2
Car
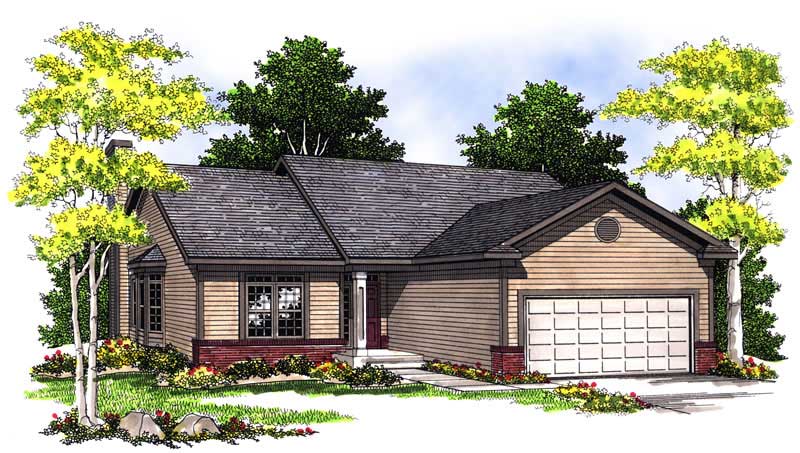
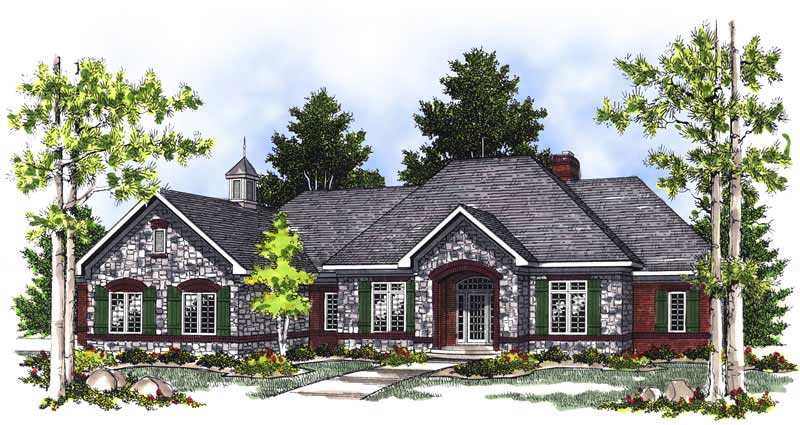
2-Bedroom, 1281 Sq Ft Ranch Home Plan - 101-1546 - Main Exterior
Plan Collection
2-Bedroom, 1281 Sq Ft Ranch Home Plan - 101-1546 - Main Exterior
Plan#101-1546
Starting at$985
1281
Sq Ft
1
Story
2
Bed
2
Bath
2
Car

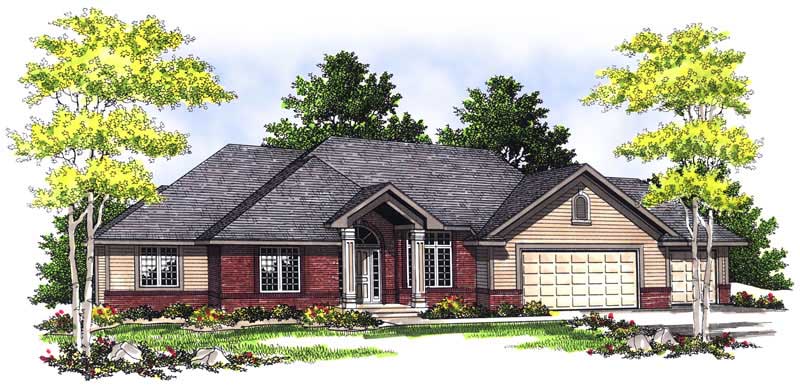
2-Bedroom, 1490 Sq Ft Ranch Home Plan - 101-1358 - Main Exterior
Plan Collection
2-Bedroom, 1490 Sq Ft Ranch Home Plan - 101-1358 - Main Exterior
Plan#101-1358
Starting at$985
1490
Sq Ft
1
Story
2
Bed
2
Bath
3
Car

2-Bedroom, 1125 Sq Ft Bungalow Home Plan - 101-1360 - Main Exterior
Plan Collection
2-Bedroom, 1125 Sq Ft Bungalow Home Plan - 101-1360 - Main Exterior
Plan#101-1360
Starting at$950
1125
Sq Ft
1
Story
2
Bed
0.5
Bath
2
Car
2-Bedroom, 2140 Sq Ft Country House Plan - 101-1355 - Front Exterior
Plan Collection
2-Bedroom, 2140 Sq Ft Country House Plan - 101-1355 - Front Exterior
Plan#101-1355
Starting at$1090
2140
Sq Ft
1
Story
2
Bed
2
Bath
2
Car

2-Bedroom, 1904 Sq Ft Ranch Home Plan - 101-1373 - Main Exterior
Plan Collection
2-Bedroom, 1904 Sq Ft Ranch Home Plan - 101-1373 - Main Exterior
Plan#101-1373
Starting at$1055
1904
Sq Ft
1
Story
2
Bed
2
Bath
2
Car

2-Bedroom, 1692 Sq Ft Craftsman House Plan - 101-1730 - Front Exterior
Plan Collection
2-Bedroom, 1692 Sq Ft Craftsman House Plan - 101-1730 - Front Exterior
Plan#101-1730
Starting at$1025
1692
Sq Ft
1
Story
2
Bed
2
Bath
3
Car
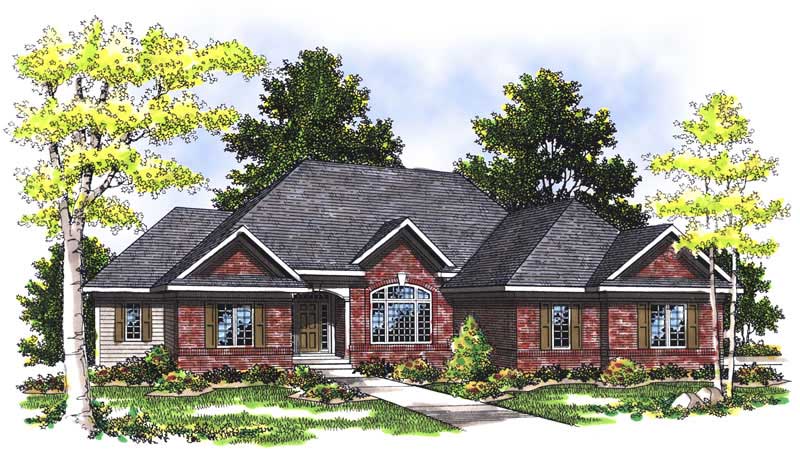
2-Bedroom, 2200 Sq Ft Ranch House Plan - 101-1074 - Front Exterior
Plan Collection
2-Bedroom, 2200 Sq Ft Ranch House Plan - 101-1074 - Front Exterior
Plan#101-1074
Starting at$1090
2200
Sq Ft
1
Story
2
Bed
2
Bath
3
Car

2-Bedroom, 1940 Sq Ft Ranch Home Plan - 101-1264 - Main Exterior
Plan Collection
2-Bedroom, 1940 Sq Ft Ranch Home Plan - 101-1264 - Main Exterior
Plan#101-1264
Starting at$1055
1940
Sq Ft
1
Story
2
Bed
2
Bath
3
Car
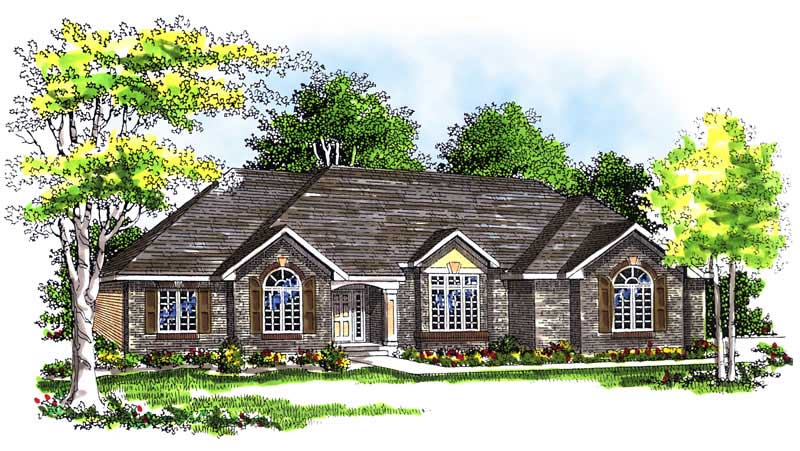
2-Bedroom, 2369 Sq Ft Ranch House Plan - 101-1302 - Front Exterior
Plan Collection
2-Bedroom, 2369 Sq Ft Ranch House Plan - 101-1302 - Front Exterior
Plan#101-1302
Starting at$1130
2369
Sq Ft
1
Story
2
Bed
2
Bath
3
Car

2-Bedroom, 1830 Sq Ft Ranch House Plan - 101-1305 - Front Exterior
Plan Collection
2-Bedroom, 1830 Sq Ft Ranch House Plan - 101-1305 - Front Exterior
Plan#101-1305
Starting at$1055
1830
Sq Ft
1
Story
2
Bed
2
Bath
3
Car
2-Bedroom, 1916 Sq Ft Ranch House Plan - 101-1826 - Front Exterior
Plan Collection
2-Bedroom, 1916 Sq Ft Ranch House Plan - 101-1826 - Front Exterior
Plan#101-1826
Starting at$1055
1916
Sq Ft
2
Story
2
Bed
2
Bath
2
Car
2-Bedroom, 1771 Sq Ft Ranch House Plan - 101-1794 - Front Exterior
Plan Collection
2-Bedroom, 1771 Sq Ft Ranch House Plan - 101-1794 - Front Exterior
Plan#101-1794
Starting at$1025
1771
Sq Ft
2
Story
2
Bed
2
Bath
2
Car
2-Bedroom, 2121 Sq Ft Ranch Home Plan - 101-1773 - Main Exterior
Plan Collection
2-Bedroom, 2121 Sq Ft Ranch Home Plan - 101-1773 - Main Exterior
Plan#101-1773
Starting at$1130
2121
Sq Ft
1
Story
2
Bed
2
Bath
3
Car
2-Bedroom, 1381 Sq Ft Ranch House Plan - 101-1142 - Front Exterior
Plan Collection
2-Bedroom, 1381 Sq Ft Ranch House Plan - 101-1142 - Front Exterior
Plan#101-1142
Starting at$1240
1381
Sq Ft
1
Story
2
Bed
2
Bath
2
Car
2-Bedroom, 2238 Sq Ft Ranch Home Plan - 101-1138 - Main Exterior
Plan Collection
2-Bedroom, 2238 Sq Ft Ranch Home Plan - 101-1138 - Main Exterior
Plan#101-1138
Starting at$1055
2238
Sq Ft
2
Story
2
Bed
2
Bath
3
Car
2-Bedroom, 1938 Sq Ft Country House Plan - 101-1854 - Front Exterior
Plan Collection
2-Bedroom, 1938 Sq Ft Country House Plan - 101-1854 - Front Exterior
Plan#101-1854
Starting at$1055
1938
Sq Ft
1
Story
2
Bed
2
Bath
3
Car
2-Bedroom, 2443 Sq Ft Craftsman House Plan - 101-1151 - Front Exterior
Plan Collection
2-Bedroom, 2443 Sq Ft Craftsman House Plan - 101-1151 - Front Exterior
Plan#101-1151
Starting at$1155
2443
Sq Ft
1
Story
2
Bed
2
Bath
3
Car
2-Bedroom, 1537 Sq Ft Country House Plan - 101-1827 - Front Exterior
Plan Collection
2-Bedroom, 1537 Sq Ft Country House Plan - 101-1827 - Front Exterior
Plan#101-1827
Starting at$1025
1537
Sq Ft
1
Story
2
Bed
2
Bath
2
Car
2-Bedroom, 1306 Sq Ft Ranch House Plan - 101-1829 - Front Exterior
Plan Collection
2-Bedroom, 1306 Sq Ft Ranch House Plan - 101-1829 - Front Exterior
Plan#101-1829
Starting at$985
1306
Sq Ft
1
Story
2
Bed
2
Bath
2
Car
2-Bedroom, 1346 Sq Ft Ranch House Plan - 101-1835 - Front Exterior
Plan Collection
2-Bedroom, 1346 Sq Ft Ranch House Plan - 101-1835 - Front Exterior
Plan#101-1835
Starting at$985
1346
Sq Ft
1
Story
2
Bed
1
Bath
2
Car
2-Bedroom, 1337 Sq Ft Ranch House Plan - 101-1847 - Front Exterior
Plan Collection
2-Bedroom, 1337 Sq Ft Ranch House Plan - 101-1847 - Front Exterior
Plan#101-1847
Starting at$985
1337
Sq Ft
1
Story
2
Bed
1
Bath
2
Car
2-Bedroom, 1675 Sq Ft Prairie House Plan - 101-1855 - Front Exterior
Plan Collection
2-Bedroom, 1675 Sq Ft Prairie House Plan - 101-1855 - Front Exterior
Plan#101-1855
Starting at$1025
1675
Sq Ft
1
Story
2
Bed
2
Bath
1
Car
2-Bedroom, 1988 Sq Ft Ranch Home Plan - 101-1622 - Main Exterior
Plan Collection
2-Bedroom, 1988 Sq Ft Ranch Home Plan - 101-1622 - Main Exterior
Plan#101-1622
Starting at$1055
1988
Sq Ft
1
Story
2
Bed
2
Bath
1
Car
2-Bedroom, 1930 Sq Ft Ranch Home Plan - 101-1357 - Main Exterior
Plan Collection
2-Bedroom, 1930 Sq Ft Ranch Home Plan - 101-1357 - Main Exterior
Plan#101-1357
Starting at$1055
1930
Sq Ft
1
Story
2
Bed
2
Bath
2
Car
2-Bedroom, 1281 Sq Ft Ranch Home Plan - 101-1546 - Main Exterior
Plan Collection
2-Bedroom, 1281 Sq Ft Ranch Home Plan - 101-1546 - Main Exterior
Plan#101-1546
Starting at$985
1281
Sq Ft
1
Story
2
Bed
2
Bath
2
Car
2-Bedroom, 1490 Sq Ft Ranch Home Plan - 101-1358 - Main Exterior
Plan Collection
2-Bedroom, 1490 Sq Ft Ranch Home Plan - 101-1358 - Main Exterior
Plan#101-1358
Starting at$985
1490
Sq Ft
1
Story
2
Bed
2
Bath
3
Car
2-Bedroom, 1125 Sq Ft Bungalow Home Plan - 101-1360 - Main Exterior
Plan Collection
2-Bedroom, 1125 Sq Ft Bungalow Home Plan - 101-1360 - Main Exterior
Plan#101-1360
Starting at$950
1125
Sq Ft
1
Story
2
Bed
0.5
Bath
2
Car
2-Bedroom, 2140 Sq Ft Country House Plan - 101-1355 - Front Exterior
Plan Collection
2-Bedroom, 2140 Sq Ft Country House Plan - 101-1355 - Front Exterior
Plan#101-1355
Starting at$1090
2140
Sq Ft
1
Story
2
Bed
2
Bath
2
Car
2-Bedroom, 1904 Sq Ft Ranch Home Plan - 101-1373 - Main Exterior
Plan Collection
2-Bedroom, 1904 Sq Ft Ranch Home Plan - 101-1373 - Main Exterior
Plan#101-1373
Starting at$1055
1904
Sq Ft
1
Story
2
Bed
2
Bath
2
Car
2-Bedroom, 1692 Sq Ft Craftsman House Plan - 101-1730 - Front Exterior
Plan Collection
2-Bedroom, 1692 Sq Ft Craftsman House Plan - 101-1730 - Front Exterior
Plan#101-1730
Starting at$1025
1692
Sq Ft
1
Story
2
Bed
2
Bath
3
Car
2-Bedroom, 2200 Sq Ft Ranch House Plan - 101-1074 - Front Exterior
Plan Collection
2-Bedroom, 2200 Sq Ft Ranch House Plan - 101-1074 - Front Exterior
Plan#101-1074
Starting at$1090
2200
Sq Ft
1
Story
2
Bed
2
Bath
3
Car
2-Bedroom, 1940 Sq Ft Ranch Home Plan - 101-1264 - Main Exterior
Plan Collection
2-Bedroom, 1940 Sq Ft Ranch Home Plan - 101-1264 - Main Exterior
Plan#101-1264
Starting at$1055
1940
Sq Ft
1
Story
2
Bed
2
Bath
3
Car
2-Bedroom, 2369 Sq Ft Ranch House Plan - 101-1302 - Front Exterior
Plan Collection
2-Bedroom, 2369 Sq Ft Ranch House Plan - 101-1302 - Front Exterior
Plan#101-1302
Starting at$1130
2369
Sq Ft
1
Story
2
Bed
2
Bath
3
Car
2-Bedroom, 1830 Sq Ft Ranch House Plan - 101-1305 - Front Exterior
Plan Collection
2-Bedroom, 1830 Sq Ft Ranch House Plan - 101-1305 - Front Exterior
Plan#101-1305
Starting at$1055
1830
Sq Ft
1
Story
2
Bed
2
Bath
3
Car
2-Bedroom, 1916 Sq Ft Ranch House Plan - 101-1826 - Front Exterior
Plan Collection
2-Bedroom, 1916 Sq Ft Ranch House Plan - 101-1826 - Front Exterior
Plan#101-1826
Starting at$1055
1916
Sq Ft
2
Story
2
Bed
2
Bath
2
Car
2-Bedroom, 1771 Sq Ft Ranch House Plan - 101-1794 - Front Exterior
Plan Collection
2-Bedroom, 1771 Sq Ft Ranch House Plan - 101-1794 - Front Exterior
Plan#101-1794
Starting at$1025
1771
Sq Ft
2
Story
2
Bed
2
Bath
2
Car
2-Bedroom, 2121 Sq Ft Ranch Home Plan - 101-1773 - Main Exterior
Plan Collection
2-Bedroom, 2121 Sq Ft Ranch Home Plan - 101-1773 - Main Exterior
Plan#101-1773
Starting at$1130
2121
Sq Ft
1
Story
2
Bed
2
Bath
3
Car
2-Bedroom, 1381 Sq Ft Ranch House Plan - 101-1142 - Front Exterior
Plan Collection
2-Bedroom, 1381 Sq Ft Ranch House Plan - 101-1142 - Front Exterior
Plan#101-1142
Starting at$1240
1381
Sq Ft
1
Story
2
Bed
2
Bath
2
Car
2-Bedroom, 2238 Sq Ft Ranch Home Plan - 101-1138 - Main Exterior
Plan Collection
2-Bedroom, 2238 Sq Ft Ranch Home Plan - 101-1138 - Main Exterior
Plan#101-1138
Starting at$1055
2238
Sq Ft
2
Story
2
Bed
2
Bath
3
Car
2-Bedroom, 1938 Sq Ft Country House Plan - 101-1854 - Front Exterior
Plan Collection
2-Bedroom, 1938 Sq Ft Country House Plan - 101-1854 - Front Exterior
Plan#101-1854
Starting at$1055
1938
Sq Ft
1
Story
2
Bed
2
Bath
3
Car
2-Bedroom, 2443 Sq Ft Craftsman House Plan - 101-1151 - Front Exterior
Plan Collection
2-Bedroom, 2443 Sq Ft Craftsman House Plan - 101-1151 - Front Exterior
Plan#101-1151
Starting at$1155
2443
Sq Ft
1
Story
2
Bed
2
Bath
3
Car
2-Bedroom, 1537 Sq Ft Country House Plan - 101-1827 - Front Exterior
Plan Collection
2-Bedroom, 1537 Sq Ft Country House Plan - 101-1827 - Front Exterior
Plan#101-1827
Starting at$1025
1537
Sq Ft
1
Story
2
Bed
2
Bath
2
Car
2-Bedroom, 1306 Sq Ft Ranch House Plan - 101-1829 - Front Exterior
Plan Collection
2-Bedroom, 1306 Sq Ft Ranch House Plan - 101-1829 - Front Exterior
Plan#101-1829
Starting at$985
1306
Sq Ft
1
Story
2
Bed
2
Bath
2
Car
2-Bedroom, 1346 Sq Ft Ranch House Plan - 101-1835 - Front Exterior
Plan Collection
2-Bedroom, 1346 Sq Ft Ranch House Plan - 101-1835 - Front Exterior
Plan#101-1835
Starting at$985
1346
Sq Ft
1
Story
2
Bed
1
Bath
2
Car
2-Bedroom, 1337 Sq Ft Ranch House Plan - 101-1847 - Front Exterior
Plan Collection
2-Bedroom, 1337 Sq Ft Ranch House Plan - 101-1847 - Front Exterior
Plan#101-1847
Starting at$985
1337
Sq Ft
1
Story
2
Bed
1
Bath
2
Car
2-Bedroom, 1675 Sq Ft Prairie House Plan - 101-1855 - Front Exterior
Plan Collection
2-Bedroom, 1675 Sq Ft Prairie House Plan - 101-1855 - Front Exterior
Plan#101-1855
Starting at$1025
1675
Sq Ft
1
Story
2
Bed
2
Bath
1
Car
1...6970717273...96