2-Bedroom House Plans

2,337
Plan Results
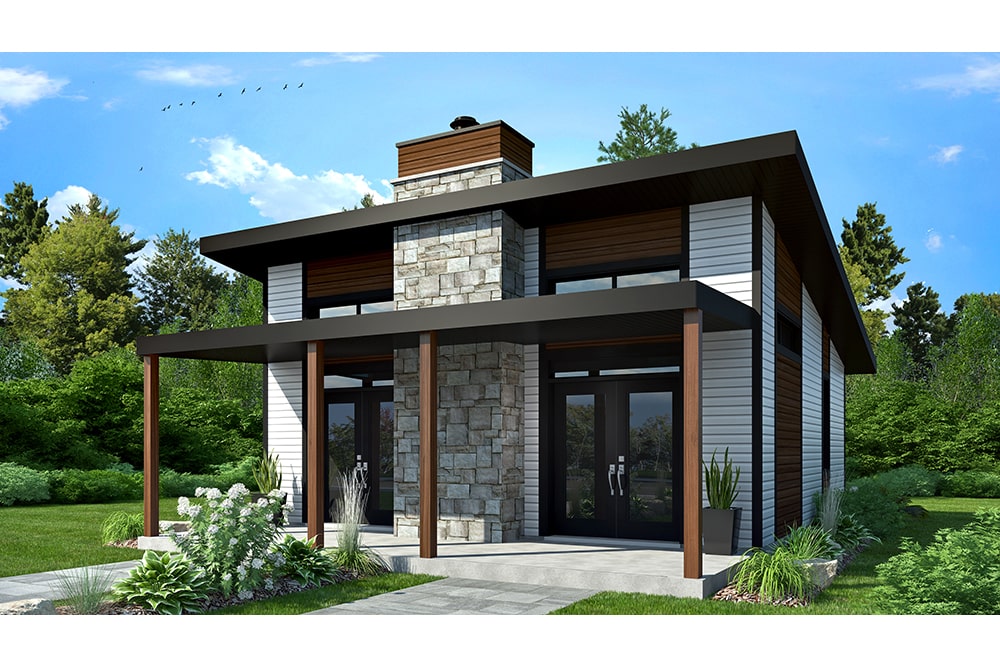
2-Bedroom, 686 Sq Ft Vacation Home - Plan #126-1936 - Main Exterior
Plan#126-1936
Starting at$1220
686
Sq Ft
1
Story
2
Bed
1
Bath
0
Car
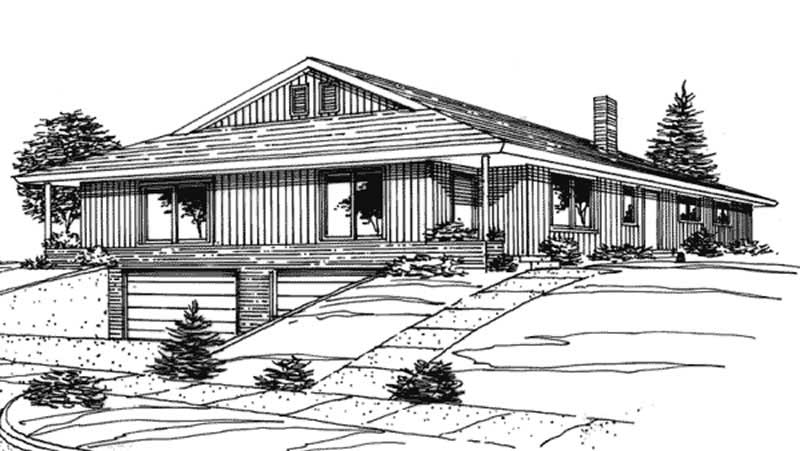
2-Bedroom, 684 Sq Ft Duplex/Multi-Unit House Plan - 146-2416 - Front Exterior
Plan#146-2416
Starting at$1425
684
Sq Ft
1
Story
2
Bed
1
Bath
2
Car
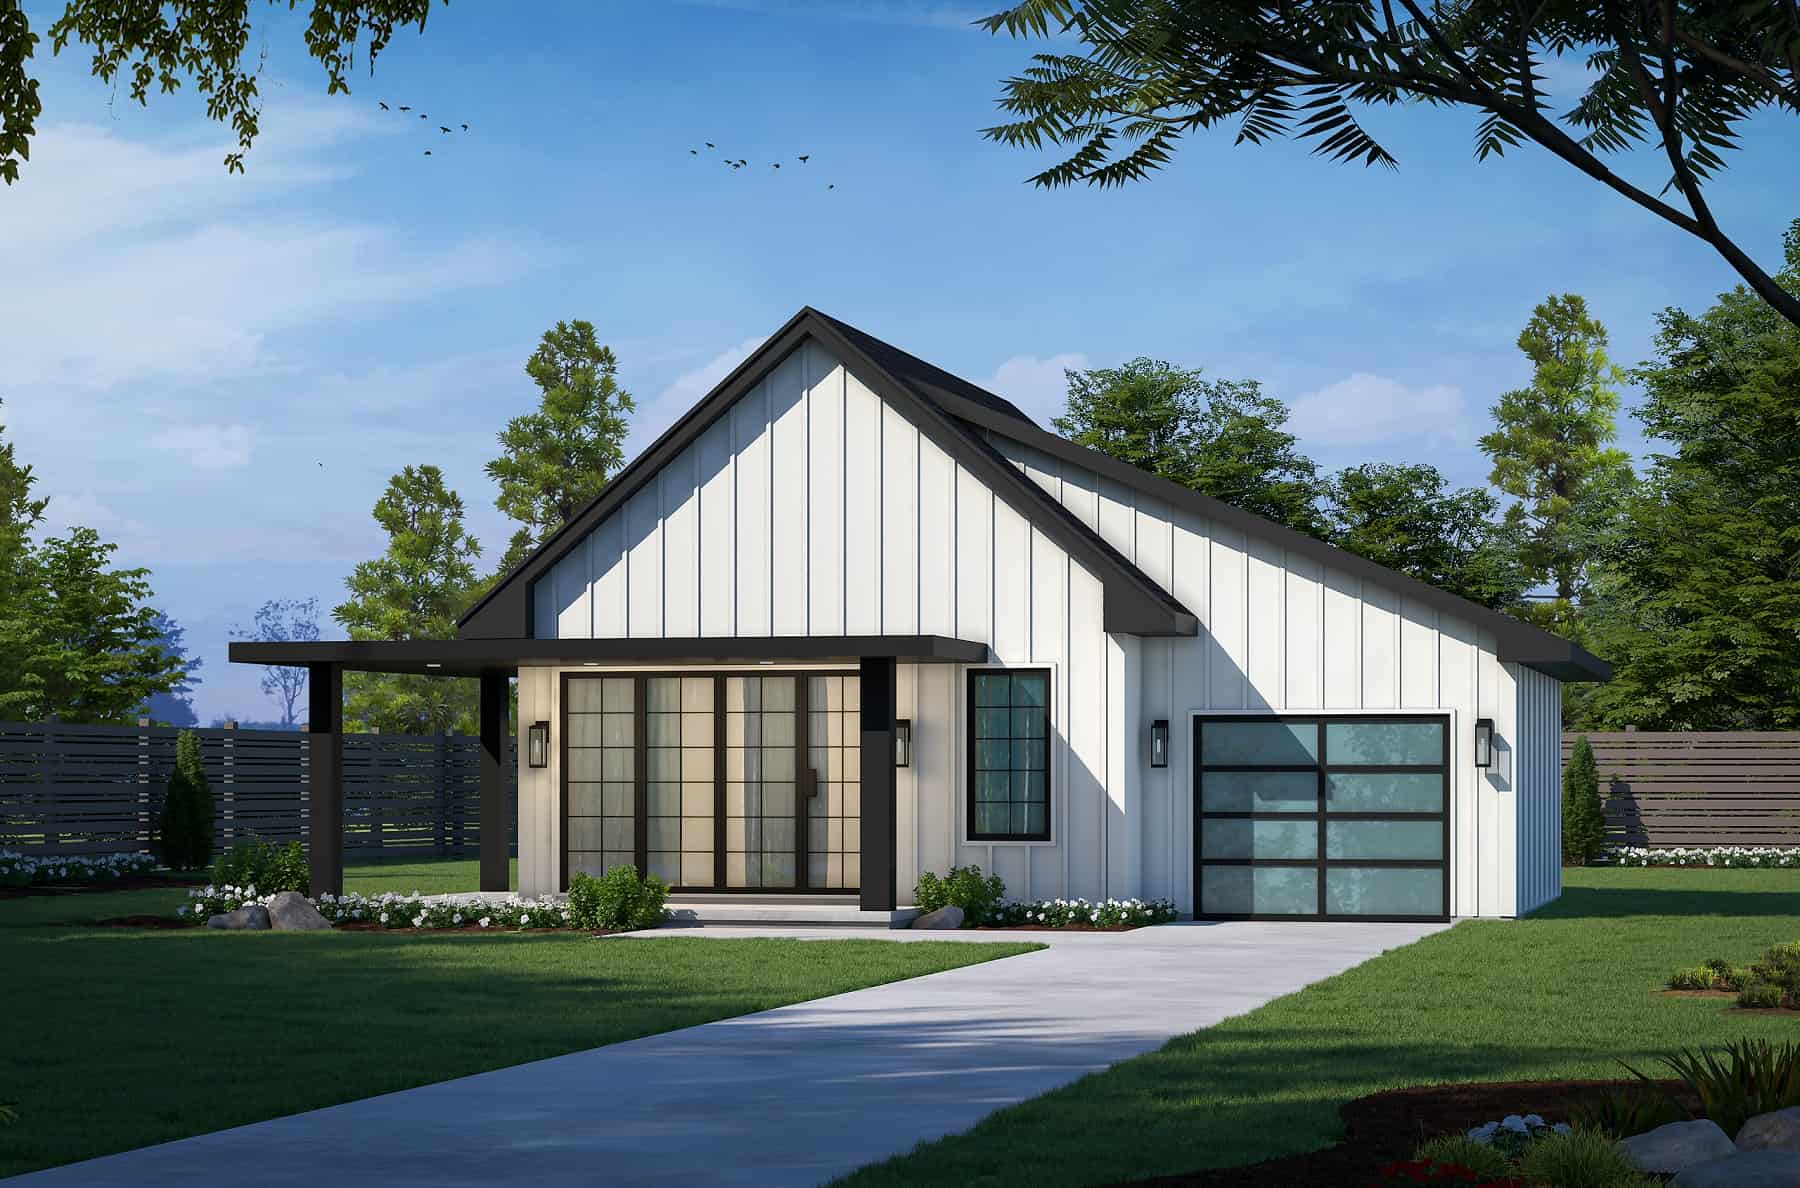
Modern Home Plan - 2 Bedrms, 1 Baths - 682 Sq Ft
Plan#120-2761
Starting at$1155
682
Sq Ft
1
Story
2
Bed
1
Bath
1
Car
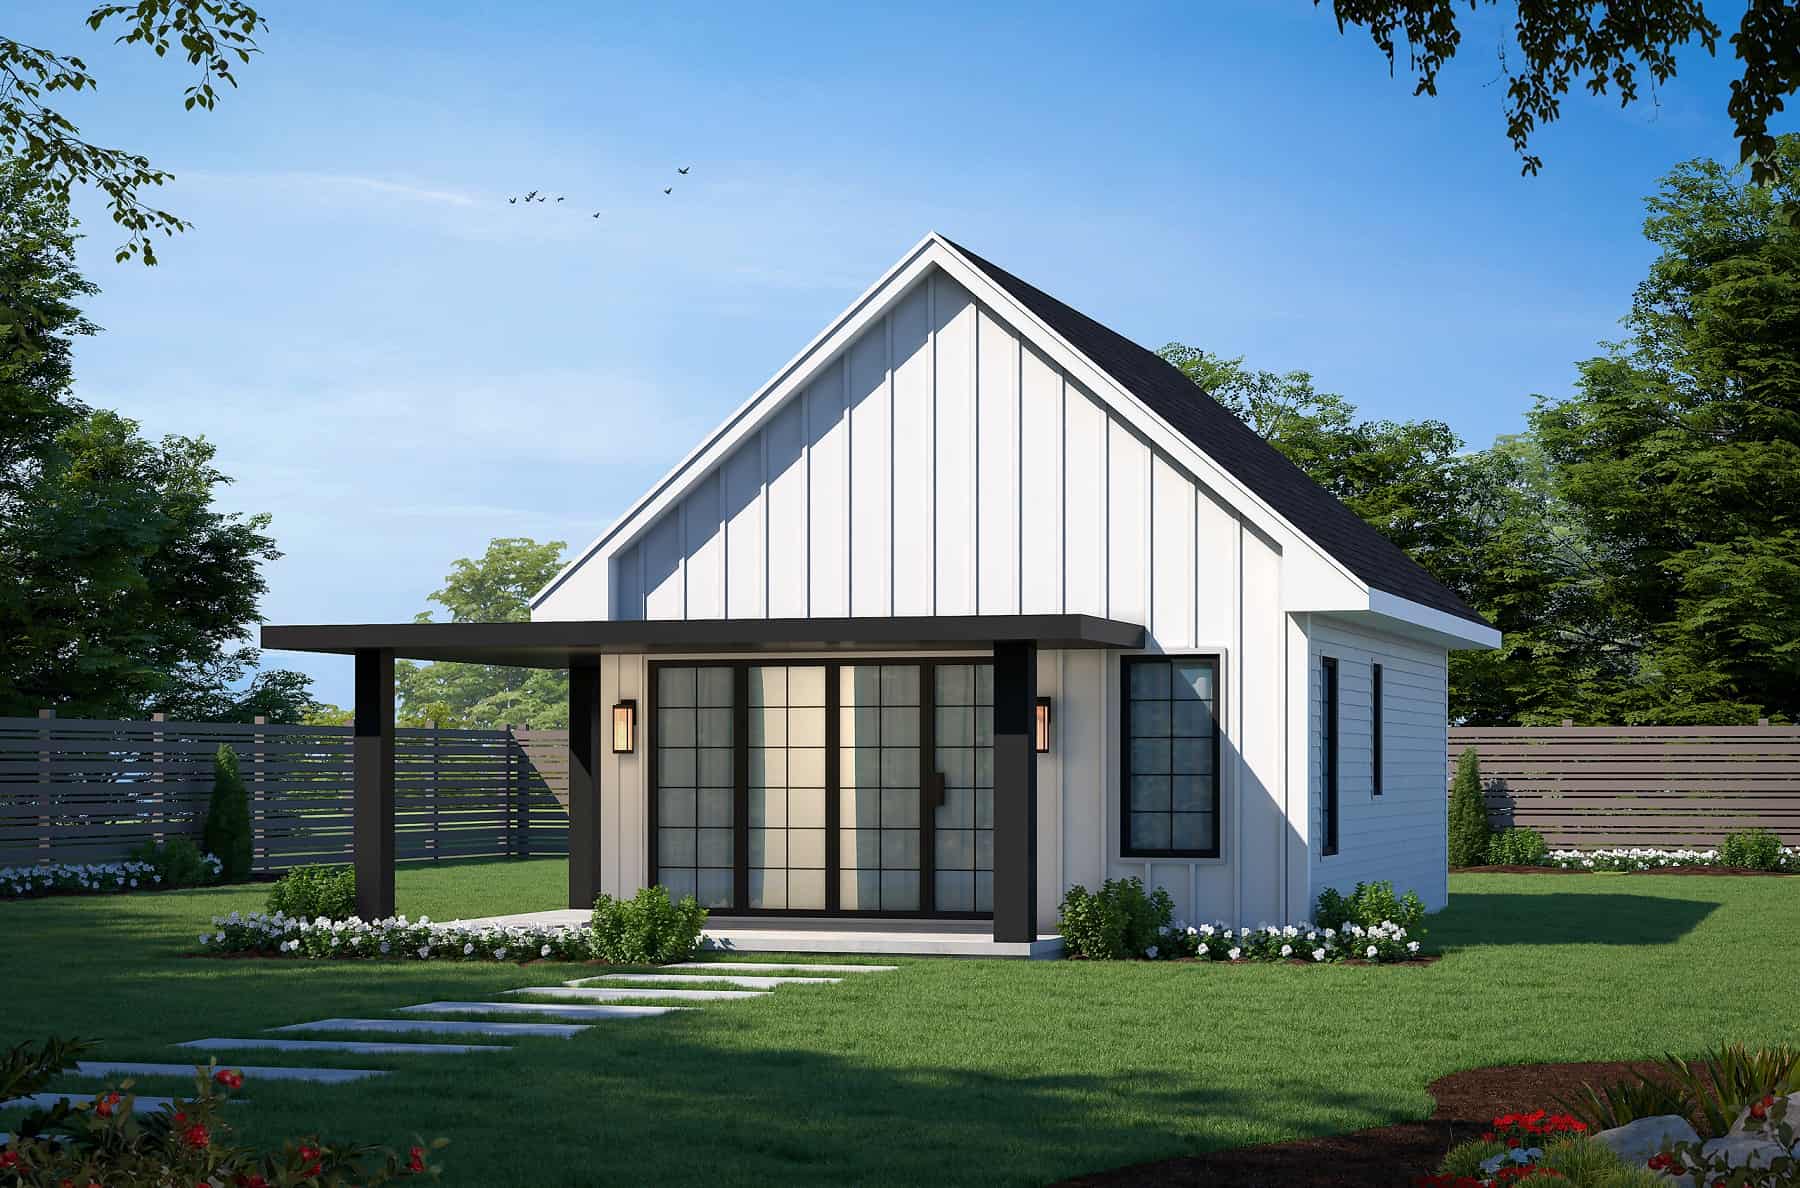
Modern House Plan - 2 Bedrms, 1 Baths - 682 Sq Ft
Plan#120-2760
Starting at$1155
682
Sq Ft
1
Story
2
Bed
1
Bath
0
Car
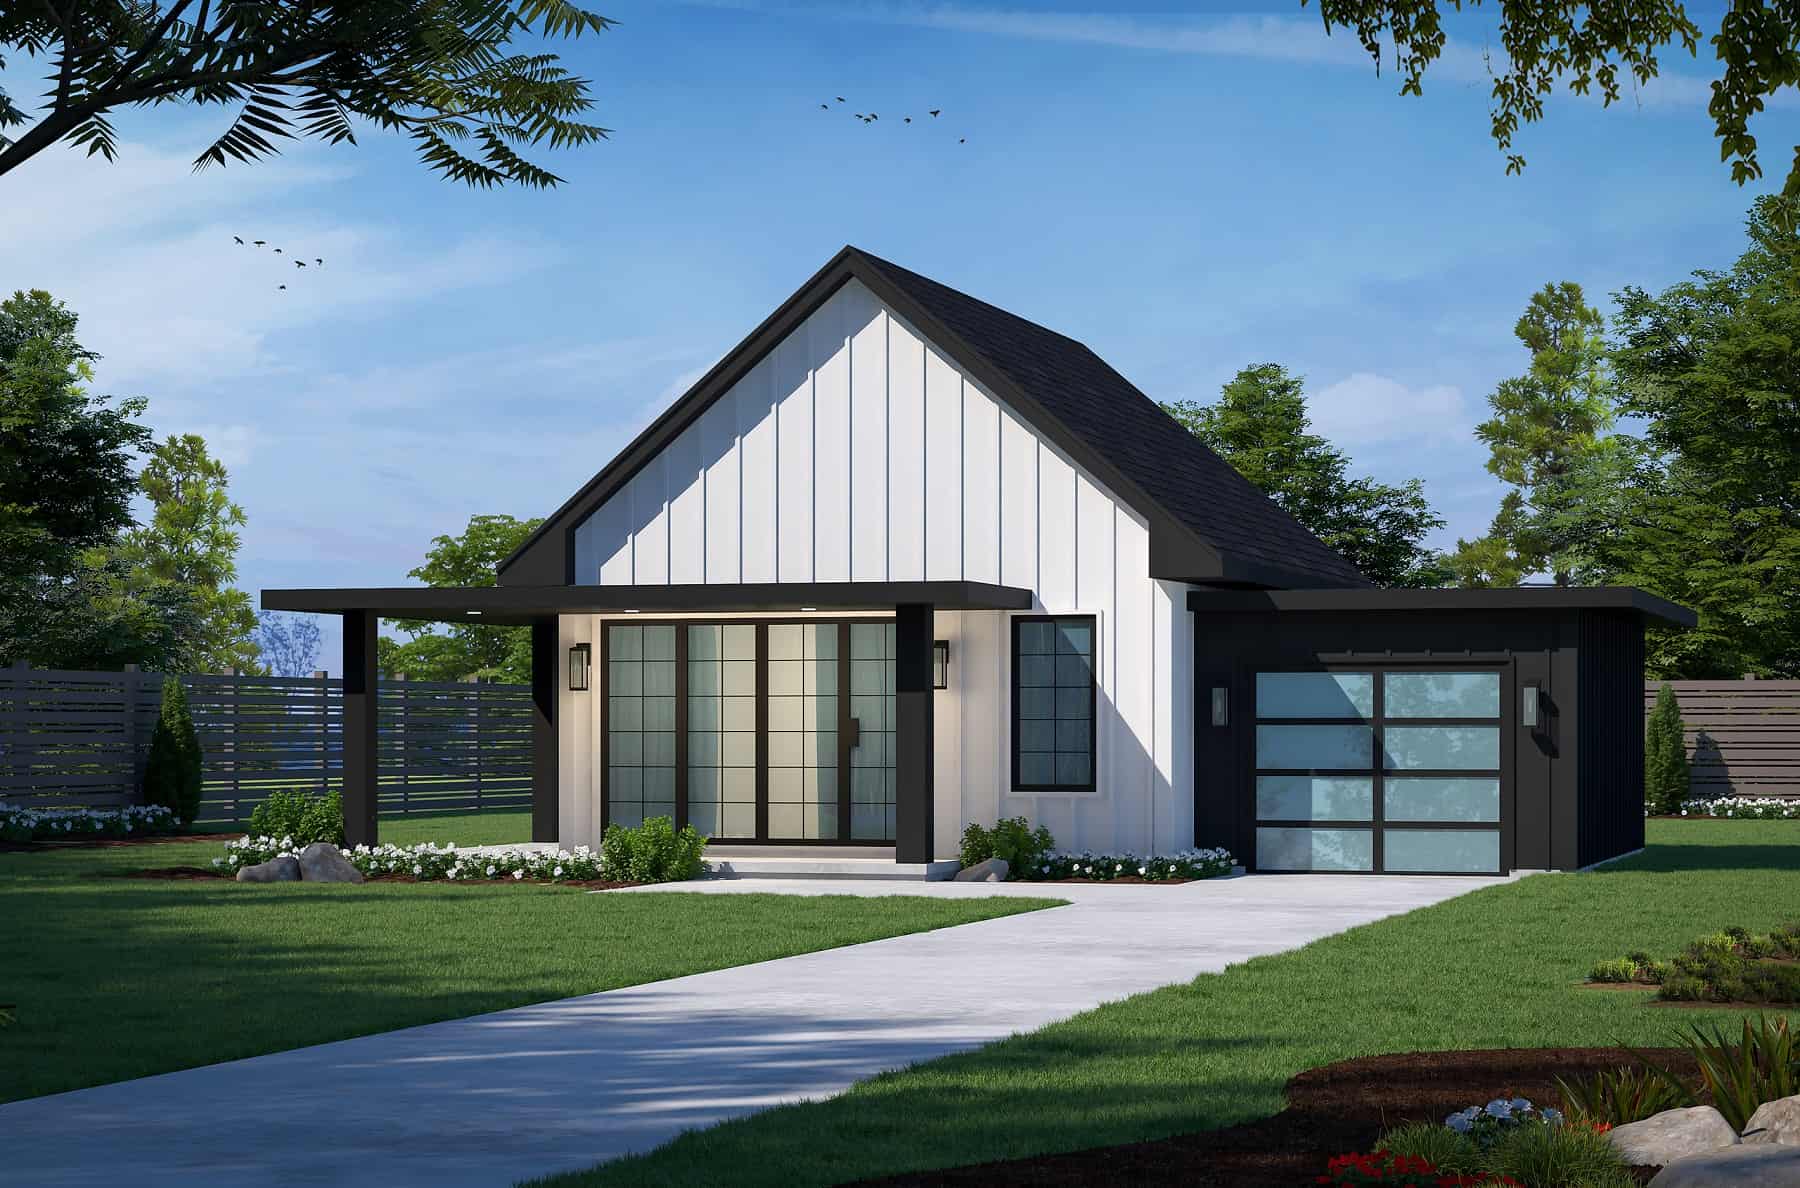
2-Bedroom, 682 Sq Ft Small House Plans - 120-2759 - Main Exterior
Plan#120-2759
Starting at$1155
682
Sq Ft
1
Story
2
Bed
1
Bath
1
Car
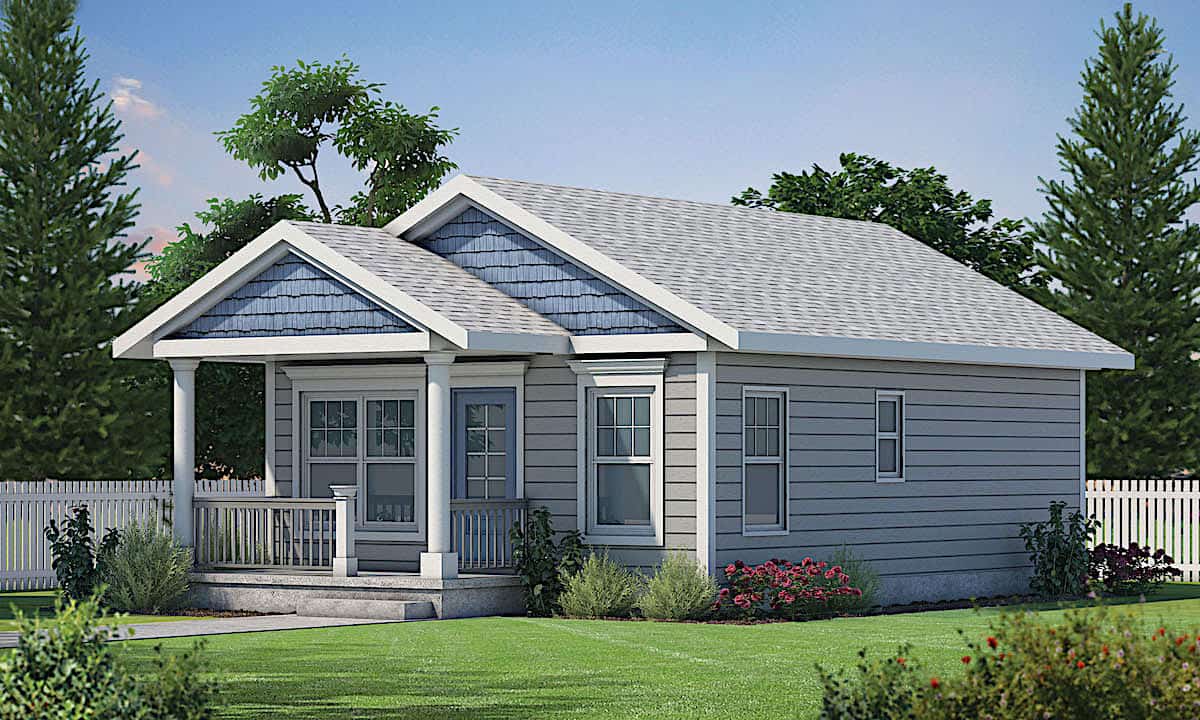
2-Bedroom, 682 Sq Ft Cottage Home - Plan #120-2254 - Main Exterior
Plan#120-2254
Starting at$1155
682
Sq Ft
1
Story
2
Bed
1
Bath
0
Car
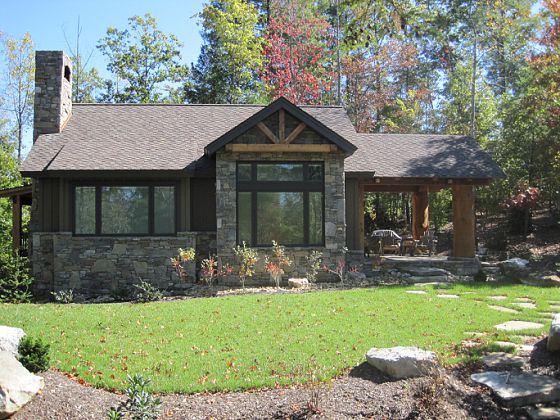
2-Bedroom, 681 Sq Ft Rustic Cottage House - Plan #205-1003 - Front Exterior
Plan#205-1003
Starting at$1085
681
Sq Ft
1
Story
2
Bed
2
Bath
0
Car
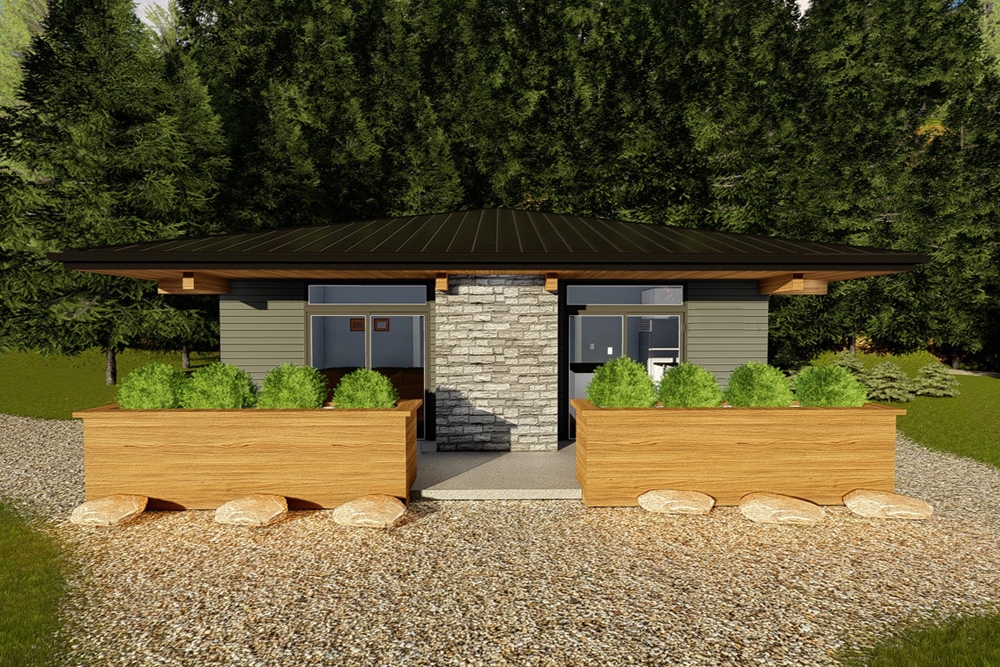
2-Bedroom, 676 Sq Ft Contemporary Home Plan - 100-1346 - Main Exterior
Plan#100-1346
Starting at$900
676
Sq Ft
1
Story
2
Bed
1
Bath
0
Car
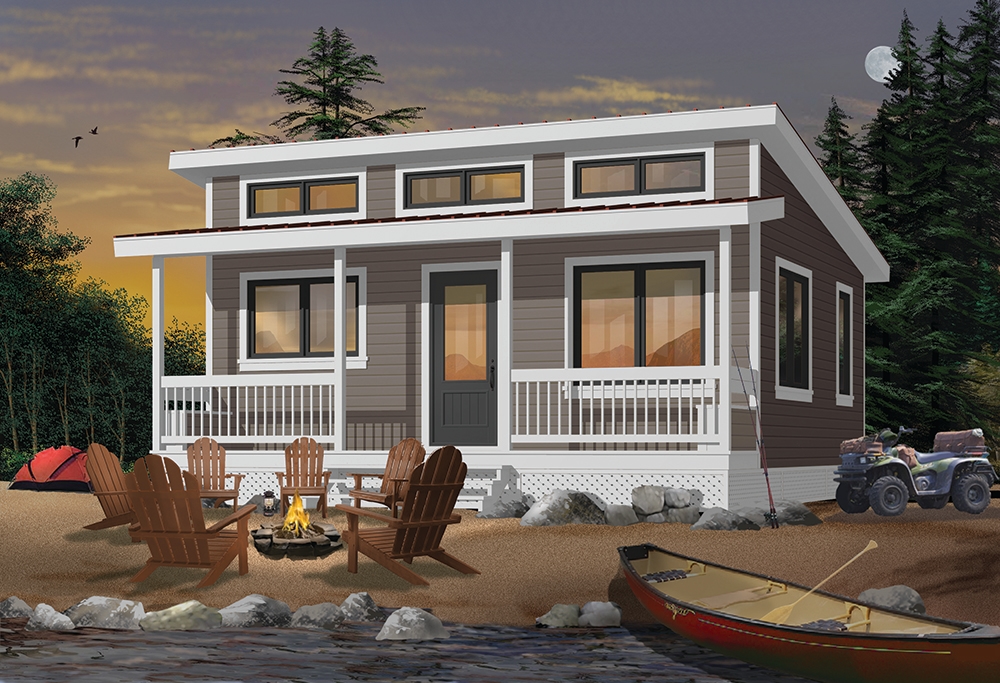
2-Bedroom, 676 Sq Ft Lake House Plan - 126-1842 - Front Exterior
Plan#126-1842
Starting at$1220
676
Sq Ft
1
Story
2
Bed
1
Bath
0
Car
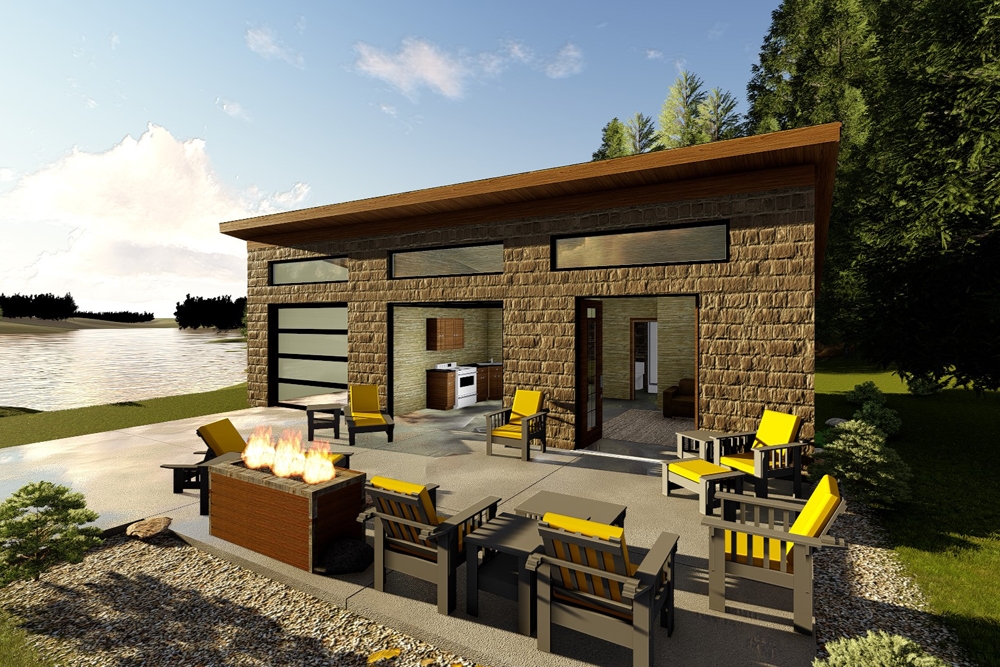
2-Bedroom, 672 Sq Ft Modern Home Plan - 100-1348 - Main Exterior
Plan#100-1348
Starting at$900
672
Sq Ft
1
Story
2
Bed
1
Bath
1
Car
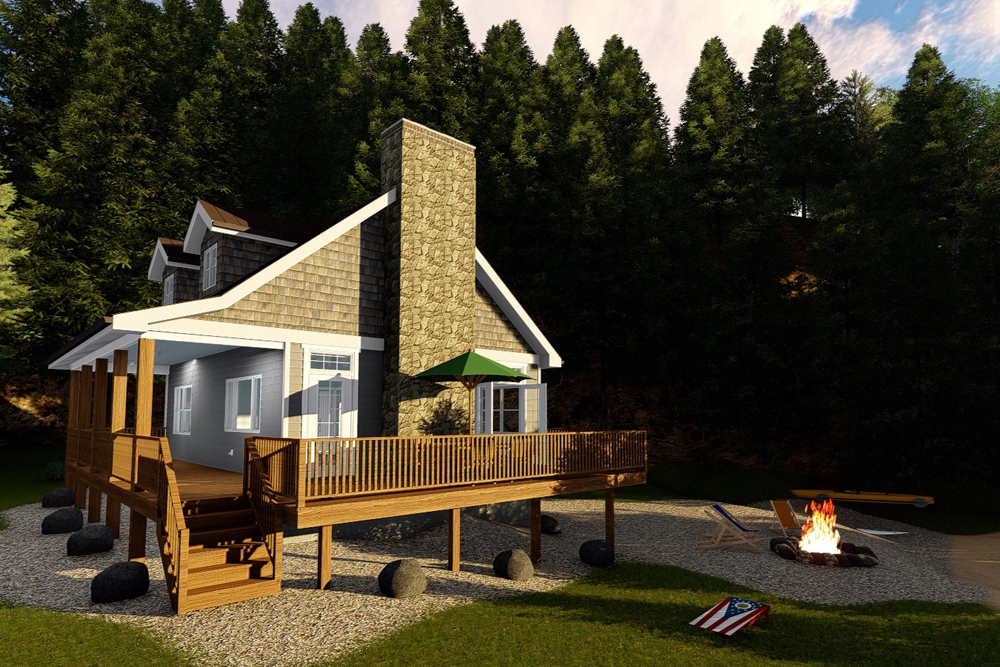
2-Bedroom, 670 Sq Ft Cottage House Plan - 100-1339 - Front Exterior
Plan#100-1339
Starting at$900
670
Sq Ft
1
Story
2
Bed
1
Bath
0
Car
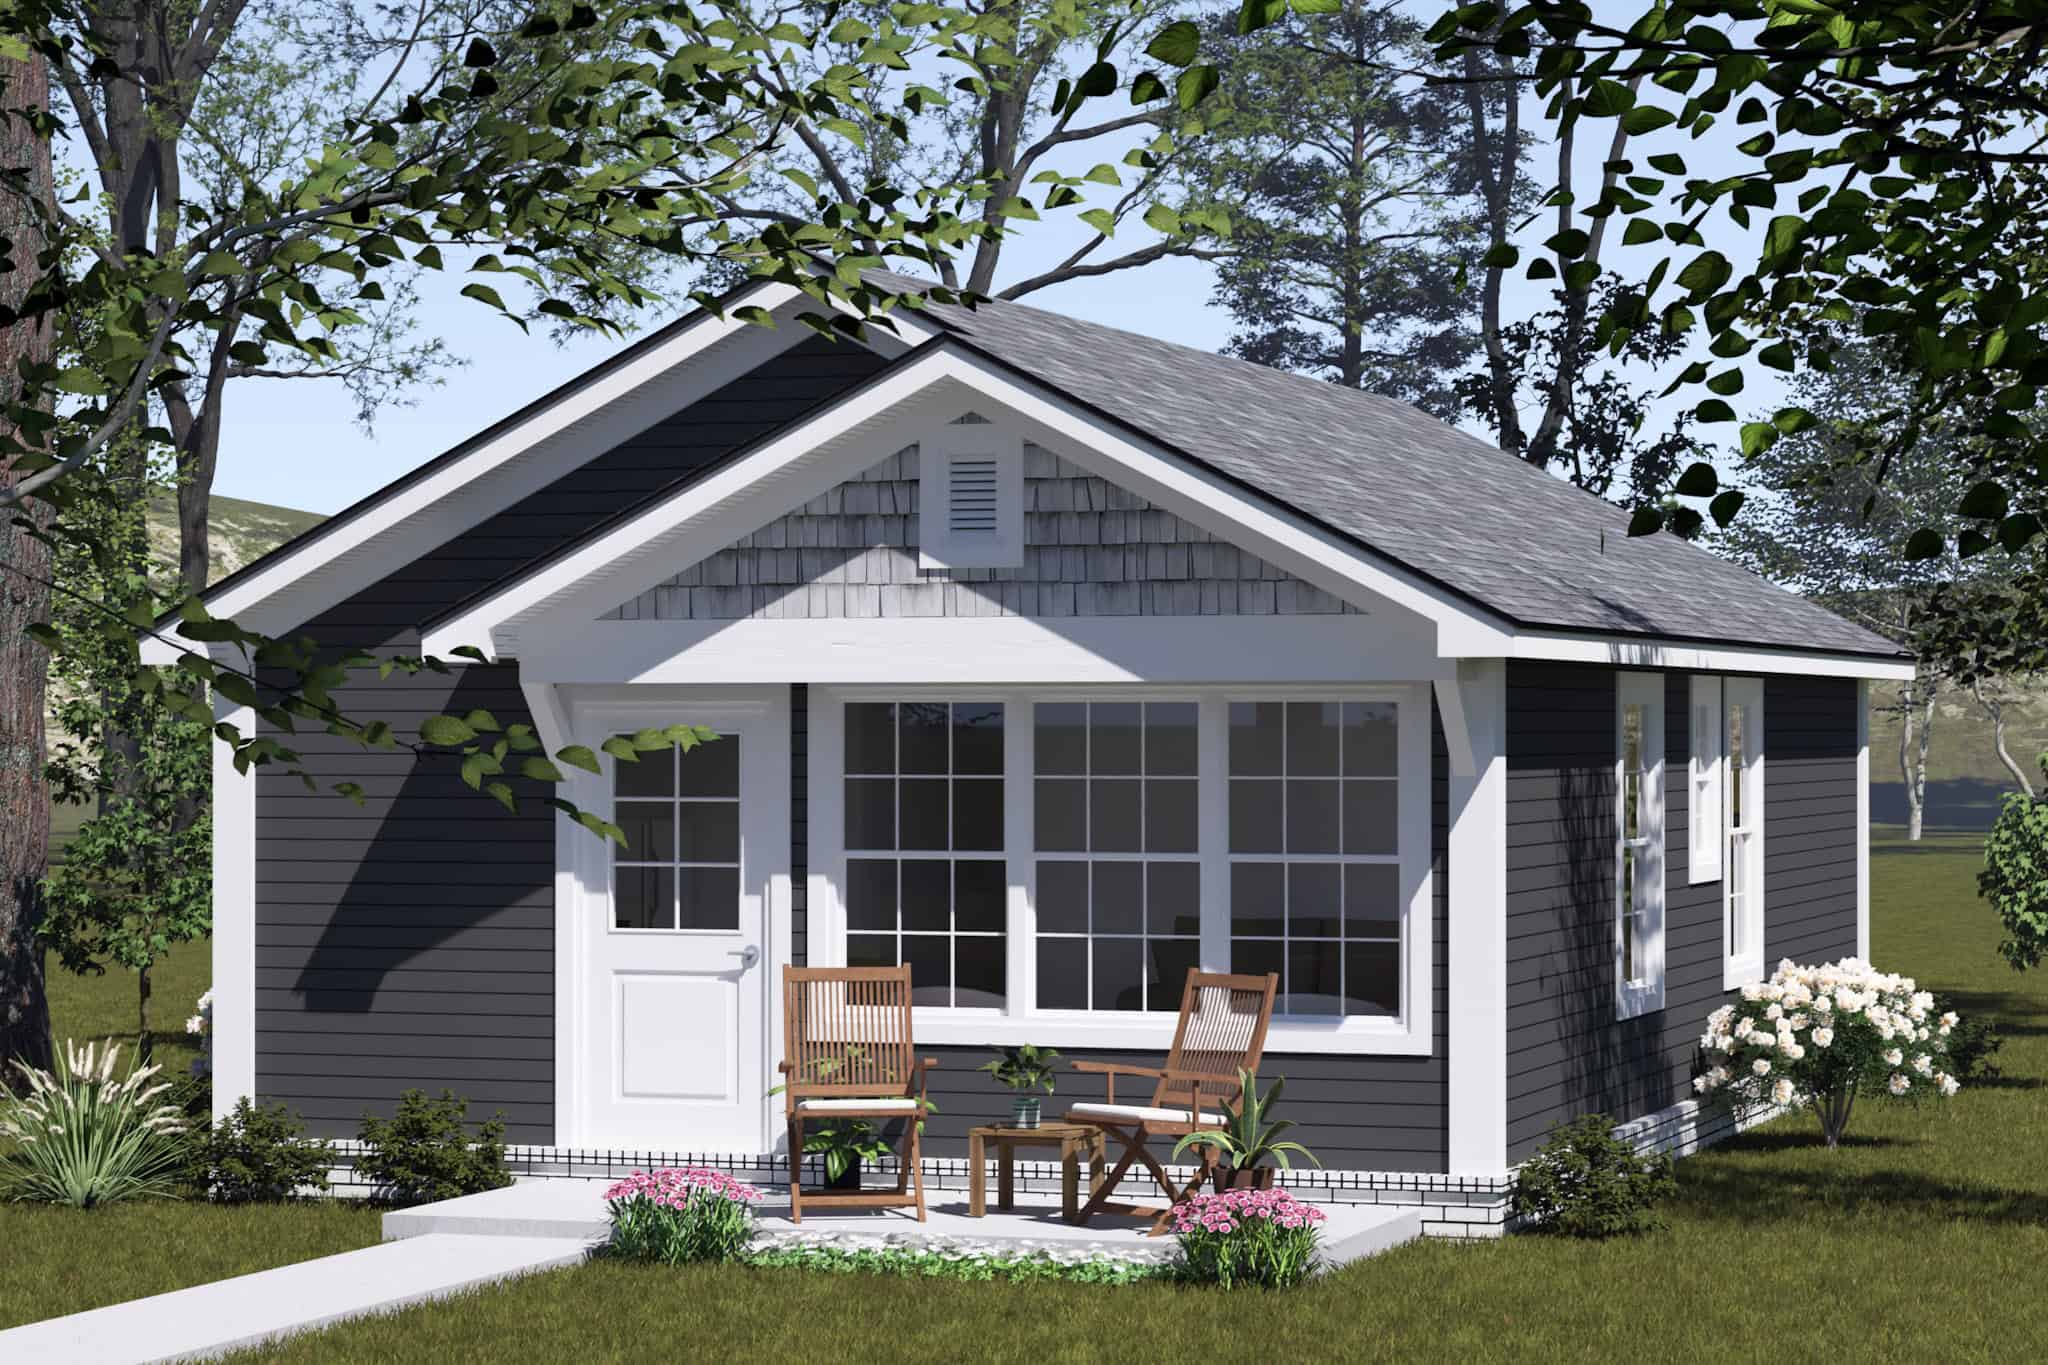
Craftsman House Plan - 2 Bedrms, 2 Baths - 660 Sq Ft - #178-1526
Plan#178-1526
Starting at$1025
660
Sq Ft
1
Story
2
Bed
2
Bath
0
Car
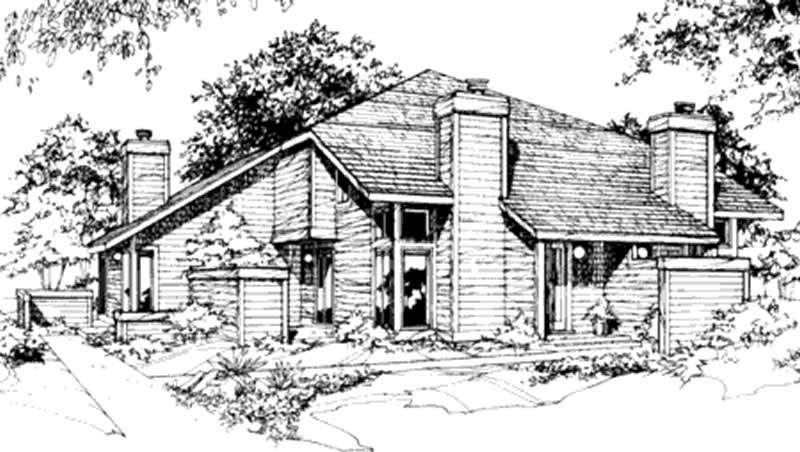
2-Bedroom, 648 Sq Ft Duplex/Multi-Unit House Plan - 146-2479 - Front Exterior
Plan#146-2479
Starting at$1425
648
Sq Ft
1
Story
2
Bed
1
Bath
0
Car
Modern house plan with white-painted brick, dark gray entry panel, bracketed canopy, and low hip roof - 178-1649
Plan#178-1649
Starting at$1025
645
Sq Ft
1
Story
2
Bed
2
Bath
0
Car
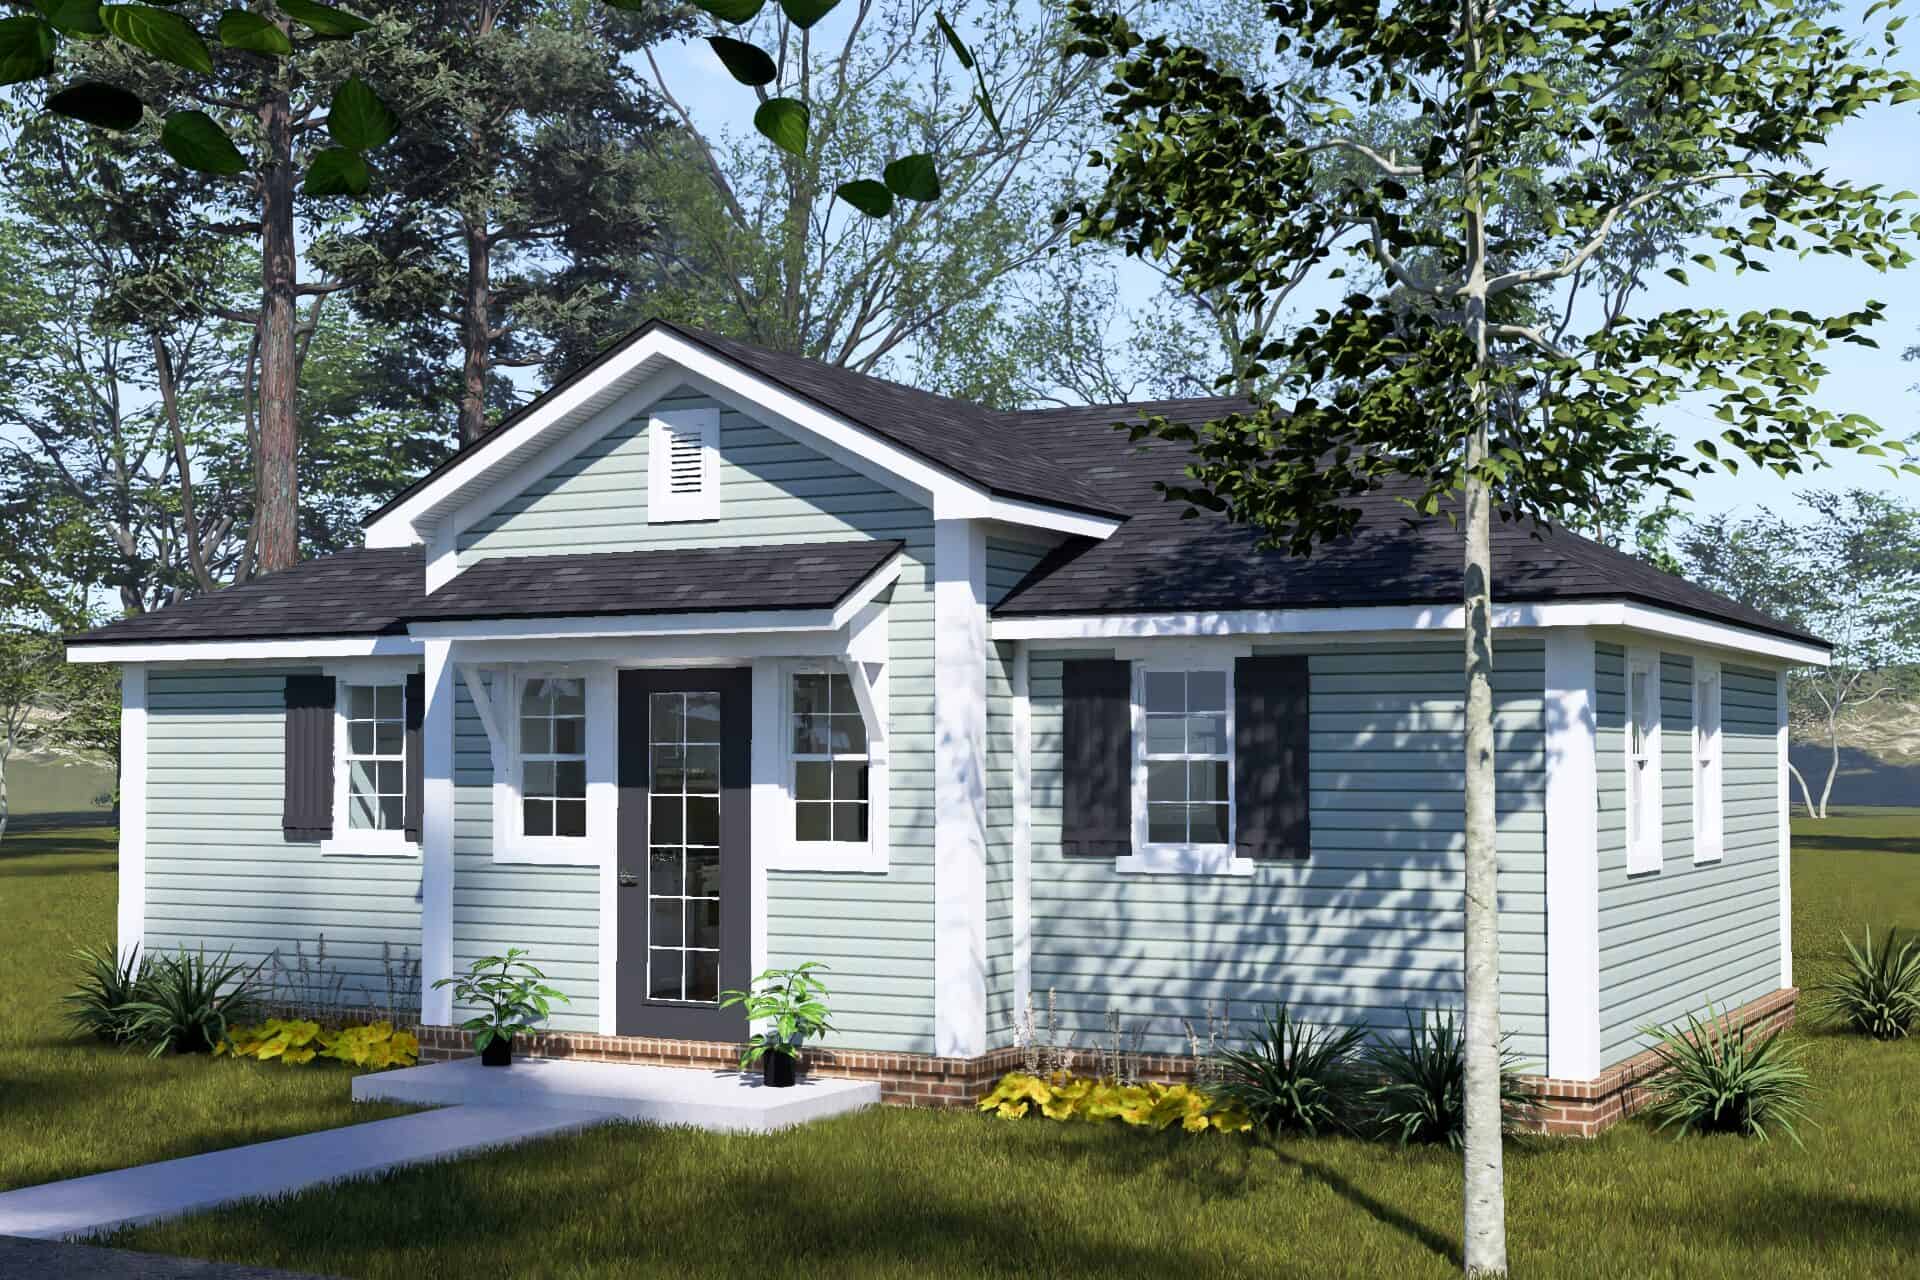
Cottage house plan with pale green lap siding, dark shutters, bracketed entry gable, and brick base - 178-1648
Plan#178-1648
Starting at$1025
645
Sq Ft
1
Story
2
Bed
2
Bath
0
Car
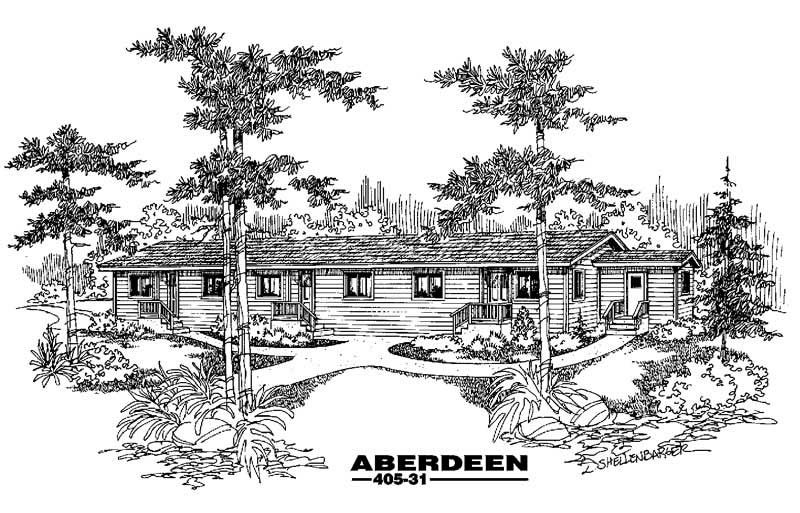
2-Bedroom, 642 Sq Ft Per Unit Triplex Plan - 145-1435 - Front Exterior
Plan#145-1435
Starting at$800
642
Sq Ft
1
Story
2
Bed
1
Bath
0
Car
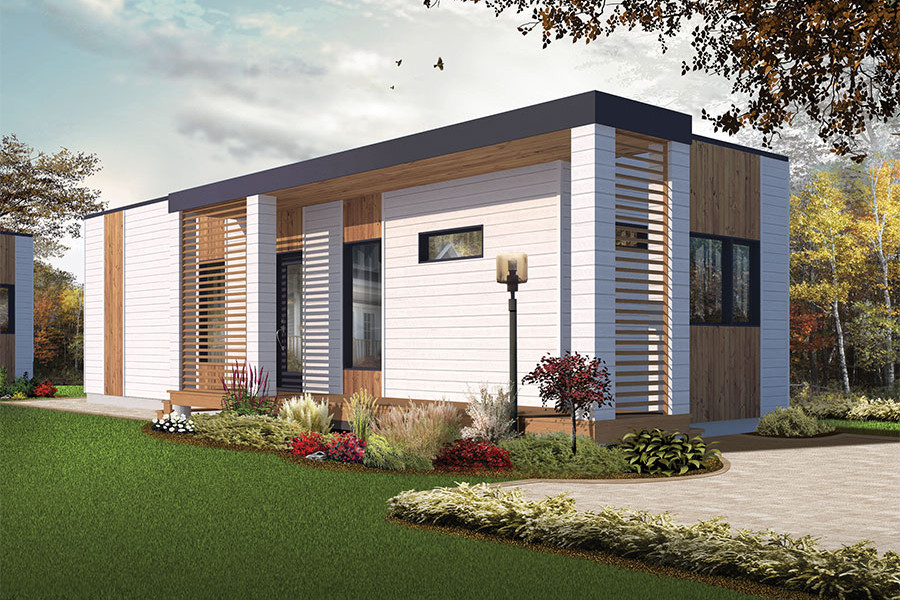
2-Bedroom, 631 Sq Ft Modern House Plan - 126-1854 - Front Exterior
Plan#126-1854
Starting at$1220
631
Sq Ft
1
Story
2
Bed
1
Bath
0
Car
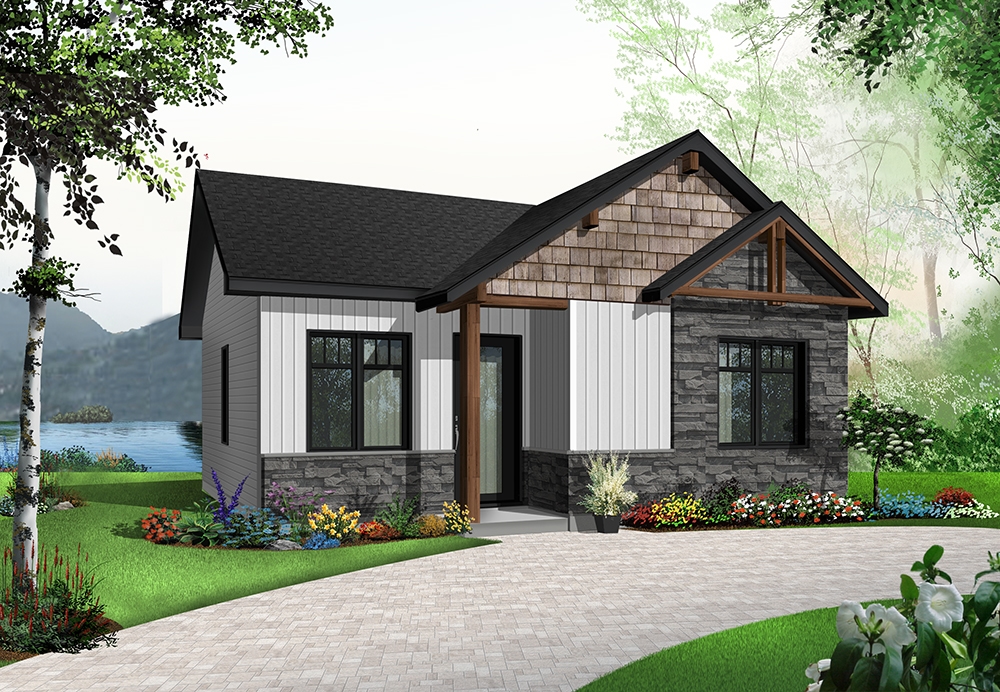
2-Bedroom, 629 Sq Ft Lake House Plan - 126-1839 - Front Exterior
Plan#126-1839
Starting at$1220
629
Sq Ft
1
Story
2
Bed
1
Bath
0
Car
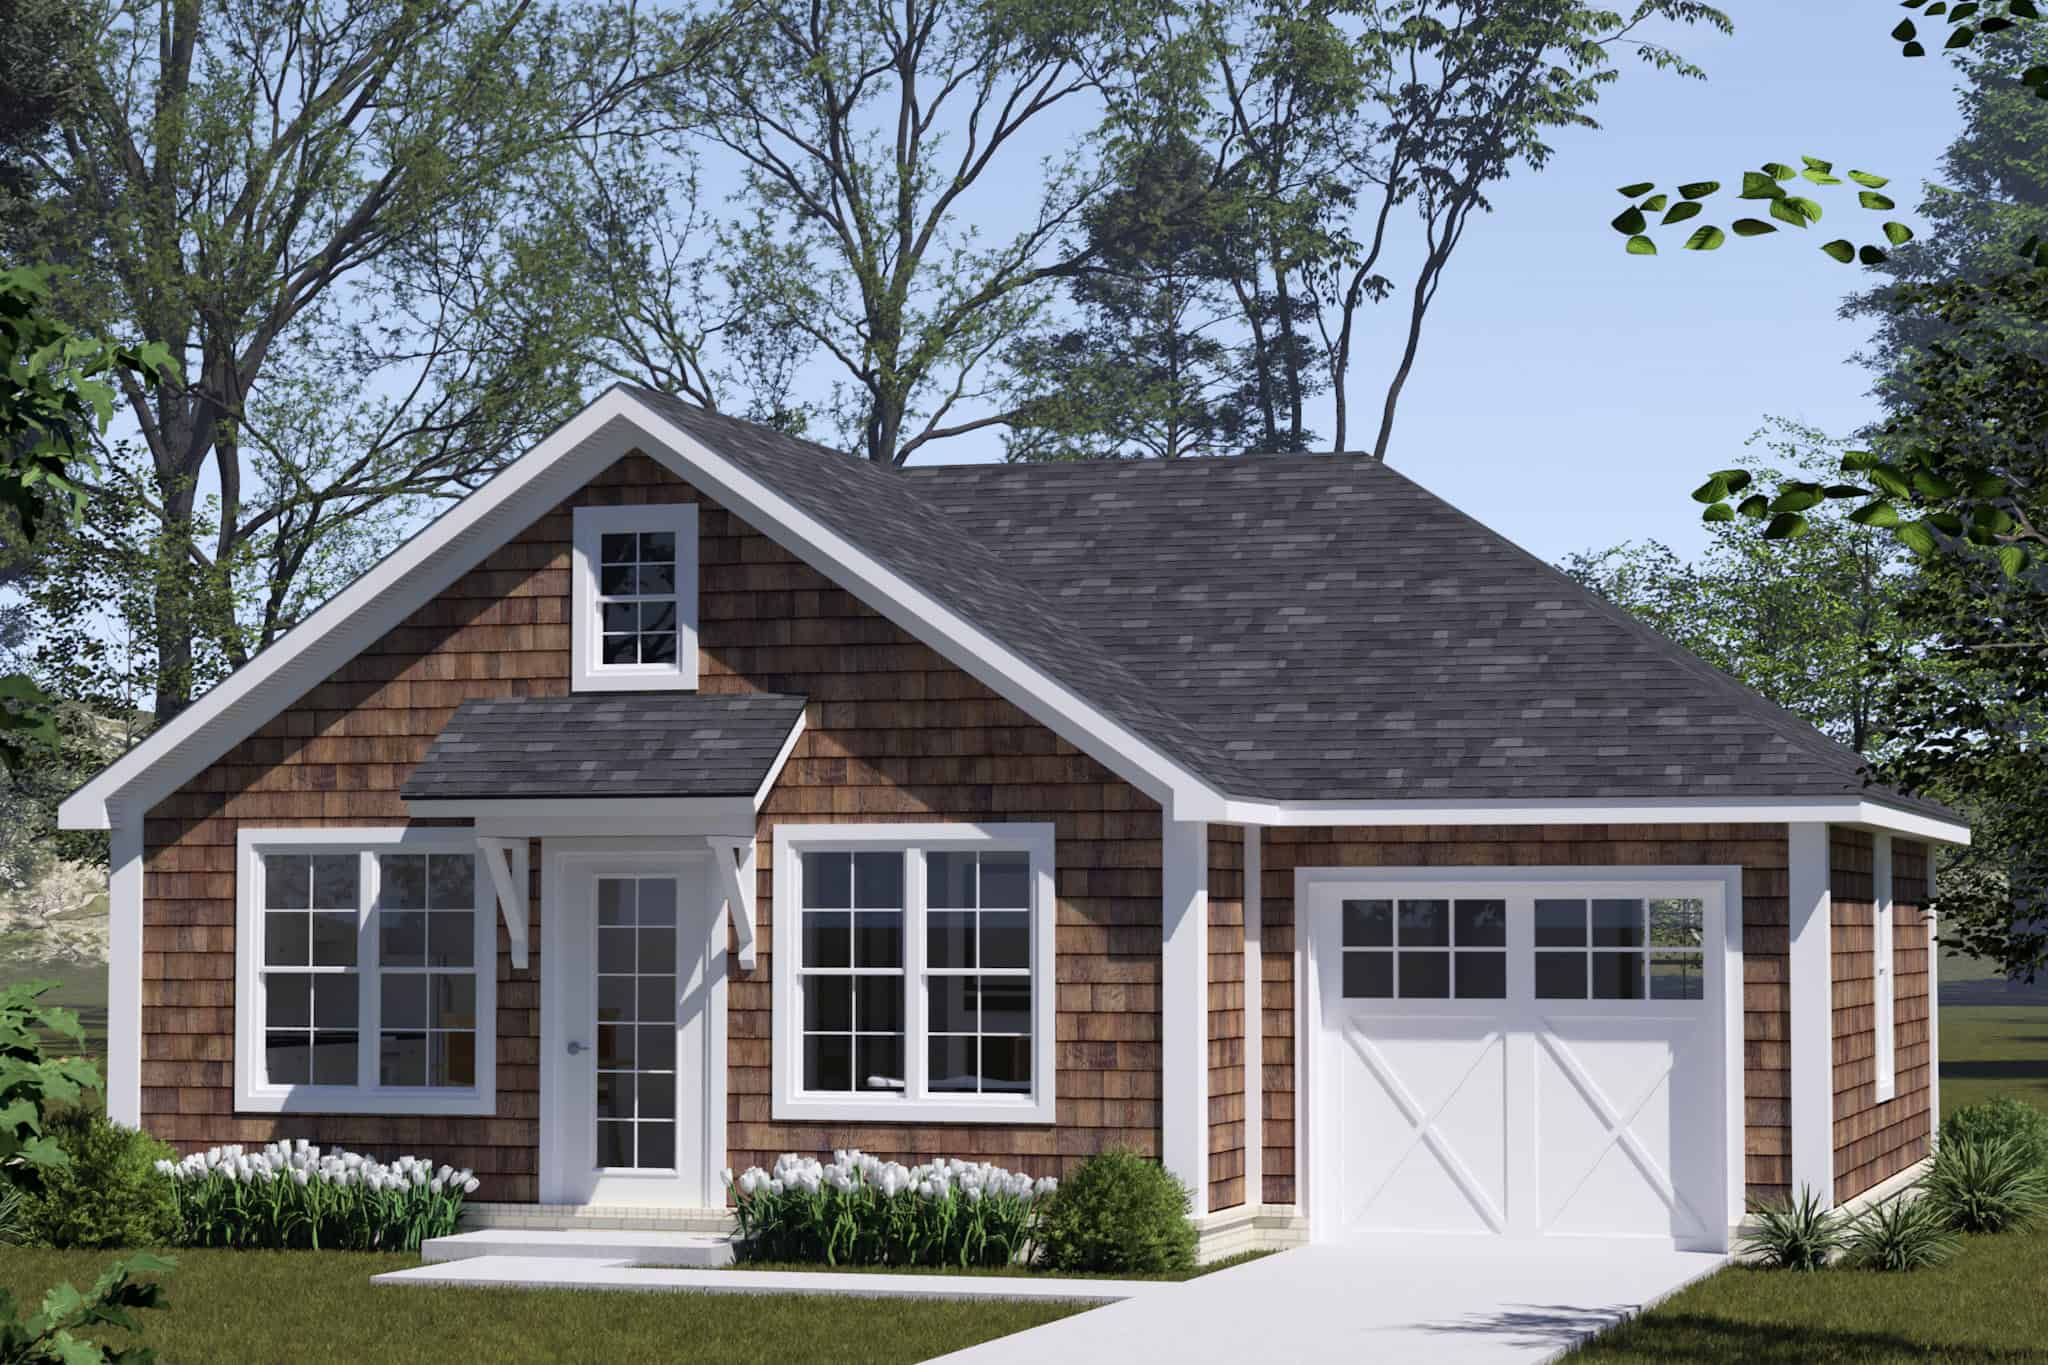
Craftsman Home Plan - 2 Bedrms, 1 Baths - 627 Sq Ft - #178-1533
Plan#178-1533
Starting at$1025
627
Sq Ft
1
Story
2
Bed
1
Bath
1
Car
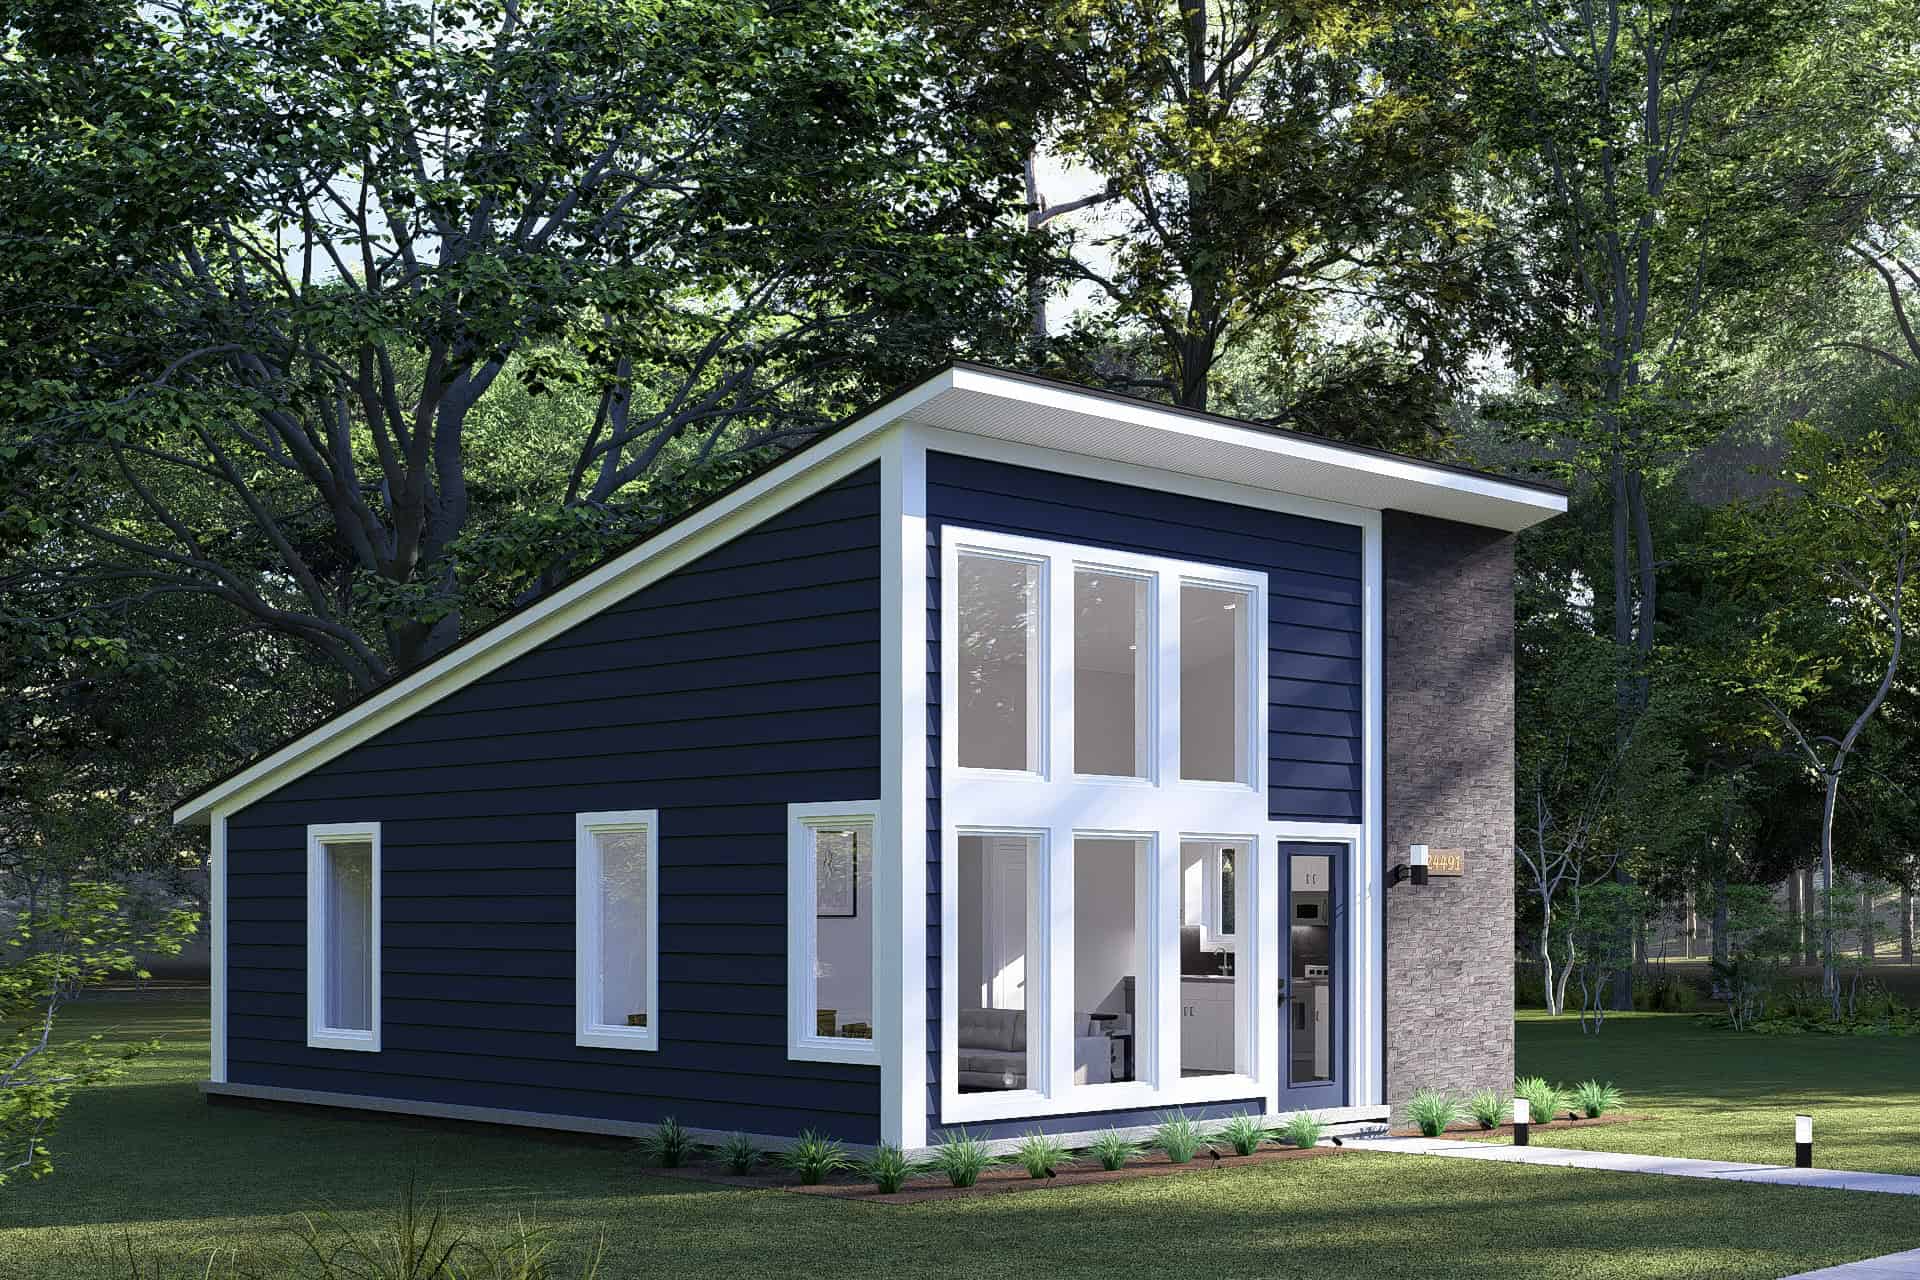
Mid-Century Modern Home Plan - 2 Bedrms, 1 Baths - 627 Sq Ft - #178-1472
Plan#178-1472
Starting at$1025
627
Sq Ft
1
Story
2
Bed
1
Bath
0
Car
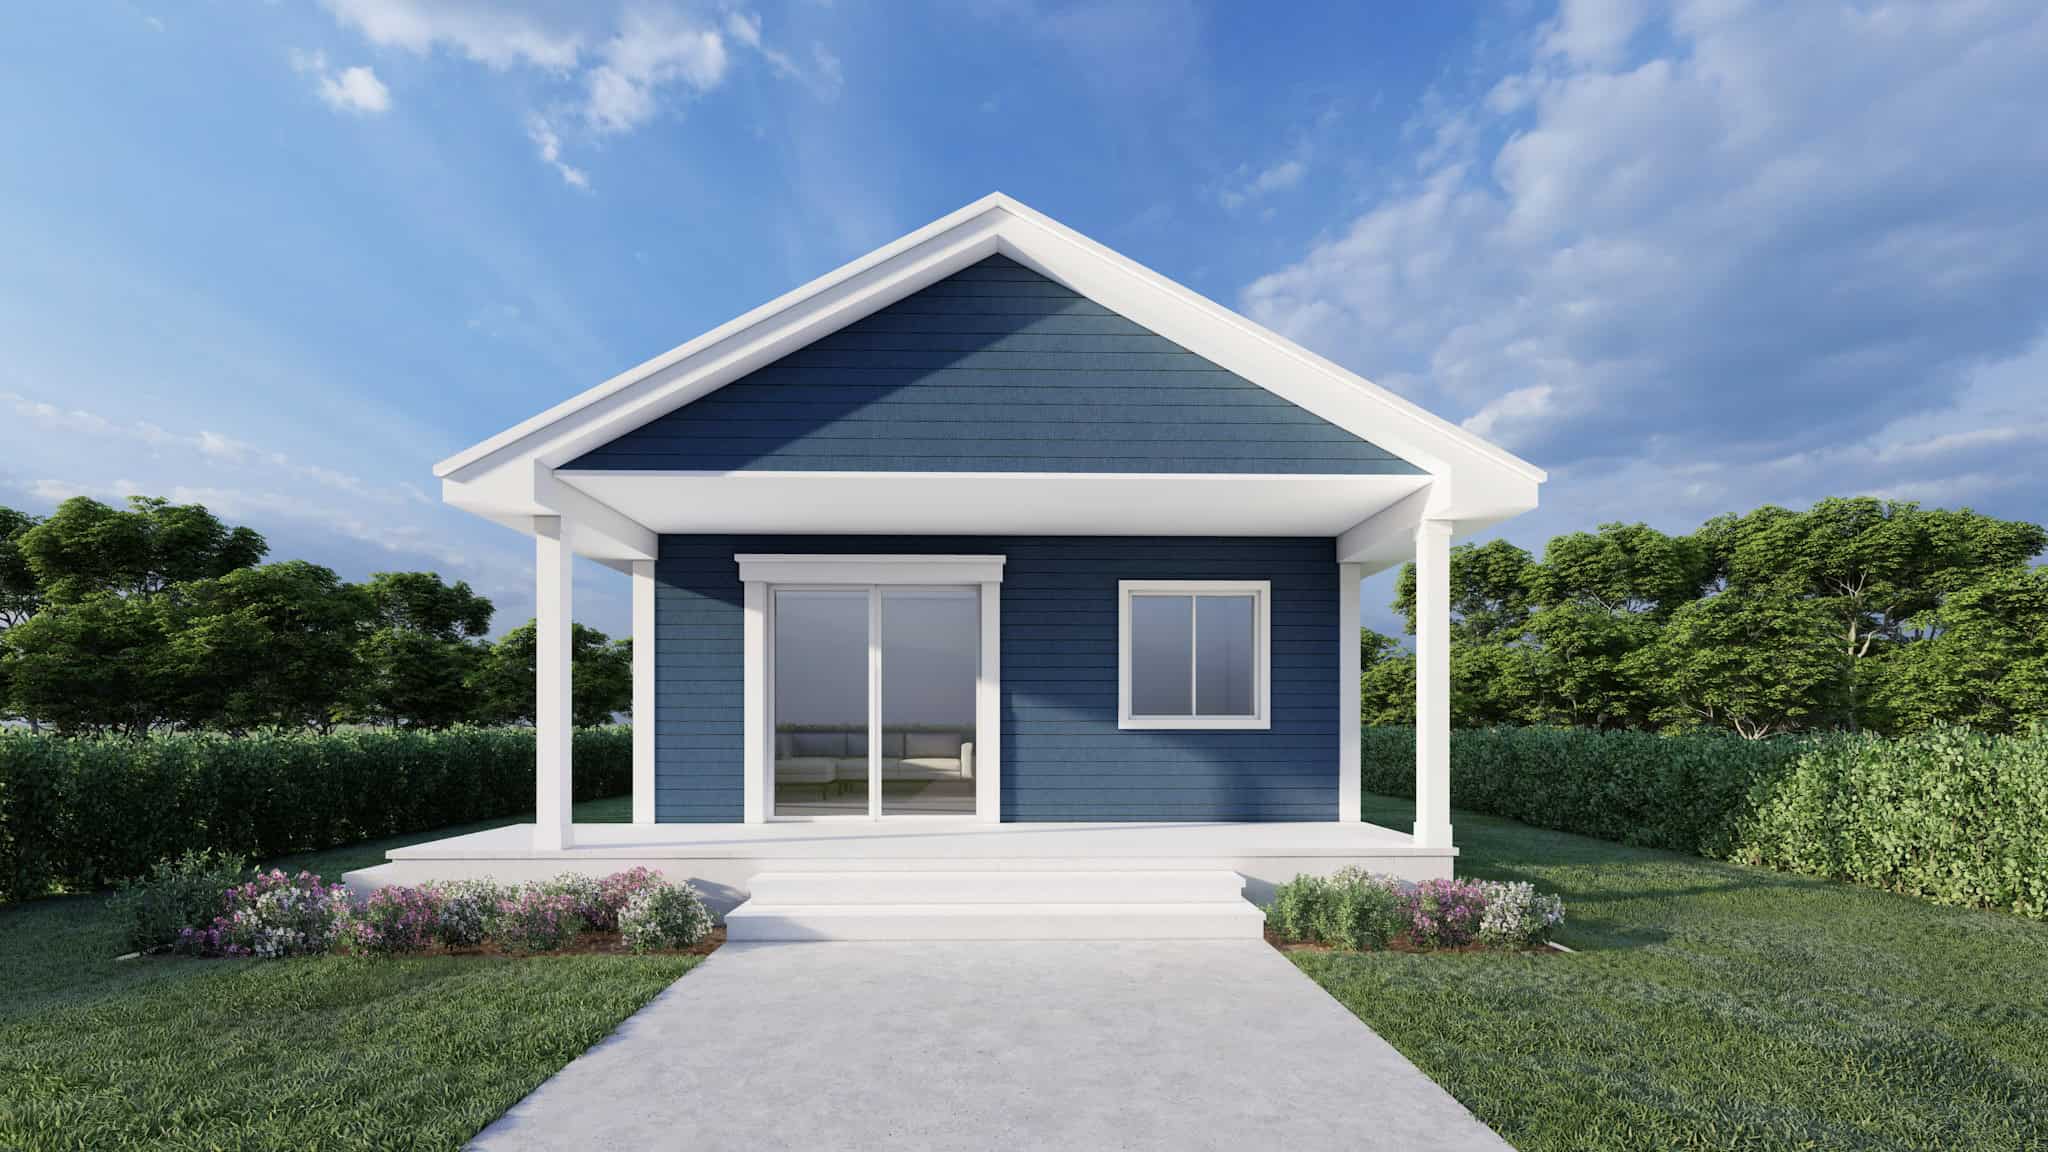
Contemporary House Plan - 2 Bedrms, 1 Baths - 620 Sq Ft - #162-1067
Plan#162-1067
Starting at$900
620
Sq Ft
1
Story
2
Bed
1
Bath
0
Car
Contemporary house plan with low hip roof and bracketed eaves over white-painted brick and dark window frames - 178-1658
Plan#178-1658
Starting at$1025
594
Sq Ft
1
Story
2
Bed
2
Bath
0
Car
Cottage house plan with covered front porch and white picket railing beside a front-facing gable wing - 178-1657
Plan#178-1657
Starting at$1025
594
Sq Ft
1
Story
2
Bed
2
Bath
0
Car
Contemporary house plan with low hip roof, pale blue lap siding, black-framed windows, and sidelight entry - 178-1629
Plan#178-1629
Starting at$1025
592
Sq Ft
1
Story
2
Bed
1
Bath
0
Car
2-Bedroom, 686 Sq Ft Vacation Home - Plan #126-1936 - Main Exterior
Plan#126-1936
Starting at$1220
686
Sq Ft
1
Story
2
Bed
1
Bath
0
Car
2-Bedroom, 684 Sq Ft Duplex/Multi-Unit House Plan - 146-2416 - Front Exterior
Plan#146-2416
Starting at$1425
684
Sq Ft
1
Story
2
Bed
1
Bath
2
Car
Modern Home Plan - 2 Bedrms, 1 Baths - 682 Sq Ft
Plan#120-2761
Starting at$1155
682
Sq Ft
1
Story
2
Bed
1
Bath
1
Car
Modern House Plan - 2 Bedrms, 1 Baths - 682 Sq Ft
Plan#120-2760
Starting at$1155
682
Sq Ft
1
Story
2
Bed
1
Bath
0
Car
2-Bedroom, 682 Sq Ft Small House Plans - 120-2759 - Main Exterior
Plan#120-2759
Starting at$1155
682
Sq Ft
1
Story
2
Bed
1
Bath
1
Car
2-Bedroom, 682 Sq Ft Cottage Home - Plan #120-2254 - Main Exterior
Plan#120-2254
Starting at$1155
682
Sq Ft
1
Story
2
Bed
1
Bath
0
Car
2-Bedroom, 681 Sq Ft Rustic Cottage House - Plan #205-1003 - Front Exterior
Plan#205-1003
Starting at$1085
681
Sq Ft
1
Story
2
Bed
2
Bath
0
Car
2-Bedroom, 676 Sq Ft Contemporary Home Plan - 100-1346 - Main Exterior
Plan#100-1346
Starting at$900
676
Sq Ft
1
Story
2
Bed
1
Bath
0
Car
2-Bedroom, 676 Sq Ft Lake House Plan - 126-1842 - Front Exterior
Plan#126-1842
Starting at$1220
676
Sq Ft
1
Story
2
Bed
1
Bath
0
Car
2-Bedroom, 672 Sq Ft Modern Home Plan - 100-1348 - Main Exterior
Plan#100-1348
Starting at$900
672
Sq Ft
1
Story
2
Bed
1
Bath
1
Car
2-Bedroom, 670 Sq Ft Cottage House Plan - 100-1339 - Front Exterior
Plan#100-1339
Starting at$900
670
Sq Ft
1
Story
2
Bed
1
Bath
0
Car
Craftsman House Plan - 2 Bedrms, 2 Baths - 660 Sq Ft - #178-1526
Plan#178-1526
Starting at$1025
660
Sq Ft
1
Story
2
Bed
2
Bath
0
Car
2-Bedroom, 648 Sq Ft Duplex/Multi-Unit House Plan - 146-2479 - Front Exterior
Plan#146-2479
Starting at$1425
648
Sq Ft
1
Story
2
Bed
1
Bath
0
Car
Modern house plan with white-painted brick, dark gray entry panel, bracketed canopy, and low hip roof - 178-1649
Plan#178-1649
Starting at$1025
645
Sq Ft
1
Story
2
Bed
2
Bath
0
Car
Cottage house plan with pale green lap siding, dark shutters, bracketed entry gable, and brick base - 178-1648
Plan#178-1648
Starting at$1025
645
Sq Ft
1
Story
2
Bed
2
Bath
0
Car
2-Bedroom, 642 Sq Ft Per Unit Triplex Plan - 145-1435 - Front Exterior
Plan#145-1435
Starting at$800
642
Sq Ft
1
Story
2
Bed
1
Bath
0
Car
2-Bedroom, 631 Sq Ft Modern House Plan - 126-1854 - Front Exterior
Plan#126-1854
Starting at$1220
631
Sq Ft
1
Story
2
Bed
1
Bath
0
Car
2-Bedroom, 629 Sq Ft Lake House Plan - 126-1839 - Front Exterior
Plan#126-1839
Starting at$1220
629
Sq Ft
1
Story
2
Bed
1
Bath
0
Car
Craftsman Home Plan - 2 Bedrms, 1 Baths - 627 Sq Ft - #178-1533
Plan#178-1533
Starting at$1025
627
Sq Ft
1
Story
2
Bed
1
Bath
1
Car
Mid-Century Modern Home Plan - 2 Bedrms, 1 Baths - 627 Sq Ft - #178-1472
Plan#178-1472
Starting at$1025
627
Sq Ft
1
Story
2
Bed
1
Bath
0
Car
Contemporary House Plan - 2 Bedrms, 1 Baths - 620 Sq Ft - #162-1067
Plan#162-1067
Starting at$900
620
Sq Ft
1
Story
2
Bed
1
Bath
0
Car
Contemporary house plan with low hip roof and bracketed eaves over white-painted brick and dark window frames - 178-1658
Plan#178-1658
Starting at$1025
594
Sq Ft
1
Story
2
Bed
2
Bath
0
Car
Cottage house plan with covered front porch and white picket railing beside a front-facing gable wing - 178-1657
Plan#178-1657
Starting at$1025
594
Sq Ft
1
Story
2
Bed
2
Bath
0
Car
Contemporary house plan with low hip roof, pale blue lap siding, black-framed windows, and sidelight entry - 178-1629
Plan#178-1629
Starting at$1025
592
Sq Ft
1
Story
2
Bed
1
Bath
0
Car
1...9495969798