2-Bedroom House Plans

2,276
Plan Results
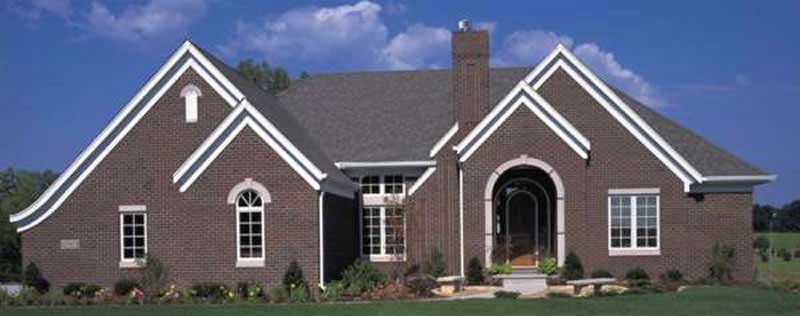
2-Bedroom, 2572 Sq Ft European House Plan - 146-2238 - Front Exterior
Plan Collection
2-Bedroom, 2572 Sq Ft European House Plan - 146-2238 - Front Exterior
Plan#146-2238
Starting at$1120
2572
Sq Ft
1
Story
2
Bed
2
Bath
3
Car
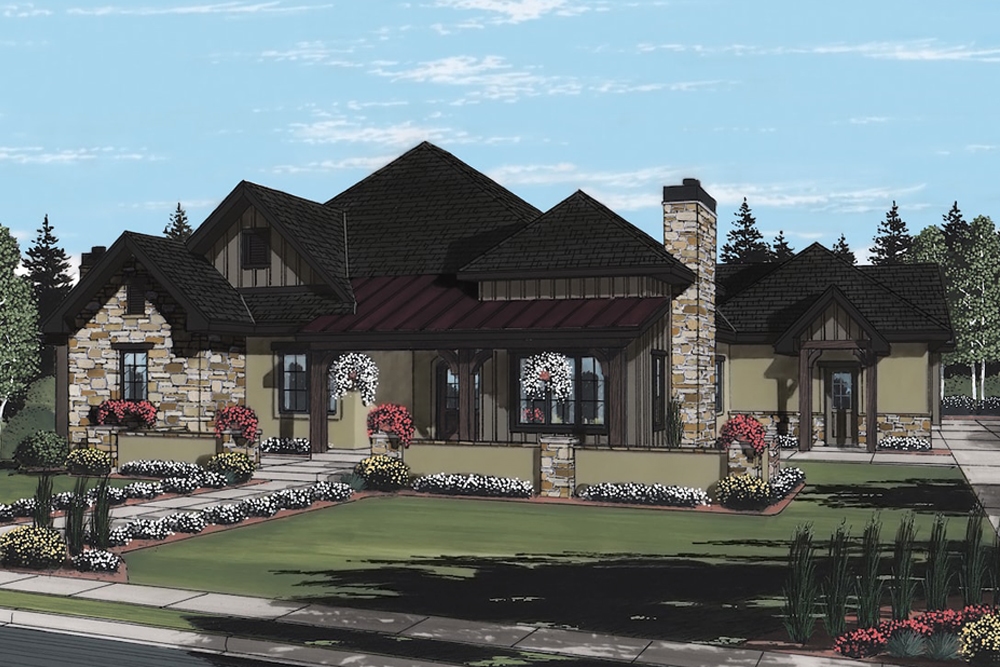
2-Bedroom, 2571 Sq Ft European House Plan - 161-1093 - Front Exterior
Plan Collection
2-Bedroom, 2571 Sq Ft European House Plan - 161-1093 - Front Exterior
Plan#161-1093
Starting at$1750
2571
Sq Ft
1
Story
2
Bed
2.5
Bath
4
Car
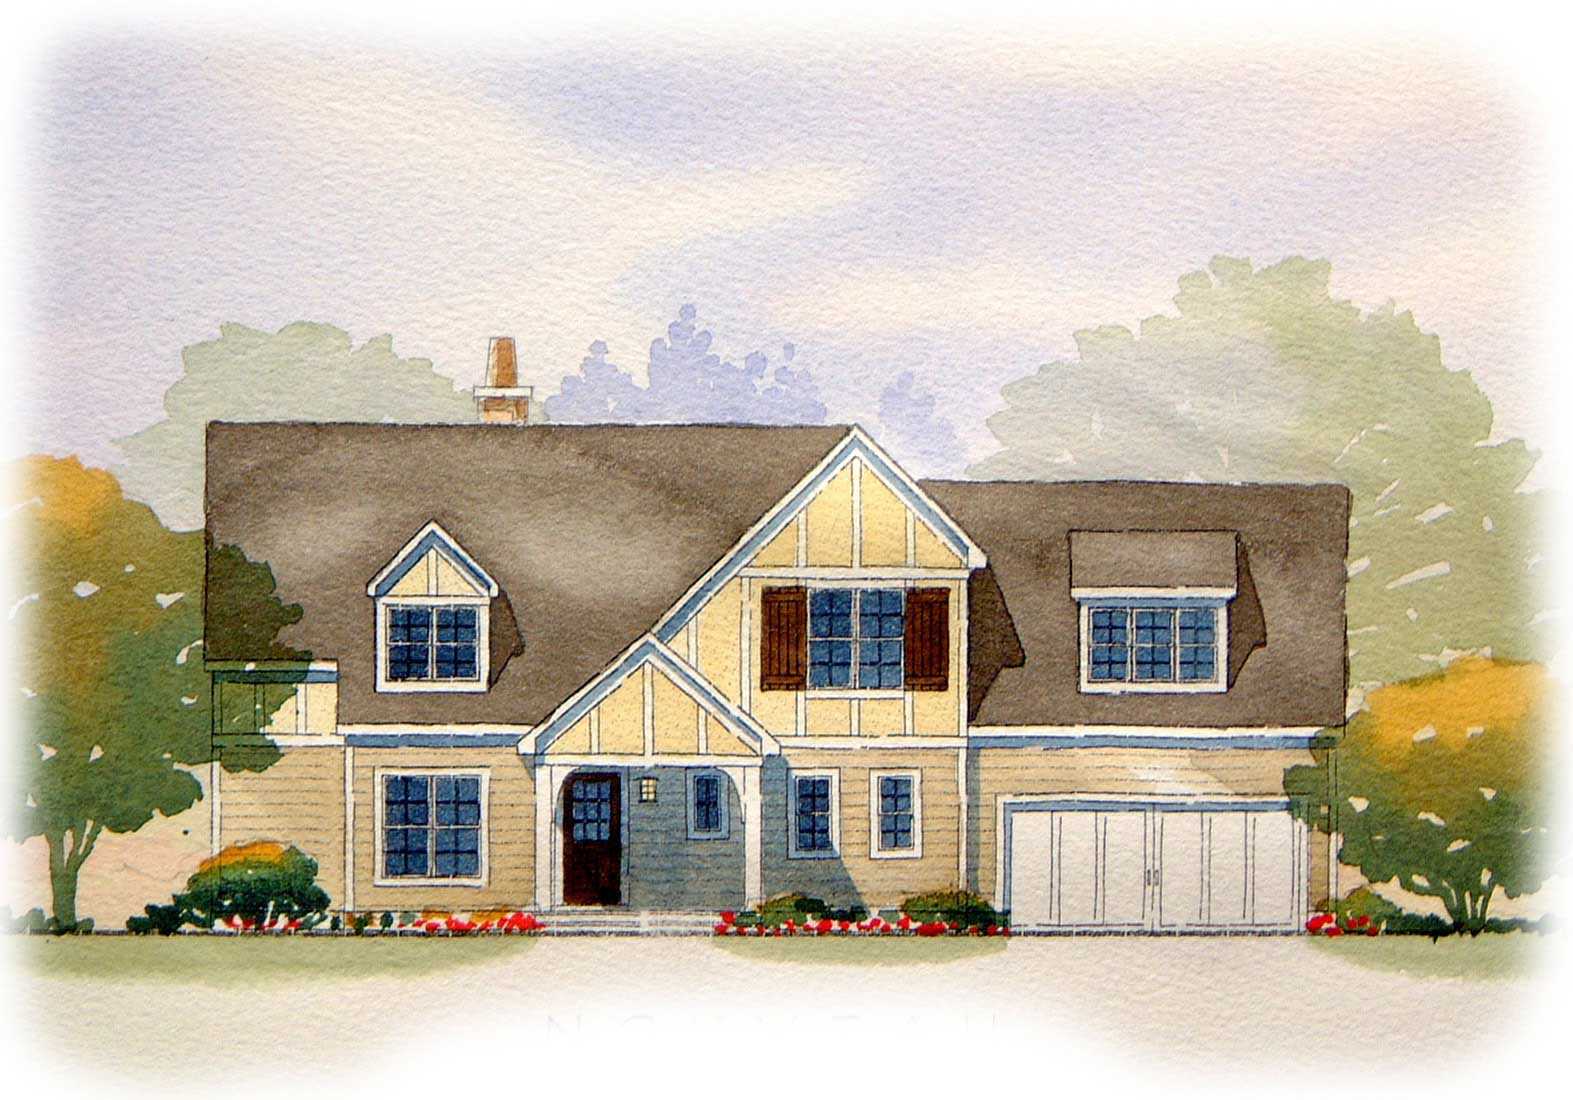
2-Bedroom, 2571 Sq Ft European Home Plan - 168-1068 - Main Exterior
Plan Collection
2-Bedroom, 2571 Sq Ft European Home Plan - 168-1068 - Main Exterior
Plan#168-1068
Starting at$1600
2571
Sq Ft
1
Story
2
Bed
2.5
Bath
2
Car
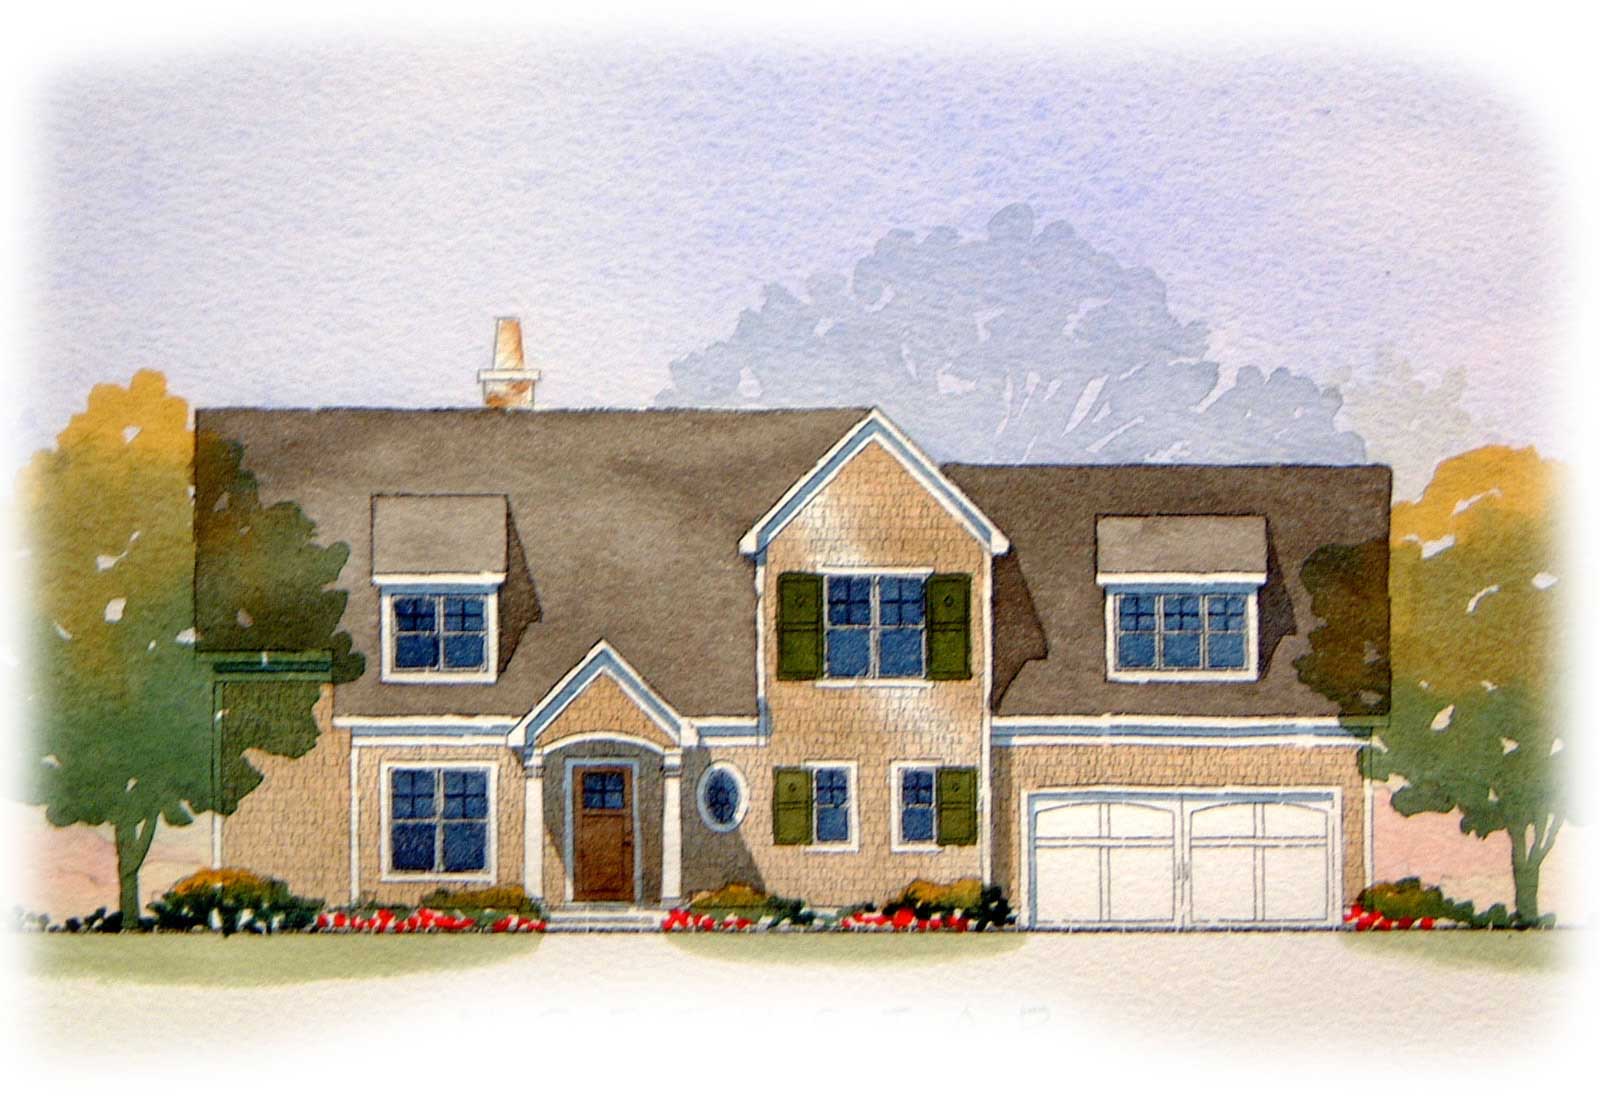
2-Bedroom, 2571 Sq Ft Country Home Plan - 168-1097 - Main Exterior
Plan Collection
2-Bedroom, 2571 Sq Ft Country Home Plan - 168-1097 - Main Exterior
Plan#168-1097
Starting at$1600
2571
Sq Ft
1
Story
2
Bed
2.5
Bath
2
Car
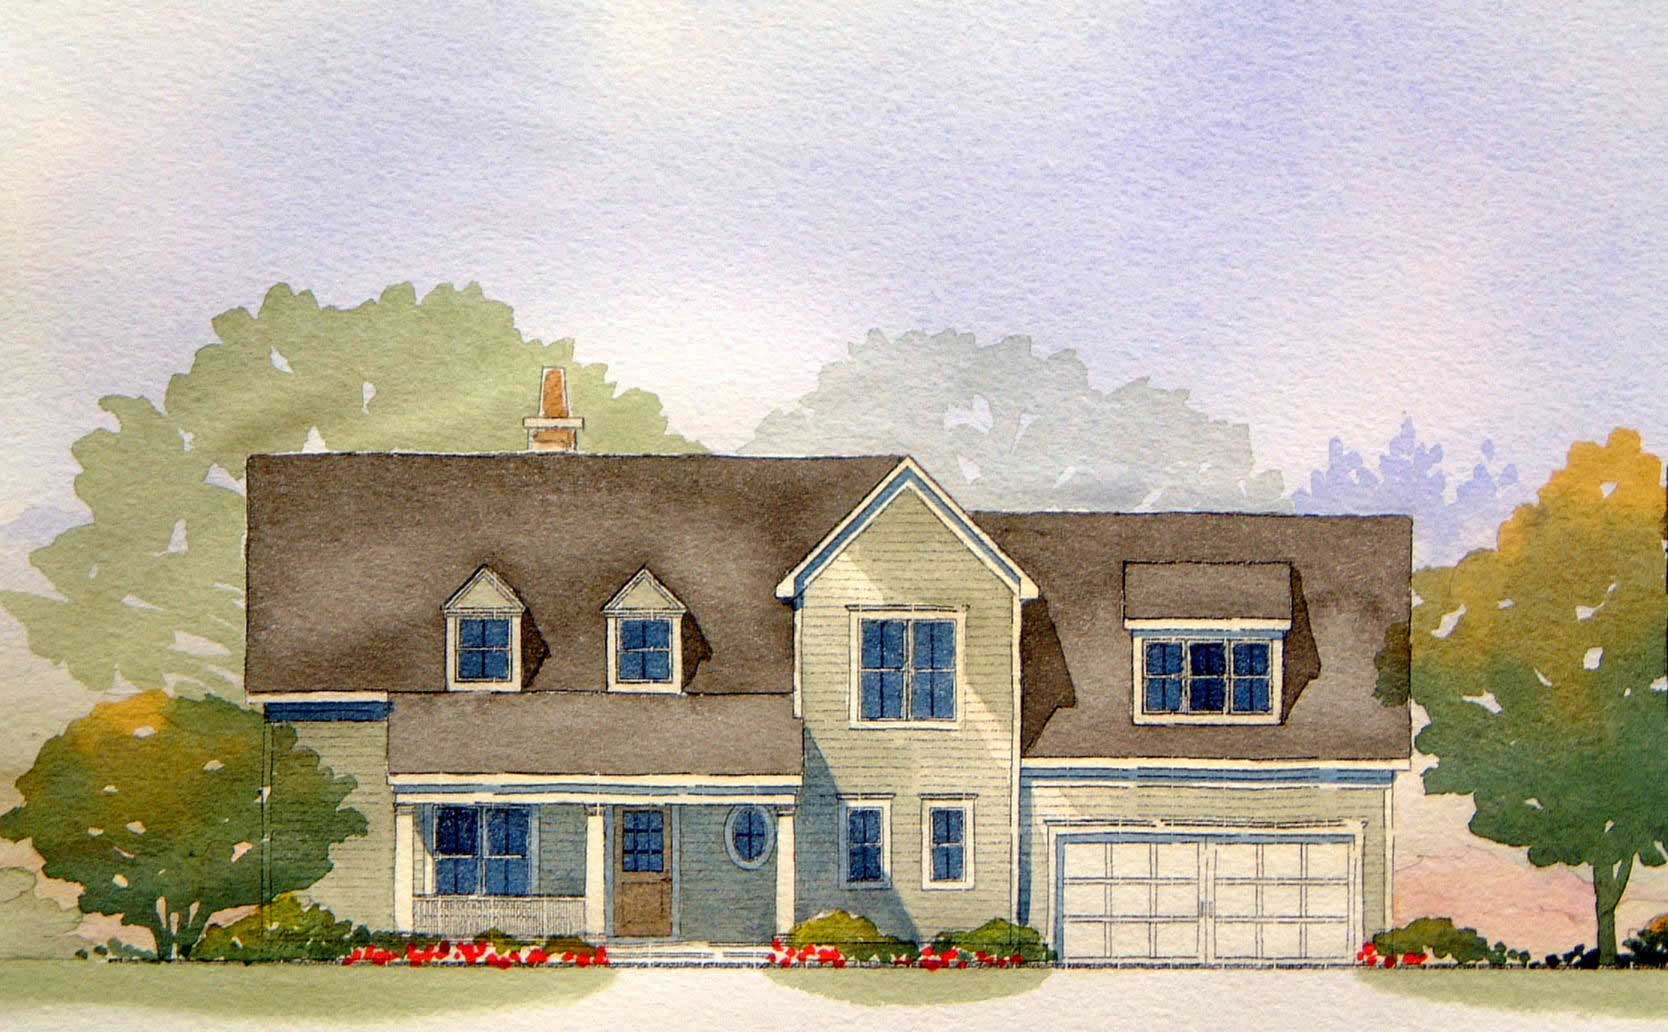
2-Bedroom, 2571 Sq Ft Cape Cod Home Plan - 168-1100 - Main Exterior
Plan Collection
2-Bedroom, 2571 Sq Ft Cape Cod Home Plan - 168-1100 - Main Exterior
Plan#168-1100
Starting at$1600
2571
Sq Ft
1
Story
2
Bed
2.5
Bath
2
Car
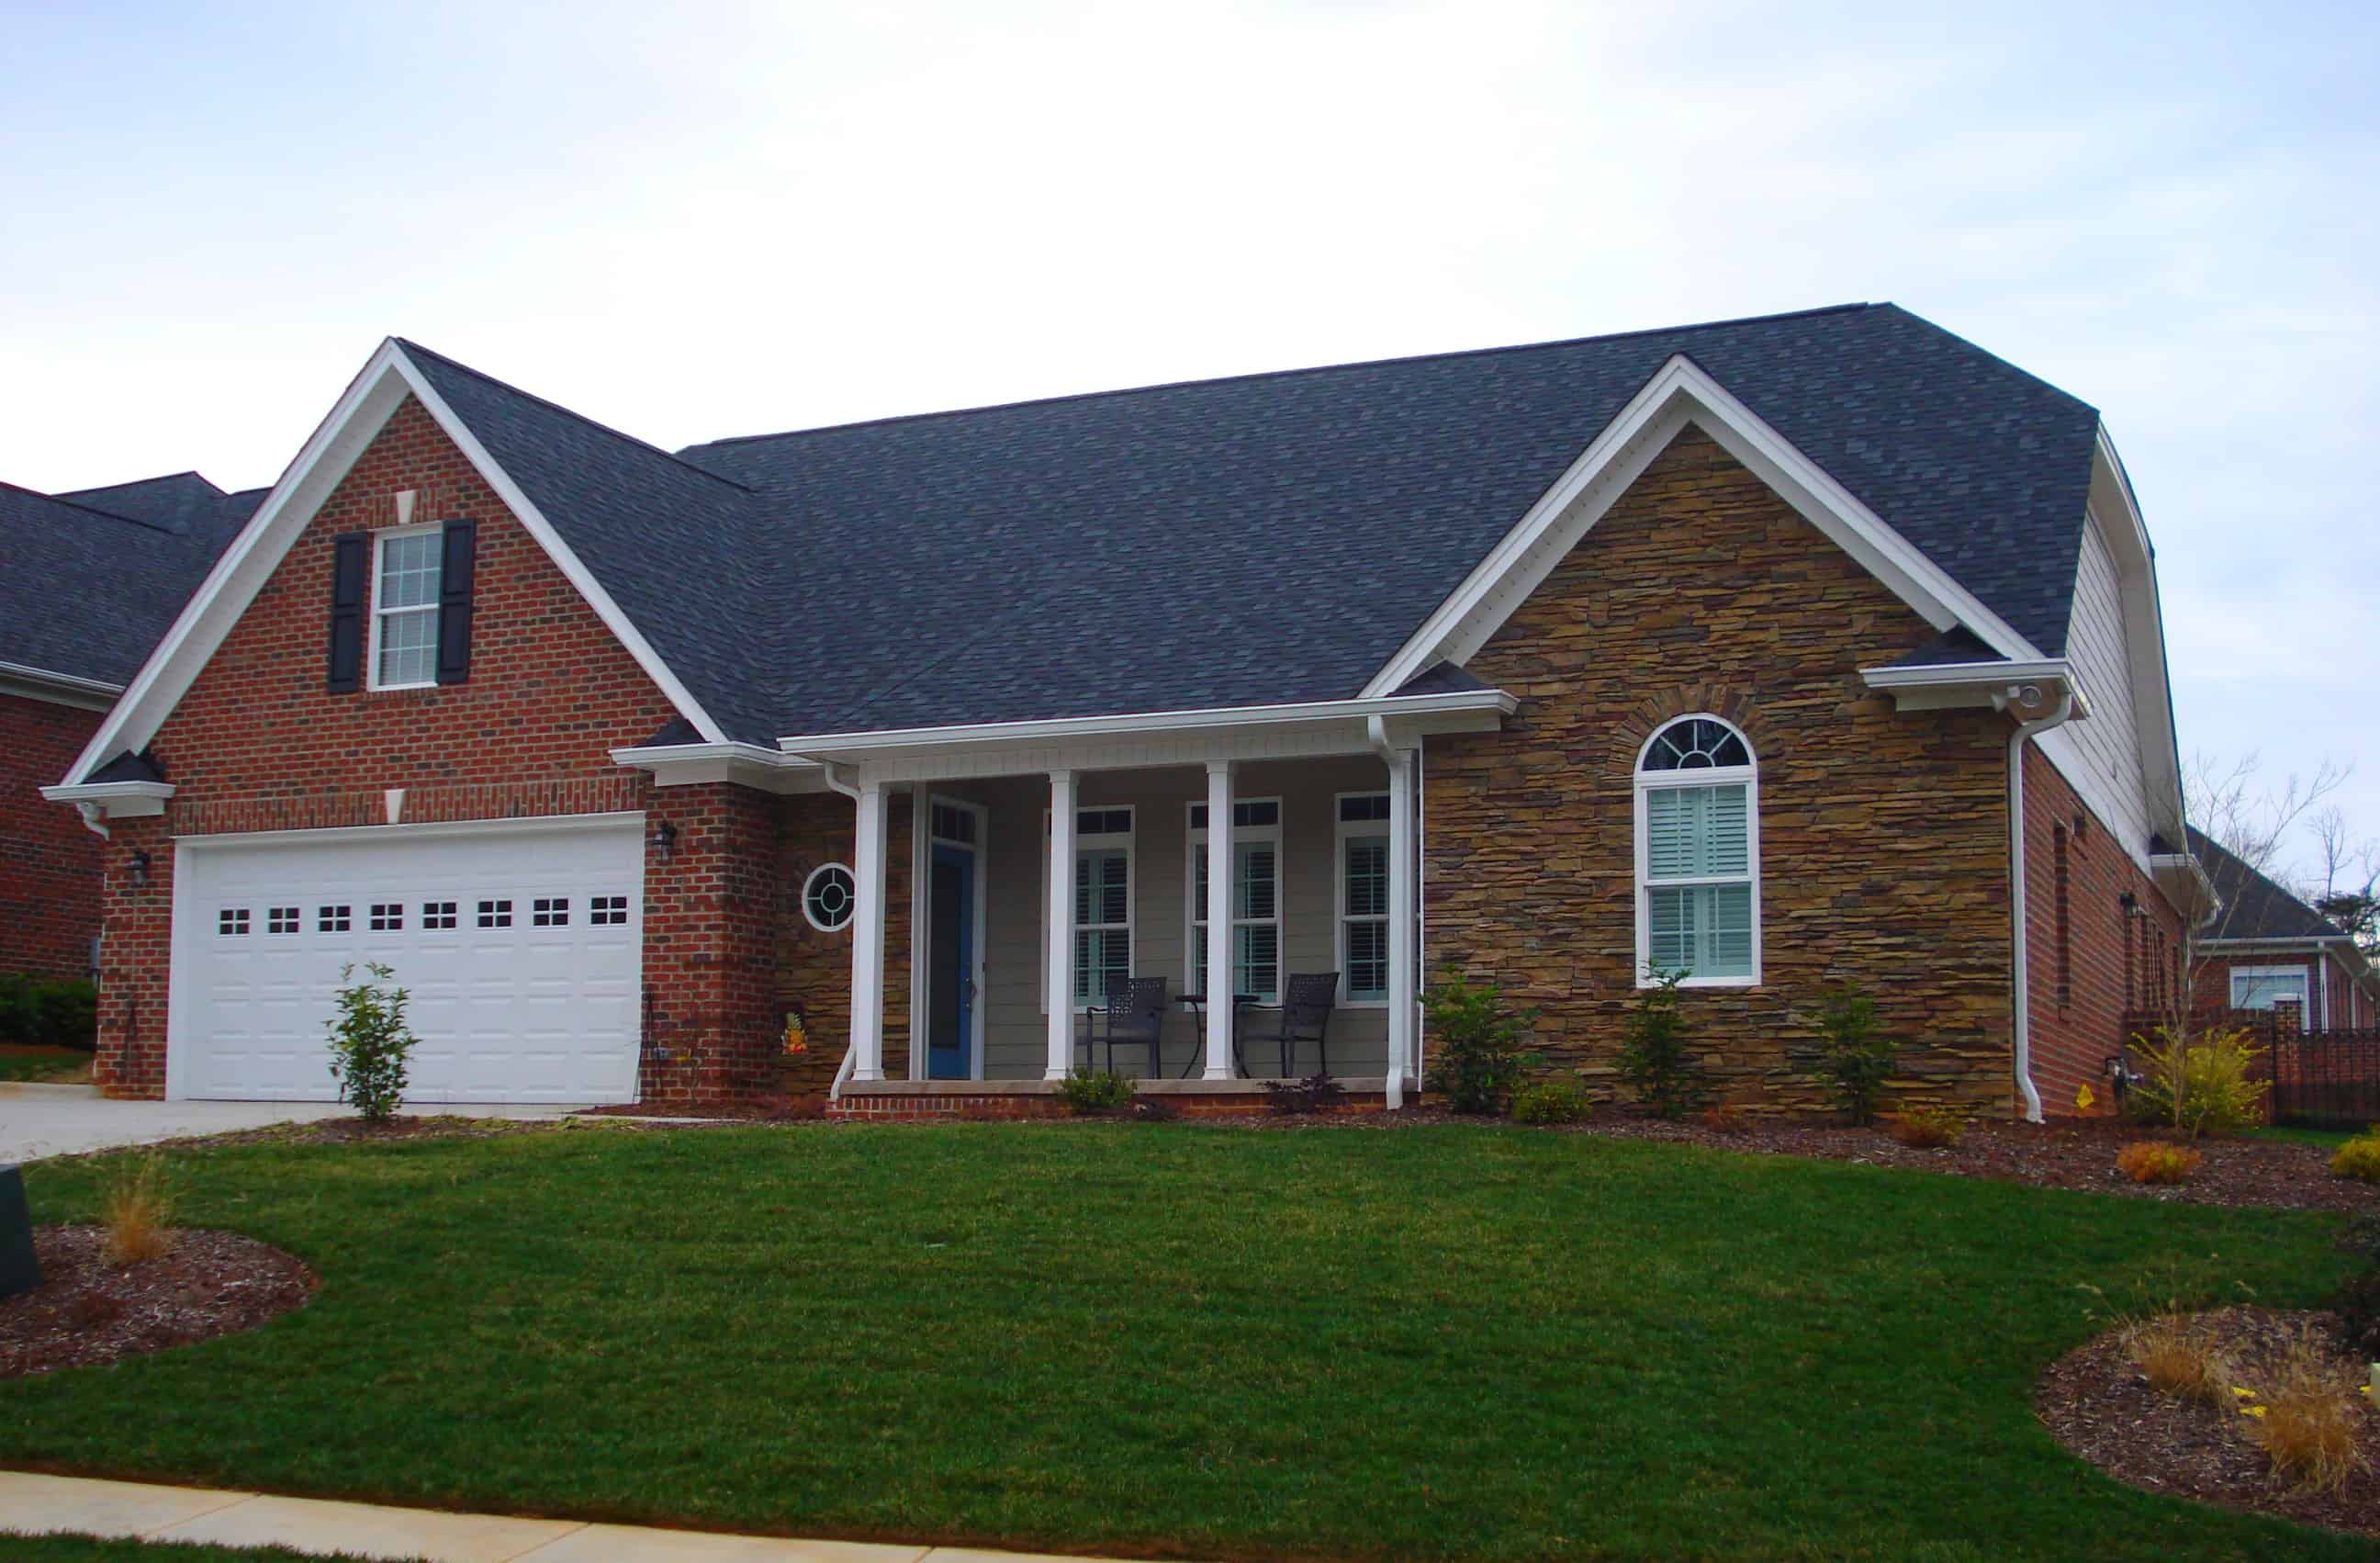
2-Bedroom, 2569 Sq Ft Farmhouse Home Plan - 196-1146 - Main Exterior
Plan Collection
2-Bedroom, 2569 Sq Ft Farmhouse Home Plan - 196-1146 - Main Exterior
Plan#196-1146
Starting at$1165
2569
Sq Ft
2
Story
2
Bed
3.5
Bath
2
Car
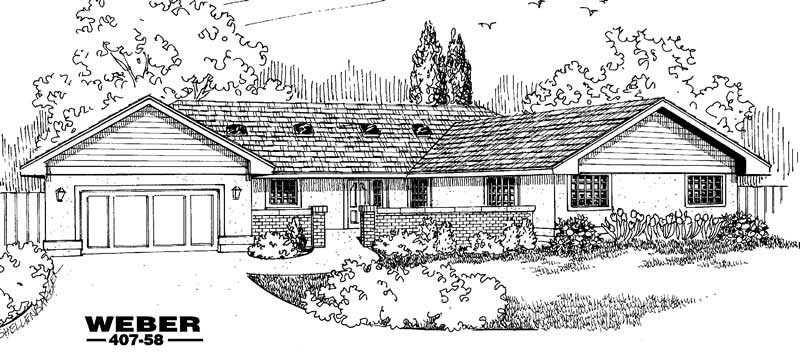
2-Bedroom, 2567 Sq Ft Contemporary House Plan - 145-1033 - Front Exterior
Plan Collection
2-Bedroom, 2567 Sq Ft Contemporary House Plan - 145-1033 - Front Exterior
Plan#145-1033
Starting at$1000
2567
Sq Ft
1
Story
2
Bed
2
Bath
3
Car
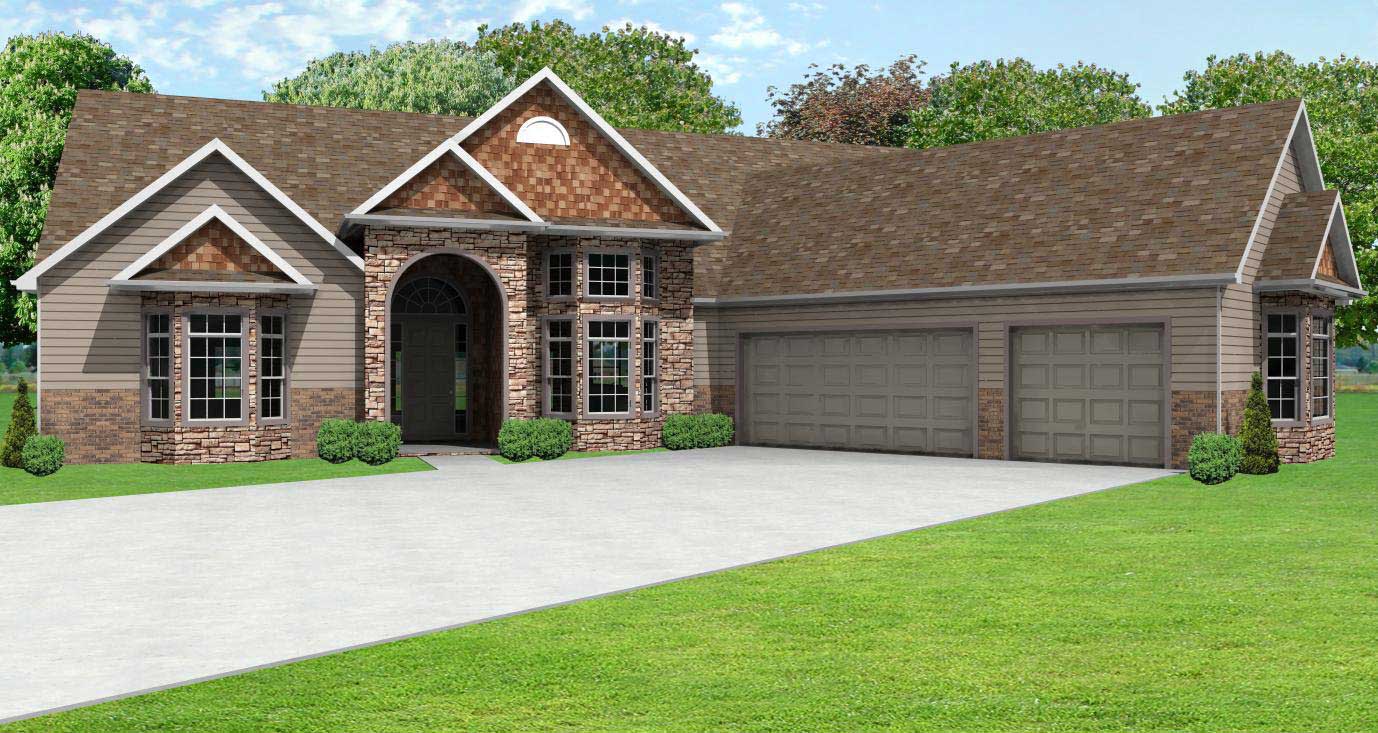
2-Bedroom, 2564 Sq Ft Country House Plan - 148-1079 - Front Exterior
Plan Collection
2-Bedroom, 2564 Sq Ft Country House Plan - 148-1079 - Front Exterior
Plan#148-1079
Starting at$750
2564
Sq Ft
1
Story
2
Bed
2.5
Bath
3
Car
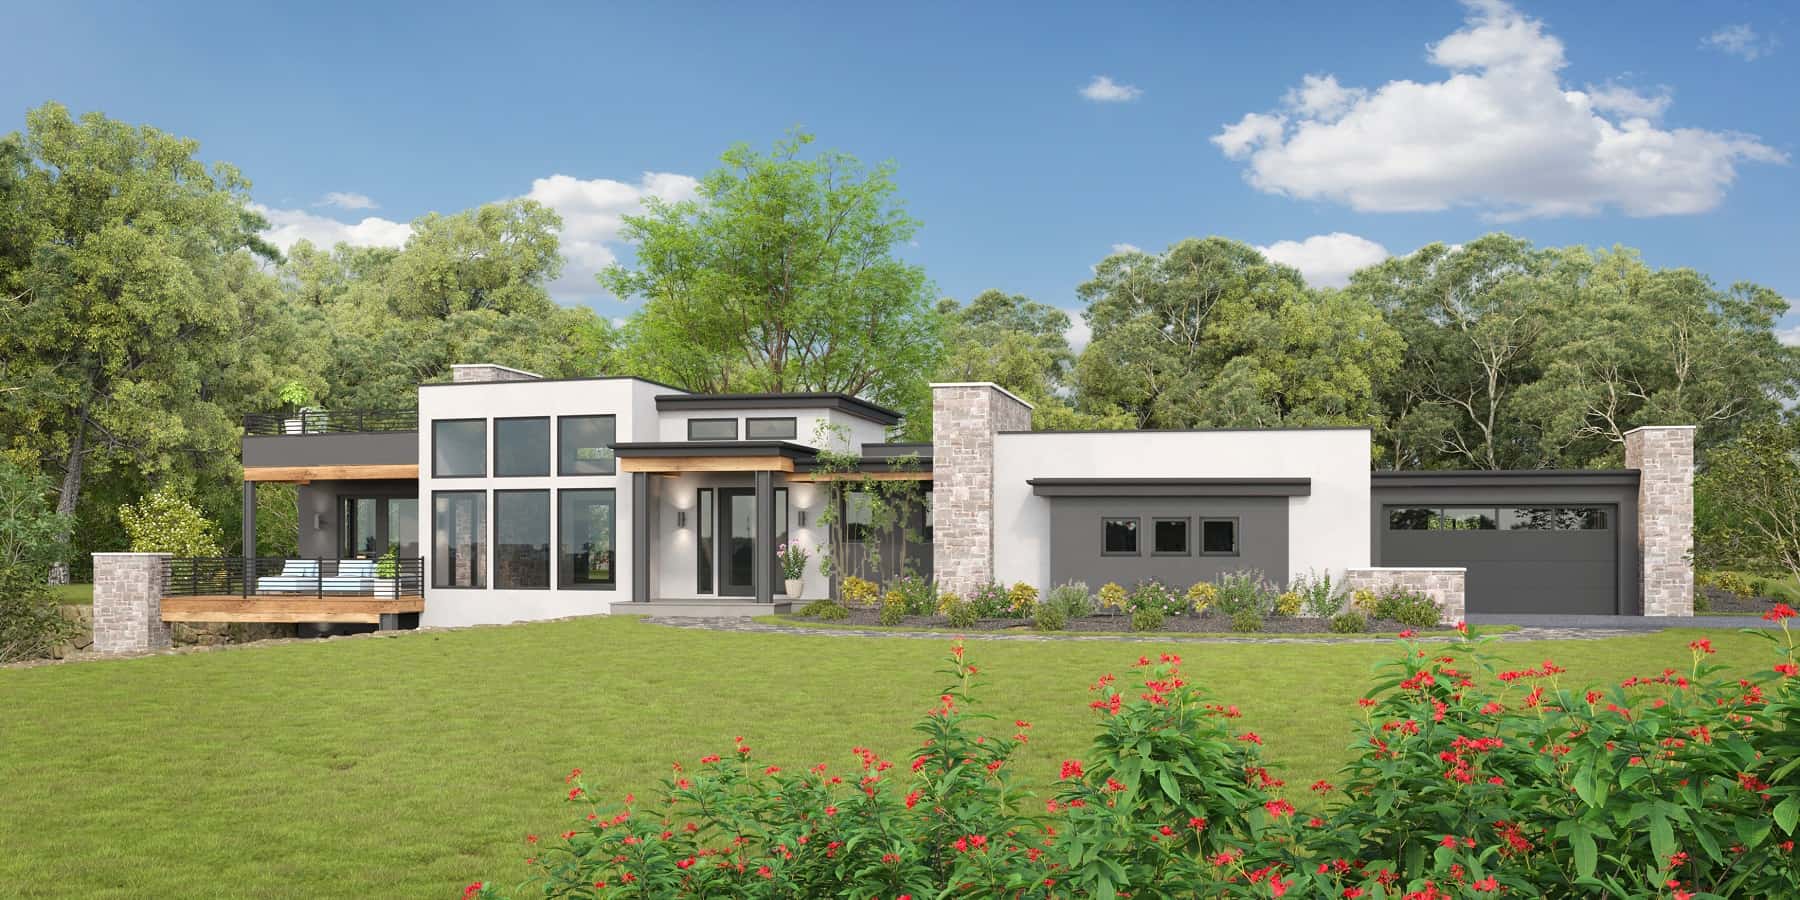
Modern Home Plan - 2-5 Bedrms, 2.5-5 Baths - 2563-4778 Sq Ft - #161-1196
Plan Collection
Modern Home Plan - 2-5 Bedrms, 2.5-5 Baths - 2563-4778 Sq Ft - #161-1196
Plan#161-1196
Starting at$1750
2563
Sq Ft
1
Story
2
Bed
2.5
Bath
4
Car

Modern Farmhouse ranch exterior with board and batten siding, stone accents, gabled metal roof, House Plan 161-1305
Plan Collection
Modern Farmhouse ranch exterior with board and batten siding, stone accents, gabled metal roof, House Plan 161-1305
Plan#161-1305
Starting at$1750
2560
Sq Ft
1
Story
2
Bed
2.5
Bath
3
Car

Single-story Prairie style home with stucco and stone exterior, hip roofline, 3-car garage, and covered front porch — Plan #194-1014
Plan Collection
Single-story Prairie style home with stucco and stone exterior, hip roofline, 3-car garage, and covered front porch — Plan #194-1014
Plan#194-1014
Starting at$1195
2560
Sq Ft
1
Story
2
Bed
2.5
Bath
3
Car

Modern Farmhouse ranch elevation with board and batten siding, stone accents, and four-car garage, plan 161-1311
Plan Collection
Modern Farmhouse ranch elevation with board and batten siding, stone accents, and four-car garage, plan 161-1311
Plan#161-1311
Starting at$1750
2551
Sq Ft
1
Story
2
Bed
2.5
Bath
4
Car

2-Bedroom, 2551 Sq Ft Country Home Plan - 101-1451 - Main Exterior
Plan Collection
2-Bedroom, 2551 Sq Ft Country Home Plan - 101-1451 - Main Exterior
Plan#101-1451
Starting at$1155
2551
Sq Ft
1
Story
2
Bed
2
Bath
3
Car
Prairie House Plan – 2-4 Bedroom, 2.5-4 Baths – 2549-4432 Sq Ft
Plan Collection
Prairie House Plan – 2-4 Bedroom, 2.5-4 Baths – 2549-4432 Sq Ft
Plan#161-1172
Starting at$1750
2549
Sq Ft
1.5
Story
2
Bed
2.5
Bath
3
Car
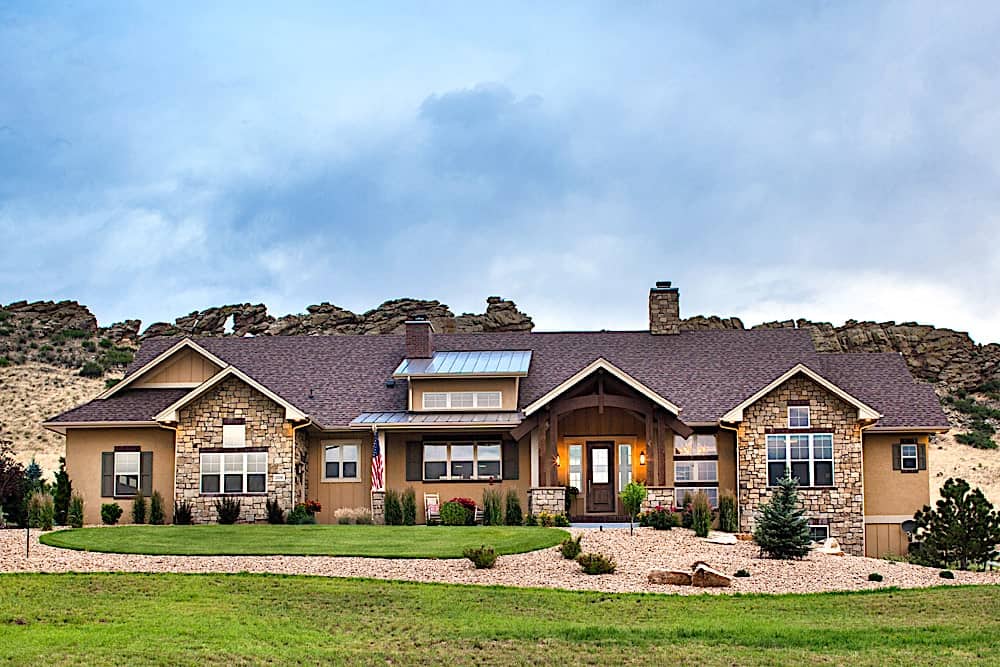
2-Bedroom, 2548 Sq Ft Ranch Home - #161-1100 - Main Exterior
Plan Collection
2-Bedroom, 2548 Sq Ft Ranch Home - #161-1100 - Main Exterior
Plan#161-1100
Starting at$1750
2548
Sq Ft
1
Story
2
Bed
2.5
Bath
3
Car

Front elevation of single-story Prairie ranch with low hip roof, stucco and stone exterior, covered porch, Plan 161-1318
Plan Collection
Front elevation of single-story Prairie ranch with low hip roof, stucco and stone exterior, covered porch, Plan 161-1318
Plan#161-1318
Starting at$1750
2542
Sq Ft
1
Story
2
Bed
2.5
Bath
3
Car
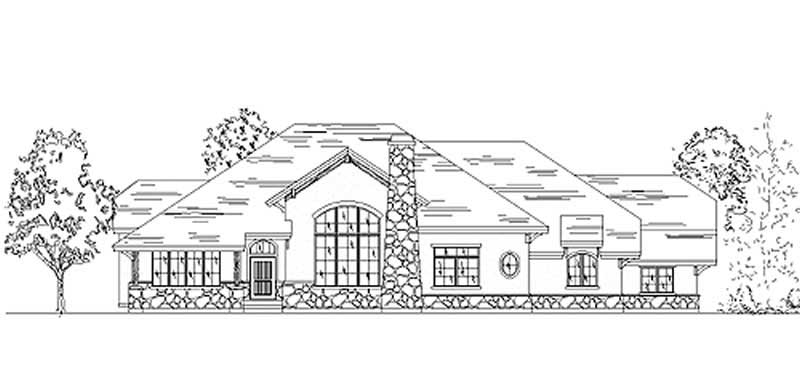
2-Bedroom, 2540 Sq Ft European Home Plan - 135-1312 - Main Exterior
Plan Collection
2-Bedroom, 2540 Sq Ft European Home Plan - 135-1312 - Main Exterior
Plan#135-1312
Starting at$1725
2540
Sq Ft
1
Story
2
Bed
2
Bath
3
Car
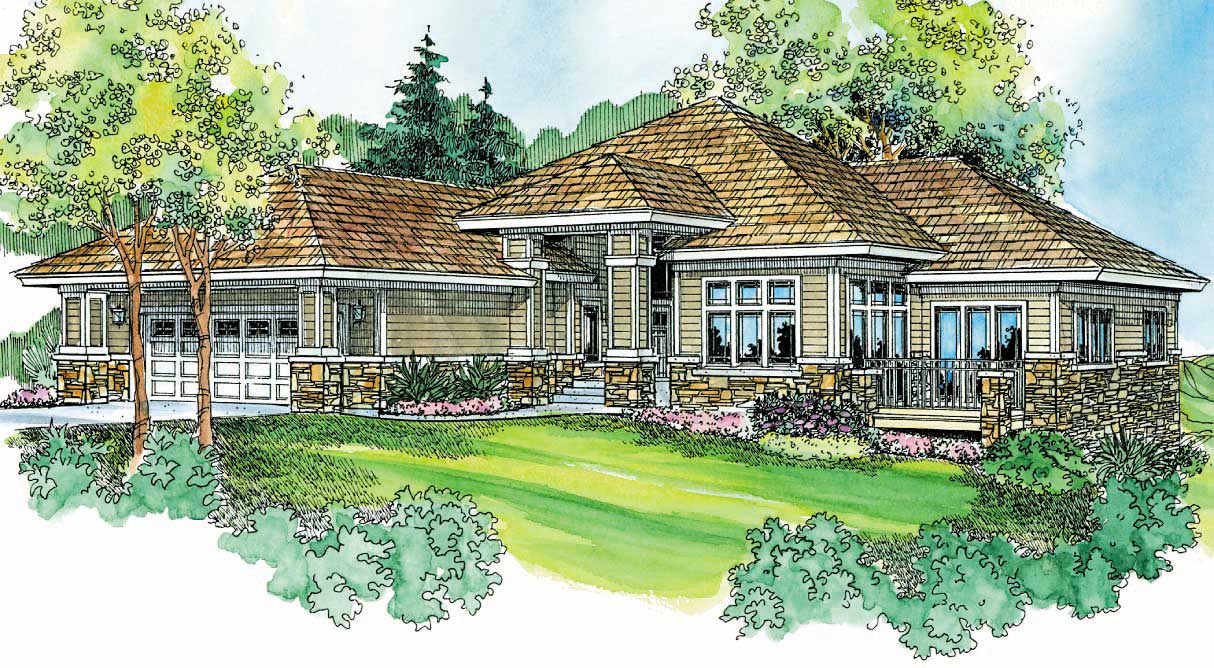
2-Bedroom, 2538 Sq Ft Prairie Home Plan - 108-1137 - Main Exterior
Plan Collection
2-Bedroom, 2538 Sq Ft Prairie Home Plan - 108-1137 - Main Exterior
Plan#108-1137
Starting at$1100
2538
Sq Ft
1
Story
2
Bed
2
Bath
2
Car
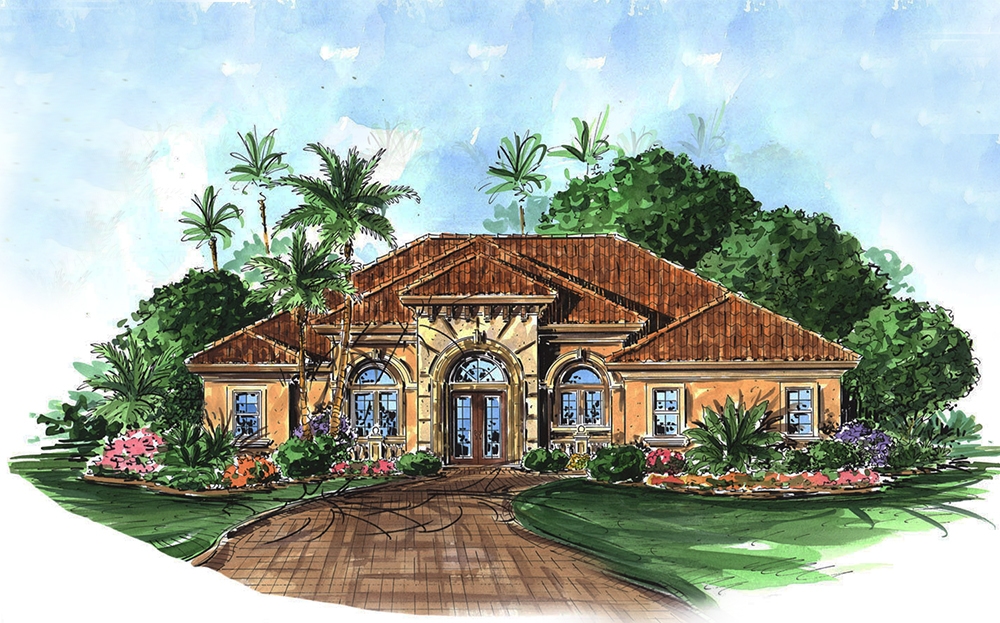
2-Bedroom, 2536 Sq Ft Mediterranean Home Plan - 175-1209 - Main Exterior
Plan Collection
2-Bedroom, 2536 Sq Ft Mediterranean Home Plan - 175-1209 - Main Exterior
Plan#175-1209
Starting at$1300
2536
Sq Ft
1
Story
2
Bed
3
Bath
2
Car
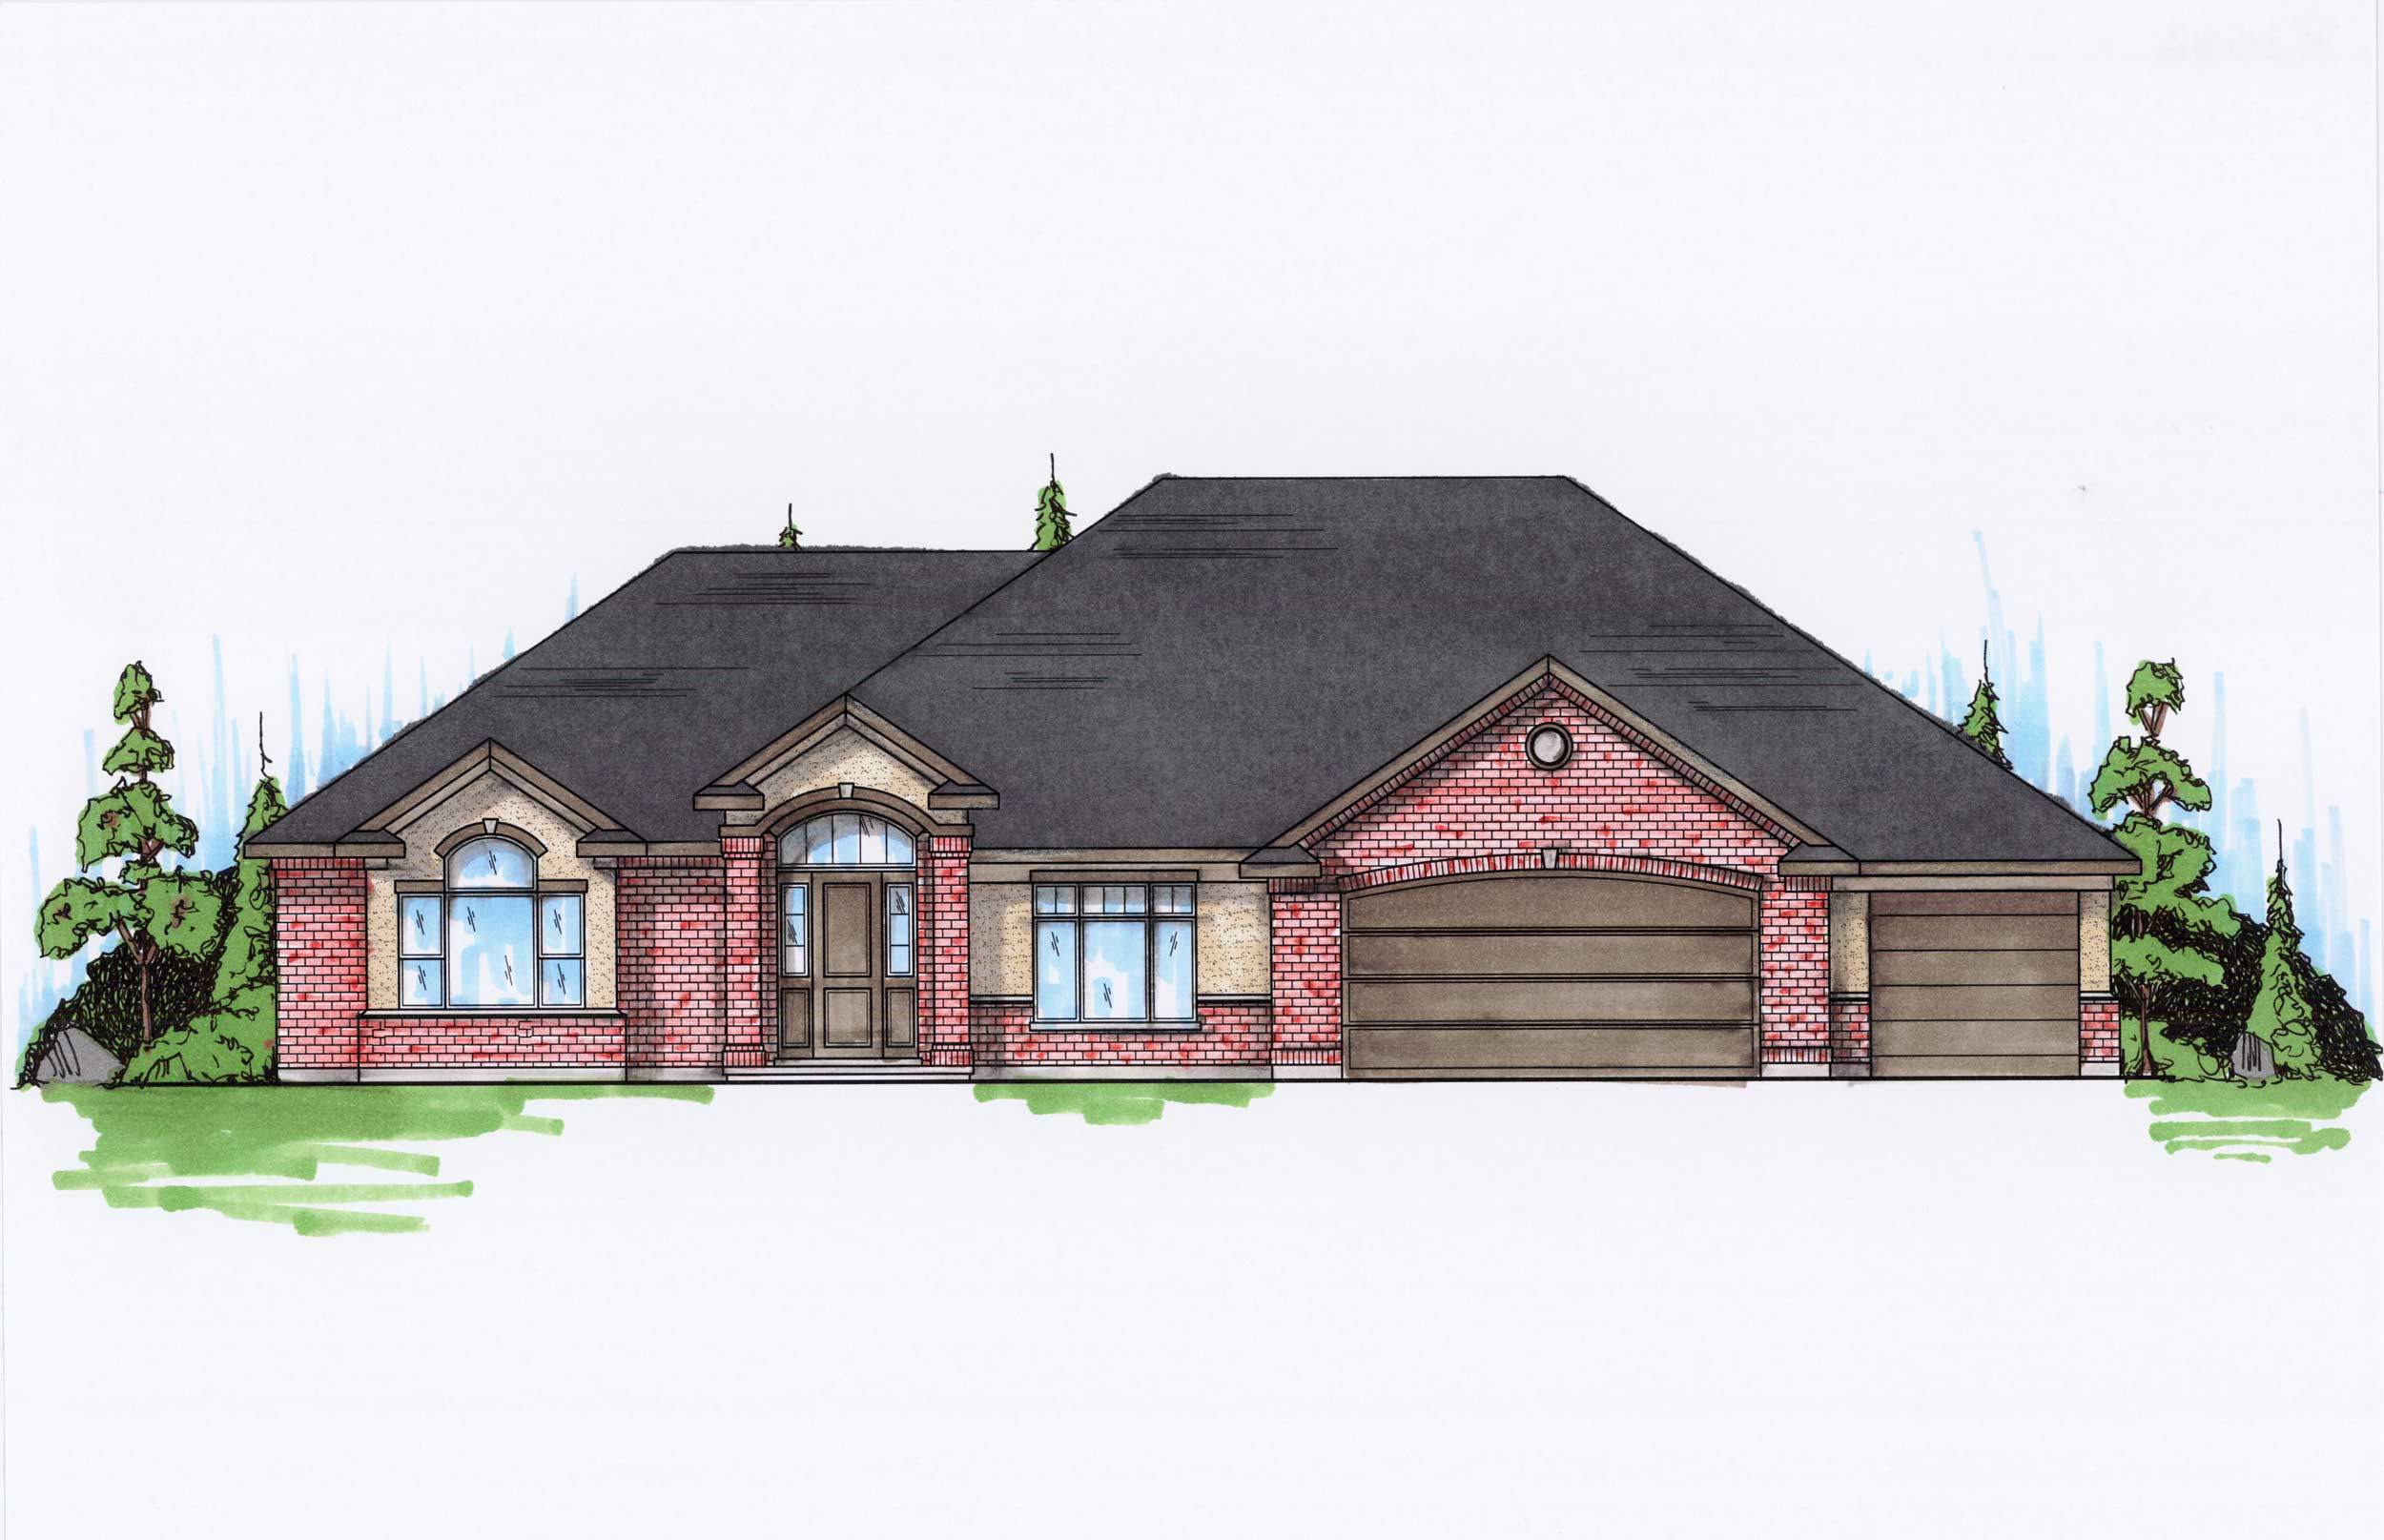
2-Bedroom, 2536 Sq Ft Ranch Home Plan - 135-1051 - Main Exterior
Plan Collection
2-Bedroom, 2536 Sq Ft Ranch Home Plan - 135-1051 - Main Exterior
Plan#135-1051
Starting at$1725
2536
Sq Ft
1
Story
2
Bed
2
Bath
3
Car

Modern farmhouse ranch with covered front porch, board-and-batten siding, and gable roofline; Plan #161-1335
Plan Collection
Modern farmhouse ranch with covered front porch, board-and-batten siding, and gable roofline; Plan #161-1335
Plan#161-1335
Starting at$1750
2531
Sq Ft
1
Story
2
Bed
2.5
Bath
3
Car
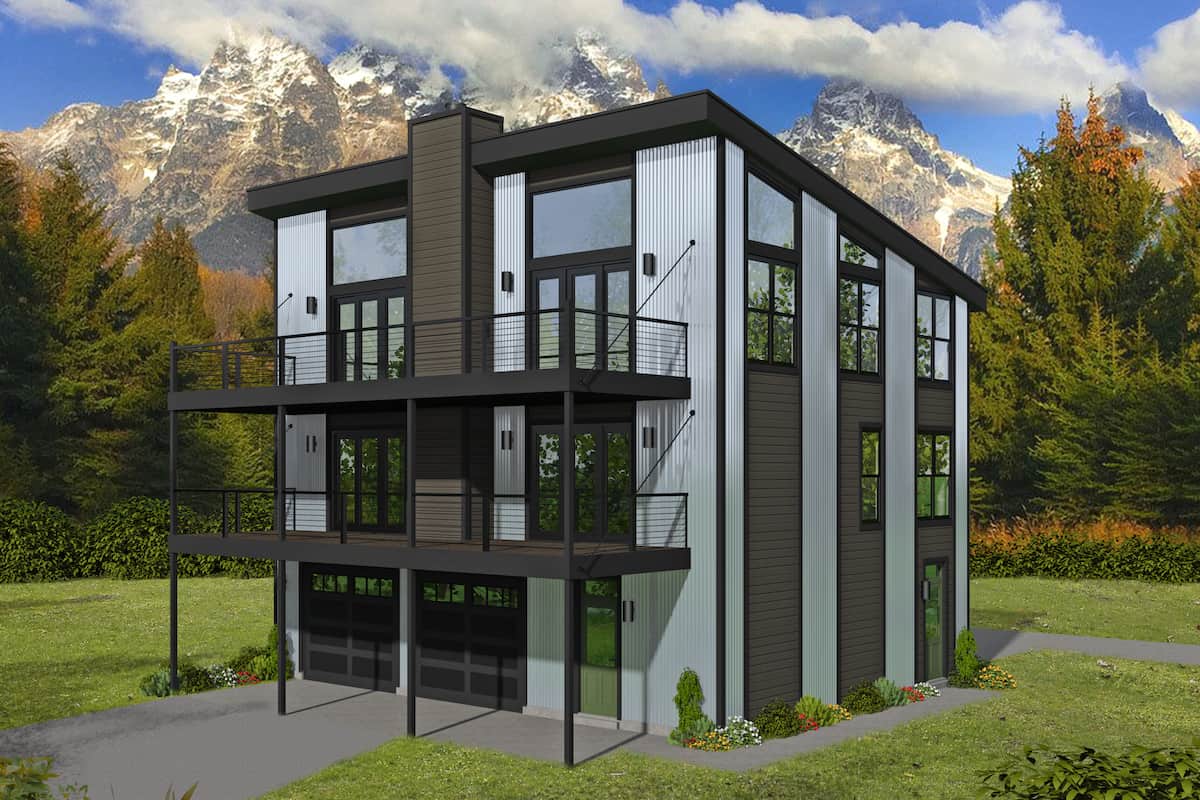
2-Bedroom, 2528 Sq Ft Duplex/Multi-Unit House Plan - 196-1225 - Front Exterior
Plan Collection
2-Bedroom, 2528 Sq Ft Duplex/Multi-Unit House Plan - 196-1225 - Front Exterior
Plan#196-1225
Starting at$1165
2528
Sq Ft
2
Story
2
Bed
2.5
Bath
2
Car

2-Bedroom, 2528 Sq Ft Craftsman Home Plan - 120-2467 - Main Exterior
Plan Collection
2-Bedroom, 2528 Sq Ft Craftsman Home Plan - 120-2467 - Main Exterior
Plan#120-2467
Starting at$1355
2528
Sq Ft
1.5
Story
2
Bed
2
Bath
2
Car

Rustic House Plan, 2-4 Bedrms, 2.5-5 Baths, 2525-4145 Sq Ft #161-1253
Plan Collection
Rustic House Plan, 2-4 Bedrms, 2.5-5 Baths, 2525-4145 Sq Ft #161-1253
Plan#161-1253
Starting at$1750
2525
Sq Ft
1
Story
2
Bed
2.5
Bath
3
Car
2-Bedroom, 2572 Sq Ft European House Plan - 146-2238 - Front Exterior
Plan Collection
2-Bedroom, 2572 Sq Ft European House Plan - 146-2238 - Front Exterior
Plan#146-2238
Starting at$1120
2572
Sq Ft
1
Story
2
Bed
2
Bath
3
Car
2-Bedroom, 2571 Sq Ft European House Plan - 161-1093 - Front Exterior
Plan Collection
2-Bedroom, 2571 Sq Ft European House Plan - 161-1093 - Front Exterior
Plan#161-1093
Starting at$1750
2571
Sq Ft
1
Story
2
Bed
2.5
Bath
4
Car
2-Bedroom, 2571 Sq Ft European Home Plan - 168-1068 - Main Exterior
Plan Collection
2-Bedroom, 2571 Sq Ft European Home Plan - 168-1068 - Main Exterior
Plan#168-1068
Starting at$1600
2571
Sq Ft
1
Story
2
Bed
2.5
Bath
2
Car
2-Bedroom, 2571 Sq Ft Country Home Plan - 168-1097 - Main Exterior
Plan Collection
2-Bedroom, 2571 Sq Ft Country Home Plan - 168-1097 - Main Exterior
Plan#168-1097
Starting at$1600
2571
Sq Ft
1
Story
2
Bed
2.5
Bath
2
Car
2-Bedroom, 2571 Sq Ft Cape Cod Home Plan - 168-1100 - Main Exterior
Plan Collection
2-Bedroom, 2571 Sq Ft Cape Cod Home Plan - 168-1100 - Main Exterior
Plan#168-1100
Starting at$1600
2571
Sq Ft
1
Story
2
Bed
2.5
Bath
2
Car
2-Bedroom, 2569 Sq Ft Farmhouse Home Plan - 196-1146 - Main Exterior
Plan Collection
2-Bedroom, 2569 Sq Ft Farmhouse Home Plan - 196-1146 - Main Exterior
Plan#196-1146
Starting at$1165
2569
Sq Ft
2
Story
2
Bed
3.5
Bath
2
Car
2-Bedroom, 2567 Sq Ft Contemporary House Plan - 145-1033 - Front Exterior
Plan Collection
2-Bedroom, 2567 Sq Ft Contemporary House Plan - 145-1033 - Front Exterior
Plan#145-1033
Starting at$1000
2567
Sq Ft
1
Story
2
Bed
2
Bath
3
Car
2-Bedroom, 2564 Sq Ft Country House Plan - 148-1079 - Front Exterior
Plan Collection
2-Bedroom, 2564 Sq Ft Country House Plan - 148-1079 - Front Exterior
Plan#148-1079
Starting at$750
2564
Sq Ft
1
Story
2
Bed
2.5
Bath
3
Car
Modern Home Plan - 2-5 Bedrms, 2.5-5 Baths - 2563-4778 Sq Ft - #161-1196
Plan Collection
Modern Home Plan - 2-5 Bedrms, 2.5-5 Baths - 2563-4778 Sq Ft - #161-1196
Plan#161-1196
Starting at$1750
2563
Sq Ft
1
Story
2
Bed
2.5
Bath
4
Car
Modern Farmhouse ranch exterior with board and batten siding, stone accents, gabled metal roof, House Plan 161-1305
Plan Collection
Modern Farmhouse ranch exterior with board and batten siding, stone accents, gabled metal roof, House Plan 161-1305
Plan#161-1305
Starting at$1750
2560
Sq Ft
1
Story
2
Bed
2.5
Bath
3
Car
Single-story Prairie style home with stucco and stone exterior, hip roofline, 3-car garage, and covered front porch — Plan #194-1014
Plan Collection
Single-story Prairie style home with stucco and stone exterior, hip roofline, 3-car garage, and covered front porch — Plan #194-1014
Plan#194-1014
Starting at$1195
2560
Sq Ft
1
Story
2
Bed
2.5
Bath
3
Car
Modern Farmhouse ranch elevation with board and batten siding, stone accents, and four-car garage, plan 161-1311
Plan Collection
Modern Farmhouse ranch elevation with board and batten siding, stone accents, and four-car garage, plan 161-1311
Plan#161-1311
Starting at$1750
2551
Sq Ft
1
Story
2
Bed
2.5
Bath
4
Car
2-Bedroom, 2551 Sq Ft Country Home Plan - 101-1451 - Main Exterior
Plan Collection
2-Bedroom, 2551 Sq Ft Country Home Plan - 101-1451 - Main Exterior
Plan#101-1451
Starting at$1155
2551
Sq Ft
1
Story
2
Bed
2
Bath
3
Car
Prairie House Plan – 2-4 Bedroom, 2.5-4 Baths – 2549-4432 Sq Ft
Plan Collection
Prairie House Plan – 2-4 Bedroom, 2.5-4 Baths – 2549-4432 Sq Ft
Plan#161-1172
Starting at$1750
2549
Sq Ft
1.5
Story
2
Bed
2.5
Bath
3
Car
2-Bedroom, 2548 Sq Ft Ranch Home - #161-1100 - Main Exterior
Plan Collection
2-Bedroom, 2548 Sq Ft Ranch Home - #161-1100 - Main Exterior
Plan#161-1100
Starting at$1750
2548
Sq Ft
1
Story
2
Bed
2.5
Bath
3
Car
Front elevation of single-story Prairie ranch with low hip roof, stucco and stone exterior, covered porch, Plan 161-1318
Plan Collection
Front elevation of single-story Prairie ranch with low hip roof, stucco and stone exterior, covered porch, Plan 161-1318
Plan#161-1318
Starting at$1750
2542
Sq Ft
1
Story
2
Bed
2.5
Bath
3
Car
2-Bedroom, 2540 Sq Ft European Home Plan - 135-1312 - Main Exterior
Plan Collection
2-Bedroom, 2540 Sq Ft European Home Plan - 135-1312 - Main Exterior
Plan#135-1312
Starting at$1725
2540
Sq Ft
1
Story
2
Bed
2
Bath
3
Car
2-Bedroom, 2538 Sq Ft Prairie Home Plan - 108-1137 - Main Exterior
Plan Collection
2-Bedroom, 2538 Sq Ft Prairie Home Plan - 108-1137 - Main Exterior
Plan#108-1137
Starting at$1100
2538
Sq Ft
1
Story
2
Bed
2
Bath
2
Car
2-Bedroom, 2536 Sq Ft Mediterranean Home Plan - 175-1209 - Main Exterior
Plan Collection
2-Bedroom, 2536 Sq Ft Mediterranean Home Plan - 175-1209 - Main Exterior
Plan#175-1209
Starting at$1300
2536
Sq Ft
1
Story
2
Bed
3
Bath
2
Car
2-Bedroom, 2536 Sq Ft Ranch Home Plan - 135-1051 - Main Exterior
Plan Collection
2-Bedroom, 2536 Sq Ft Ranch Home Plan - 135-1051 - Main Exterior
Plan#135-1051
Starting at$1725
2536
Sq Ft
1
Story
2
Bed
2
Bath
3
Car
Modern farmhouse ranch with covered front porch, board-and-batten siding, and gable roofline; Plan #161-1335
Plan Collection
Modern farmhouse ranch with covered front porch, board-and-batten siding, and gable roofline; Plan #161-1335
Plan#161-1335
Starting at$1750
2531
Sq Ft
1
Story
2
Bed
2.5
Bath
3
Car
2-Bedroom, 2528 Sq Ft Duplex/Multi-Unit House Plan - 196-1225 - Front Exterior
Plan Collection
2-Bedroom, 2528 Sq Ft Duplex/Multi-Unit House Plan - 196-1225 - Front Exterior
Plan#196-1225
Starting at$1165
2528
Sq Ft
2
Story
2
Bed
2.5
Bath
2
Car
2-Bedroom, 2528 Sq Ft Craftsman Home Plan - 120-2467 - Main Exterior
Plan Collection
2-Bedroom, 2528 Sq Ft Craftsman Home Plan - 120-2467 - Main Exterior
Plan#120-2467
Starting at$1355
2528
Sq Ft
1.5
Story
2
Bed
2
Bath
2
Car
Rustic House Plan, 2-4 Bedrms, 2.5-5 Baths, 2525-4145 Sq Ft #161-1253
Plan Collection
Rustic House Plan, 2-4 Bedrms, 2.5-5 Baths, 2525-4145 Sq Ft #161-1253
Plan#161-1253
Starting at$1750
2525
Sq Ft
1
Story
2
Bed
2.5
Bath
3
Car
1...910111213...95