2-Bedroom & 6-Bedroom House Plans

2,656
Plan Results
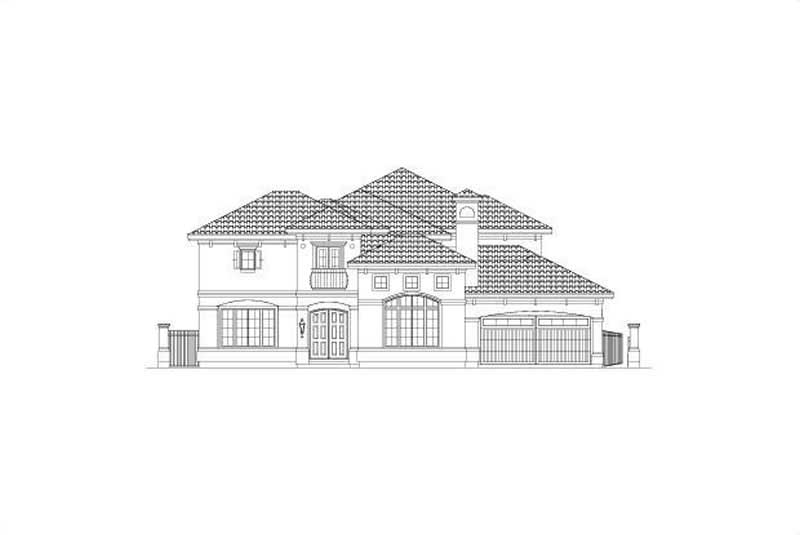
6-Bedroom, 5514 Sq Ft Luxury Home Plan - 156-2214 - Main Exterior
Plan Collection
6-Bedroom, 5514 Sq Ft Luxury Home Plan - 156-2214 - Main Exterior
Plan#156-2214
Starting at$1450
5514
Sq Ft
2
Story
6
Bed
5
Bath
2
Car
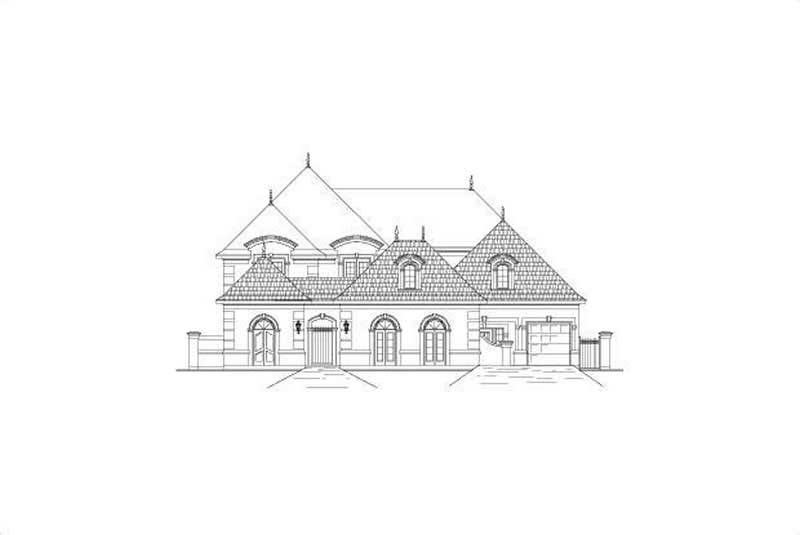
6-Bedroom, 5494 Sq Ft French Home Plan - 156-2257 - Main Exterior
Plan Collection
6-Bedroom, 5494 Sq Ft French Home Plan - 156-2257 - Main Exterior
Plan#156-2257
Starting at$1450
5494
Sq Ft
2
Story
6
Bed
5
Bath
3
Car
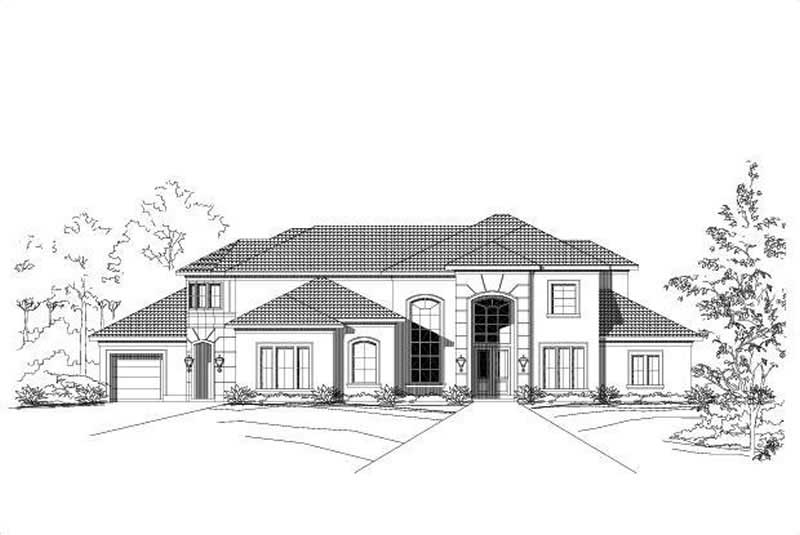
6-Bedroom, 5471 Sq Ft Mediterranean House Plan - 156-2327 - Front Exterior
Plan Collection
6-Bedroom, 5471 Sq Ft Mediterranean House Plan - 156-2327 - Front Exterior
Plan#156-2327
Starting at$1450
5471
Sq Ft
2
Story
6
Bed
5
Bath
3
Car
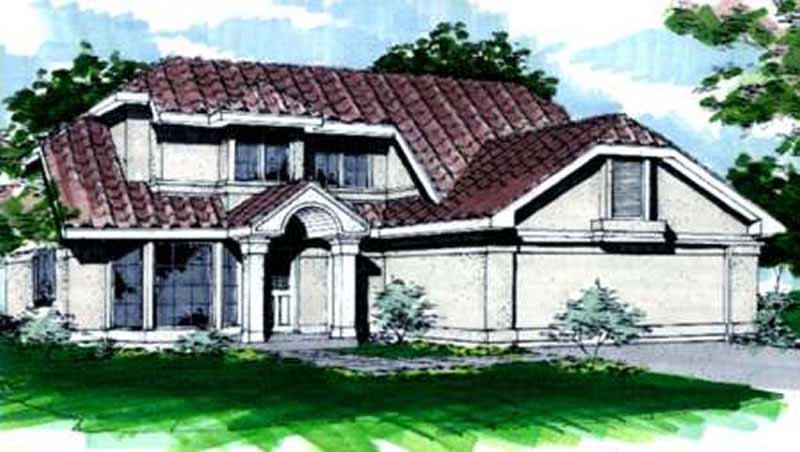
2-Bedroom, 1575 Sq Ft Contemporary House Plan - 146-1872 - Front Exterior
Plan Collection
2-Bedroom, 1575 Sq Ft Contemporary House Plan - 146-1872 - Front Exterior
Plan#146-1872
Starting at$980
1575
Sq Ft
2
Story
2
Bed
2.5
Bath
2
Car
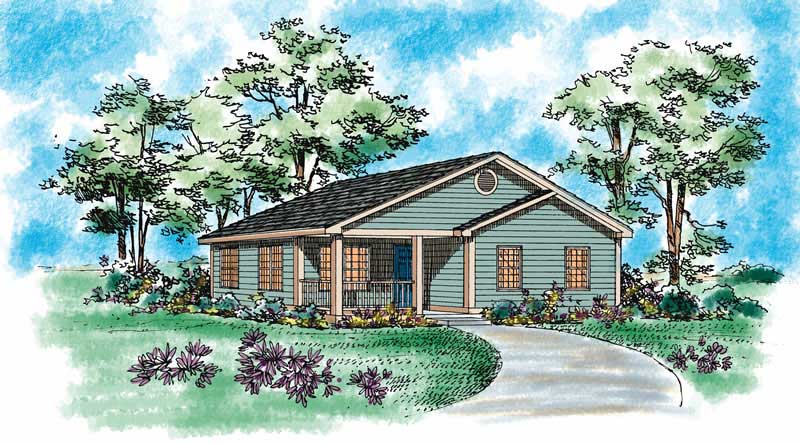
2-Bedroom, 1433 Sq Ft Country Home Plan - 137-1195 - Main Exterior
Plan Collection
2-Bedroom, 1433 Sq Ft Country Home Plan - 137-1195 - Main Exterior
Plan#137-1195
Starting at$600
1433
Sq Ft
1
Story
2
Bed
2
Bath
2
Car
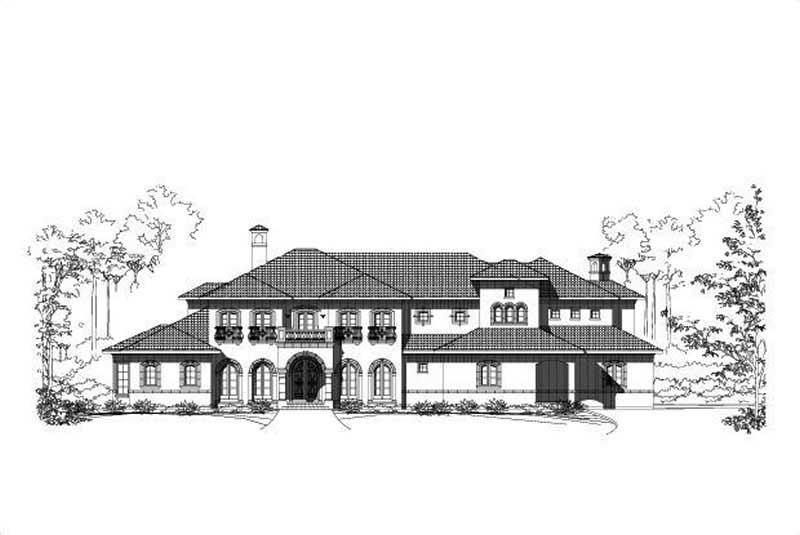
6-Bedroom, 8434 Sq Ft Luxury House Plan - 156-1752 - Front Exterior
Plan Collection
6-Bedroom, 8434 Sq Ft Luxury House Plan - 156-1752 - Front Exterior
Plan#156-1752
Starting at$1450
8434
Sq Ft
2
Story
6
Bed
6.5
Bath
3
Car
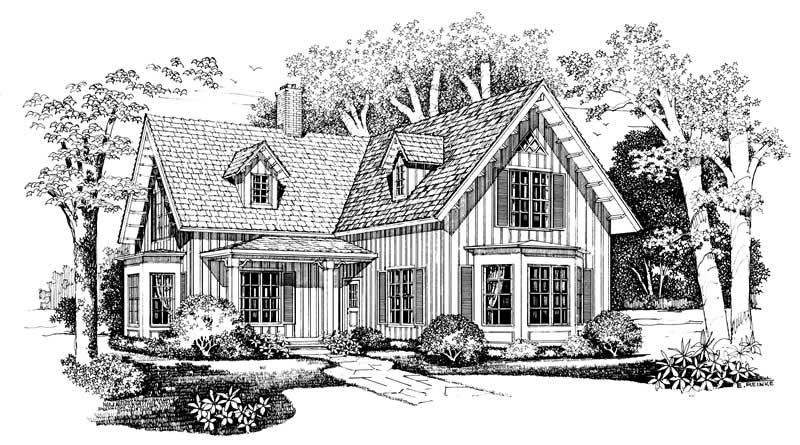
2-Bedroom, 2100 Sq Ft Country Home Plan - 137-1369 - Main Exterior
Plan Collection
2-Bedroom, 2100 Sq Ft Country Home Plan - 137-1369 - Main Exterior
Plan#137-1369
Starting at$925
2100
Sq Ft
2
Story
2
Bed
2.5
Bath
0
Car
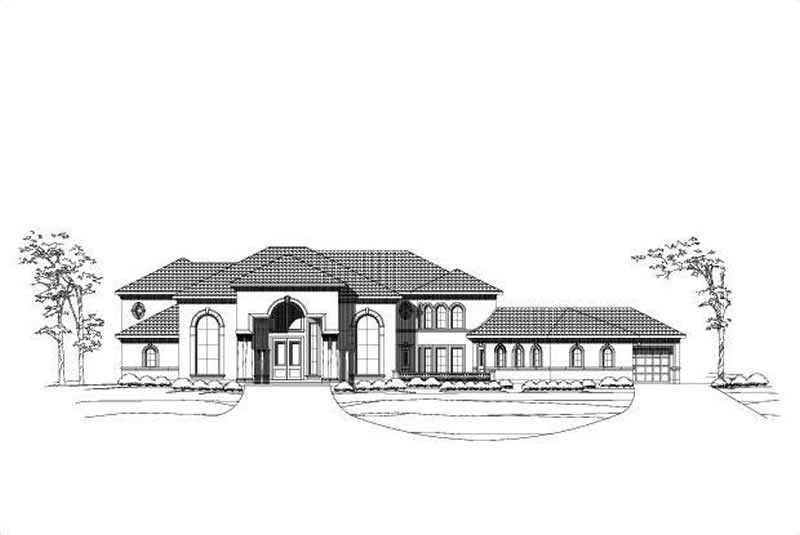
6-Bedroom, 8390 Sq Ft Luxury House Plan - 156-1116 - Front Exterior
Plan Collection
6-Bedroom, 8390 Sq Ft Luxury House Plan - 156-1116 - Front Exterior
Plan#156-1116
Starting at$1450
8390
Sq Ft
2
Story
6
Bed
6
Bath
4
Car
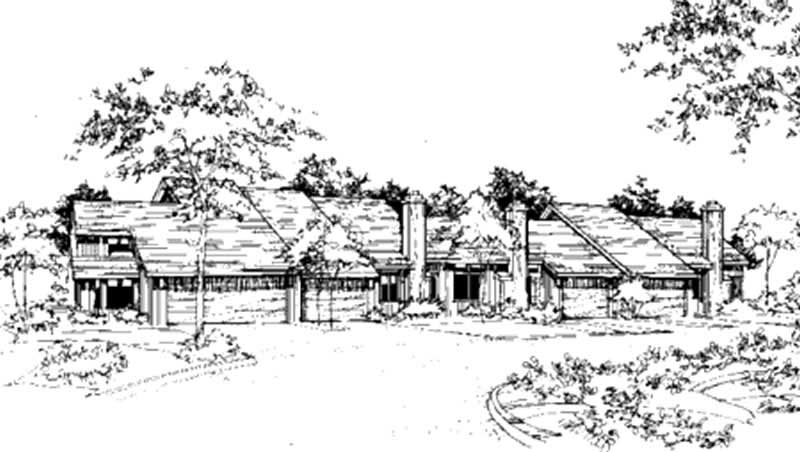
2-Bedroom, 882 Sq Ft Duplex/Multi-Unit House Plan - 146-2120 - Front Exterior
Plan Collection
2-Bedroom, 882 Sq Ft Duplex/Multi-Unit House Plan - 146-2120 - Front Exterior
Plan#146-2120
Starting at$1645
882
Sq Ft
1
Story
2
Bed
2
Bath
2
Car
6-Bedroom, 5172 Sq Ft Colonial Home Plan - 156-2412 - Main Exterior
Plan Collection
6-Bedroom, 5172 Sq Ft Colonial Home Plan - 156-2412 - Main Exterior
Plan#156-2412
Starting at$1450
5172
Sq Ft
2
Story
6
Bed
4.5
Bath
3
Car

2-Bedroom, 1181 Sq Ft Duplex/Multi-Unit House Plan - 146-2437 - Front Exterior
Plan Collection
2-Bedroom, 1181 Sq Ft Duplex/Multi-Unit House Plan - 146-2437 - Front Exterior
Plan#146-2437
Starting at$1645
1181
Sq Ft
1
Story
2
Bed
2
Bath
2
Car

2-Bedroom, 1344 Sq Ft Country House Plan - 146-1097 - Front Exterior
Plan Collection
2-Bedroom, 1344 Sq Ft Country House Plan - 146-1097 - Front Exterior
Plan#146-1097
Starting at$885
1344
Sq Ft
1
Story
2
Bed
2
Bath
2
Car
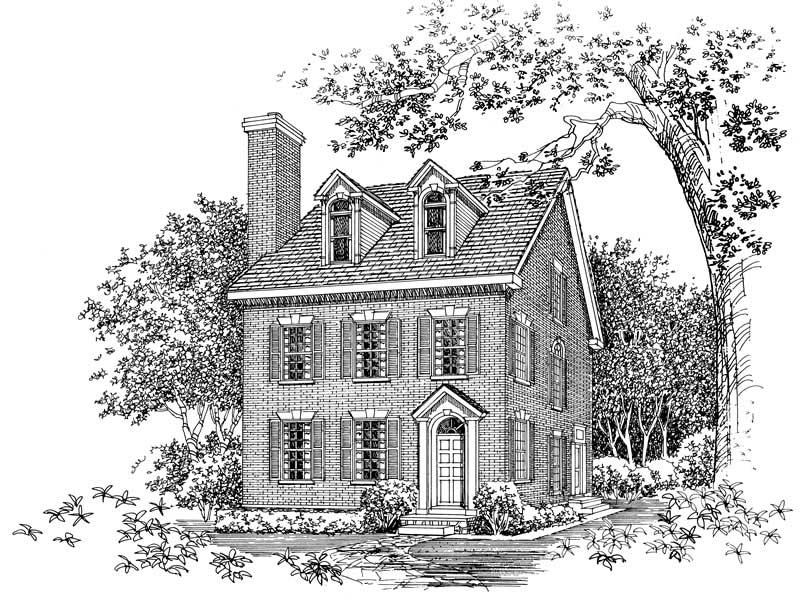
2-Bedroom, 2598 Sq Ft Colonial Home Plan - 137-1581 - Main Exterior
Plan Collection
2-Bedroom, 2598 Sq Ft Colonial Home Plan - 137-1581 - Main Exterior
Plan#137-1581
Starting at$960
2598
Sq Ft
3
Story
2
Bed
3.5
Bath
0
Car
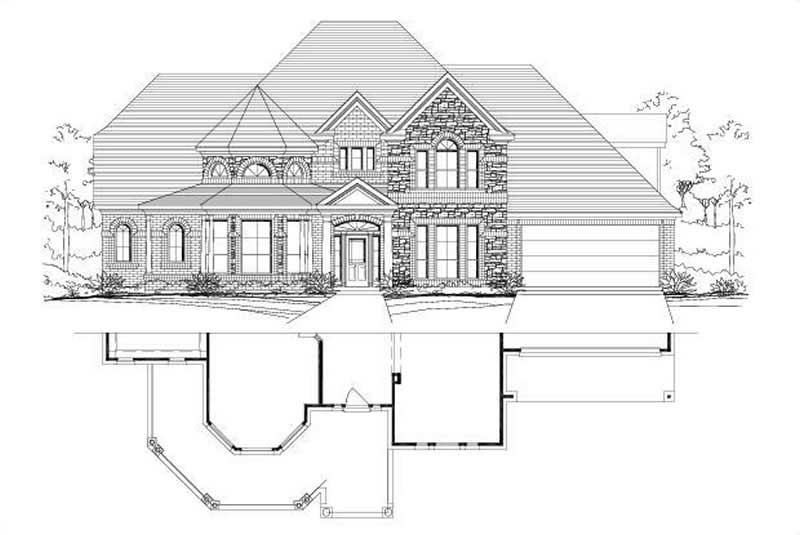
6-Bedroom, 5083 Sq Ft Luxury House Plan - 156-1173 - Front Exterior
Plan Collection
6-Bedroom, 5083 Sq Ft Luxury House Plan - 156-1173 - Front Exterior
Plan#156-1173
Starting at$1450
5083
Sq Ft
1
Story
6
Bed
3
Bath
3
Car
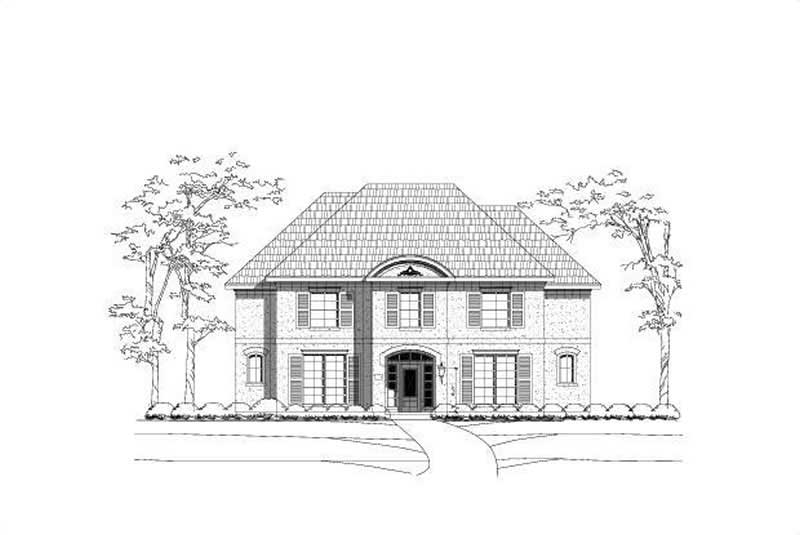
6-Bedroom, 4340 Sq Ft Luxury Home Plan - 156-2099 - Main Exterior
Plan Collection
6-Bedroom, 4340 Sq Ft Luxury Home Plan - 156-2099 - Main Exterior
Plan#156-2099
Starting at$1150
4340
Sq Ft
2
Story
6
Bed
3.5
Bath
2
Car

2-Bedroom, 2077 Sq Ft Duplex/Multi-Unit House Plan - 146-2435 - Front Exterior
Plan Collection
2-Bedroom, 2077 Sq Ft Duplex/Multi-Unit House Plan - 146-2435 - Front Exterior
Plan#146-2435
Starting at$1645
2077
Sq Ft
2
Story
2
Bed
2.5
Bath
2
Car

Contemporary duplex with flat roofline, vinyl siding, minimal entry detailing, and vertical stacked configuration on narrow lot — Plan #198-1267.
Plan Collection
Contemporary duplex with flat roofline, vinyl siding, minimal entry detailing, and vertical stacked configuration on narrow lot — Plan #198-1267.
Plan#198-1267
Starting at$2145
3460
Sq Ft
2
Story
6
Bed
6.5
Bath
0
Car
Cottage home with gable roofline, covered front porch, and multi-pane windows; detached garage positioned to the side. 2 beds, 1,080 sq ft - Plan #198-1263.
Plan Collection
Cottage home with gable roofline, covered front porch, and multi-pane windows; detached garage positioned to the side. 2 beds, 1,080 sq ft - Plan #198-1263.
Plan#198-1263
Starting at$995
1080
Sq Ft
1
Story
2
Bed
2
Bath
1
Car
Cottage style home with pitched gable roof, vinyl or wood siding options, and detached one-car garage - Plan #198-1262
Plan Collection
Cottage style home with pitched gable roof, vinyl or wood siding options, and detached one-car garage - Plan #198-1262
Plan#198-1262
Starting at$995
1040
Sq Ft
1
Story
2
Bed
2
Bath
1
Car
Traditional ranch home with covered front porch, gable roofline, vinyl siding, and front-entry garage. Plan #198-1258, 863 sq ft, 2 bed, 1 bath.
Plan Collection
Traditional ranch home with covered front porch, gable roofline, vinyl siding, and front-entry garage. Plan #198-1258, 863 sq ft, 2 bed, 1 bath.
Plan#198-1258
Starting at$995
863
Sq Ft
1
Story
2
Bed
1
Bath
1
Car
Cottage exterior with steep gable roofline, covered front porch with columns, and board-and-batten siding. Plan #198-1255.
Plan Collection
Cottage exterior with steep gable roofline, covered front porch with columns, and board-and-batten siding. Plan #198-1255.
Plan#198-1255
Starting at$995
1074
Sq Ft
1
Story
2
Bed
2
Bath
0
Car
Country Floor Plan - 2 Bedrms, 2 Baths - 1187 Sq Ft - #177-1087
Plan Collection
Country Floor Plan - 2 Bedrms, 2 Baths - 1187 Sq Ft - #177-1087
Plan#177-1087
Starting at$1295
1187
Sq Ft
2
Story
2
Bed
2
Bath
0
Car
Contemporary Home Plan - 2 Bedrms, 2 Baths - 1139 Sq Ft - #177-1086
Plan Collection
Contemporary Home Plan - 2 Bedrms, 2 Baths - 1139 Sq Ft - #177-1086
Plan#177-1086
Starting at$1295
1139
Sq Ft
2
Story
2
Bed
2
Bath
0
Car
Farmhouse Home Plan - 2 Bedrms, 2 Baths - 1188 Sq Ft - #177-1084
Plan Collection
Farmhouse Home Plan - 2 Bedrms, 2 Baths - 1188 Sq Ft - #177-1084
Plan#177-1084
Starting at$1295
1188
Sq Ft
1
Story
2
Bed
2
Bath
0
Car
6-Bedroom, 5514 Sq Ft Luxury Home Plan - 156-2214 - Main Exterior
Plan Collection
6-Bedroom, 5514 Sq Ft Luxury Home Plan - 156-2214 - Main Exterior
Plan#156-2214
Starting at$1450
5514
Sq Ft
2
Story
6
Bed
5
Bath
2
Car
6-Bedroom, 5494 Sq Ft French Home Plan - 156-2257 - Main Exterior
Plan Collection
6-Bedroom, 5494 Sq Ft French Home Plan - 156-2257 - Main Exterior
Plan#156-2257
Starting at$1450
5494
Sq Ft
2
Story
6
Bed
5
Bath
3
Car
6-Bedroom, 5471 Sq Ft Mediterranean House Plan - 156-2327 - Front Exterior
Plan Collection
6-Bedroom, 5471 Sq Ft Mediterranean House Plan - 156-2327 - Front Exterior
Plan#156-2327
Starting at$1450
5471
Sq Ft
2
Story
6
Bed
5
Bath
3
Car
2-Bedroom, 1575 Sq Ft Contemporary House Plan - 146-1872 - Front Exterior
Plan Collection
2-Bedroom, 1575 Sq Ft Contemporary House Plan - 146-1872 - Front Exterior
Plan#146-1872
Starting at$980
1575
Sq Ft
2
Story
2
Bed
2.5
Bath
2
Car
2-Bedroom, 1433 Sq Ft Country Home Plan - 137-1195 - Main Exterior
Plan Collection
2-Bedroom, 1433 Sq Ft Country Home Plan - 137-1195 - Main Exterior
Plan#137-1195
Starting at$600
1433
Sq Ft
1
Story
2
Bed
2
Bath
2
Car
6-Bedroom, 8434 Sq Ft Luxury House Plan - 156-1752 - Front Exterior
Plan Collection
6-Bedroom, 8434 Sq Ft Luxury House Plan - 156-1752 - Front Exterior
Plan#156-1752
Starting at$1450
8434
Sq Ft
2
Story
6
Bed
6.5
Bath
3
Car
2-Bedroom, 2100 Sq Ft Country Home Plan - 137-1369 - Main Exterior
Plan Collection
2-Bedroom, 2100 Sq Ft Country Home Plan - 137-1369 - Main Exterior
Plan#137-1369
Starting at$925
2100
Sq Ft
2
Story
2
Bed
2.5
Bath
0
Car
6-Bedroom, 8390 Sq Ft Luxury House Plan - 156-1116 - Front Exterior
Plan Collection
6-Bedroom, 8390 Sq Ft Luxury House Plan - 156-1116 - Front Exterior
Plan#156-1116
Starting at$1450
8390
Sq Ft
2
Story
6
Bed
6
Bath
4
Car
2-Bedroom, 882 Sq Ft Duplex/Multi-Unit House Plan - 146-2120 - Front Exterior
Plan Collection
2-Bedroom, 882 Sq Ft Duplex/Multi-Unit House Plan - 146-2120 - Front Exterior
Plan#146-2120
Starting at$1645
882
Sq Ft
1
Story
2
Bed
2
Bath
2
Car
6-Bedroom, 5172 Sq Ft Colonial Home Plan - 156-2412 - Main Exterior
Plan Collection
6-Bedroom, 5172 Sq Ft Colonial Home Plan - 156-2412 - Main Exterior
Plan#156-2412
Starting at$1450
5172
Sq Ft
2
Story
6
Bed
4.5
Bath
3
Car
2-Bedroom, 1181 Sq Ft Duplex/Multi-Unit House Plan - 146-2437 - Front Exterior
Plan Collection
2-Bedroom, 1181 Sq Ft Duplex/Multi-Unit House Plan - 146-2437 - Front Exterior
Plan#146-2437
Starting at$1645
1181
Sq Ft
1
Story
2
Bed
2
Bath
2
Car
2-Bedroom, 1344 Sq Ft Country House Plan - 146-1097 - Front Exterior
Plan Collection
2-Bedroom, 1344 Sq Ft Country House Plan - 146-1097 - Front Exterior
Plan#146-1097
Starting at$885
1344
Sq Ft
1
Story
2
Bed
2
Bath
2
Car
2-Bedroom, 2598 Sq Ft Colonial Home Plan - 137-1581 - Main Exterior
Plan Collection
2-Bedroom, 2598 Sq Ft Colonial Home Plan - 137-1581 - Main Exterior
Plan#137-1581
Starting at$960
2598
Sq Ft
3
Story
2
Bed
3.5
Bath
0
Car
6-Bedroom, 5083 Sq Ft Luxury House Plan - 156-1173 - Front Exterior
Plan Collection
6-Bedroom, 5083 Sq Ft Luxury House Plan - 156-1173 - Front Exterior
Plan#156-1173
Starting at$1450
5083
Sq Ft
1
Story
6
Bed
3
Bath
3
Car
6-Bedroom, 4340 Sq Ft Luxury Home Plan - 156-2099 - Main Exterior
Plan Collection
6-Bedroom, 4340 Sq Ft Luxury Home Plan - 156-2099 - Main Exterior
Plan#156-2099
Starting at$1150
4340
Sq Ft
2
Story
6
Bed
3.5
Bath
2
Car
2-Bedroom, 2077 Sq Ft Duplex/Multi-Unit House Plan - 146-2435 - Front Exterior
Plan Collection
2-Bedroom, 2077 Sq Ft Duplex/Multi-Unit House Plan - 146-2435 - Front Exterior
Plan#146-2435
Starting at$1645
2077
Sq Ft
2
Story
2
Bed
2.5
Bath
2
Car
Contemporary duplex with flat roofline, vinyl siding, minimal entry detailing, and vertical stacked configuration on narrow lot — Plan #198-1267.
Plan Collection
Contemporary duplex with flat roofline, vinyl siding, minimal entry detailing, and vertical stacked configuration on narrow lot — Plan #198-1267.
Plan#198-1267
Starting at$2145
3460
Sq Ft
2
Story
6
Bed
6.5
Bath
0
Car
Cottage home with gable roofline, covered front porch, and multi-pane windows; detached garage positioned to the side. 2 beds, 1,080 sq ft - Plan #198-1263.
Plan Collection
Cottage home with gable roofline, covered front porch, and multi-pane windows; detached garage positioned to the side. 2 beds, 1,080 sq ft - Plan #198-1263.
Plan#198-1263
Starting at$995
1080
Sq Ft
1
Story
2
Bed
2
Bath
1
Car
Cottage style home with pitched gable roof, vinyl or wood siding options, and detached one-car garage - Plan #198-1262
Plan Collection
Cottage style home with pitched gable roof, vinyl or wood siding options, and detached one-car garage - Plan #198-1262
Plan#198-1262
Starting at$995
1040
Sq Ft
1
Story
2
Bed
2
Bath
1
Car
Traditional ranch home with covered front porch, gable roofline, vinyl siding, and front-entry garage. Plan #198-1258, 863 sq ft, 2 bed, 1 bath.
Plan Collection
Traditional ranch home with covered front porch, gable roofline, vinyl siding, and front-entry garage. Plan #198-1258, 863 sq ft, 2 bed, 1 bath.
Plan#198-1258
Starting at$995
863
Sq Ft
1
Story
2
Bed
1
Bath
1
Car
Cottage exterior with steep gable roofline, covered front porch with columns, and board-and-batten siding. Plan #198-1255.
Plan Collection
Cottage exterior with steep gable roofline, covered front porch with columns, and board-and-batten siding. Plan #198-1255.
Plan#198-1255
Starting at$995
1074
Sq Ft
1
Story
2
Bed
2
Bath
0
Car
Country Floor Plan - 2 Bedrms, 2 Baths - 1187 Sq Ft - #177-1087
Plan Collection
Country Floor Plan - 2 Bedrms, 2 Baths - 1187 Sq Ft - #177-1087
Plan#177-1087
Starting at$1295
1187
Sq Ft
2
Story
2
Bed
2
Bath
0
Car
Contemporary Home Plan - 2 Bedrms, 2 Baths - 1139 Sq Ft - #177-1086
Plan Collection
Contemporary Home Plan - 2 Bedrms, 2 Baths - 1139 Sq Ft - #177-1086
Plan#177-1086
Starting at$1295
1139
Sq Ft
2
Story
2
Bed
2
Bath
0
Car
Farmhouse Home Plan - 2 Bedrms, 2 Baths - 1188 Sq Ft - #177-1084
Plan Collection
Farmhouse Home Plan - 2 Bedrms, 2 Baths - 1188 Sq Ft - #177-1084
Plan#177-1084
Starting at$1295
1188
Sq Ft
1
Story
2
Bed
2
Bath
0
Car
1...7172737475...111