2-Bedroom & 4-Bedroom House Plans

8,951
Plan Results
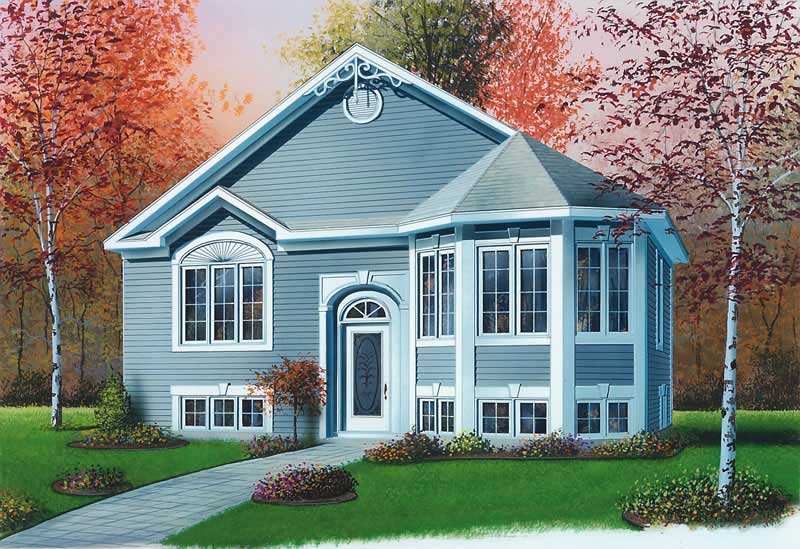
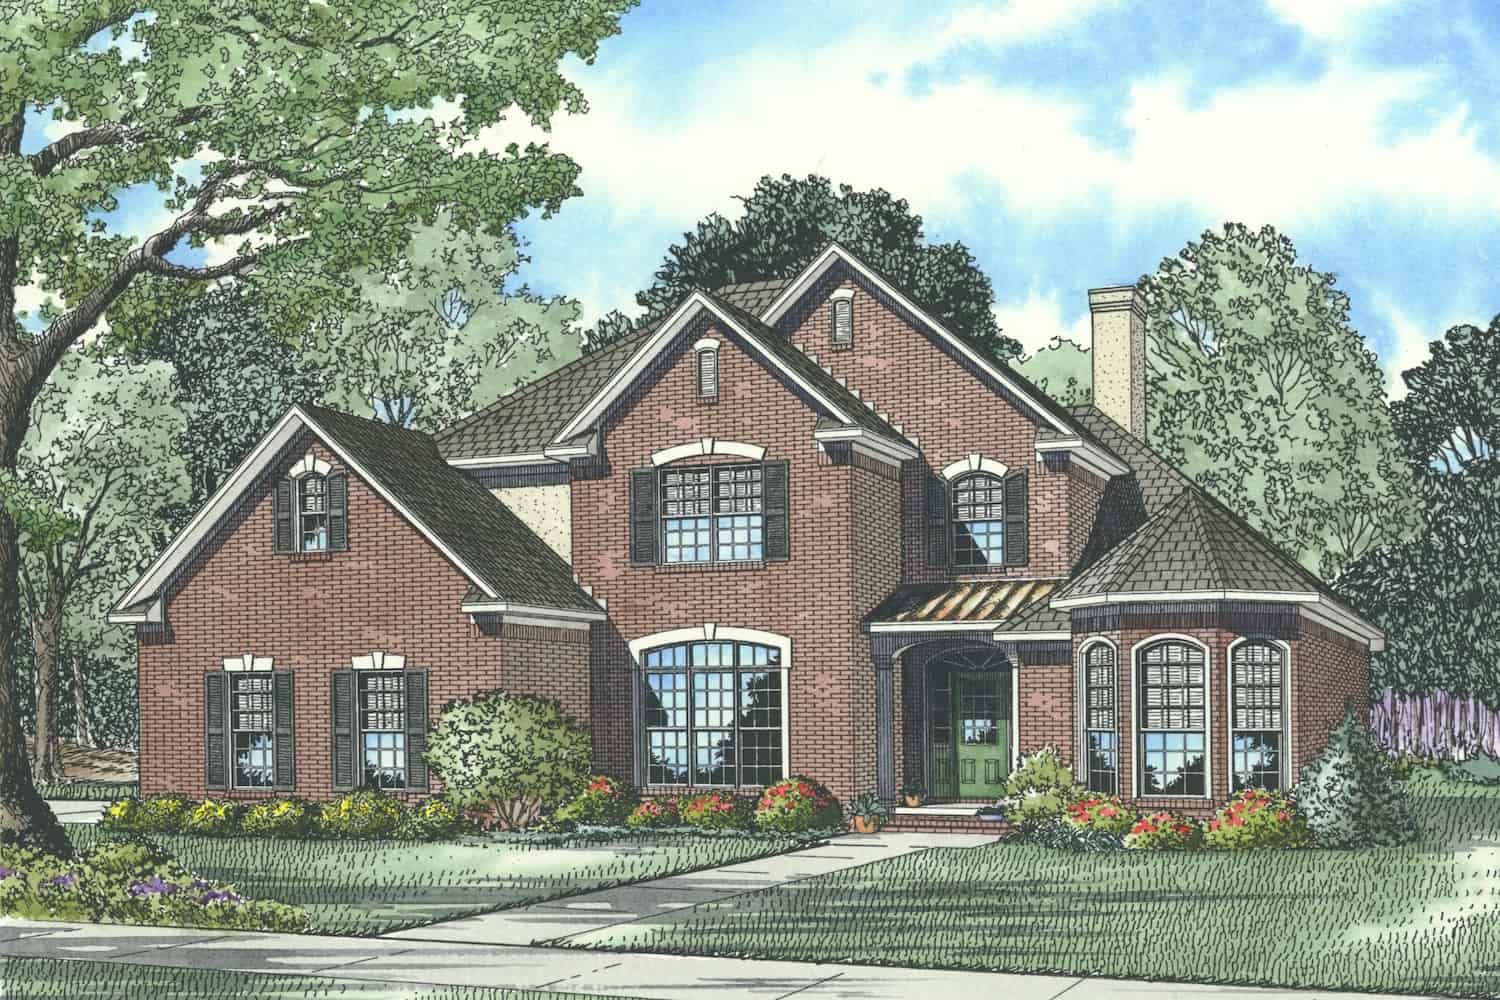
2-Bedroom, 1550 Sq Ft Country House Plan - 120-2052 - Front Exterior
Plan Collection
2-Bedroom, 1550 Sq Ft Country House Plan - 120-2052 - Front Exterior
Plan#120-2052
Starting at$1255
1550
Sq Ft
1
Story
2
Bed
2
Bath
2
Car
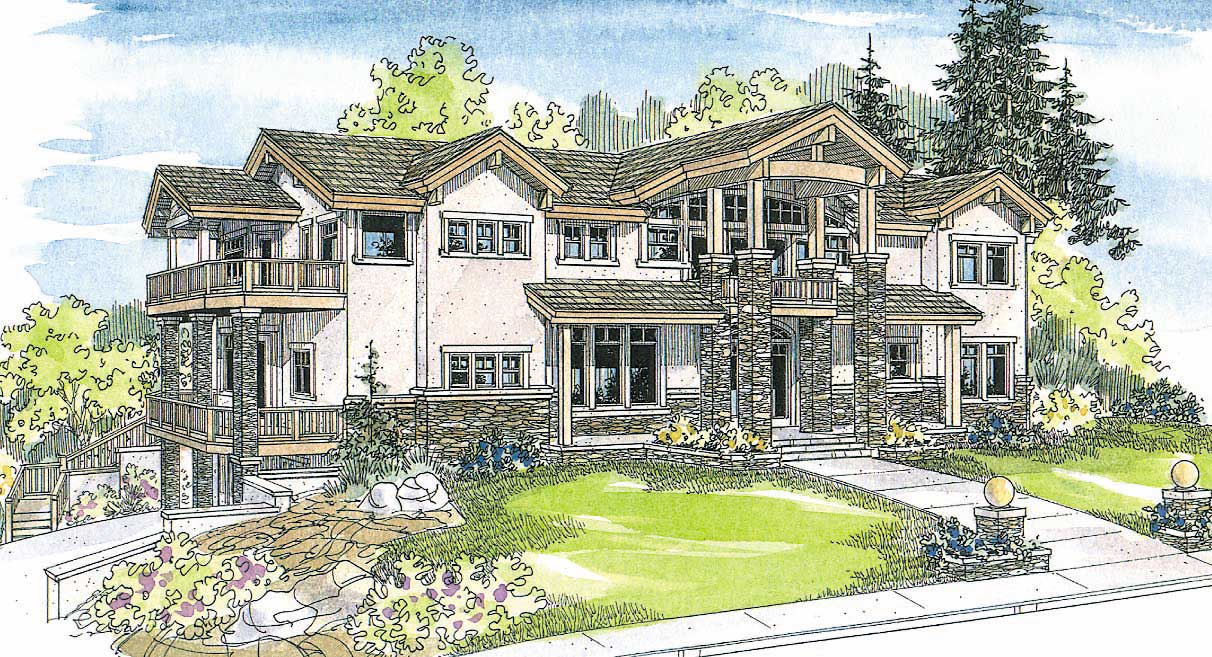
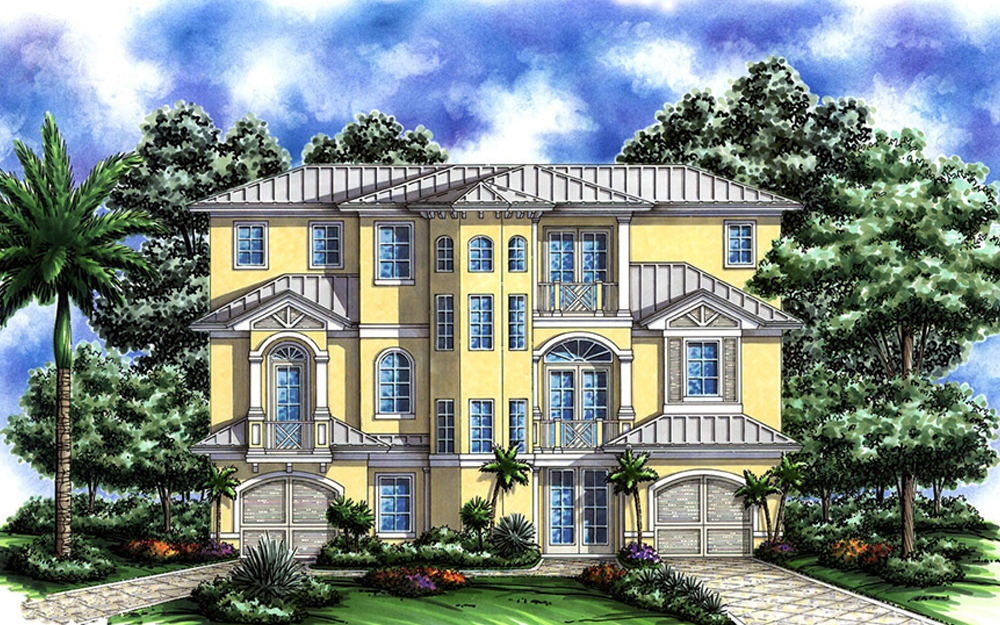
4-Bedroom, 4485 Sq Ft Luxury House Plan - 134-1183 - Front Exterior
Plan Collection
4-Bedroom, 4485 Sq Ft Luxury House Plan - 134-1183 - Front Exterior
Plan#134-1183
Starting at$10764
4485
Sq Ft
2
Story
4
Bed
4.5
Bath
3
Car

4-Bedroom, 4323 Sq Ft Farmhouse House Plan - 134-1344 - Front Exterior
Plan Collection
4-Bedroom, 4323 Sq Ft Farmhouse House Plan - 134-1344 - Front Exterior
Plan#134-1344
Starting at$10375
4323
Sq Ft
2
Story
4
Bed
4.5
Bath
3
Car
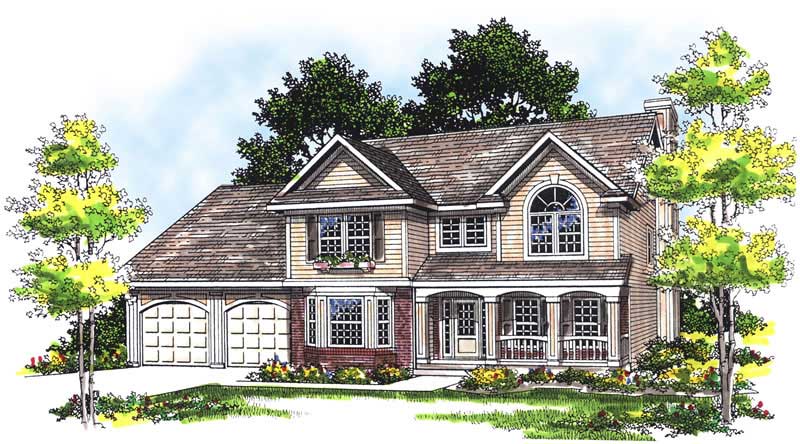
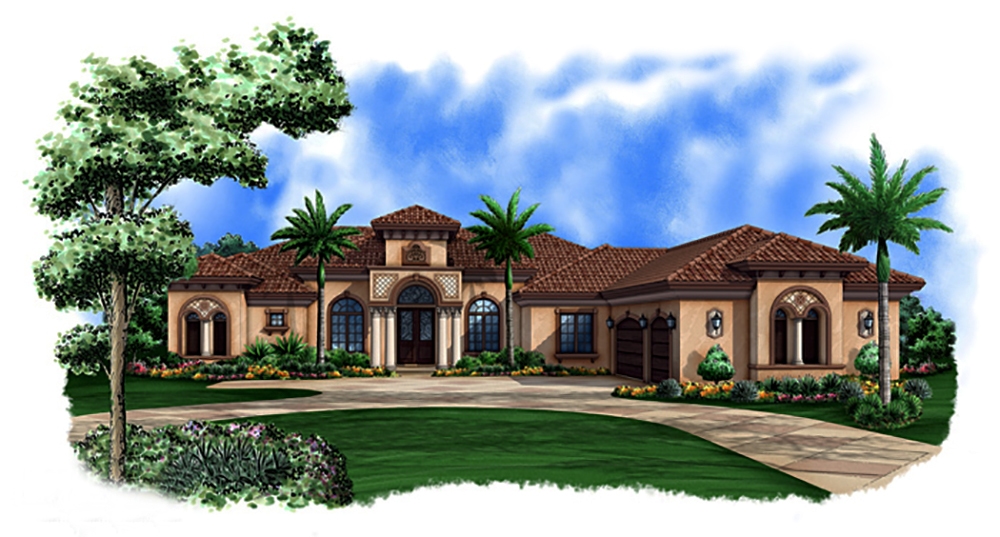
4-Bedroom, 1894 Sq Ft Traditional House Plan - 178-1250 - Front Exterior
Plan Collection
4-Bedroom, 1894 Sq Ft Traditional House Plan - 178-1250 - Front Exterior
Plan#178-1250
Starting at$1105
1894
Sq Ft
1
Story
4
Bed
3
Bath
2
Car
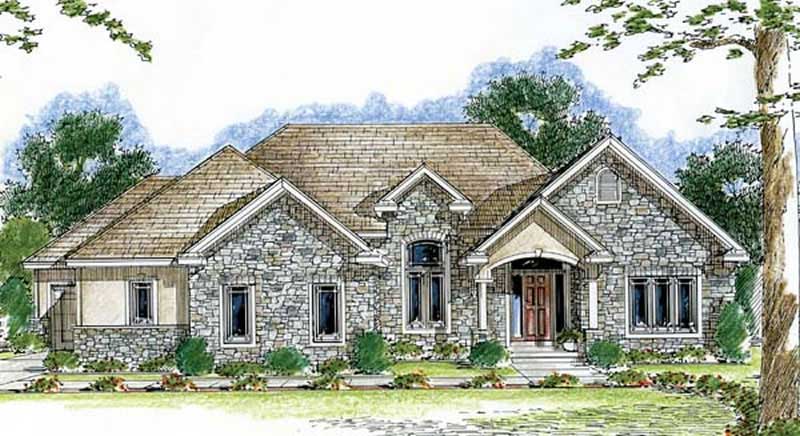
2-Bedroom, 1872 Sq Ft Ranch Home Plan - 101-1531 - Main Exterior
Plan Collection
2-Bedroom, 1872 Sq Ft Ranch Home Plan - 101-1531 - Main Exterior
Plan#101-1531
Starting at$1055
1872
Sq Ft
1
Story
2
Bed
2
Bath
3
Car
2-Bedroom, 1398 Sq Ft Multi-Unit Home Plan - 153-1538 - Main Exterior
Plan Collection
2-Bedroom, 1398 Sq Ft Multi-Unit Home Plan - 153-1538 - Main Exterior
Plan#153-1538
Starting at$1850
1398
Sq Ft
1
Story
2
Bed
2
Bath
2
Car
4-Bedroom, 3159 Sq Ft Country Home Plan - 109-1059 - Main Exterior
Plan Collection
4-Bedroom, 3159 Sq Ft Country Home Plan - 109-1059 - Main Exterior
Plan#109-1059
Starting at$1595
3159
Sq Ft
2
Story
4
Bed
3.5
Bath
3
Car
4-Bedroom, 2177 Sq Ft Craftsman House Plan - 100-1175 - Front Exterior
Plan Collection
4-Bedroom, 2177 Sq Ft Craftsman House Plan - 100-1175 - Front Exterior
Plan#100-1175
Starting at$1600
2200
Sq Ft
2
Story
4
Bed
2
Bath
3
Car
2-Bedroom, 2614 Sq Ft Cape Cod Home Plan - 100-1003 - Main Exterior
Plan Collection
2-Bedroom, 2614 Sq Ft Cape Cod Home Plan - 100-1003 - Main Exterior
Plan#100-1003
Starting at$1800
2614
Sq Ft
2
Story
2
Bed
2.5
Bath
3
Car
2-Bedroom, 1180 Sq Ft Multi-Unit Home Plan - 153-1557 - Main Exterior
Plan Collection
2-Bedroom, 1180 Sq Ft Multi-Unit Home Plan - 153-1557 - Main Exterior
Plan#153-1557
Starting at$2050
1180
Sq Ft
1
Story
2
Bed
2
Bath
1
Car
4-Bedroom, 2100 Sq Ft Craftsman House Plan - 101-1421 - Front Exterior
Plan Collection
4-Bedroom, 2100 Sq Ft Craftsman House Plan - 101-1421 - Front Exterior
Plan#101-1421
Starting at$1090
2100
Sq Ft
2
Story
4
Bed
2
Bath
3
Car
2-Bedroom, 2016 Sq Ft Ranch Home Plan - 101-1865 - Main Exterior
Plan Collection
2-Bedroom, 2016 Sq Ft Ranch Home Plan - 101-1865 - Main Exterior
Plan#101-1865
Starting at$1090
2016
Sq Ft
1
Story
2
Bed
2.5
Bath
3
Car
2-Bedroom, 1550 Sq Ft Ranch House Plan - 120-2201 - Front Exterior
Plan Collection
2-Bedroom, 1550 Sq Ft Ranch House Plan - 120-2201 - Front Exterior
Plan#120-2201
Starting at$1255
1550
Sq Ft
1
Story
2
Bed
2
Bath
2
Car
4-Bedroom, 4550 Sq Ft European Home Plan - 106-1095 - Main Exterior
Plan Collection
4-Bedroom, 4550 Sq Ft European Home Plan - 106-1095 - Main Exterior
Plan#106-1095
Starting at$1695
4550
Sq Ft
2
Story
4
Bed
5
Bath
3
Car
4-Bedroom, 4080 Sq Ft French House Plan - 100-1169 - Front Exterior
Plan Collection
4-Bedroom, 4080 Sq Ft French House Plan - 100-1169 - Front Exterior
Plan#100-1169
Starting at$2200
4080
Sq Ft
1
Story
4
Bed
3.5
Bath
3
Car
4-Bedroom, 2416 Sq Ft Country House Plan - 126-1889 - Front Exterior
Plan Collection
4-Bedroom, 2416 Sq Ft Country House Plan - 126-1889 - Front Exterior
Plan#126-1889
Starting at$1855
2416
Sq Ft
2
Story
4
Bed
3
Bath
0
Car
2-Bedroom, 1550 Sq Ft Ranch House Plan - 120-2202 - Front Exterior
Plan Collection
2-Bedroom, 1550 Sq Ft Ranch House Plan - 120-2202 - Front Exterior
Plan#120-2202
Starting at$1255
1550
Sq Ft
1
Story
2
Bed
2
Bath
2
Car
4-Bedroom, 2777 Sq Ft European House - Plan #120-2001 - Front Exterior
Plan Collection
4-Bedroom, 2777 Sq Ft European House - Plan #120-2001 - Front Exterior
Plan#120-2001
Starting at$1355
2777
Sq Ft
2
Story
4
Bed
3.5
Bath
3
Car
4-Bedroom, 4264 Sq Ft Country Home Plan - 153-2037 - Main Exterior
Plan Collection
4-Bedroom, 4264 Sq Ft Country Home Plan - 153-2037 - Main Exterior
Plan#153-2037
Starting at$2250
4264
Sq Ft
1.5
Story
4
Bed
3.5
Bath
3
Car
4-Bedroom, 3605 Sq Ft Country Home Plan - 101-1010 - Main Exterior
Plan Collection
4-Bedroom, 3605 Sq Ft Country Home Plan - 101-1010 - Main Exterior
Plan#101-1010
Starting at$1240
3605
Sq Ft
1
Story
4
Bed
3.5
Bath
3
Car
2-Bedroom, 1490 Sq Ft Ranch Home Plan - 101-1358 - Main Exterior
Plan Collection
2-Bedroom, 1490 Sq Ft Ranch Home Plan - 101-1358 - Main Exterior
Plan#101-1358
Starting at$985
1490
Sq Ft
1
Story
2
Bed
2
Bath
3
Car
2-Bedroom, 1859 Sq Ft Country Home Plan - 101-1280 - Main Exterior
Plan Collection
2-Bedroom, 1859 Sq Ft Country Home Plan - 101-1280 - Main Exterior
Plan#101-1280
Starting at$1055
1859
Sq Ft
1
Story
2
Bed
2
Bath
2
Car
2-Bedroom, 1774 Sq Ft Traditional Home Plan - 120-2514 - Main Exterior
Plan Collection
2-Bedroom, 1774 Sq Ft Traditional Home Plan - 120-2514 - Main Exterior
Plan#120-2514
Starting at$1155
1774
Sq Ft
1
Story
2
Bed
2.5
Bath
3
Car
2-Bedroom, 991 Sq Ft Bungalow Home Plan - 126-1604 - Main Exterior
Plan Collection
2-Bedroom, 991 Sq Ft Bungalow Home Plan - 126-1604 - Main Exterior
Plan#126-1604
Starting at$1275
991
Sq Ft
1
Story
2
Bed
1
Bath
0
Car

2-Bedroom, 1550 Sq Ft Country House Plan - 120-2052 - Front Exterior
Plan Collection
2-Bedroom, 1550 Sq Ft Country House Plan - 120-2052 - Front Exterior
Plan#120-2052
Starting at$1255
1550
Sq Ft
1
Story
2
Bed
2
Bath
2
Car
4-Bedroom, 4485 Sq Ft Luxury House Plan - 134-1183 - Front Exterior
Plan Collection
4-Bedroom, 4485 Sq Ft Luxury House Plan - 134-1183 - Front Exterior
Plan#134-1183
Starting at$10764
4485
Sq Ft
2
Story
4
Bed
4.5
Bath
3
Car
4-Bedroom, 4323 Sq Ft Farmhouse House Plan - 134-1344 - Front Exterior
Plan Collection
4-Bedroom, 4323 Sq Ft Farmhouse House Plan - 134-1344 - Front Exterior
Plan#134-1344
Starting at$10375
4323
Sq Ft
2
Story
4
Bed
4.5
Bath
3
Car
4-Bedroom, 1894 Sq Ft Traditional House Plan - 178-1250 - Front Exterior
Plan Collection
4-Bedroom, 1894 Sq Ft Traditional House Plan - 178-1250 - Front Exterior
Plan#178-1250
Starting at$1105
1894
Sq Ft
1
Story
4
Bed
3
Bath
2
Car
2-Bedroom, 1872 Sq Ft Ranch Home Plan - 101-1531 - Main Exterior
Plan Collection
2-Bedroom, 1872 Sq Ft Ranch Home Plan - 101-1531 - Main Exterior
Plan#101-1531
Starting at$1055
1872
Sq Ft
1
Story
2
Bed
2
Bath
3
Car
2-Bedroom, 1398 Sq Ft Multi-Unit Home Plan - 153-1538 - Main Exterior
Plan Collection
2-Bedroom, 1398 Sq Ft Multi-Unit Home Plan - 153-1538 - Main Exterior
Plan#153-1538
Starting at$1850
1398
Sq Ft
1
Story
2
Bed
2
Bath
2
Car
4-Bedroom, 3159 Sq Ft Country Home Plan - 109-1059 - Main Exterior
Plan Collection
4-Bedroom, 3159 Sq Ft Country Home Plan - 109-1059 - Main Exterior
Plan#109-1059
Starting at$1595
3159
Sq Ft
2
Story
4
Bed
3.5
Bath
3
Car
4-Bedroom, 2177 Sq Ft Craftsman House Plan - 100-1175 - Front Exterior
Plan Collection
4-Bedroom, 2177 Sq Ft Craftsman House Plan - 100-1175 - Front Exterior
Plan#100-1175
Starting at$1600
2200
Sq Ft
2
Story
4
Bed
2
Bath
3
Car

2-Bedroom, 2614 Sq Ft Cape Cod Home Plan - 100-1003 - Main Exterior
Plan Collection
2-Bedroom, 2614 Sq Ft Cape Cod Home Plan - 100-1003 - Main Exterior
Plan#100-1003
Starting at$1800
2614
Sq Ft
2
Story
2
Bed
2.5
Bath
3
Car
2-Bedroom, 1180 Sq Ft Multi-Unit Home Plan - 153-1557 - Main Exterior
Plan Collection
2-Bedroom, 1180 Sq Ft Multi-Unit Home Plan - 153-1557 - Main Exterior
Plan#153-1557
Starting at$2050
1180
Sq Ft
1
Story
2
Bed
2
Bath
1
Car
4-Bedroom, 2100 Sq Ft Craftsman House Plan - 101-1421 - Front Exterior
Plan Collection
4-Bedroom, 2100 Sq Ft Craftsman House Plan - 101-1421 - Front Exterior
Plan#101-1421
Starting at$1090
2100
Sq Ft
2
Story
4
Bed
2
Bath
3
Car
2-Bedroom, 2016 Sq Ft Ranch Home Plan - 101-1865 - Main Exterior
Plan Collection
2-Bedroom, 2016 Sq Ft Ranch Home Plan - 101-1865 - Main Exterior
Plan#101-1865
Starting at$1090
2016
Sq Ft
1
Story
2
Bed
2.5
Bath
3
Car
2-Bedroom, 1550 Sq Ft Ranch House Plan - 120-2201 - Front Exterior
Plan Collection
2-Bedroom, 1550 Sq Ft Ranch House Plan - 120-2201 - Front Exterior
Plan#120-2201
Starting at$1255
1550
Sq Ft
1
Story
2
Bed
2
Bath
2
Car
4-Bedroom, 4550 Sq Ft European Home Plan - 106-1095 - Main Exterior
Plan Collection
4-Bedroom, 4550 Sq Ft European Home Plan - 106-1095 - Main Exterior
Plan#106-1095
Starting at$1695
4550
Sq Ft
2
Story
4
Bed
5
Bath
3
Car
4-Bedroom, 4080 Sq Ft French House Plan - 100-1169 - Front Exterior
Plan Collection
4-Bedroom, 4080 Sq Ft French House Plan - 100-1169 - Front Exterior
Plan#100-1169
Starting at$2200
4080
Sq Ft
1
Story
4
Bed
3.5
Bath
3
Car
4-Bedroom, 2416 Sq Ft Country House Plan - 126-1889 - Front Exterior
Plan Collection
4-Bedroom, 2416 Sq Ft Country House Plan - 126-1889 - Front Exterior
Plan#126-1889
Starting at$1855
2416
Sq Ft
2
Story
4
Bed
3
Bath
0
Car
2-Bedroom, 1550 Sq Ft Ranch House Plan - 120-2202 - Front Exterior
Plan Collection
2-Bedroom, 1550 Sq Ft Ranch House Plan - 120-2202 - Front Exterior
Plan#120-2202
Starting at$1255
1550
Sq Ft
1
Story
2
Bed
2
Bath
2
Car
4-Bedroom, 2777 Sq Ft European House - Plan #120-2001 - Front Exterior
Plan Collection
4-Bedroom, 2777 Sq Ft European House - Plan #120-2001 - Front Exterior
Plan#120-2001
Starting at$1355
2777
Sq Ft
2
Story
4
Bed
3.5
Bath
3
Car
4-Bedroom, 4264 Sq Ft Country Home Plan - 153-2037 - Main Exterior
Plan Collection
4-Bedroom, 4264 Sq Ft Country Home Plan - 153-2037 - Main Exterior
Plan#153-2037
Starting at$2250
4264
Sq Ft
1.5
Story
4
Bed
3.5
Bath
3
Car
4-Bedroom, 3605 Sq Ft Country Home Plan - 101-1010 - Main Exterior
Plan Collection
4-Bedroom, 3605 Sq Ft Country Home Plan - 101-1010 - Main Exterior
Plan#101-1010
Starting at$1240
3605
Sq Ft
1
Story
4
Bed
3.5
Bath
3
Car
2-Bedroom, 1490 Sq Ft Ranch Home Plan - 101-1358 - Main Exterior
Plan Collection
2-Bedroom, 1490 Sq Ft Ranch Home Plan - 101-1358 - Main Exterior
Plan#101-1358
Starting at$985
1490
Sq Ft
1
Story
2
Bed
2
Bath
3
Car
2-Bedroom, 1859 Sq Ft Country Home Plan - 101-1280 - Main Exterior
Plan Collection
2-Bedroom, 1859 Sq Ft Country Home Plan - 101-1280 - Main Exterior
Plan#101-1280
Starting at$1055
1859
Sq Ft
1
Story
2
Bed
2
Bath
2
Car
2-Bedroom, 1774 Sq Ft Traditional Home Plan - 120-2514 - Main Exterior
Plan Collection
2-Bedroom, 1774 Sq Ft Traditional Home Plan - 120-2514 - Main Exterior
Plan#120-2514
Starting at$1155
1774
Sq Ft
1
Story
2
Bed
2.5
Bath
3
Car
2-Bedroom, 991 Sq Ft Bungalow Home Plan - 126-1604 - Main Exterior
Plan Collection
2-Bedroom, 991 Sq Ft Bungalow Home Plan - 126-1604 - Main Exterior
Plan#126-1604
Starting at$1275
991
Sq Ft
1
Story
2
Bed
1
Bath
0
Car
1...8384858687...373